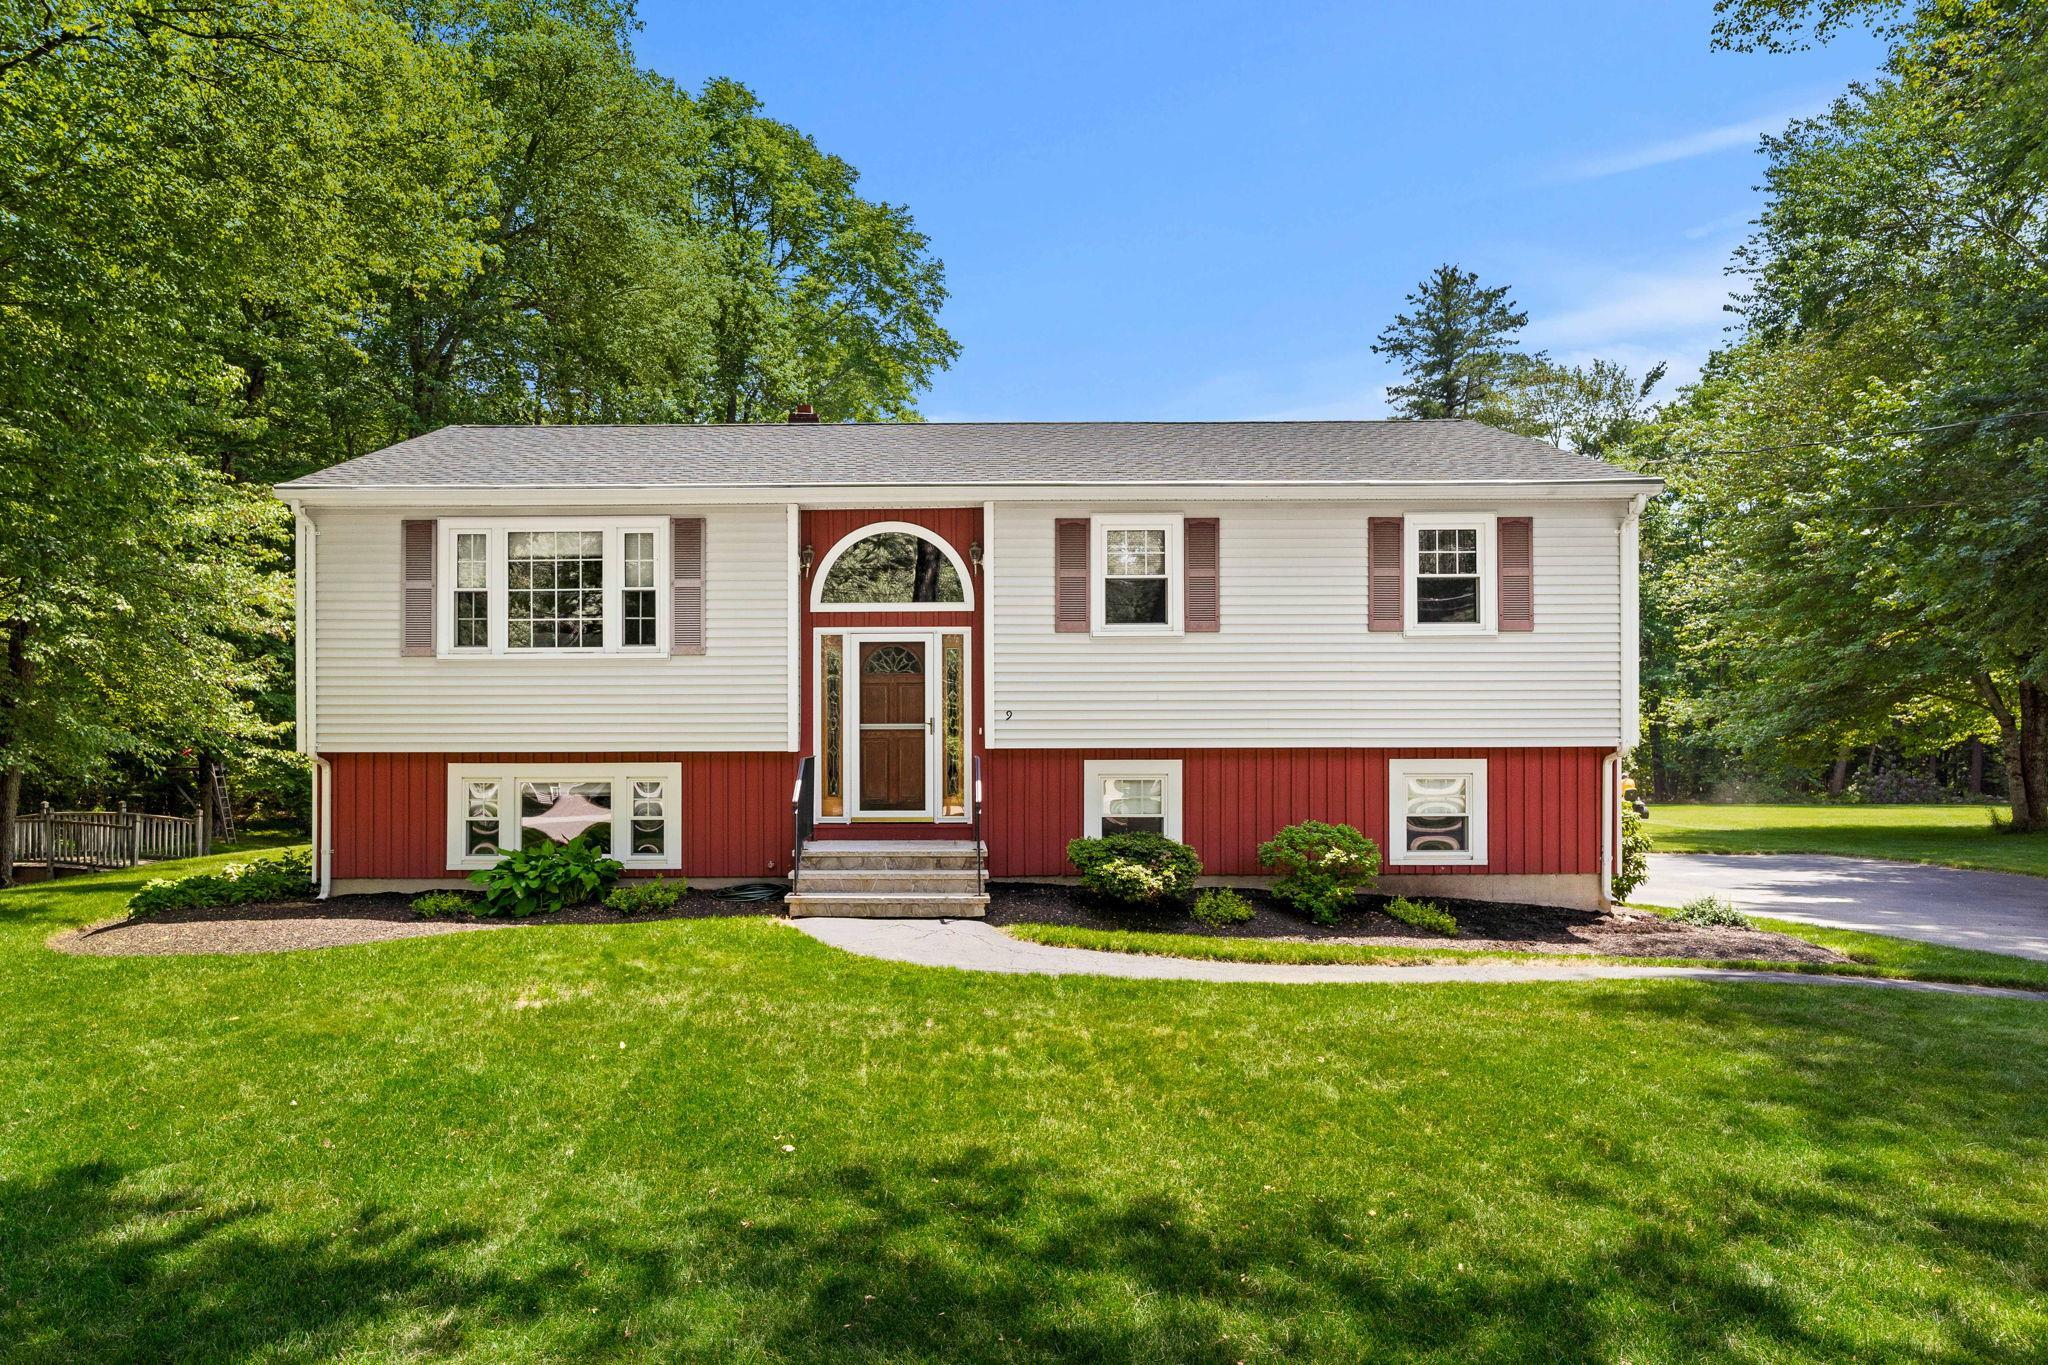
Split-level home with red and white siding, an arched entryway, and a broad green lawn.
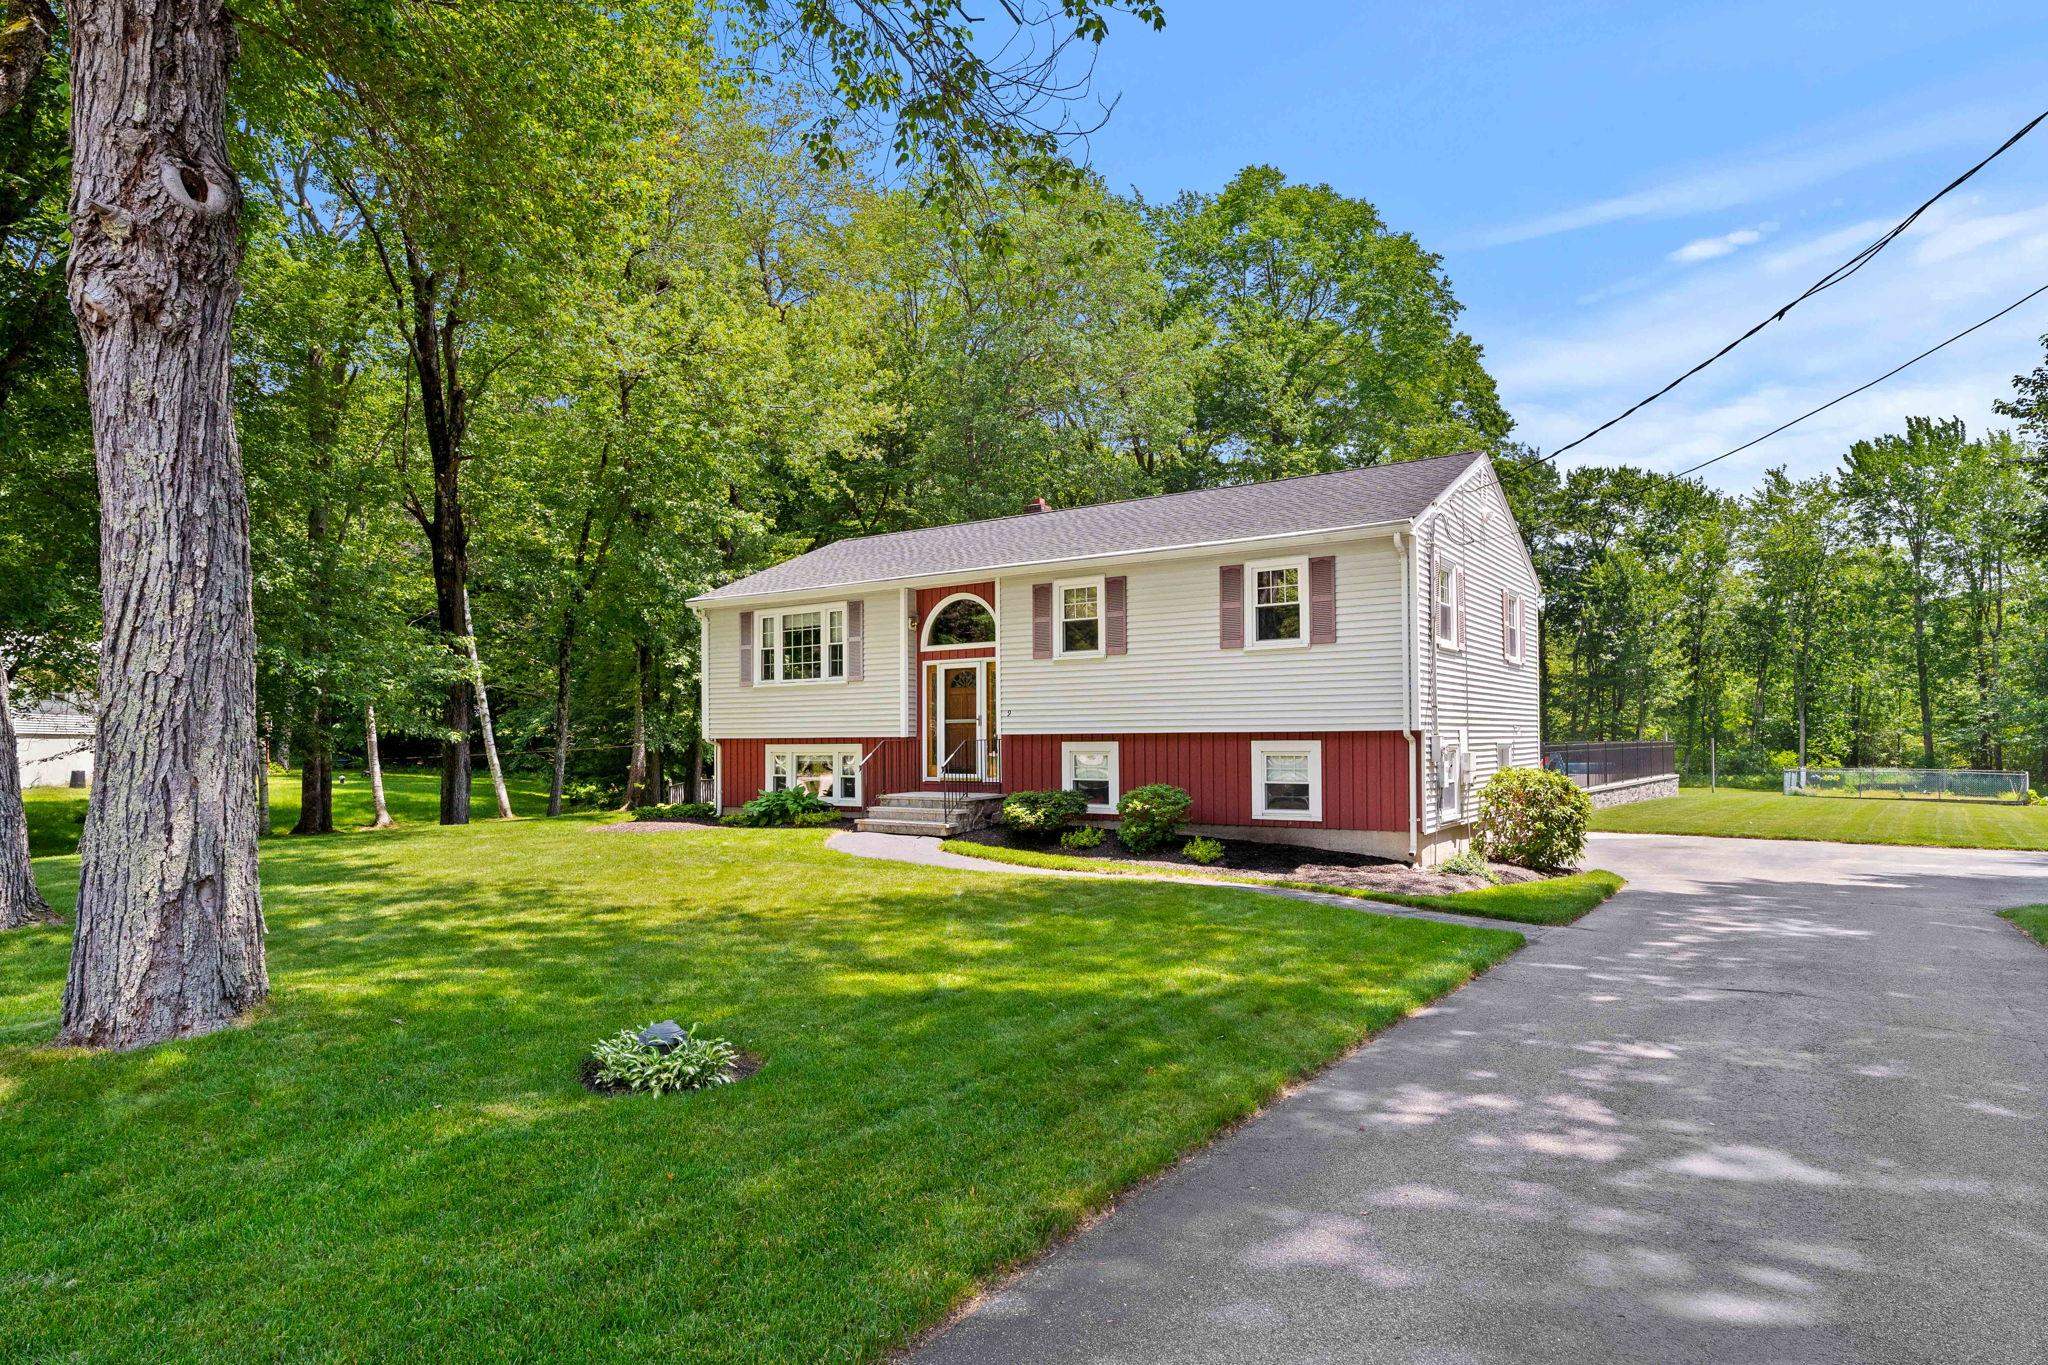
Split-level home with white siding, red lower facade, mature trees, and a curved driveway.
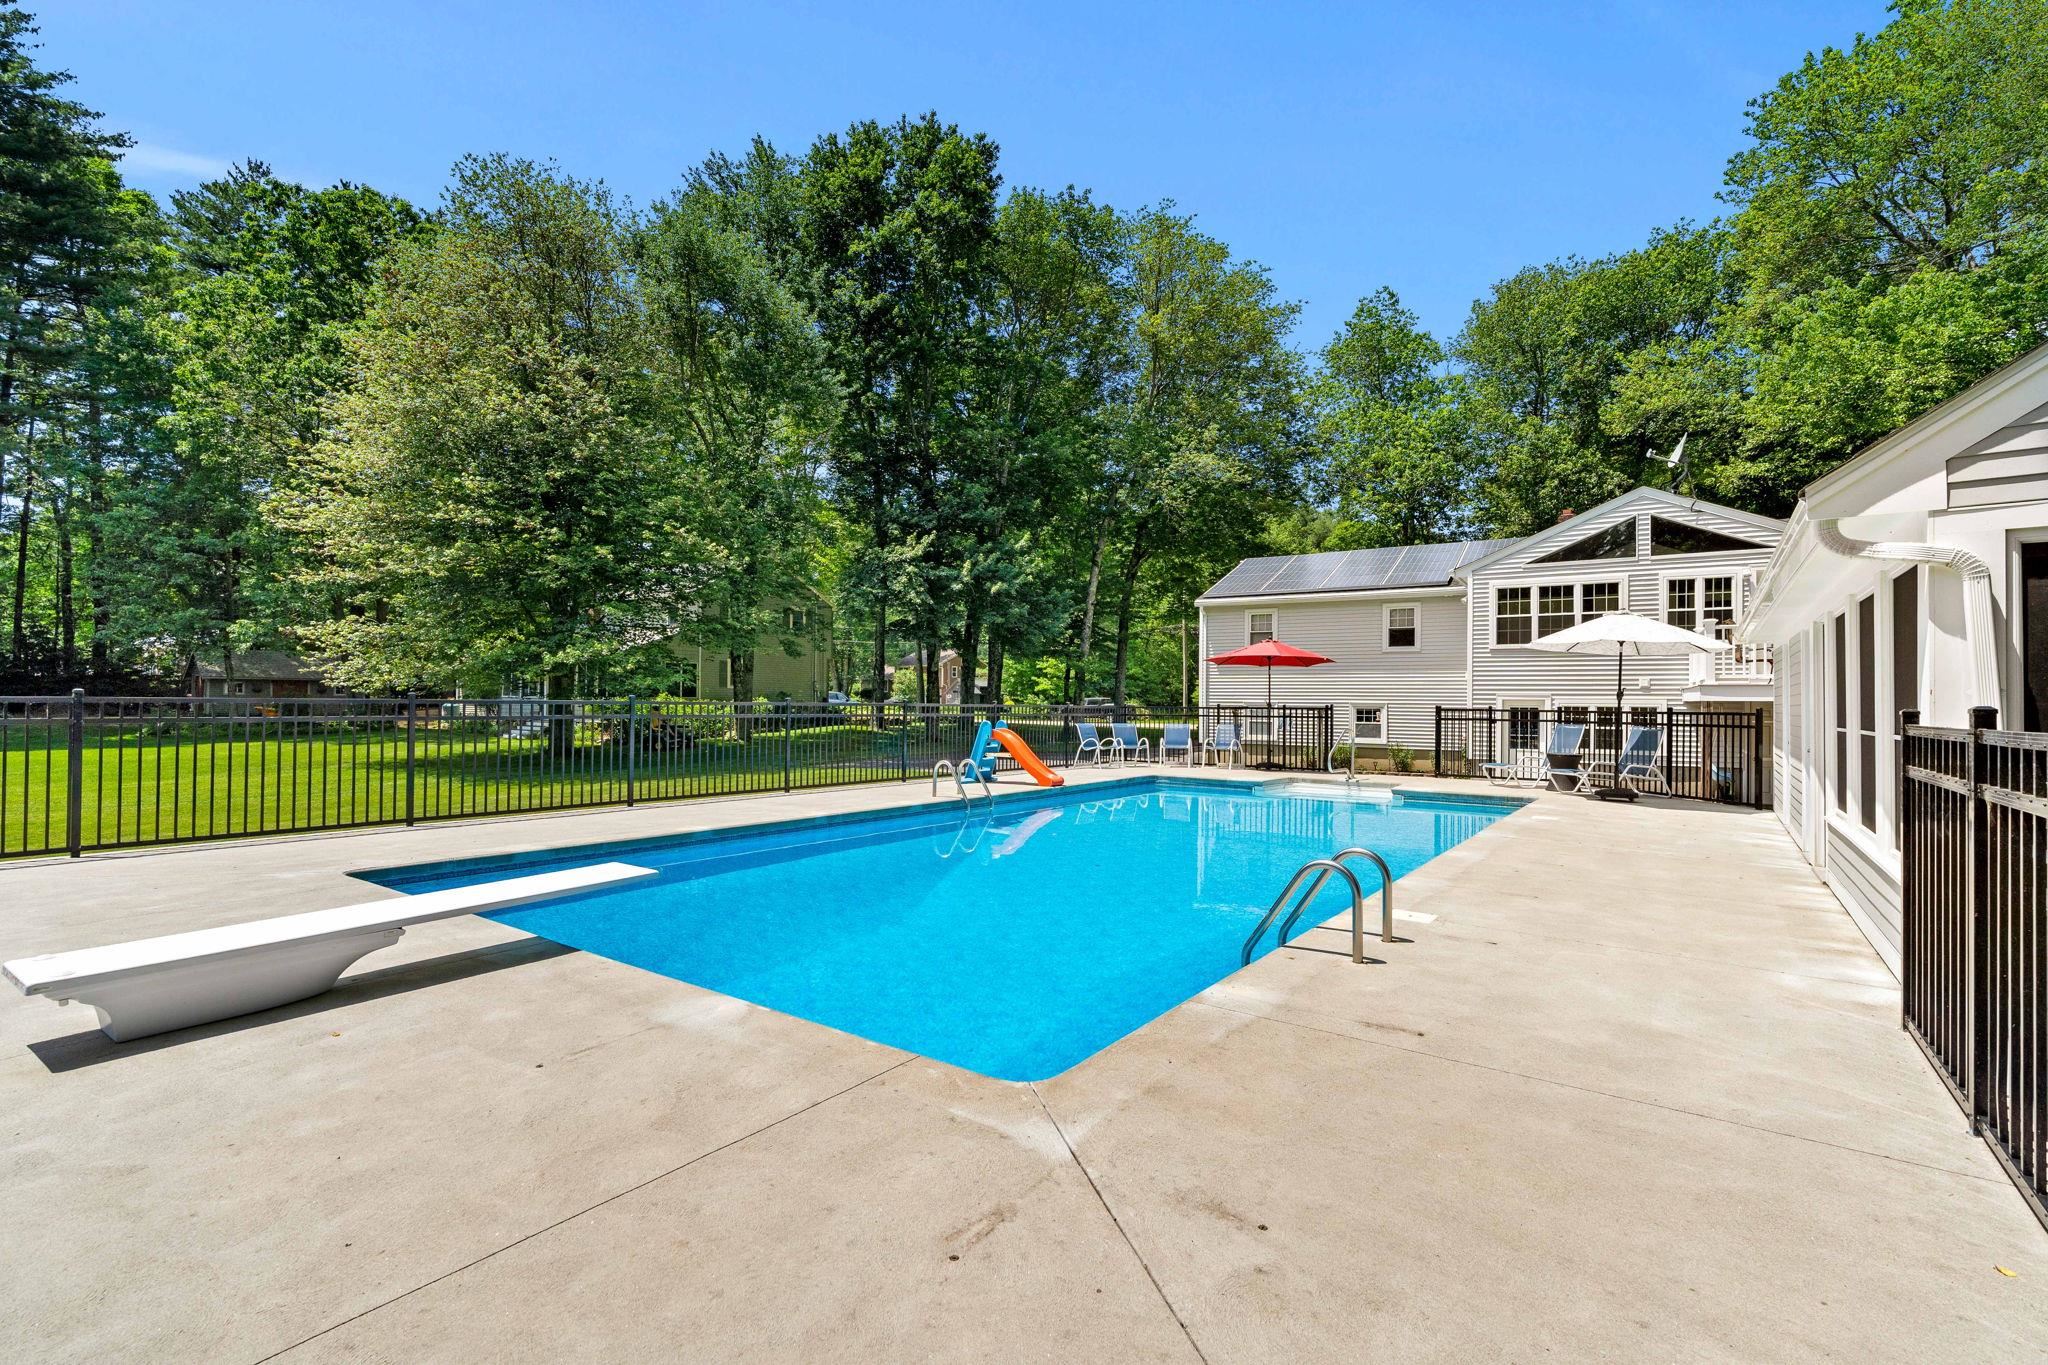
Backyard swimming pool with a diving board, small slide, patio seating, and solar panels on the house.
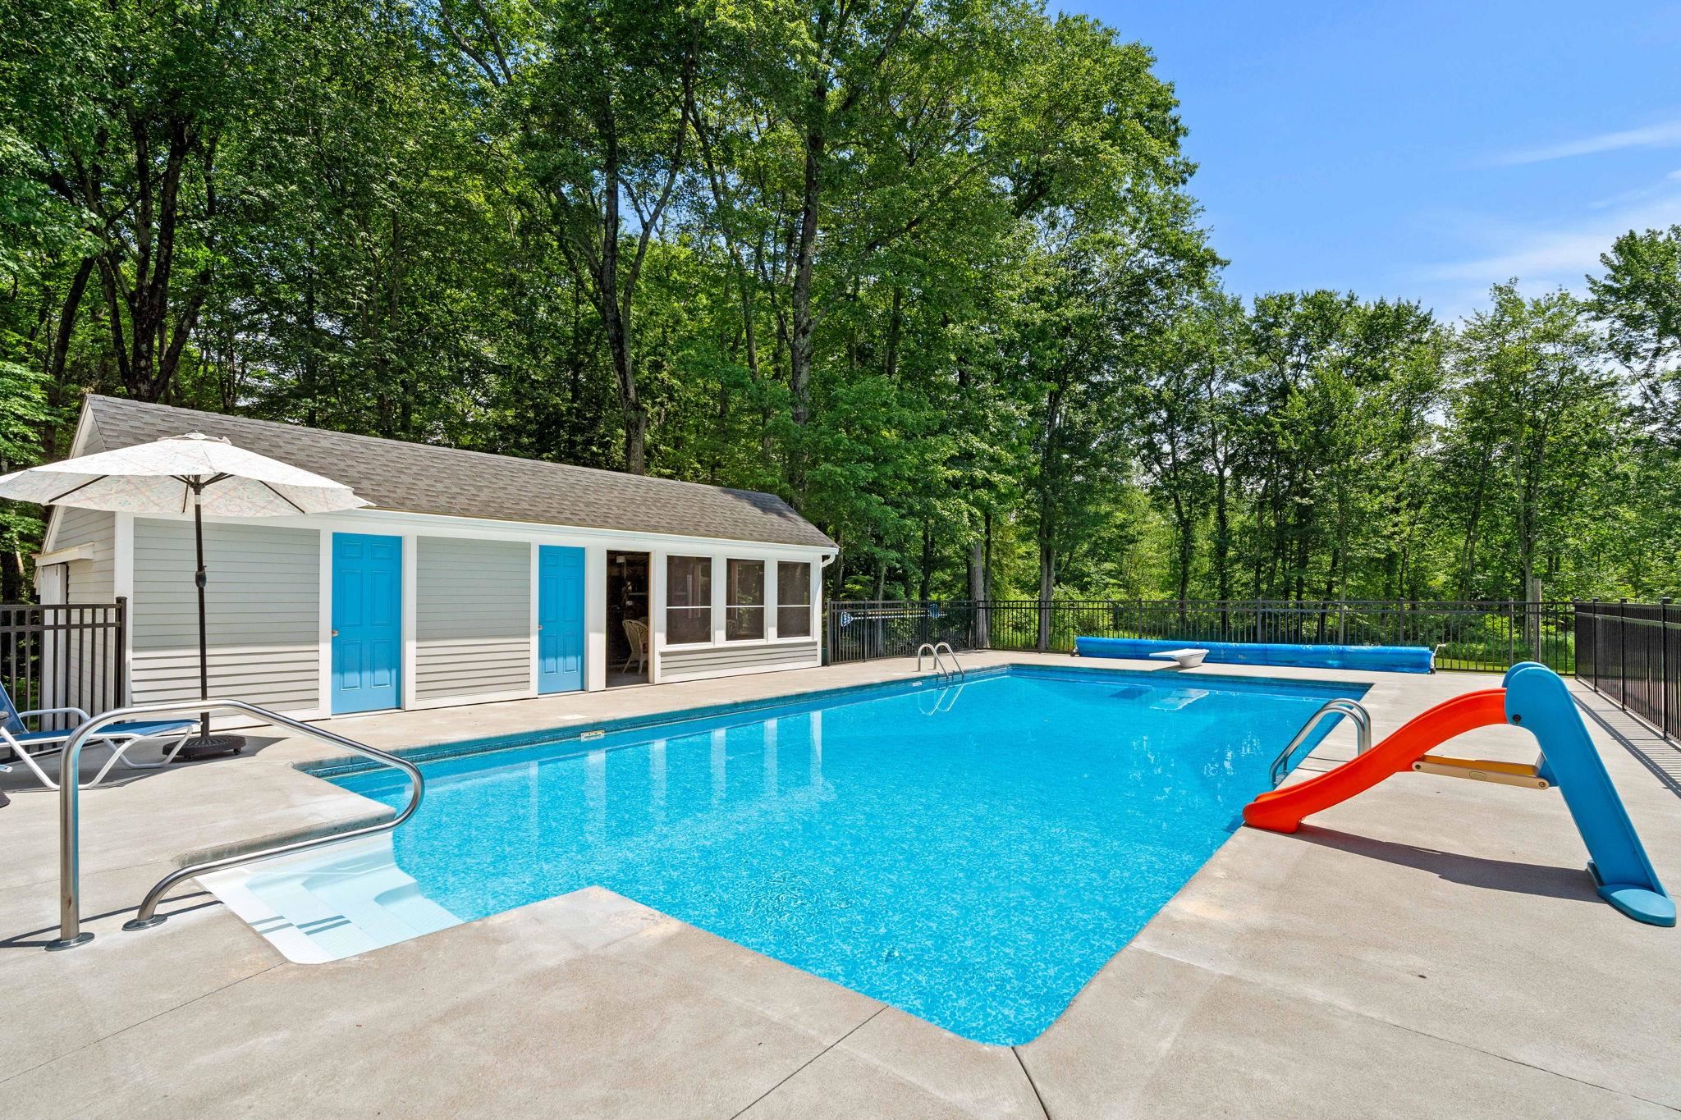
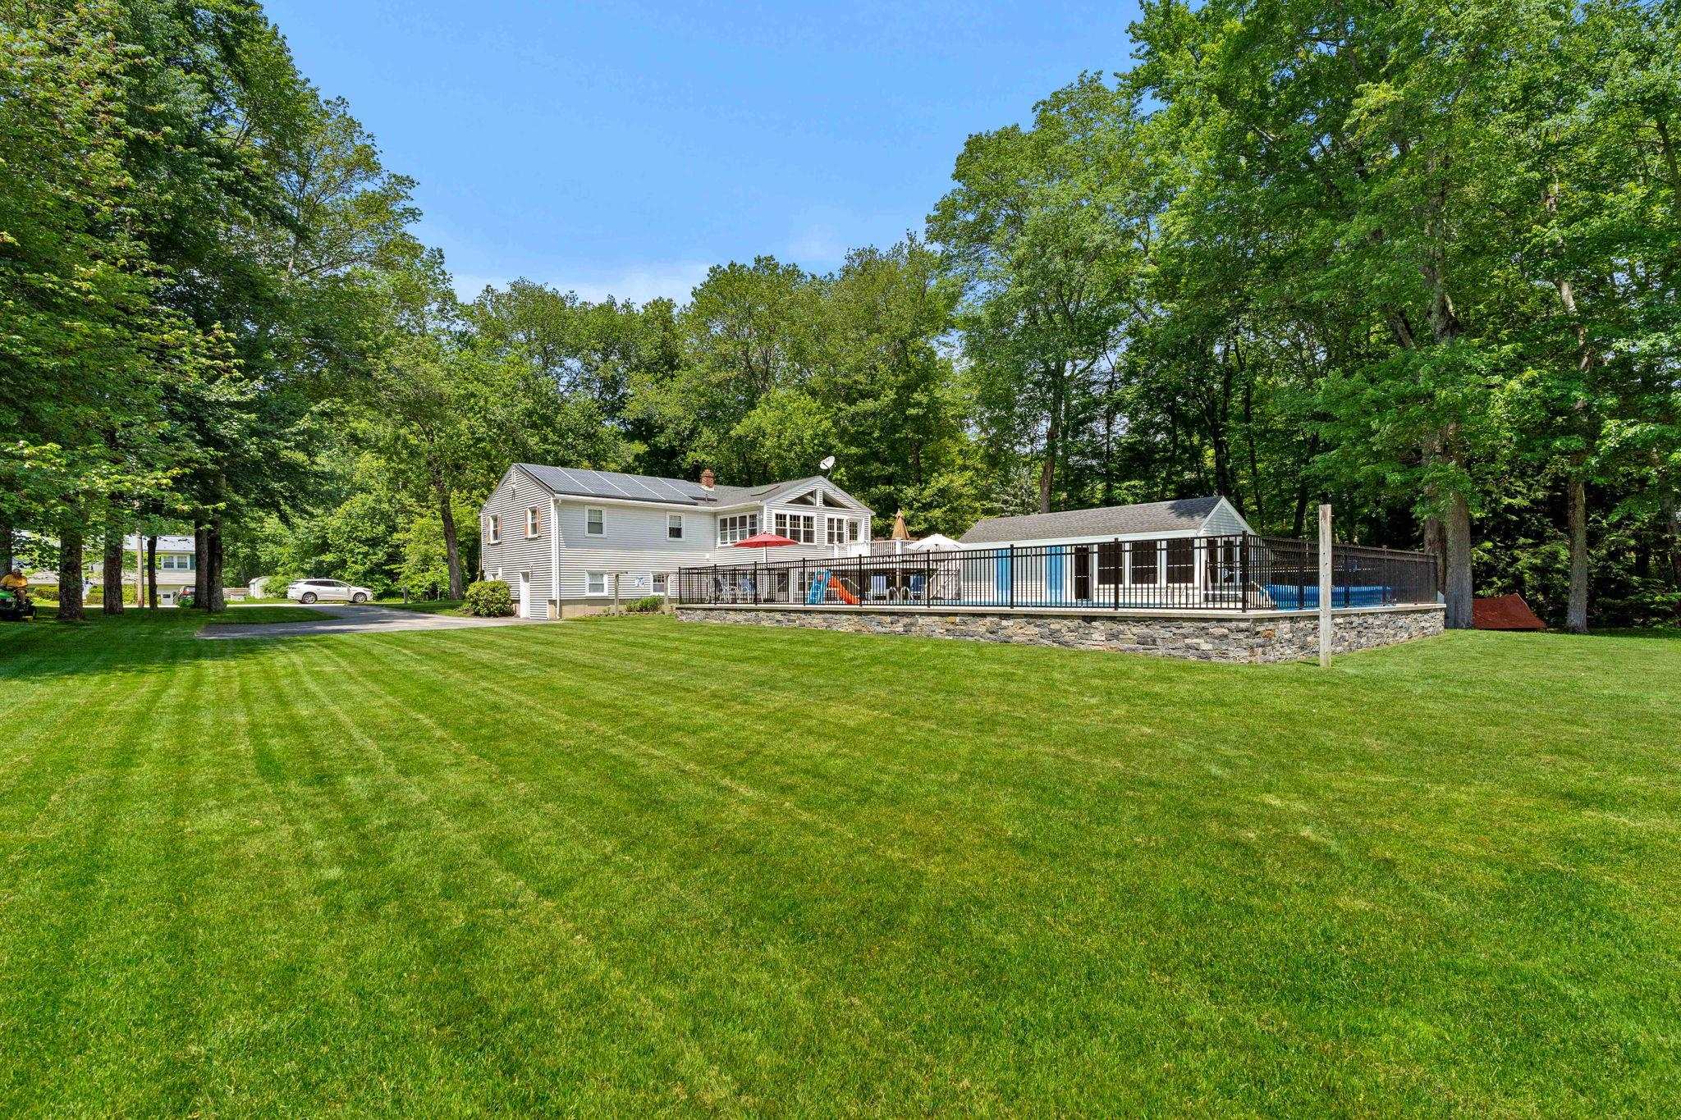
Backyard swimming pool with a blue-doored pool house, colorful slide, and surrounding trees.
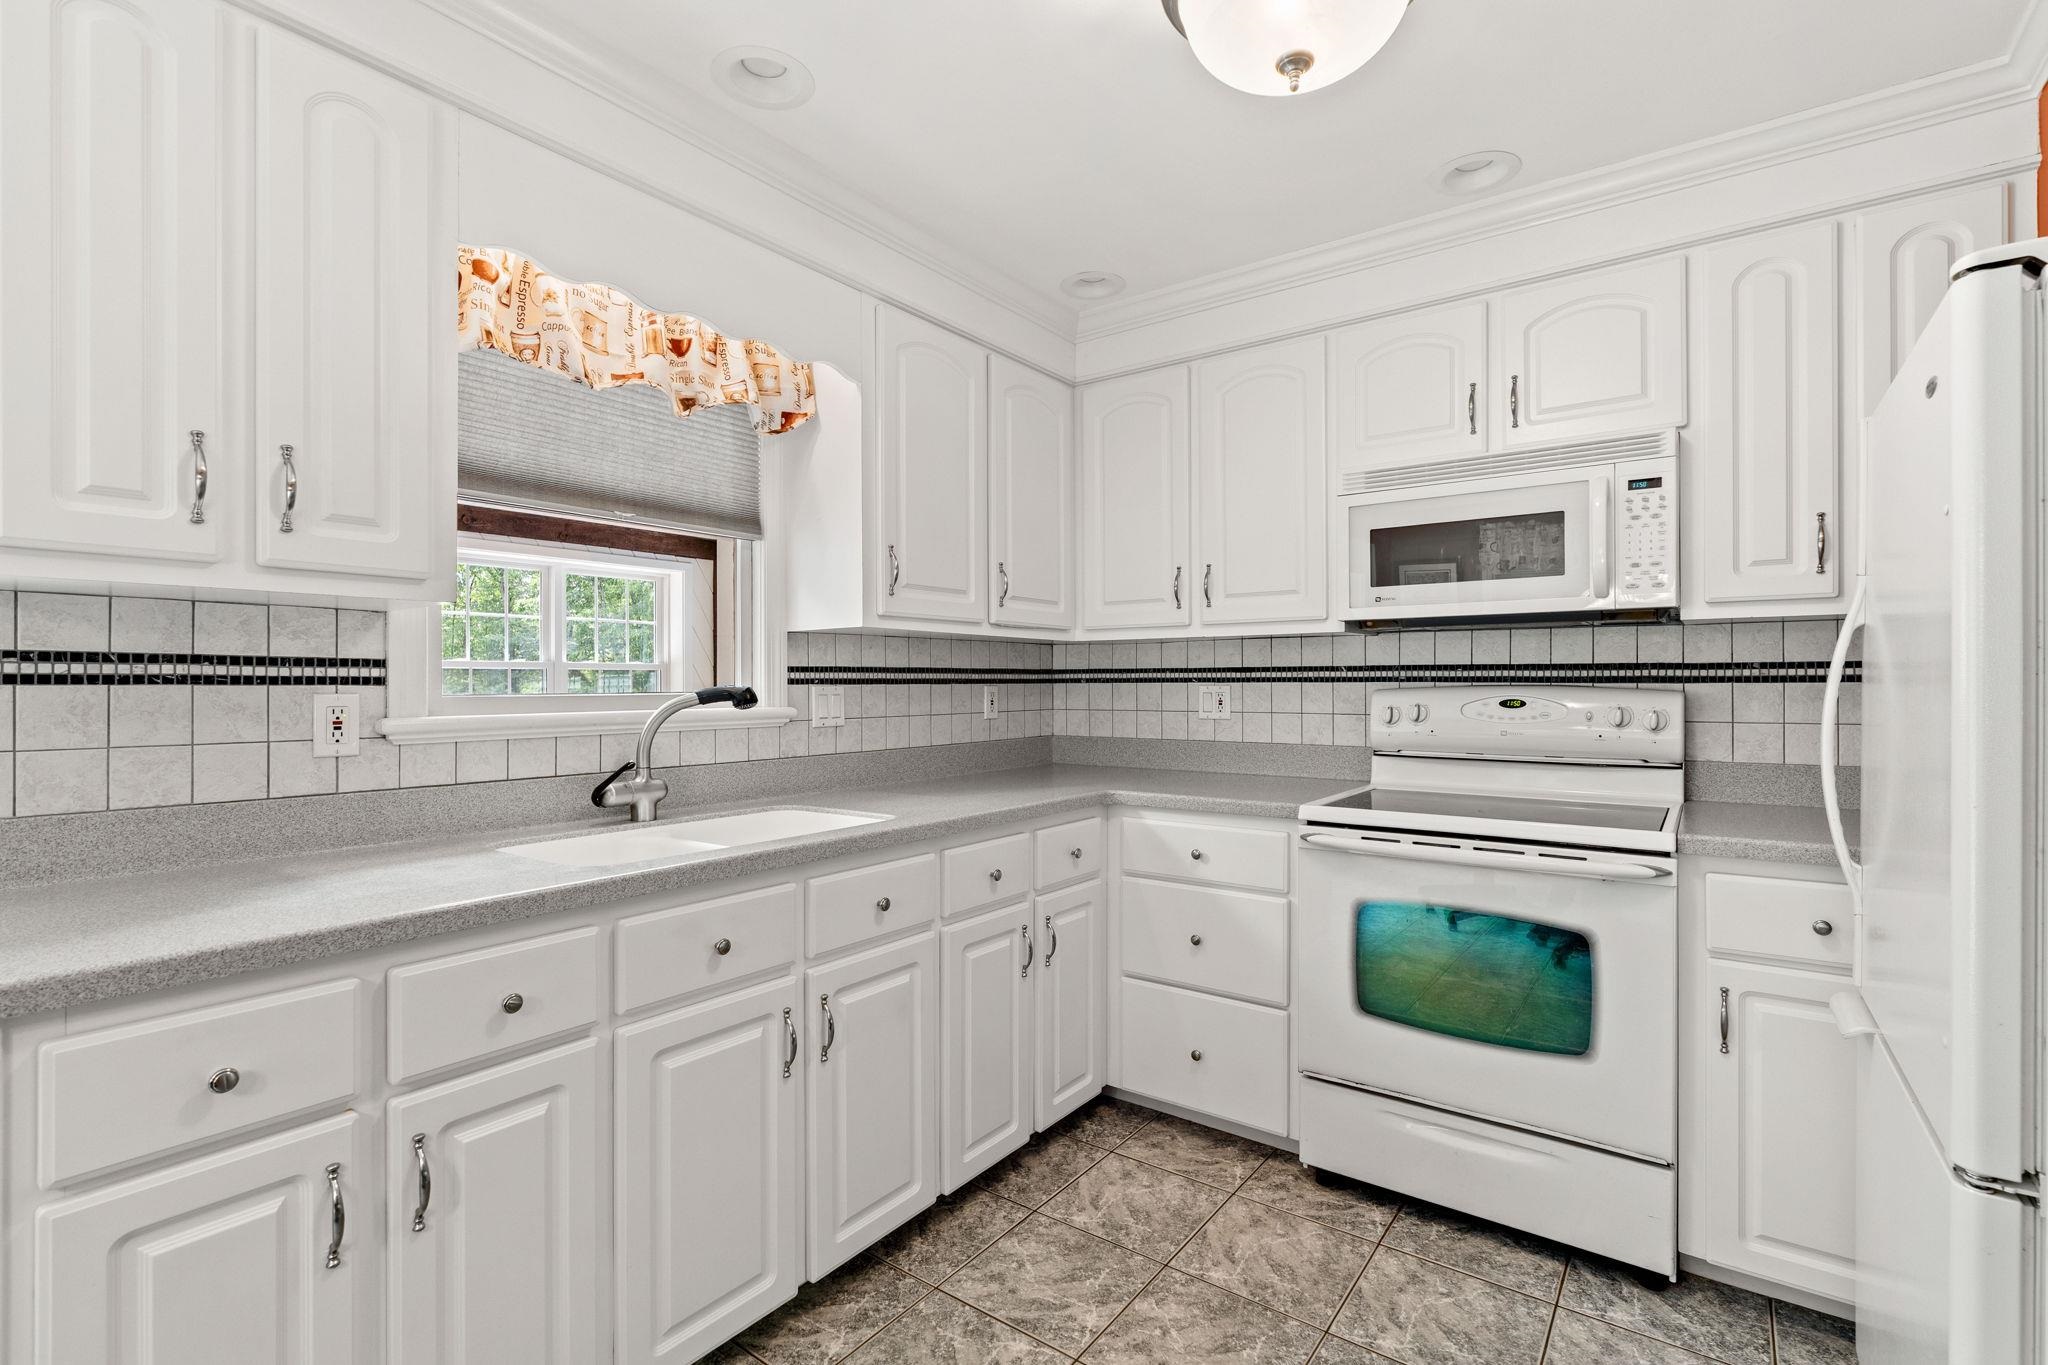
Kitchen with white cabinets, gray counters, tiled backsplash, and white appliances.
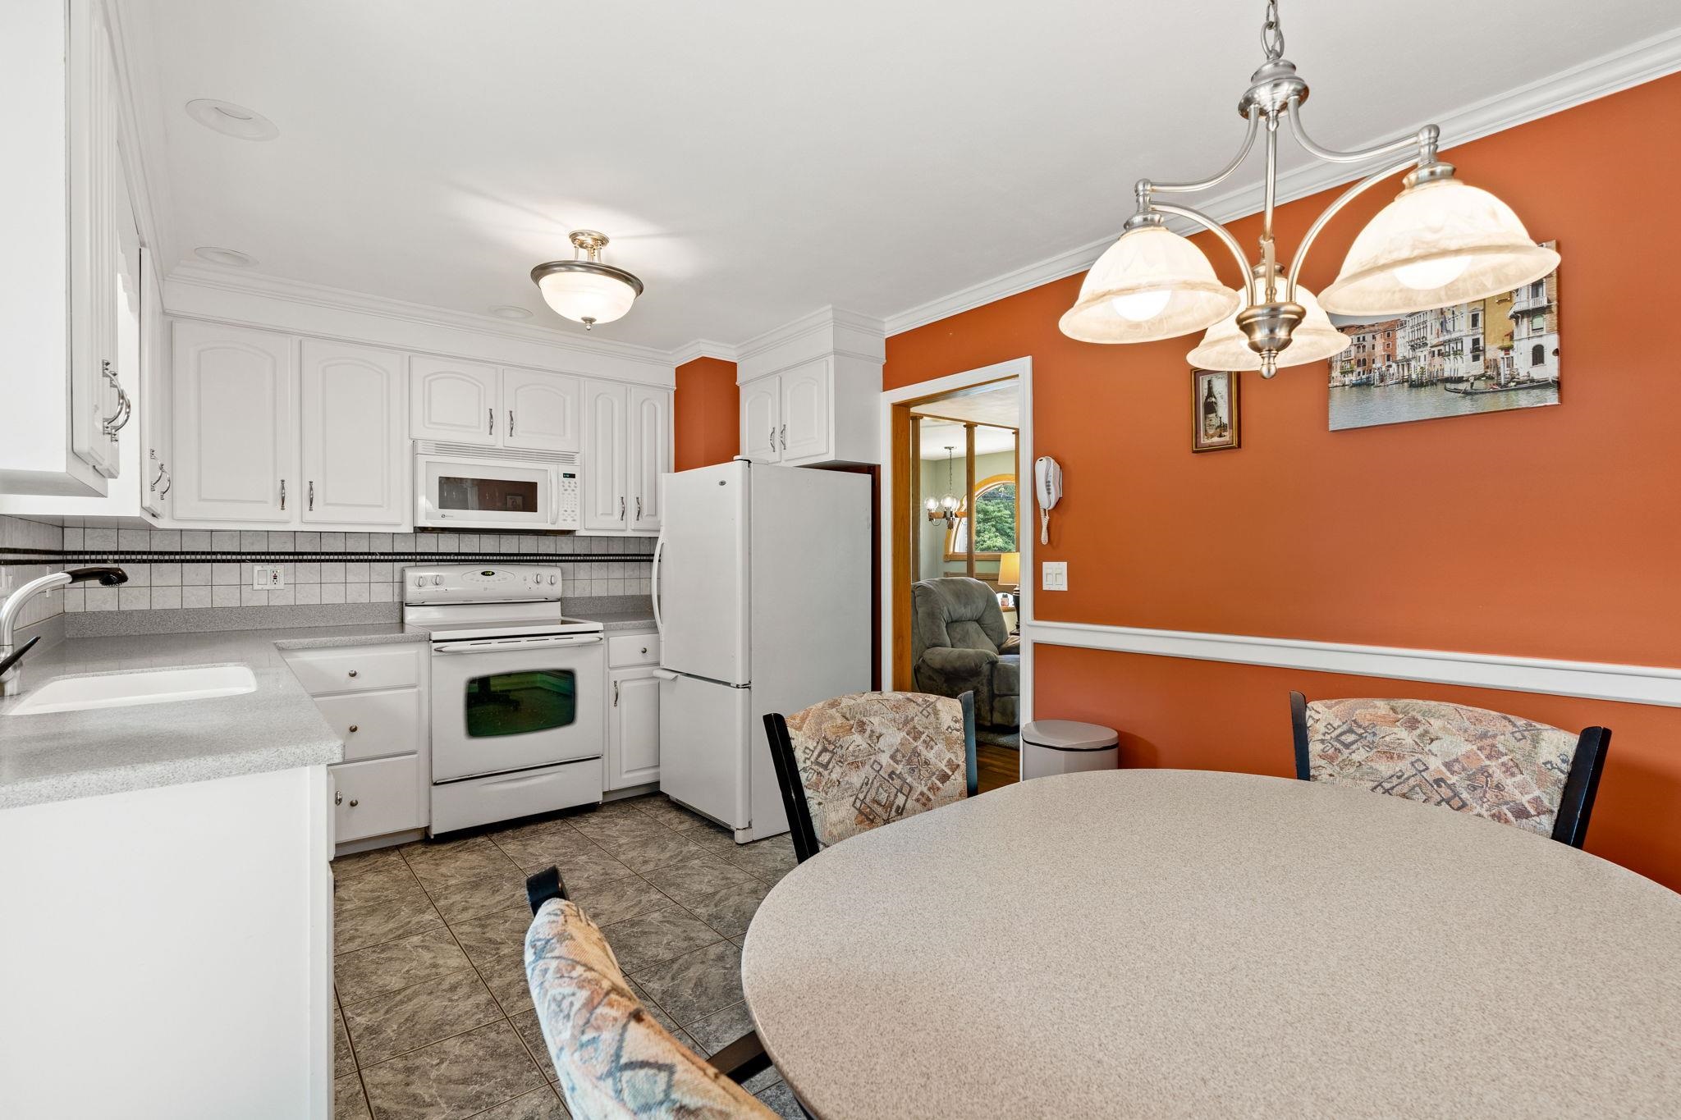
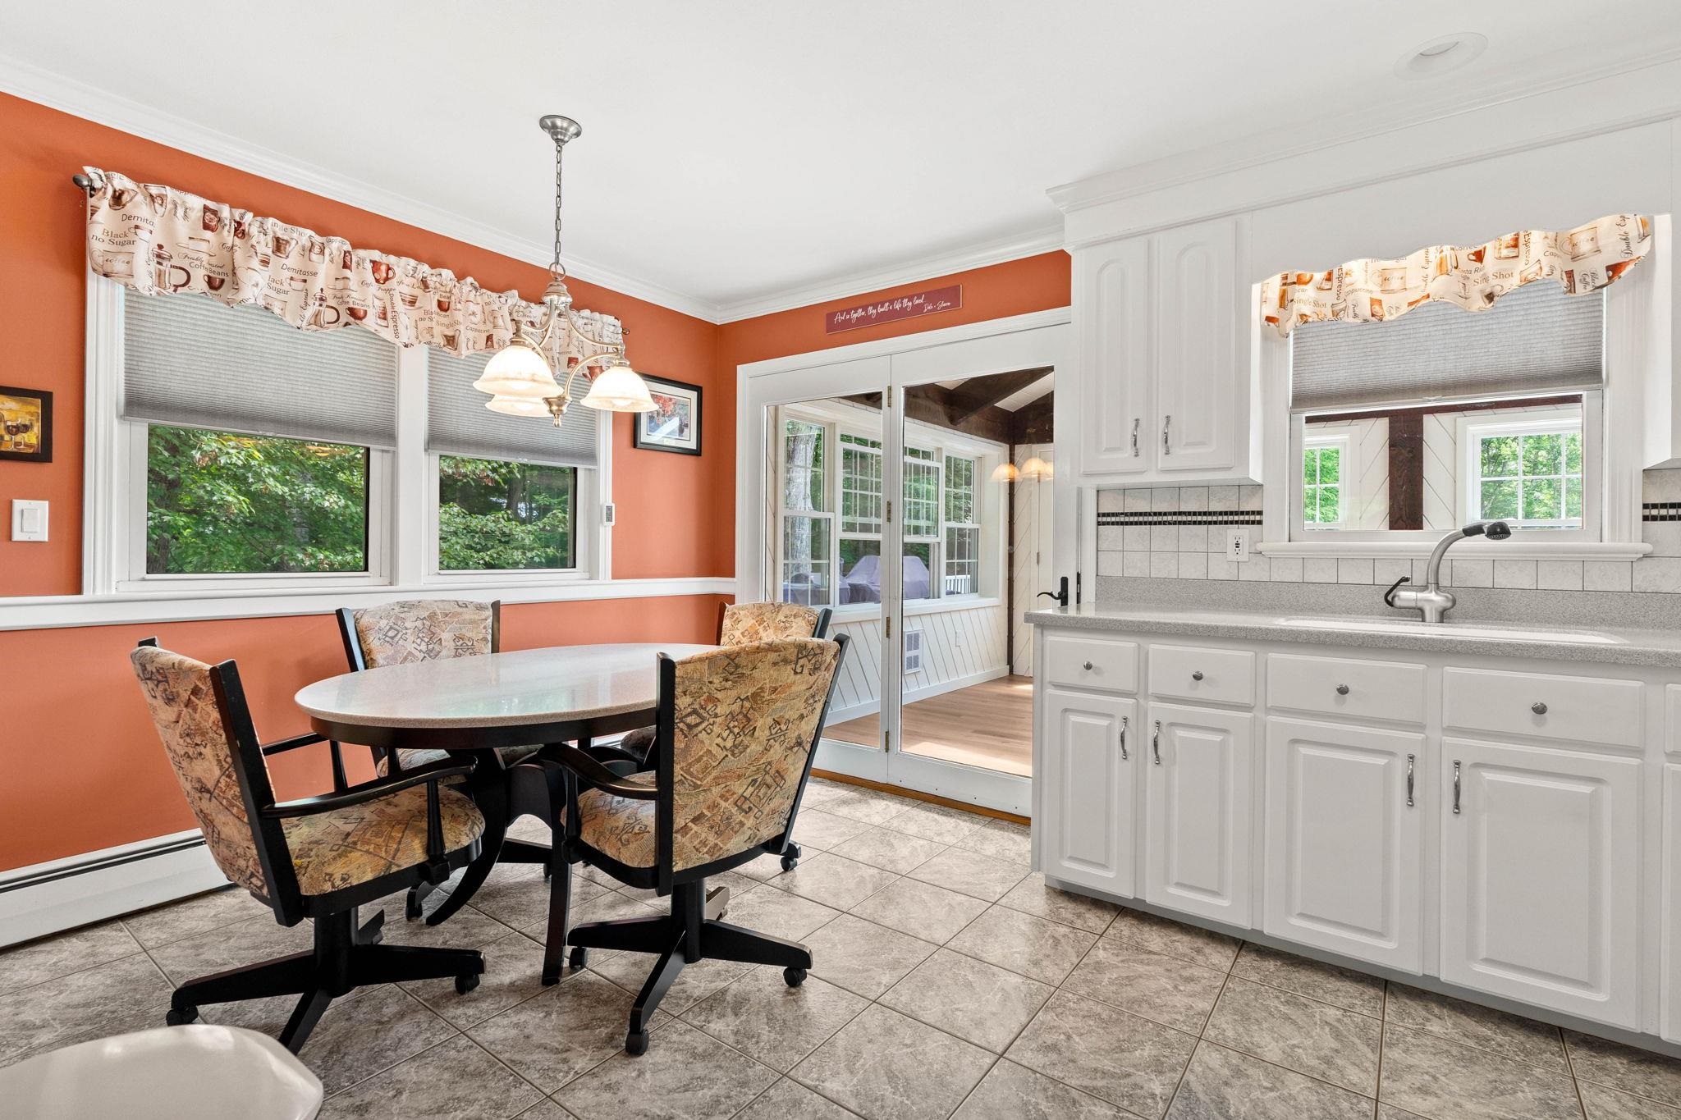
Kitchen and dining area with white cabinetry, a round table, and an orange accent wall.
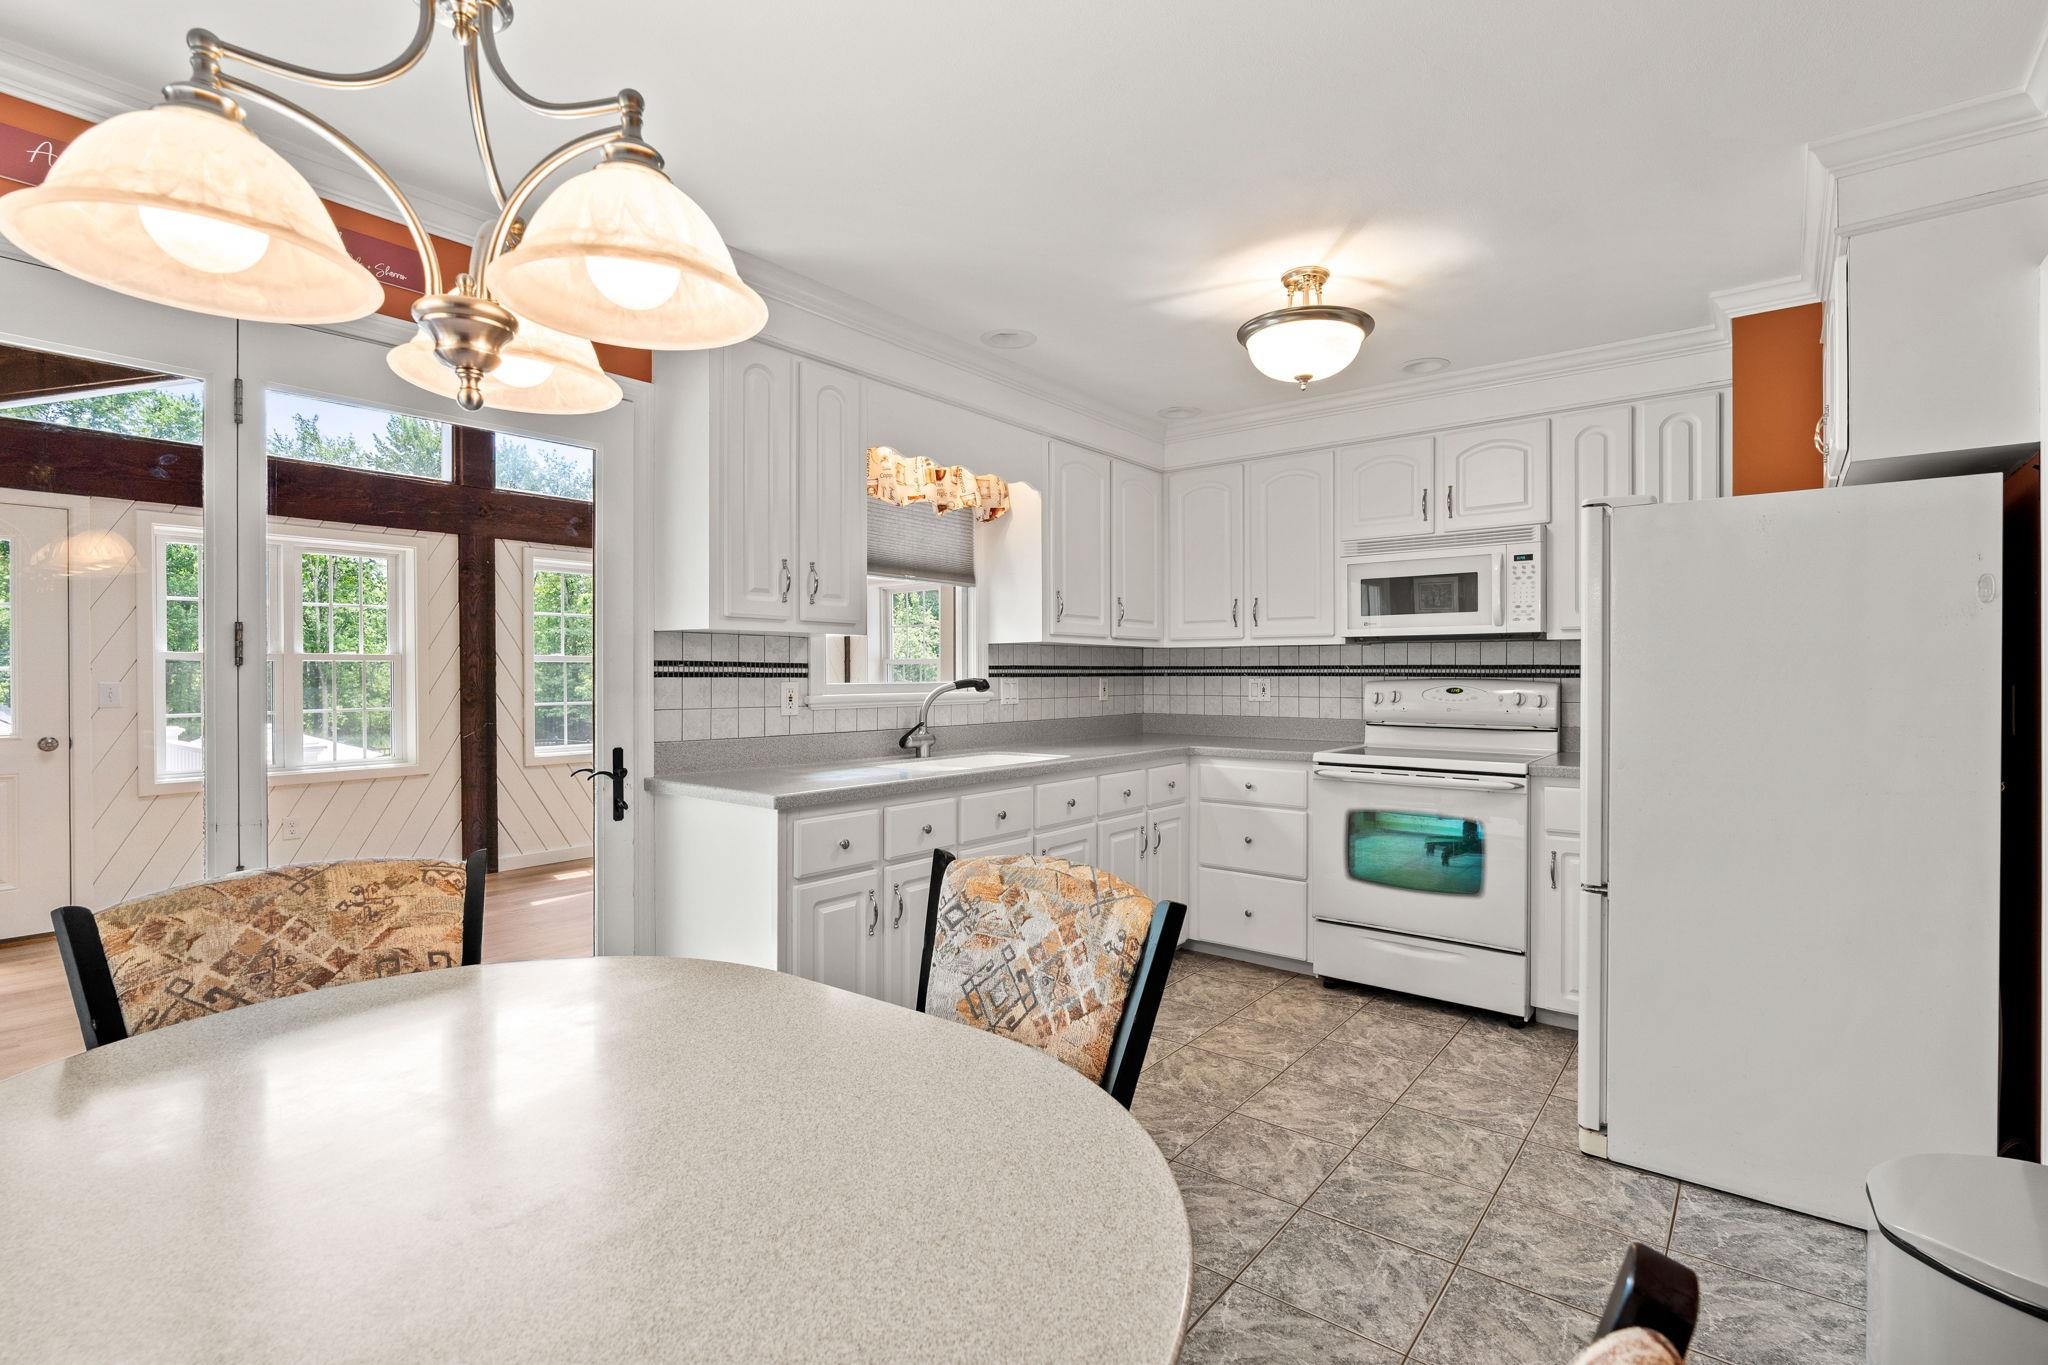
Kitchen with white cabinets and appliances, a rounded breakfast table, and glass doors to the dining area.
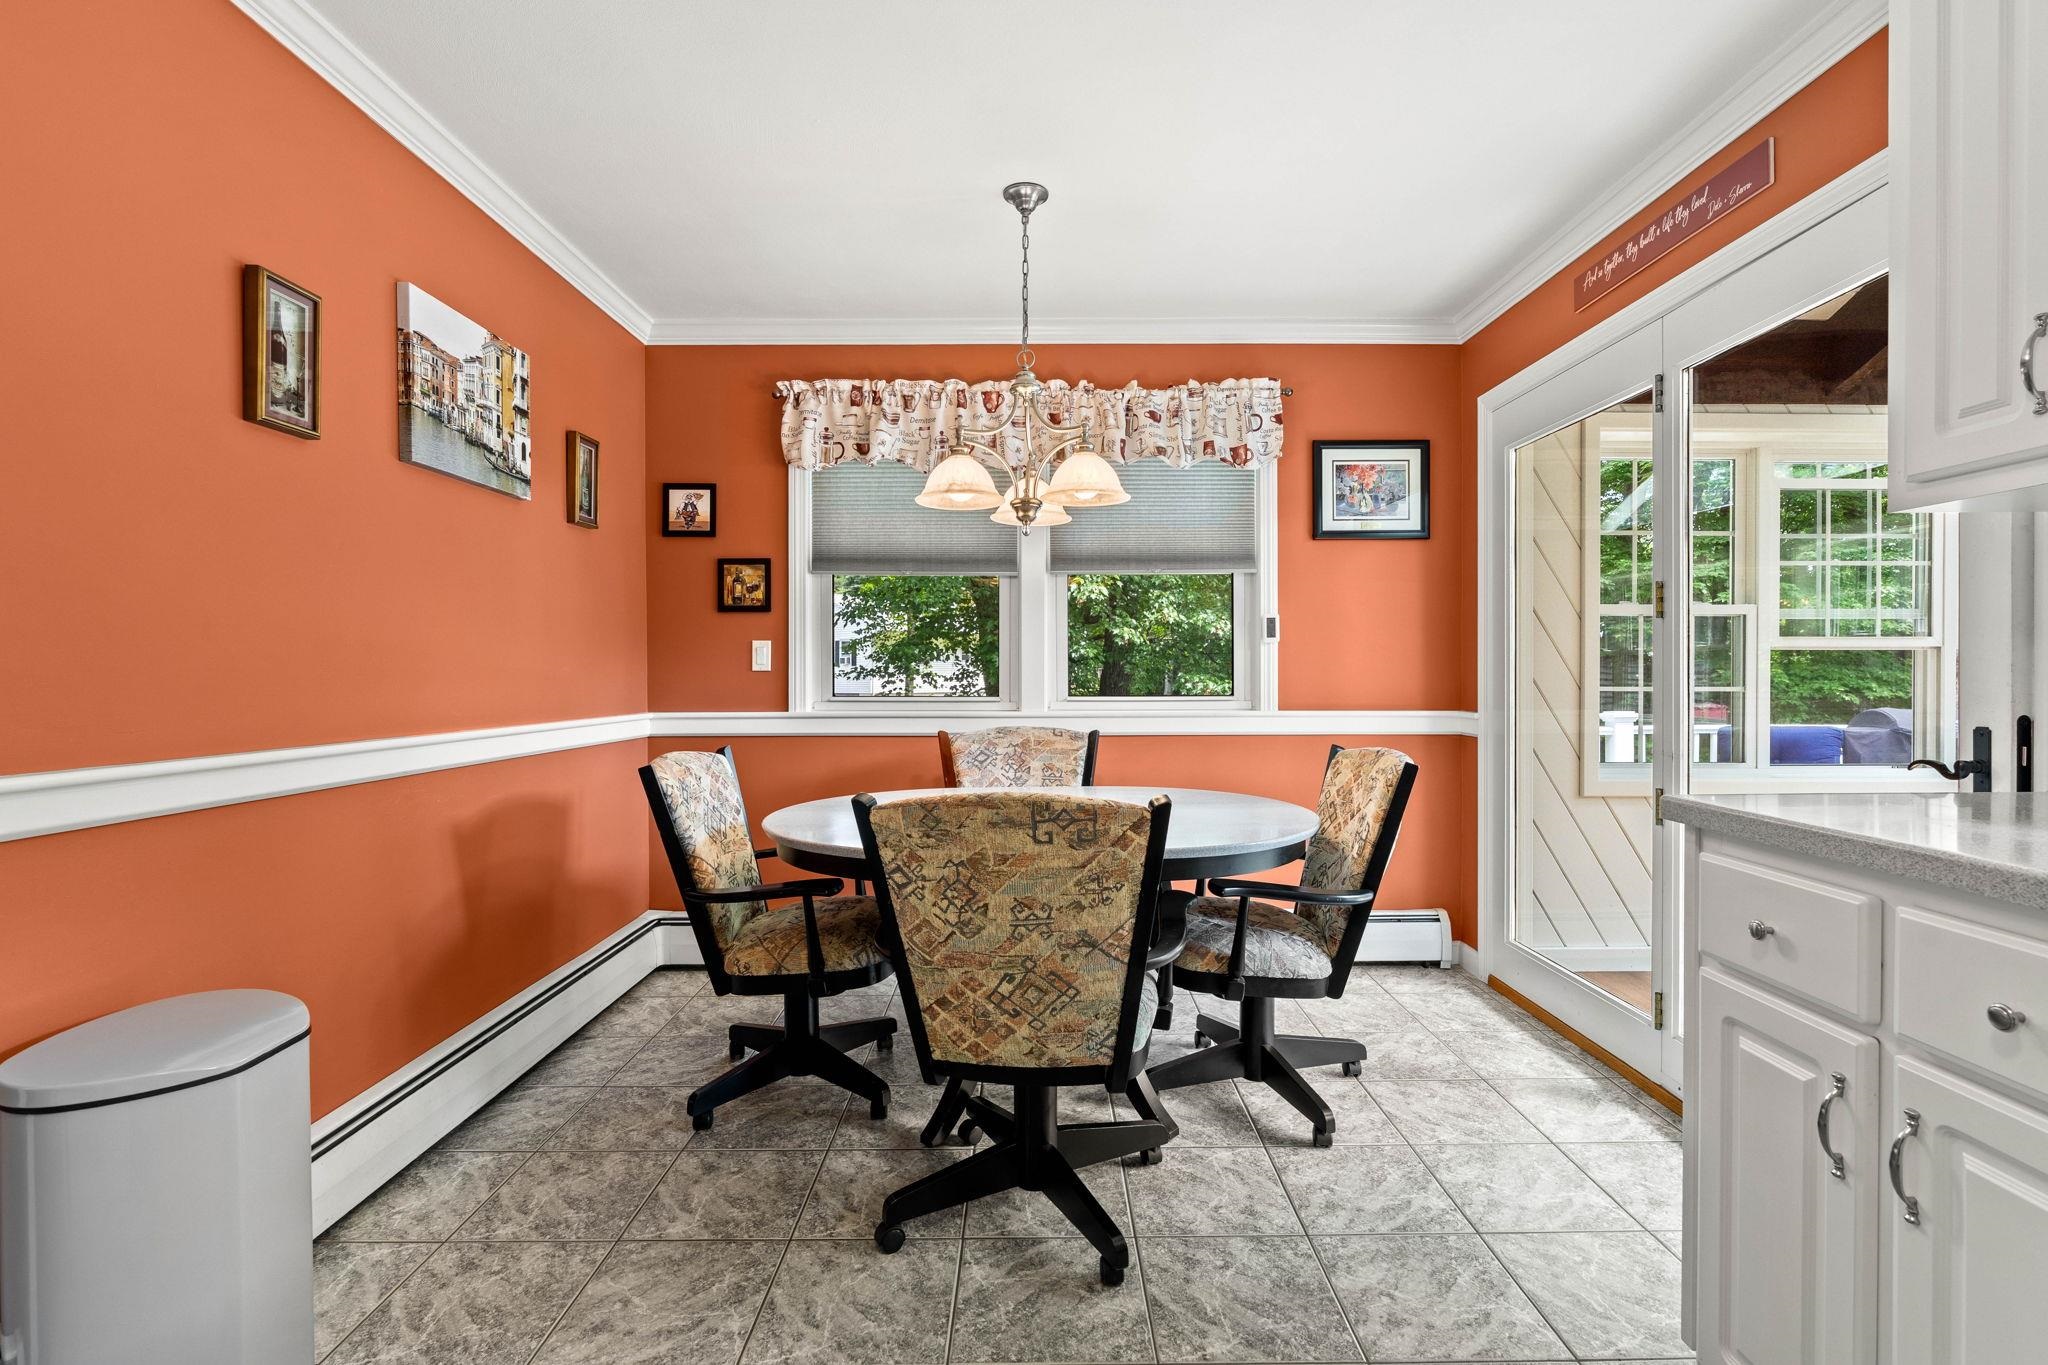
Dining area with orange walls, a round table, patterned chairs, and a glass door to a bright porch.
Kitchen and dining nook with white cabinets, a round table, patterned chairs, and coral-orange walls.
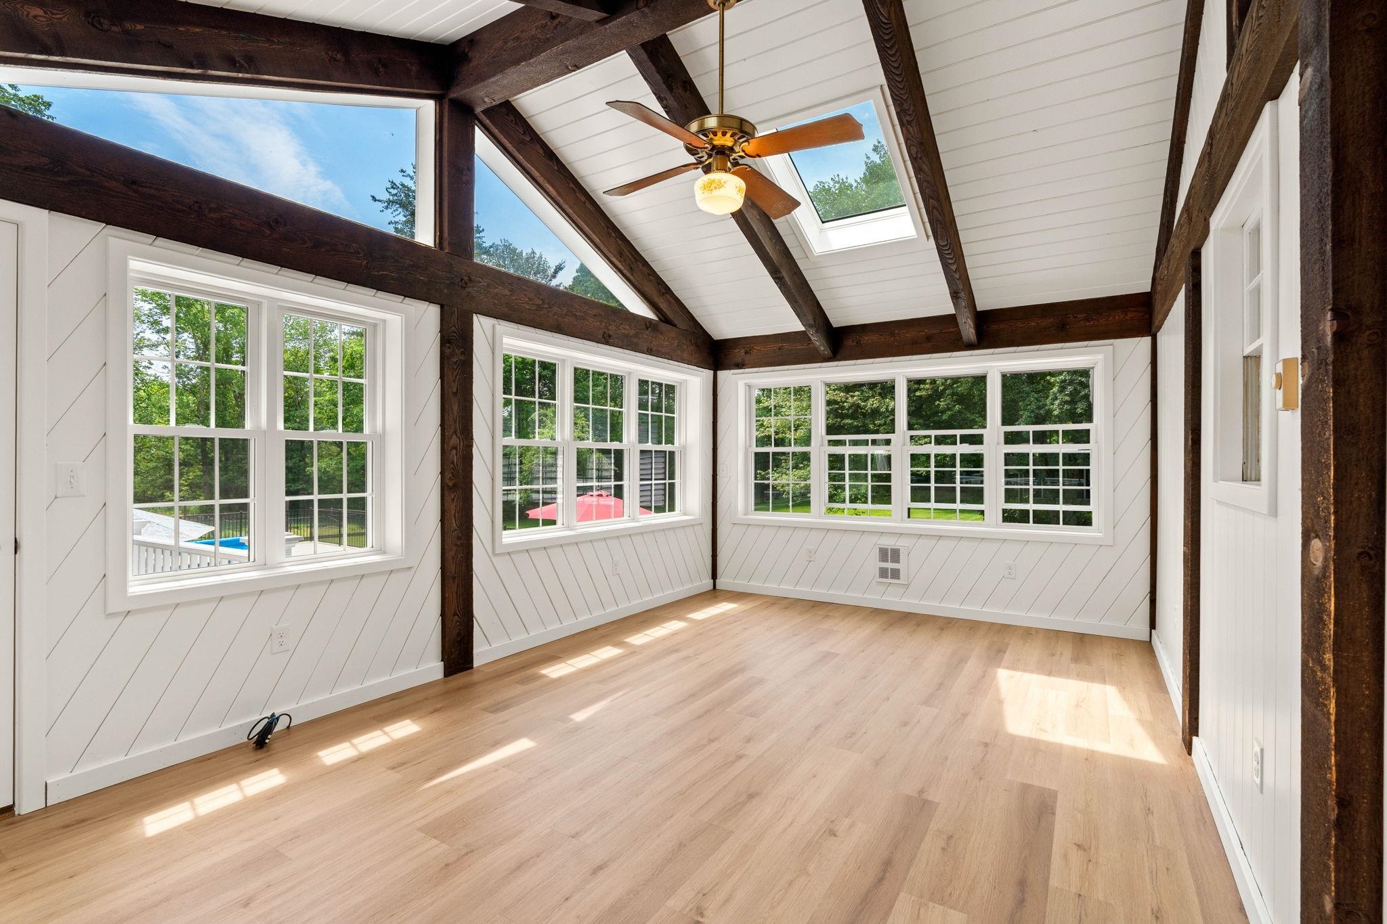
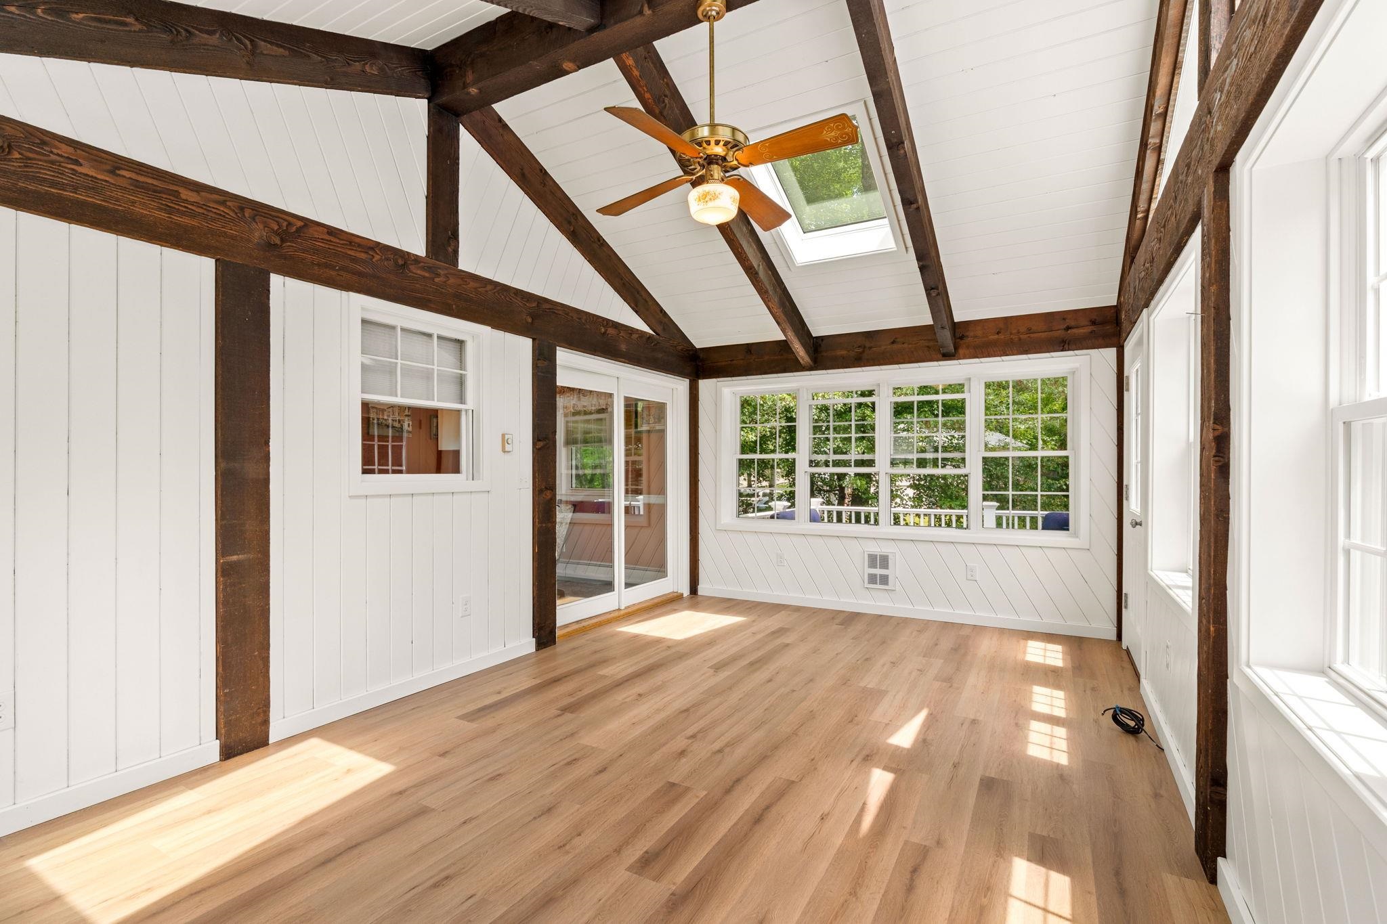
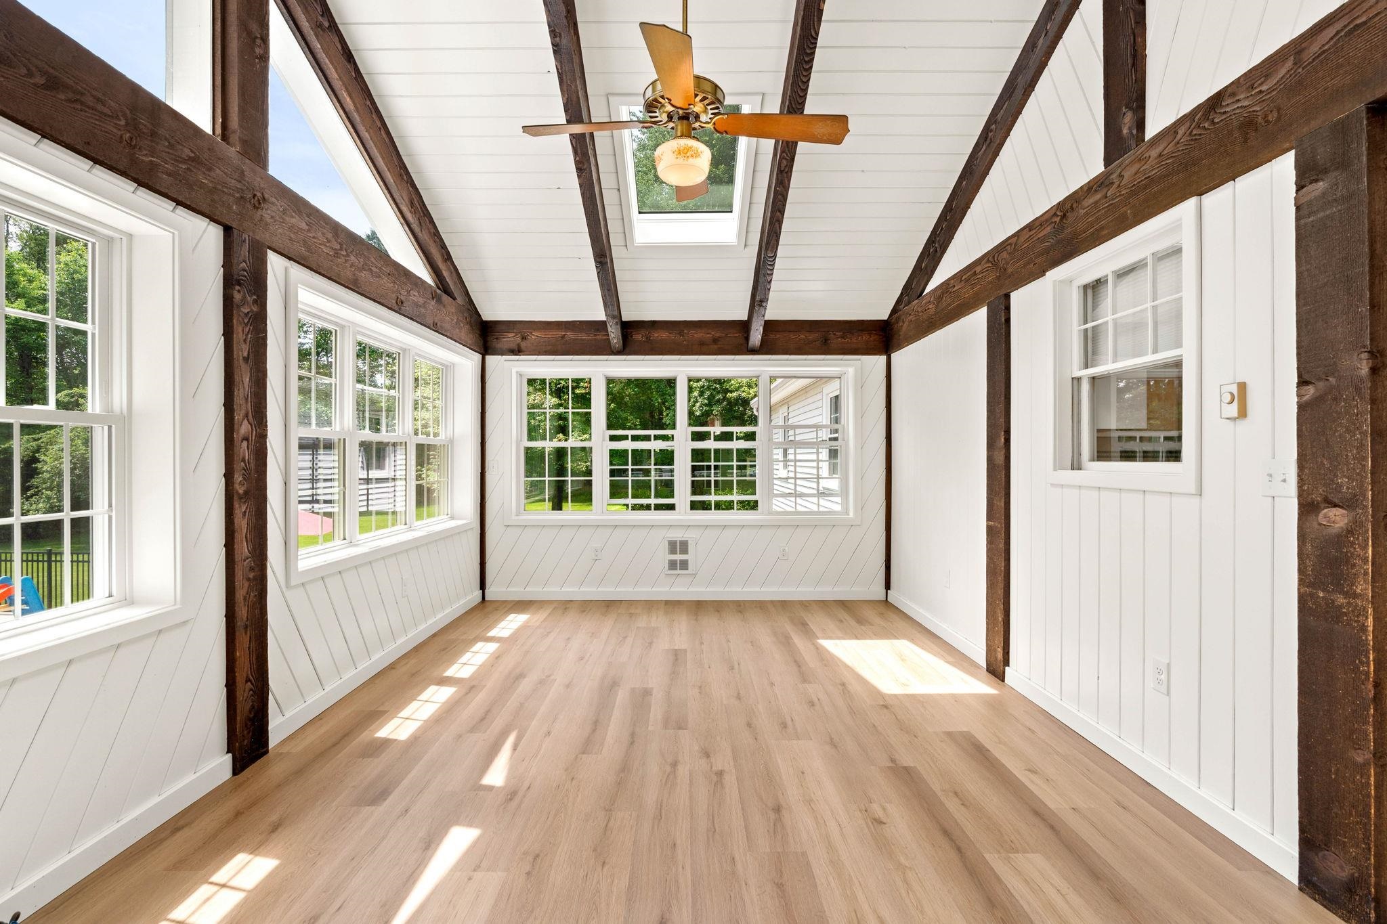
Vacant room with vaulted ceiling, exposed timber beams, and windows along three walls.
Empty sunroom with exposed timber beams, a skylight, and large windows.
Vacant sunroom with exposed timber beams, a skylight, and windows along three walls.
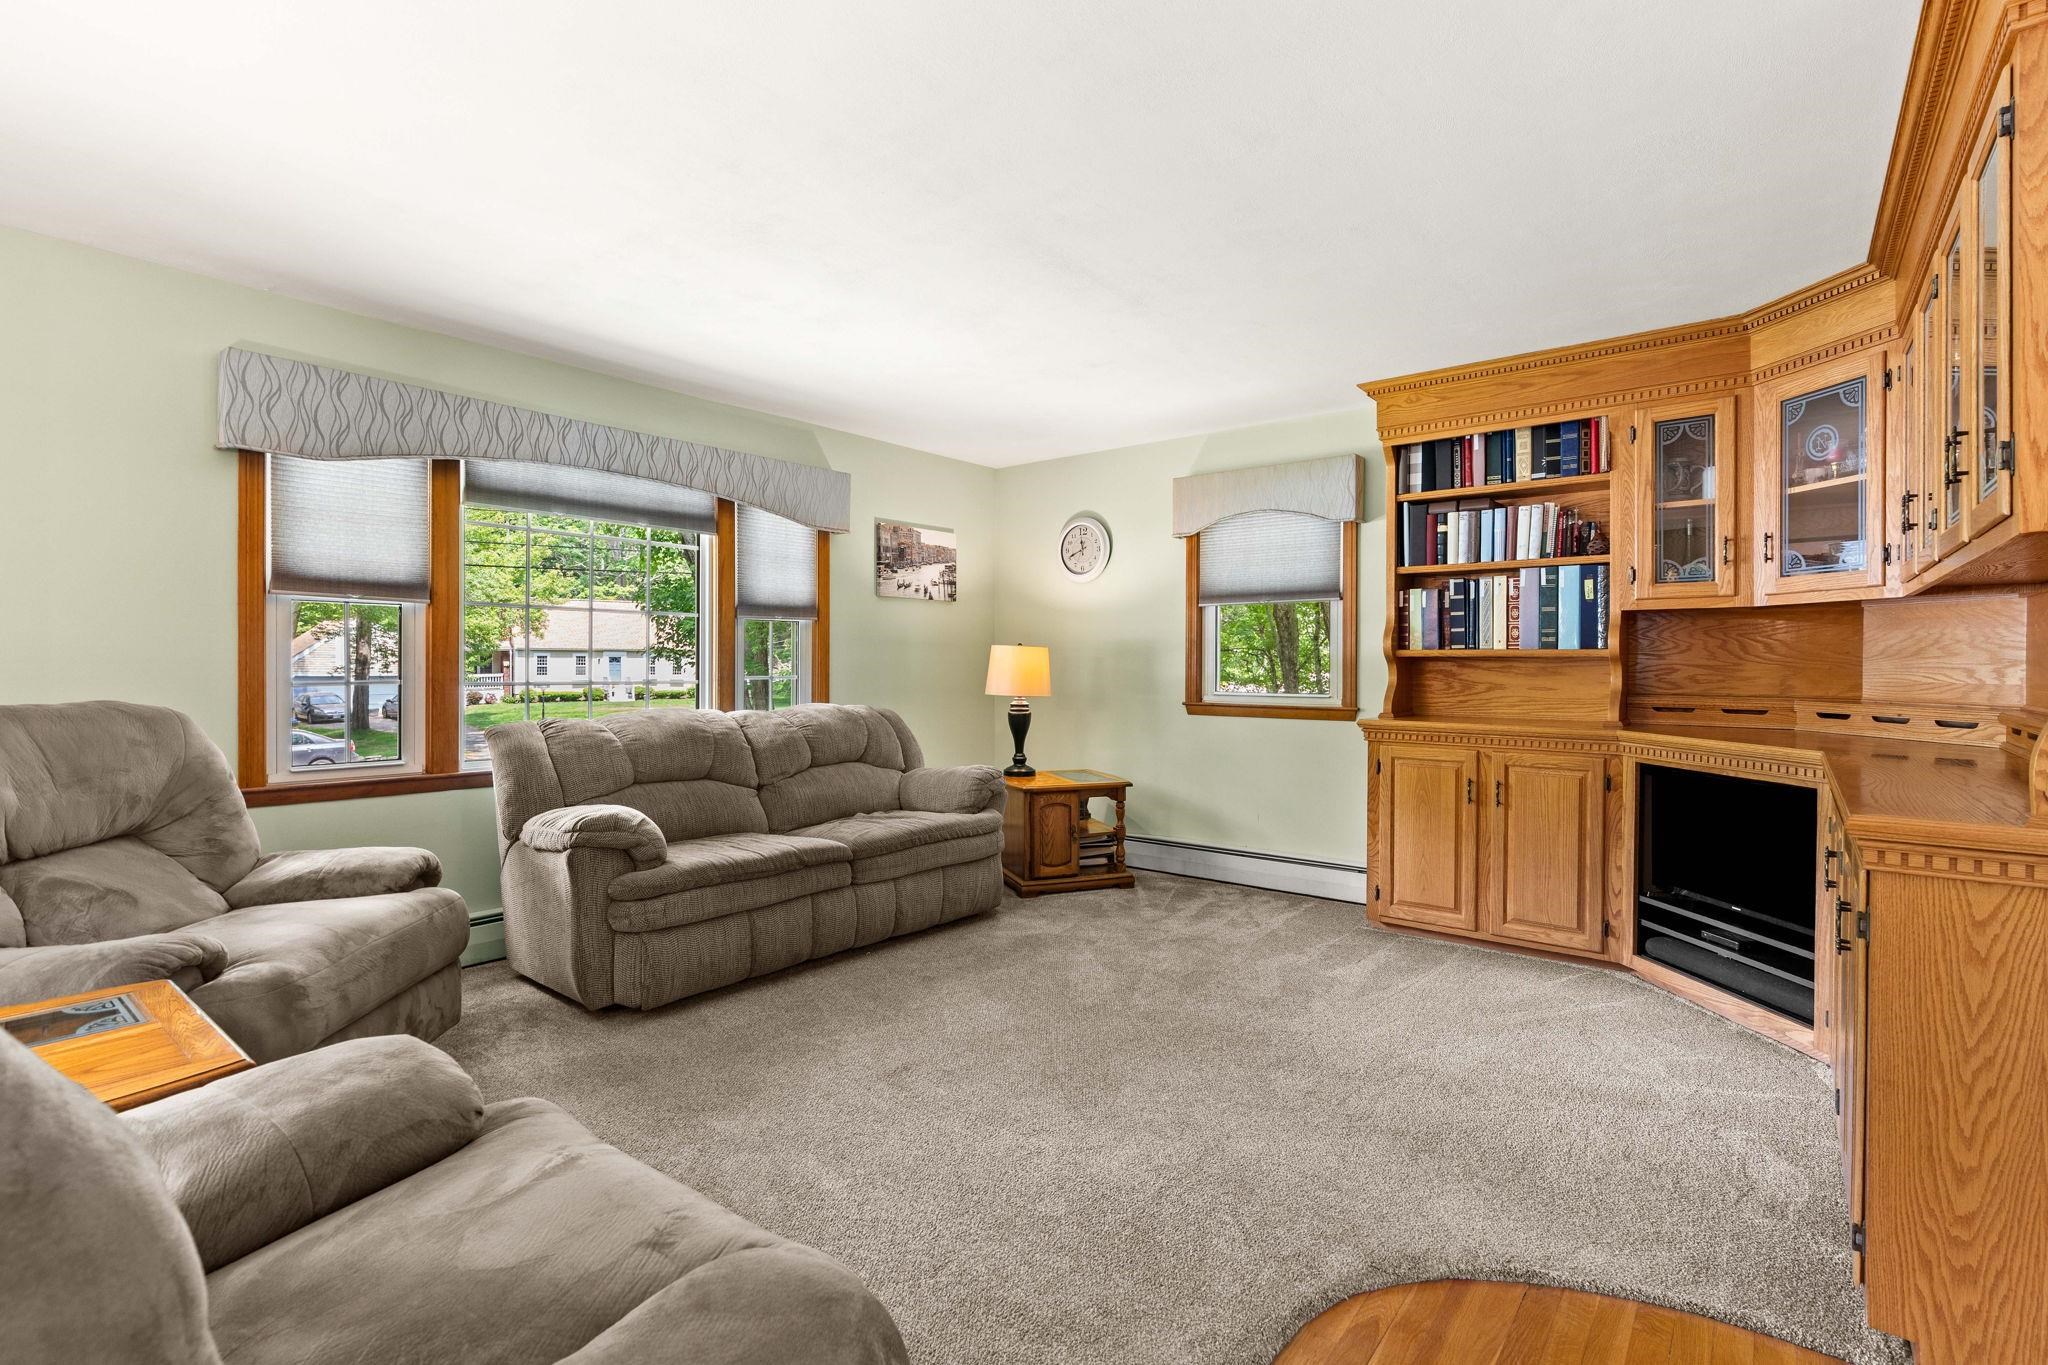
Living room with gray sofas, broad windows, and oak built-in bookshelves surrounding a fireplace.
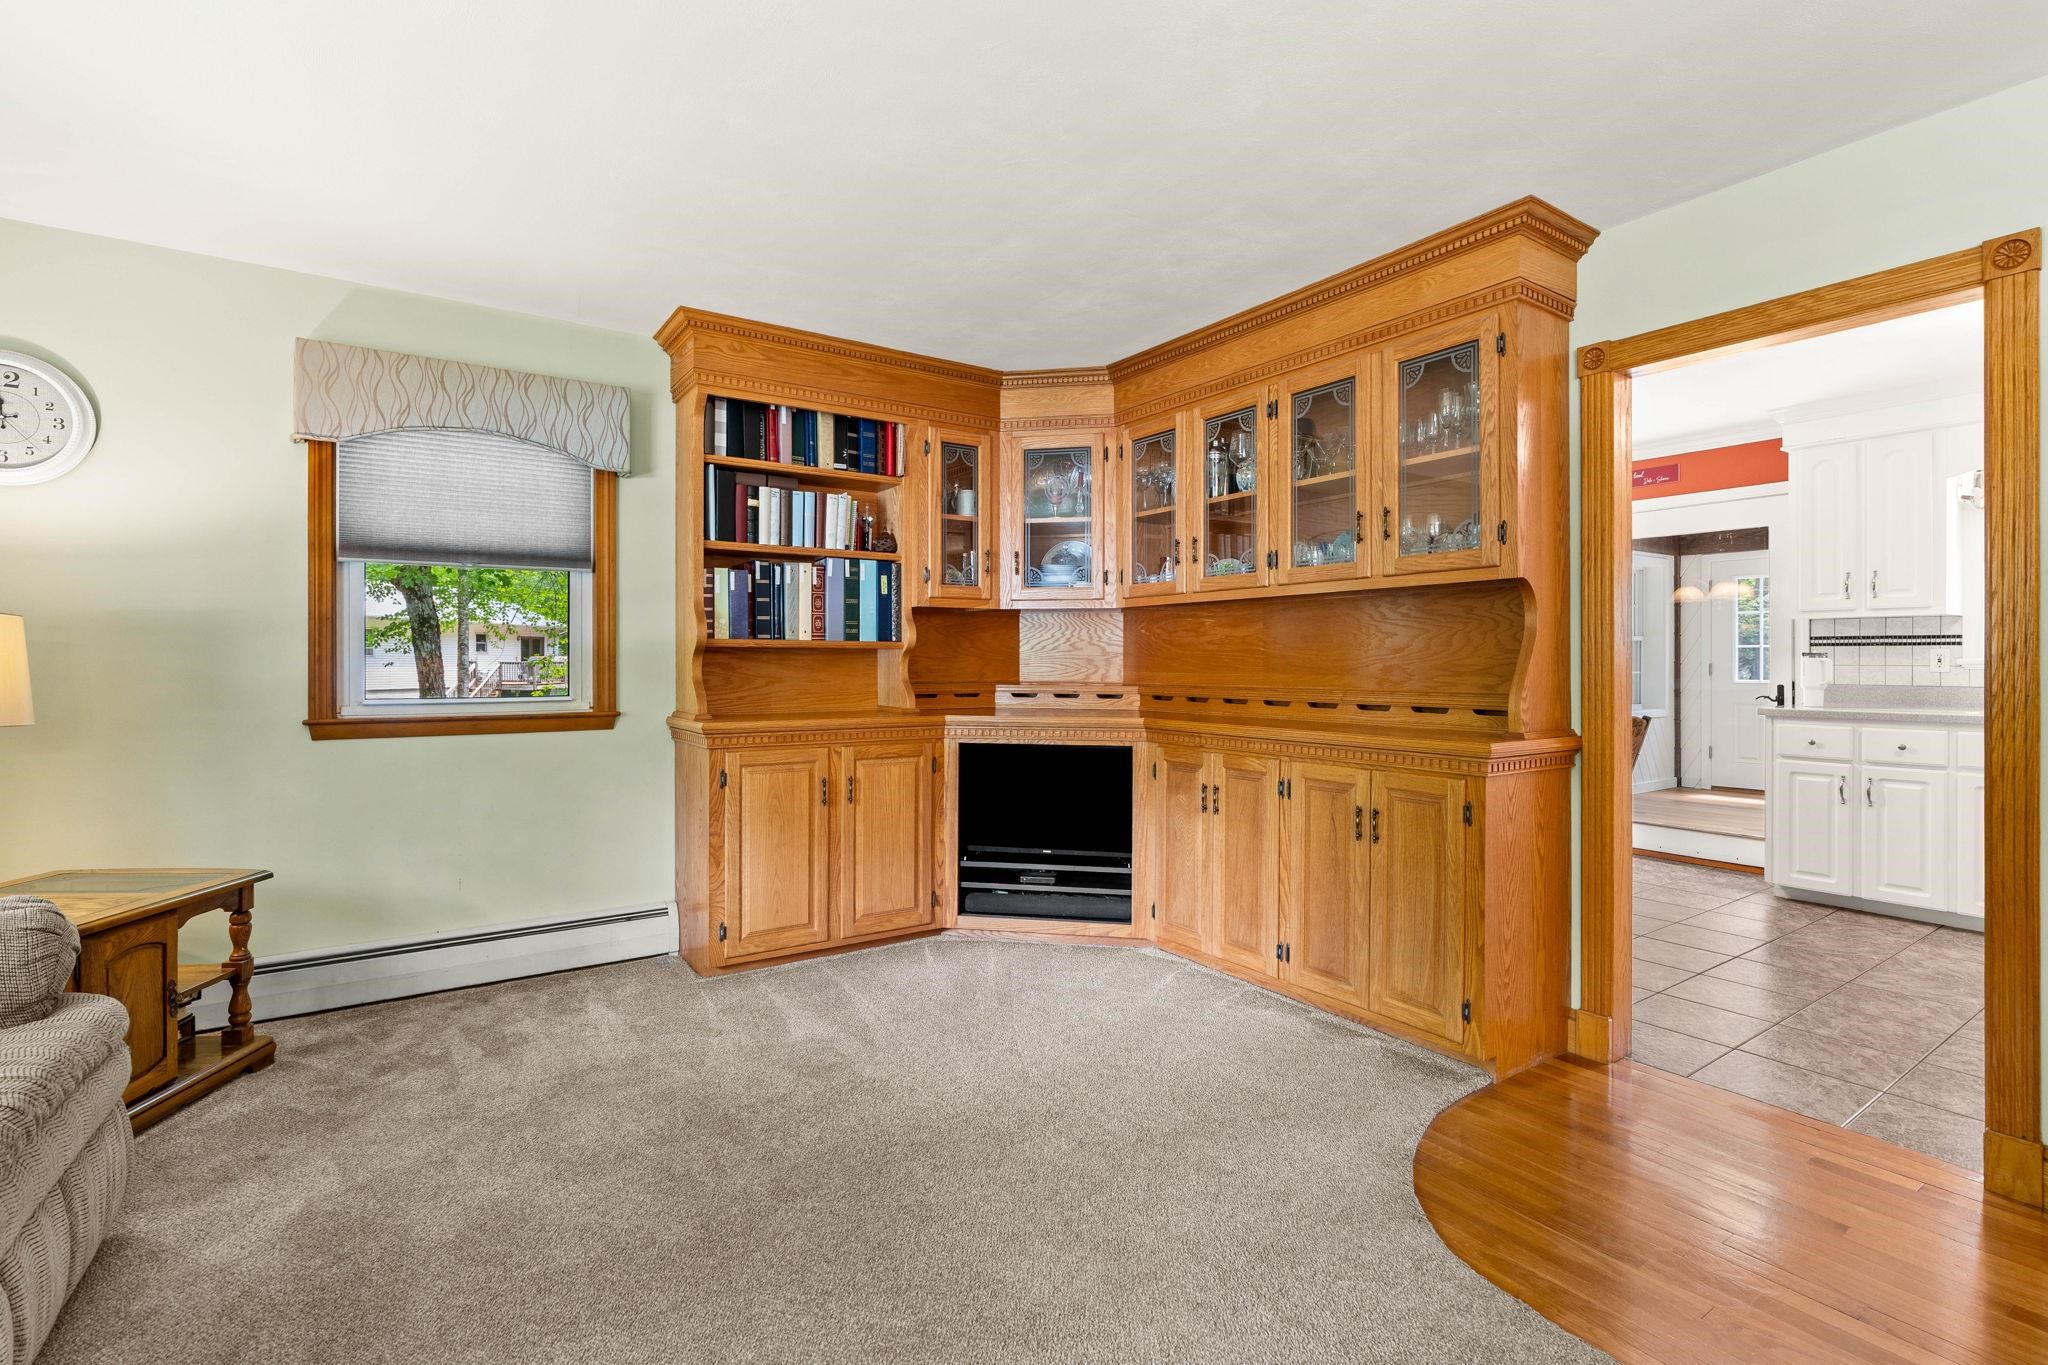
Living room with extensive oak built-ins, bookshelves, glass-front cabinets, and a doorway to the kitchen.
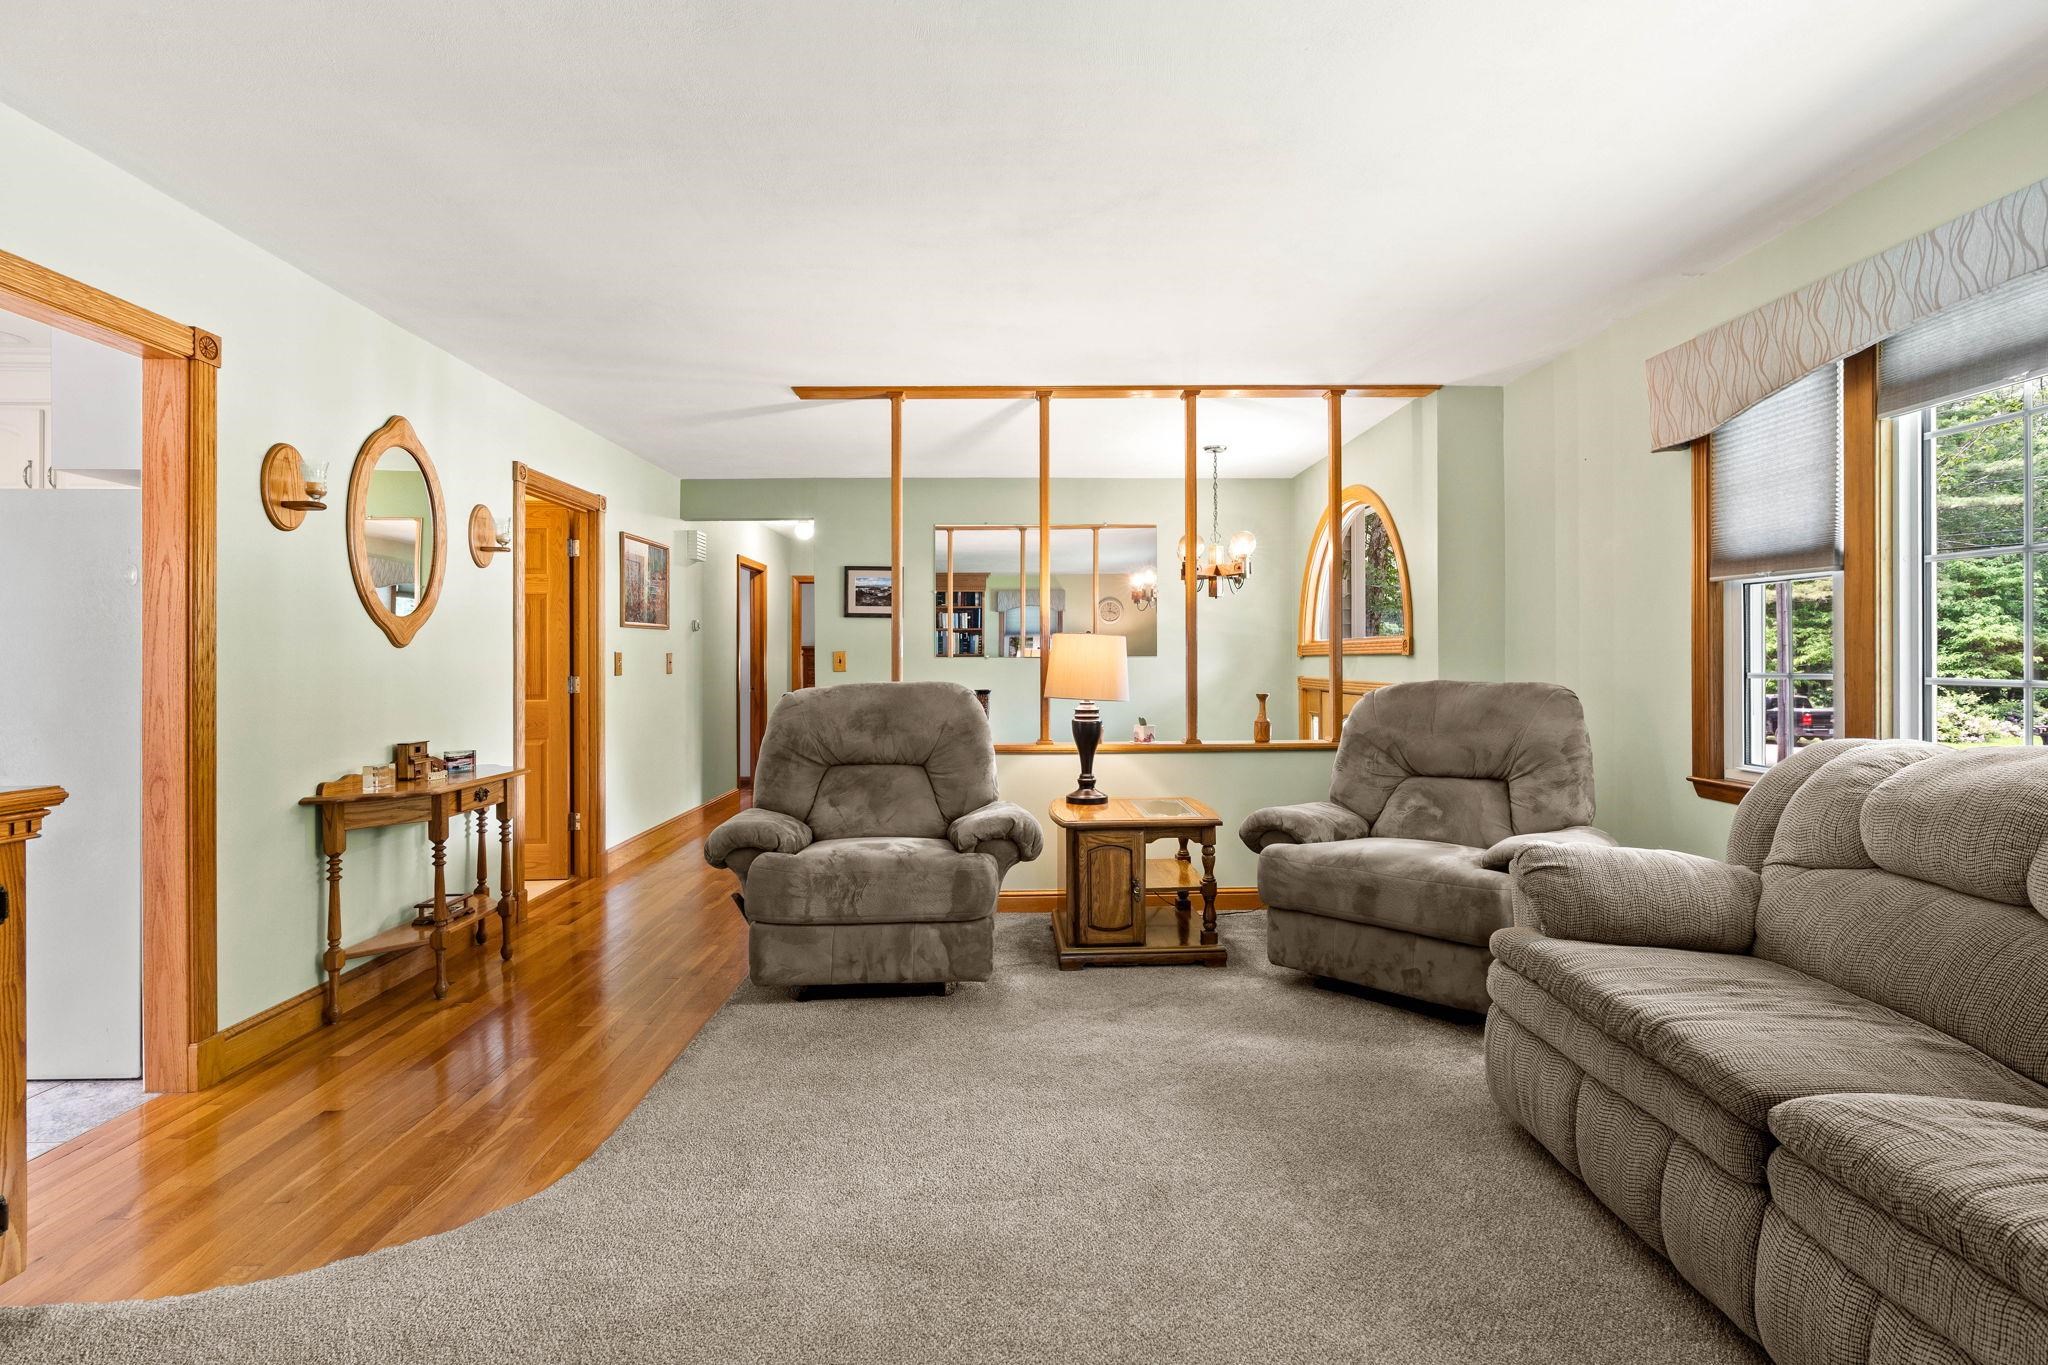
Living room with gray seating, hardwood floors, and a wood-framed divider.
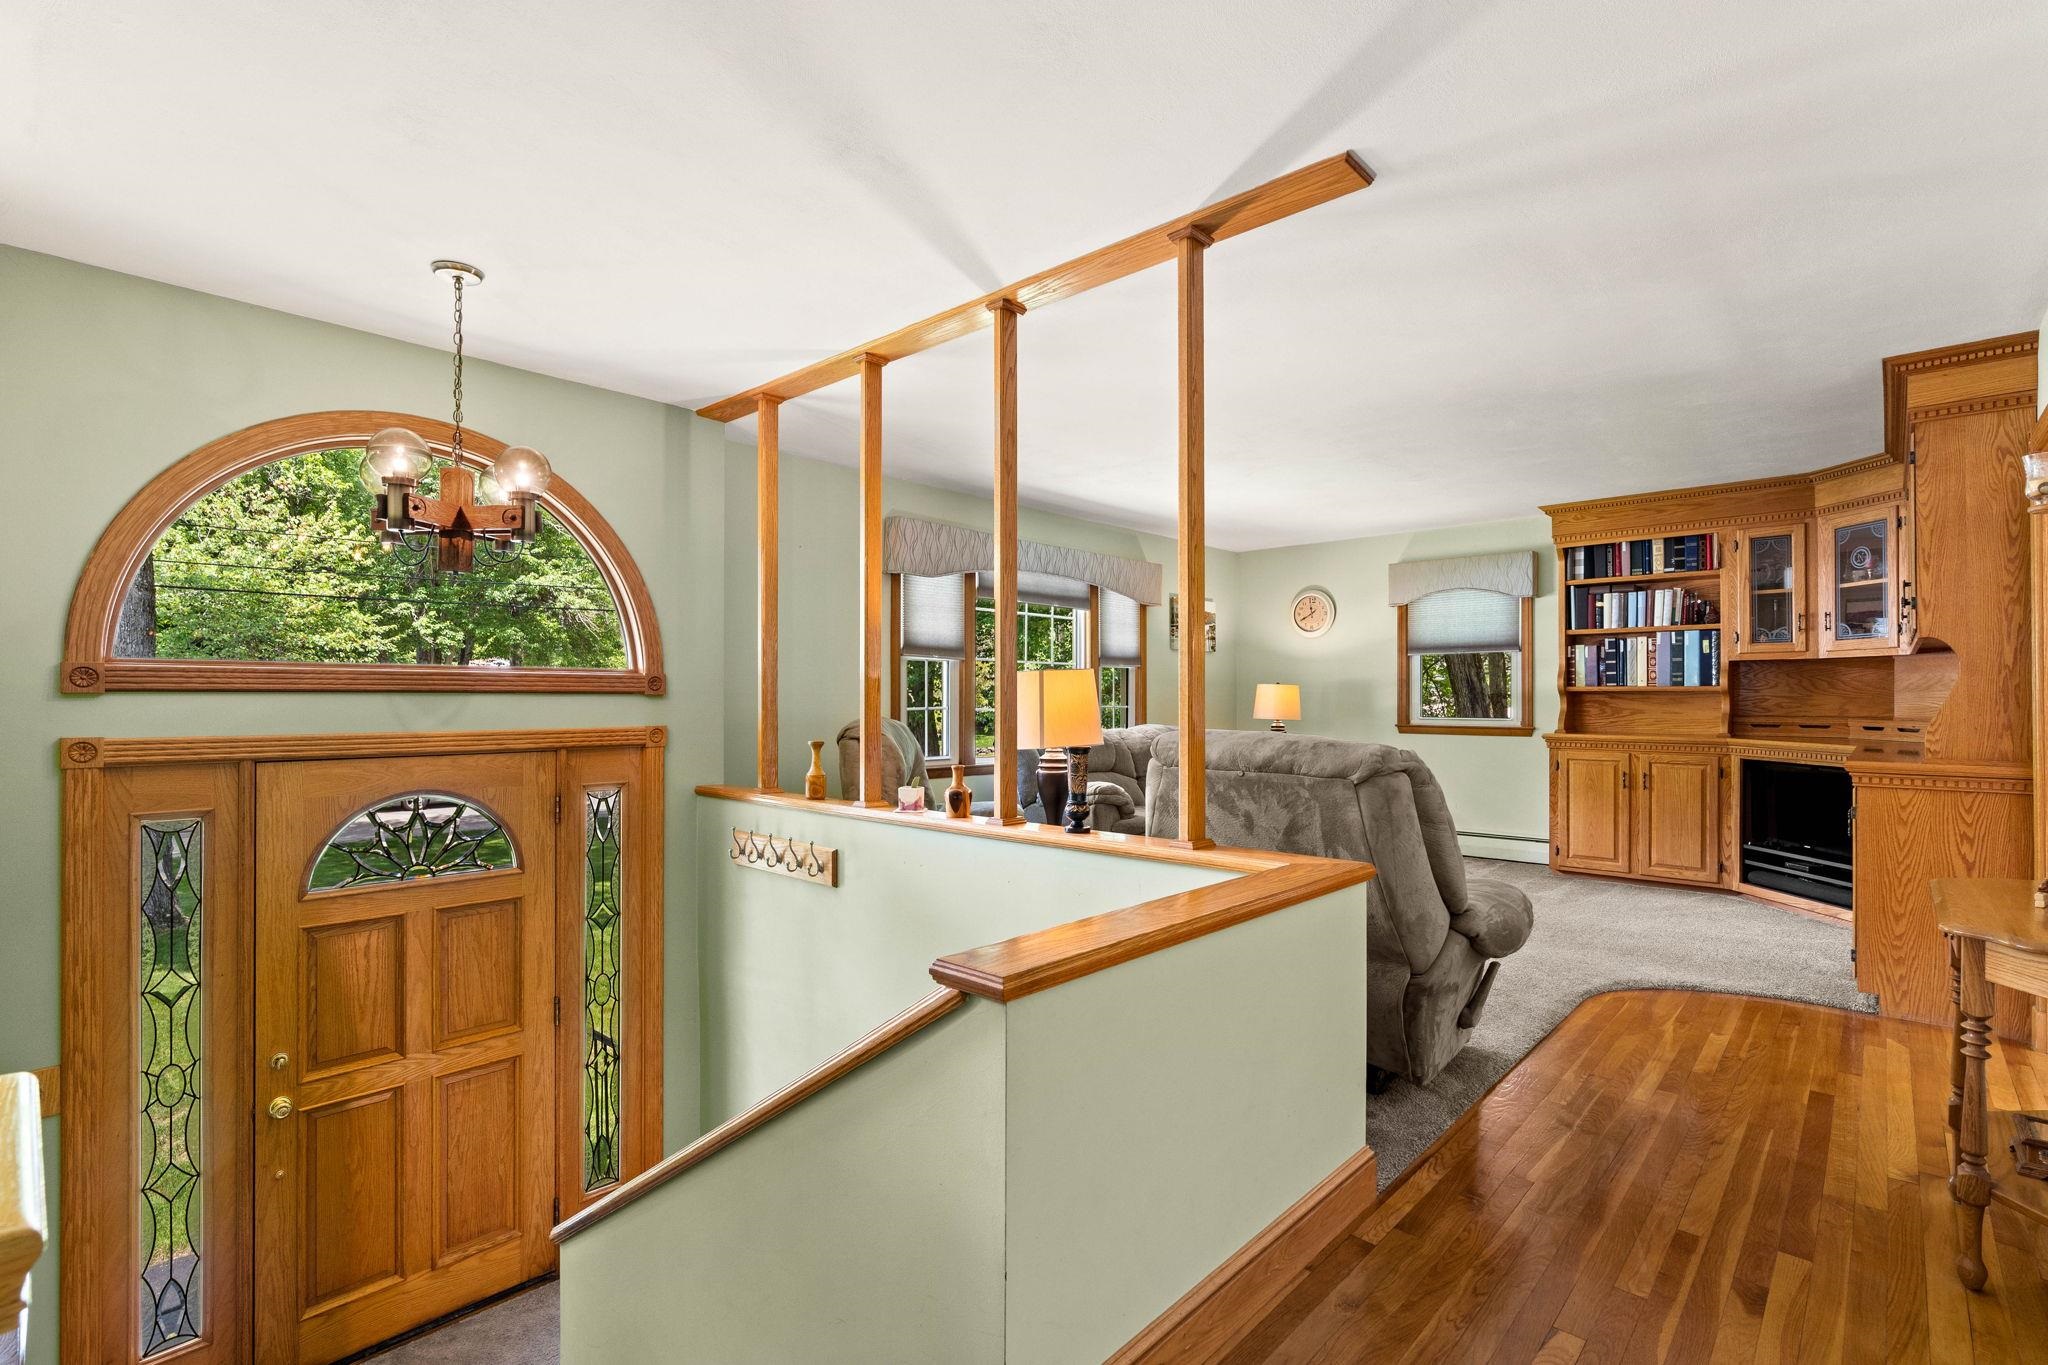
Home entry and living room with a wood-trimmed arched door window and built-in bookcase.
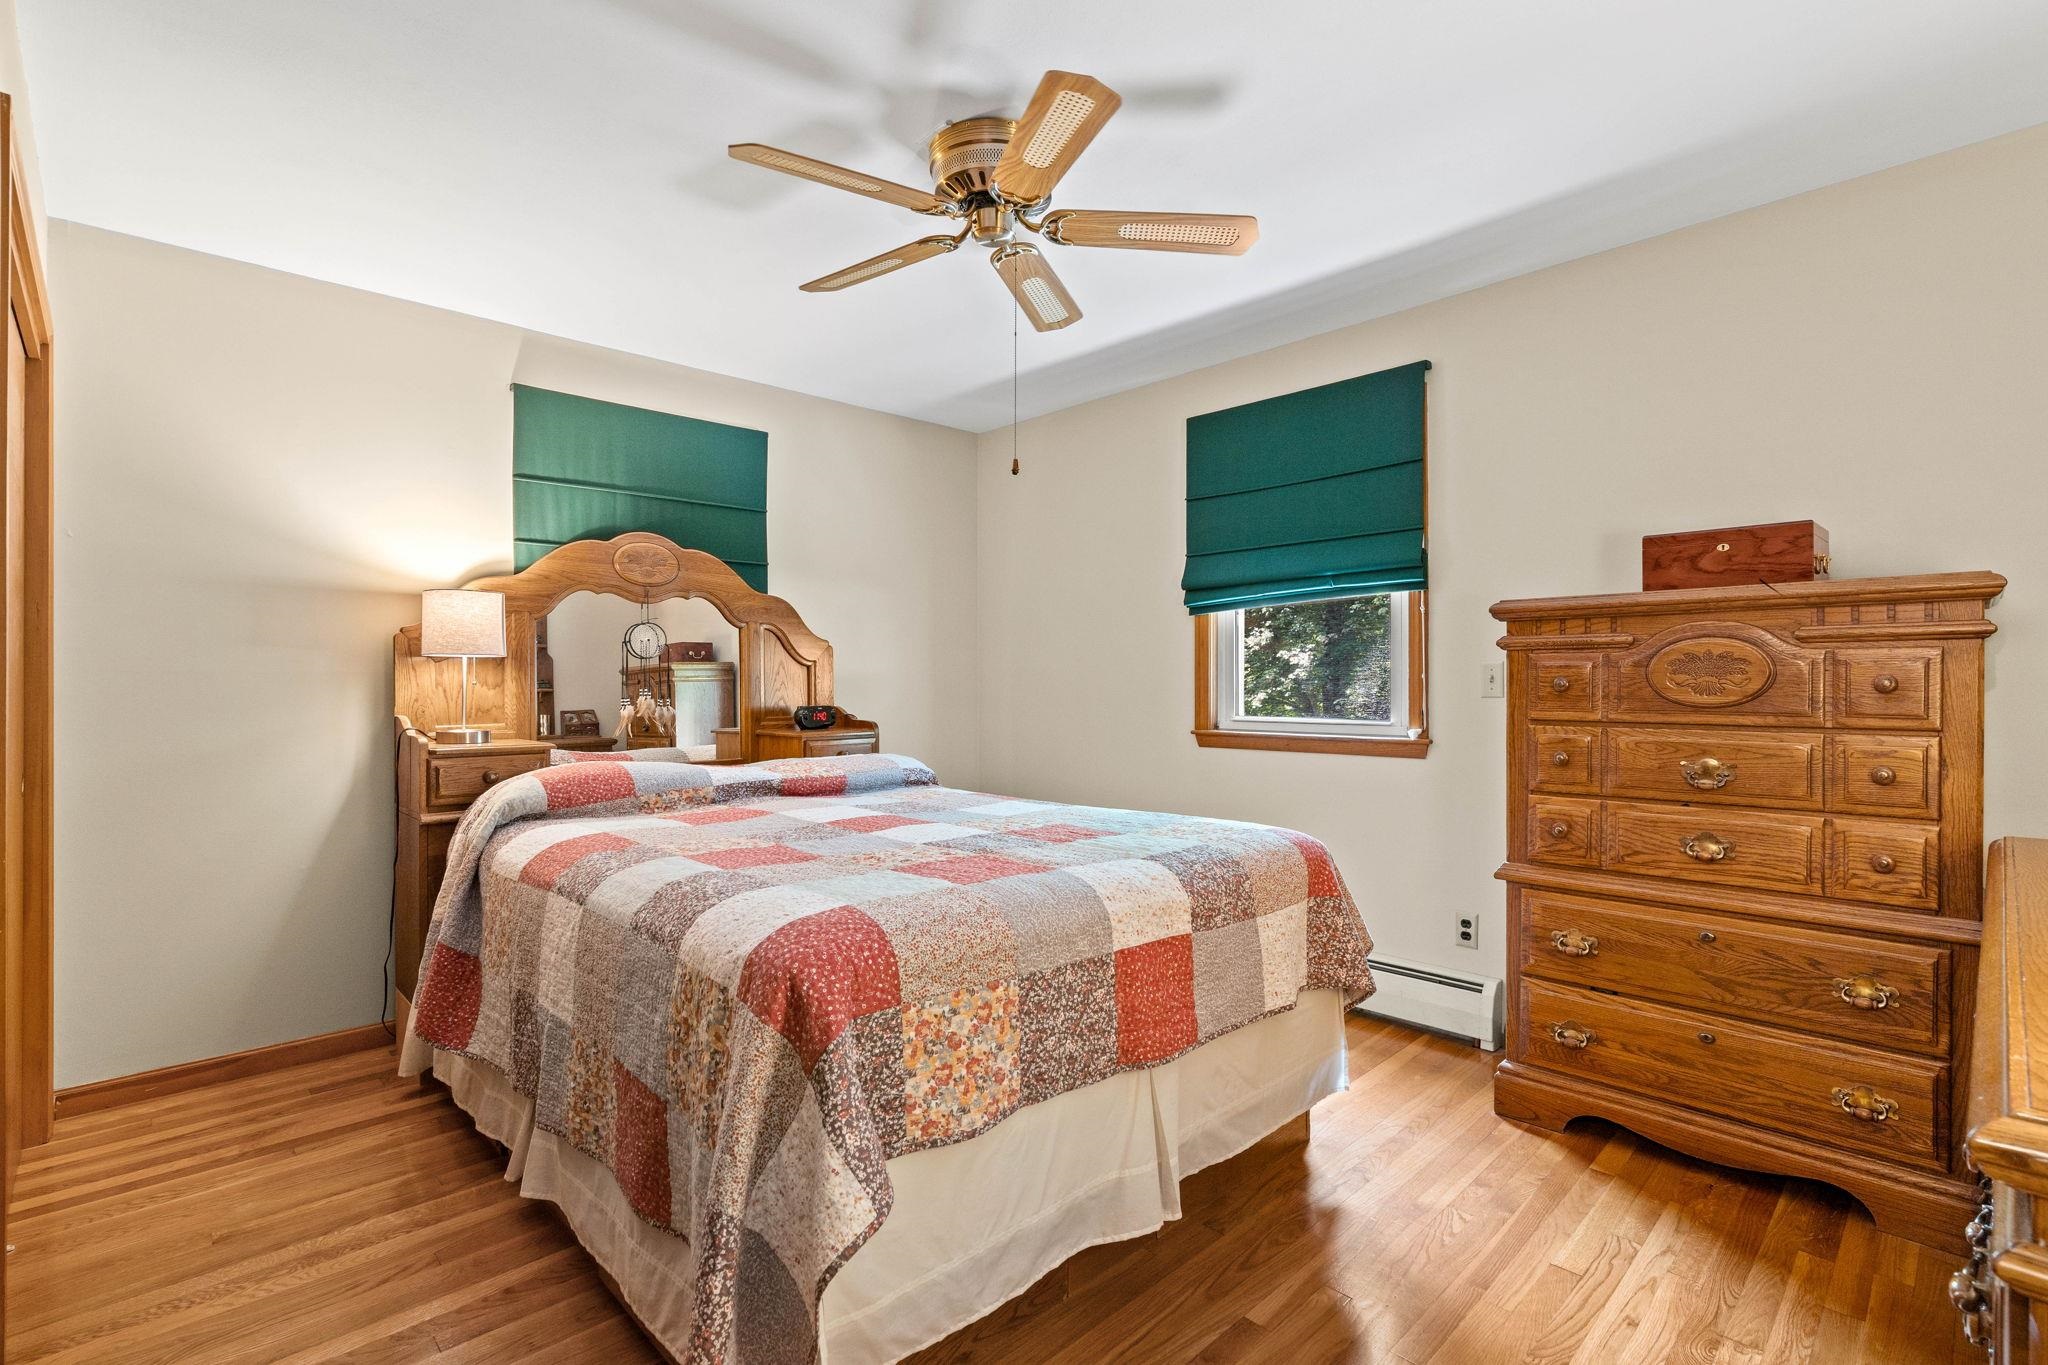
Bedroom with a patchwork quilt, carved wooden furniture, teal window shades, and hardwood floors.
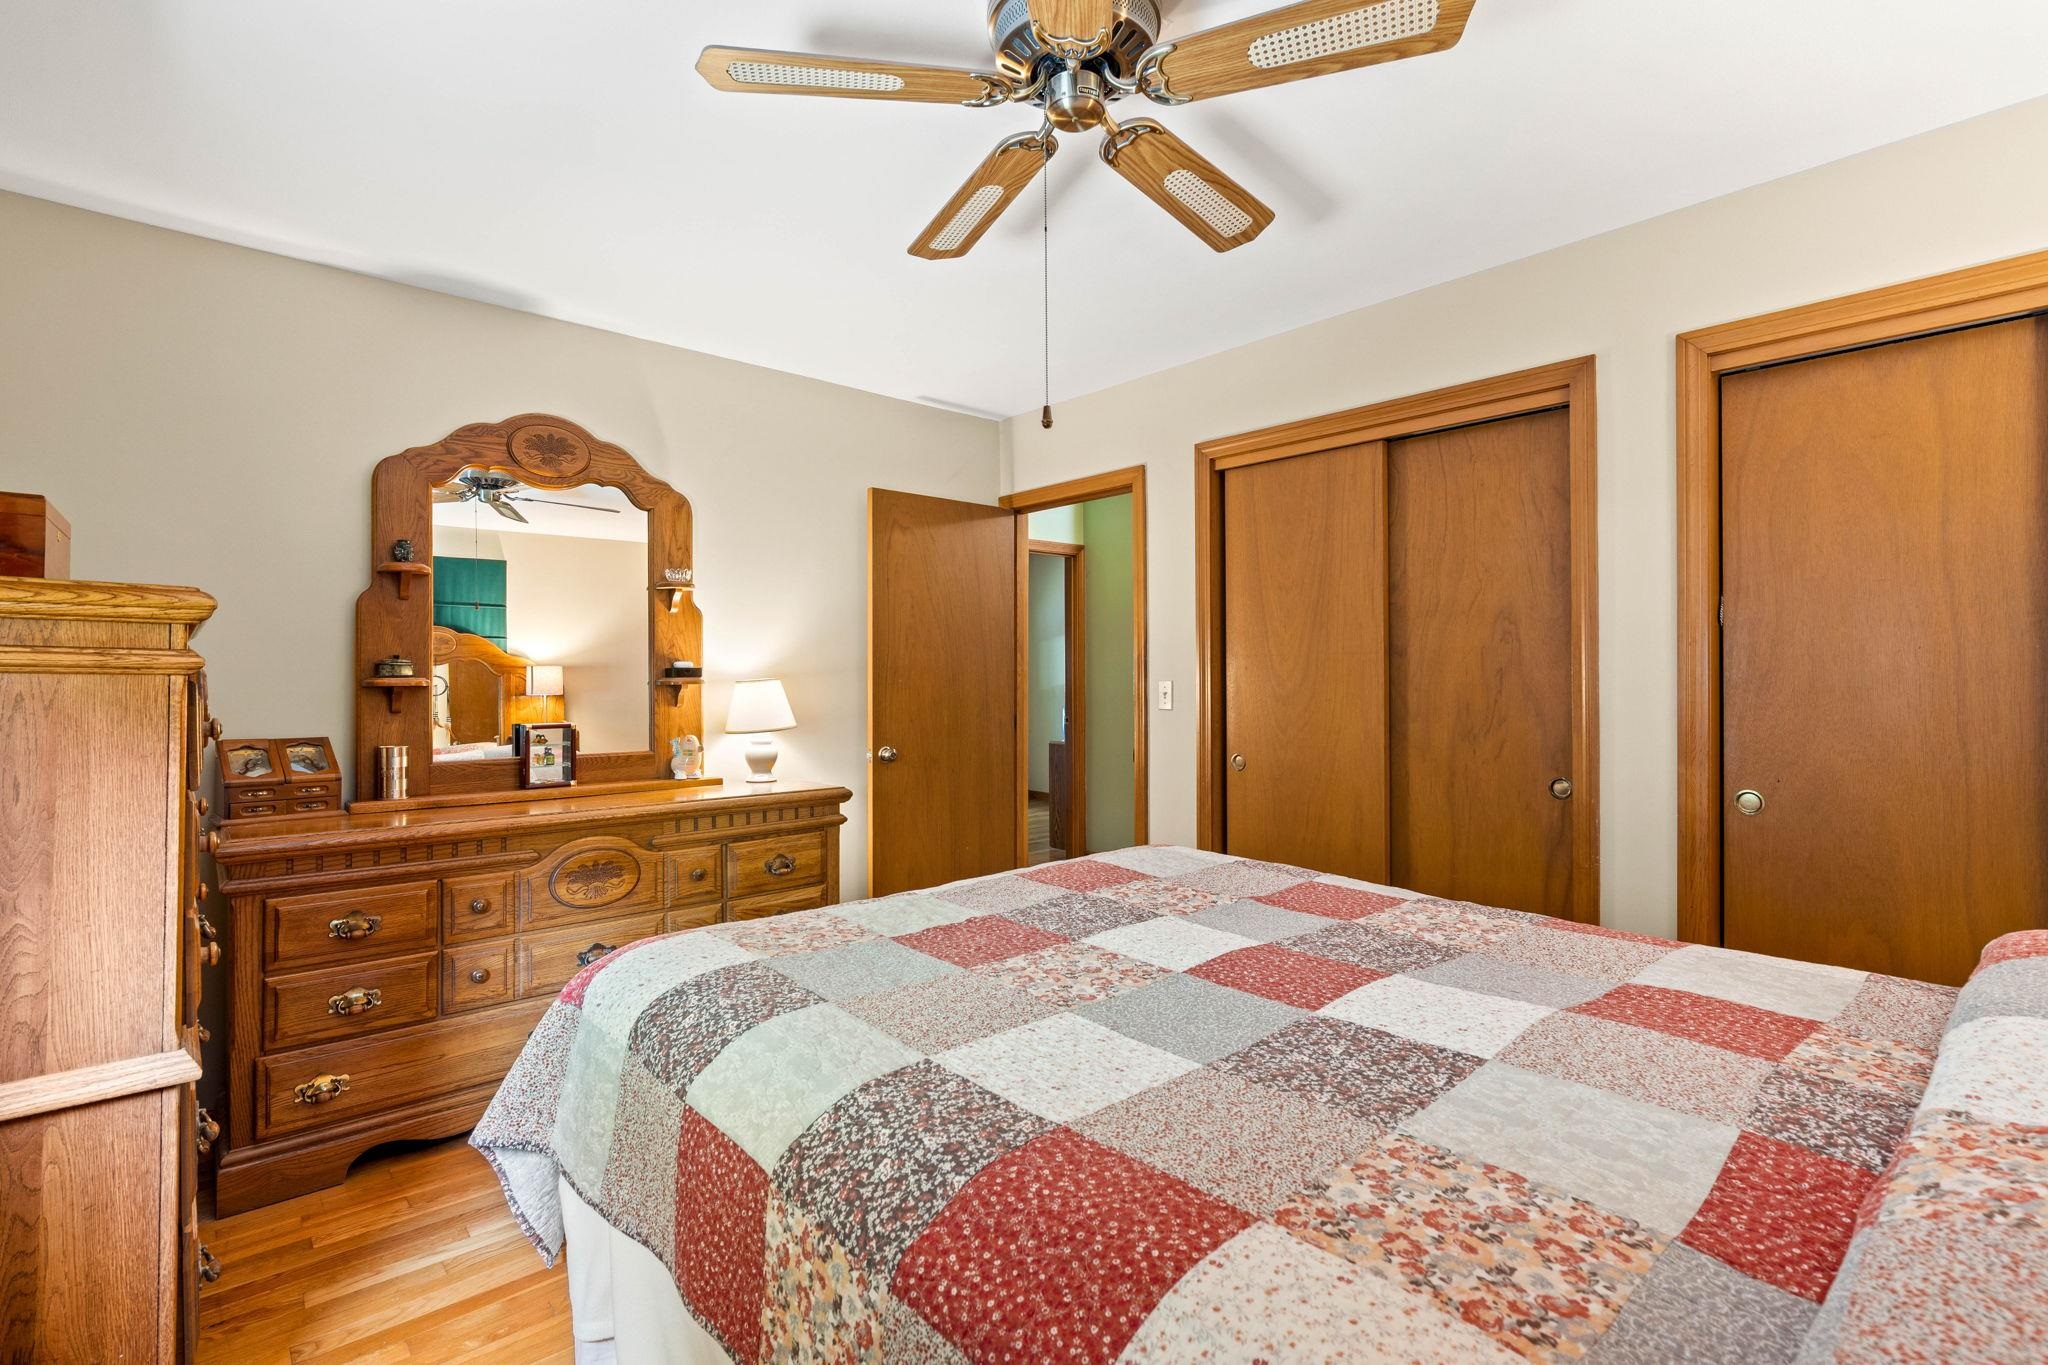
Bedroom with a patchwork quilt, ornate wooden dresser, and ceiling fan.
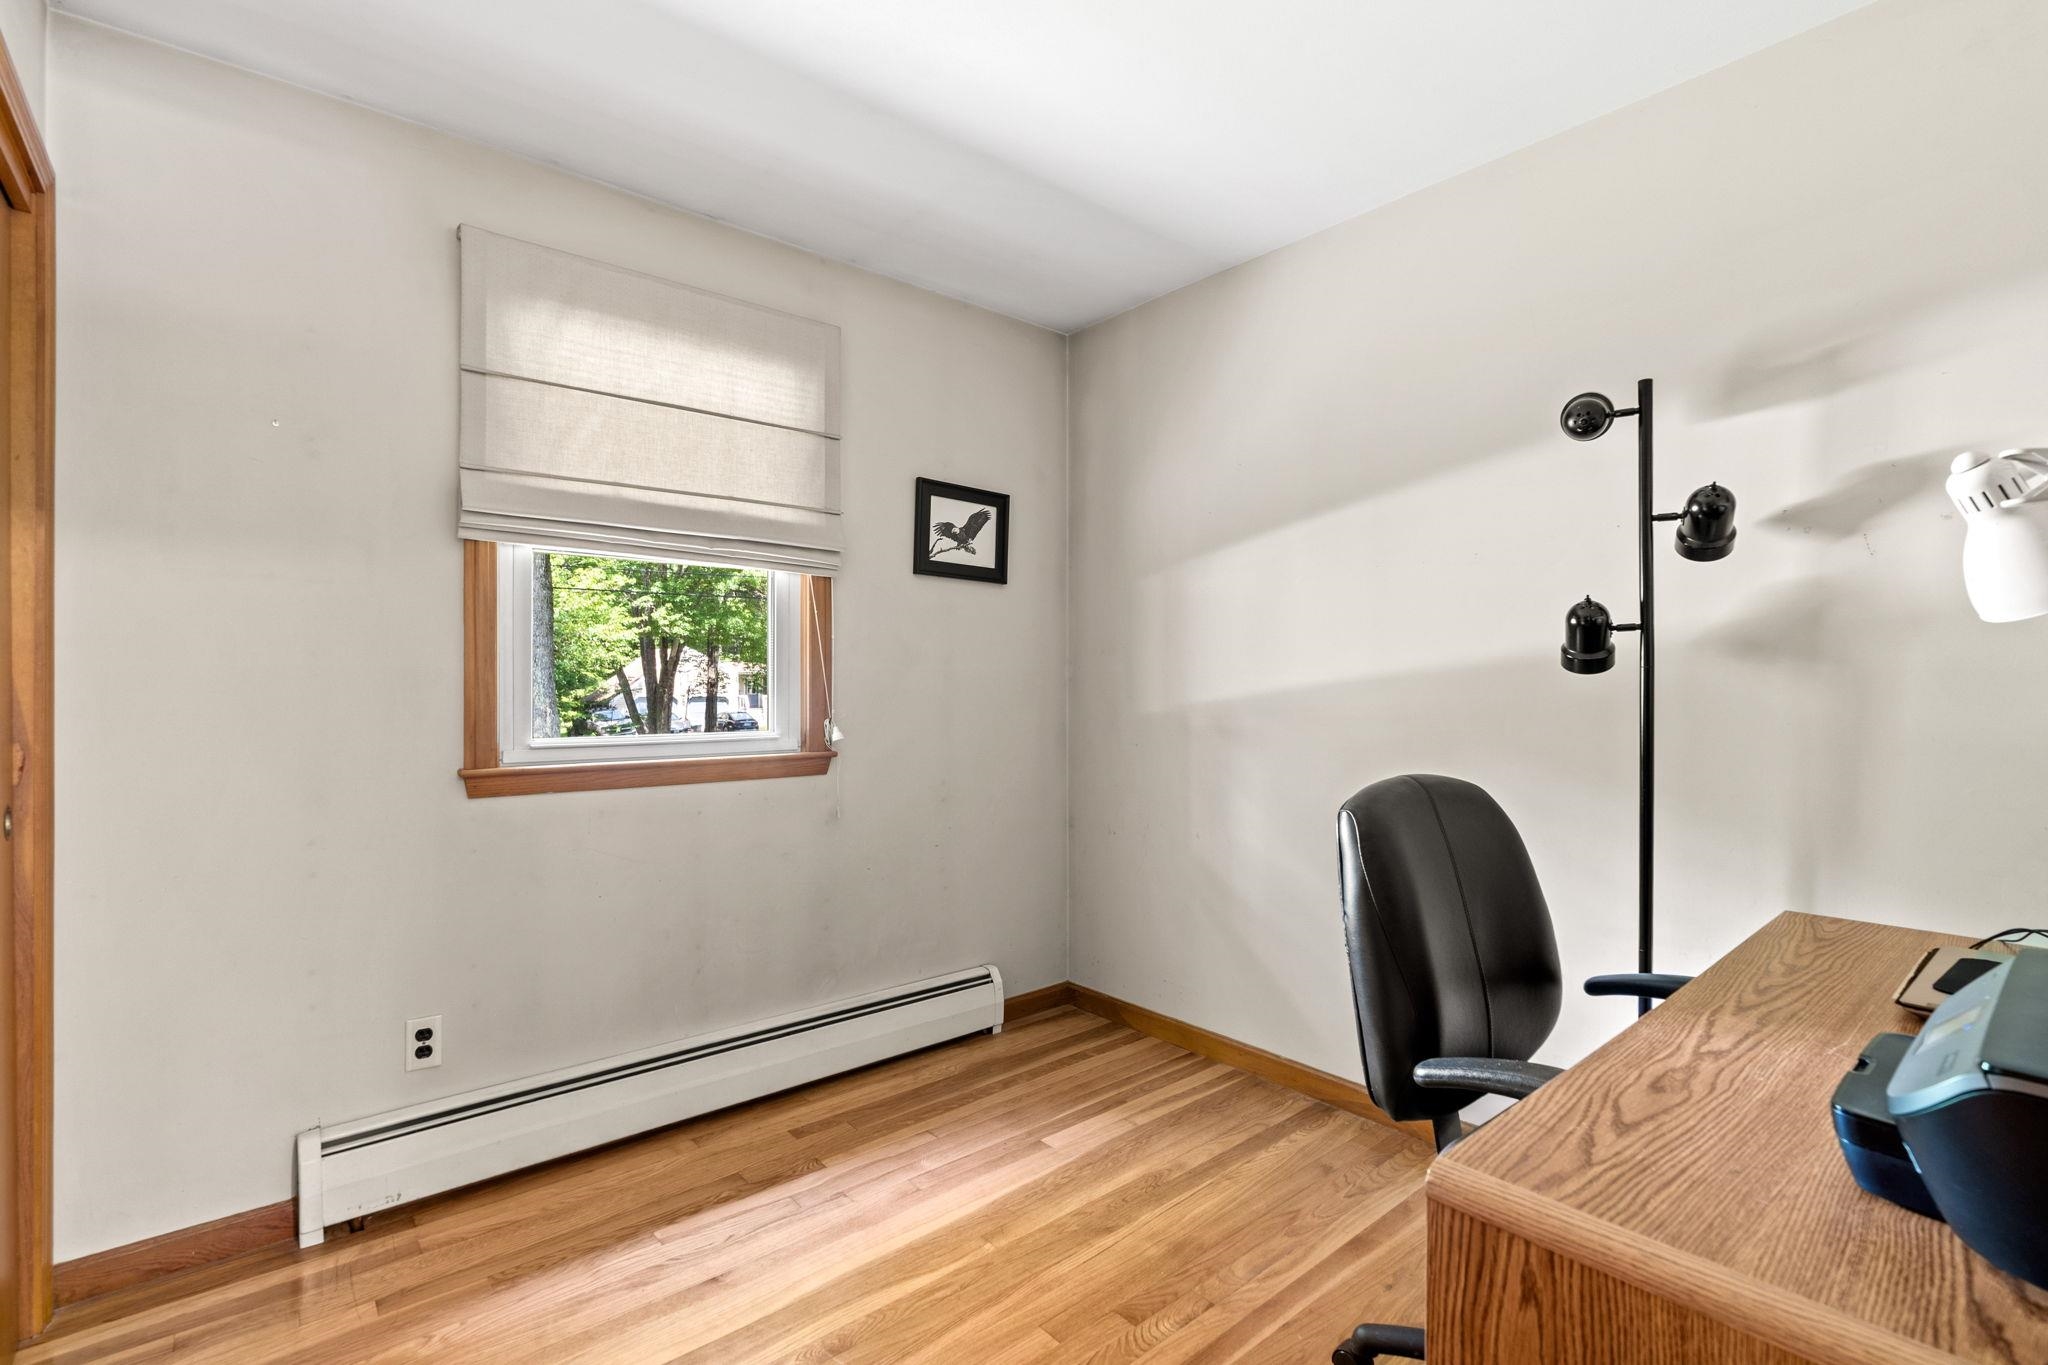
Home office with a wooden desk and black chair beside a shaded window.
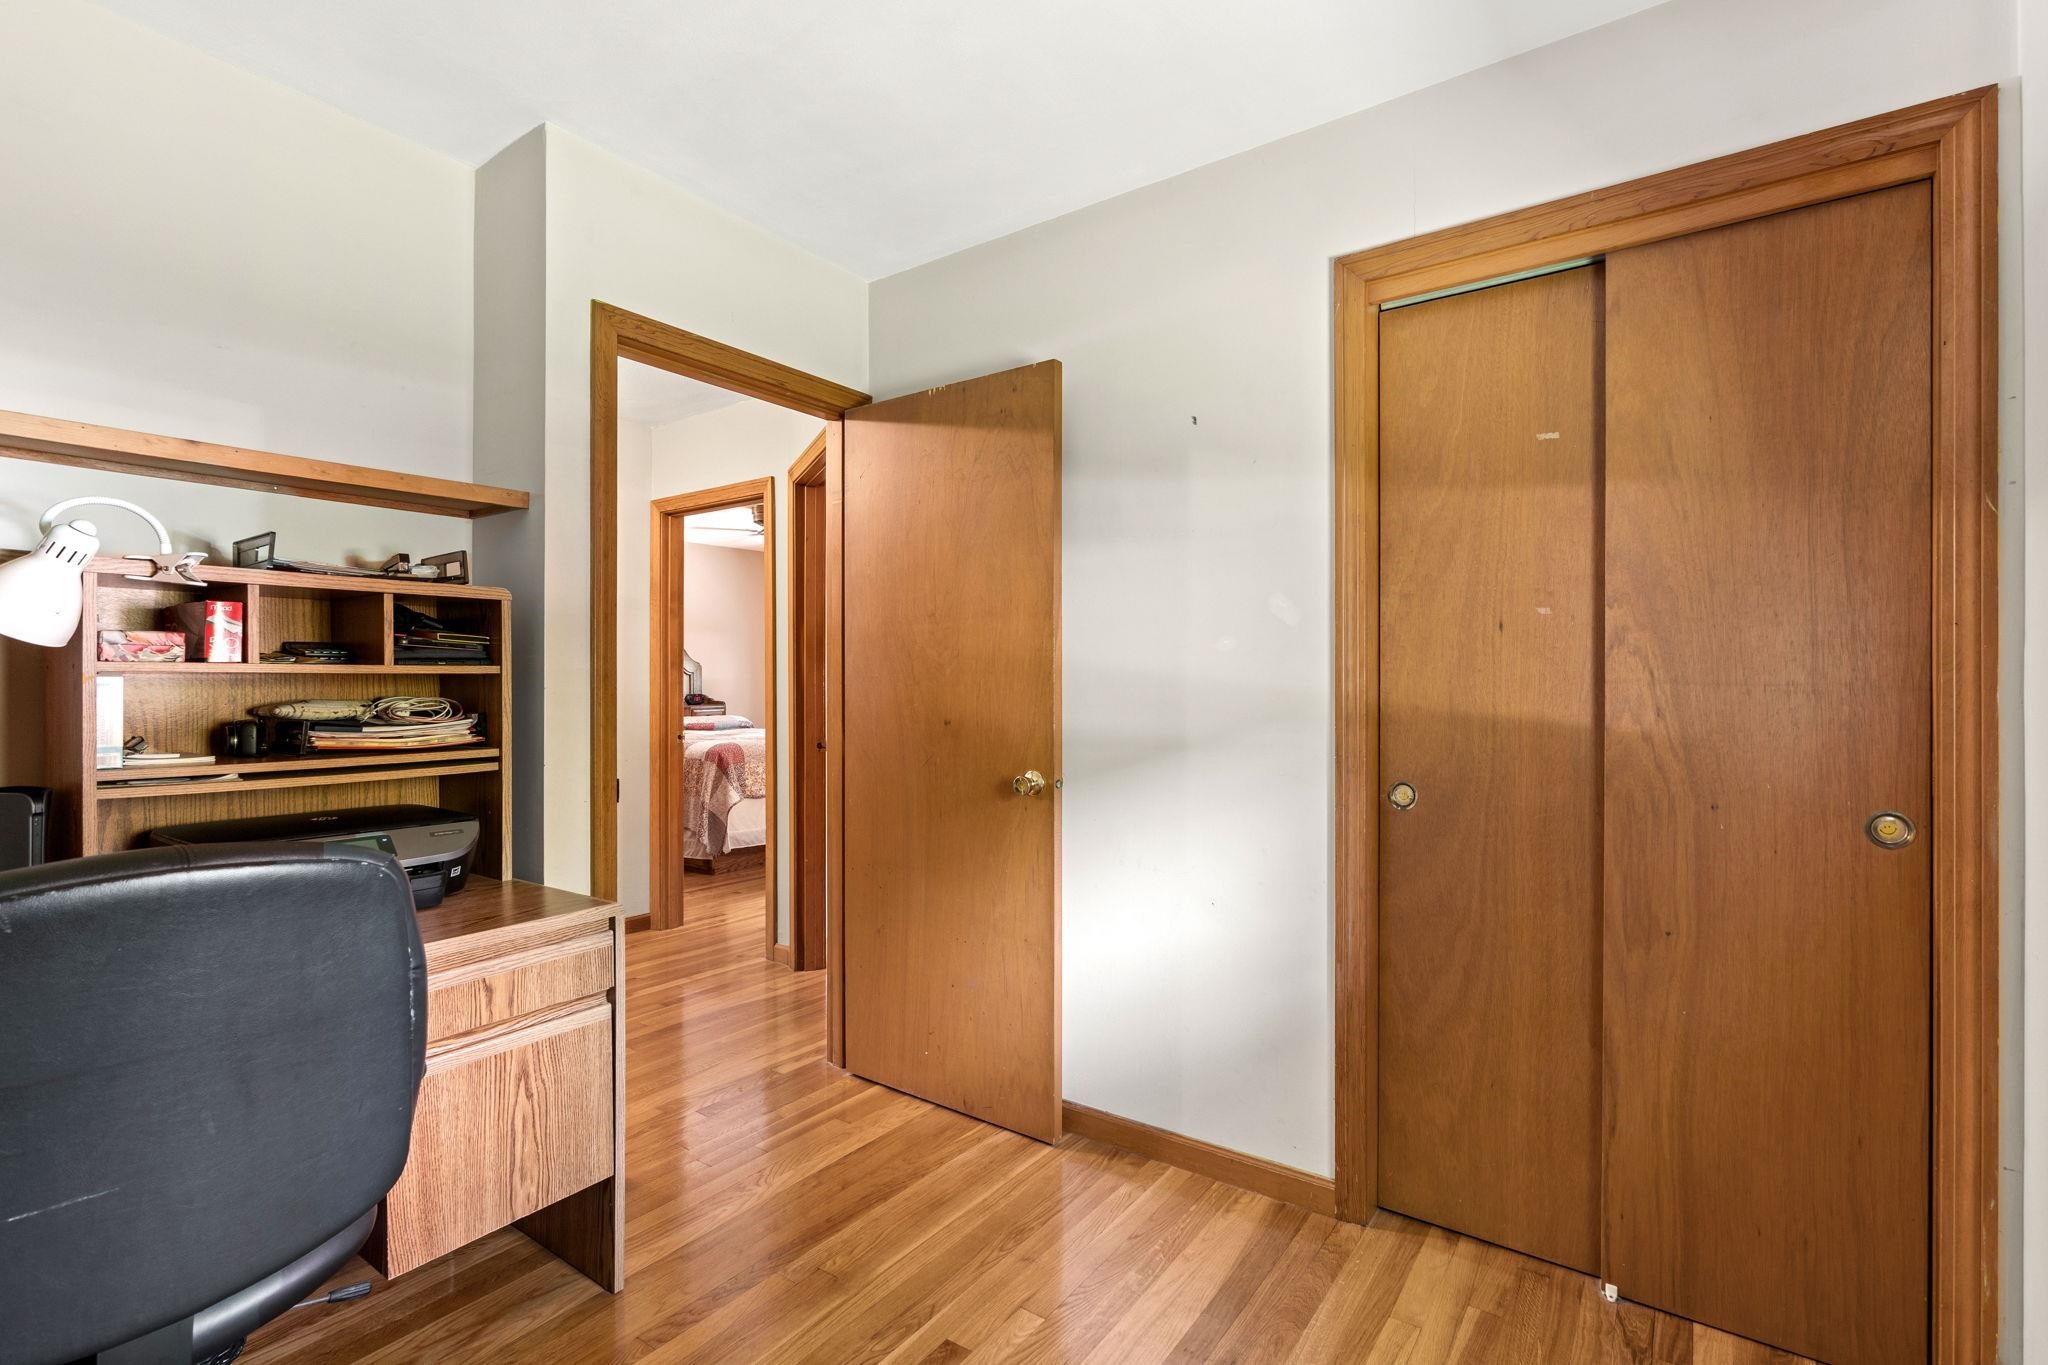
Home office with a built-in wooden desk, hardwood floors, and sliding closet doors.
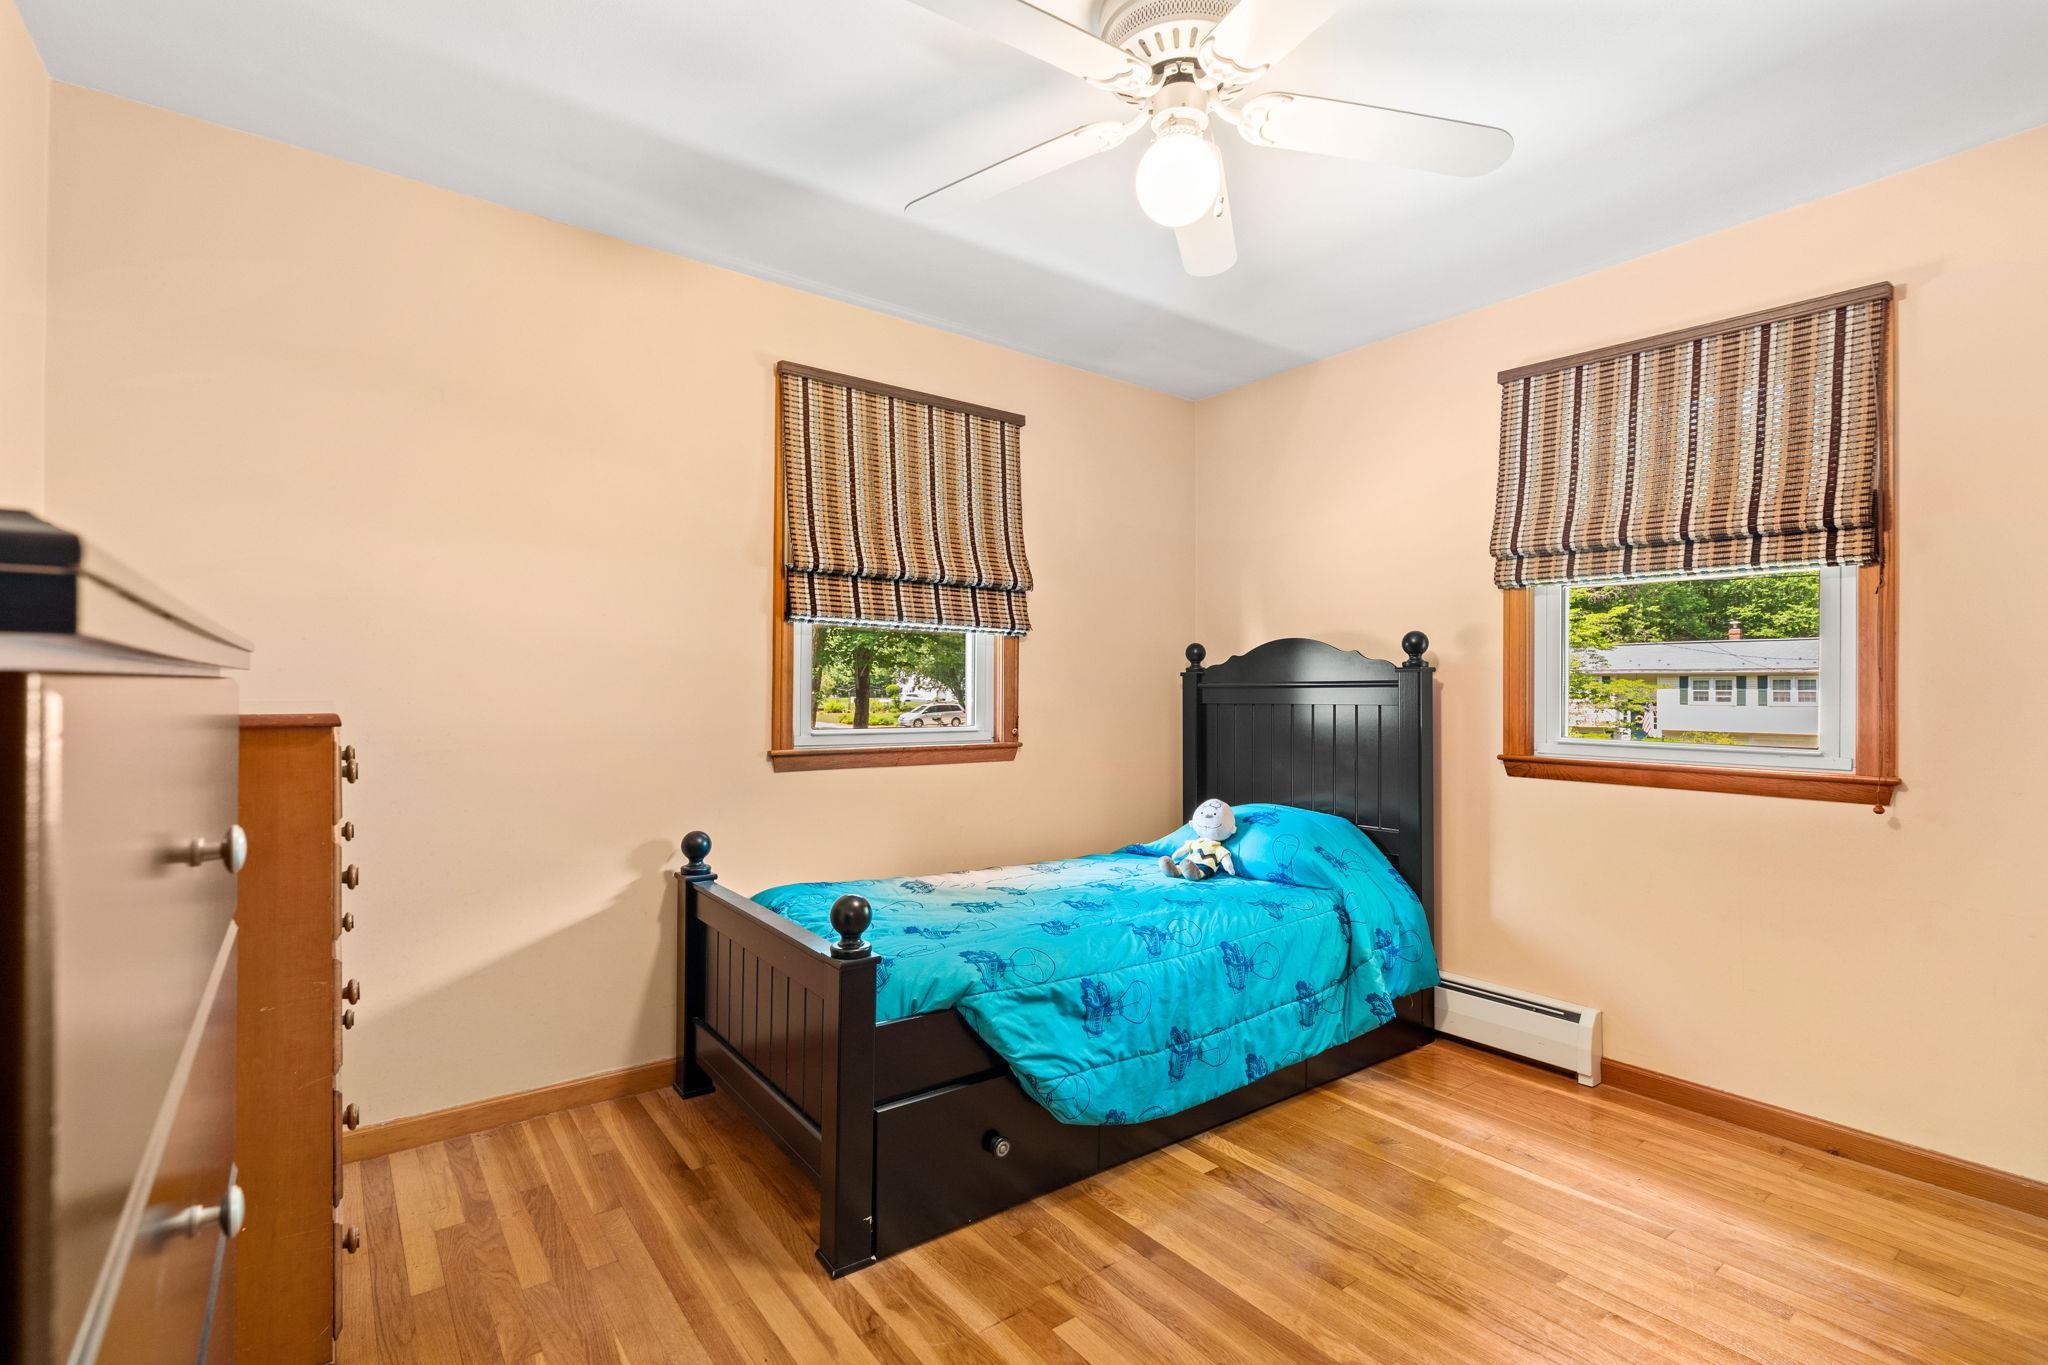
Bedroom with turquoise bedding, a dark wood bed, hardwood floors, and two shaded windows.
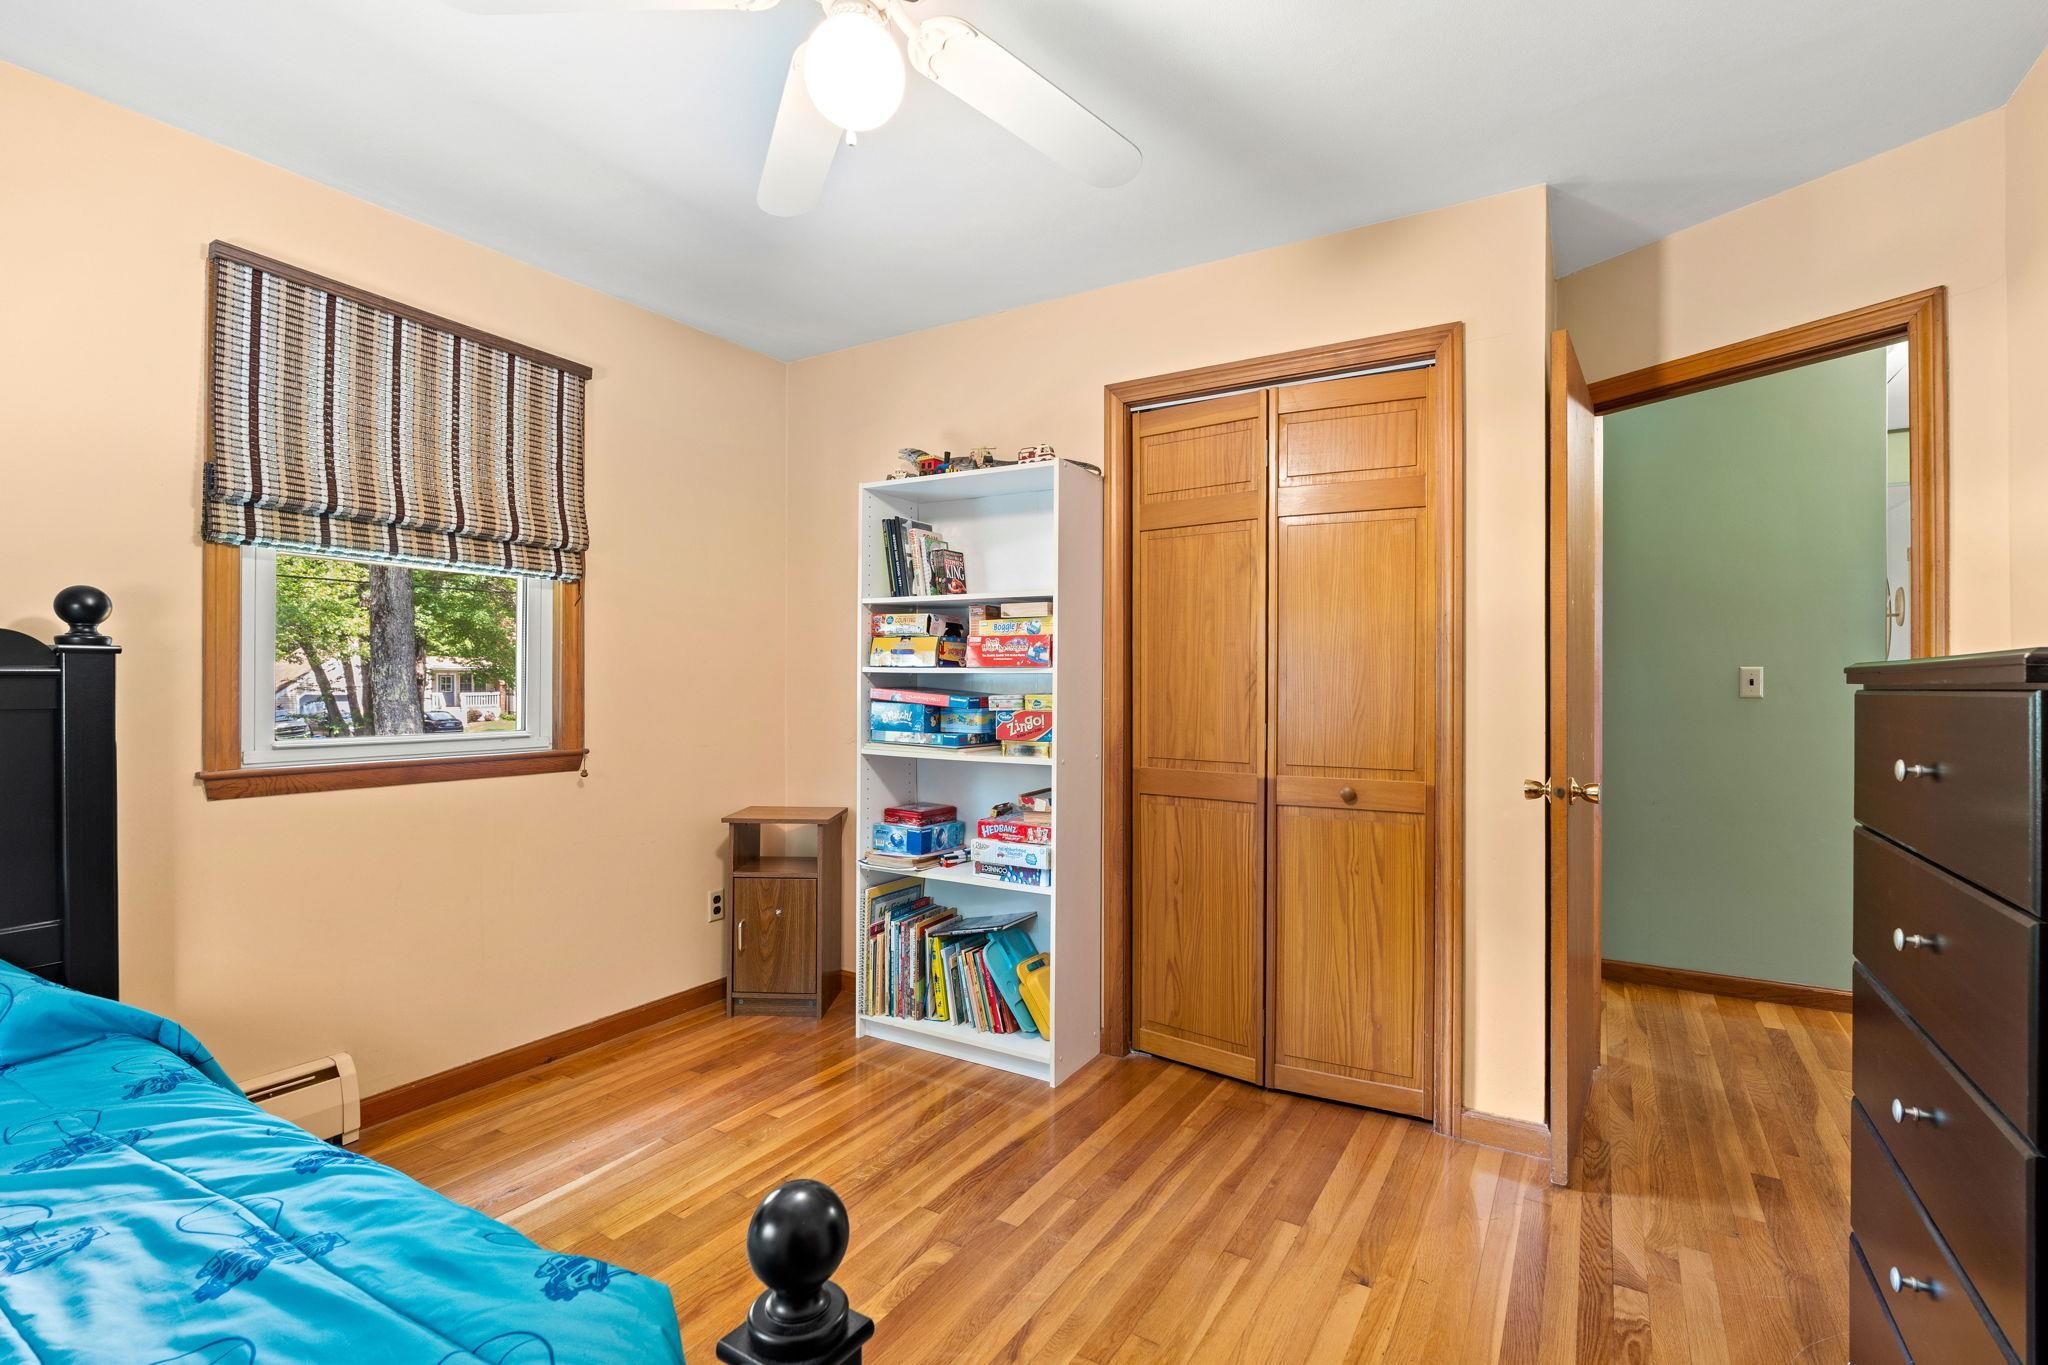
Bedroom with hardwood floors, a wooden double-door closet, and a bookcase filled with games and books.
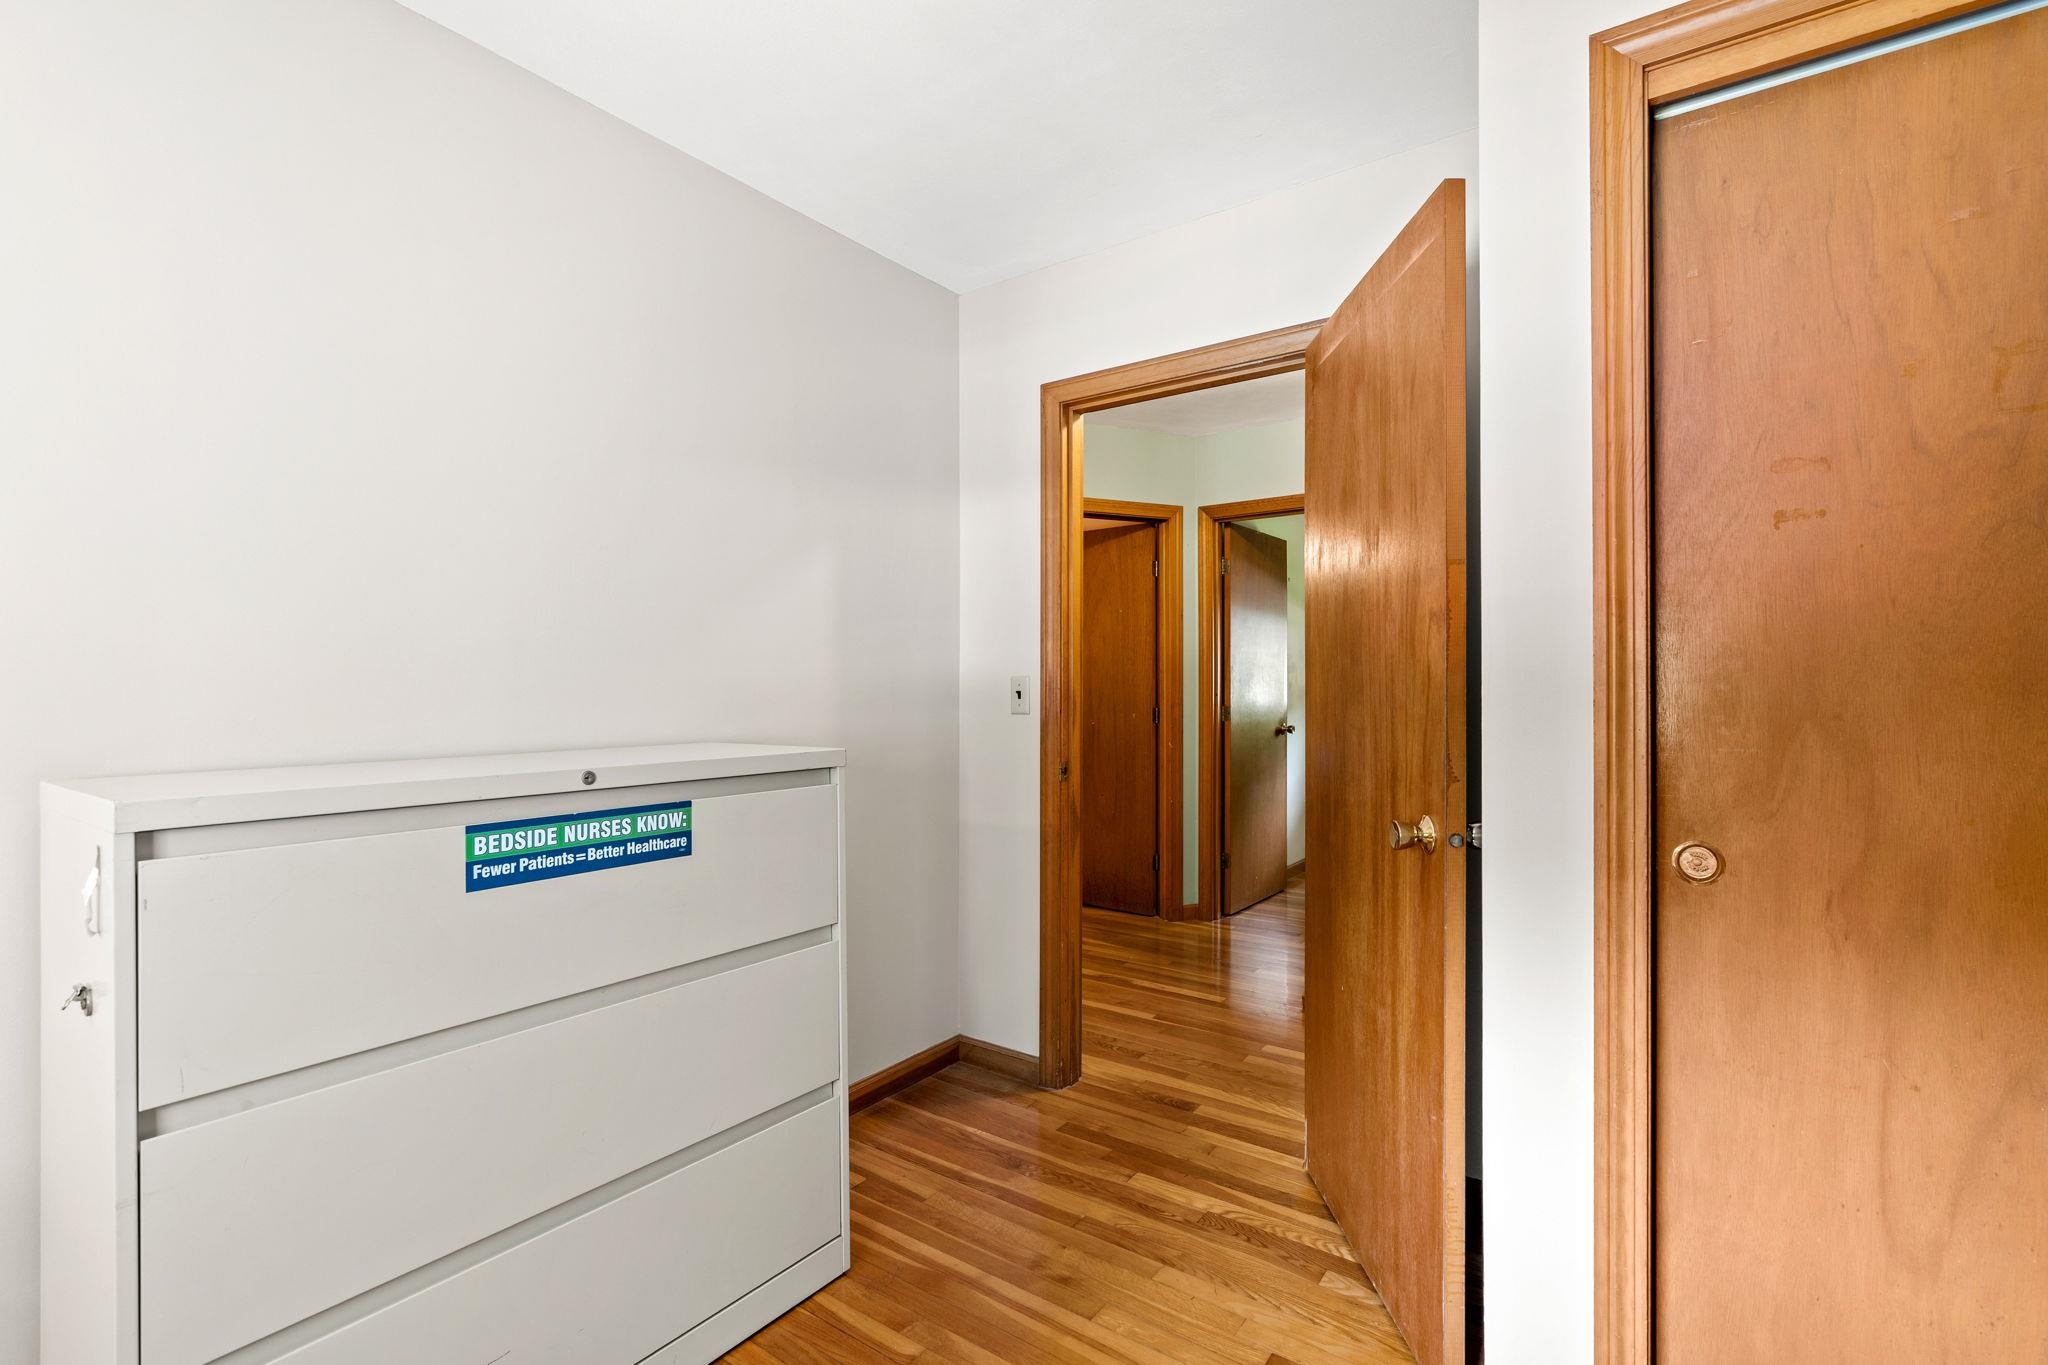
Empty room with hardwood floors, a large filing cabinet, and open wood doors.
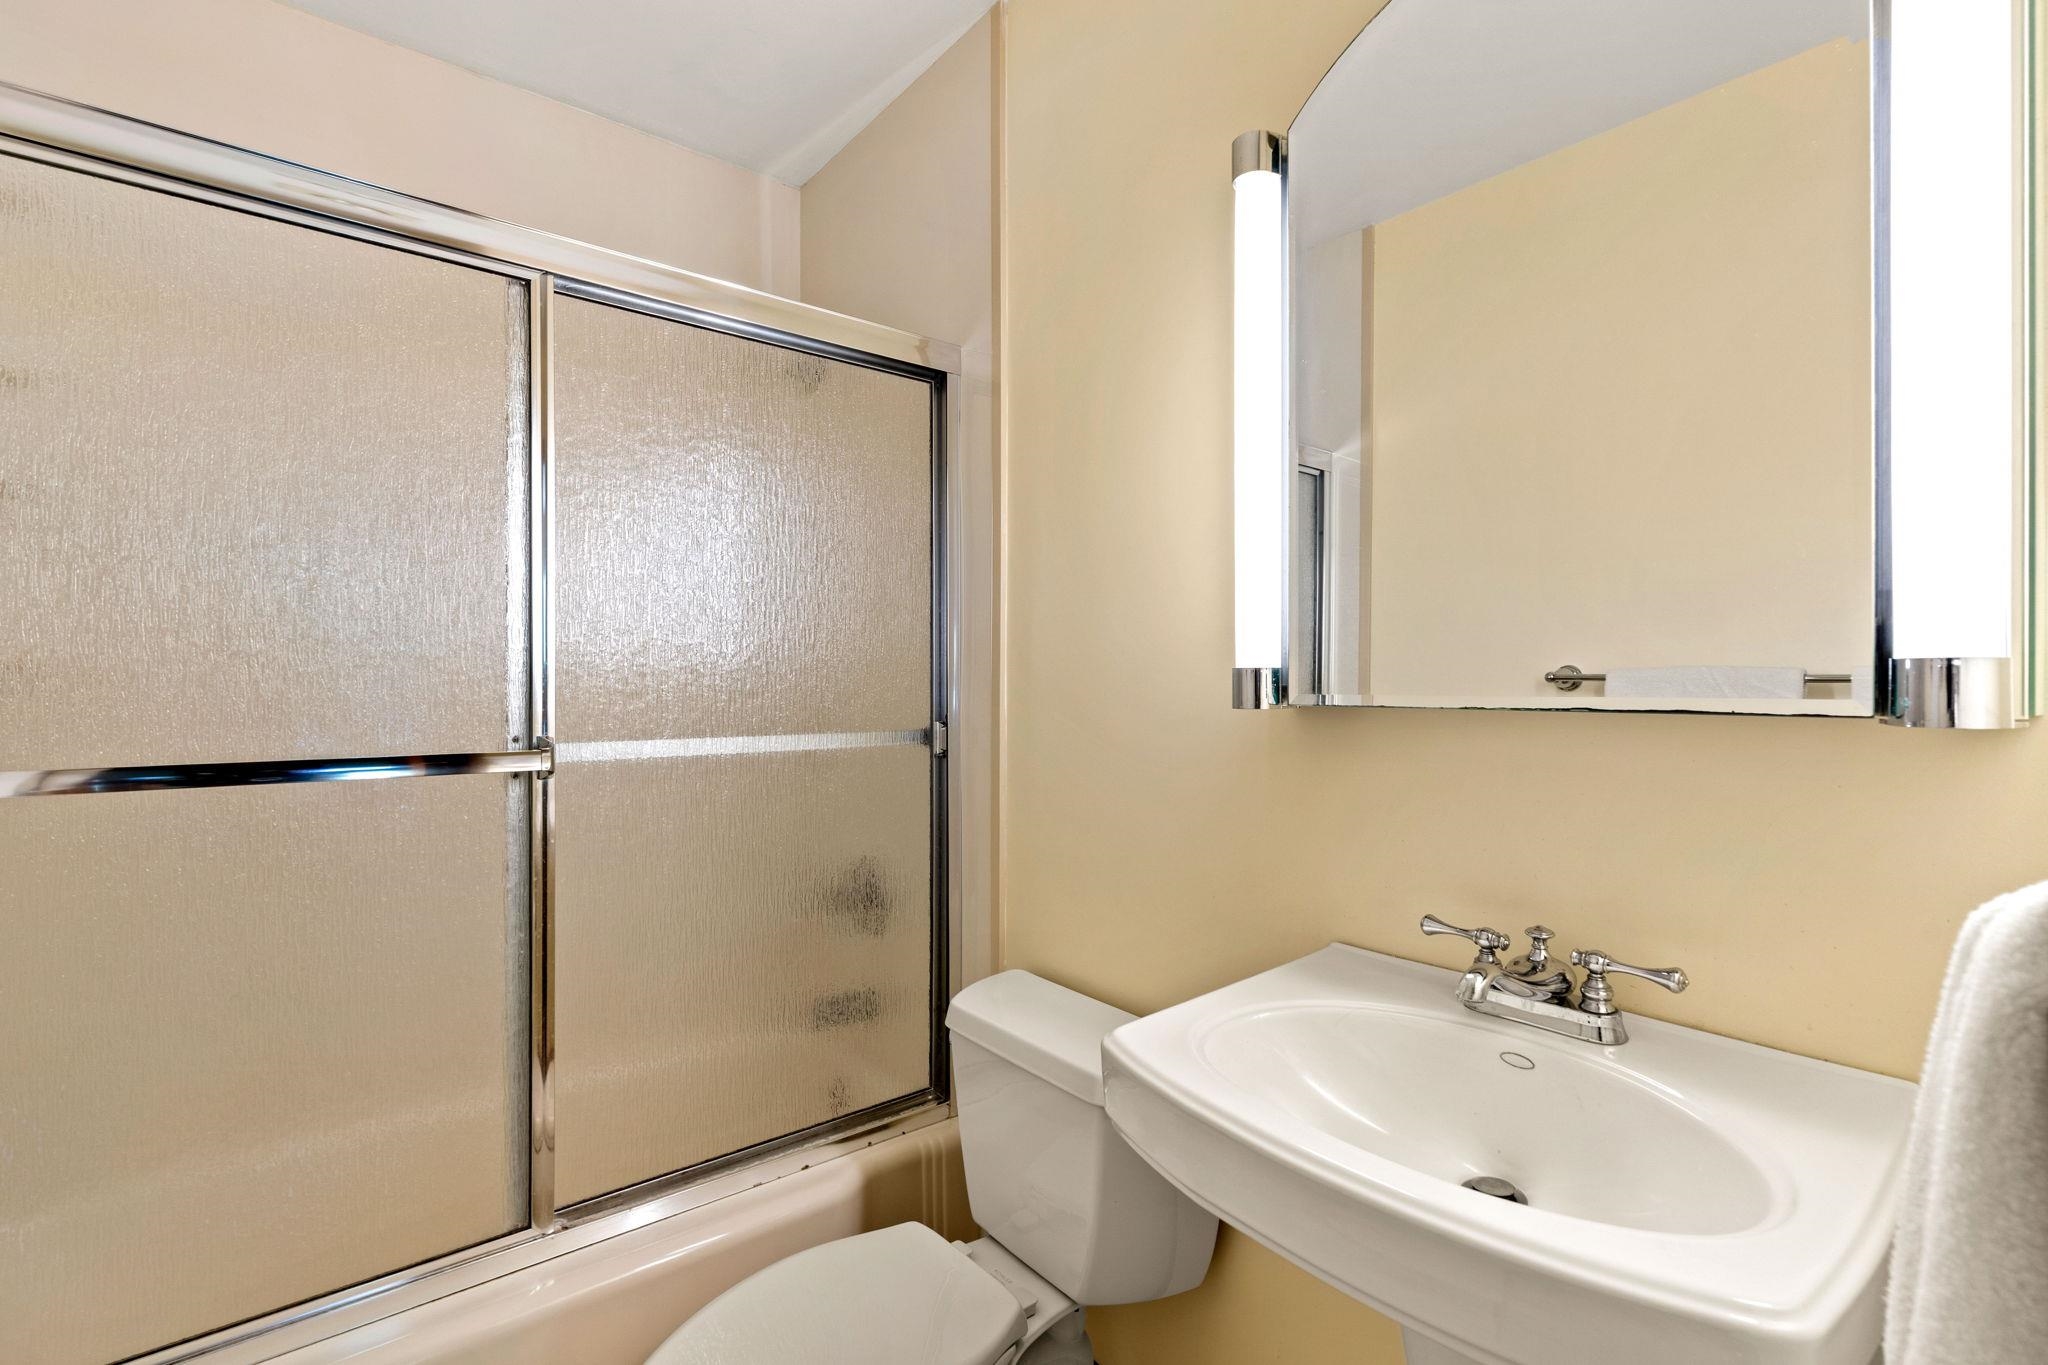
Bathroom with frosted-glass shower doors, a white sink and toilet, and a large illuminated mirror.
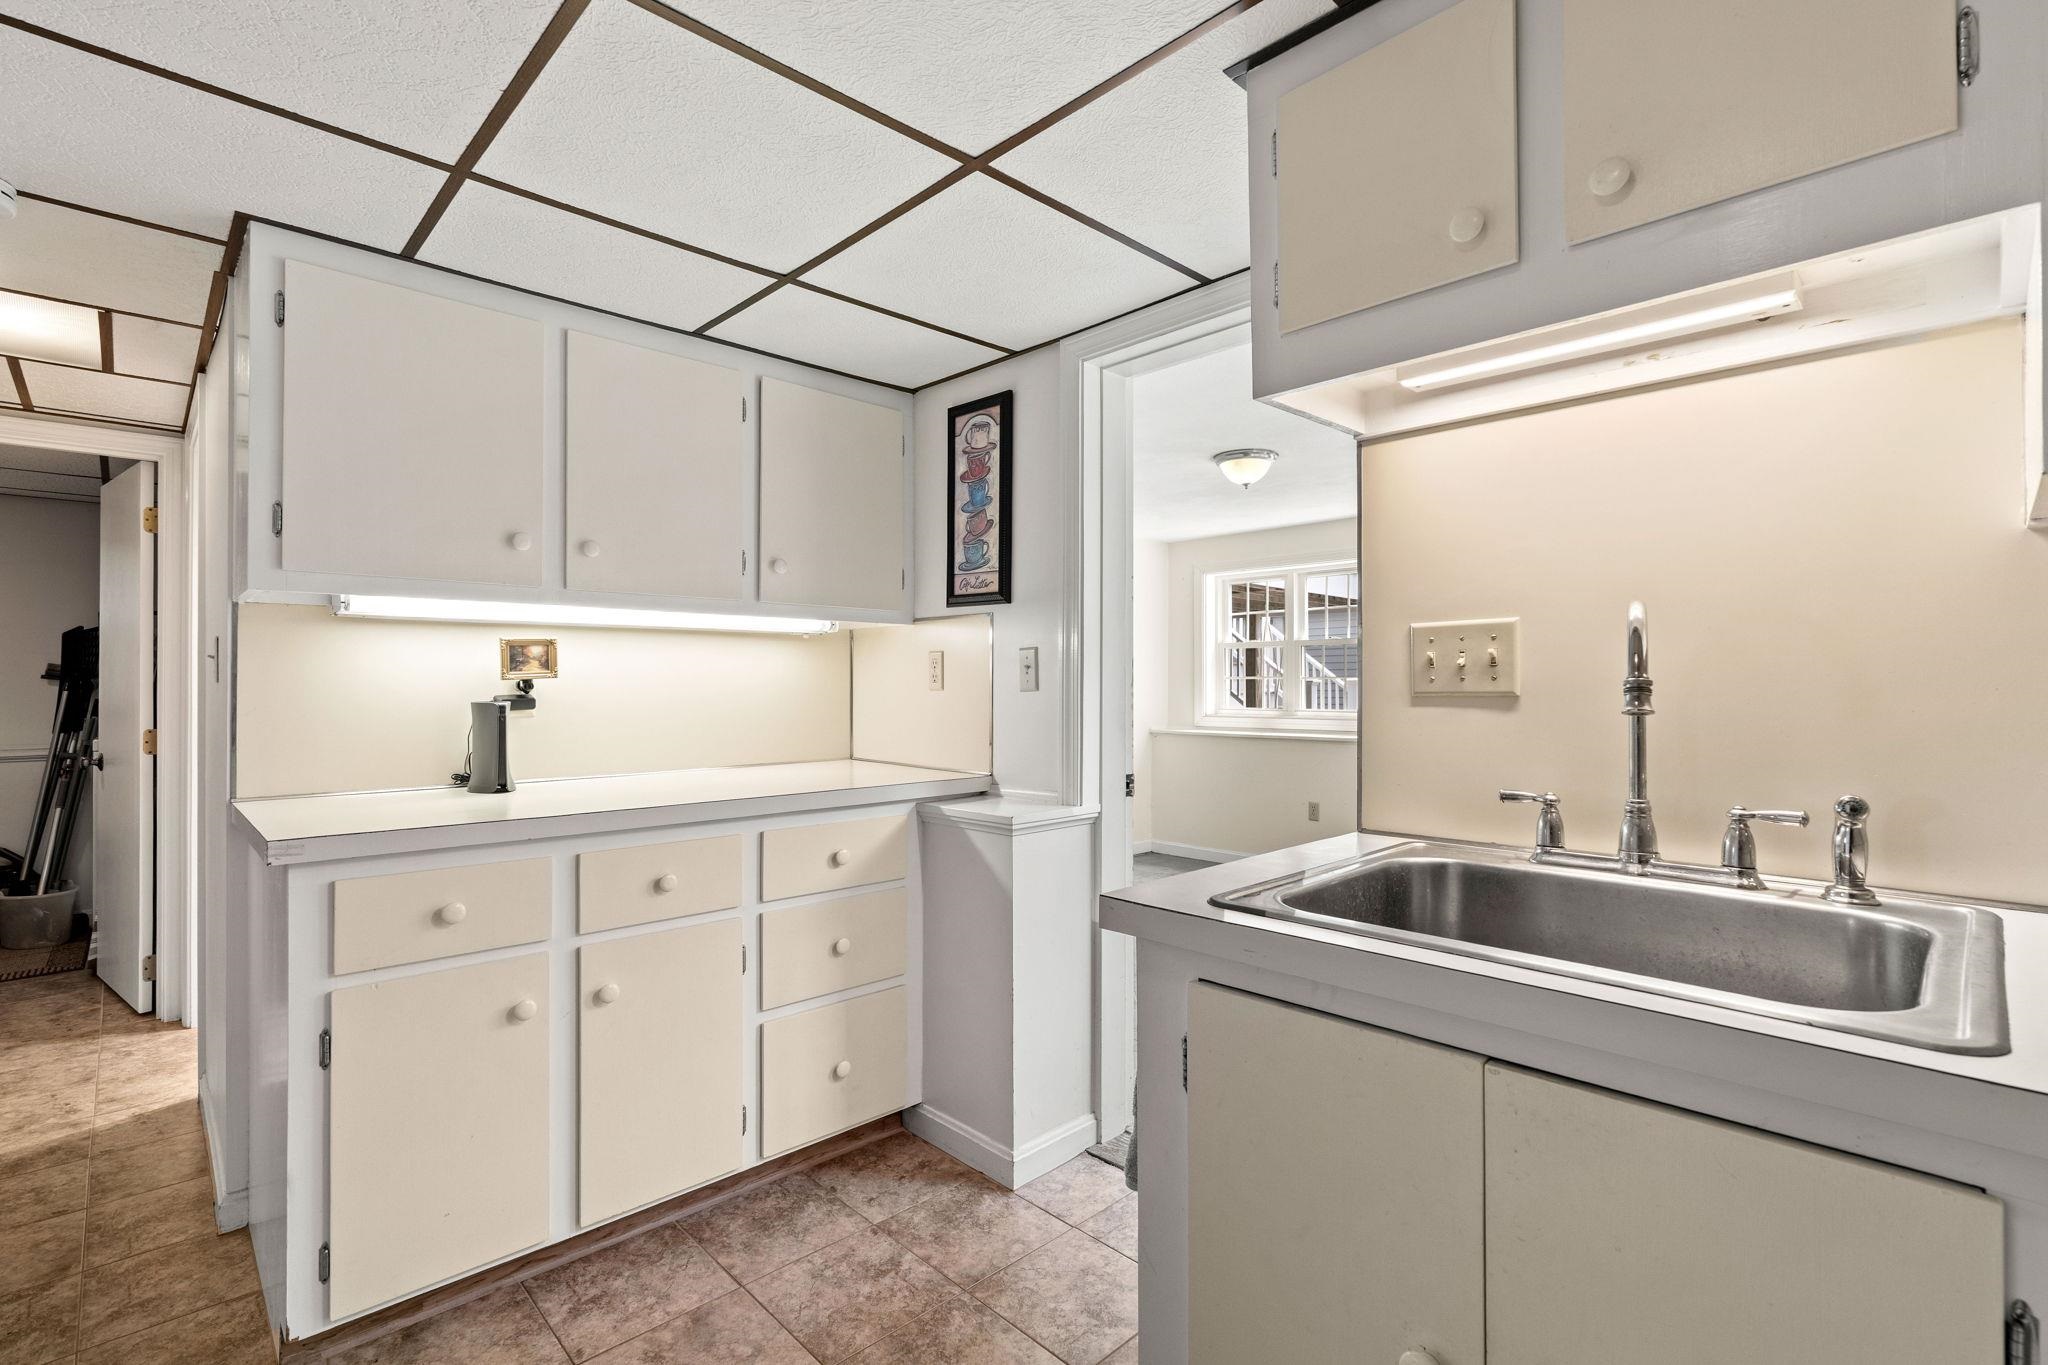
Kitchen with cream cabinets, brown tile flooring, and a large stainless-steel double-basin sink.
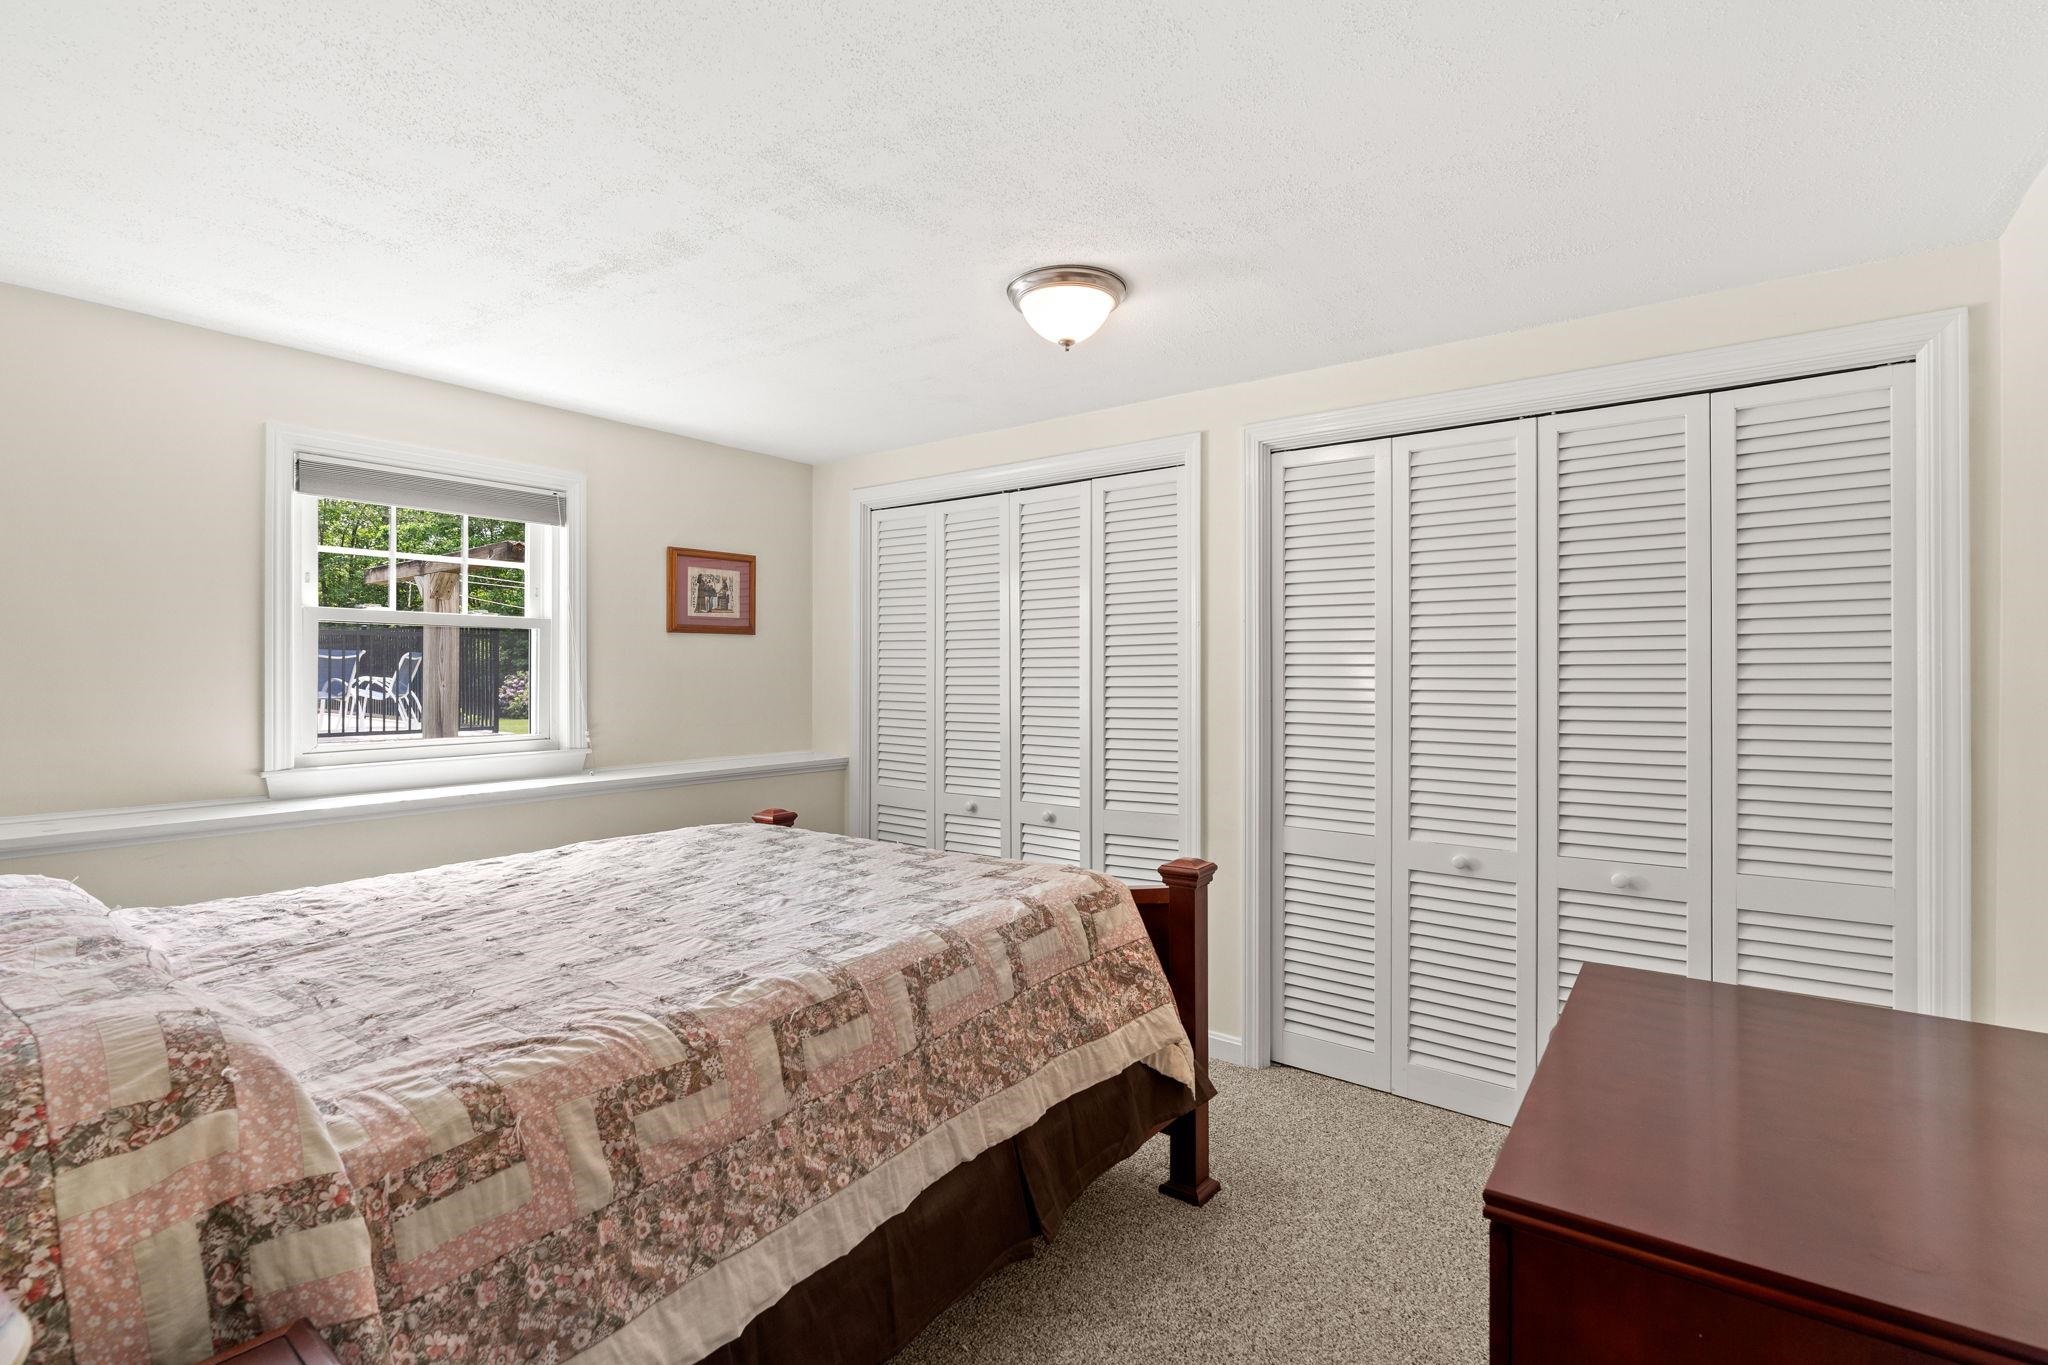
Bedroom with a floral patchwork bedspread and white louvered closet doors.
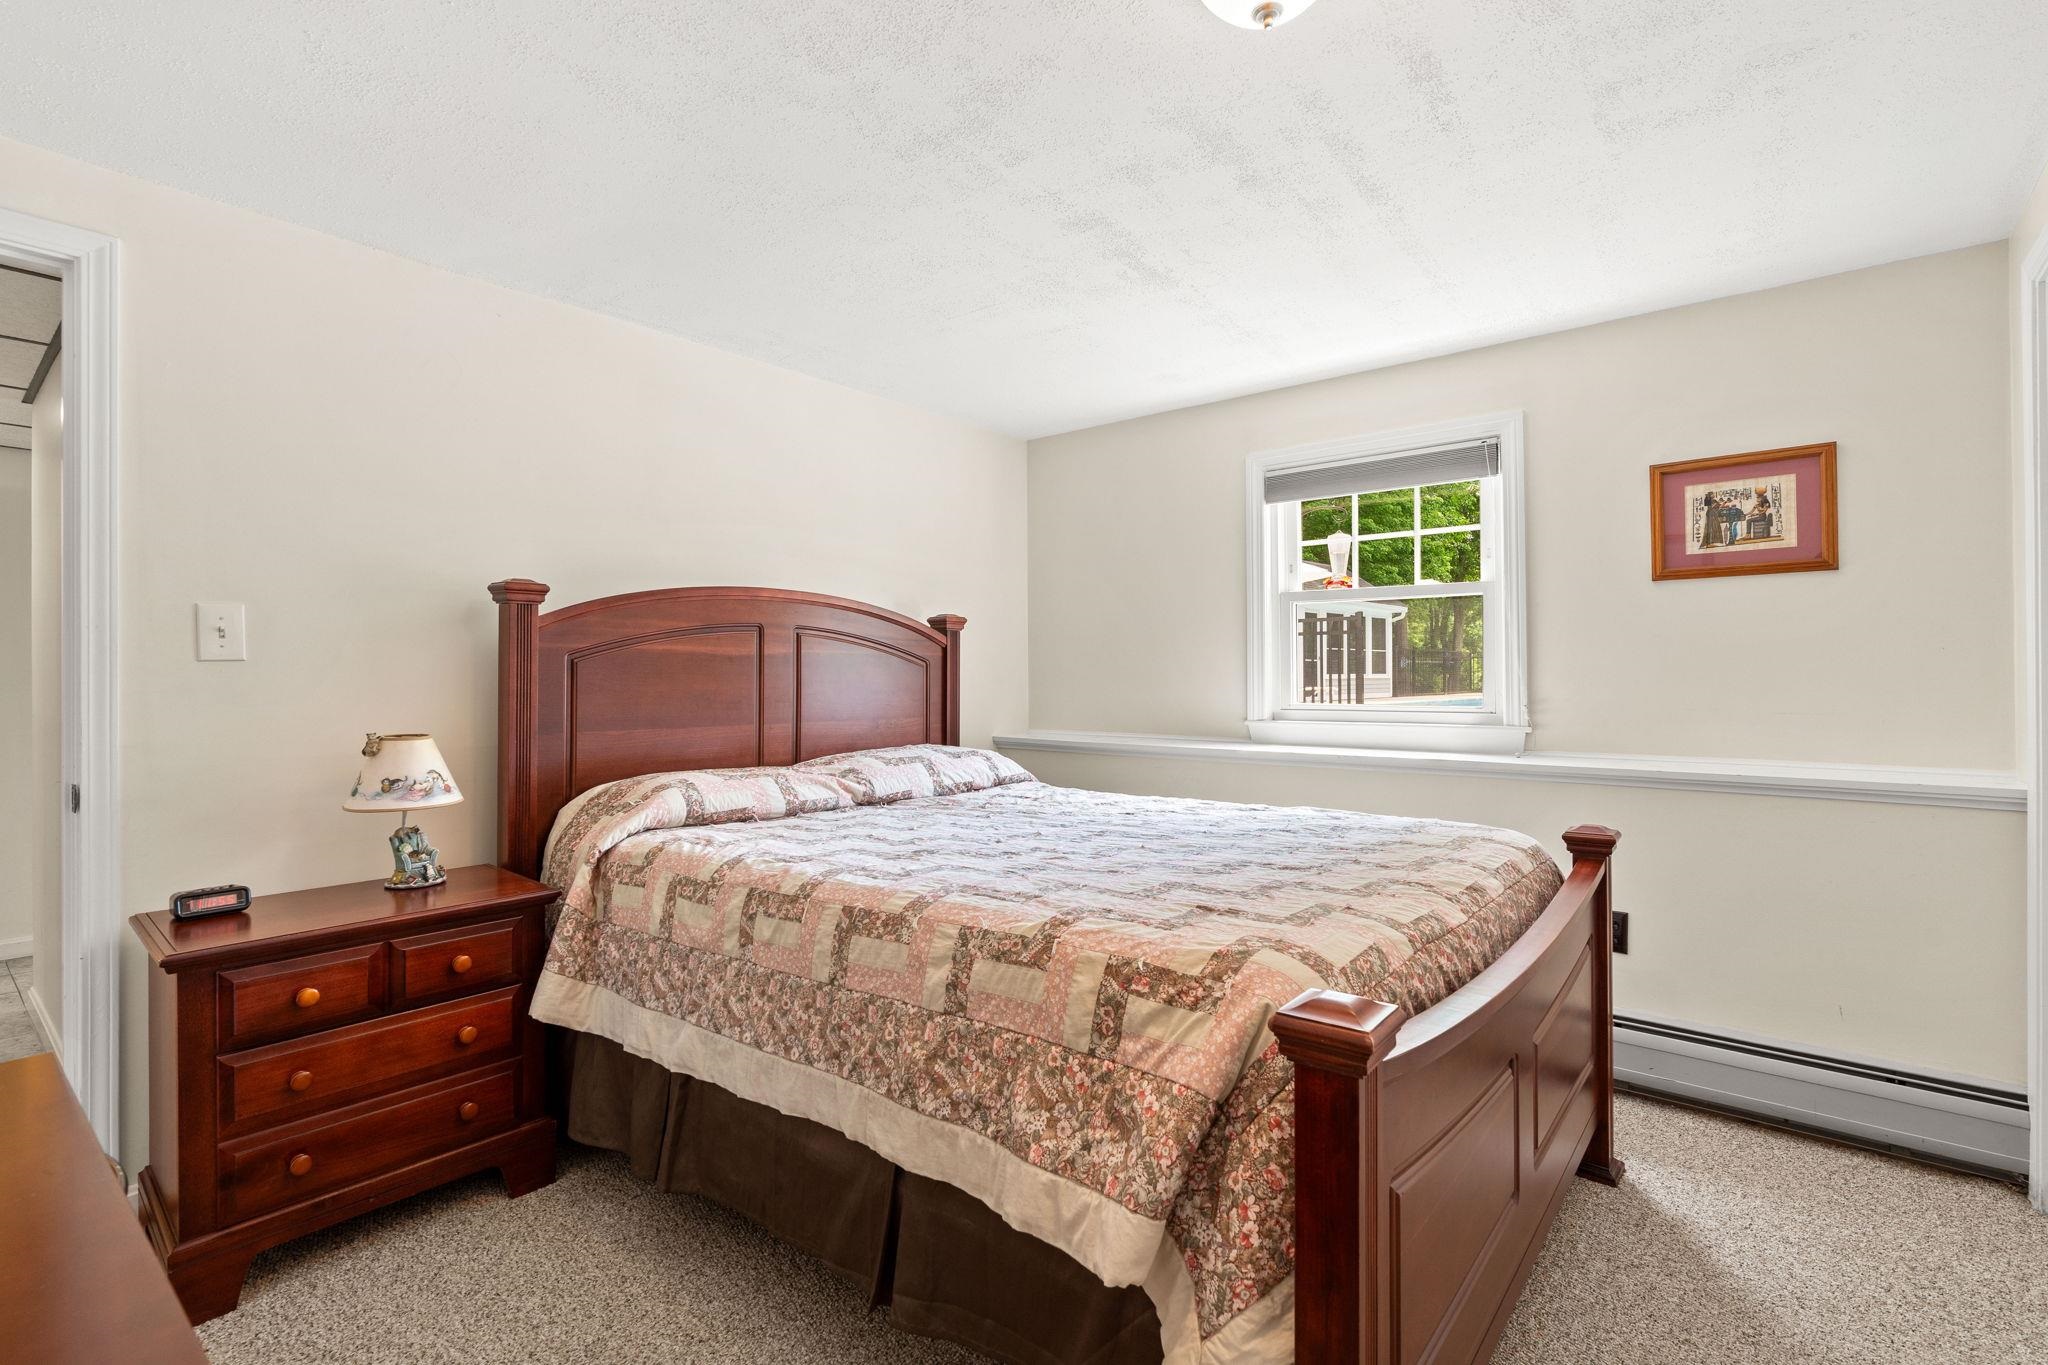
Furnished bedroom with a dark wood bed, patterned quilt, and window overlooking greenery.
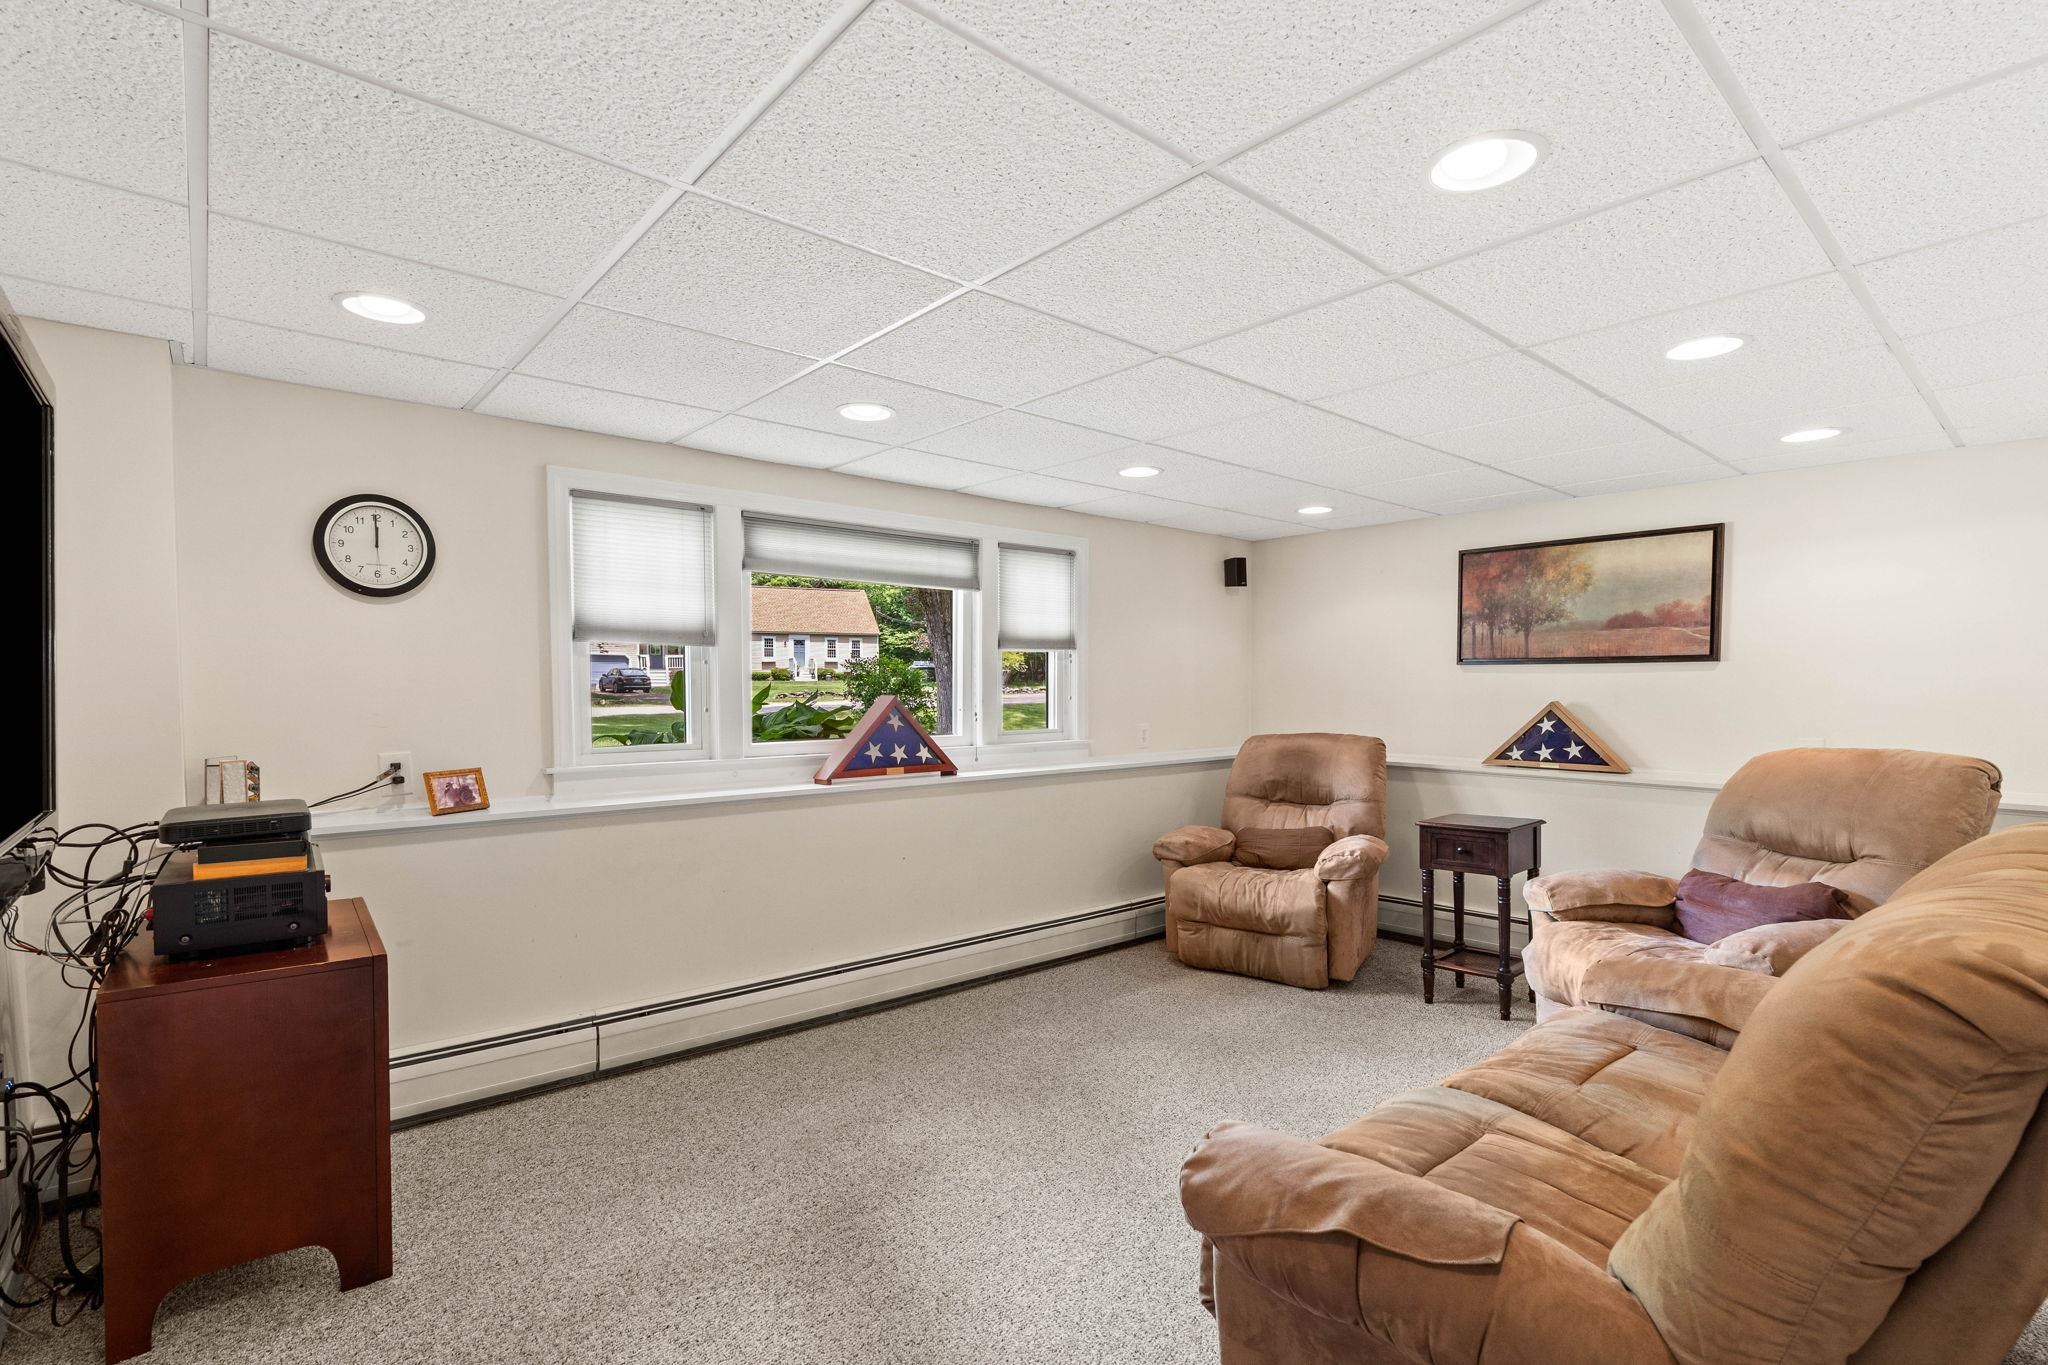
Furnished living room with beige reclining seating, wall-to-wall carpet, and windows overlooking the street.
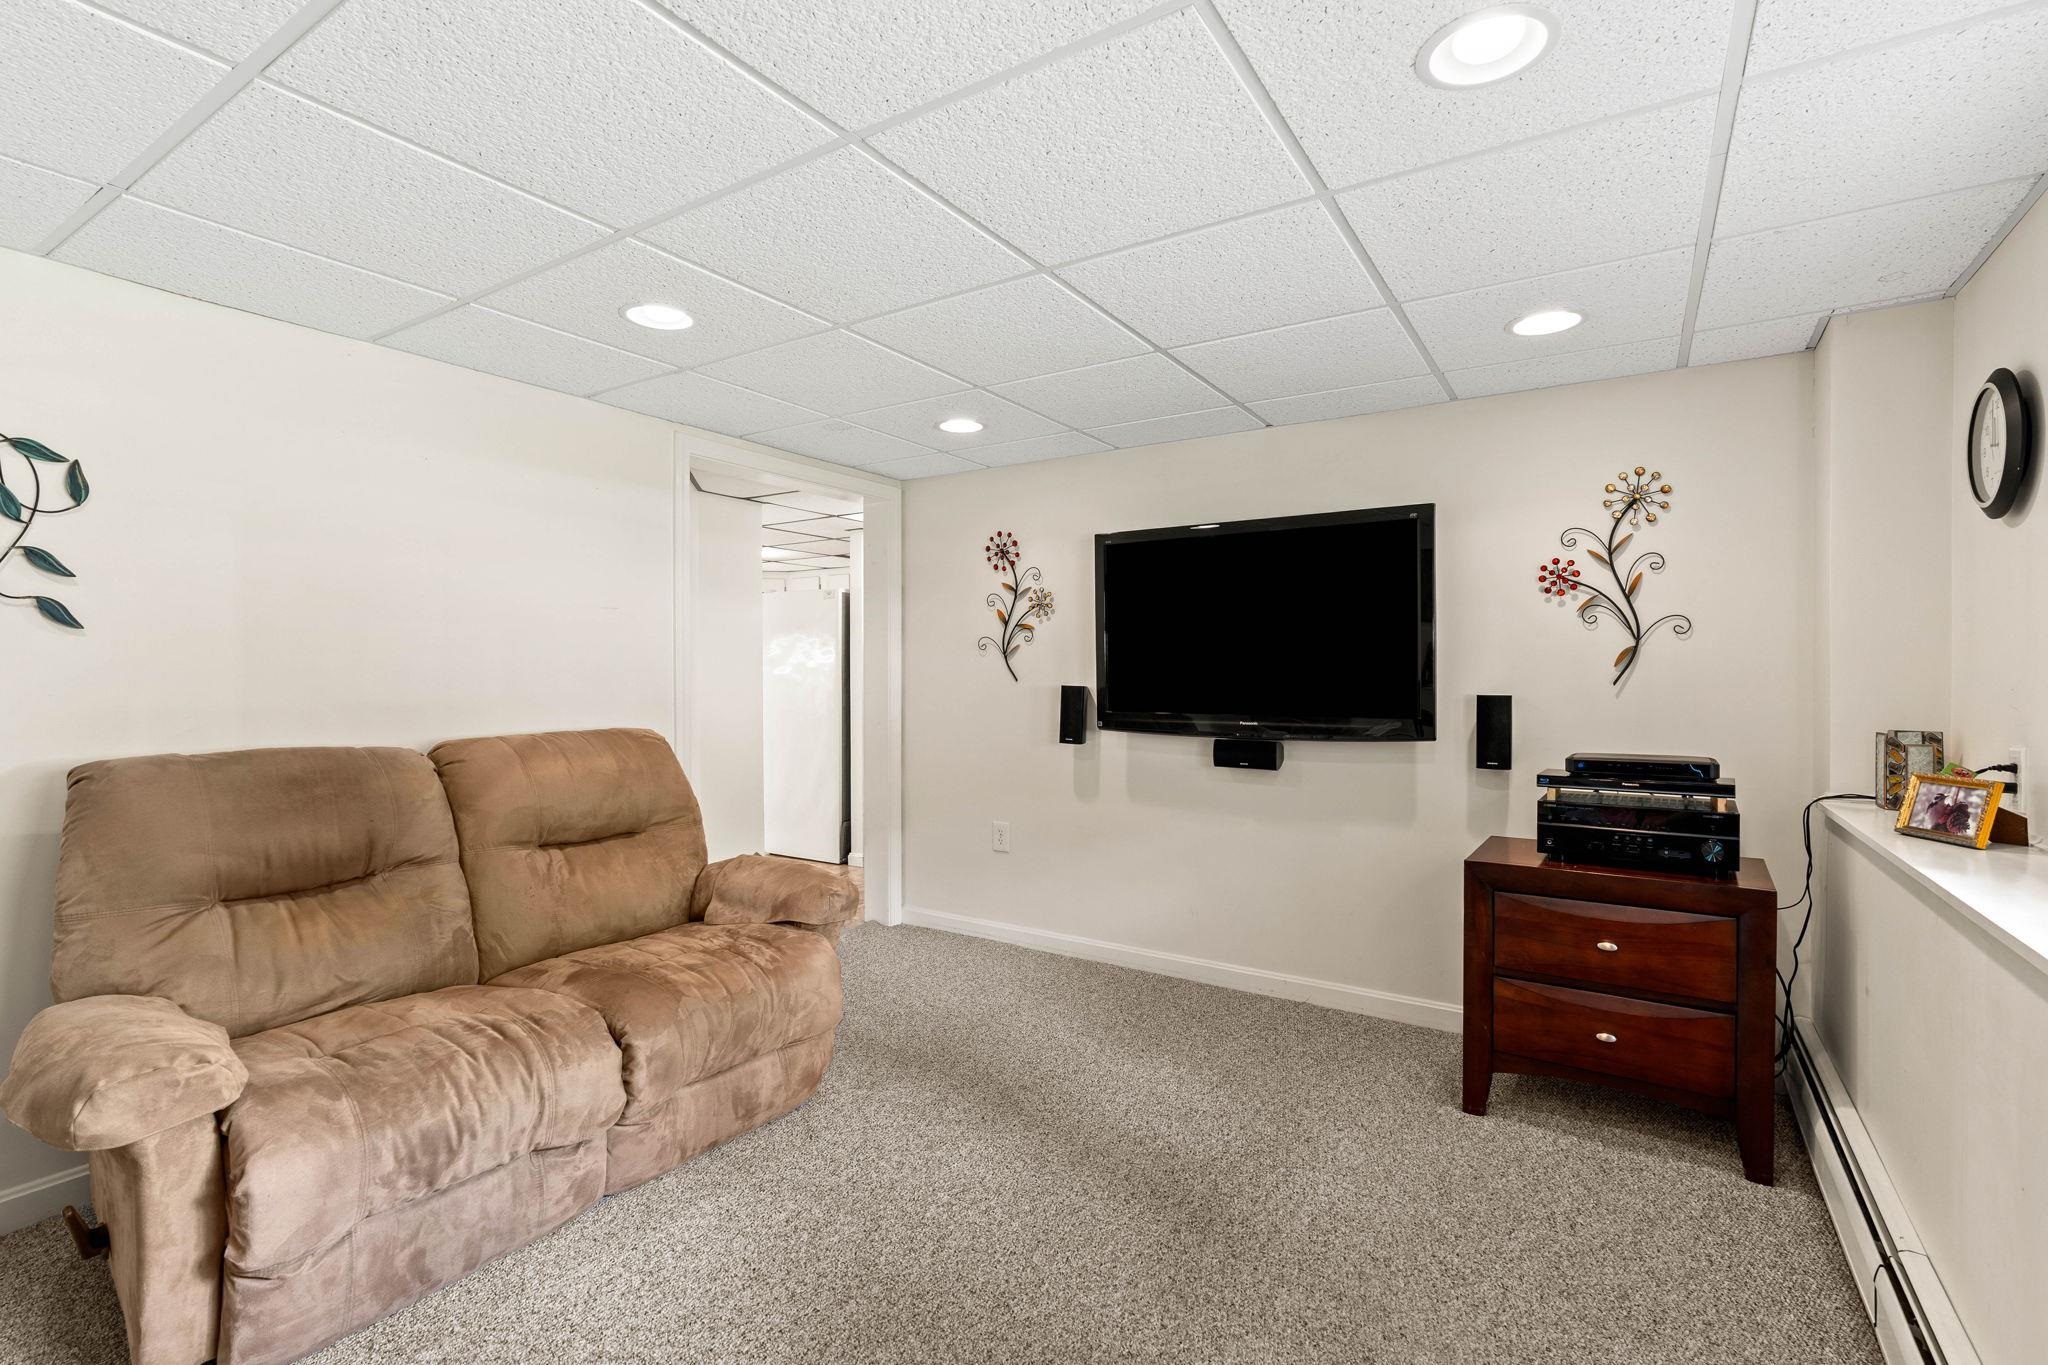
Living room with a tan reclining sofa, wall-mounted television, and stereo cabinet.
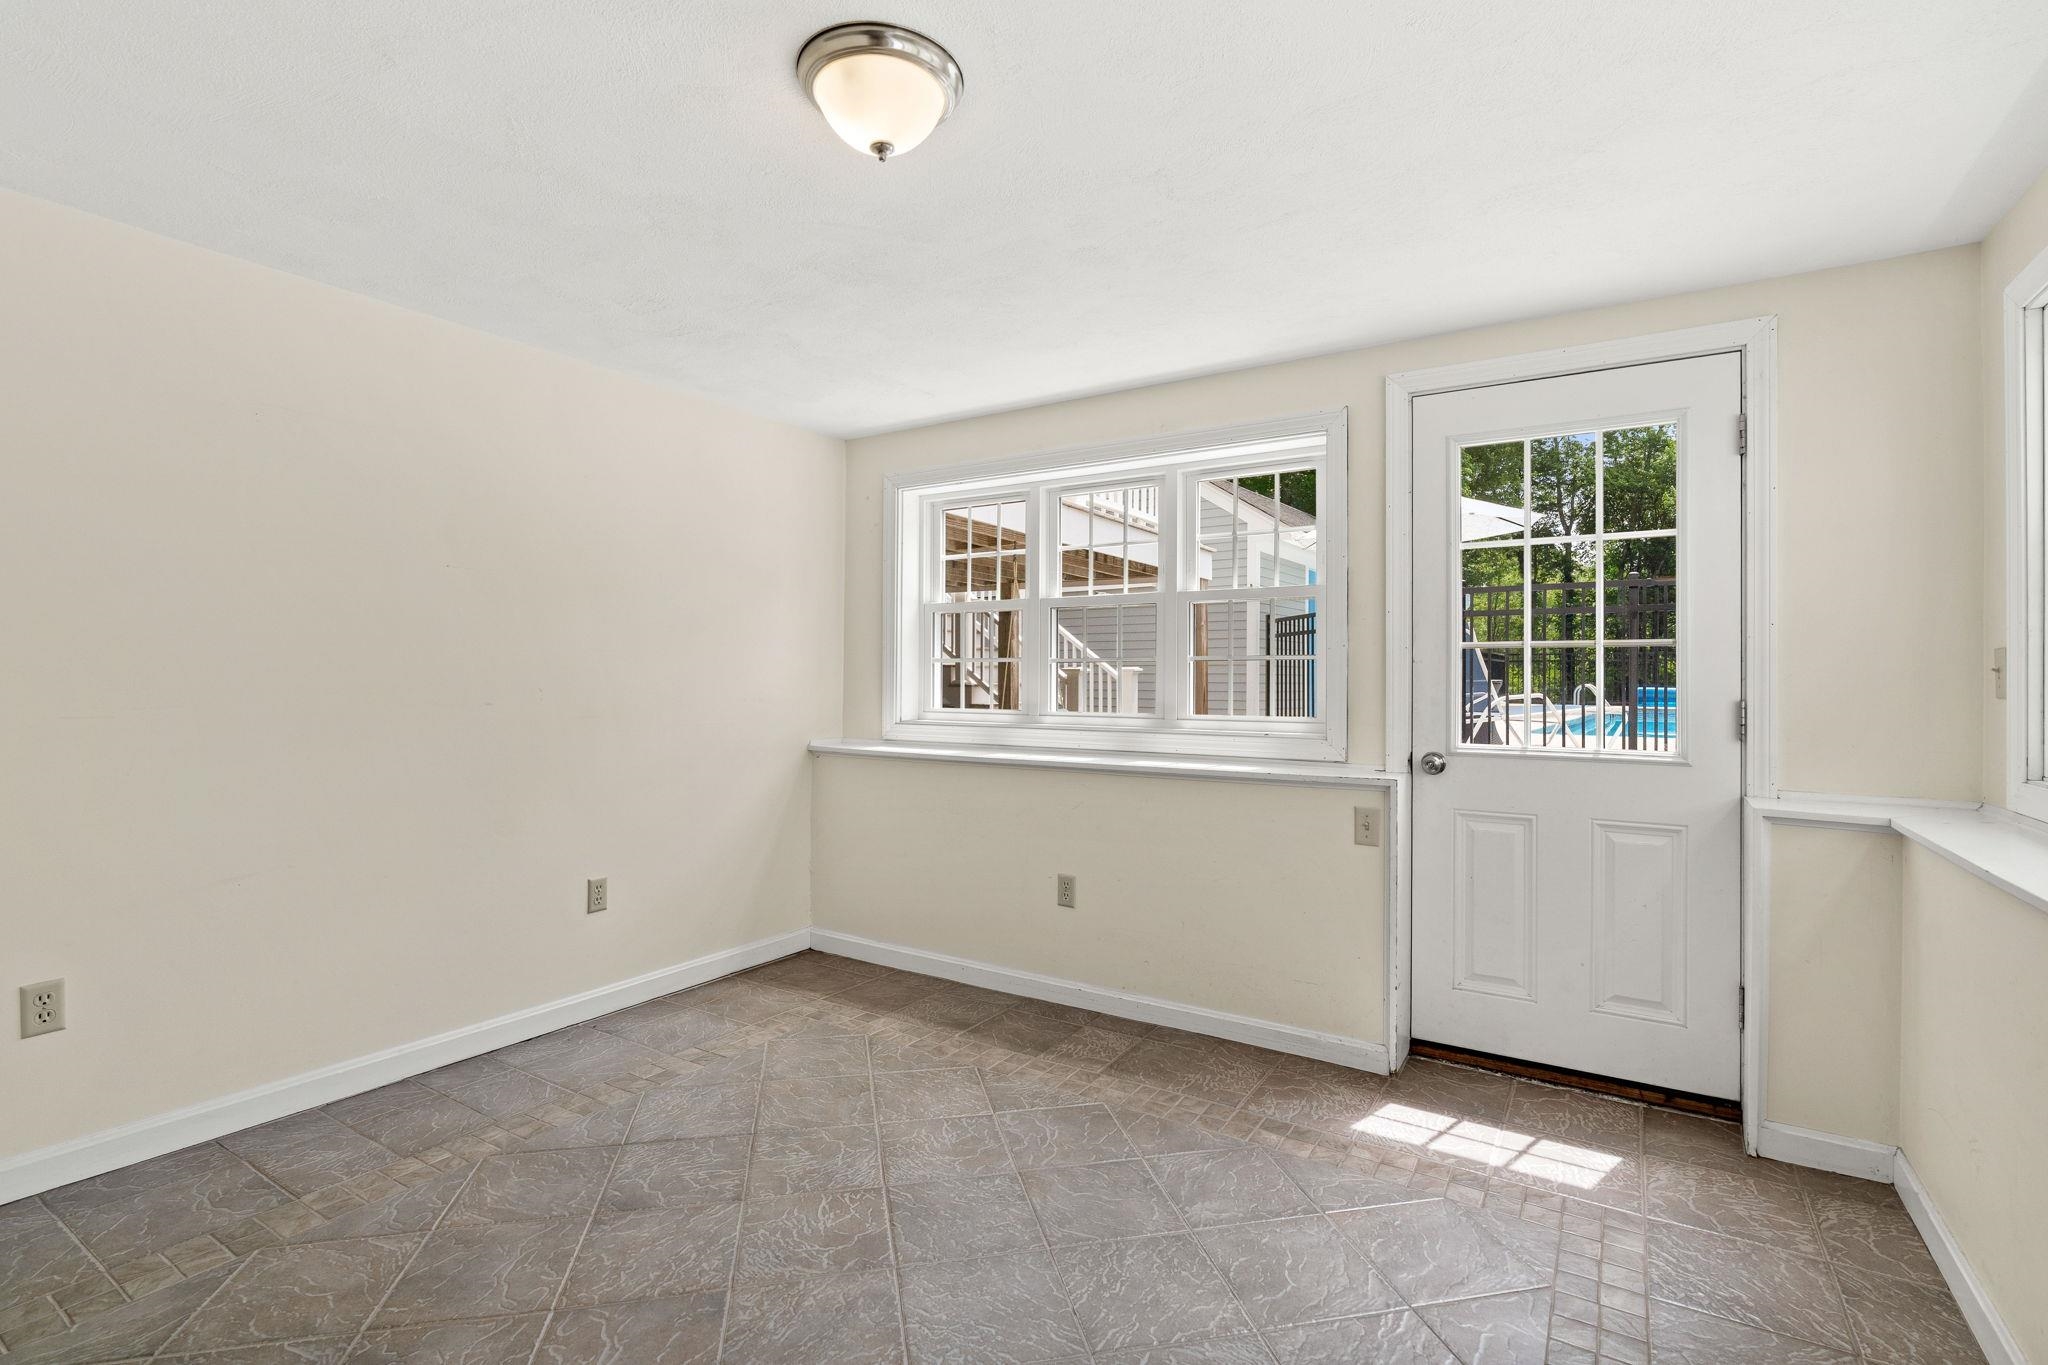
Empty tiled room with wide windows and a door overlooking a swimming pool.
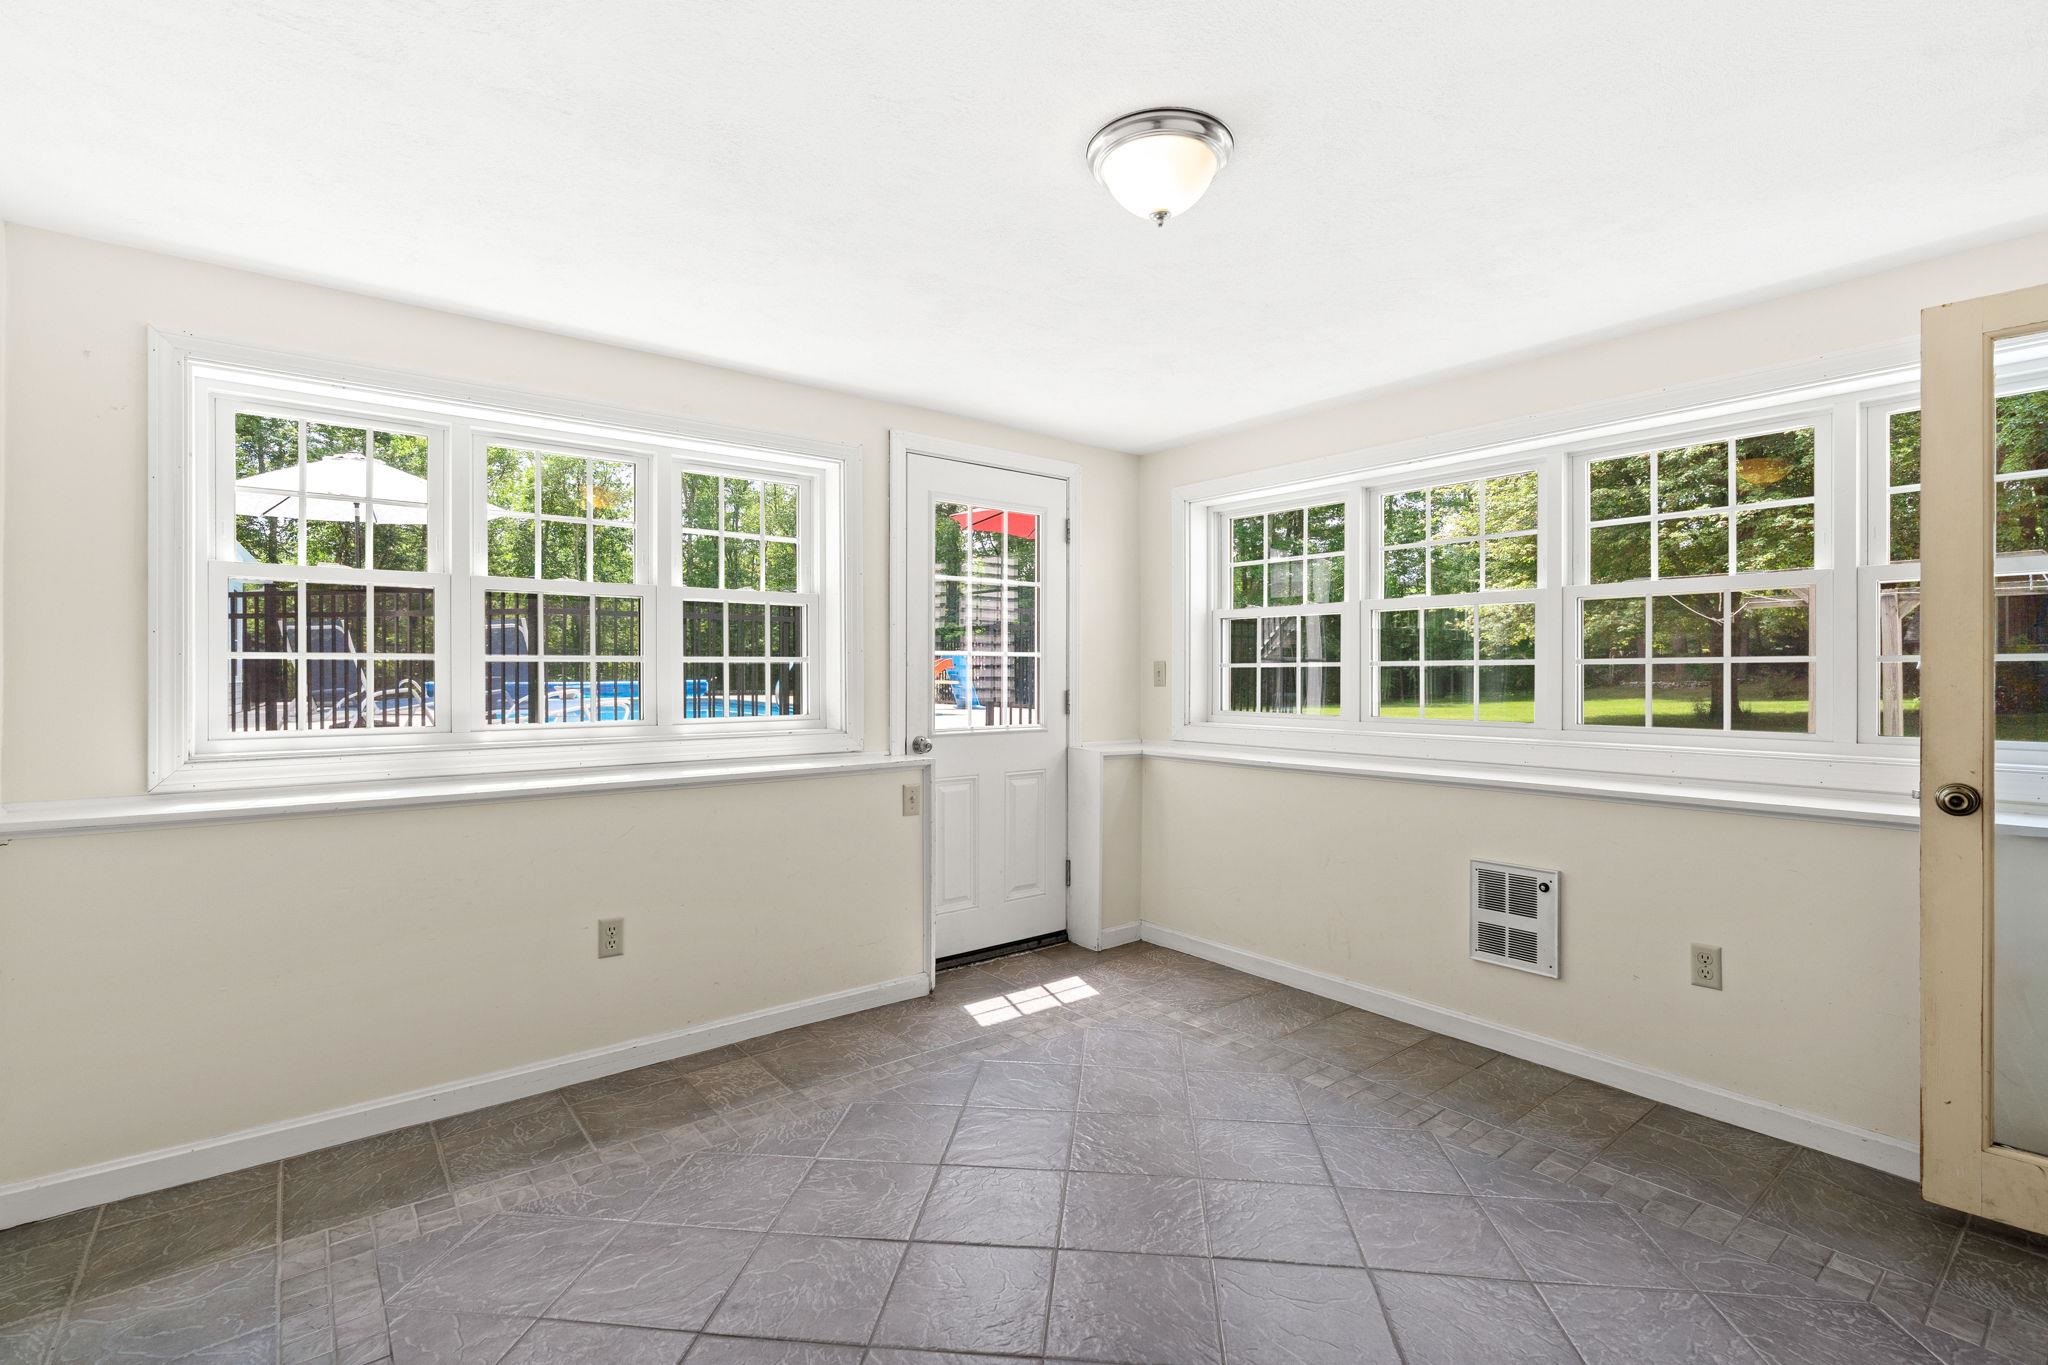
Empty sunroom with gray tile floors and broad windows overlooking a yard and pool.
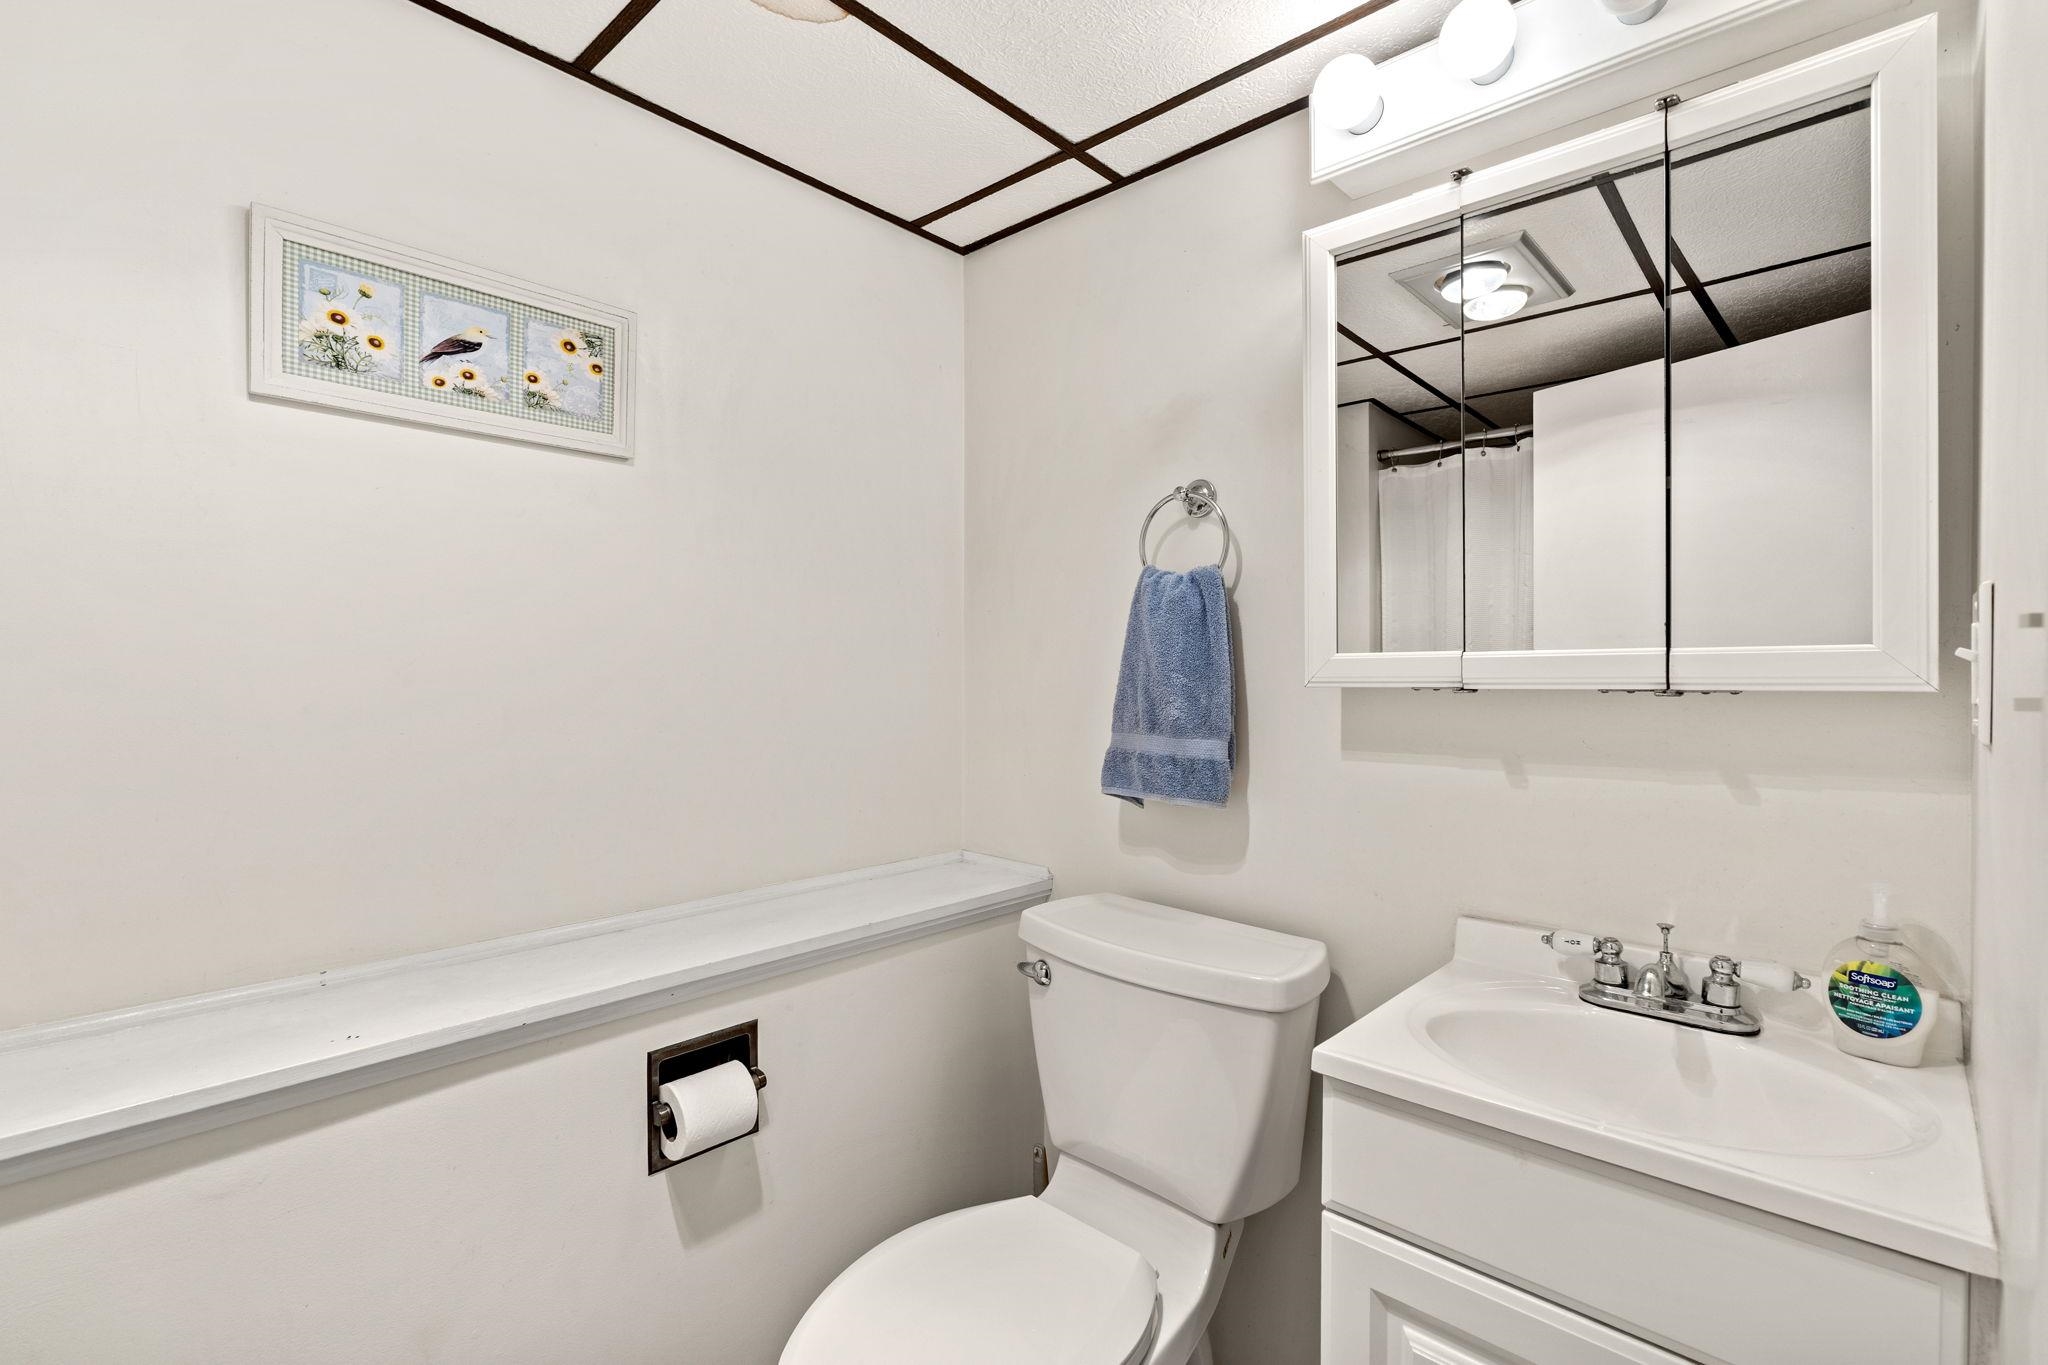
Bathroom with a white toilet, vanity sink, mirrored medicine cabinet, and blue hand towel.
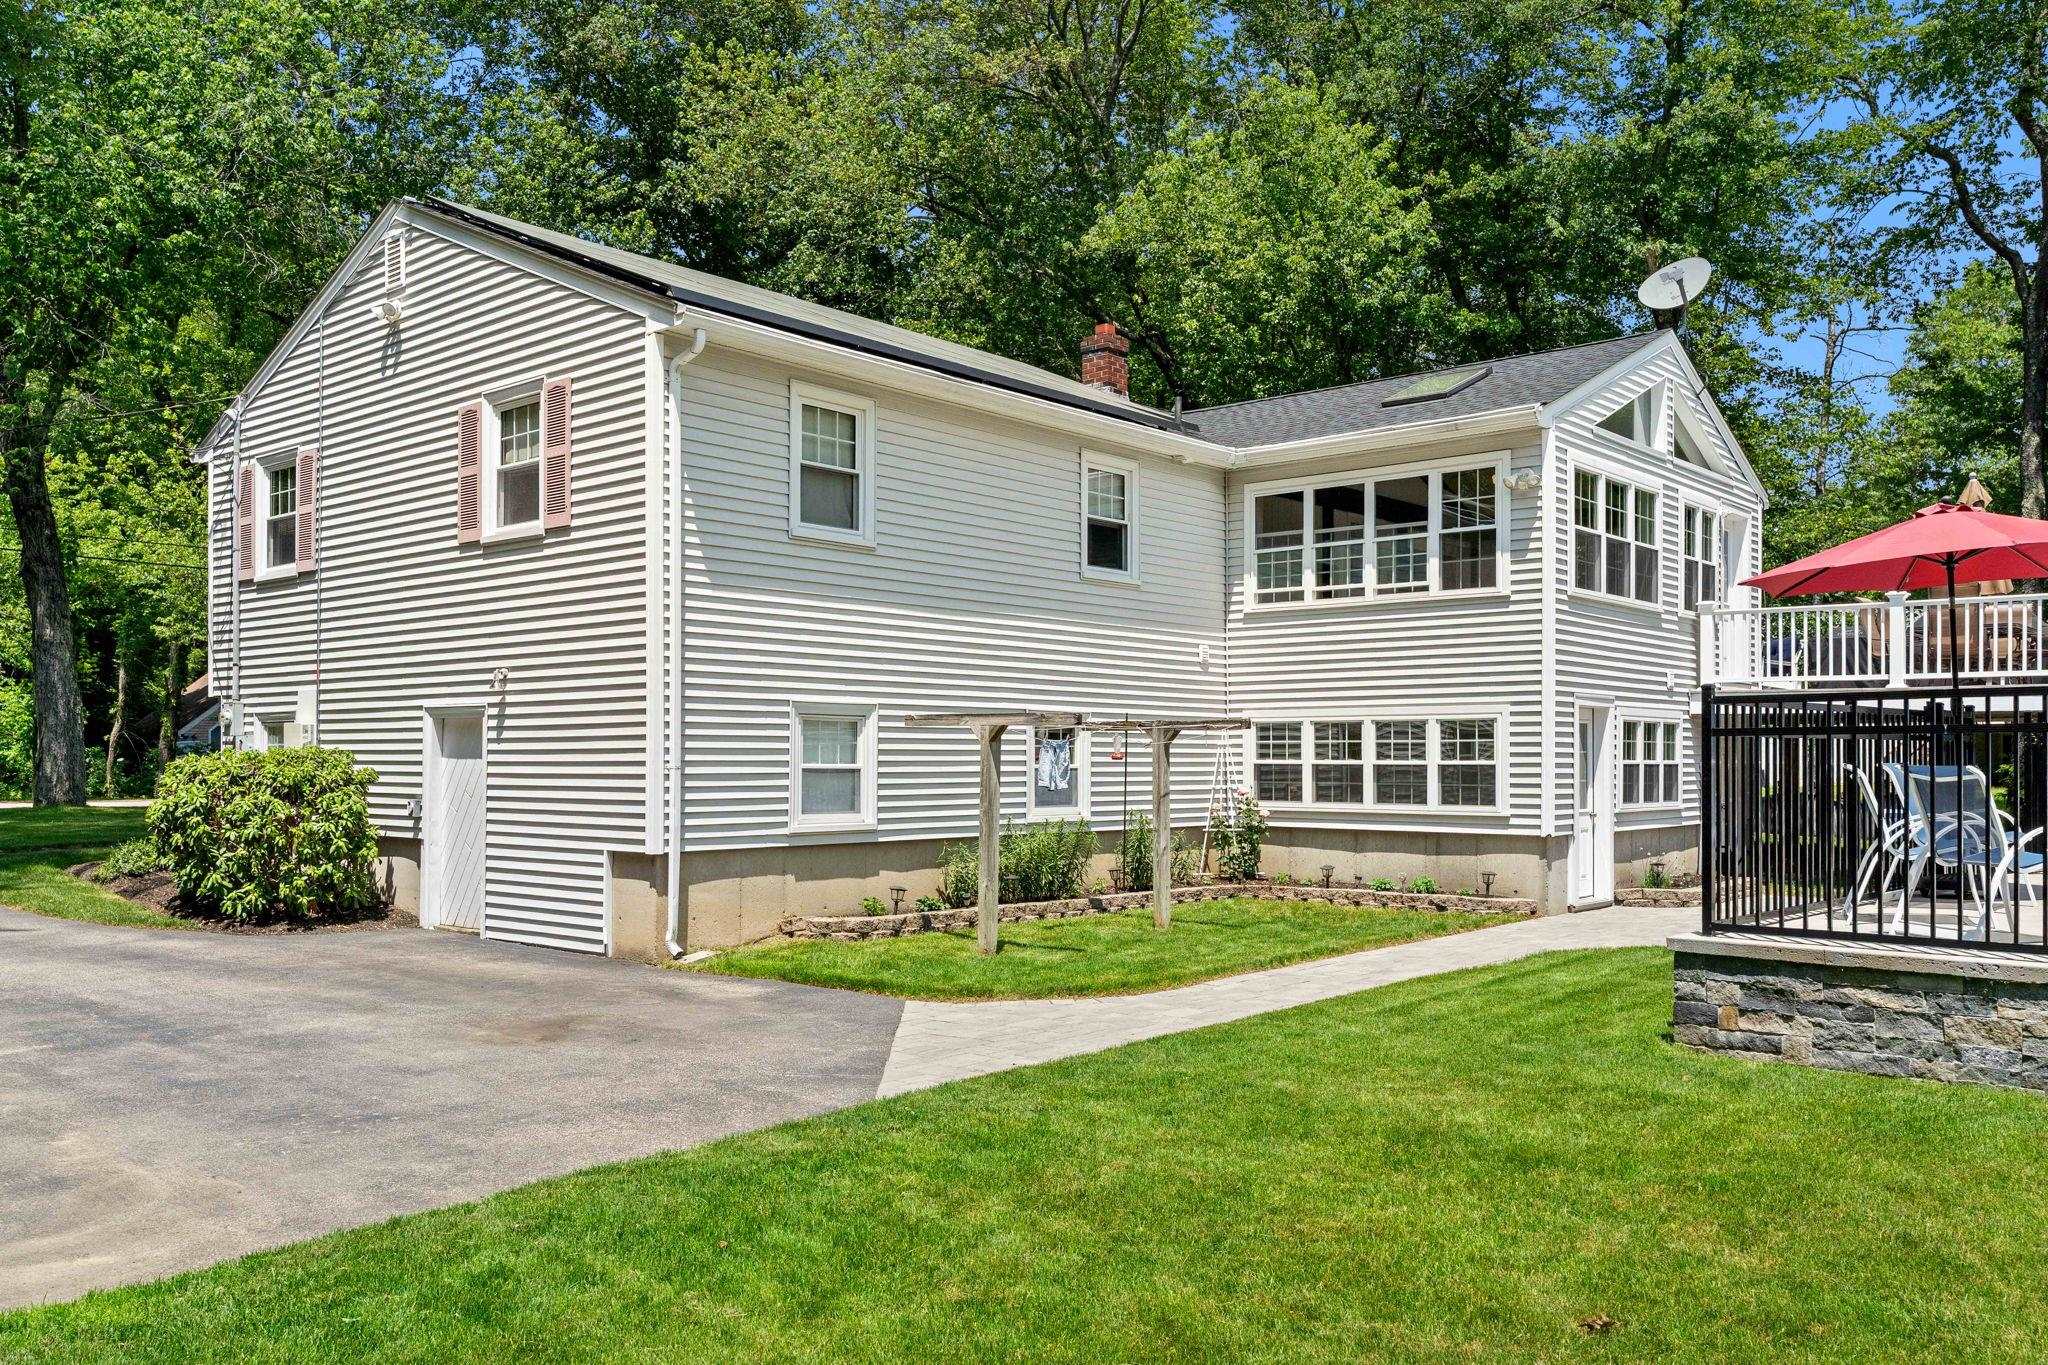
Light gray house with an enclosed sunroom and raised deck with a red umbrella.
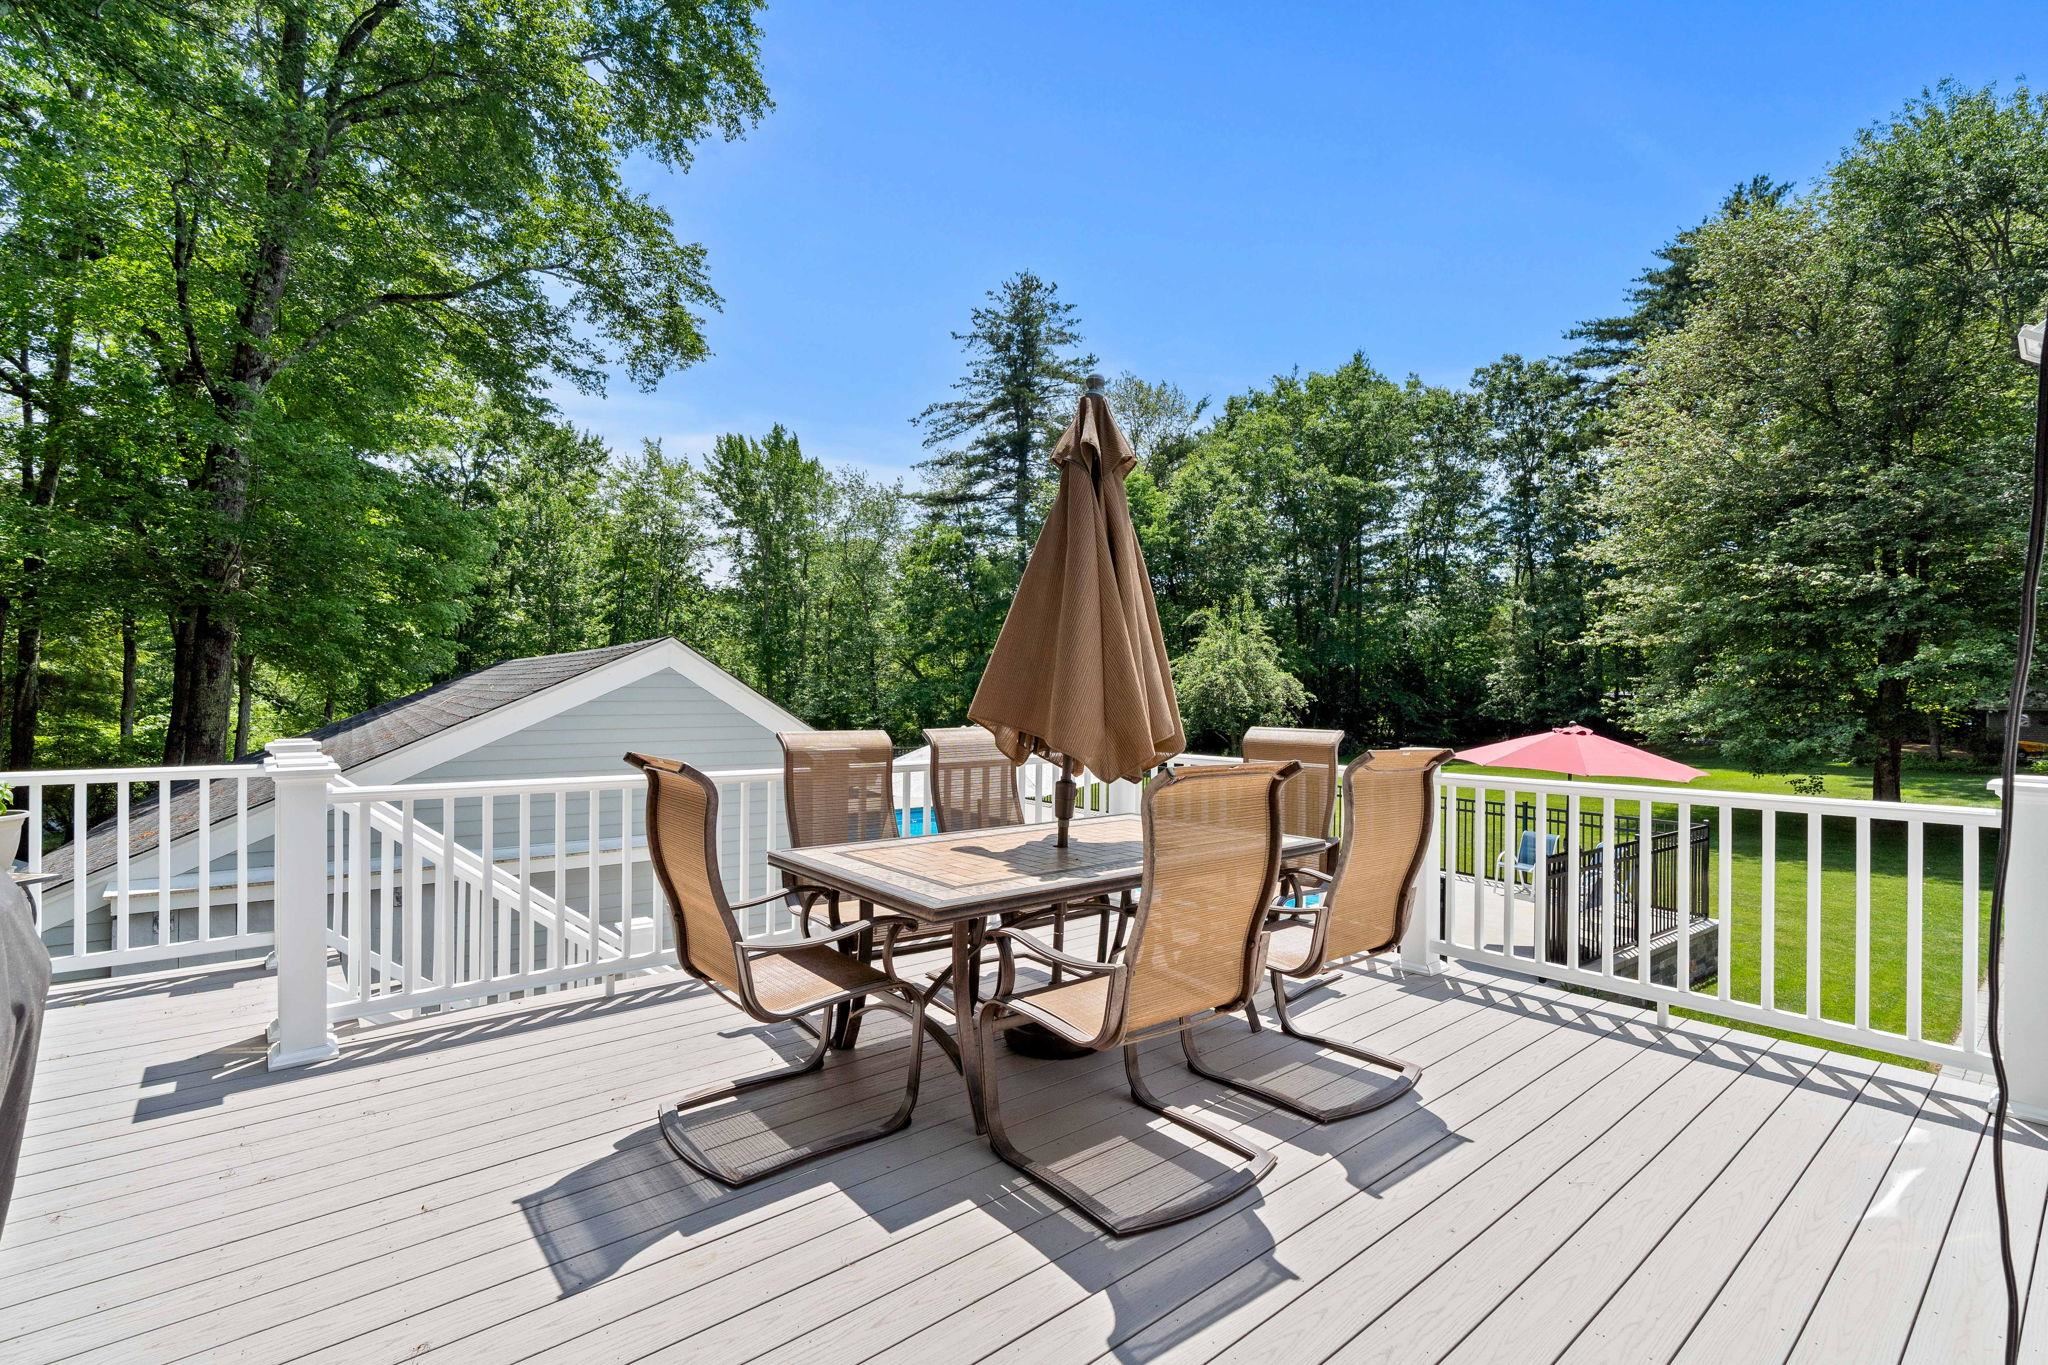
Deck with outdoor dining set overlooking a lawn and mature trees.
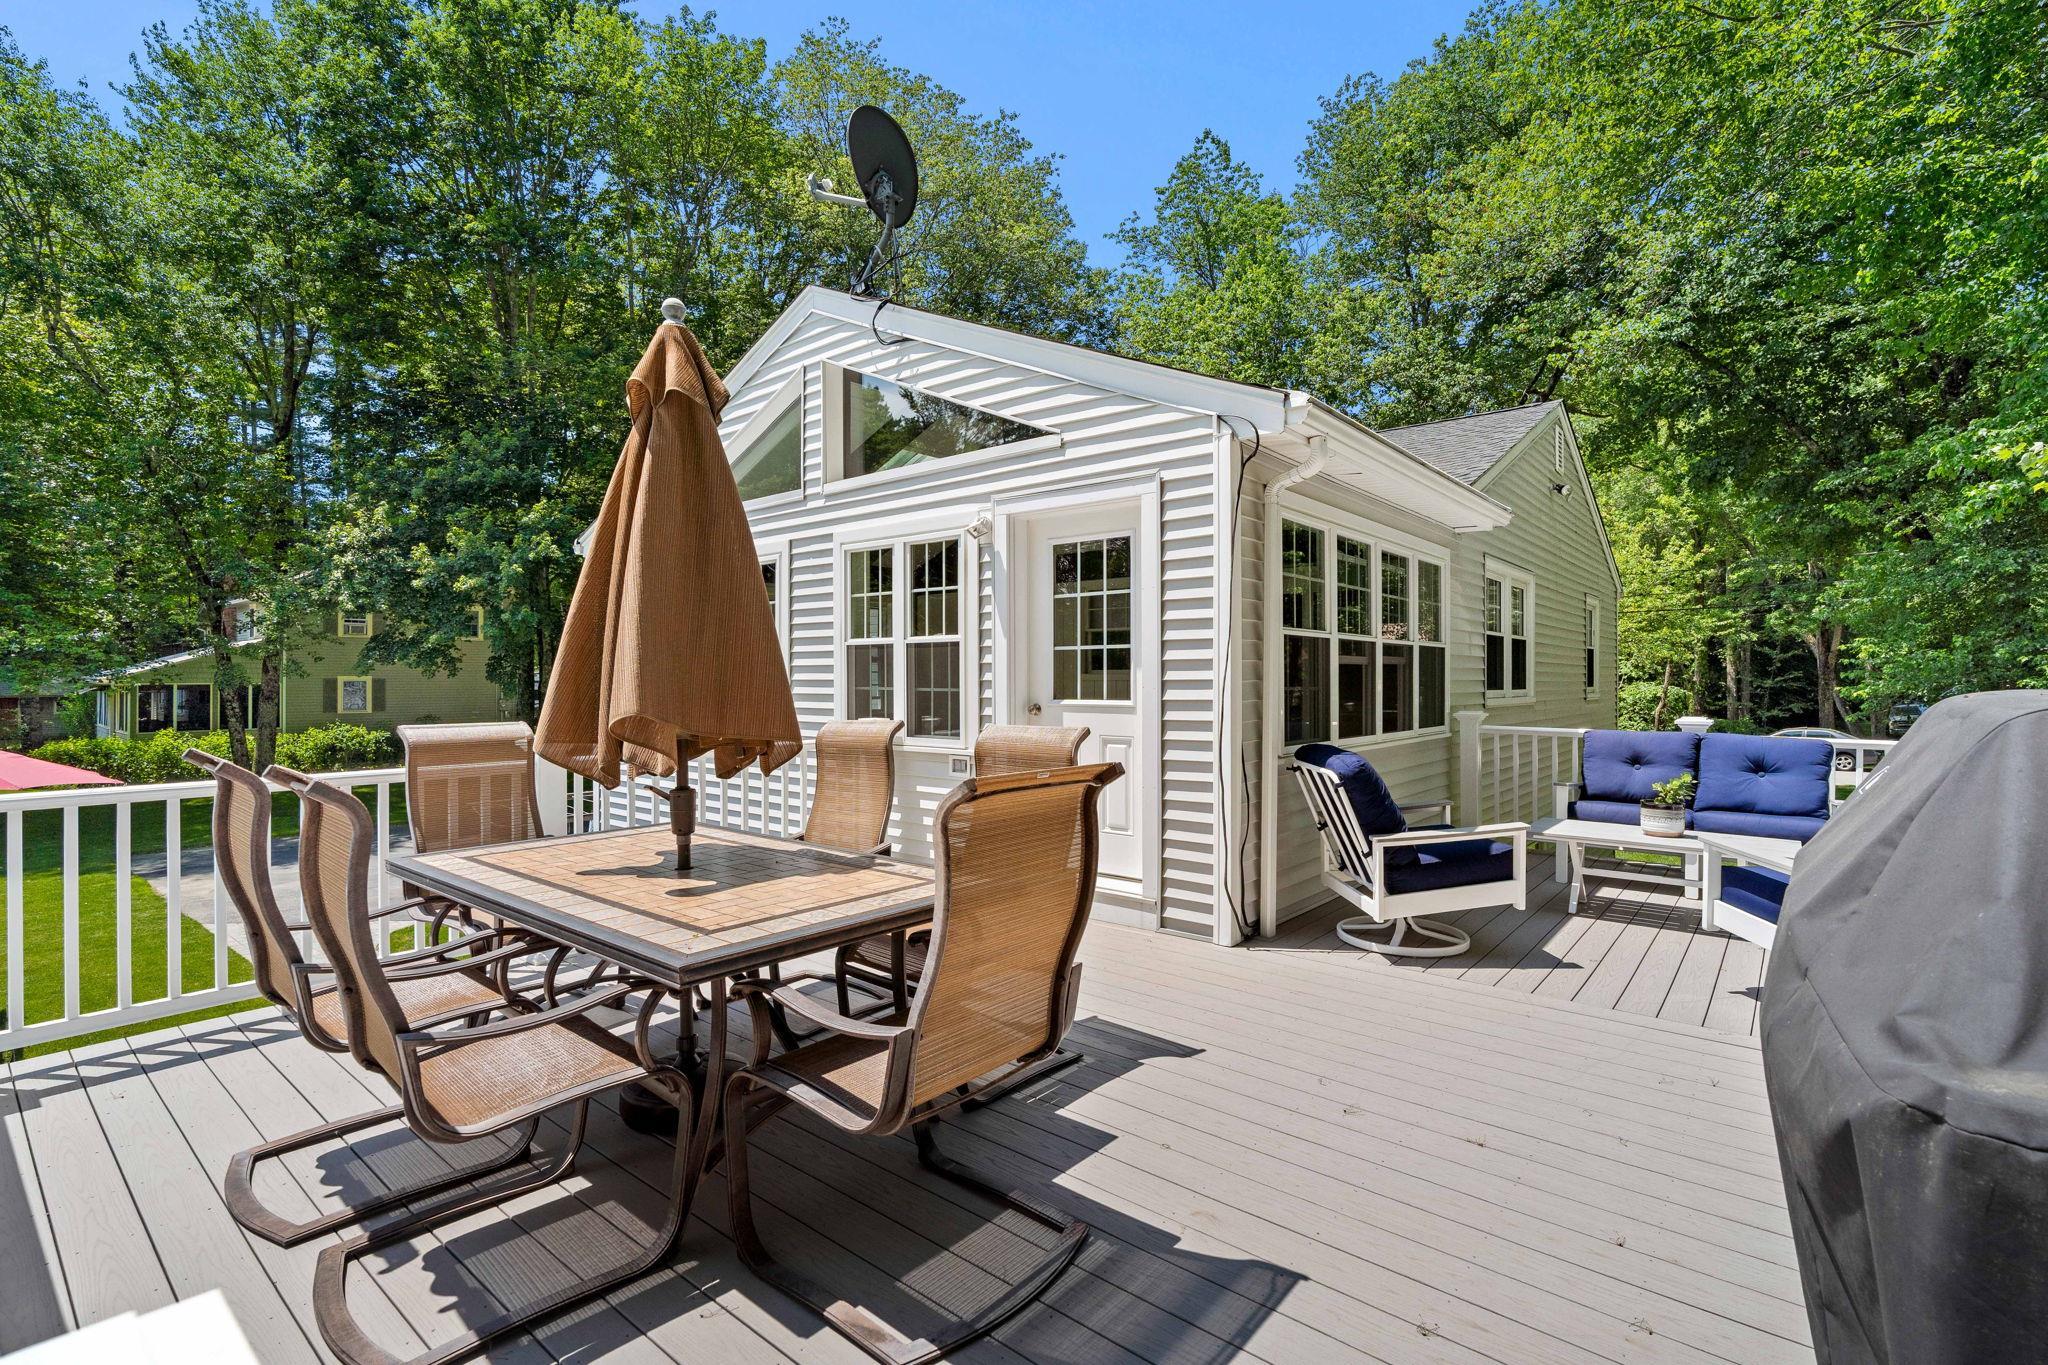
Furnished deck with dining table and umbrella beside a white-sided house, with blue-cushioned lounge seating.
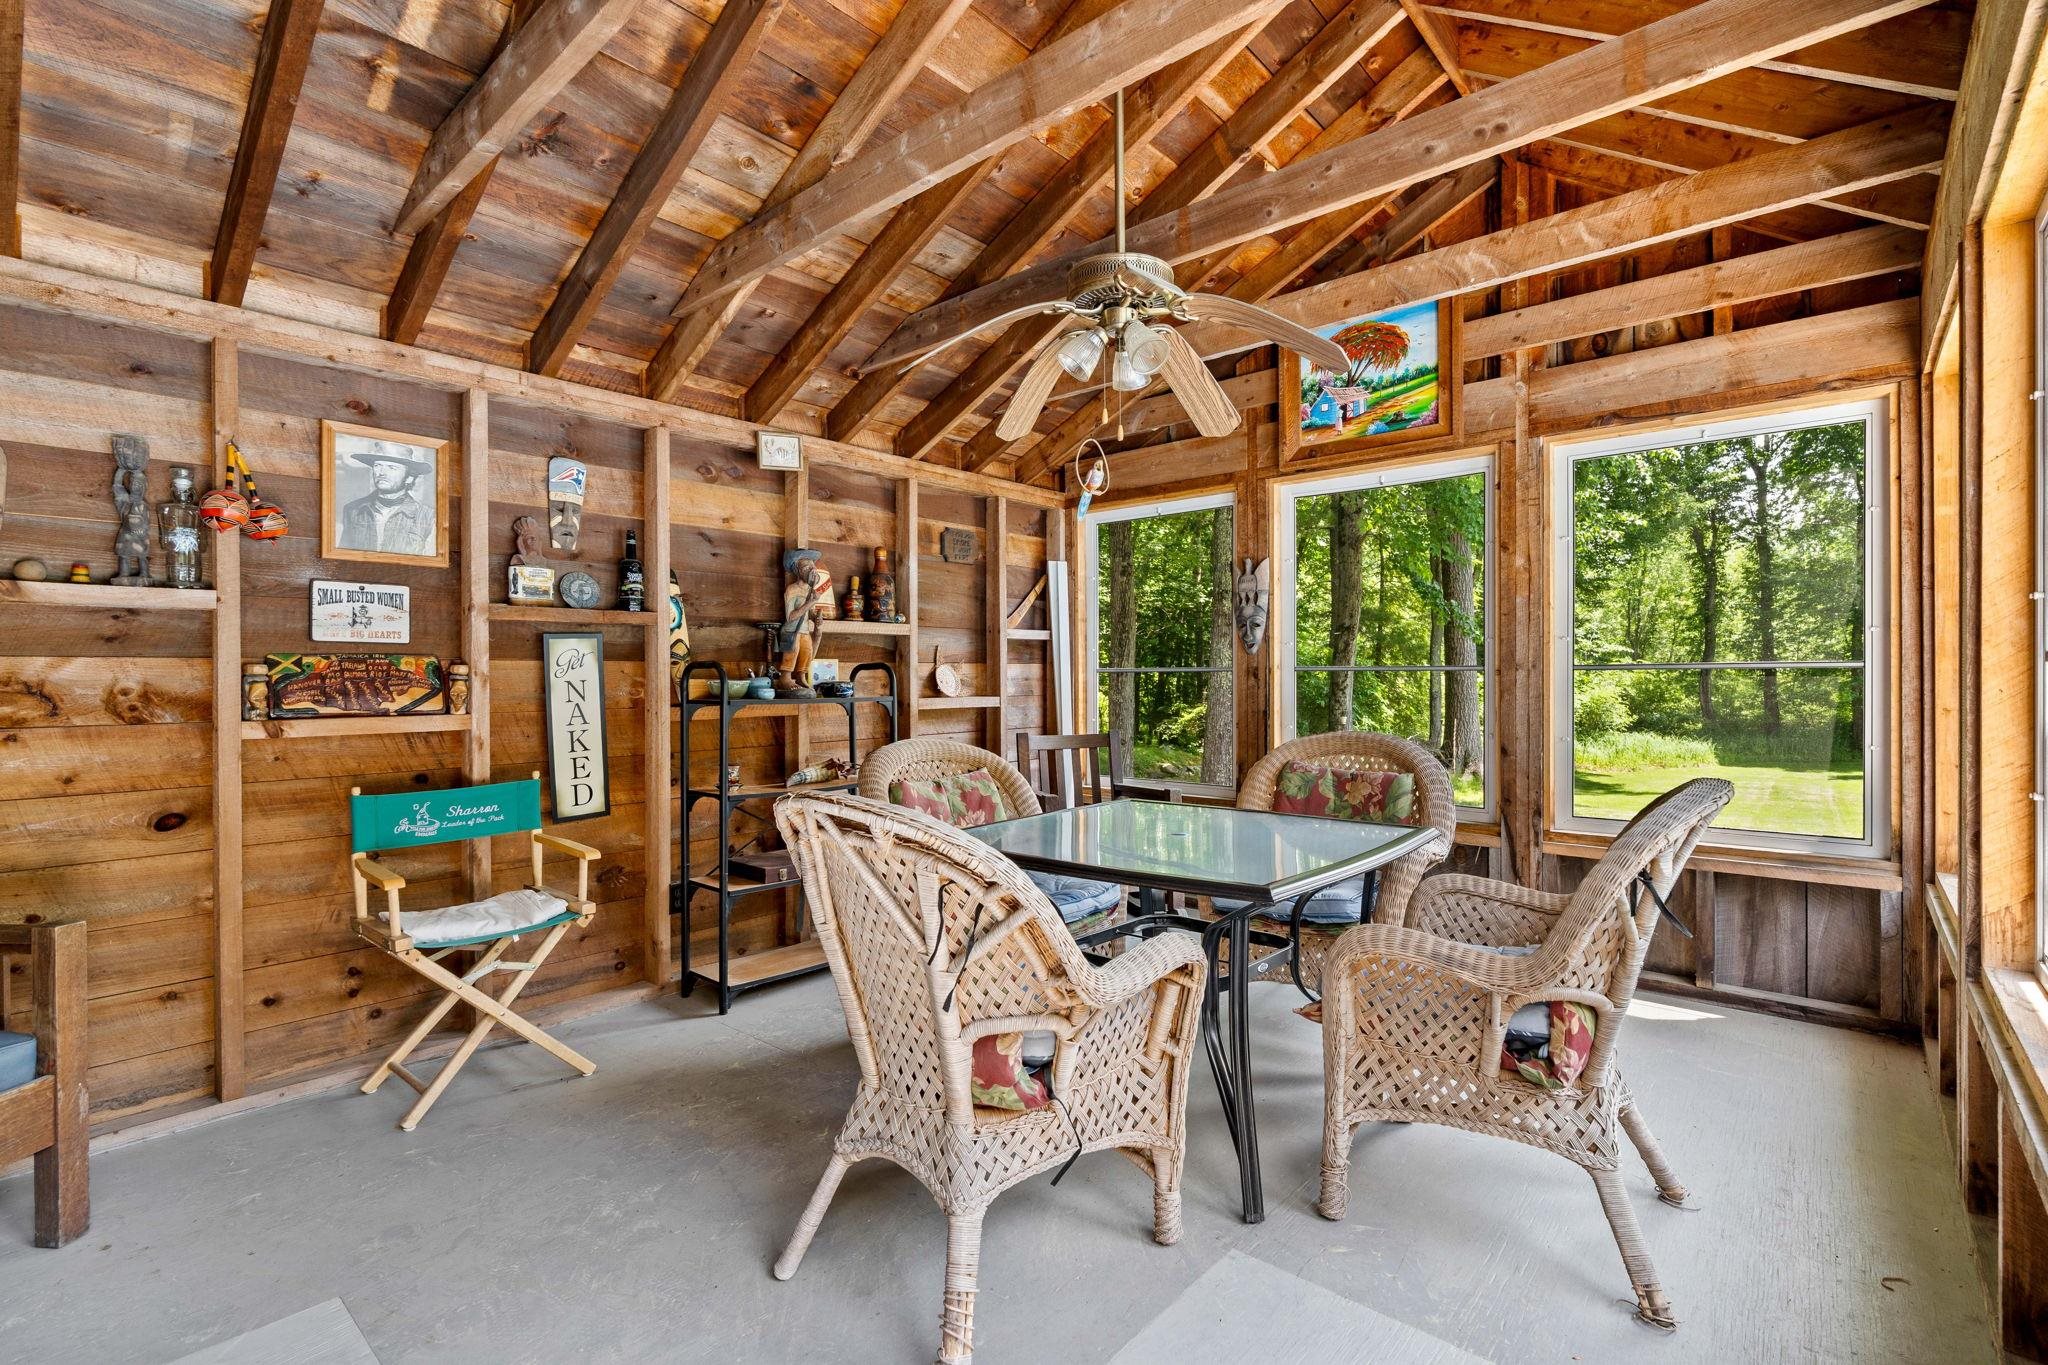
Rustic wood-paneled sunroom with wicker seating, a glass-top table, and windows overlooking trees.
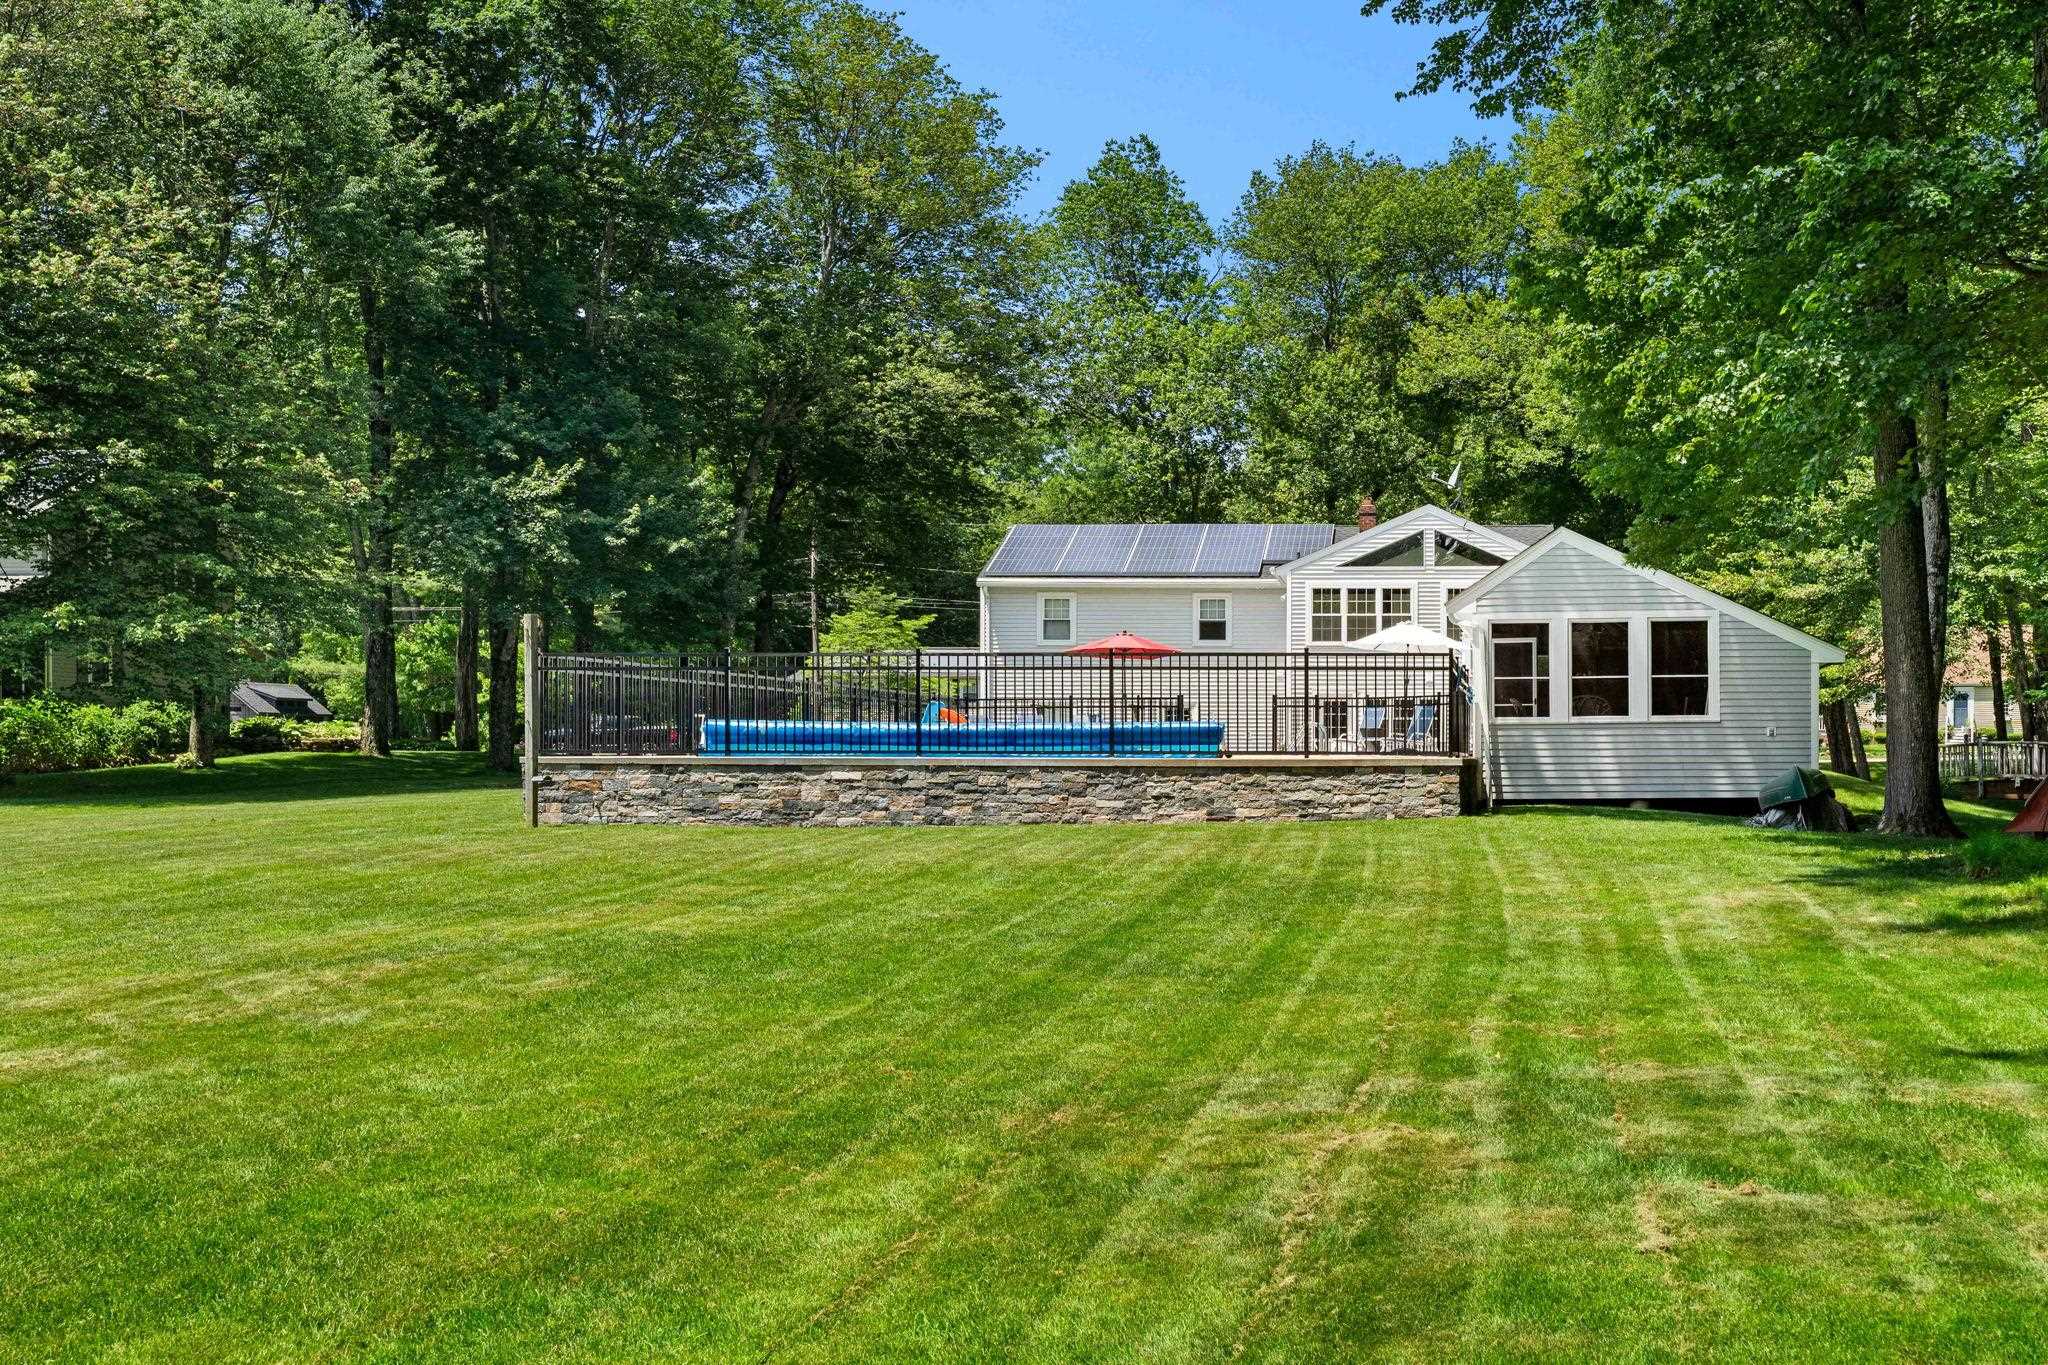
Rear of a light-colored house with rooftop solar panels, a fenced pool deck, and a broad lawn.
Two-story house beyond a broad lawn, with rooftop solar panels and a fenced swimming pool.
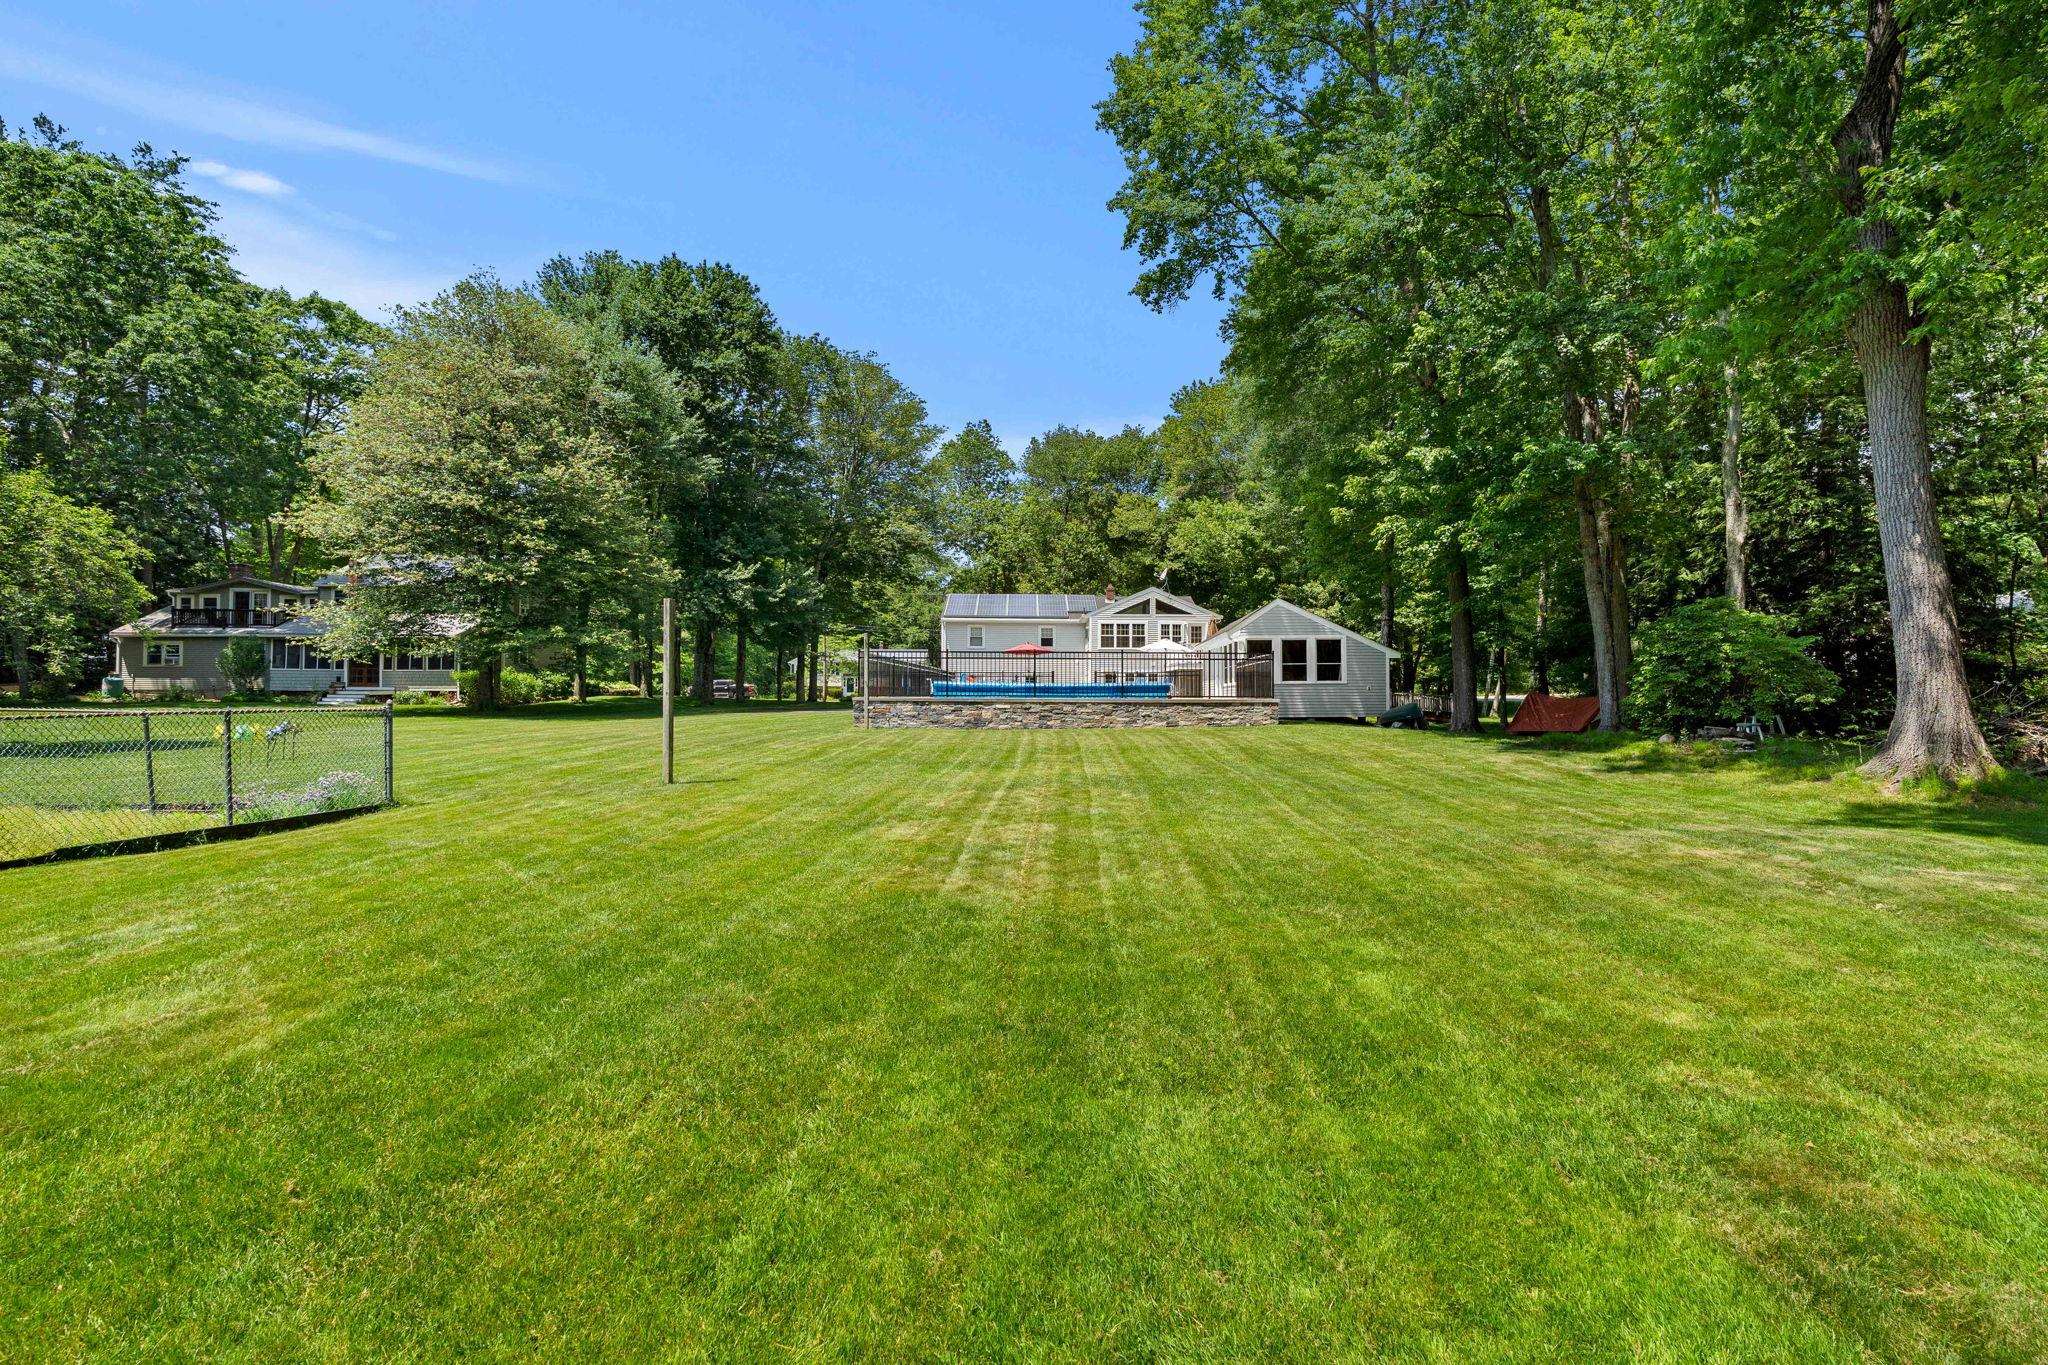
Spacious backyard lawn leading to a raised deck and swimming pool, surrounded by mature trees.
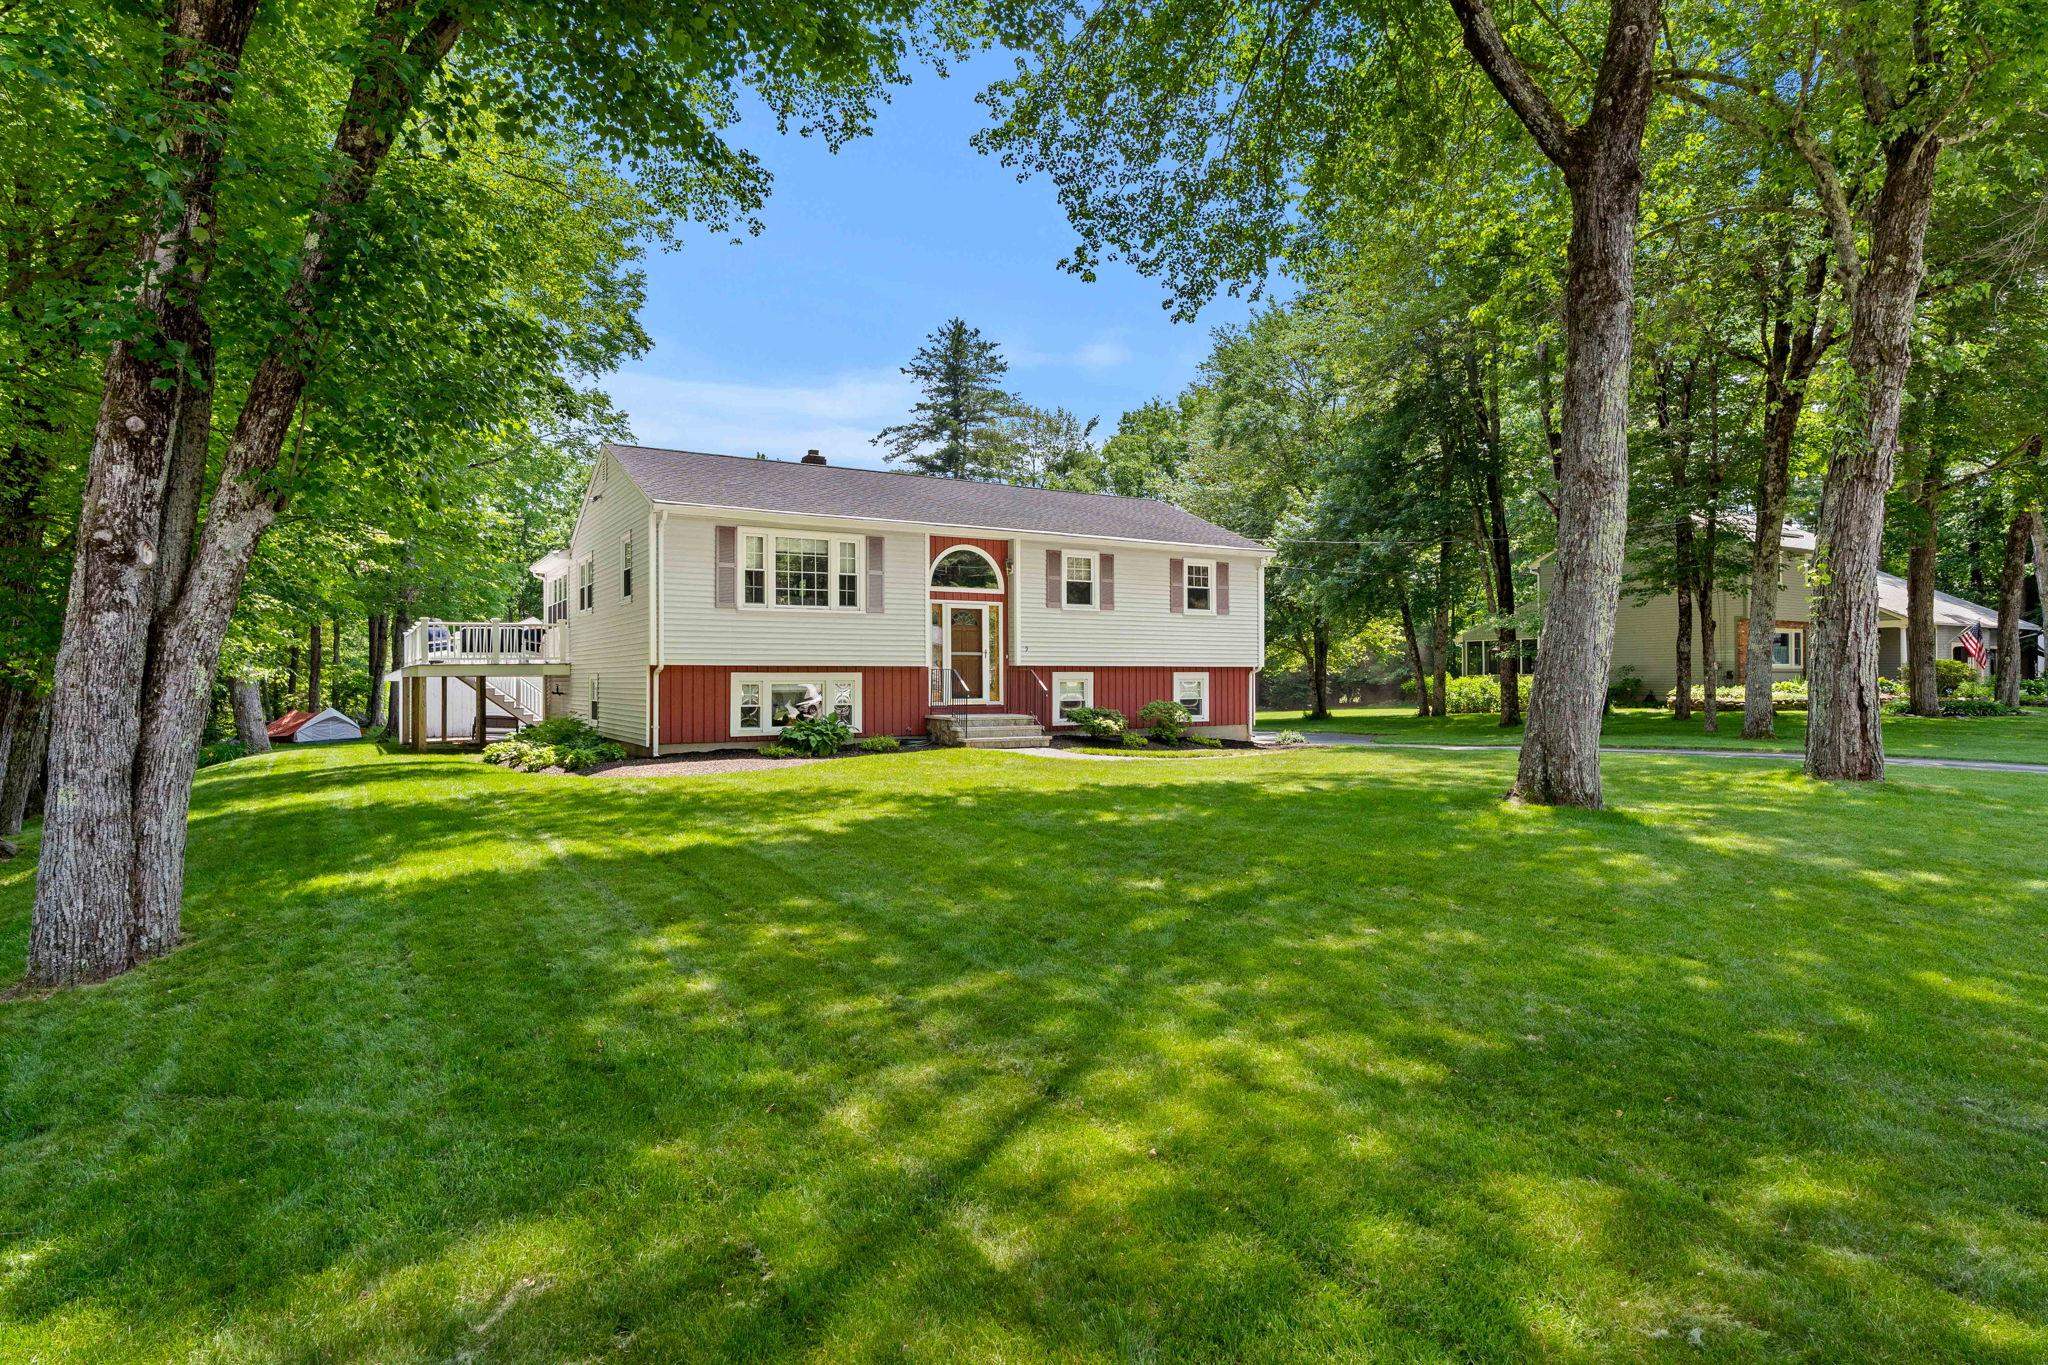
Raised split-level home with white siding, red lower facade, and deck on a tree-shaded lawn.
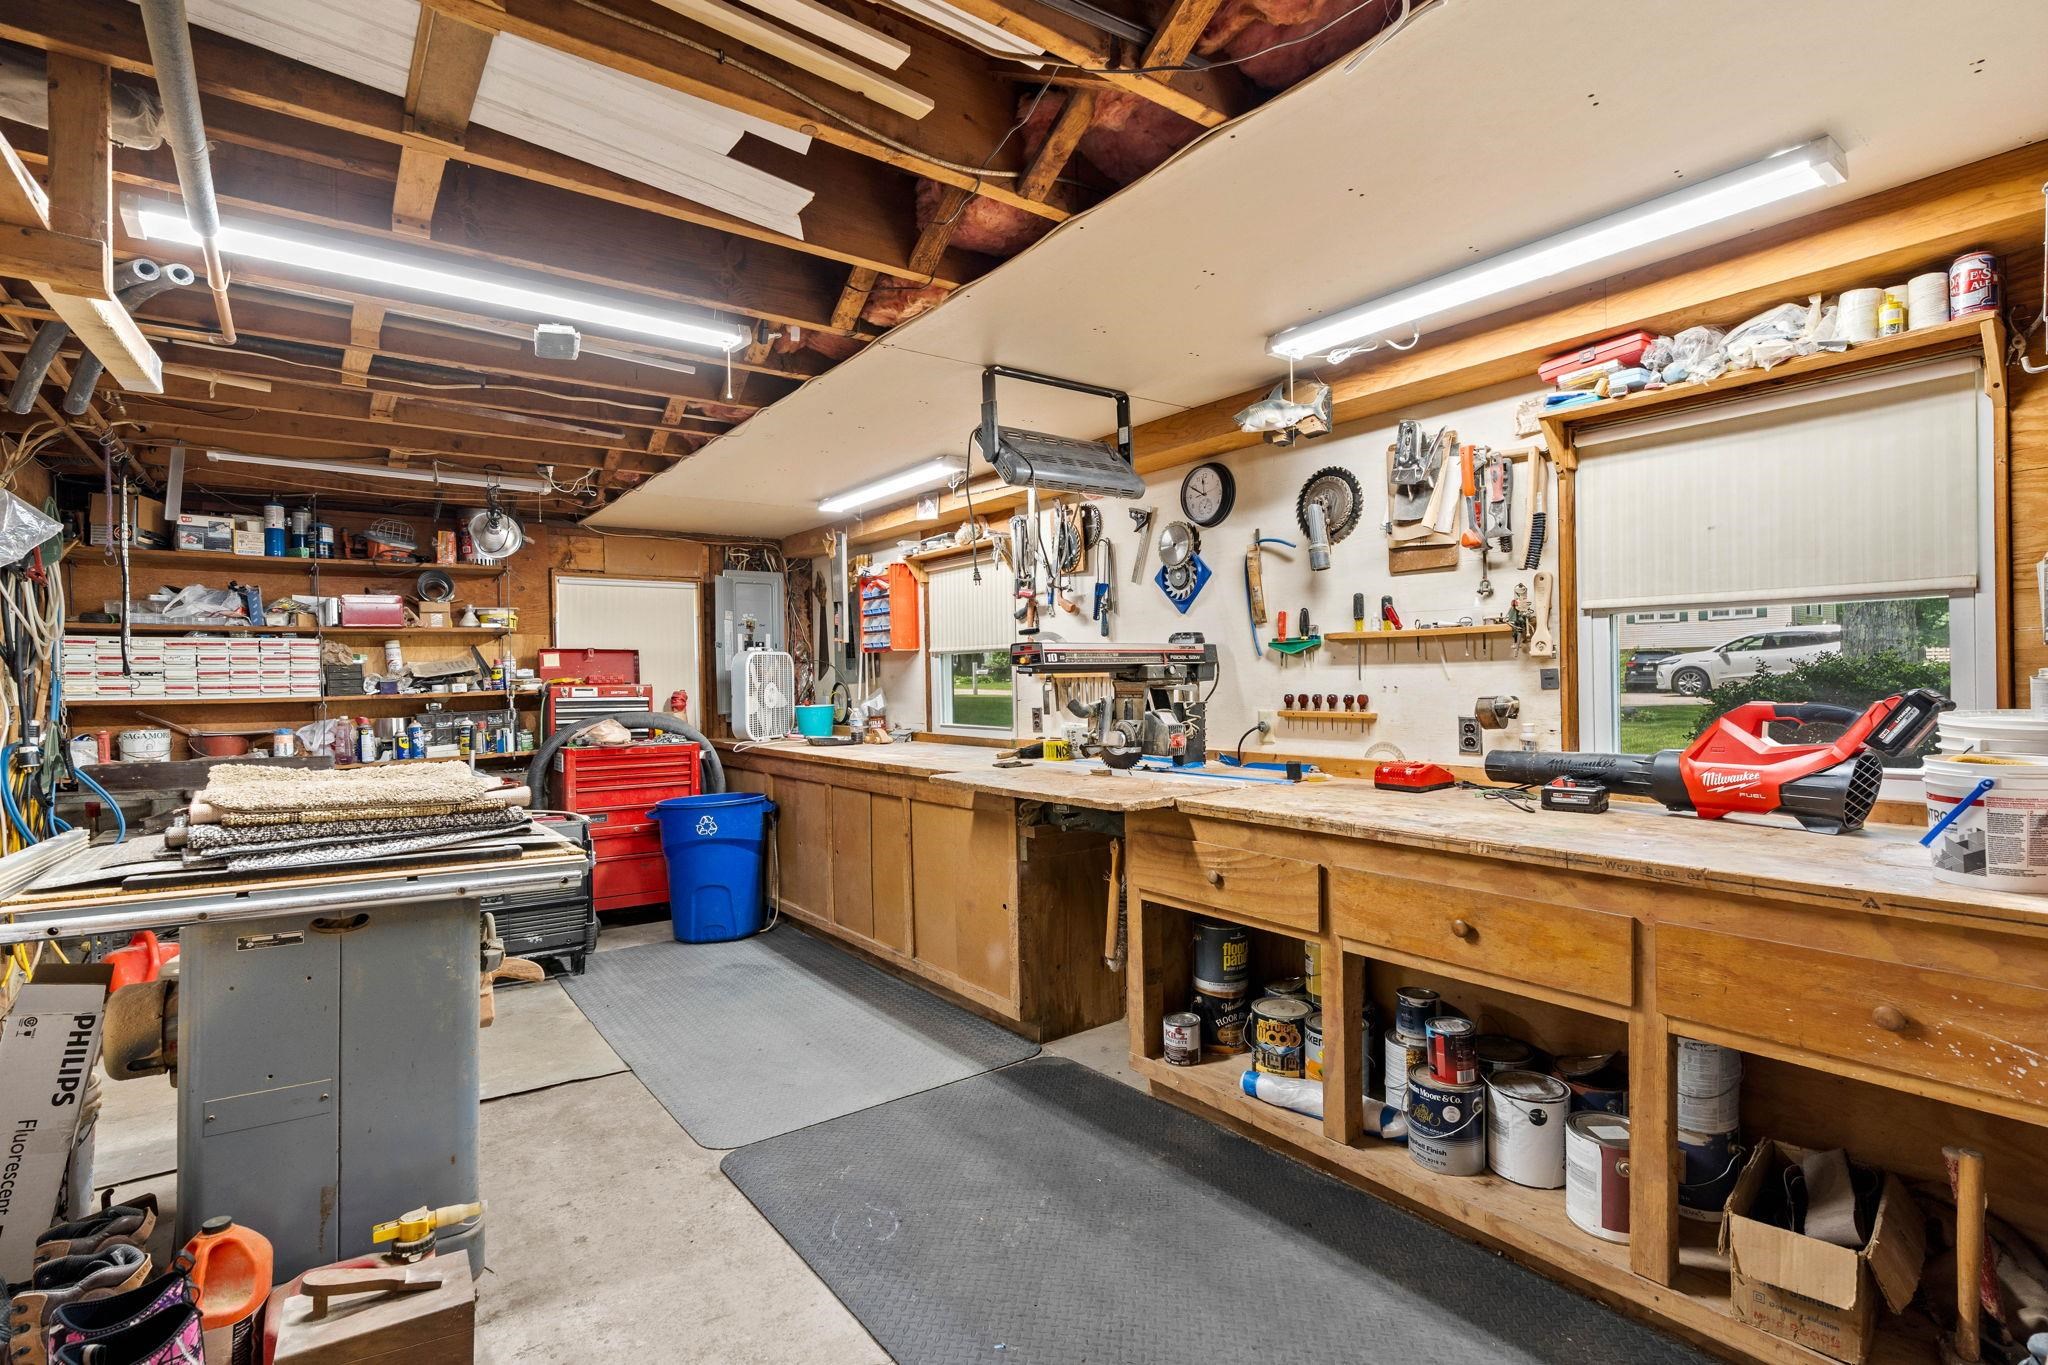
Workshop garage with extensive wooden workbench, tools, and exposed ceiling beams.
SEE ALL PHOTOS
Split-level home with red and white siding, an arched entryway, and a broad green lawn.
Split-level home with white siding, red lower facade, mature trees, and a curved driveway.
Backyard swimming pool with a diving board, small slide, patio seating, and solar panels on the house.
Backyard swimming pool with a blue-doored pool house, colorful slide, and surrounding trees.
Kitchen with white cabinets, gray counters, tiled backsplash, and white appliances.
Kitchen and dining area with white cabinetry, a round table, and an orange accent wall.
Kitchen with white cabinets and appliances, a rounded breakfast table, and glass doors to the dining area.
Dining area with orange walls, a round table, patterned chairs, and a glass door to a bright porch.
Kitchen and dining nook with white cabinets, a round table, patterned chairs, and coral-orange walls.
Vacant room with vaulted ceiling, exposed timber beams, and windows along three walls.
Empty sunroom with exposed timber beams, a skylight, and large windows.
Vacant sunroom with exposed timber beams, a skylight, and windows along three walls.
Living room with gray sofas, broad windows, and oak built-in bookshelves surrounding a fireplace.
Living room with extensive oak built-ins, bookshelves, glass-front cabinets, and a doorway to the kitchen.
Living room with gray seating, hardwood floors, and a wood-framed divider.
Home entry and living room with a wood-trimmed arched door window and built-in bookcase.
Bedroom with a patchwork quilt, carved wooden furniture, teal window shades, and hardwood floors.
Bedroom with a patchwork quilt, ornate wooden dresser, and ceiling fan.
Home office with a wooden desk and black chair beside a shaded window.
Home office with a built-in wooden desk, hardwood floors, and sliding closet doors.
Bedroom with turquoise bedding, a dark wood bed, hardwood floors, and two shaded windows.
Bedroom with hardwood floors, a wooden double-door closet, and a bookcase filled with games and books.
Empty room with hardwood floors, a large filing cabinet, and open wood doors.
Bathroom with frosted-glass shower doors, a white sink and toilet, and a large illuminated mirror.
Kitchen with cream cabinets, brown tile flooring, and a large stainless-steel double-basin sink.
Bedroom with a floral patchwork bedspread and white louvered closet doors.
Furnished bedroom with a dark wood bed, patterned quilt, and window overlooking greenery.
Furnished living room with beige reclining seating, wall-to-wall carpet, and windows overlooking the street.
Living room with a tan reclining sofa, wall-mounted television, and stereo cabinet.
Empty tiled room with wide windows and a door overlooking a swimming pool.
Empty sunroom with gray tile floors and broad windows overlooking a yard and pool.
Bathroom with a white toilet, vanity sink, mirrored medicine cabinet, and blue hand towel.
Light gray house with an enclosed sunroom and raised deck with a red umbrella.
Deck with outdoor dining set overlooking a lawn and mature trees.
Furnished deck with dining table and umbrella beside a white-sided house, with blue-cushioned lounge seating.
Rustic wood-paneled sunroom with wicker seating, a glass-top table, and windows overlooking trees.
Rear of a light-colored house with rooftop solar panels, a fenced pool deck, and a broad lawn.
Two-story house beyond a broad lawn, with rooftop solar panels and a fenced swimming pool.
Spacious backyard lawn leading to a raised deck and swimming pool, surrounded by mature trees.
Raised split-level home with white siding, red lower facade, and deck on a tree-shaded lawn.
Workshop garage with extensive wooden workbench, tools, and exposed ceiling beams.
Bought with Alexandra Desrosiers with Keller Williams Gateway Realty/Salem and Listed by Phil Harasek with Keller Williams Gateway Realty/Salem 603-912-5470
Sold

9 Quaker Street

9 Quaker Street, Newton, NH 03858

$665,000
OFFER DEADLINE MONDAY 6/22 AT NOON. Welcome to 9 Quaker St in Newton! Set on a beautiful 1.89-acre level lot, this well-maintained 4 bedroom, 2-bath home offers the perfect blend of space, versatility, and outdoor living. Inside, you'll find a functional layout with comfortable living spaces and a finished walkout lower level that offers excellent in-law potential for extended family living, guest accommodations, or a variety of other uses. The true highlight of this property is the incredible backyard oasis. Step outside to your own private retreat featuring a stunning in-ground saltwater pool, spacious pool deck, and a charming pool house--perfect for entertaining, summer gatherings, or simply relaxing and enjoying the warm New England months. The expansive, flat yard offers plenty of room for outdoor activities, gardening, pets, or future additions while still providing a sense of privacy and open space. Whether you're hosting poolside parties, utilizing the flexible lower-level living space, or simply looking for a property with room to spread out, this home delivers a lifestyle that's hard to find. Conveniently located with easy access to local amenities, schools, and commuter routes, 9 Quaker St is ready to welcome its next owners. Don't miss this rare opportunity to own a home where the backyard is just as impressive as the house itself!

4
beds

2
baths

2,290 Sq.Ft. LIVING AREA

1.89 Acres lot

Phil  Harasek

Phil Harasek

Features & Amenities

Interior

  • total bedrooms4
  • Total bathrooms2
  • full bathrooms2
  • Laundry room Laundry Hook-ups
  • Flooring Carpet, Ceramic Tile, Hardwood
  • APPLIANCES Microwave, Electric Range, Refrigerator
  • other interior Features Ceiling Fan

Area & Lot

  • Status Sold
  • Date Sold July 31, 2026
  • Living Area2,290 Sq.Ft.
  • Total Area2,653 Sq.Ft.
  • Lot Area1.89 Acres
  • MLS® ID5095070
  • TypeResidential
  • YEAR BUILT1967
  • NeighborhoodRockingham County

Exterior

  • STORIES1
  • roofArchitectural Shingle
  • lot featuresLandscaped, Level
  • HEAT TYPEOil
  • AIR CONDITIONINGNone
  • sewerPrivate, Septic

Financial

  • Sales Price$665,000
  • Real Estate Tax $9,854/yr

Rockingham County

Explore

Work With Us

Our team brings deep expertise, honest guidance, and a genuine investment in every client outcome. We are not just here to close deals — we are here to help you make one of the biggest decisions of your life with confidence.

Follow Me on Instagram