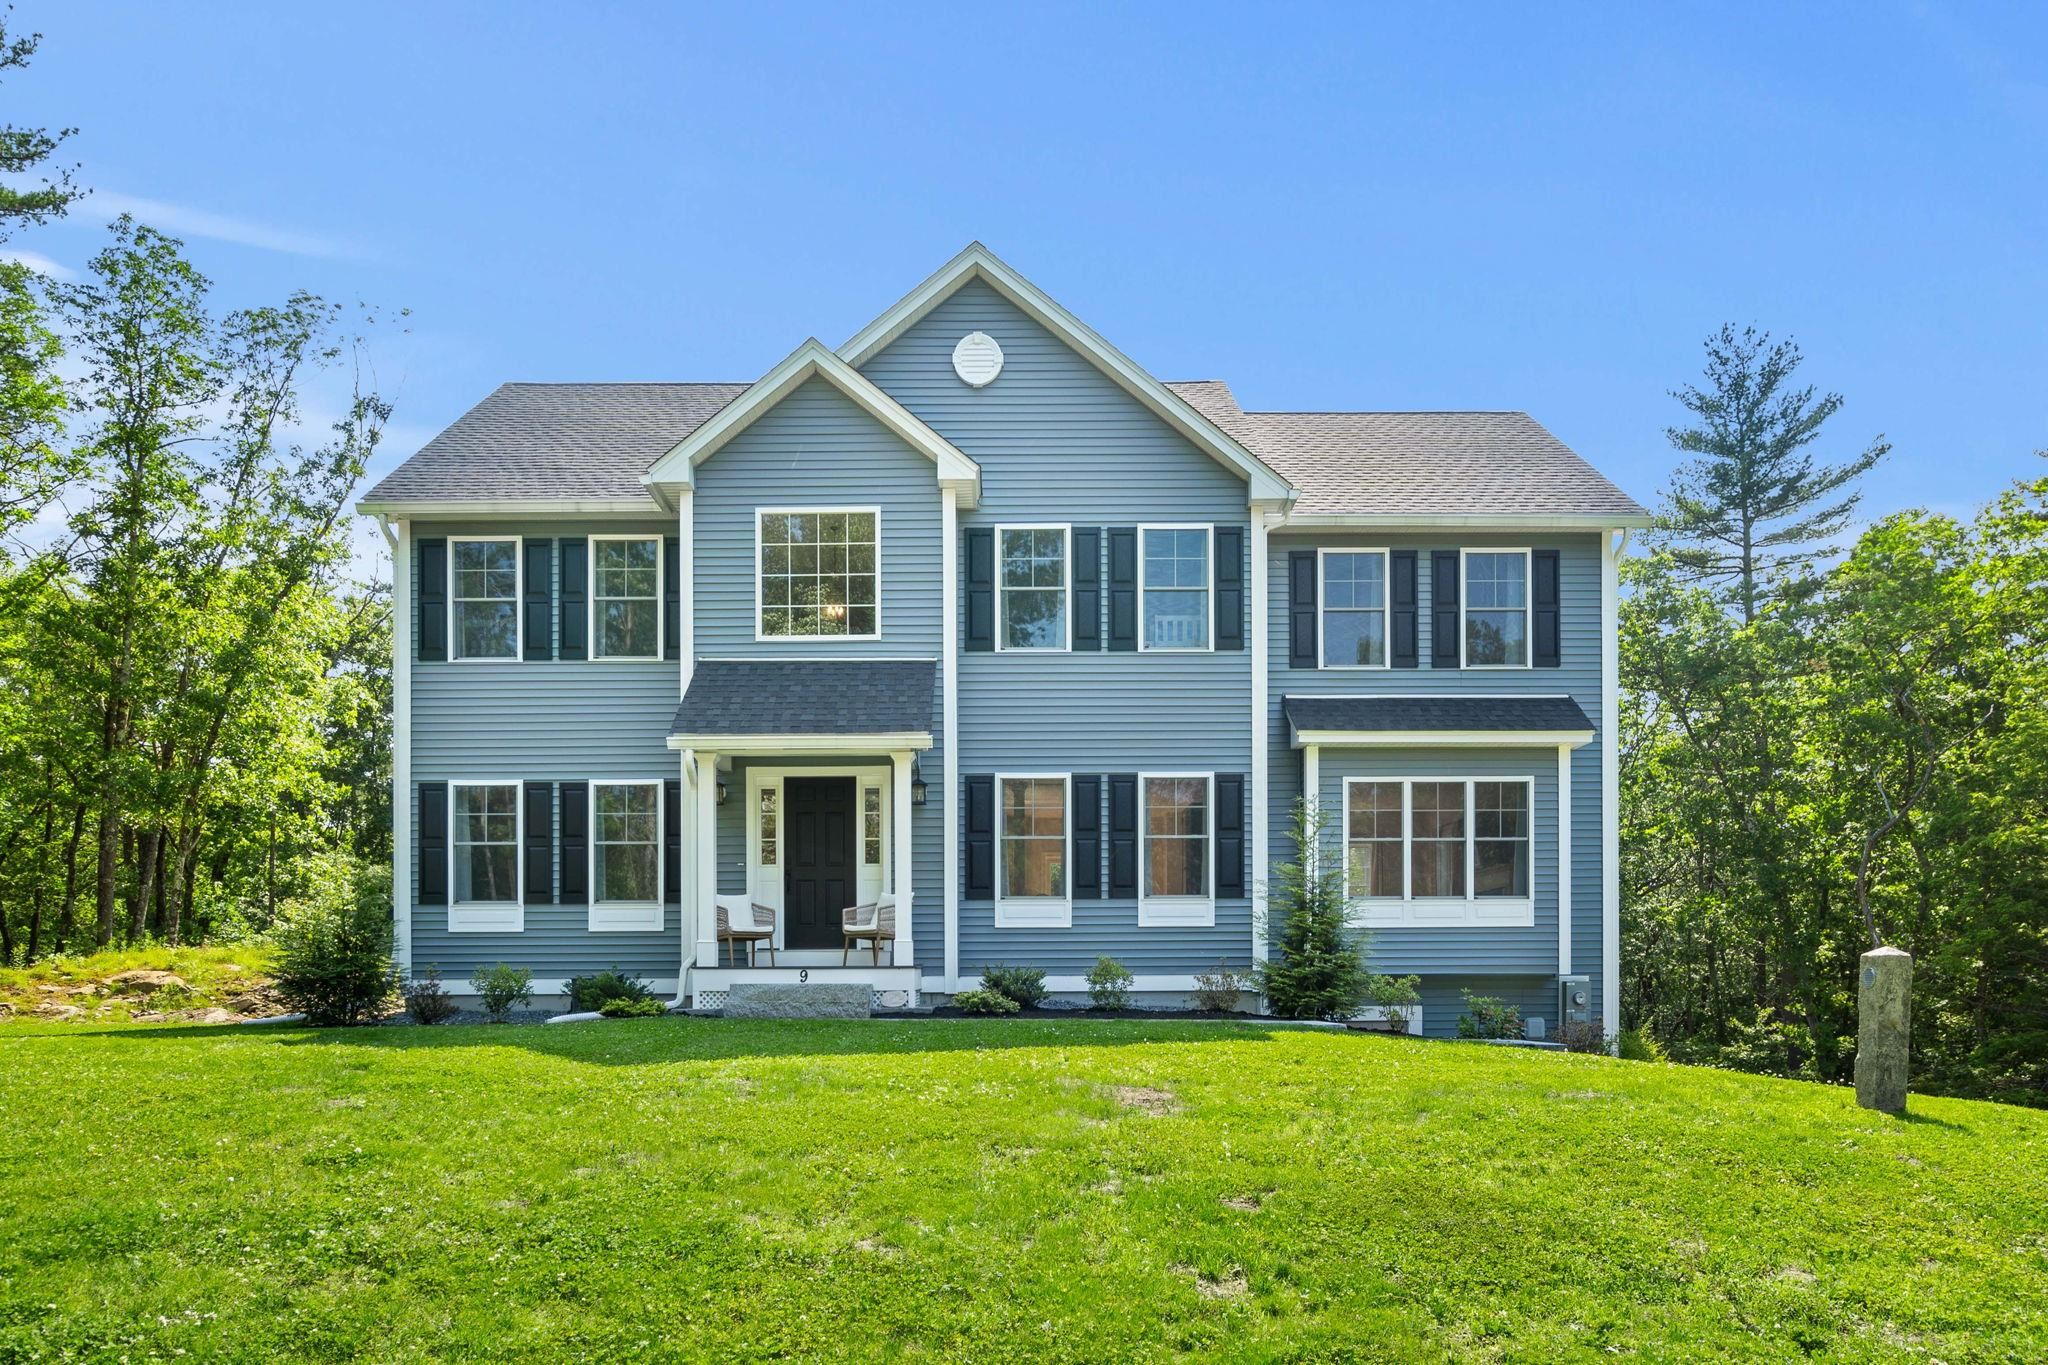
Blue two-story house with dark shutters, covered porch, and broad green lawn.
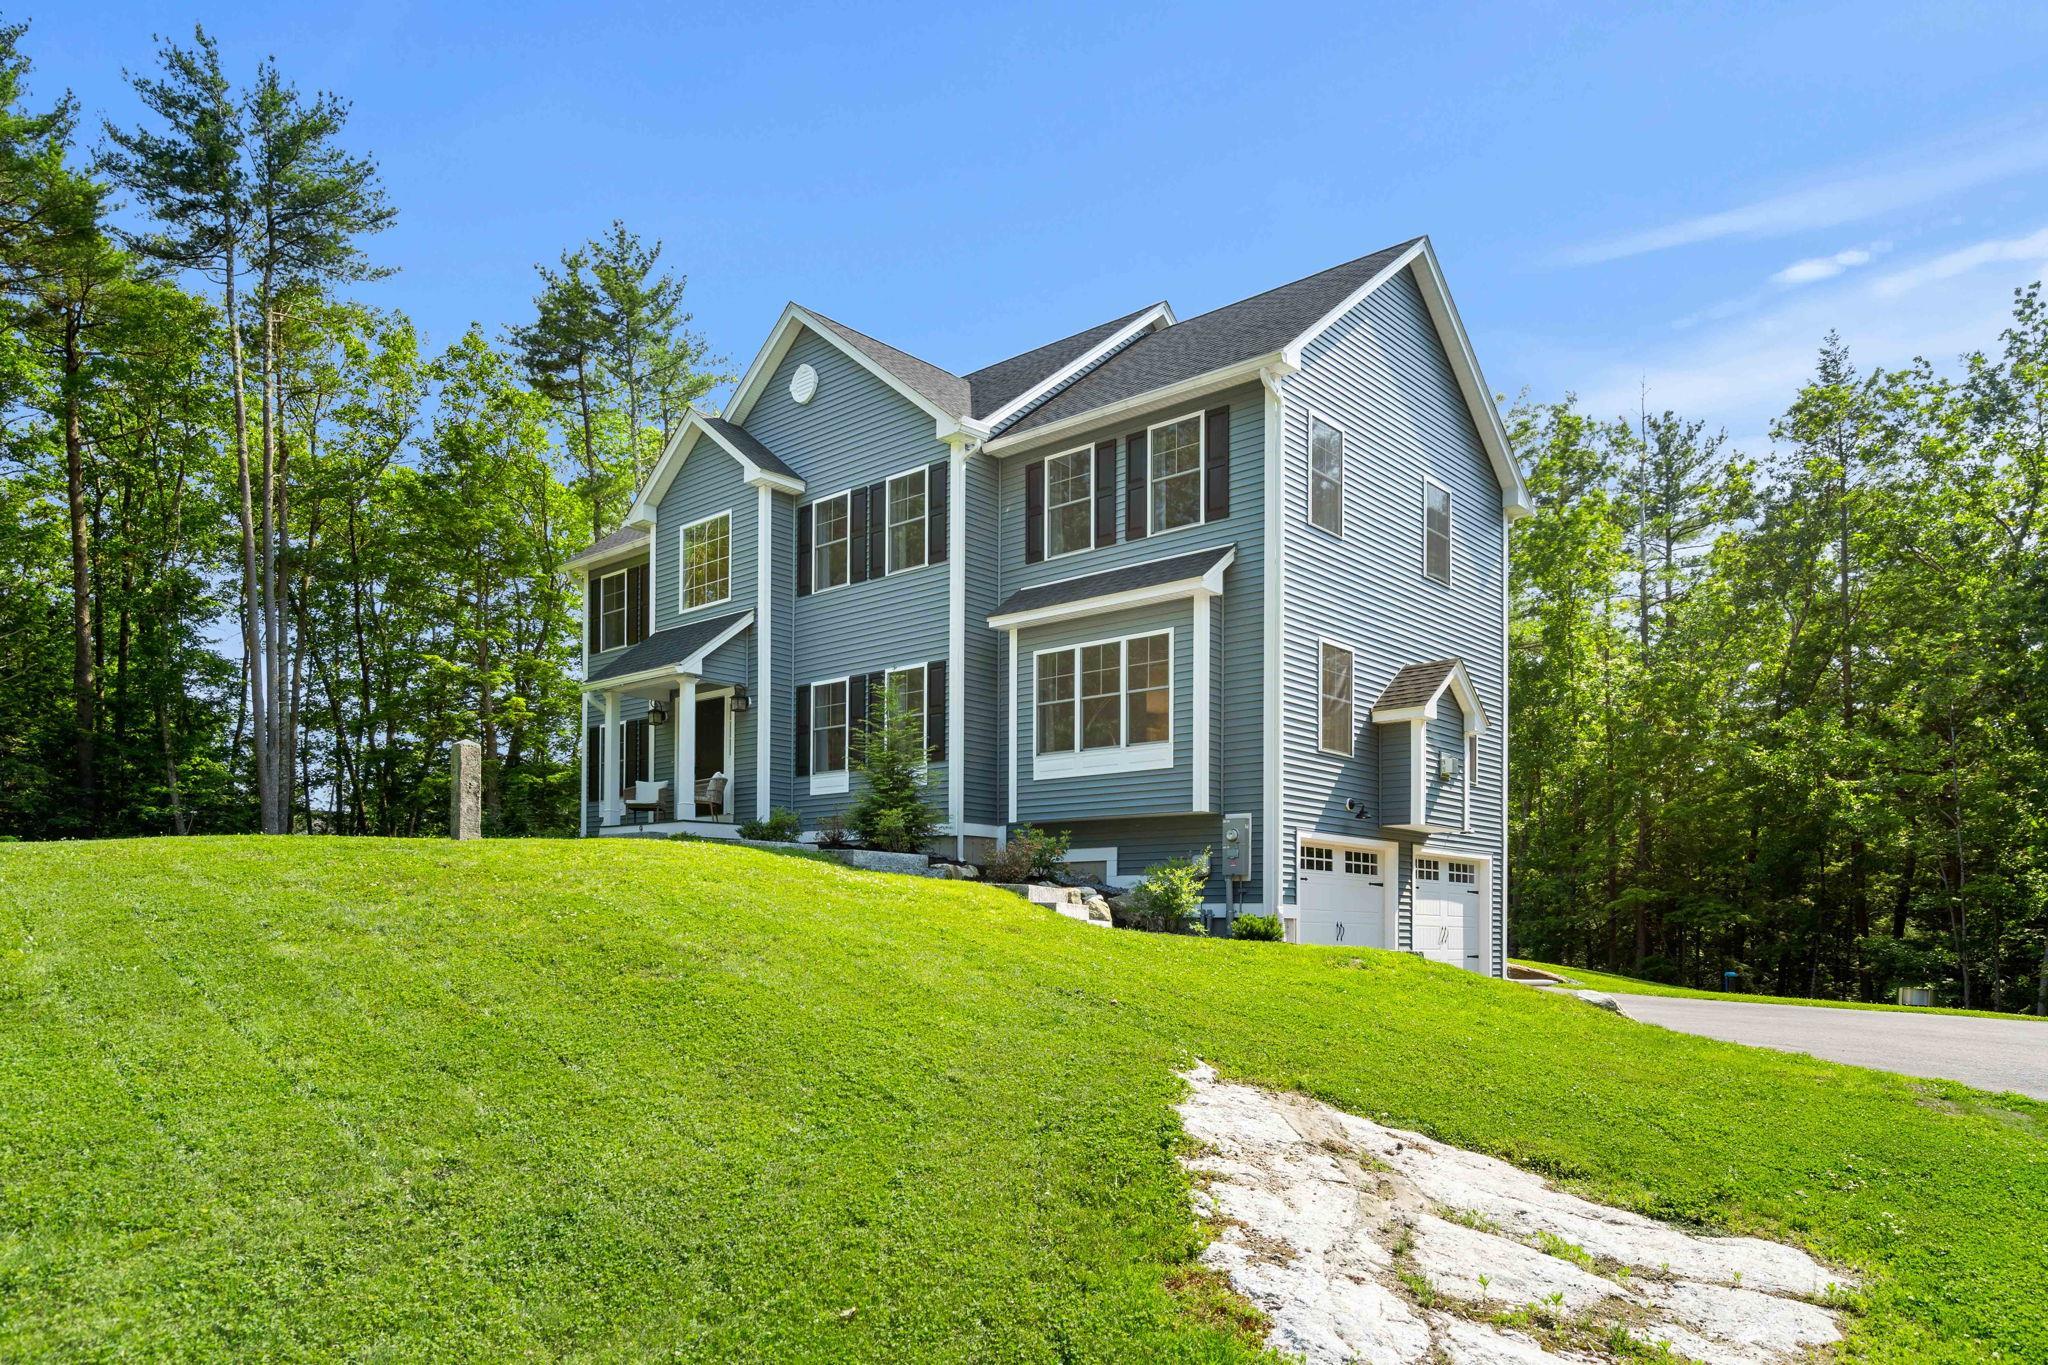
Blue-gray two-story home with a covered porch, attached two-car garage, and wooded surroundings.
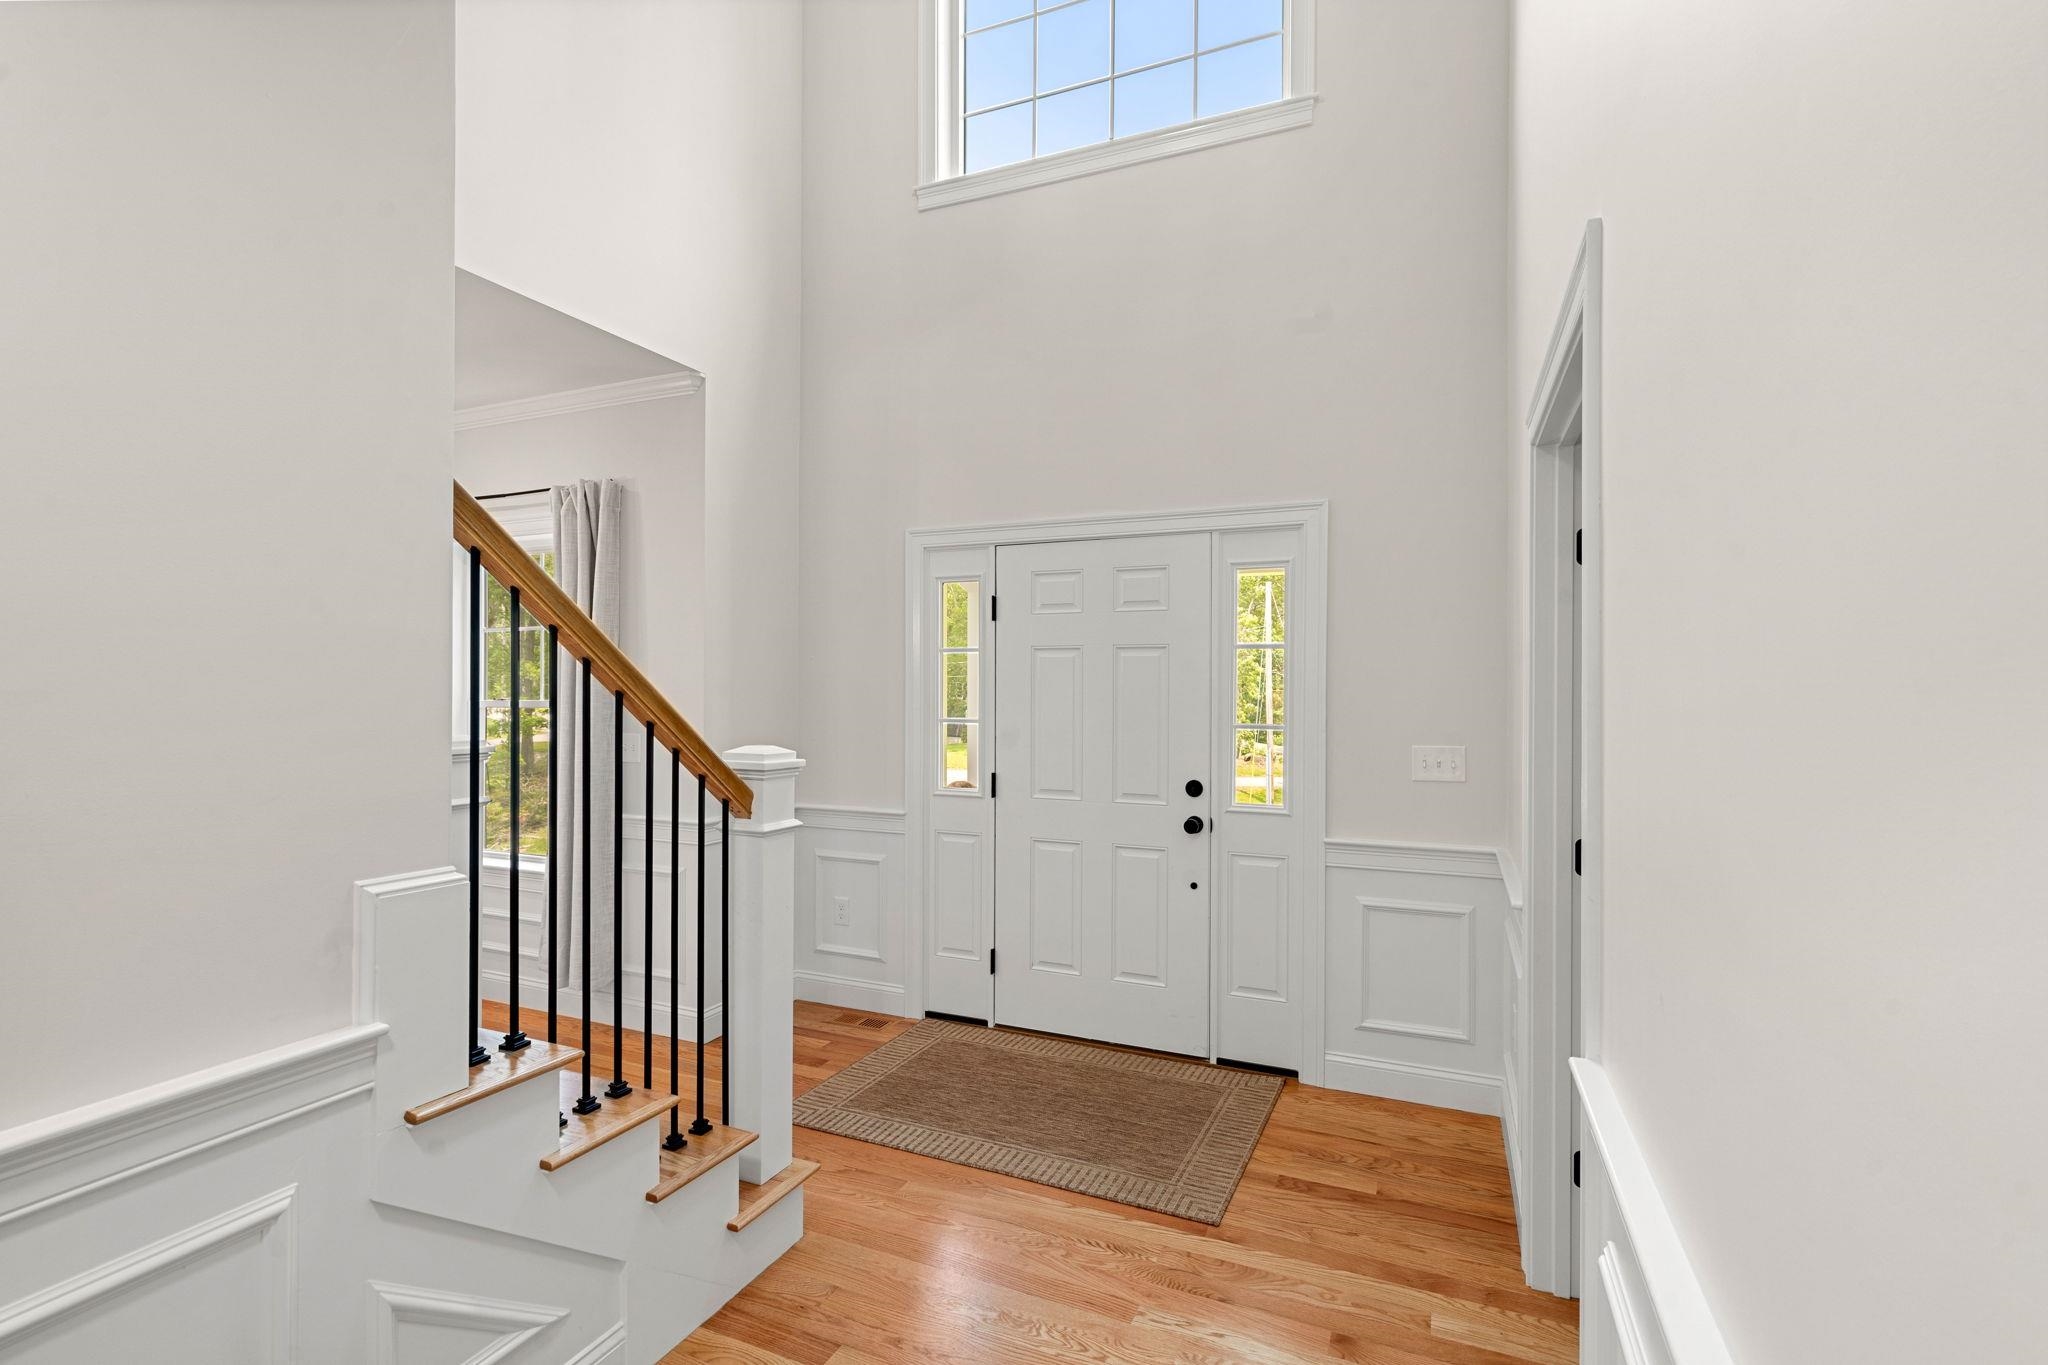
Entry foyer with a two-story ceiling, hardwood floors, and a staircase beside the front door.
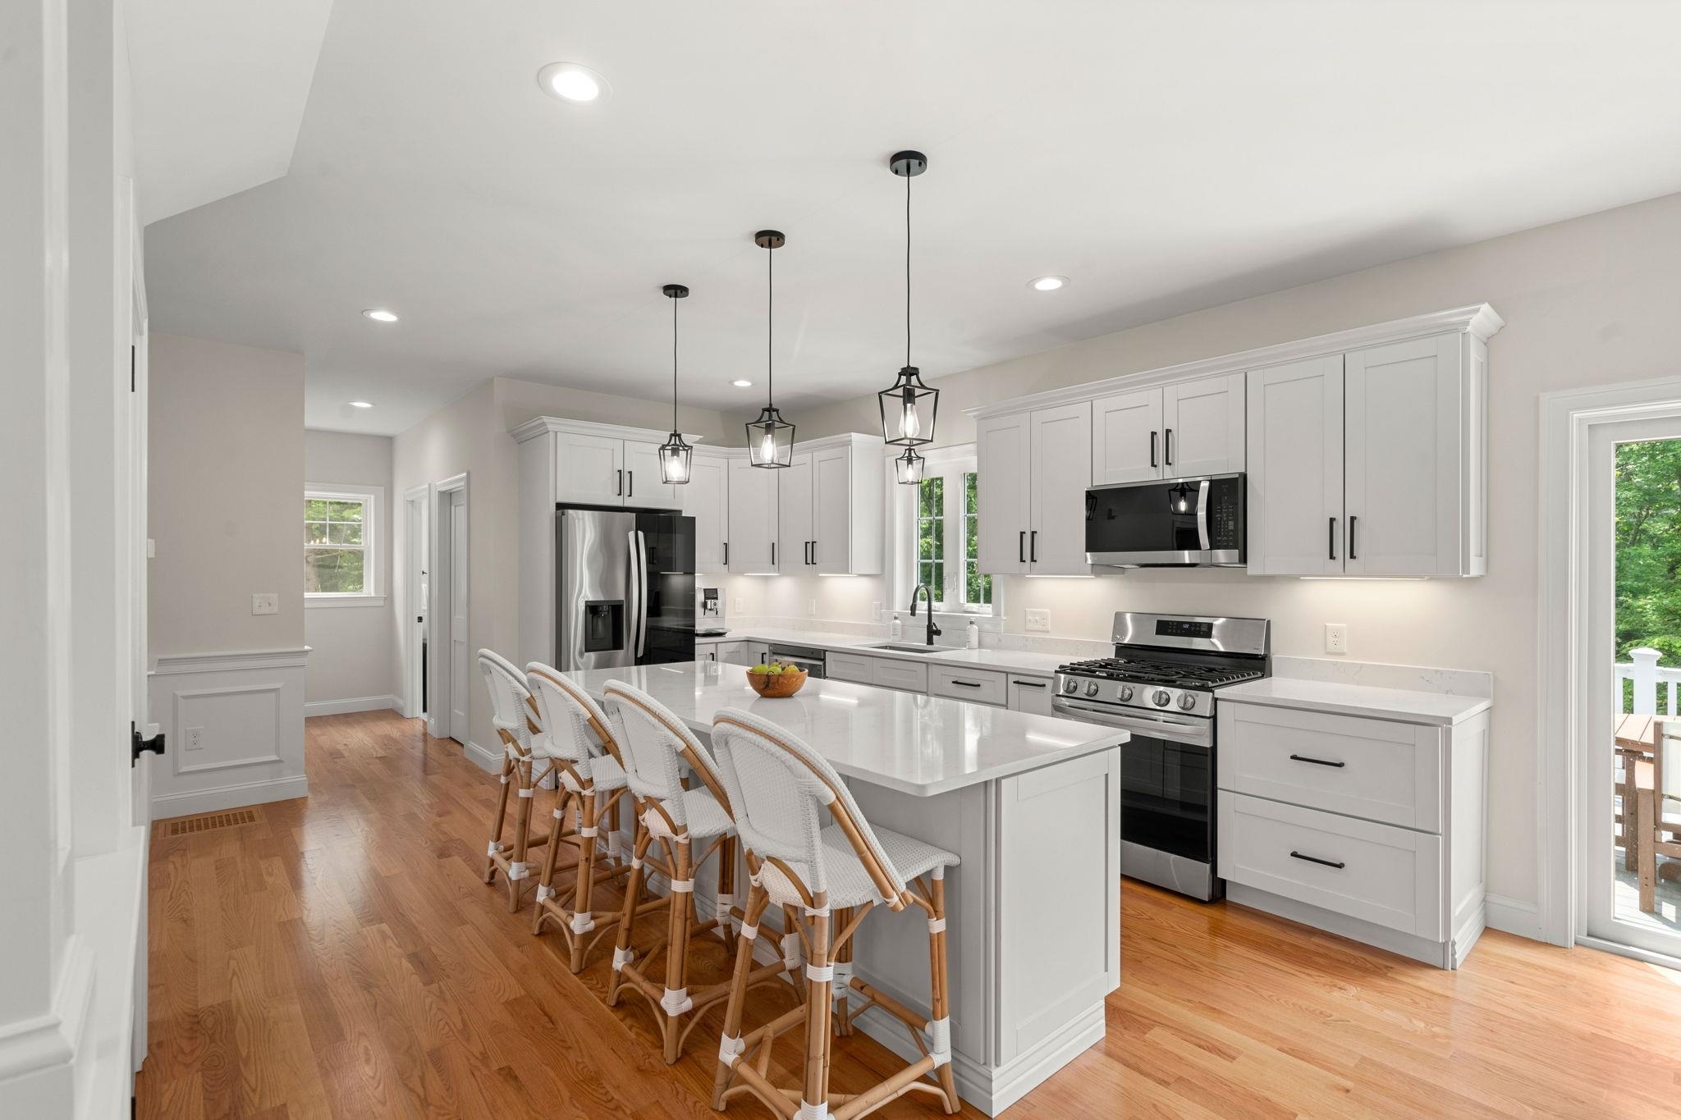
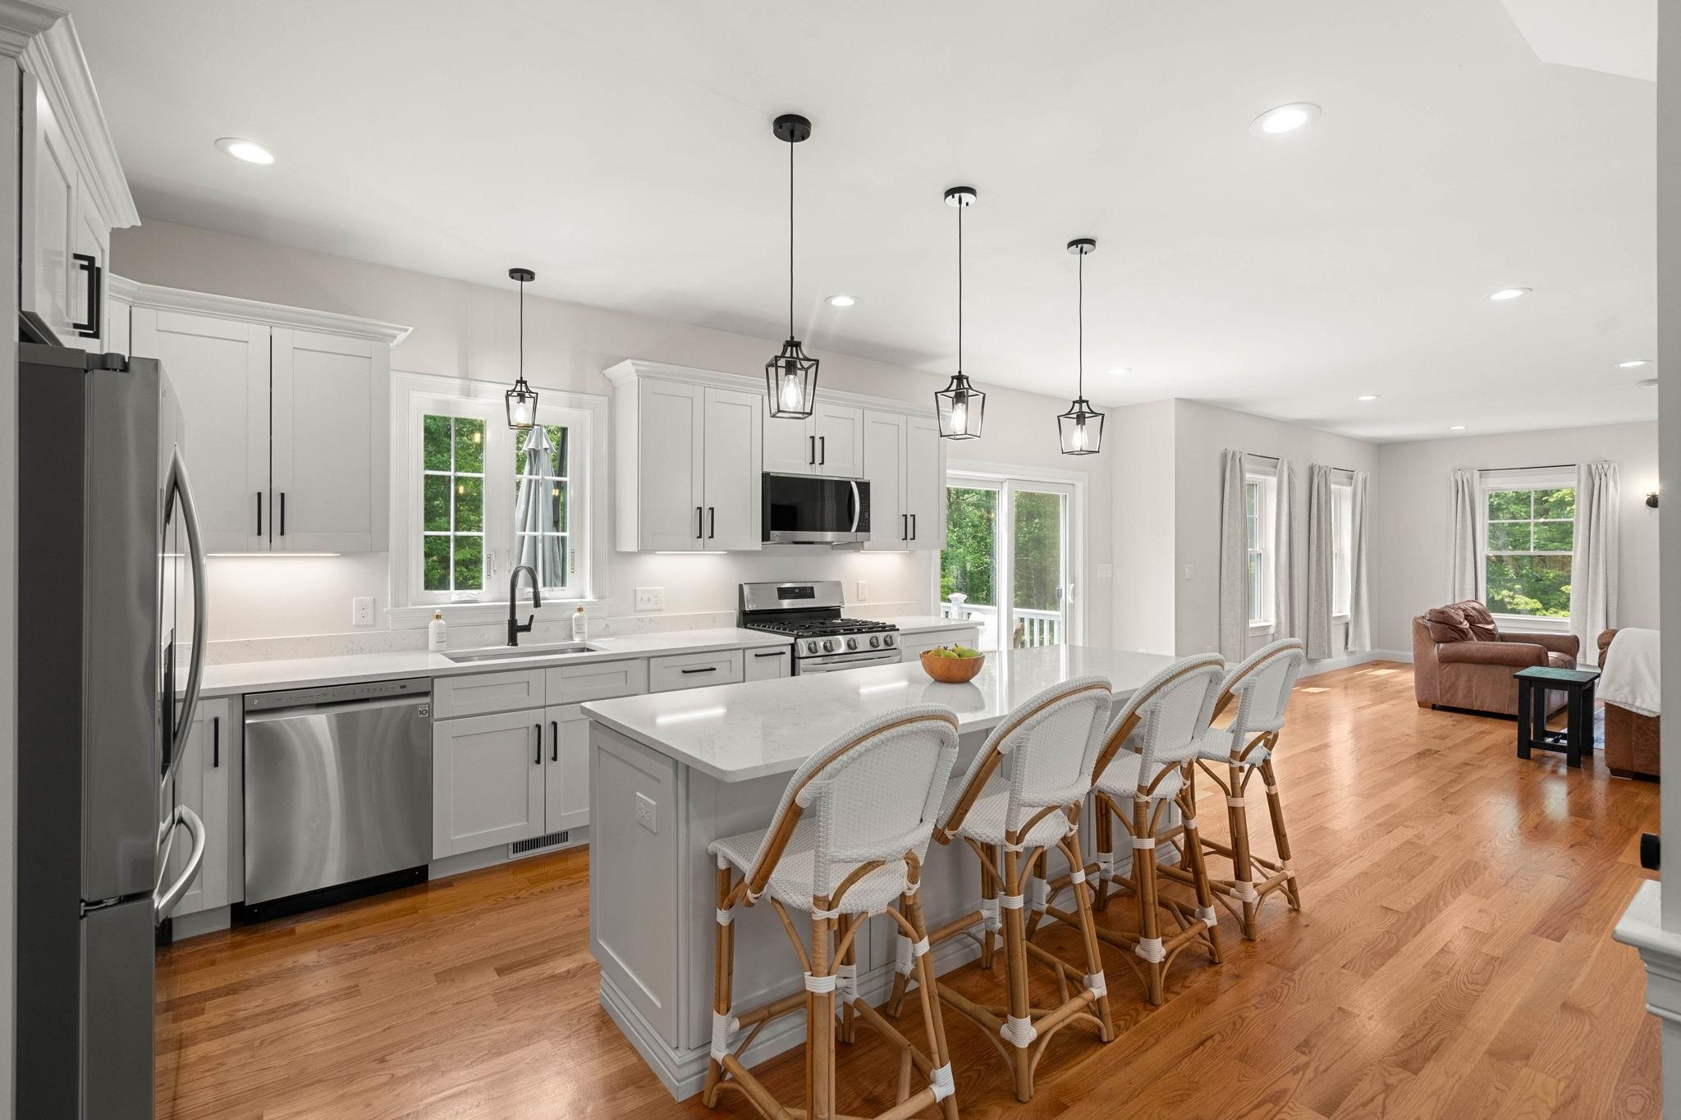
Bright white kitchen with a large island, woven bar stools, stainless steel appliances, and hardwood floors.
Open-plan kitchen with a large island, woven bar stools, white cabinetry, and hardwood floors.
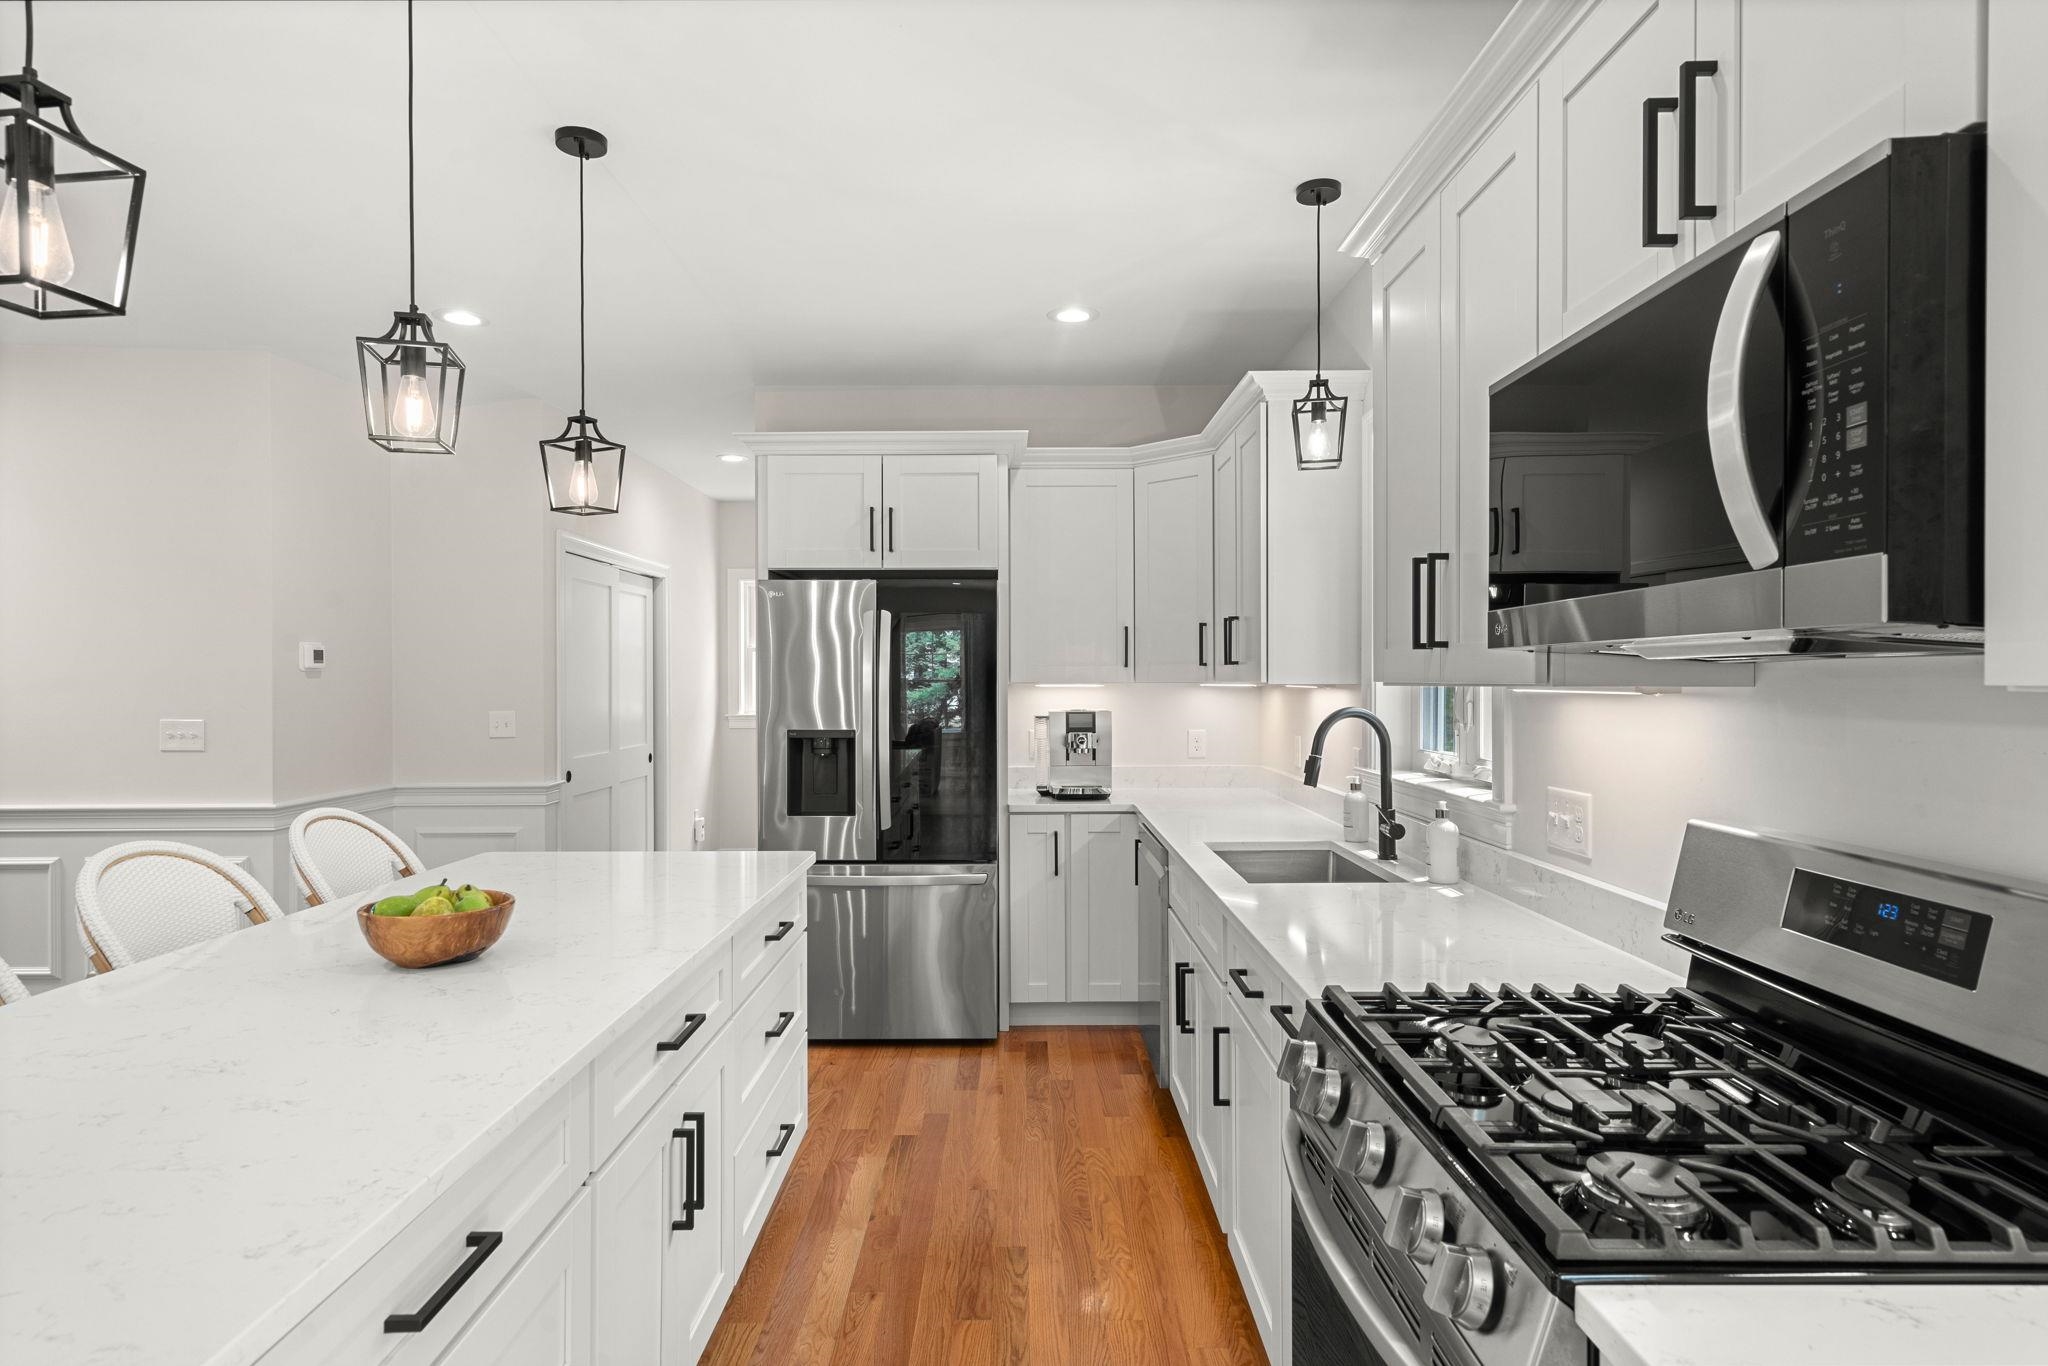
Bright white kitchen with a large island, stainless steel appliances, and warm wood floors.
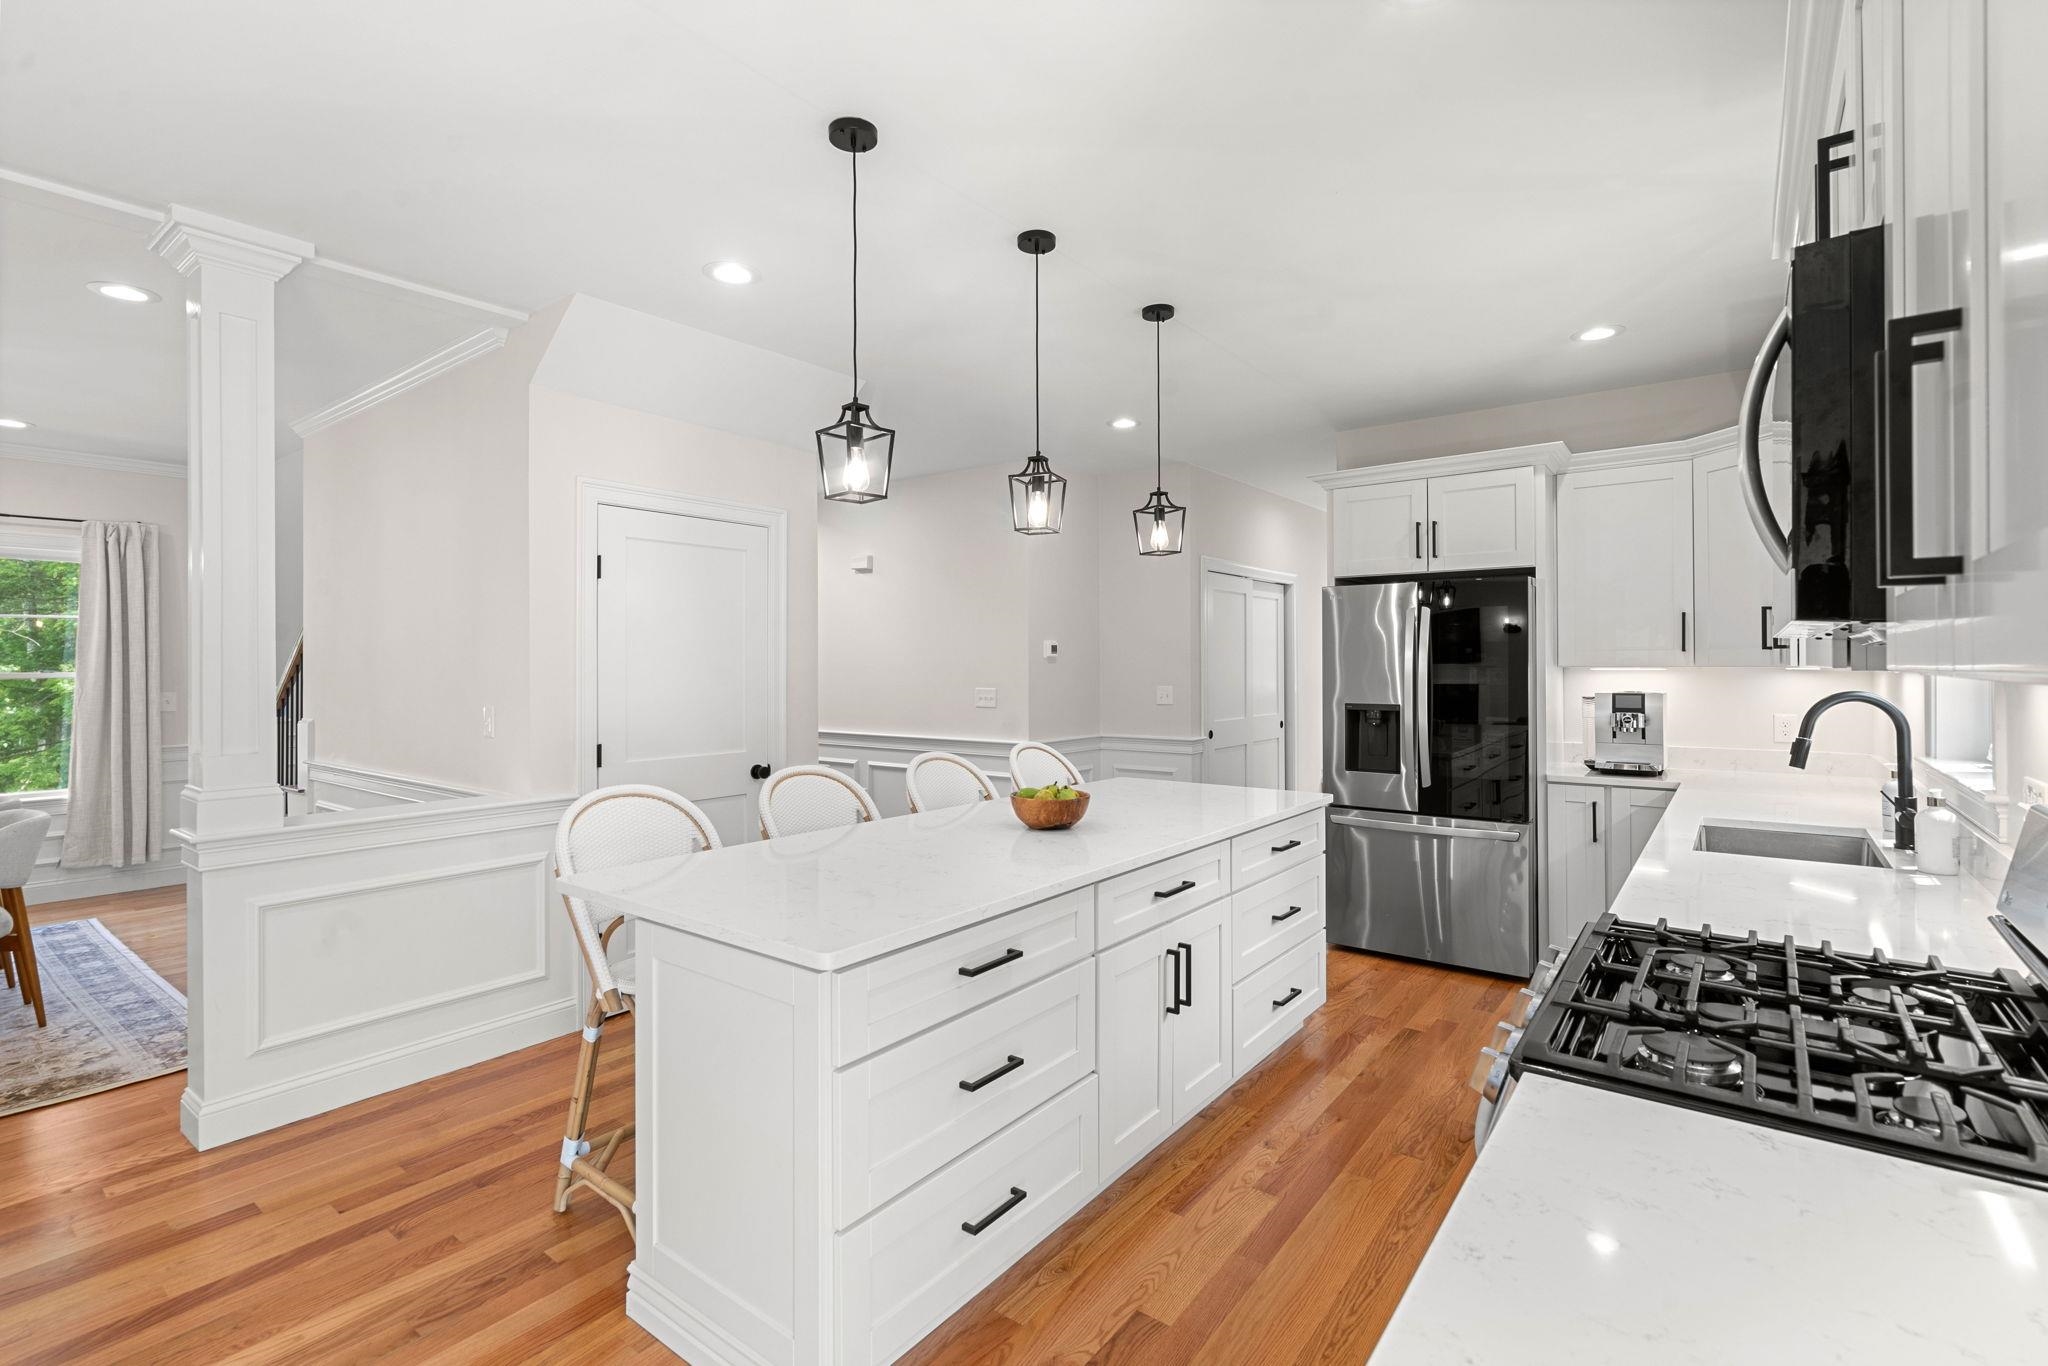
Bright white kitchen with a large island, three pendant lights, stainless appliances, and warm hardwood floors.
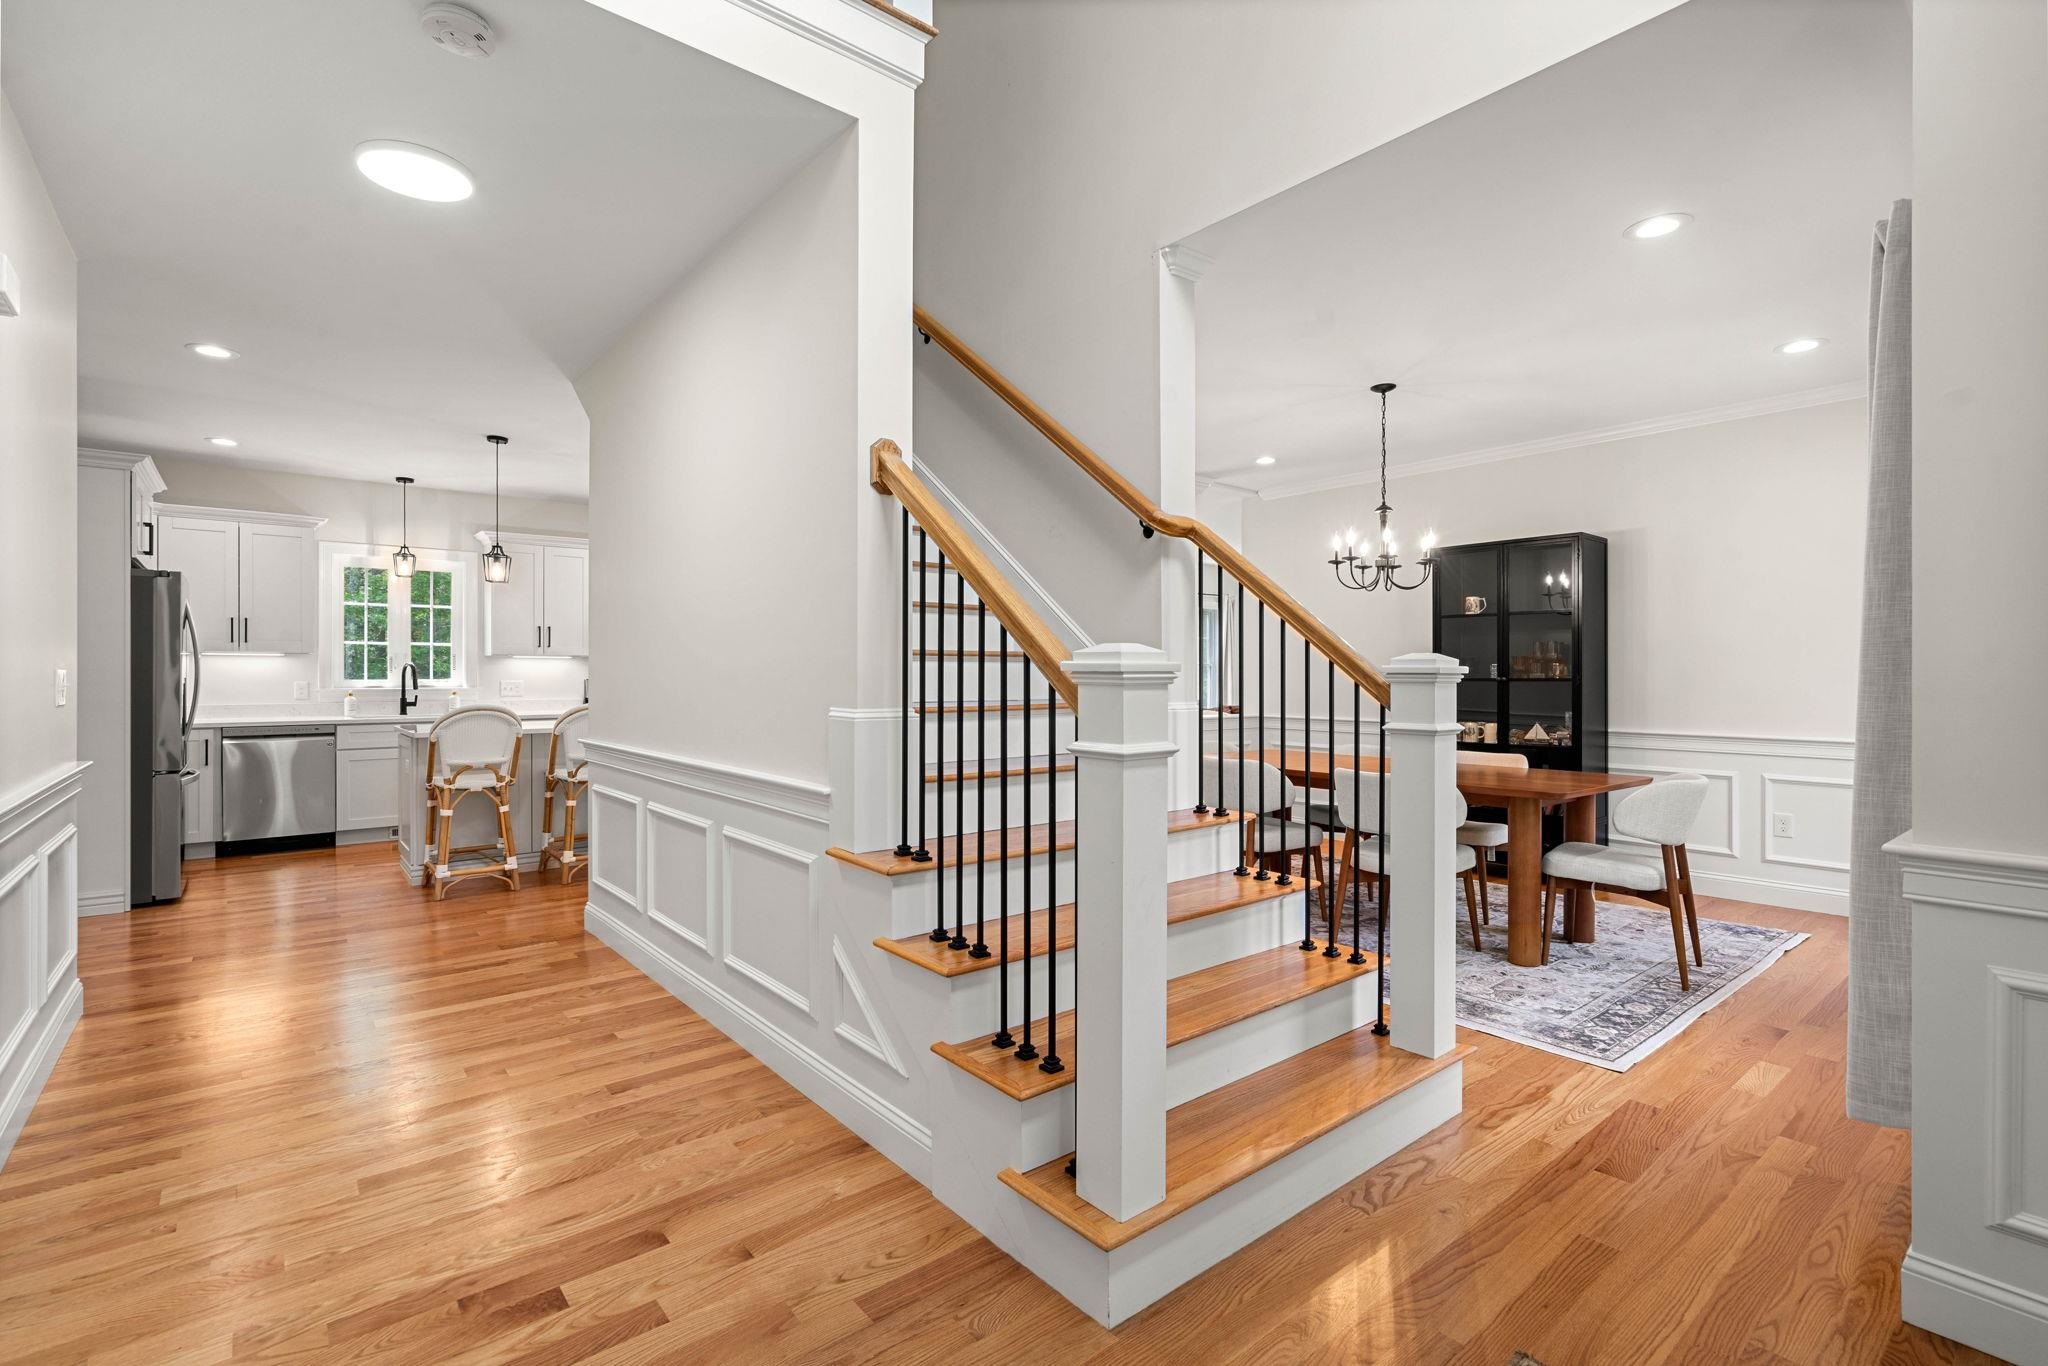
Open-plan kitchen and dining area beside a staircase with wood treads and black balusters.
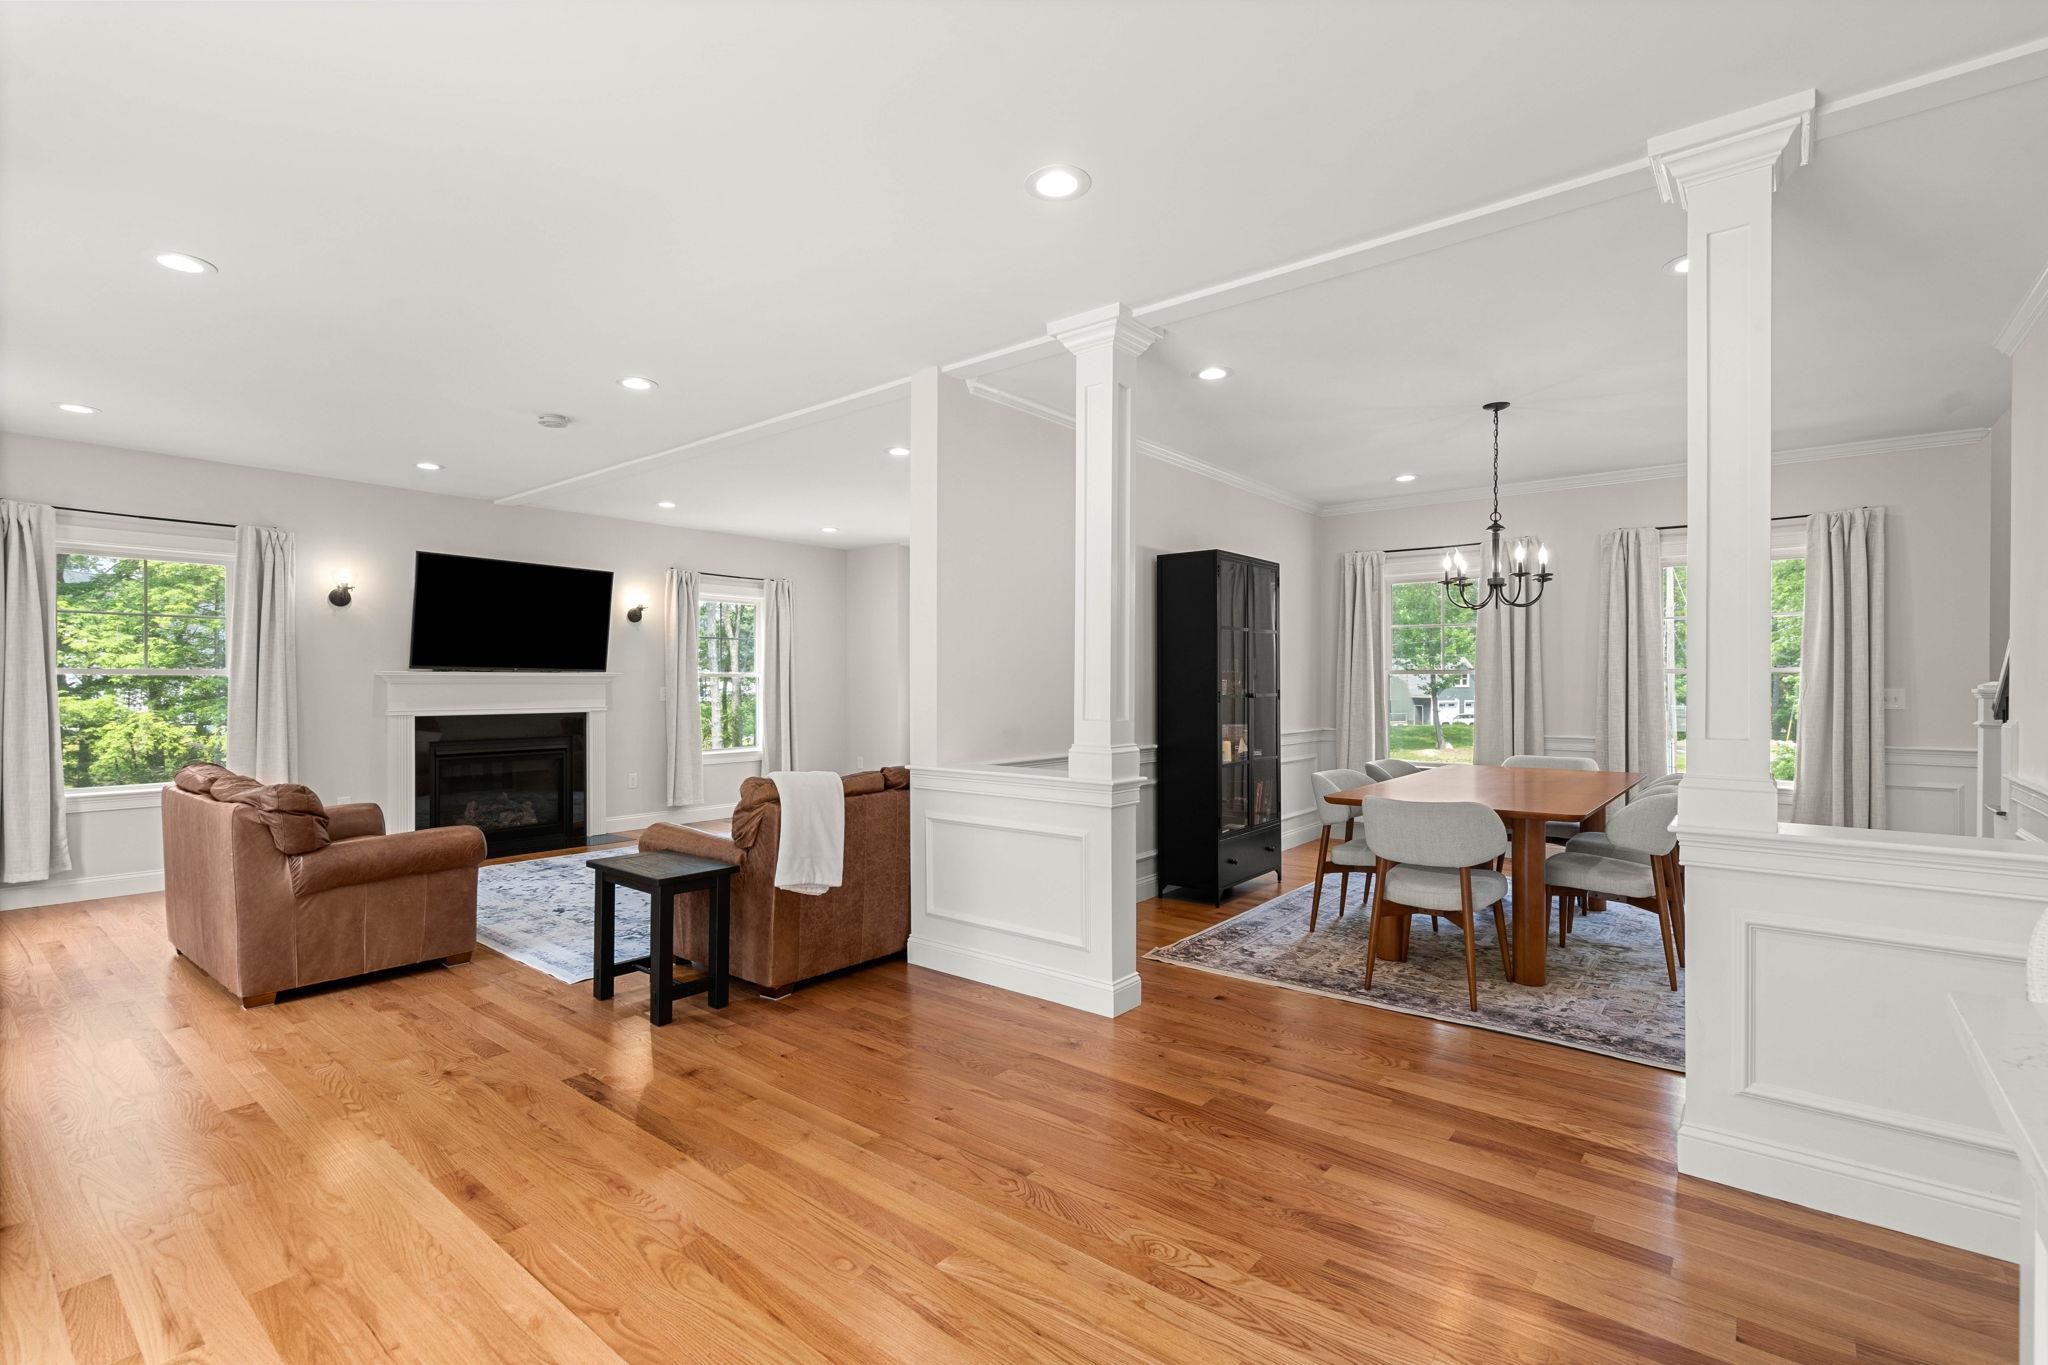
Open-plan living and dining room with hardwood floors, fireplace, brown sofas, and white columns.
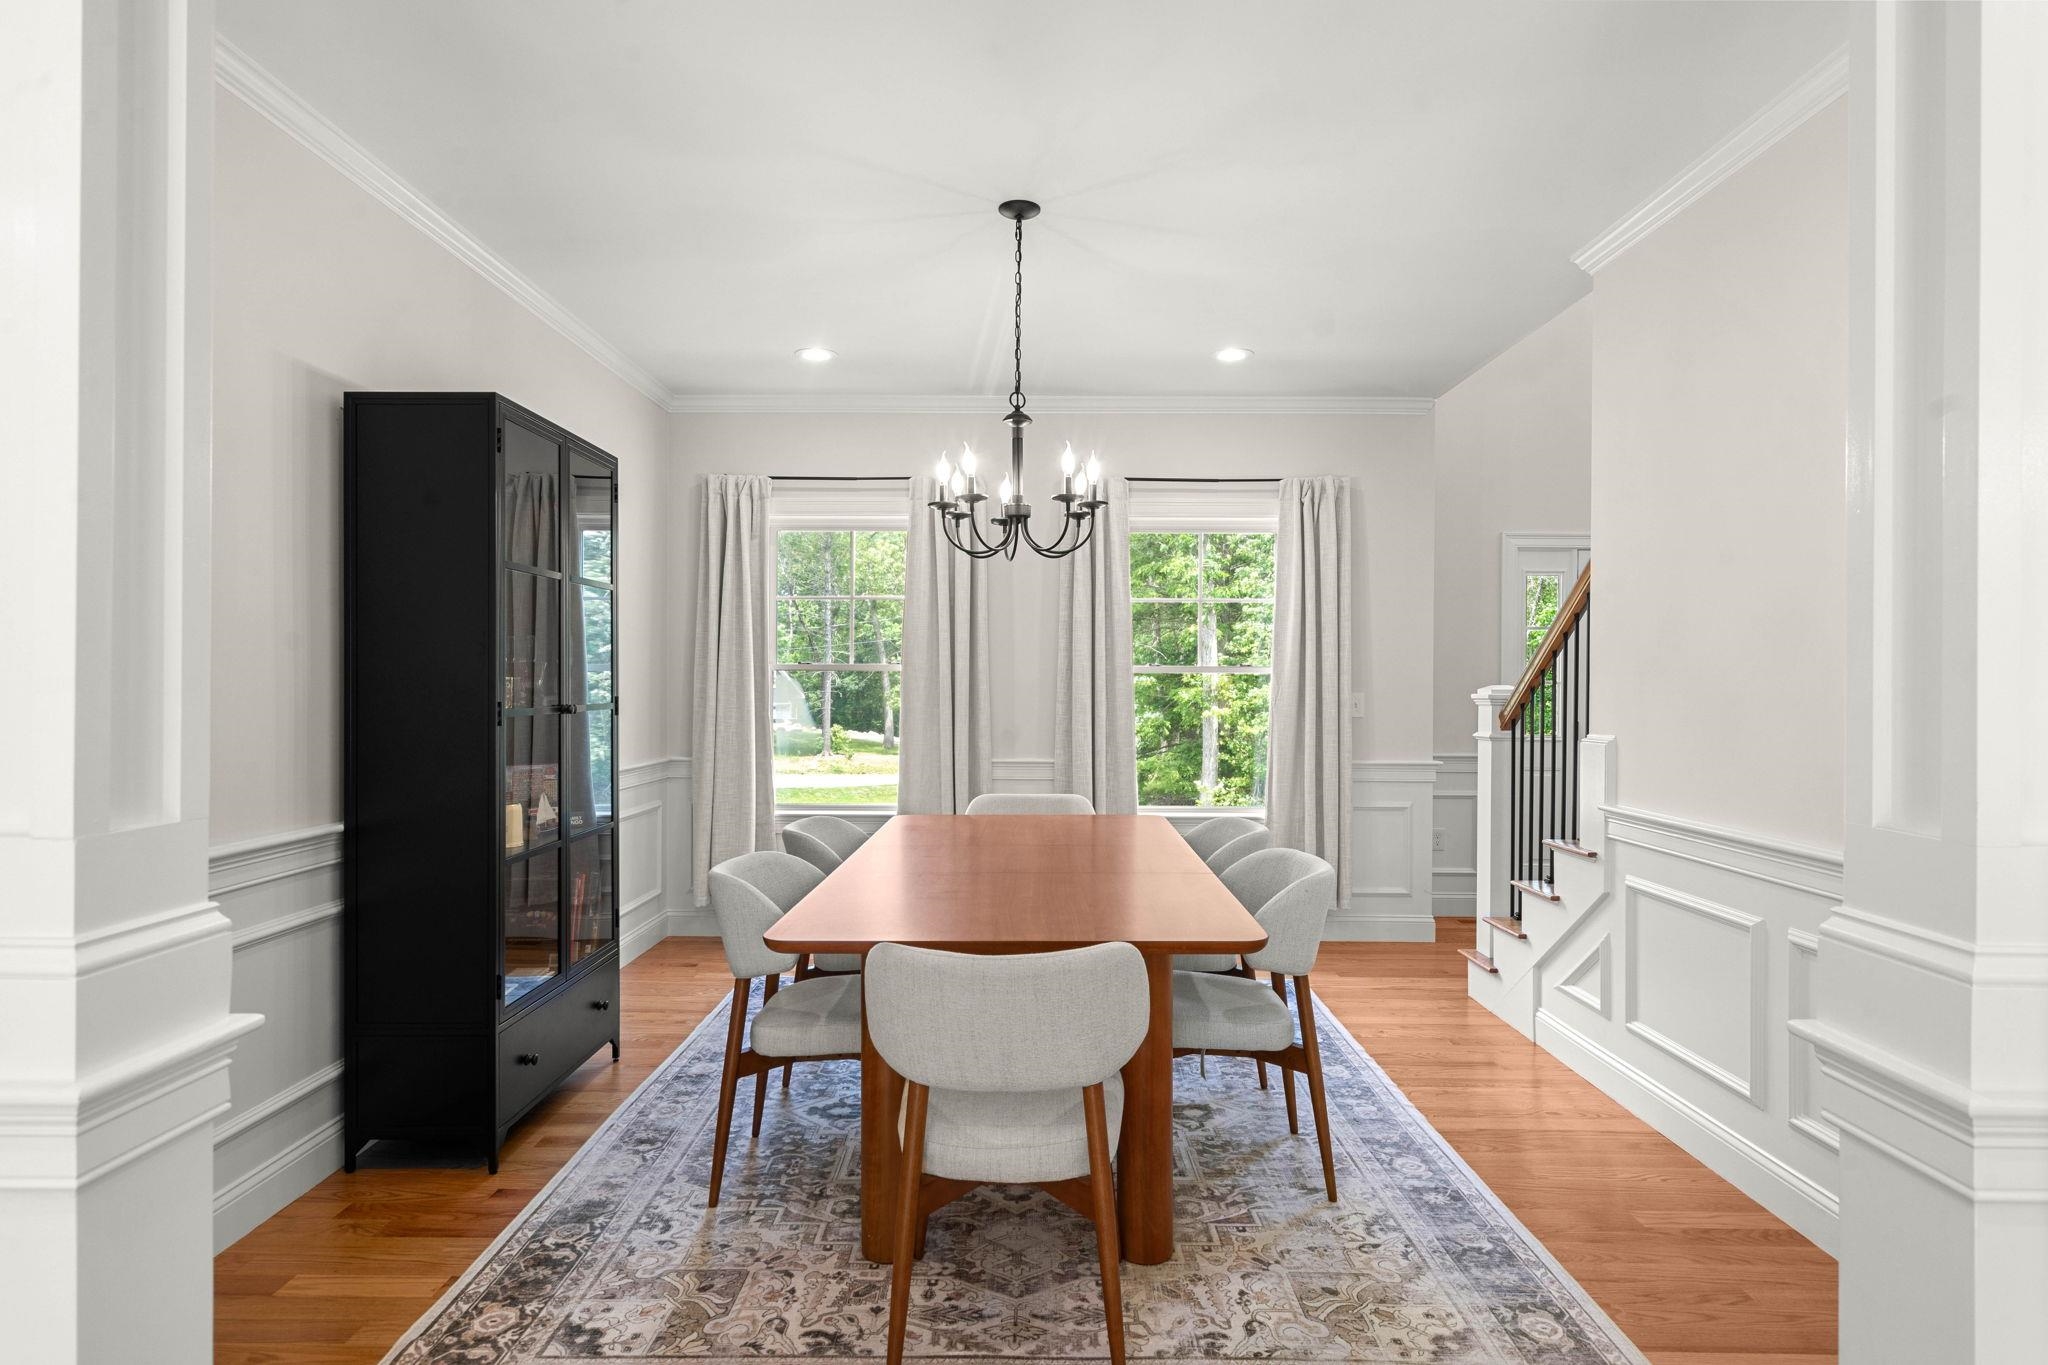
Dining room with a long wooden table, upholstered chairs, a chandelier, and large curtained windows.
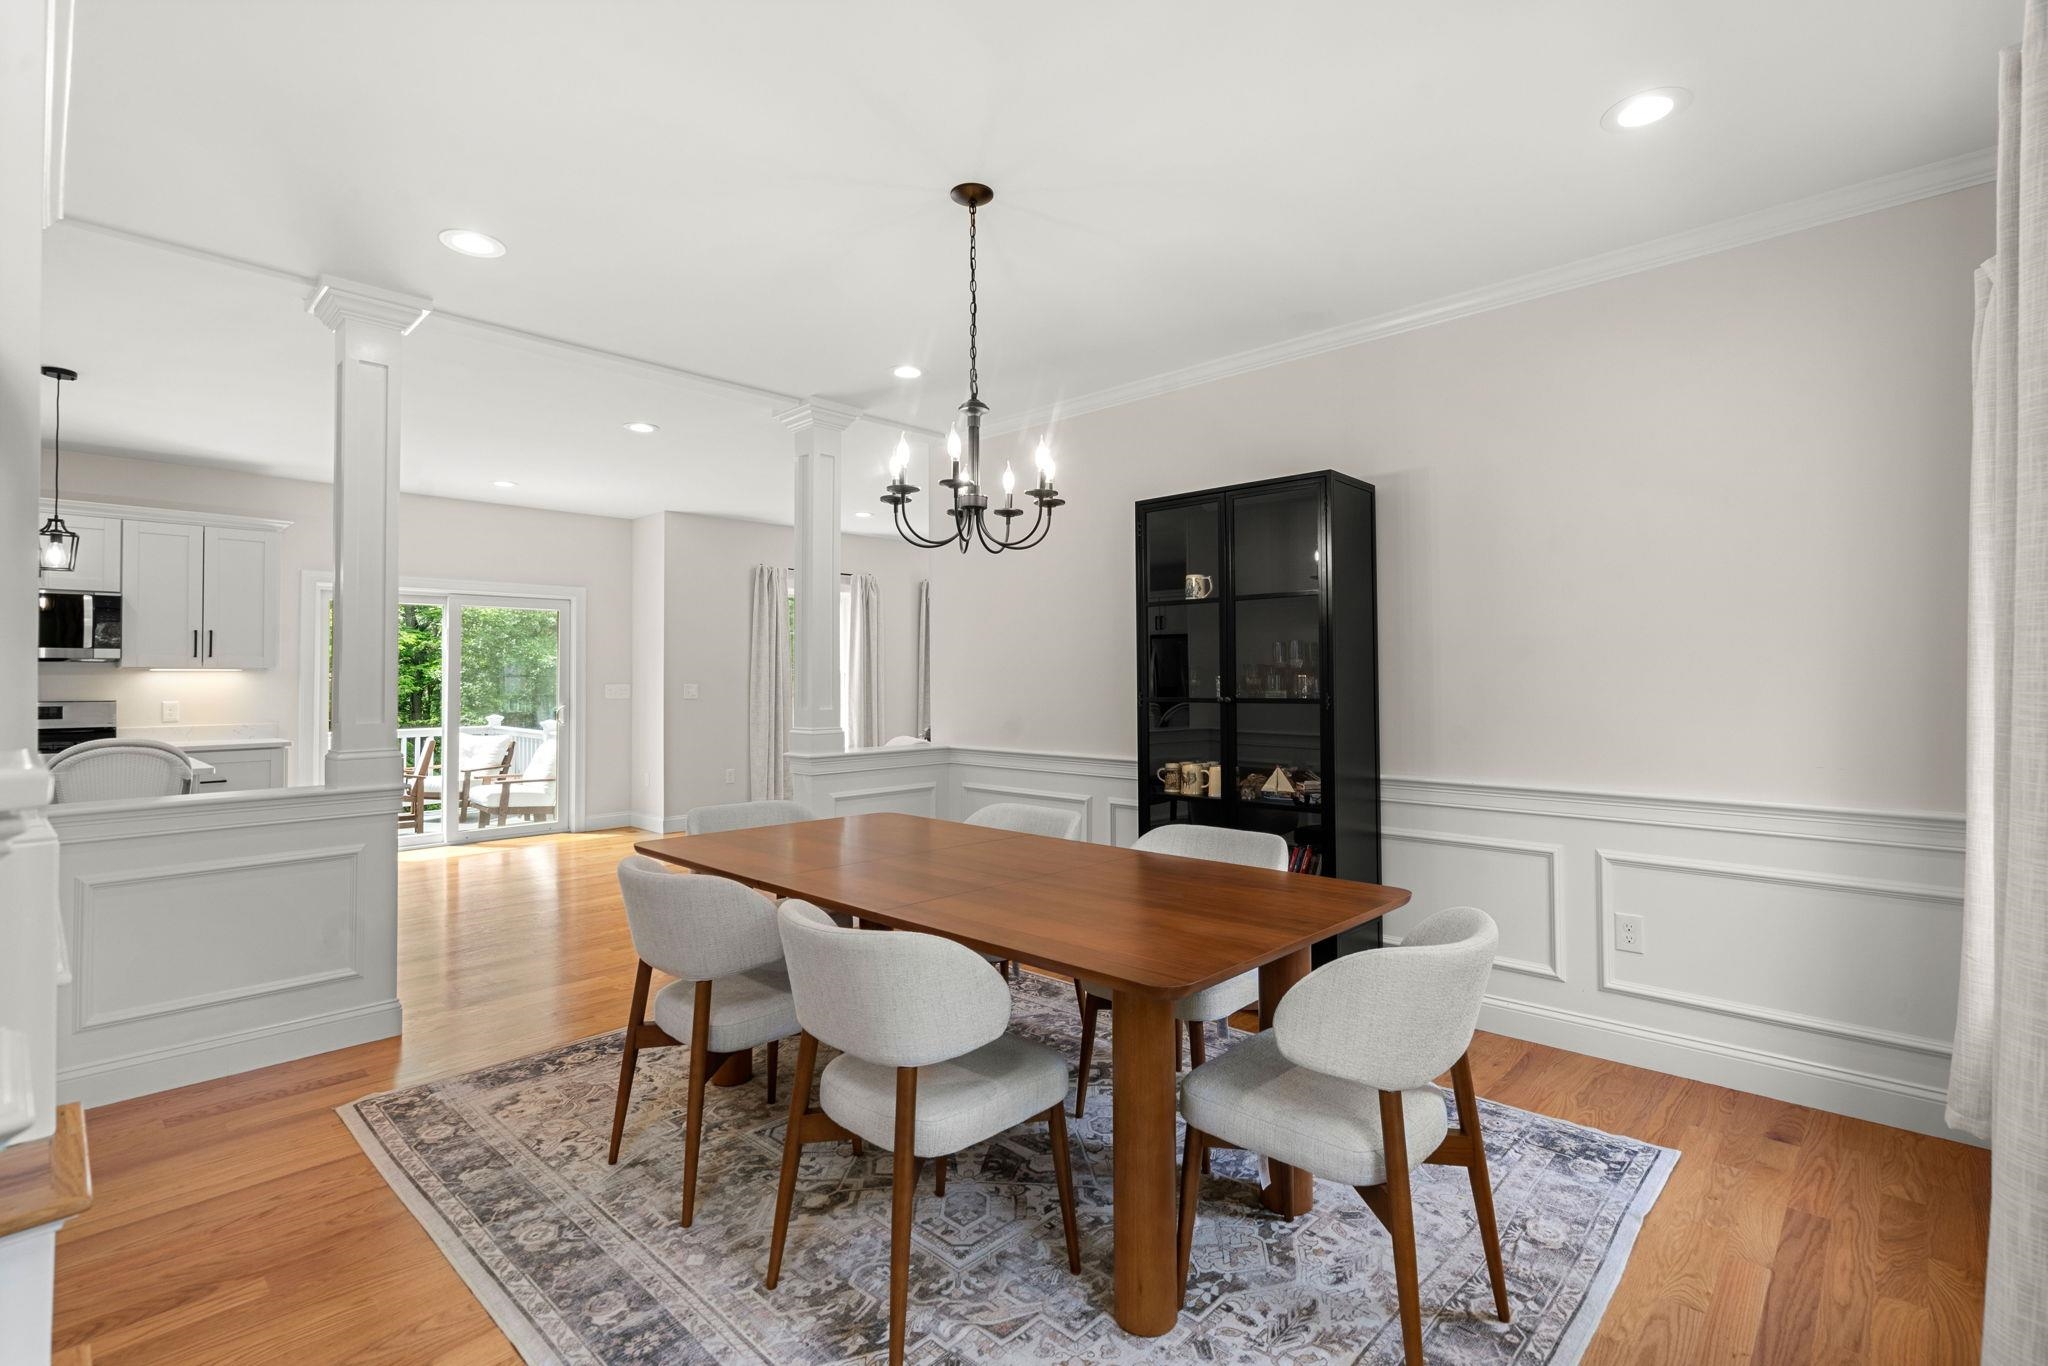
Dining room with a wooden table and upholstered chairs, opening into the kitchen and patio.
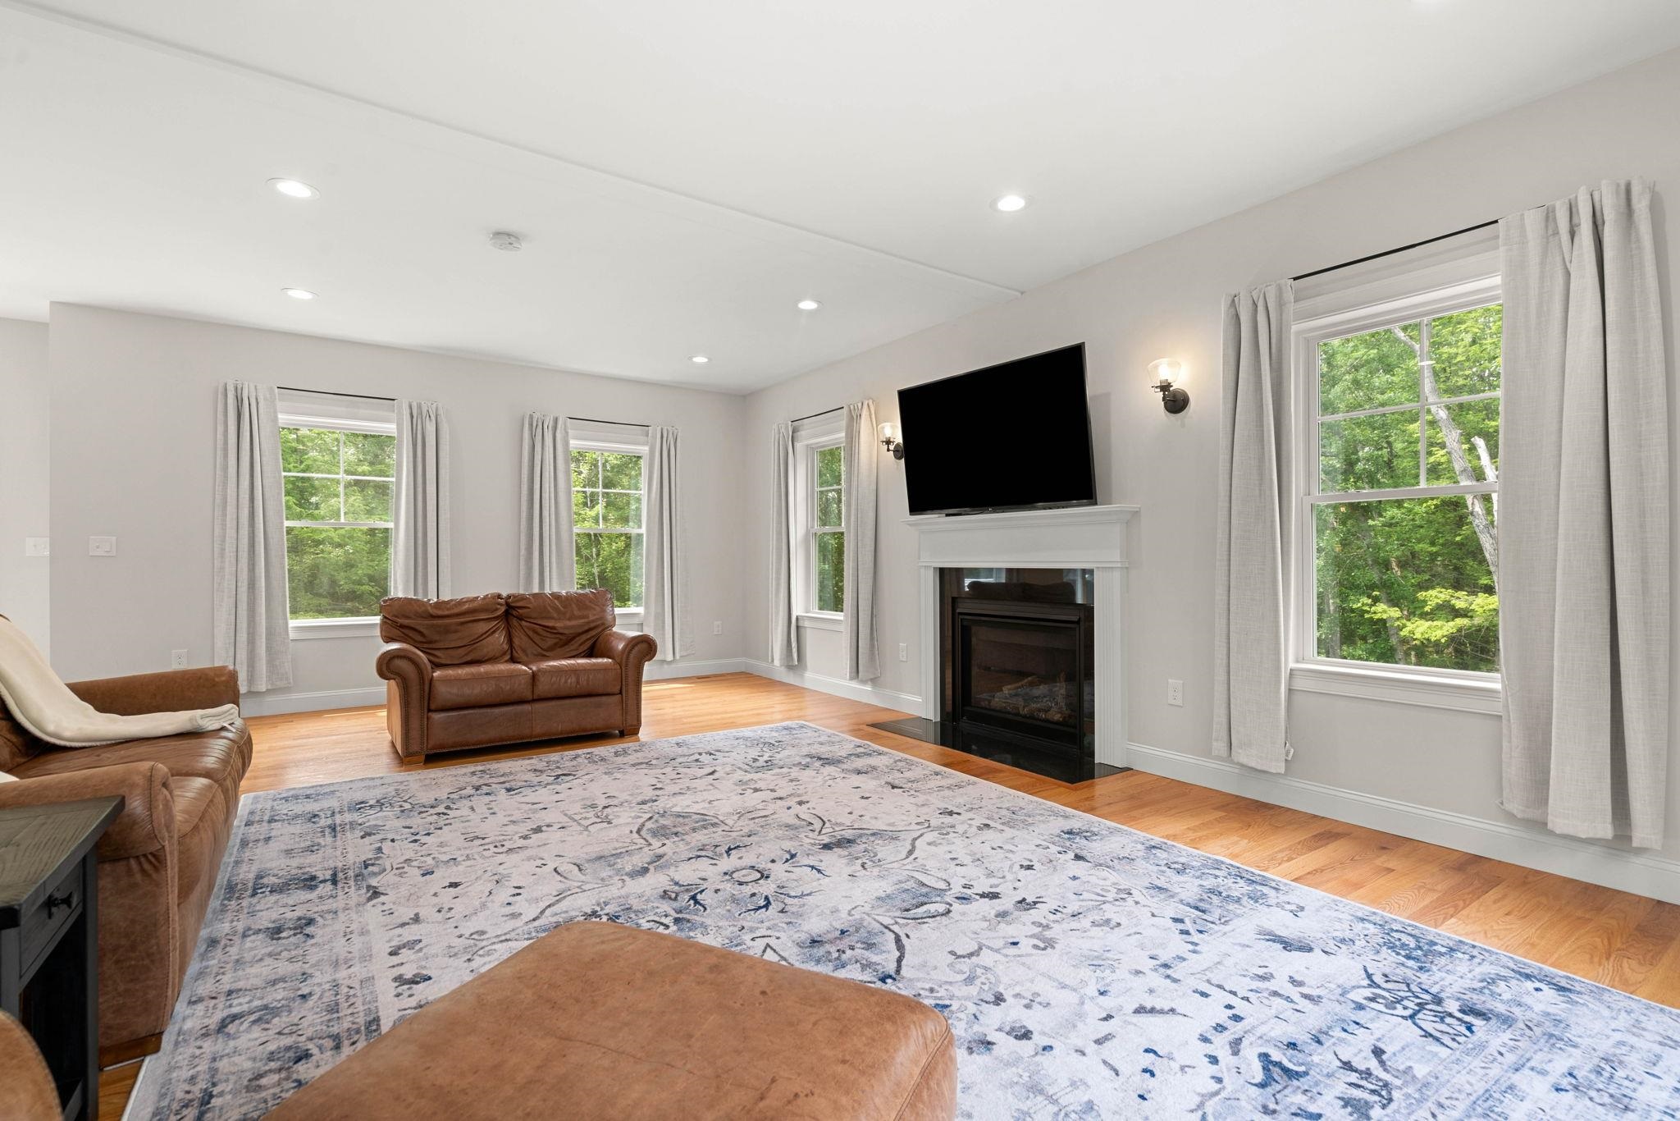
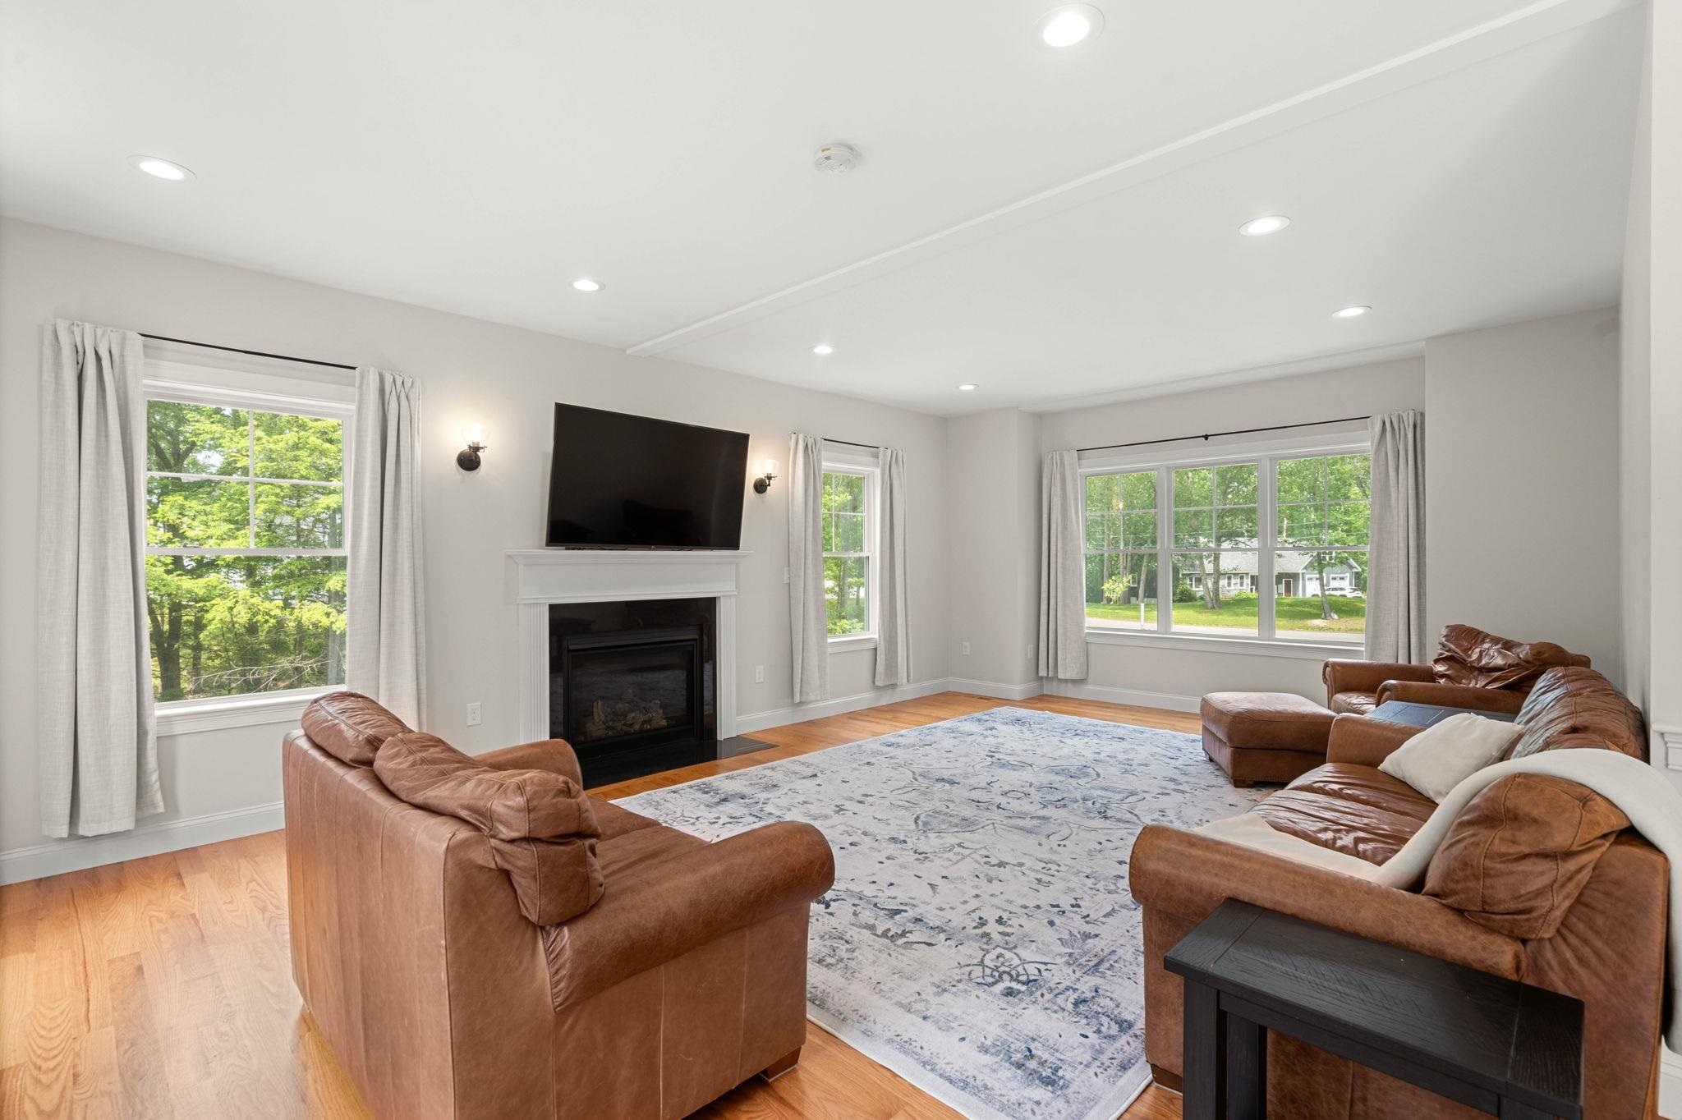
Living room with a fireplace, mounted television, leather seating, and large windows overlooking trees.
Furnished living room with brown leather seating, a white fireplace, and large windows.
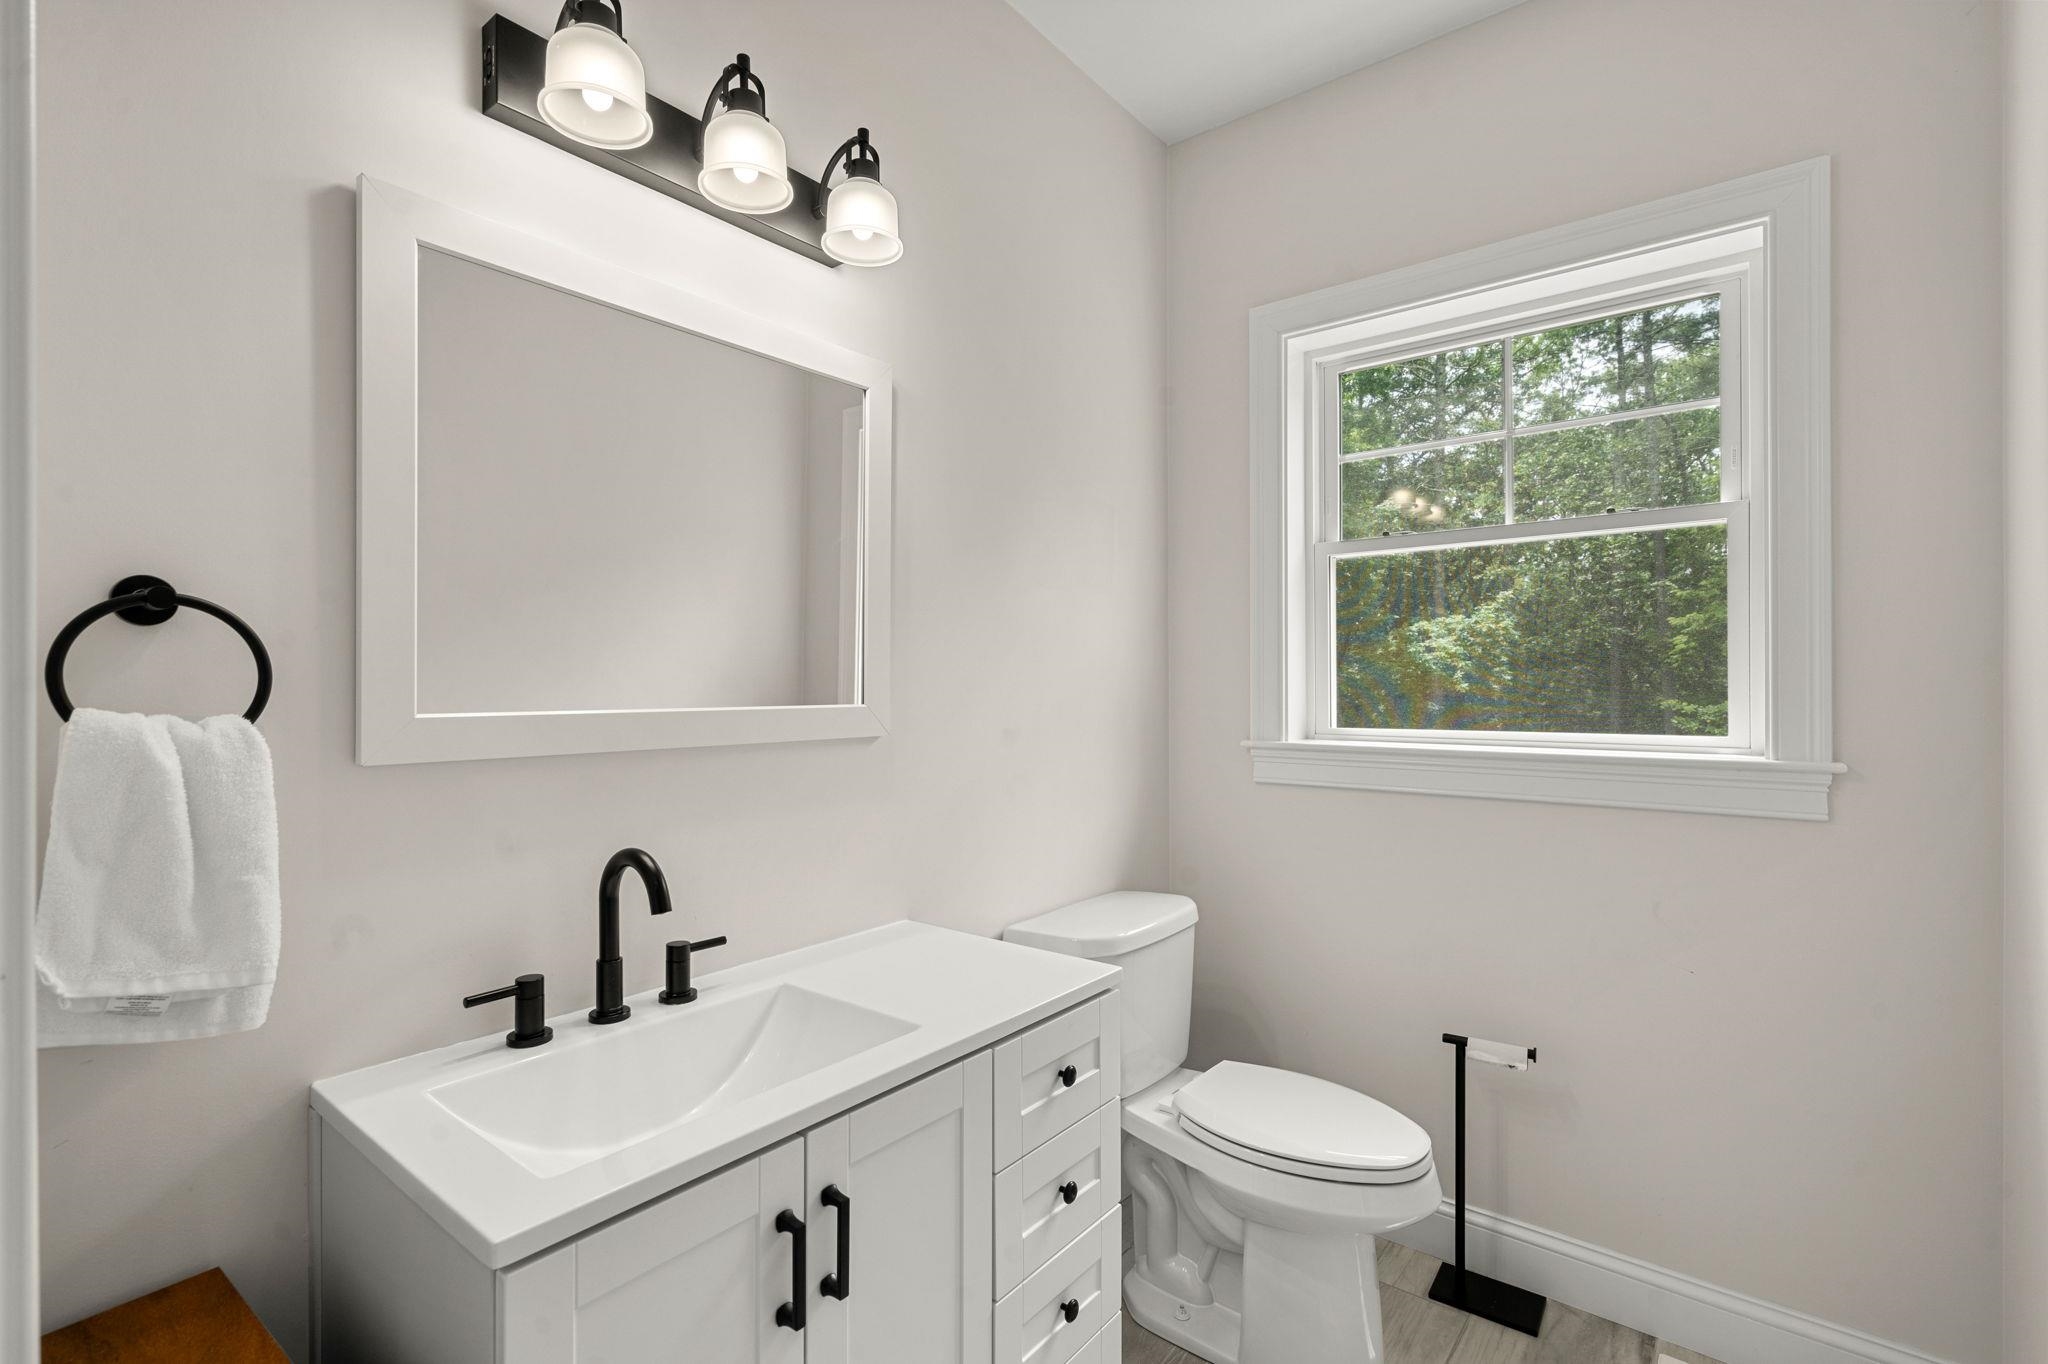
Bathroom with a white vanity, black fixtures, and a window overlooking trees.
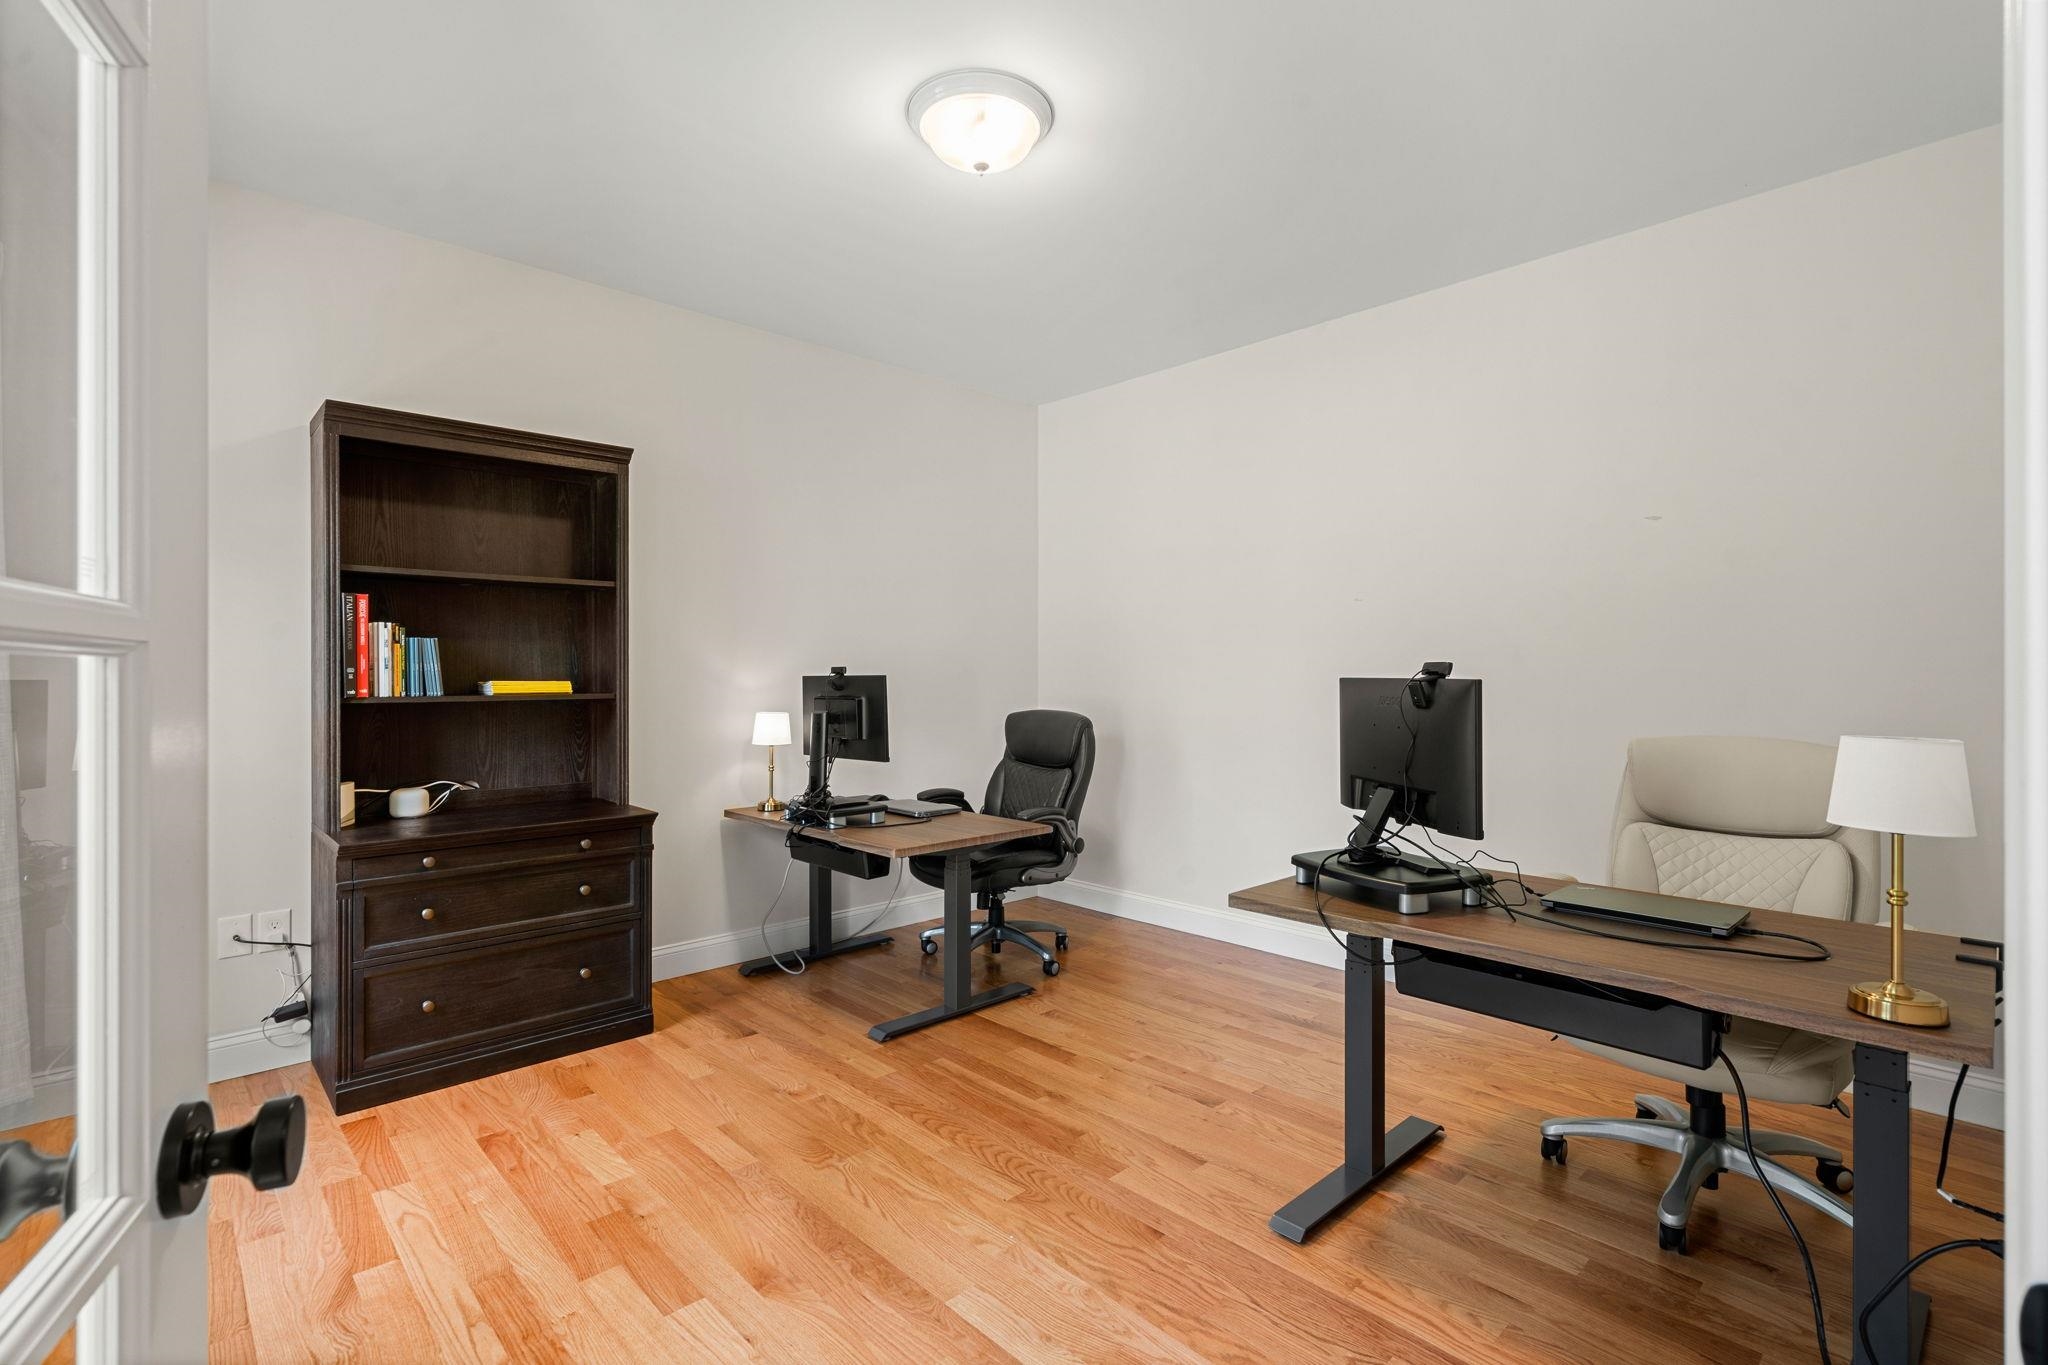
Home office with two computer workstations, a dark wood bookcase, and hardwood floors.
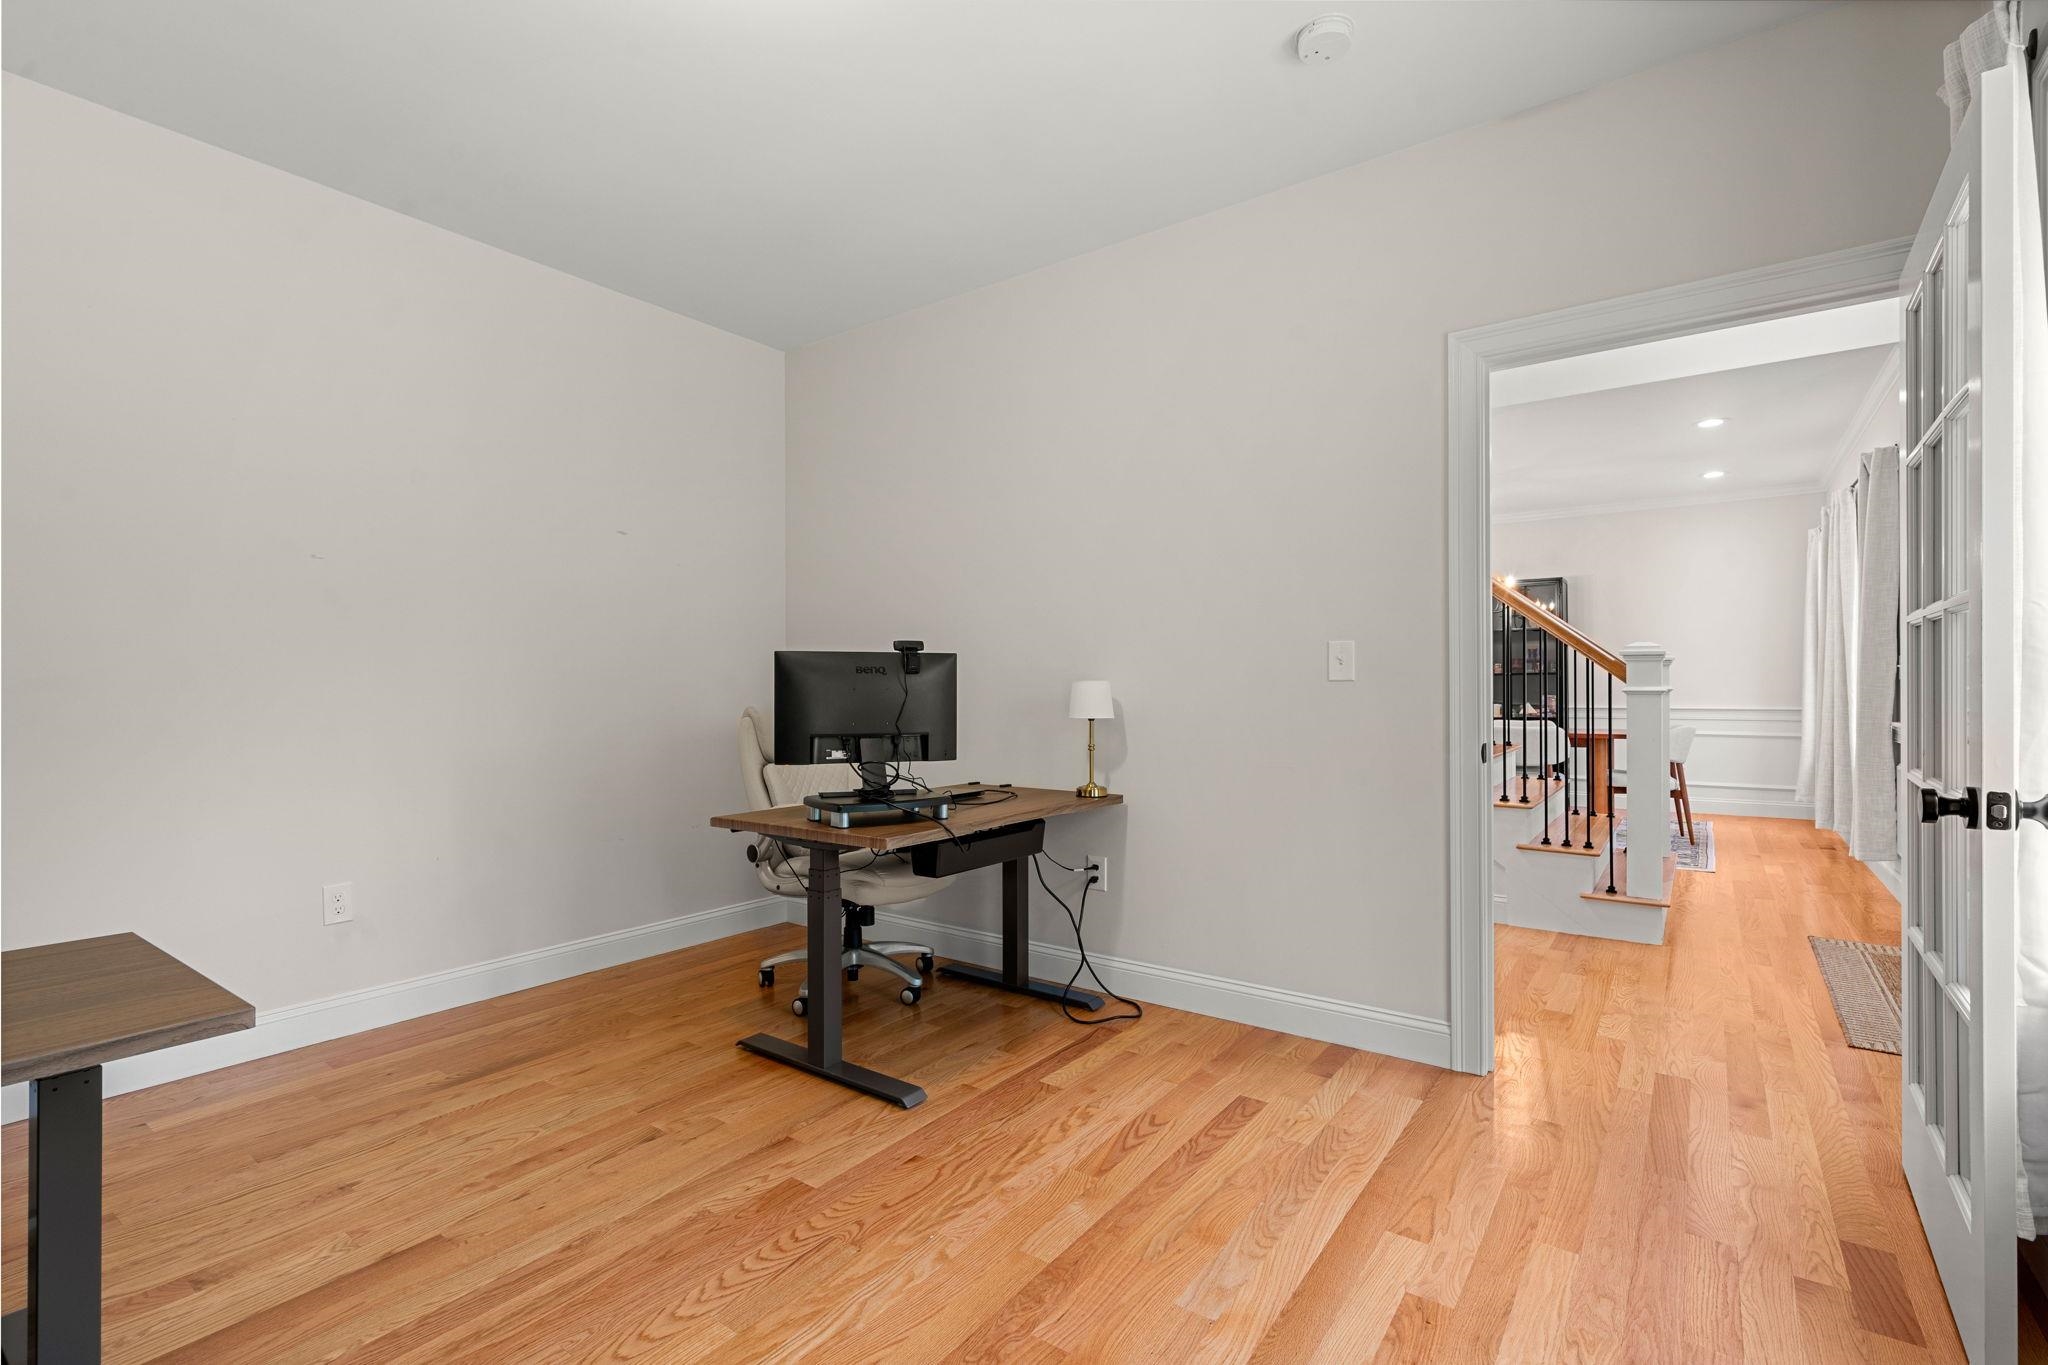
Home office with hardwood floors, a standing desk, and a doorway opening to a staircase.
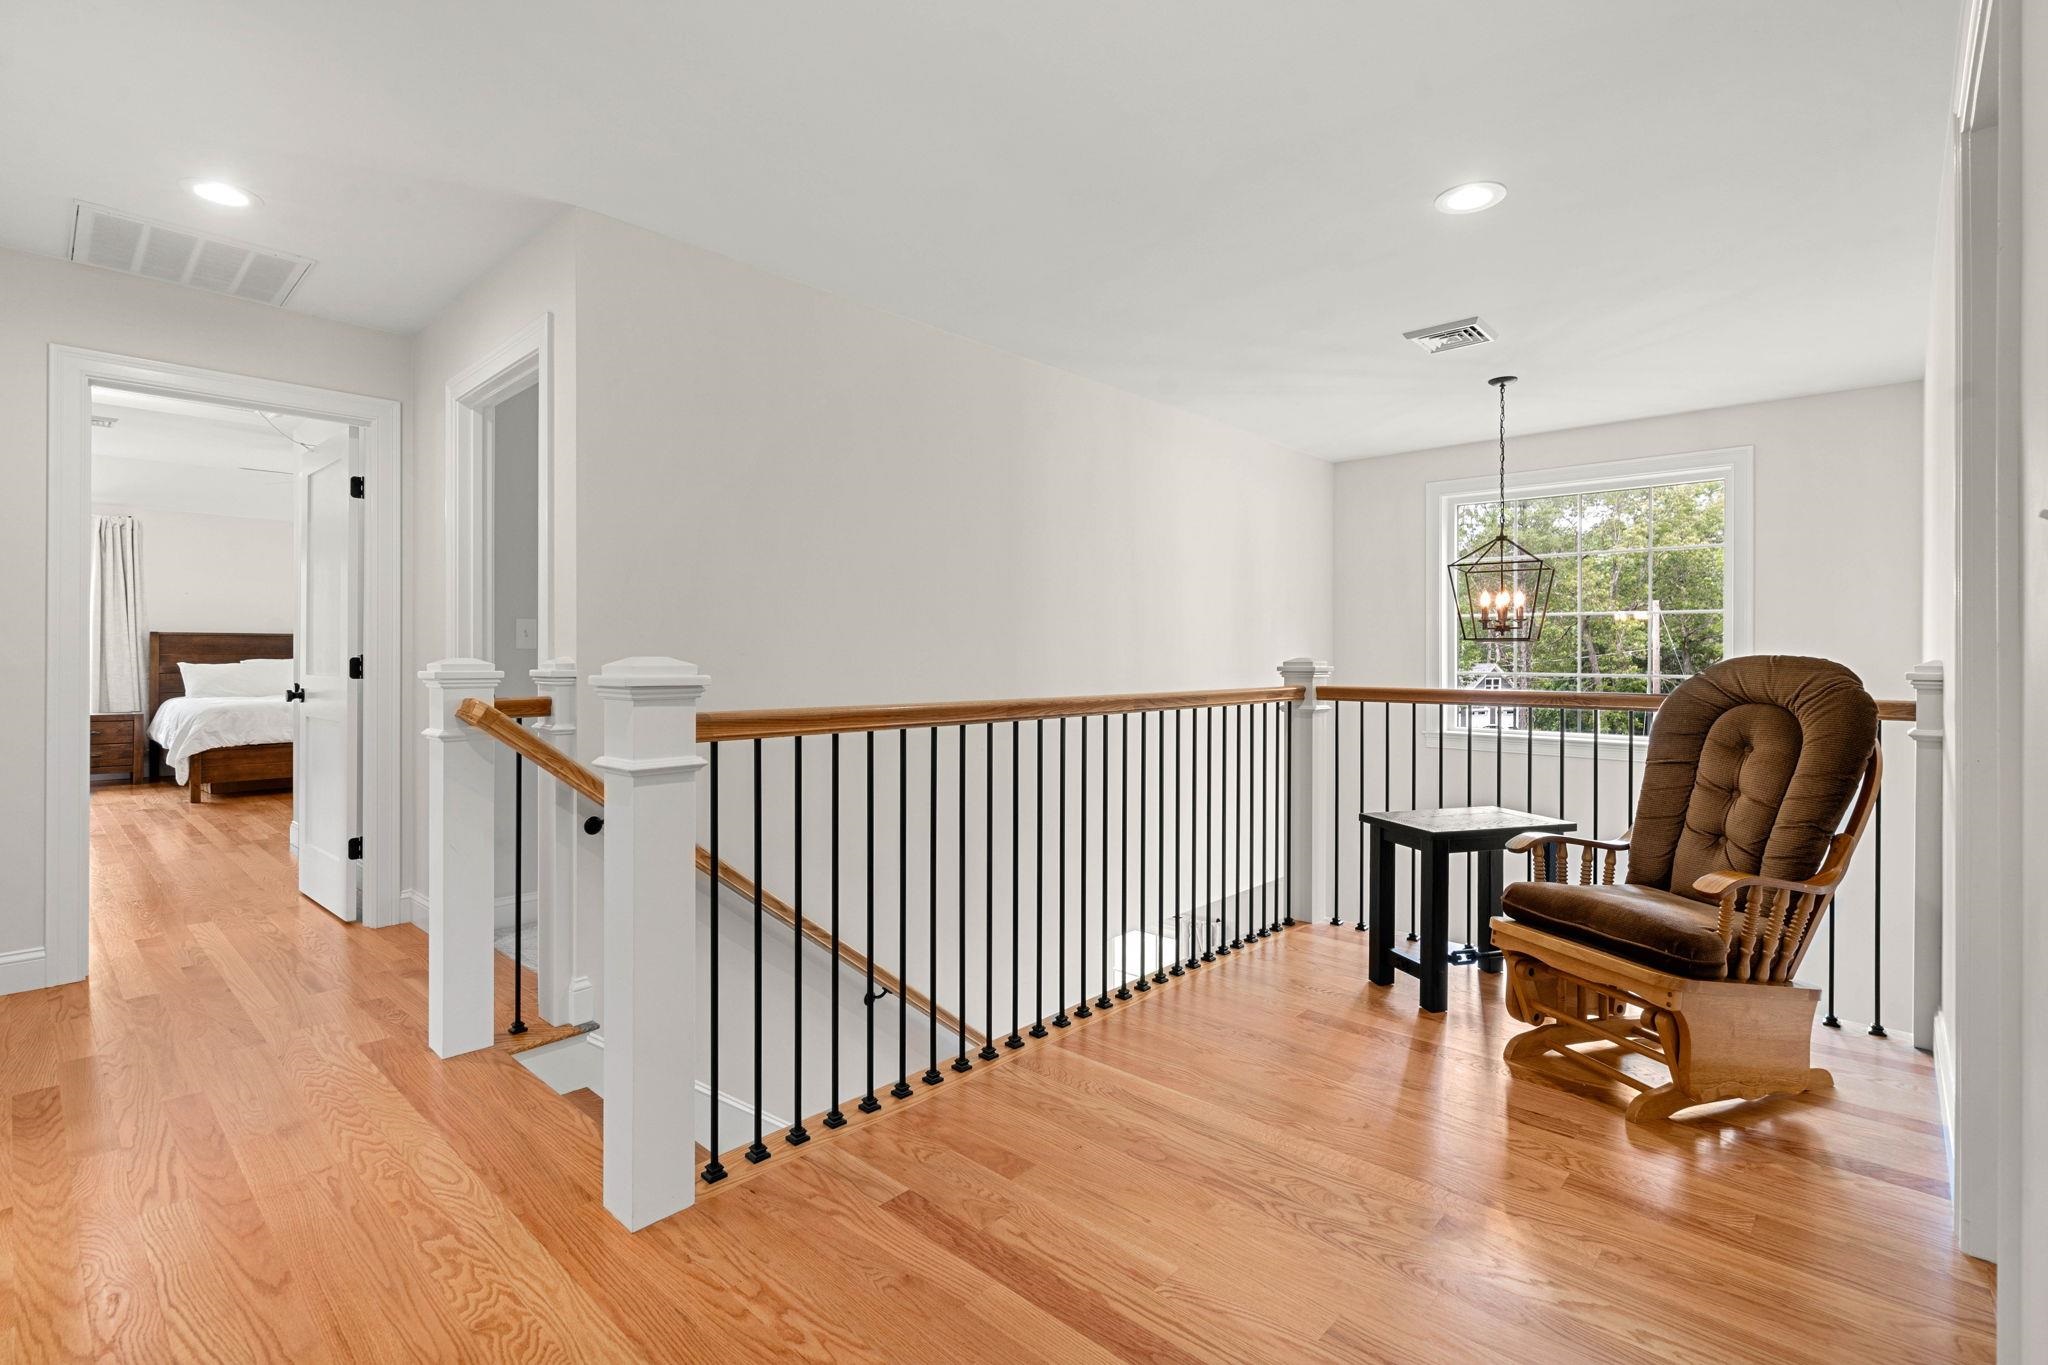
Upstairs landing with hardwood floors, black metal railing, and a cushioned rocking chair by the window.
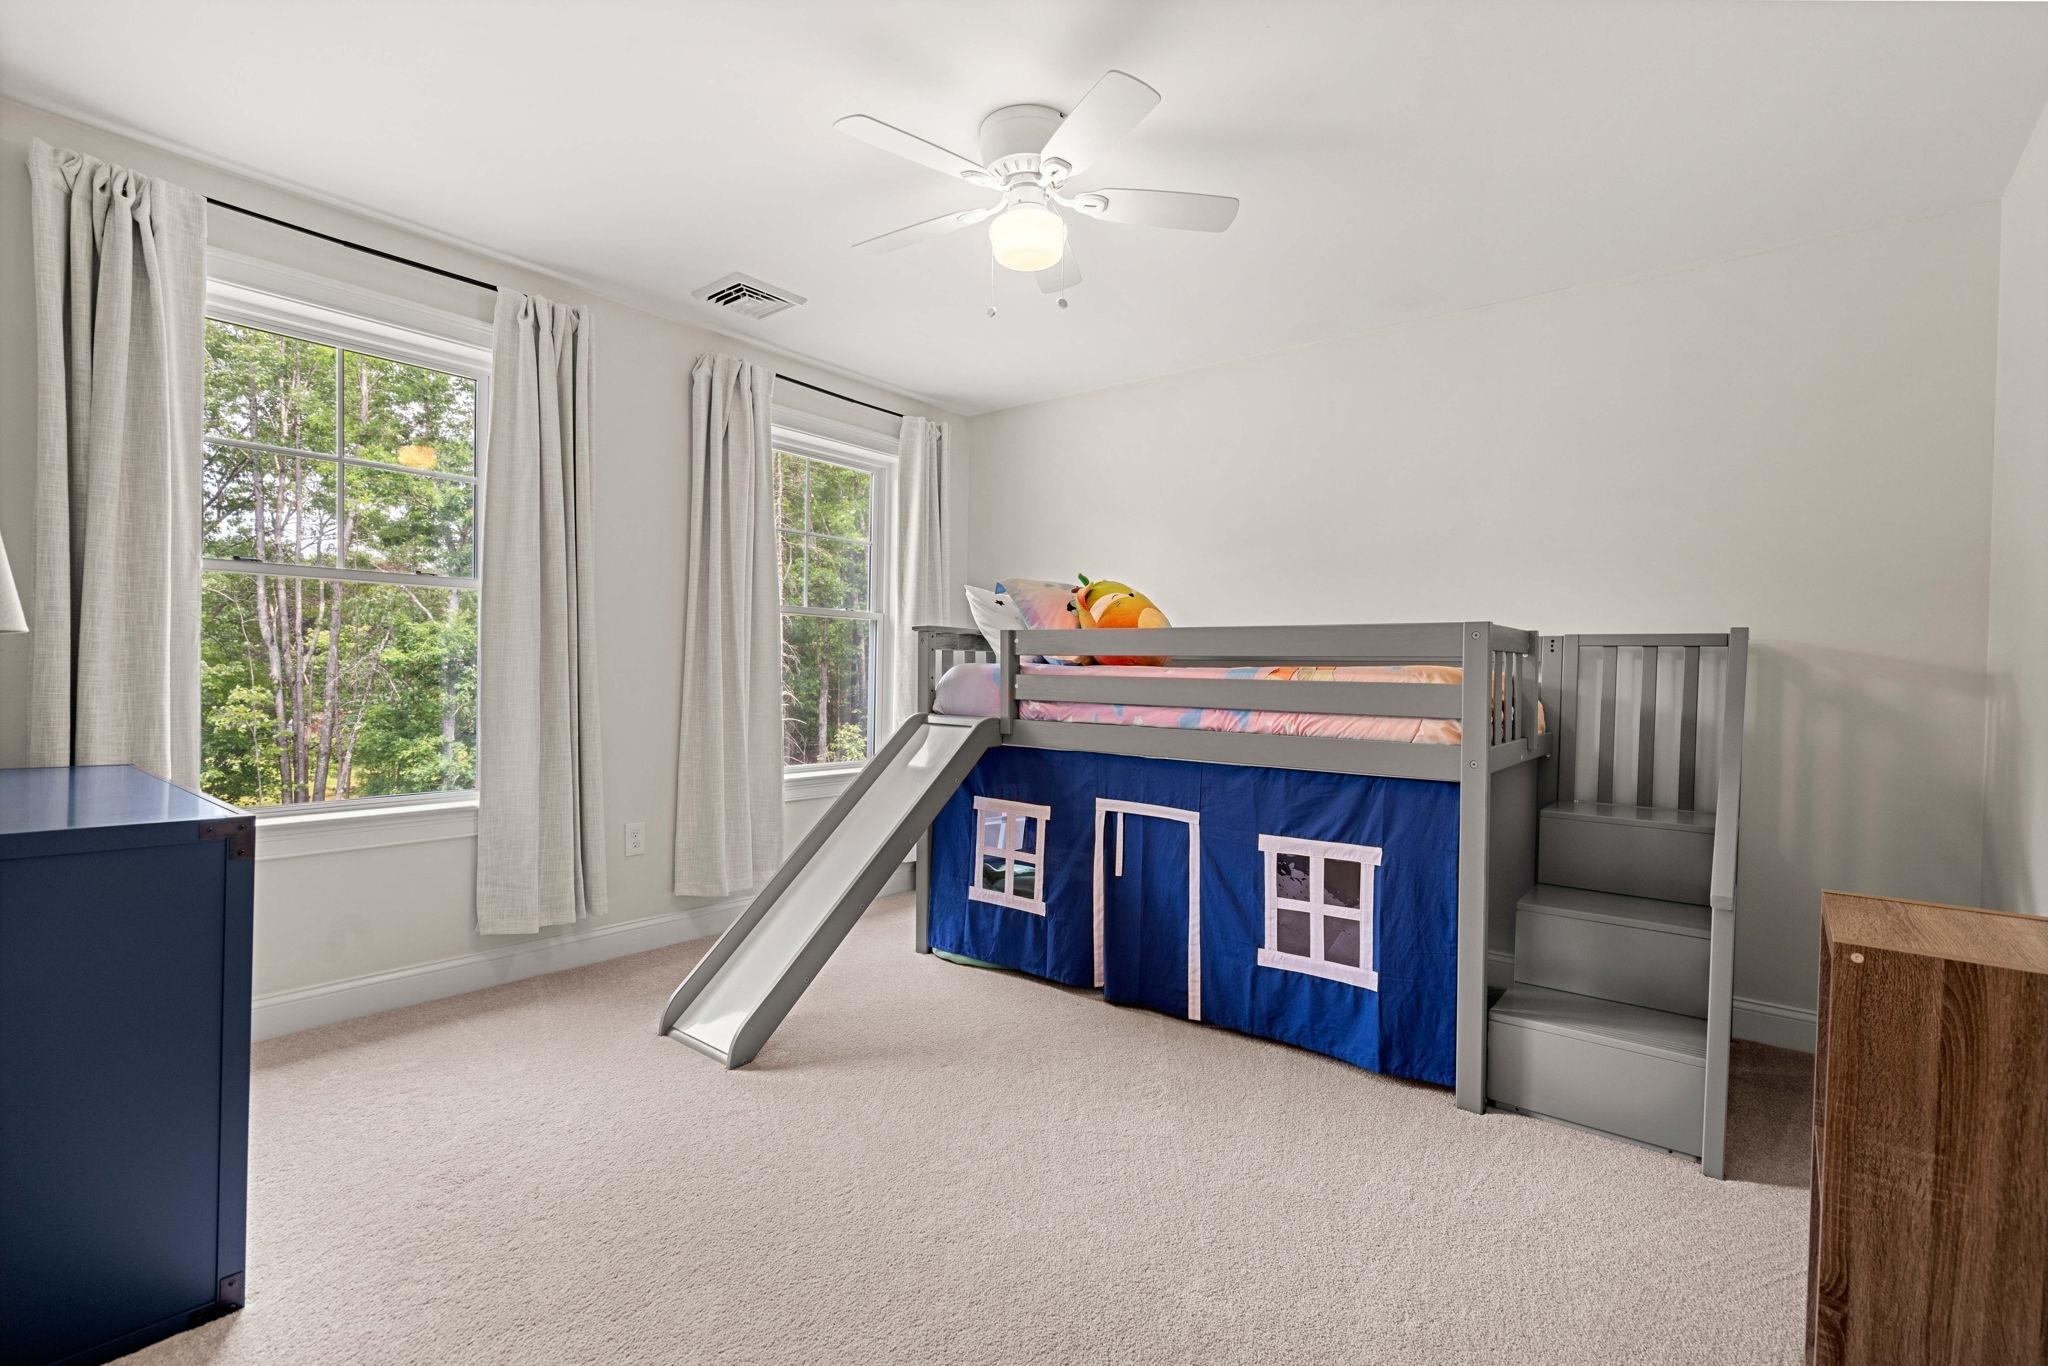
Bedroom with a gray loft bed, slide, and blue playhouse curtain beneath two large windows.
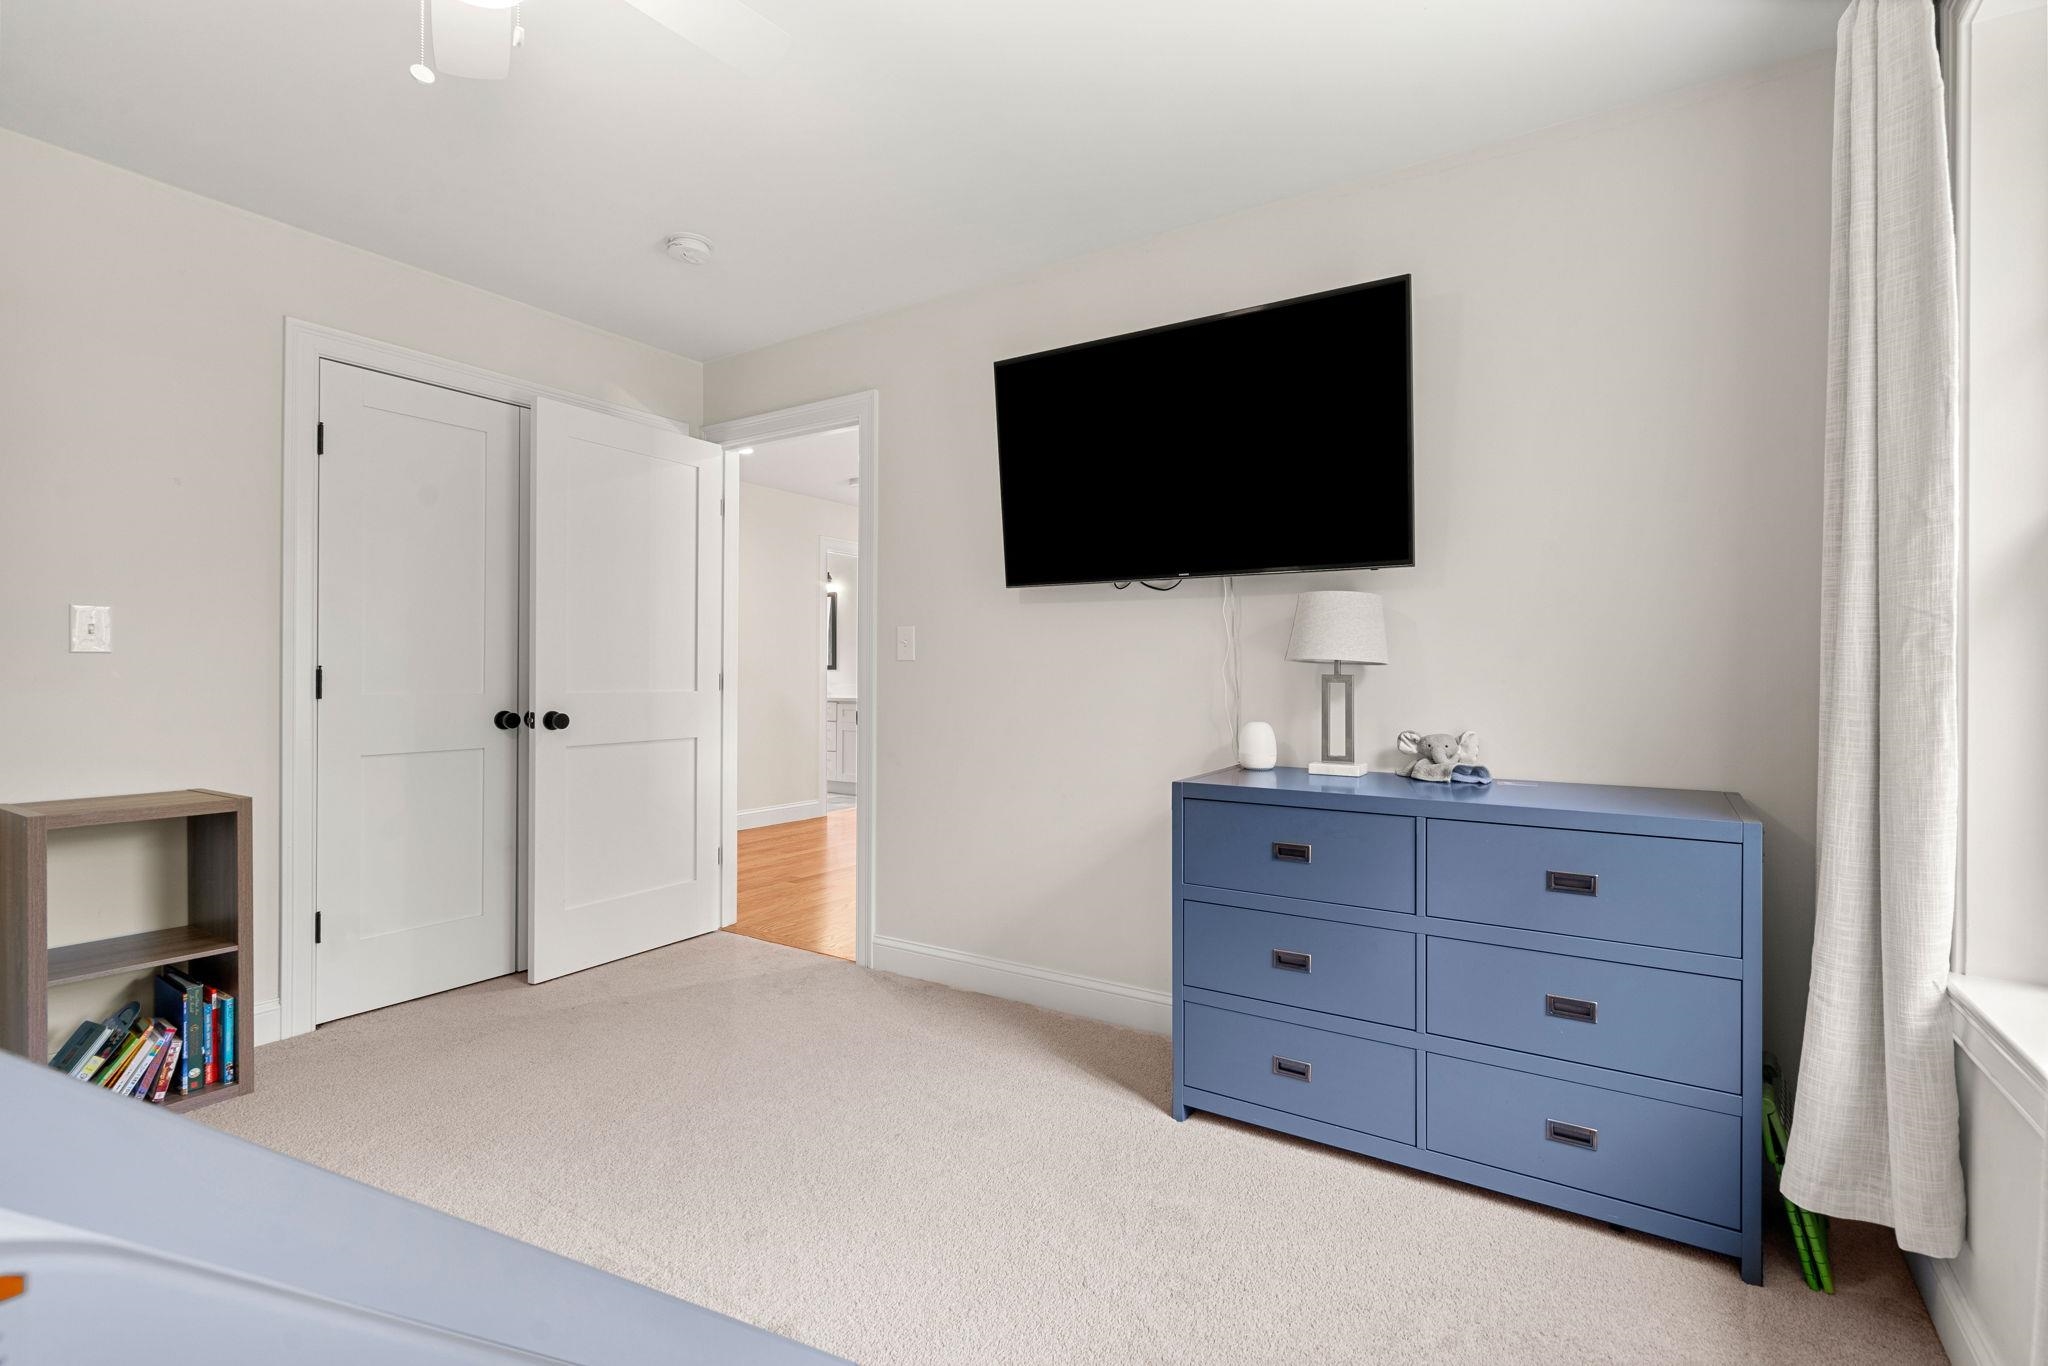
Bedroom with a blue dresser, wall-mounted television, and open doors to a wood-floored hallway.
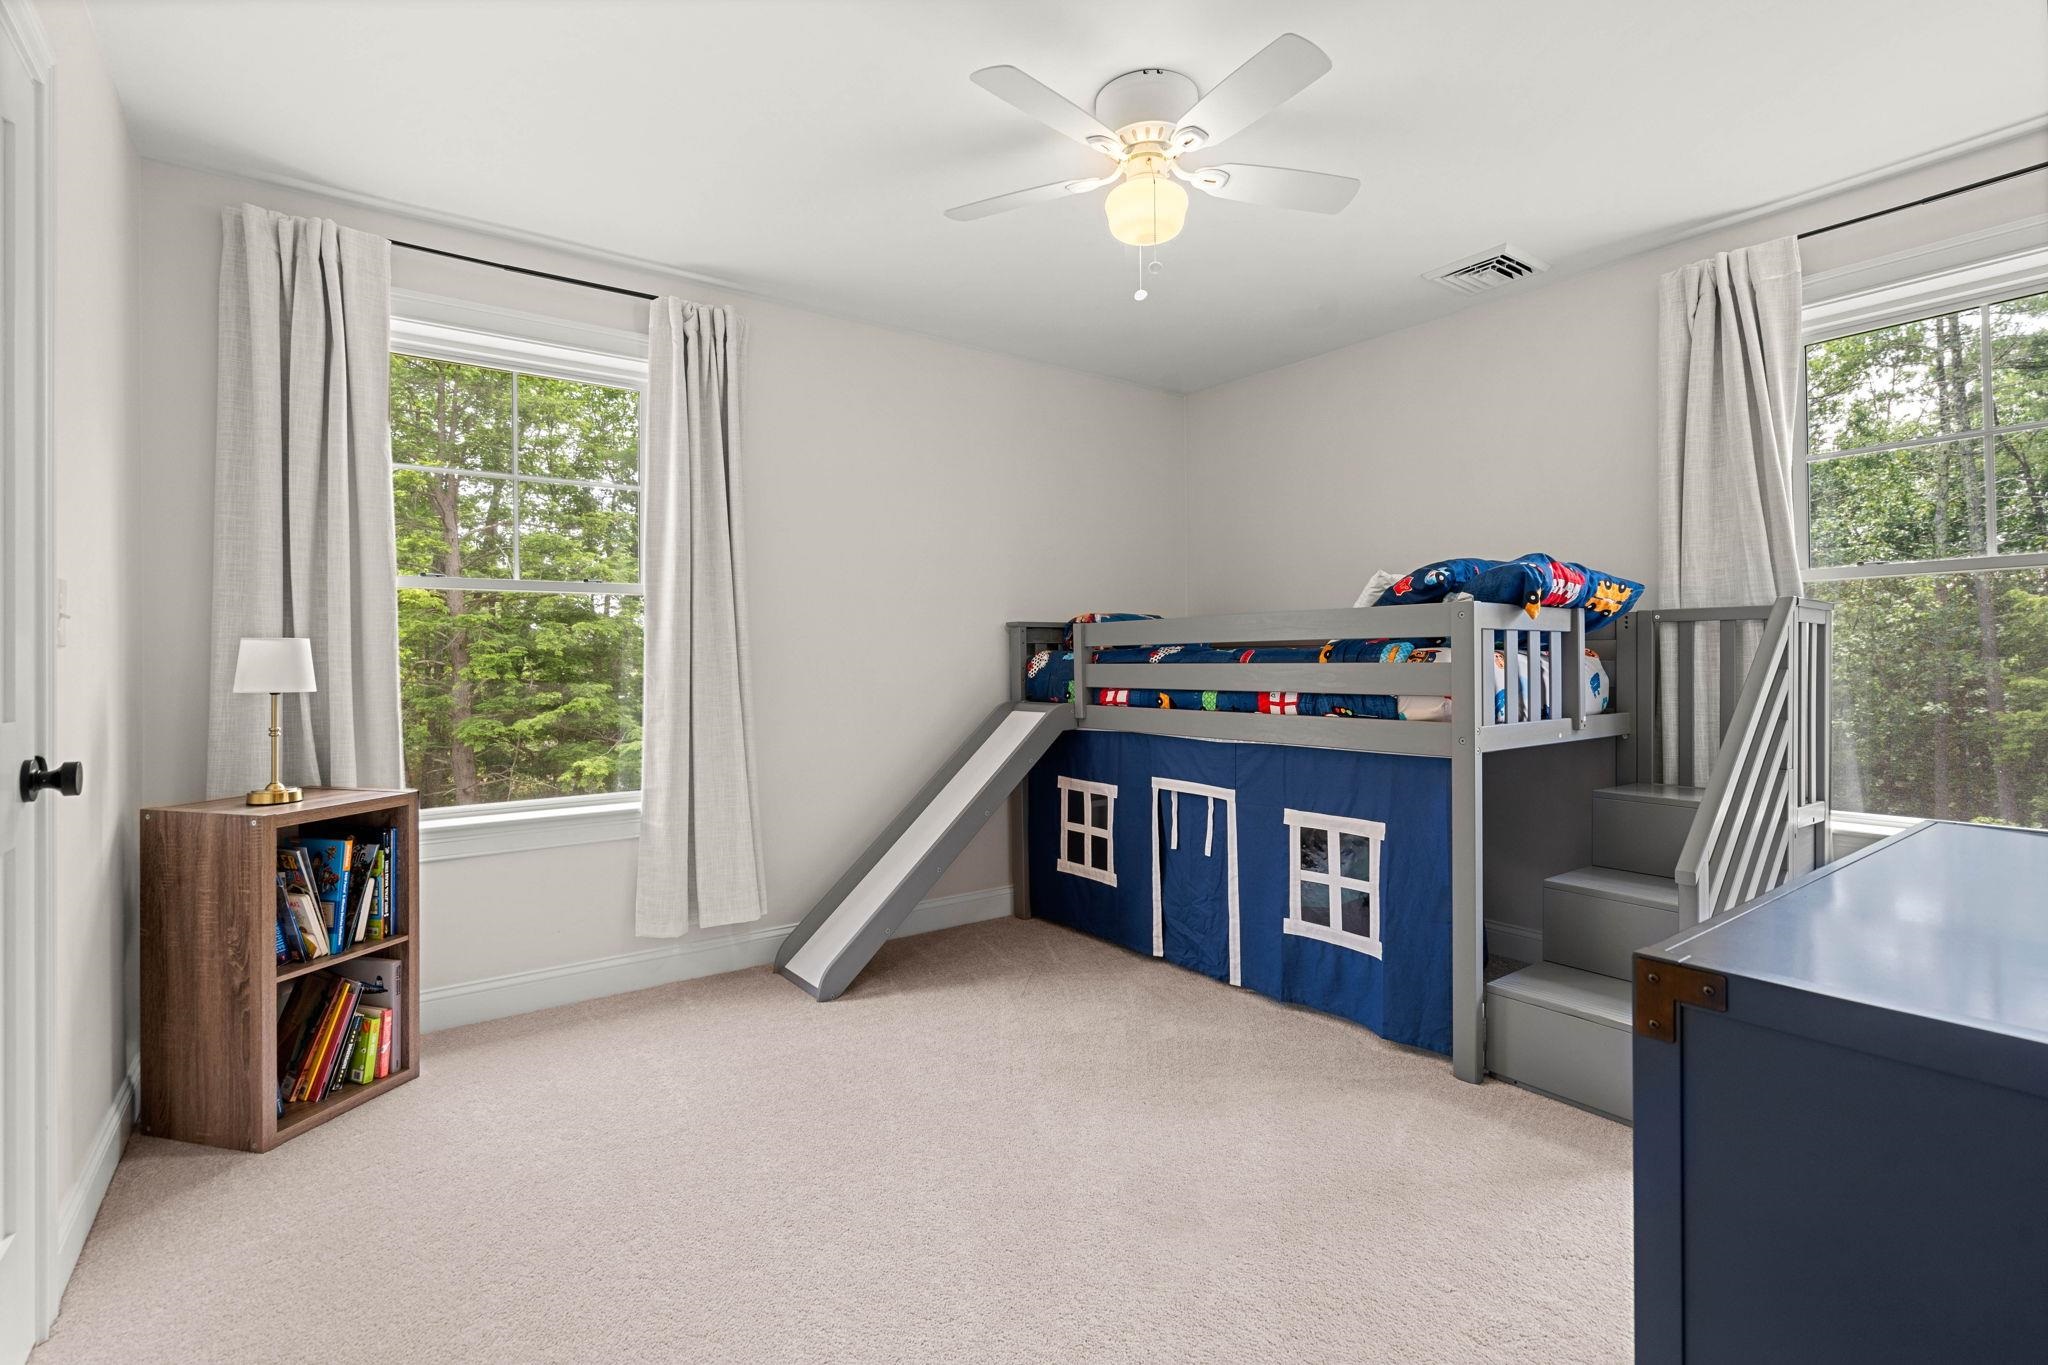
Child's bedroom with a gray loft bunk bed, slide, stairs, and blue playhouse cover.
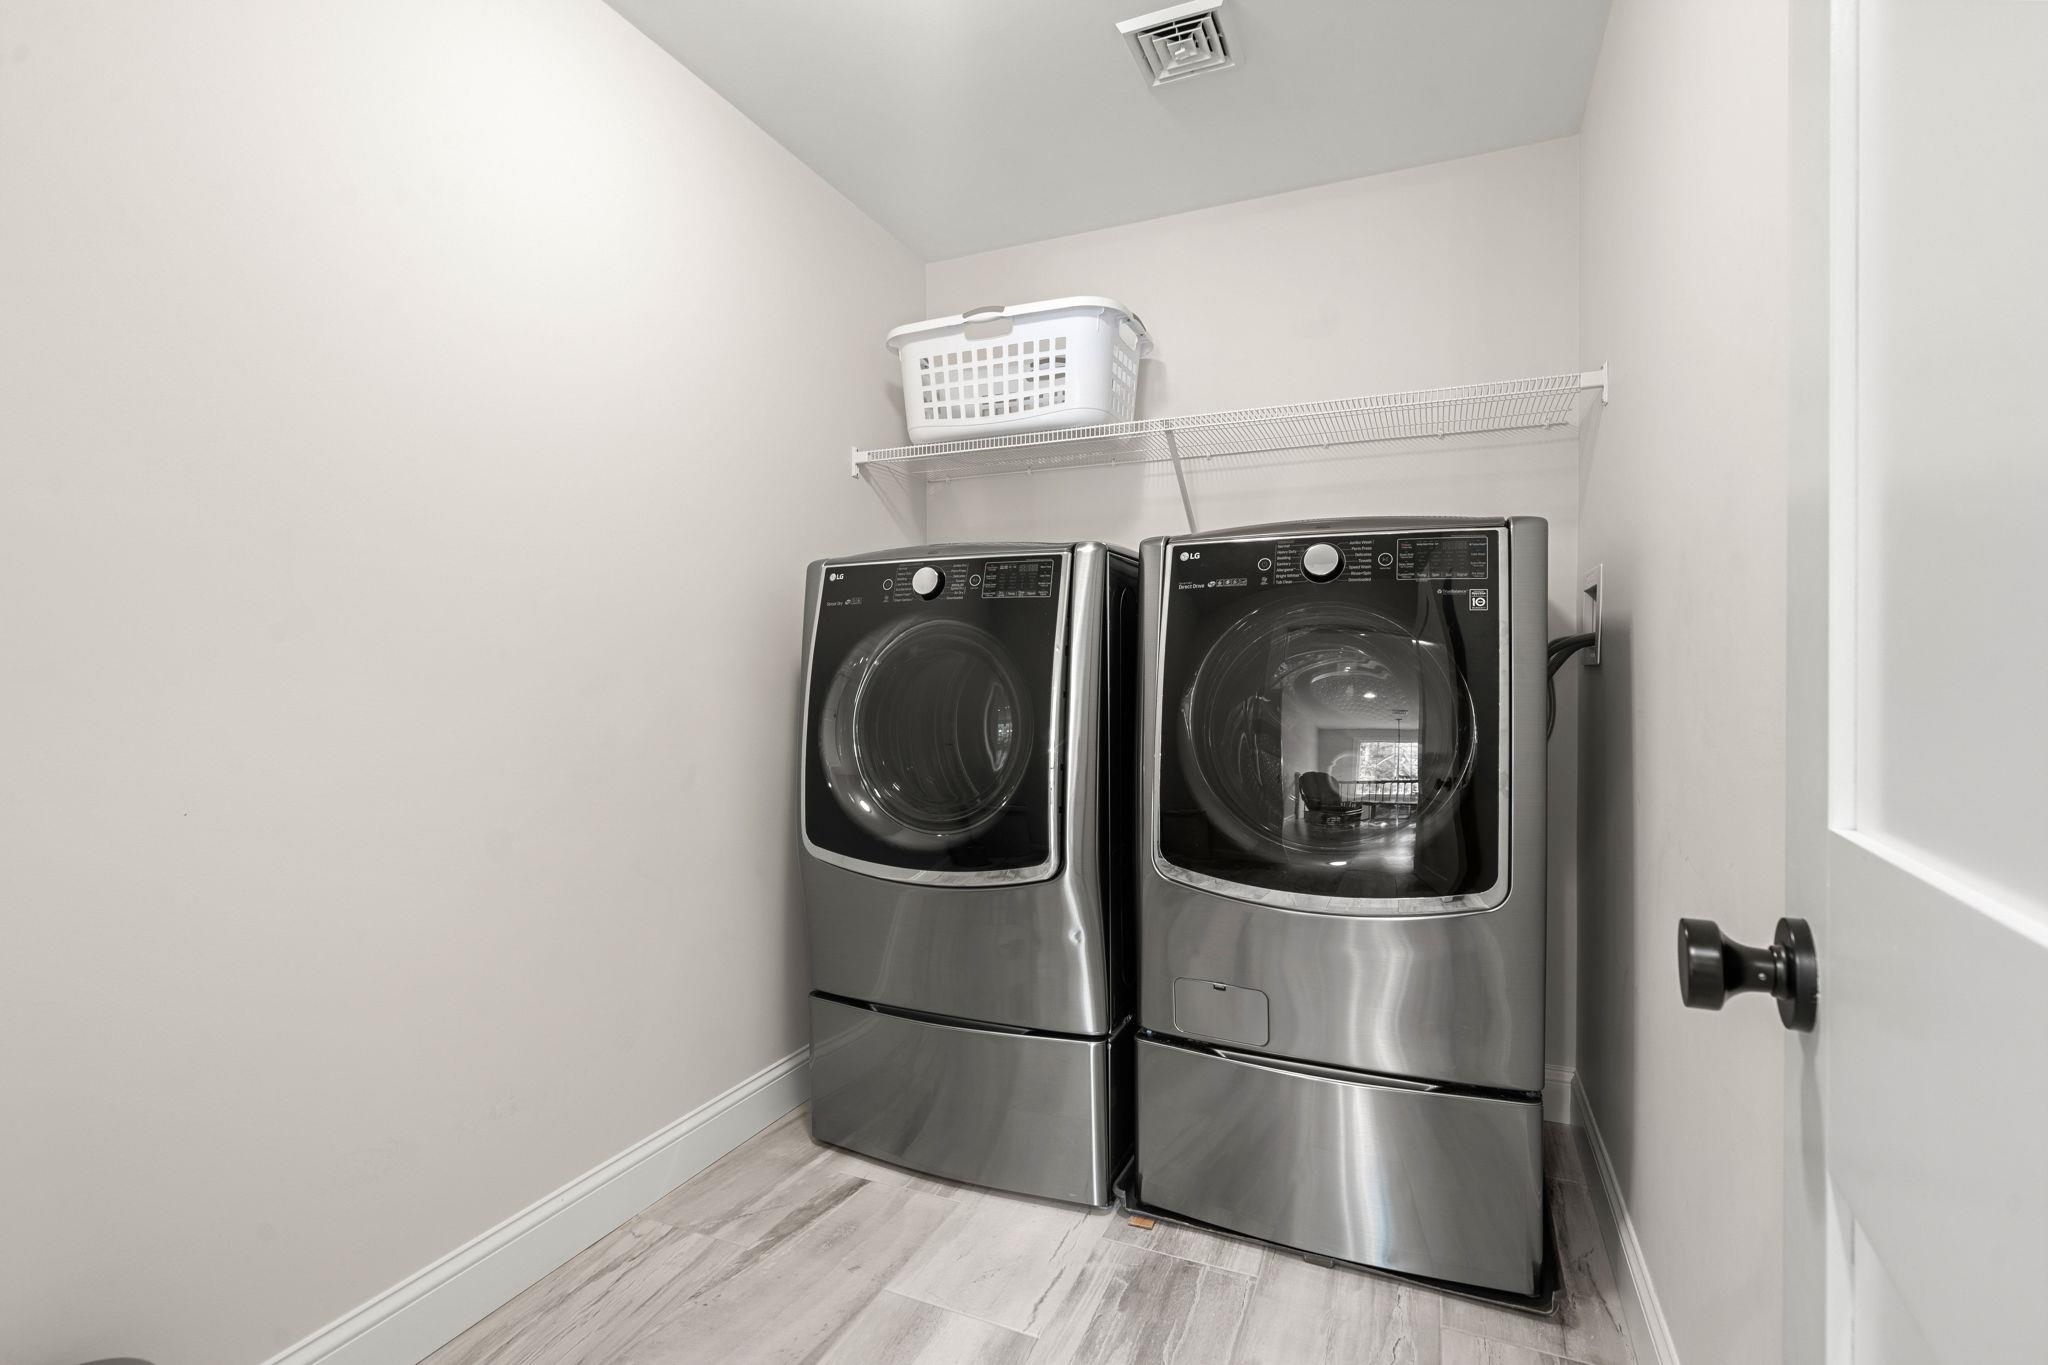
Laundry room with stainless steel front-loading washer and dryer beneath a wire shelf.
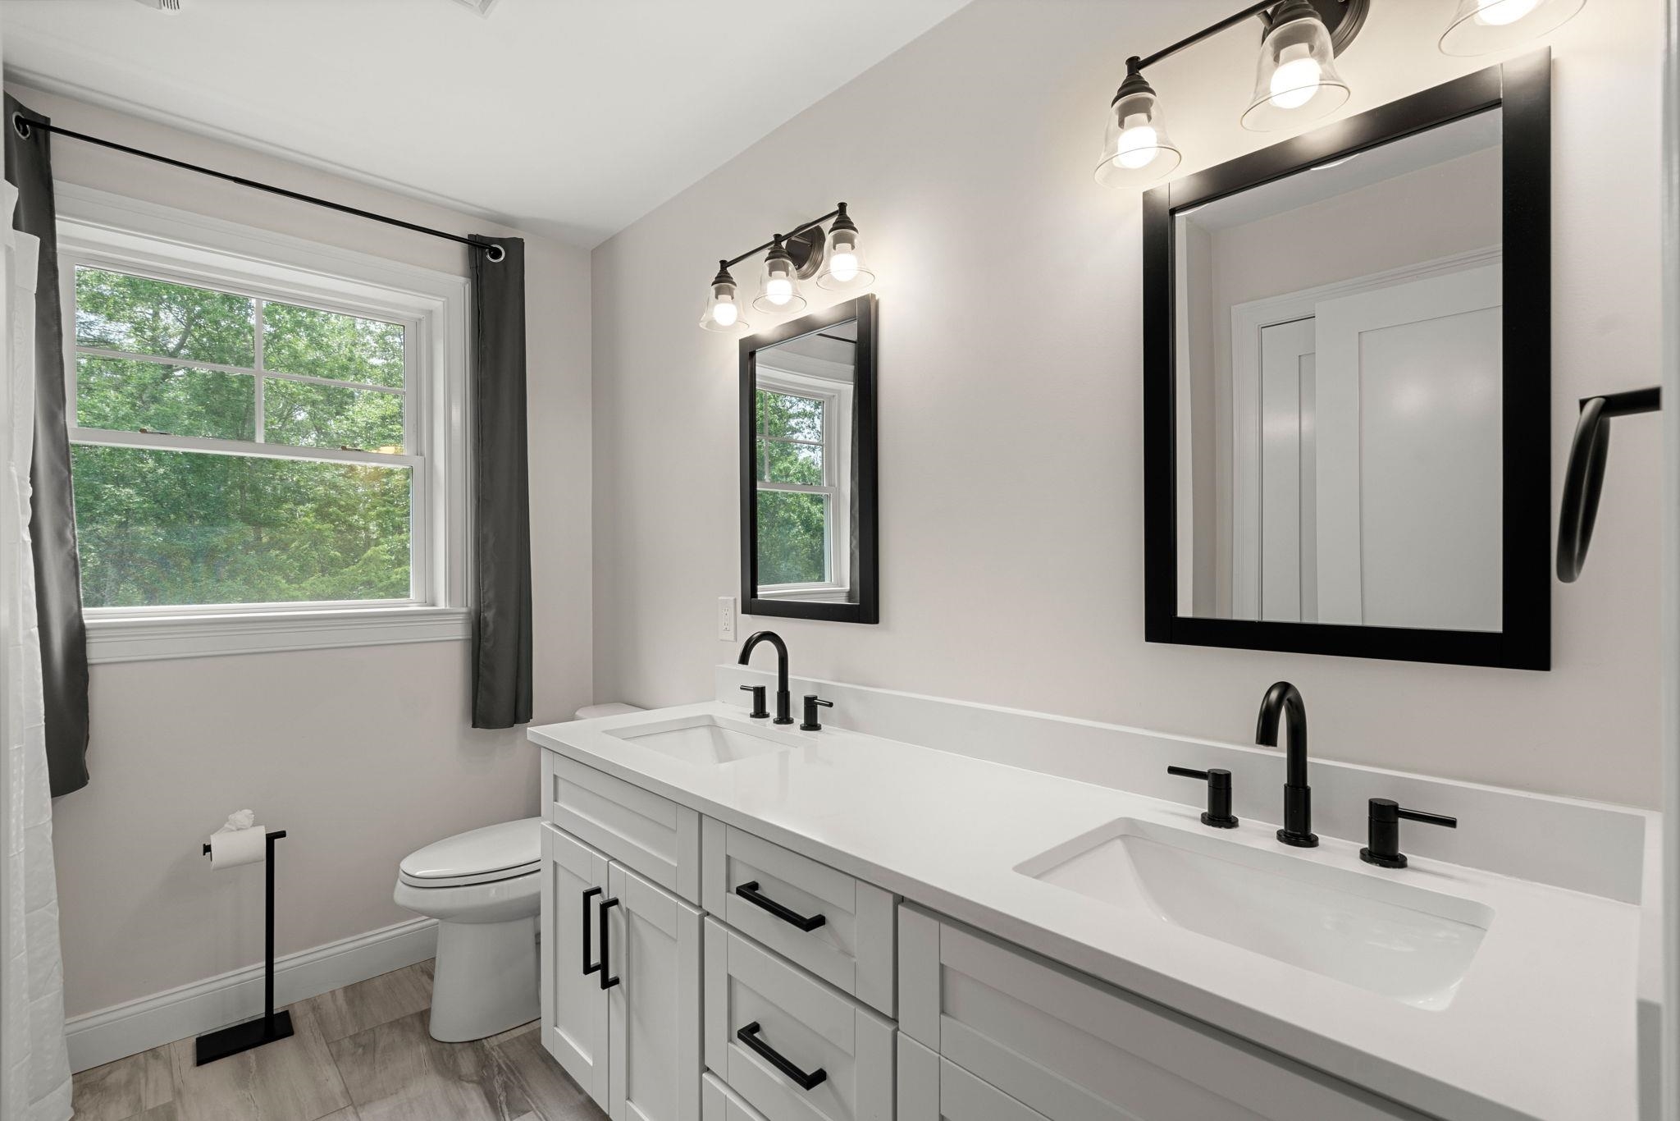
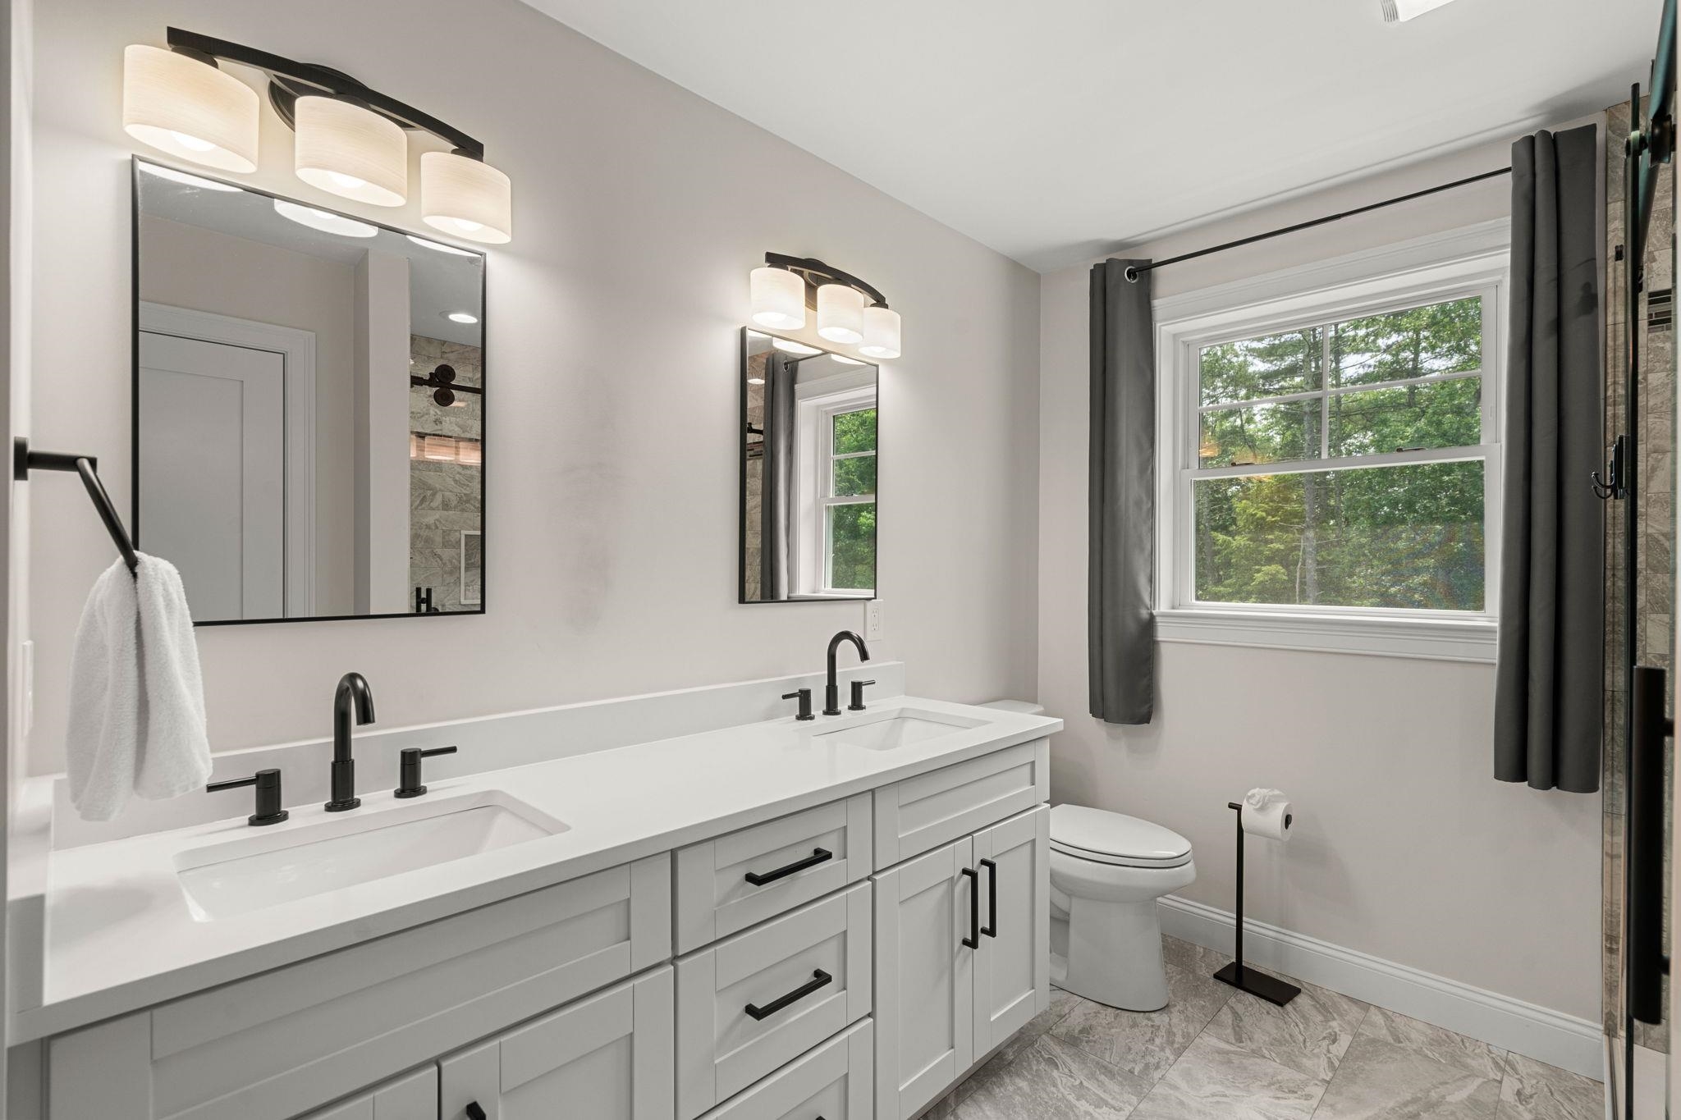
Bathroom with a long double vanity, black fixtures, two framed mirrors, and a window overlooking trees.
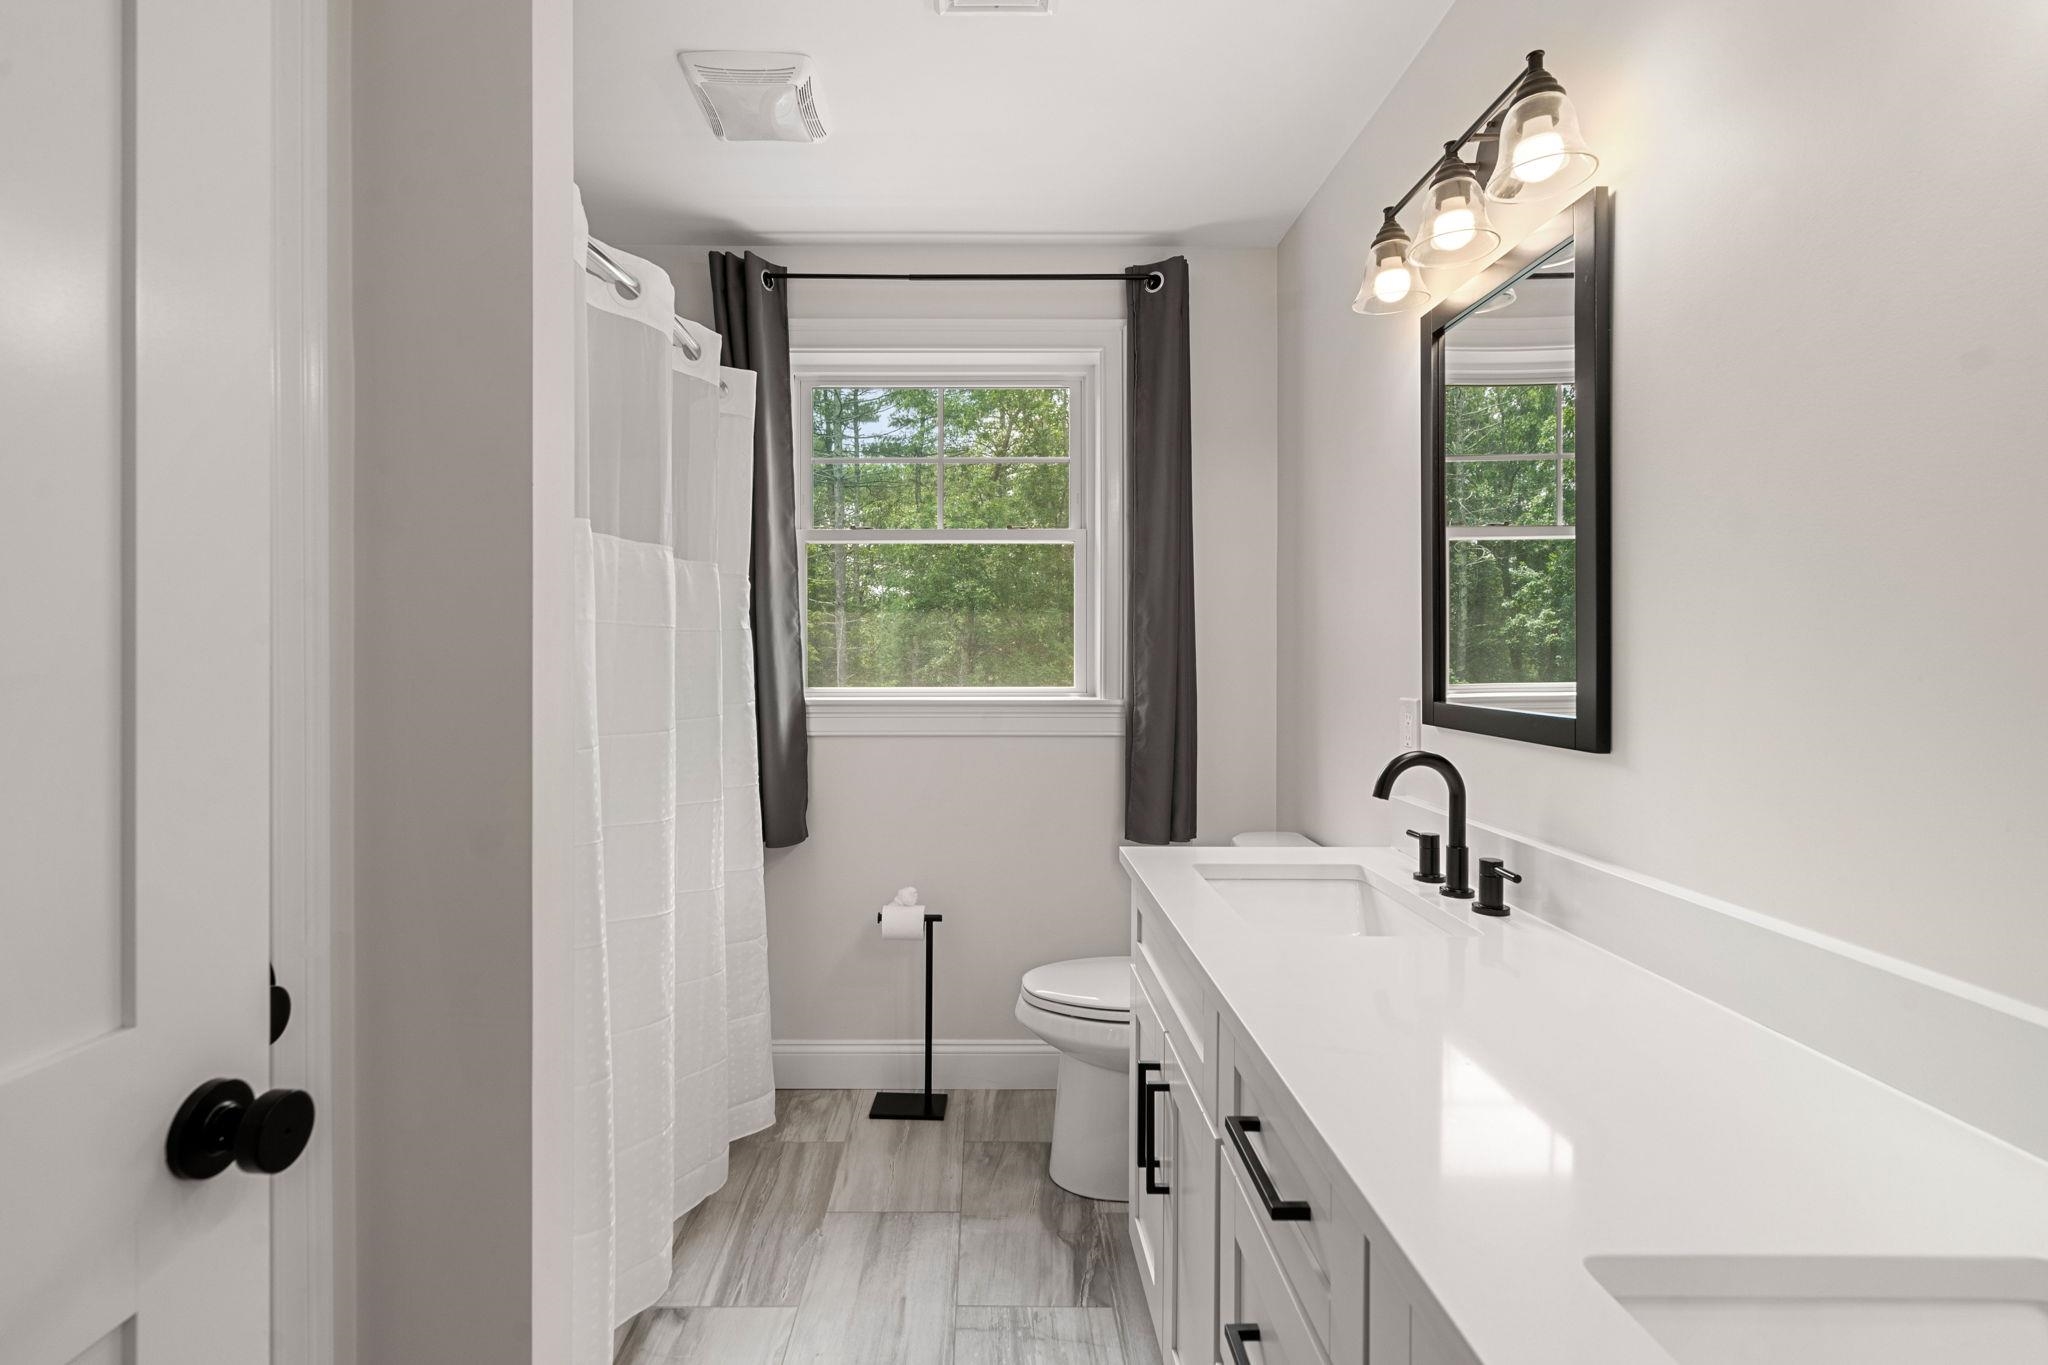
Bathroom with a long white vanity, black fixtures, gray tile, and a window overlooking leafy trees.
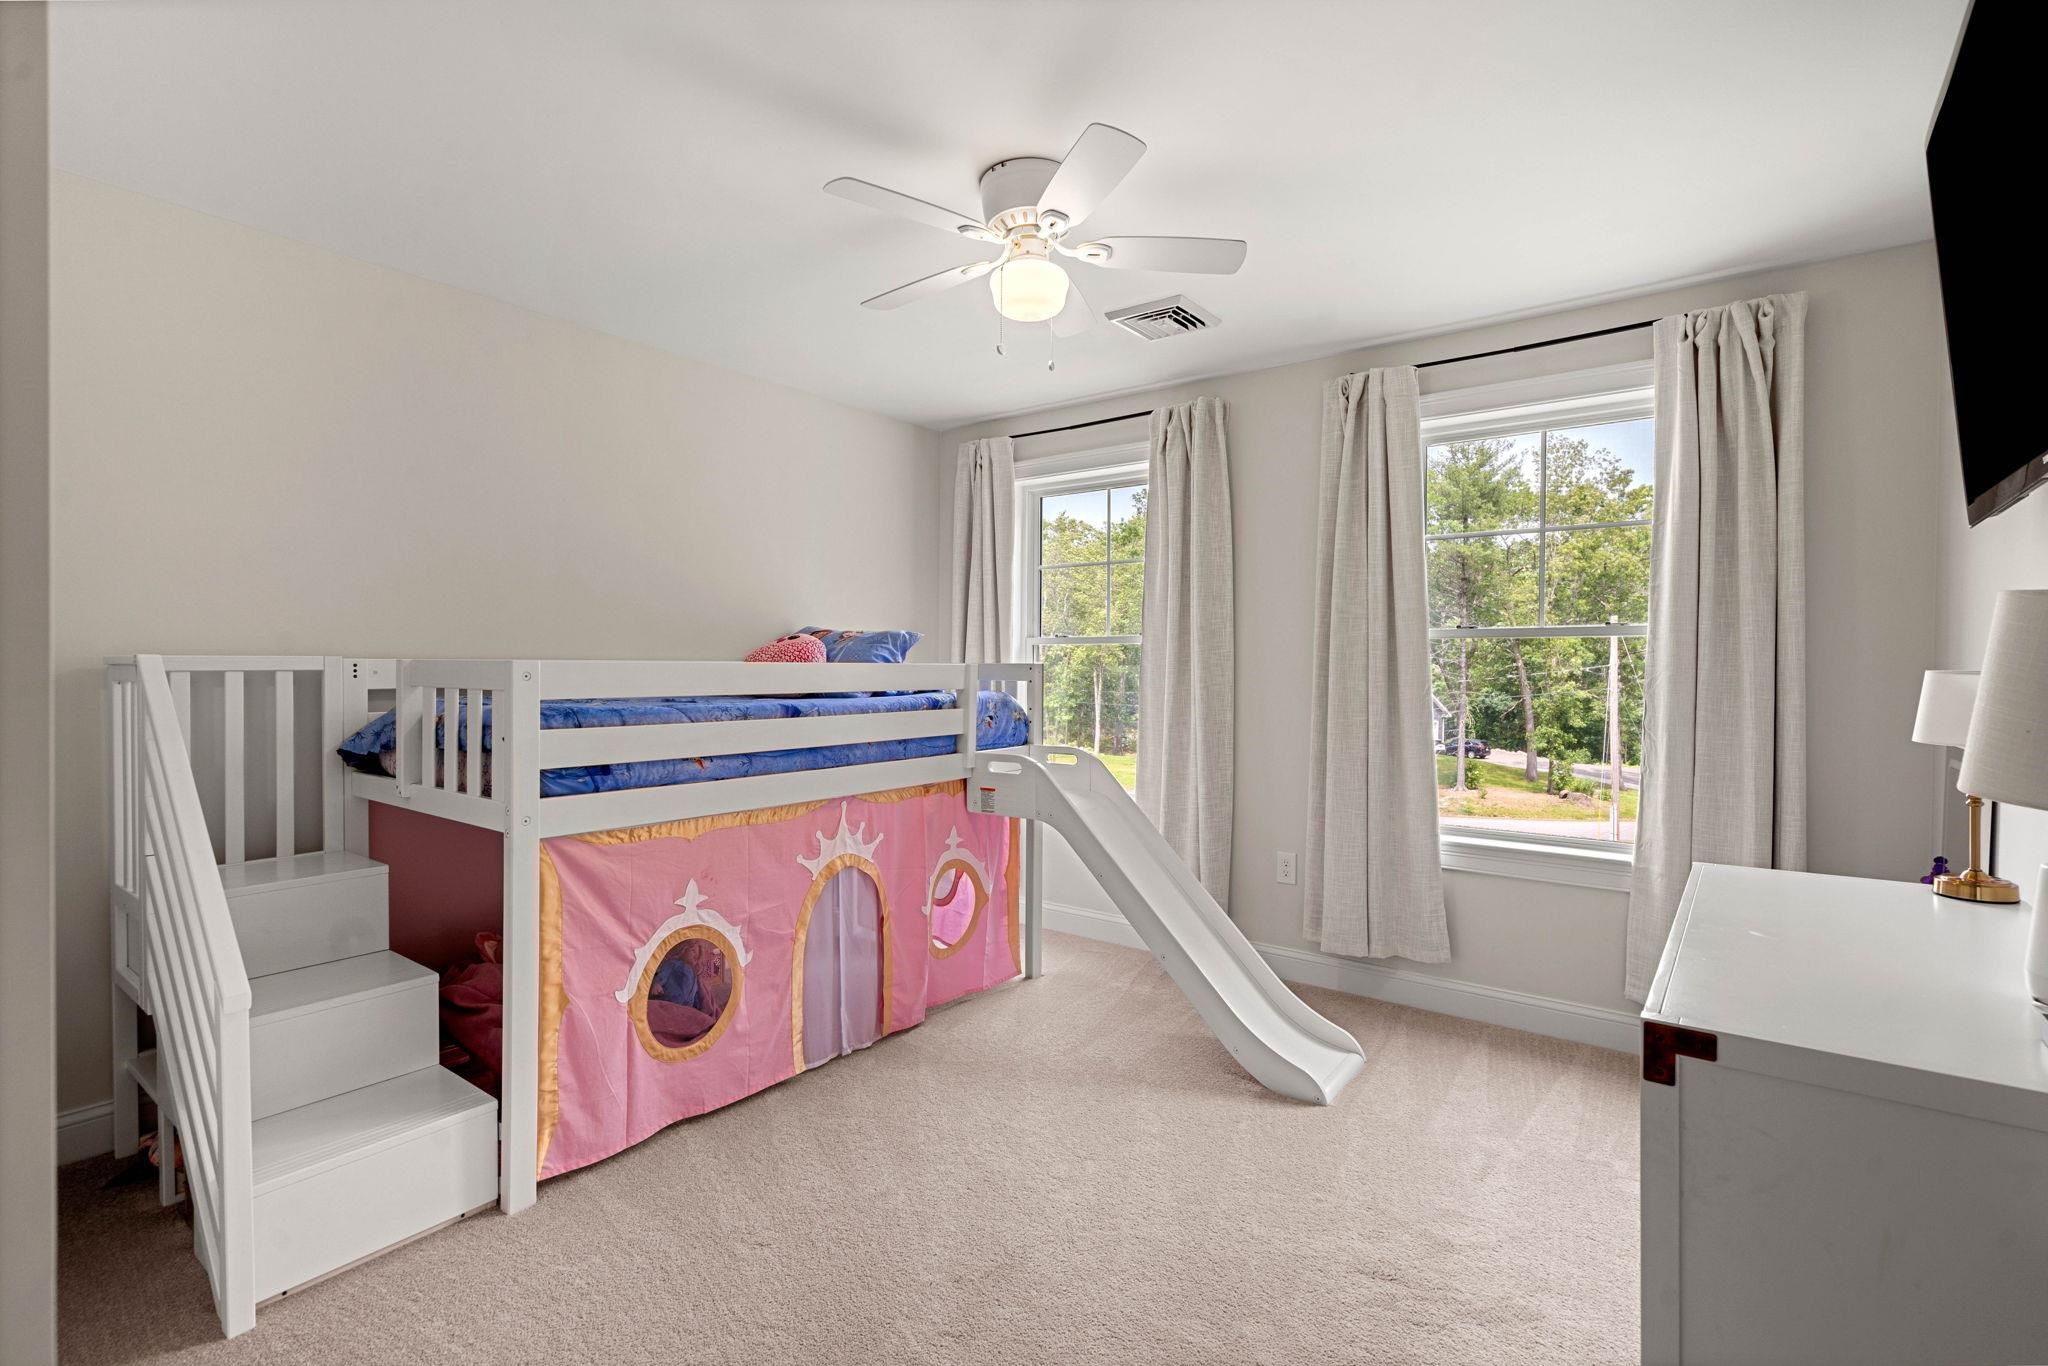
Bedroom with a white loft bunk bed, slide, and pink castle-themed play area beneath.
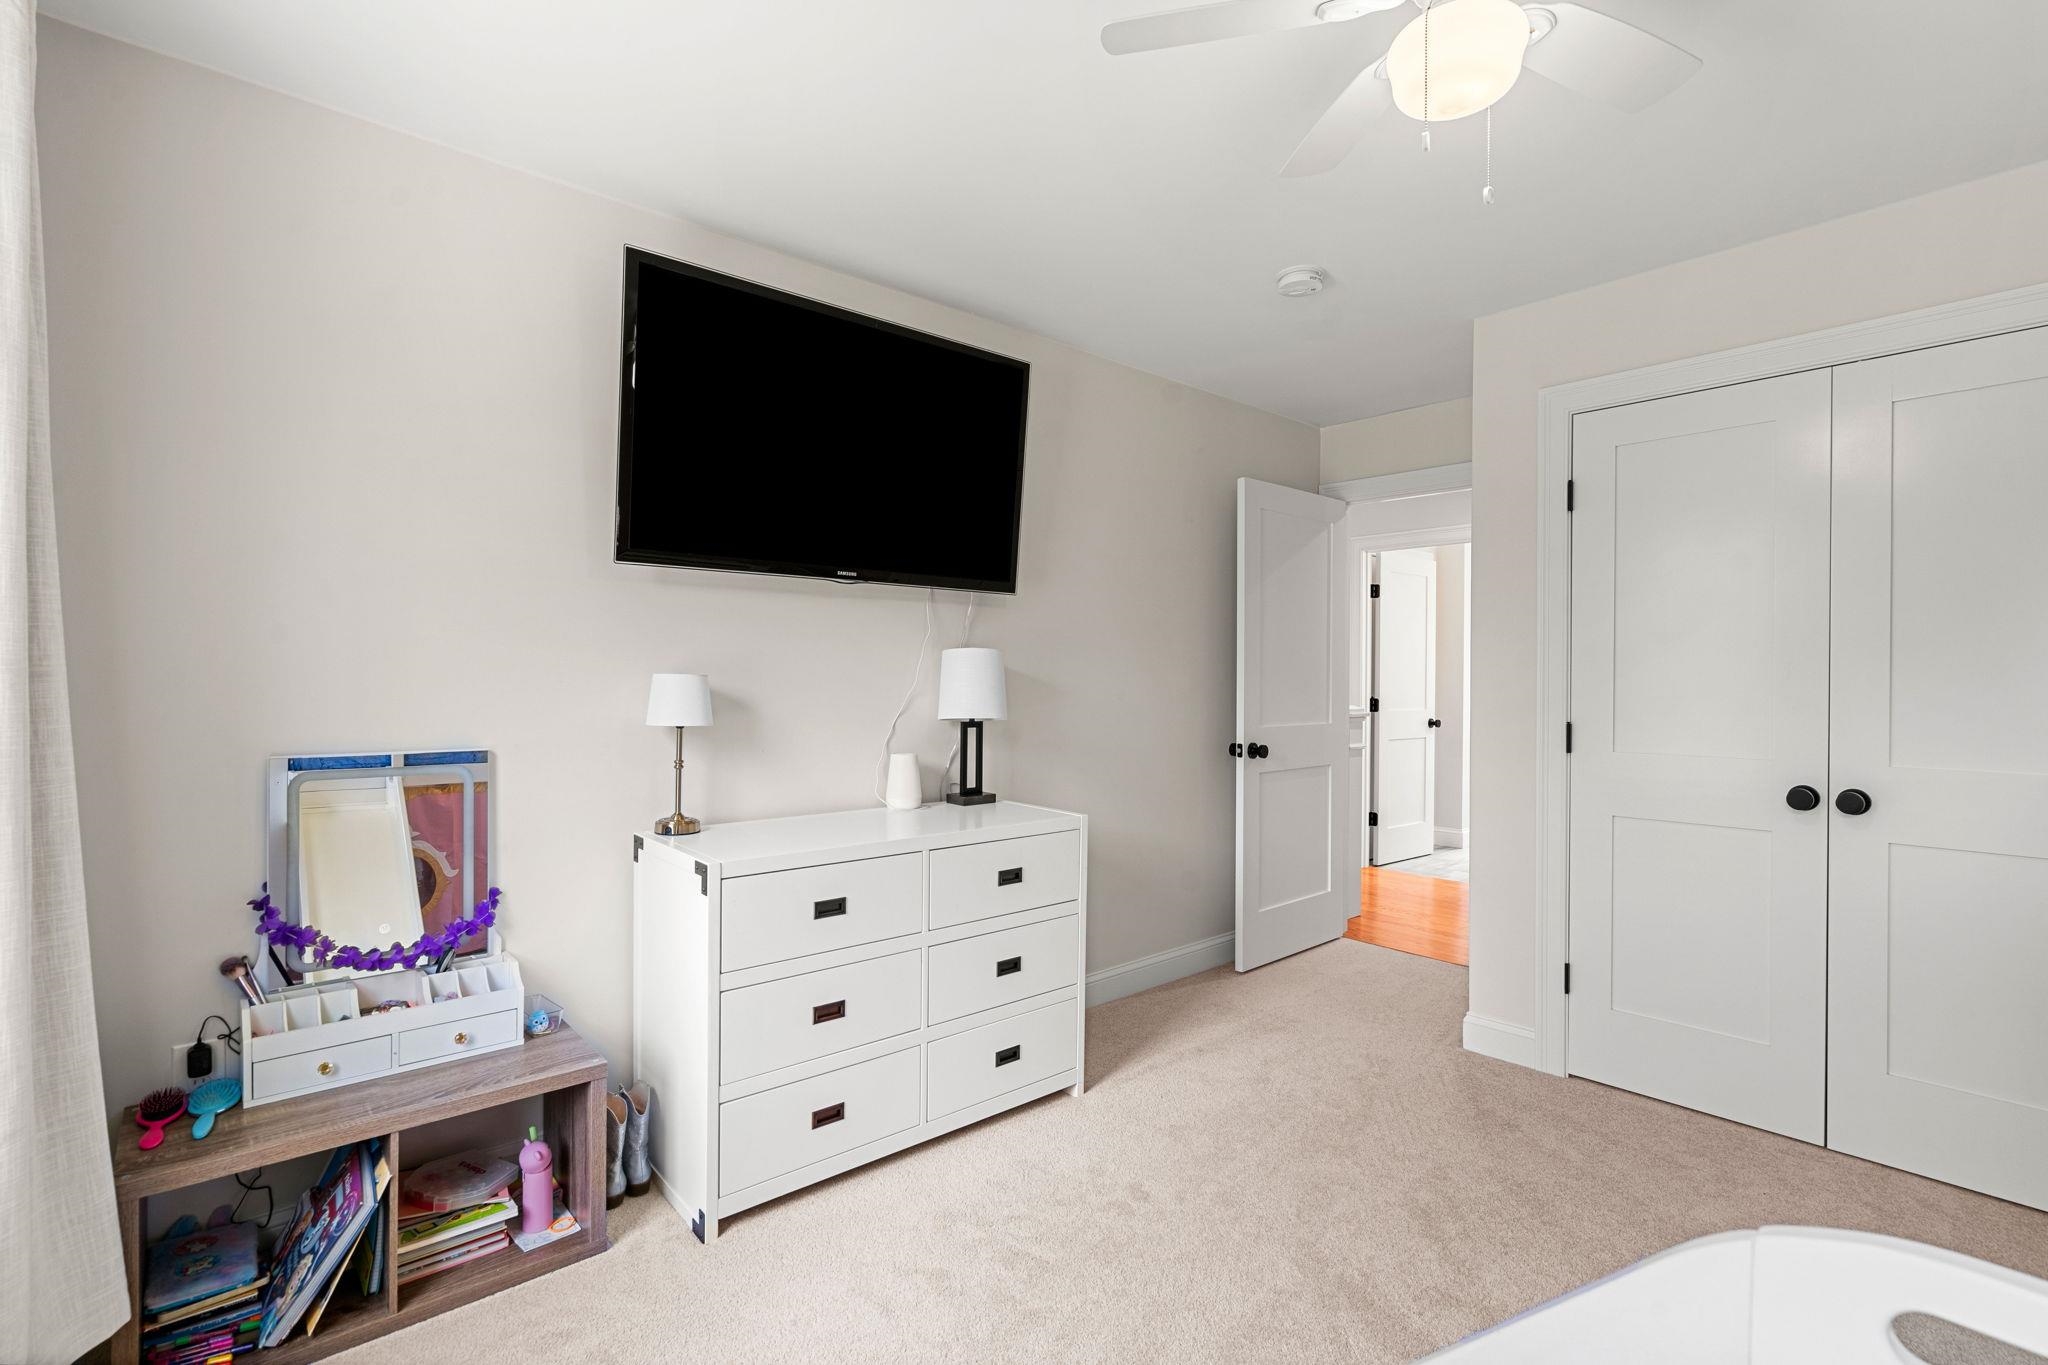
Bedroom with beige carpet, white dresser, wall-mounted television, and double-door closet.
Bathroom with a white double-sink vanity, black fixtures, gray tile floor, and a window overlooking trees.
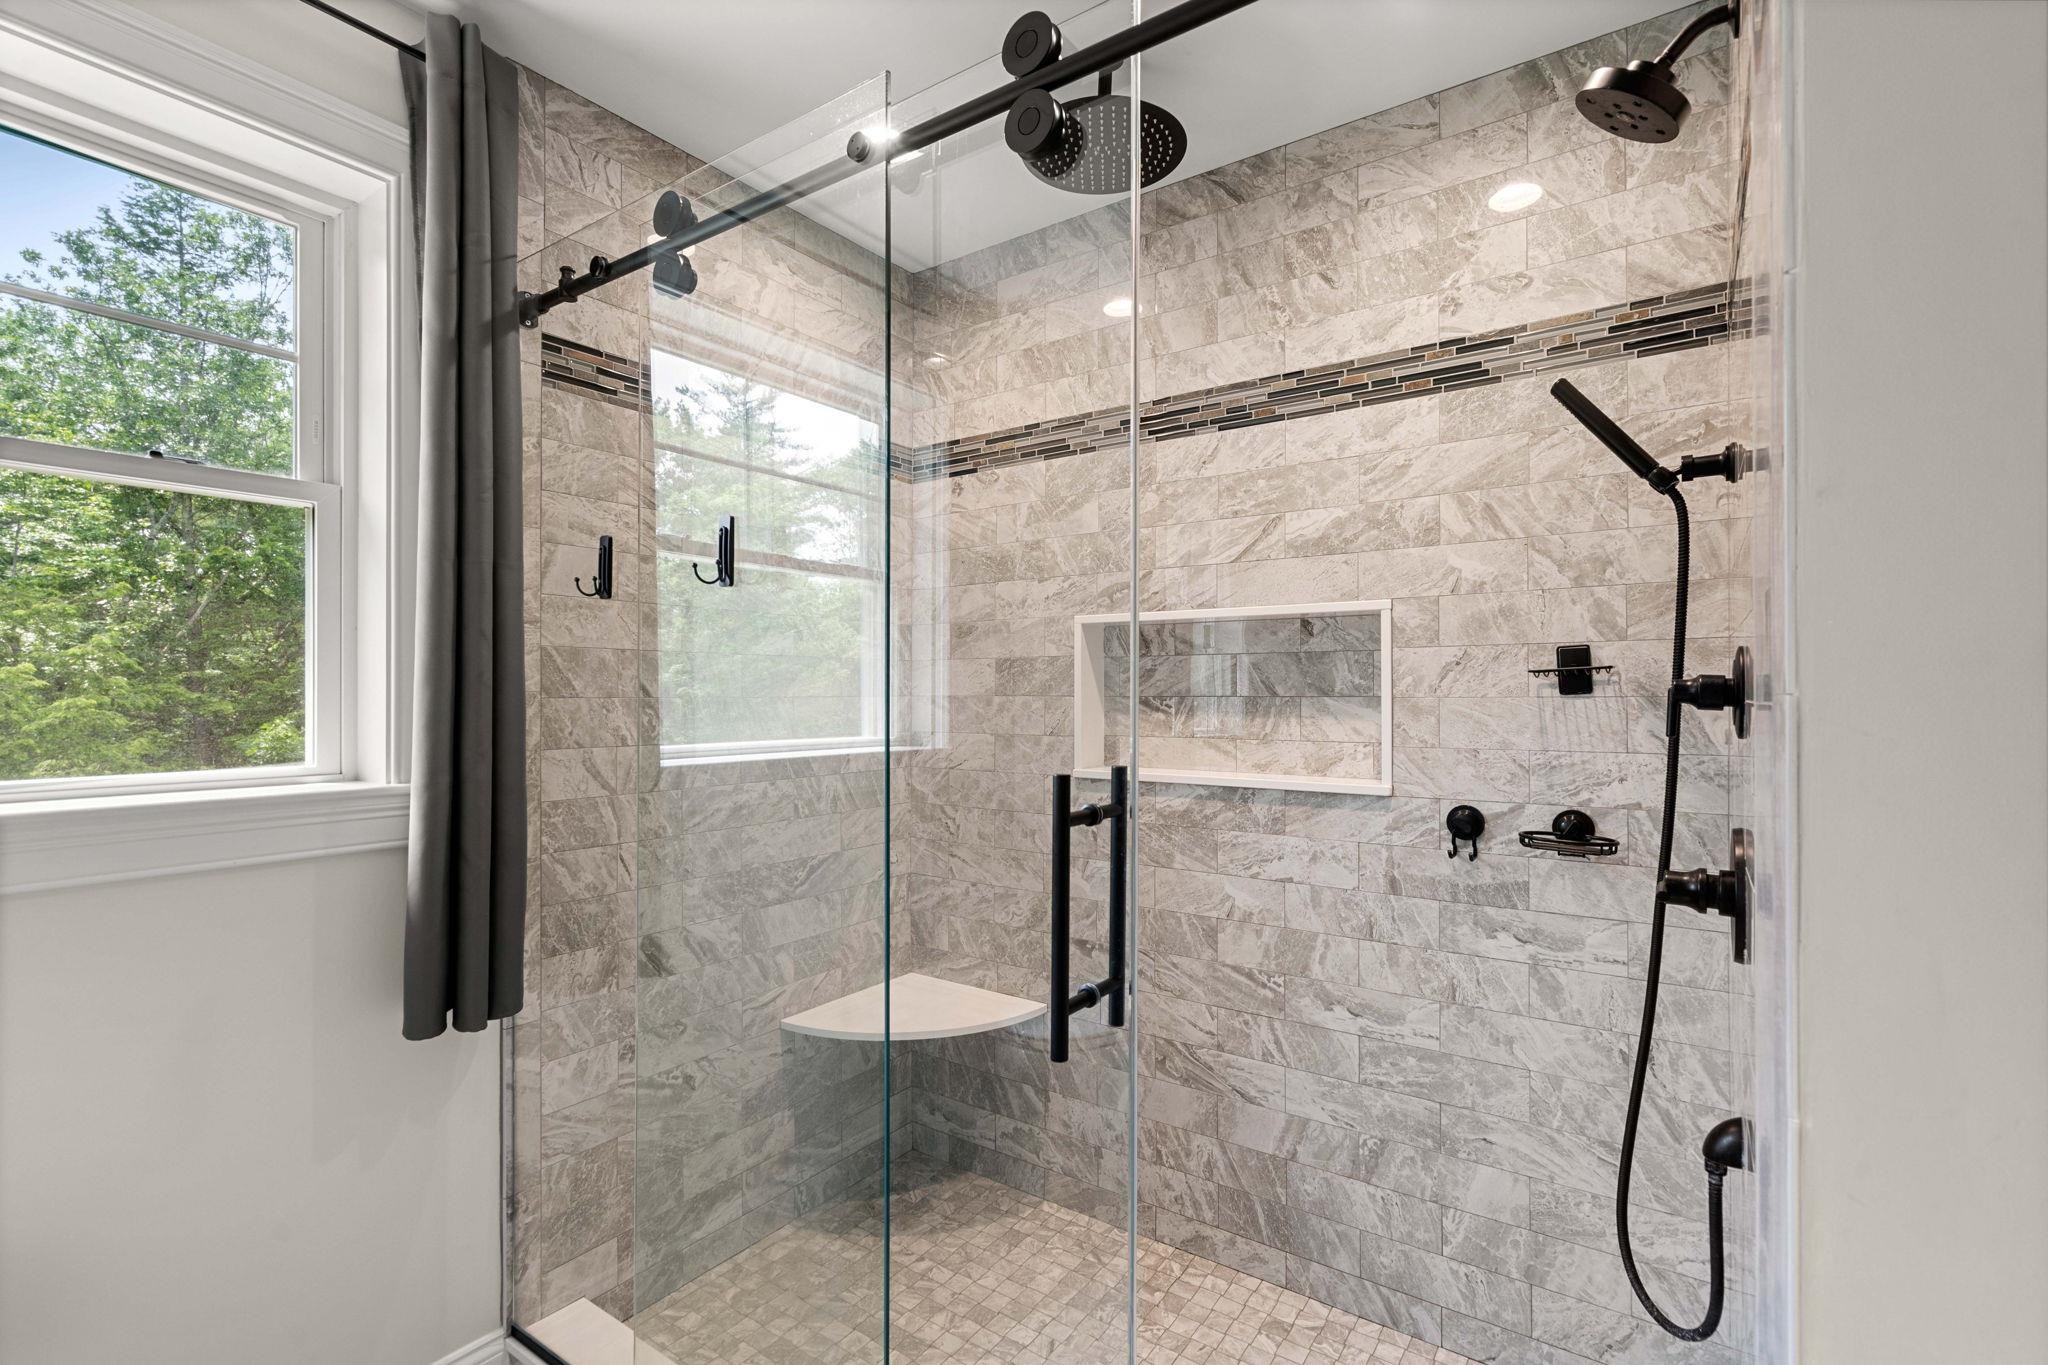
Walk-in shower with gray tile, black fixtures, a built-in niche, and a window.
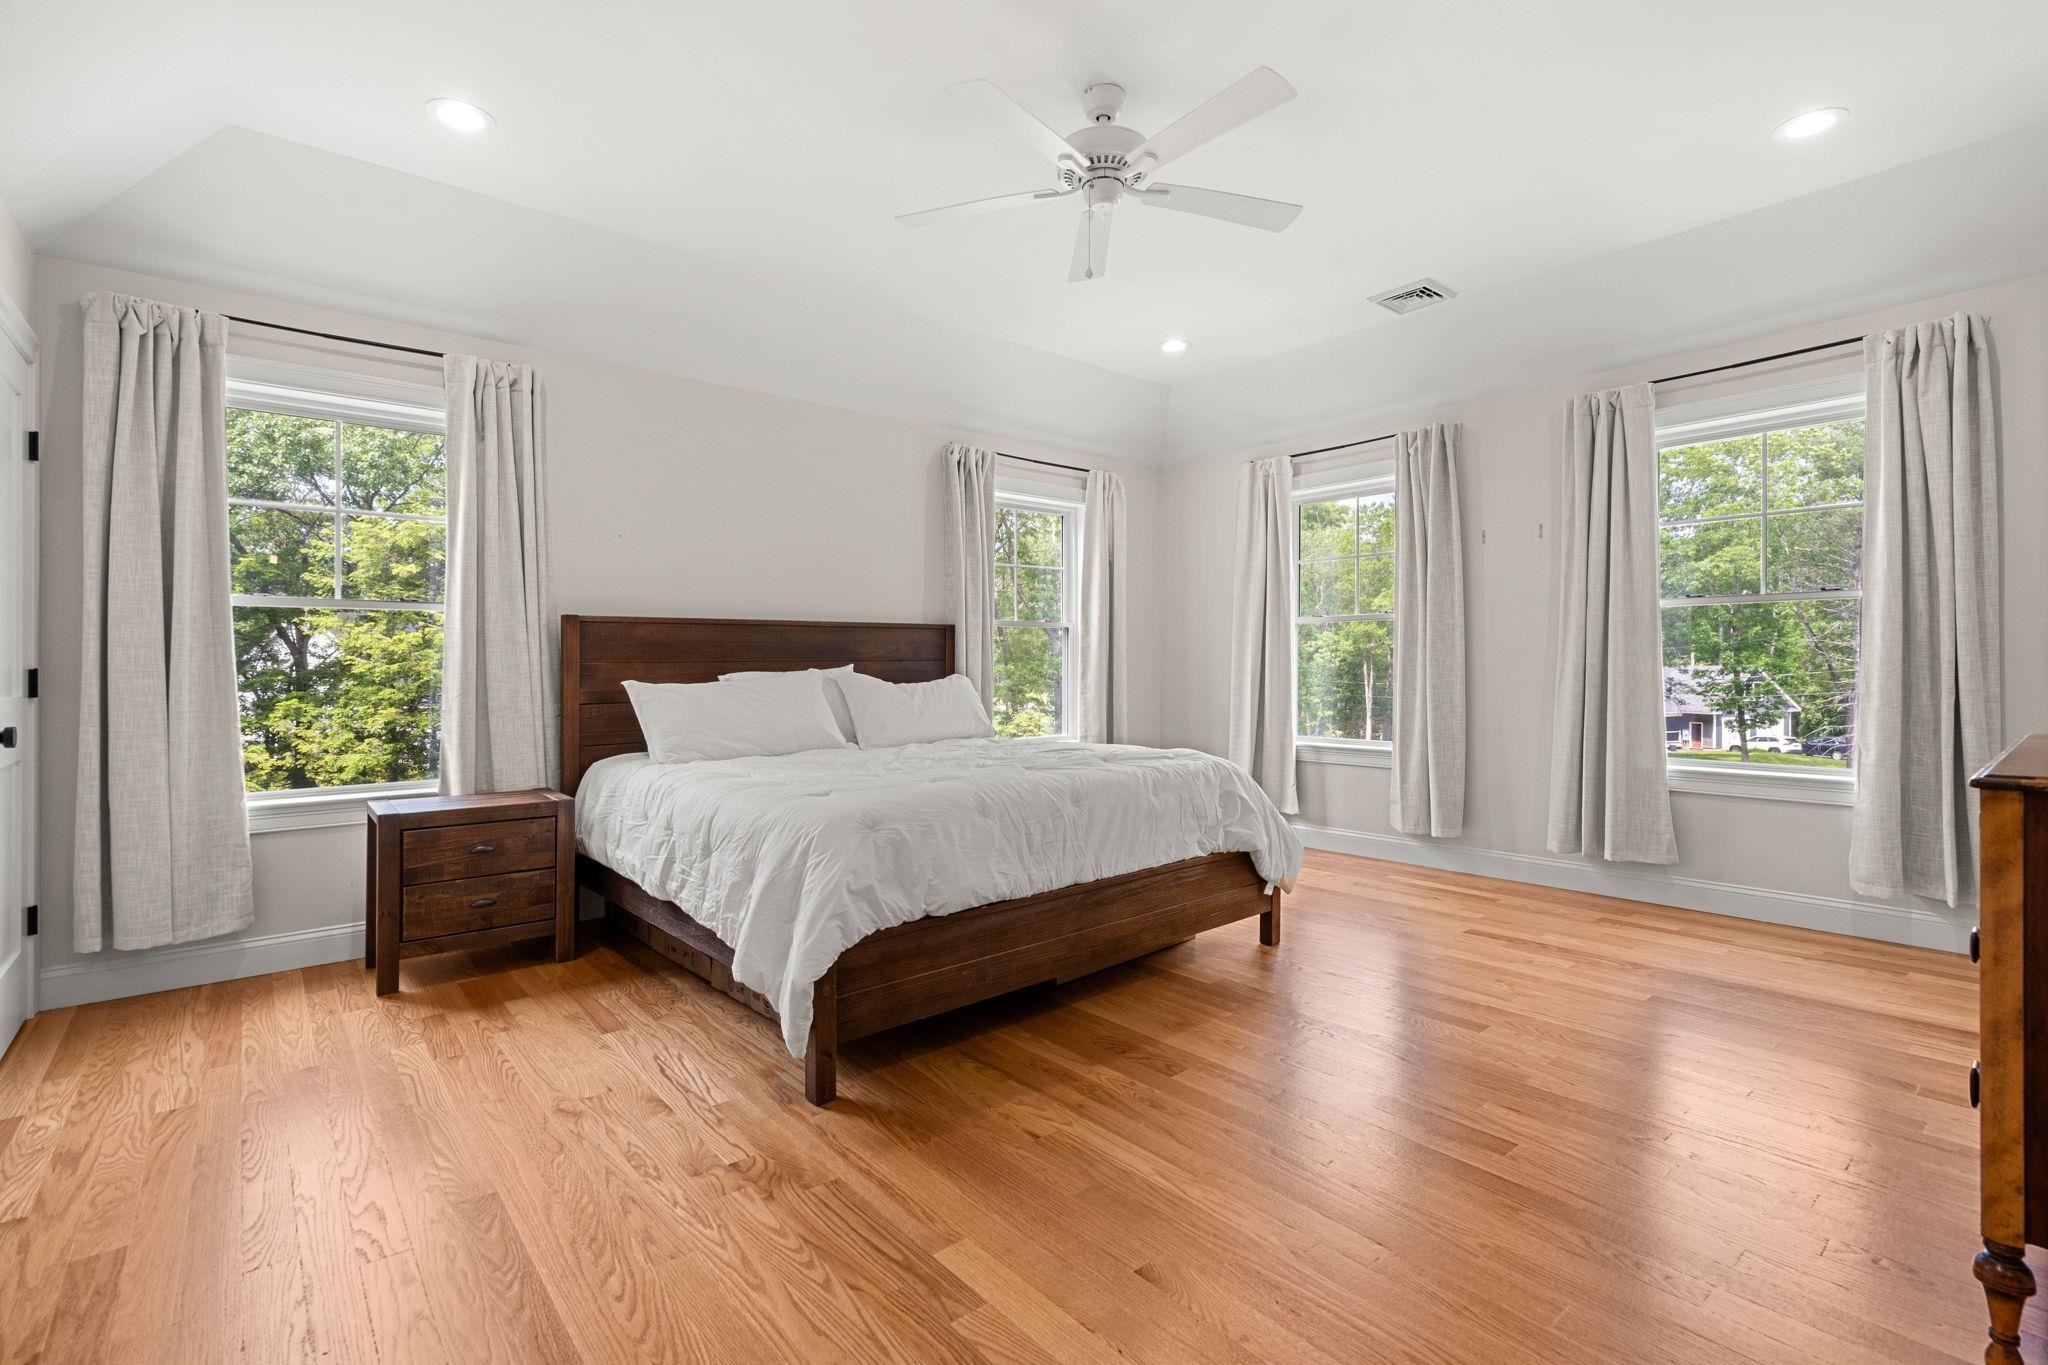
Bright bedroom with a dark wood bed, hardwood floors, and several large curtained windows.
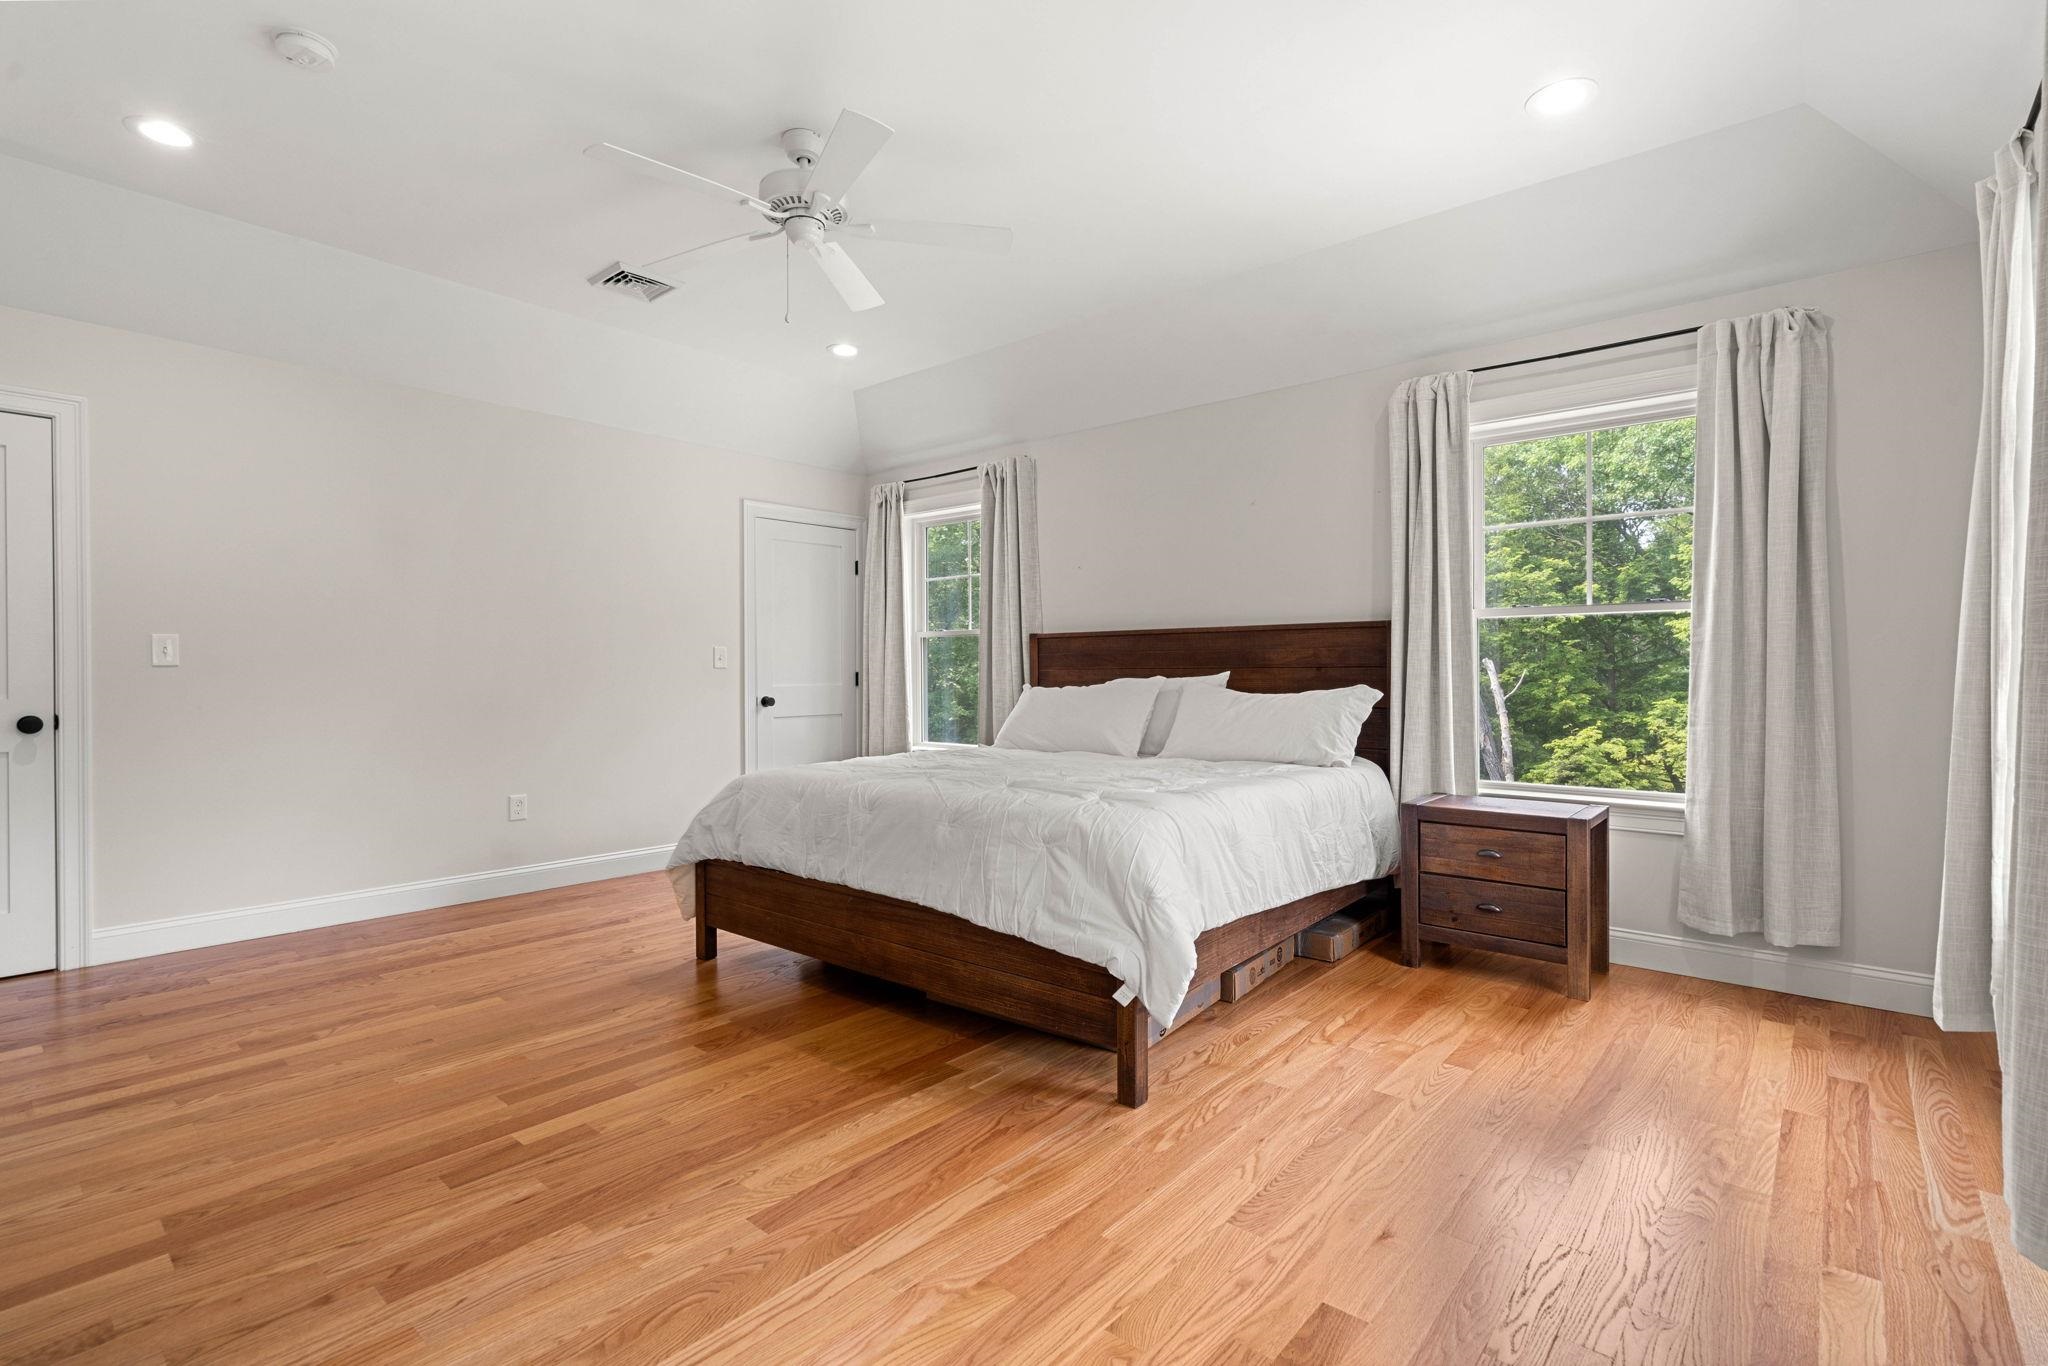
Spacious bedroom with a dark wood bed, hardwood floors, and windows overlooking leafy trees.
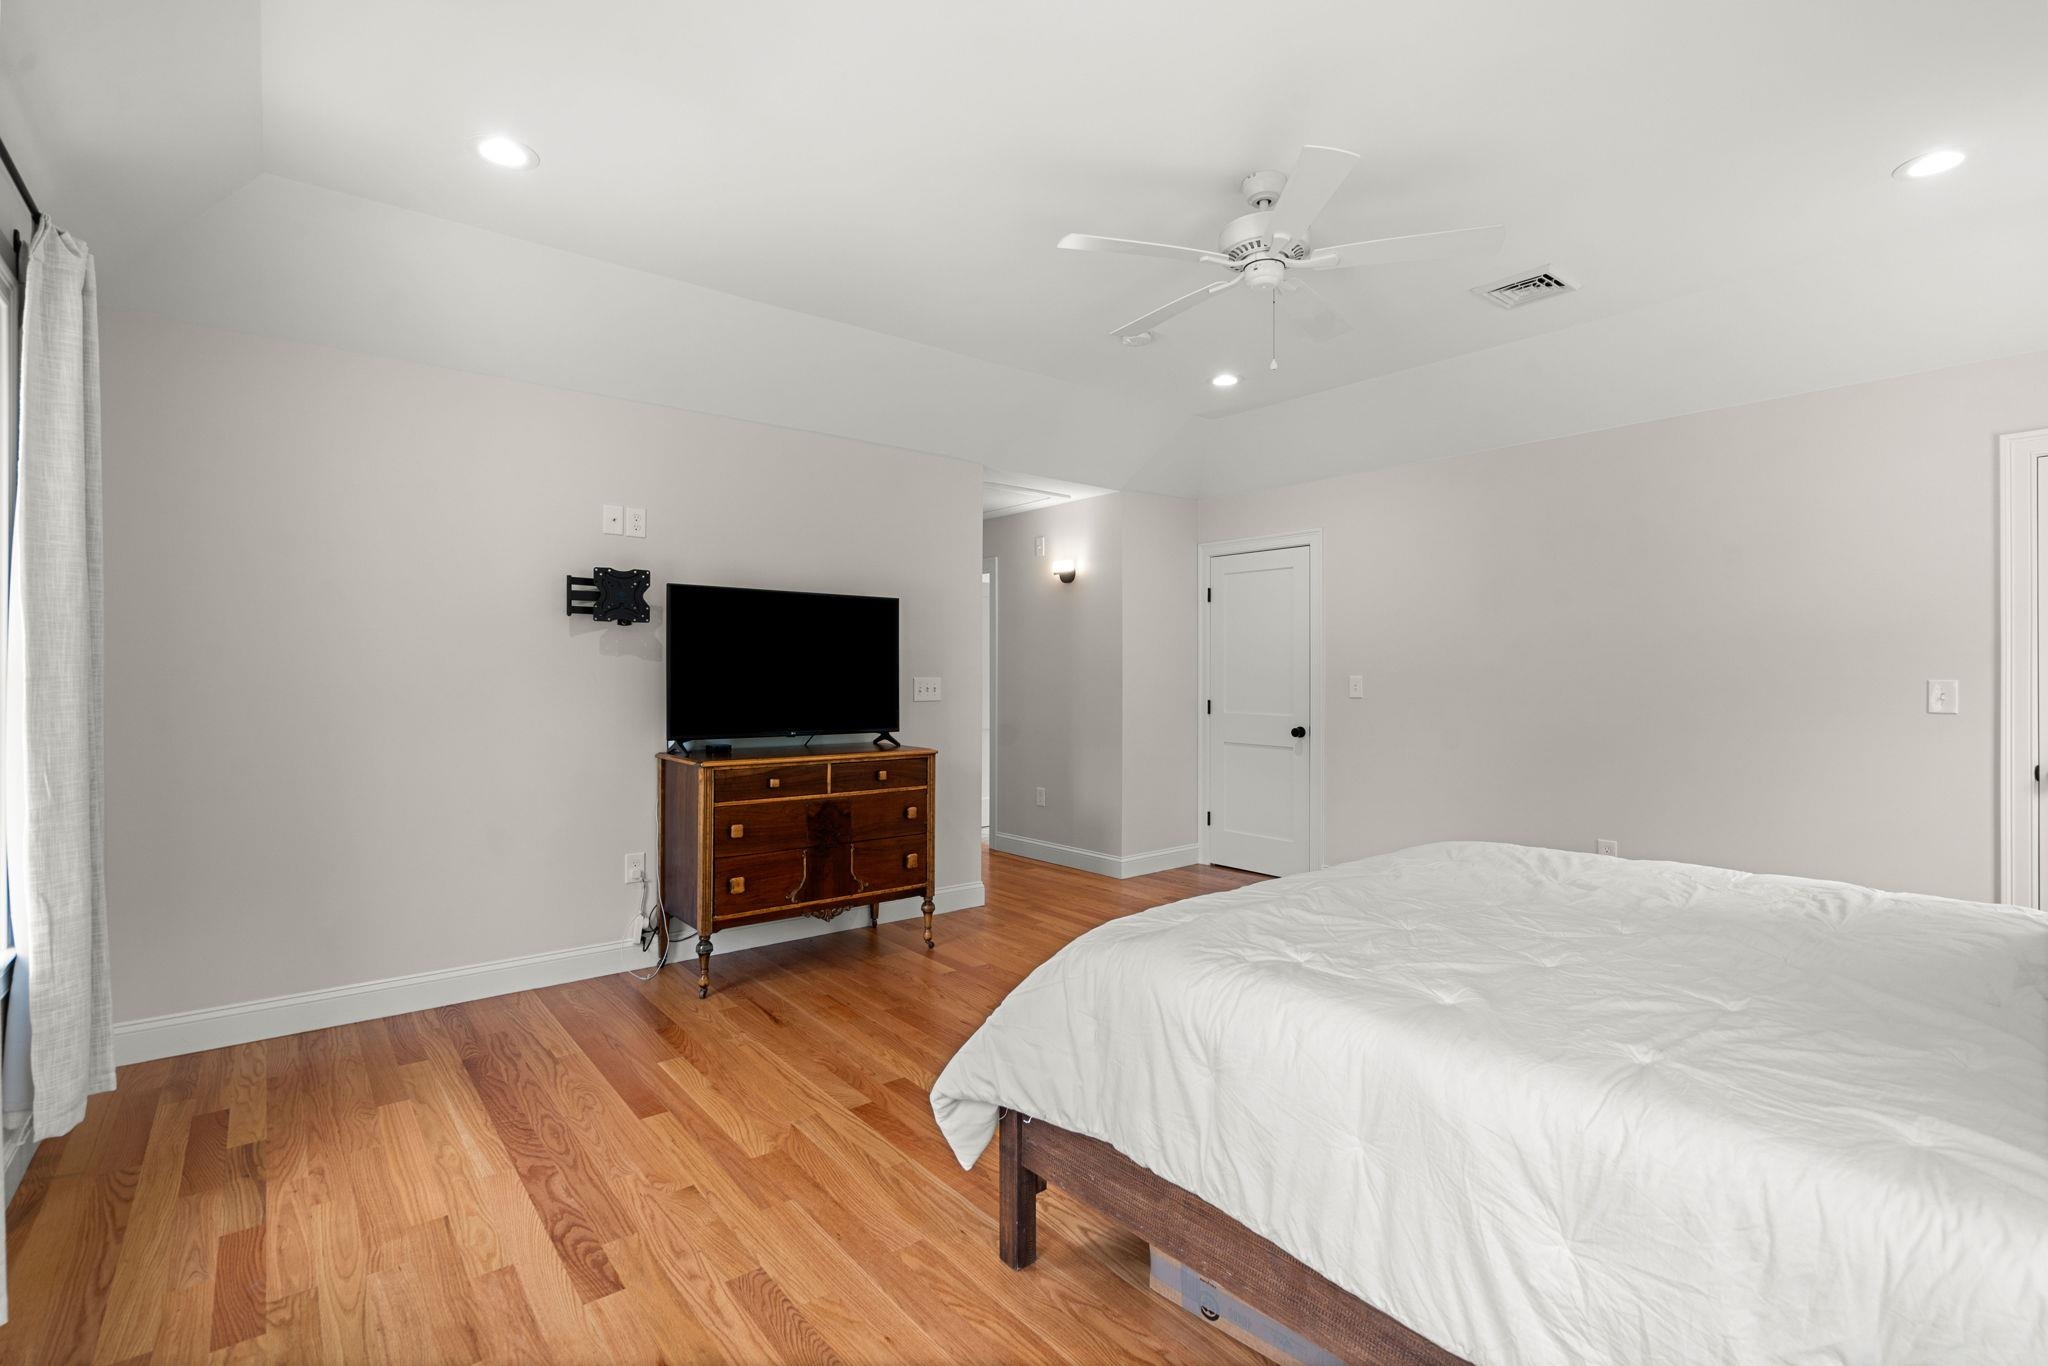
Bedroom with hardwood floors, a white-covered bed, ceiling fan, and television on a wooden dresser.
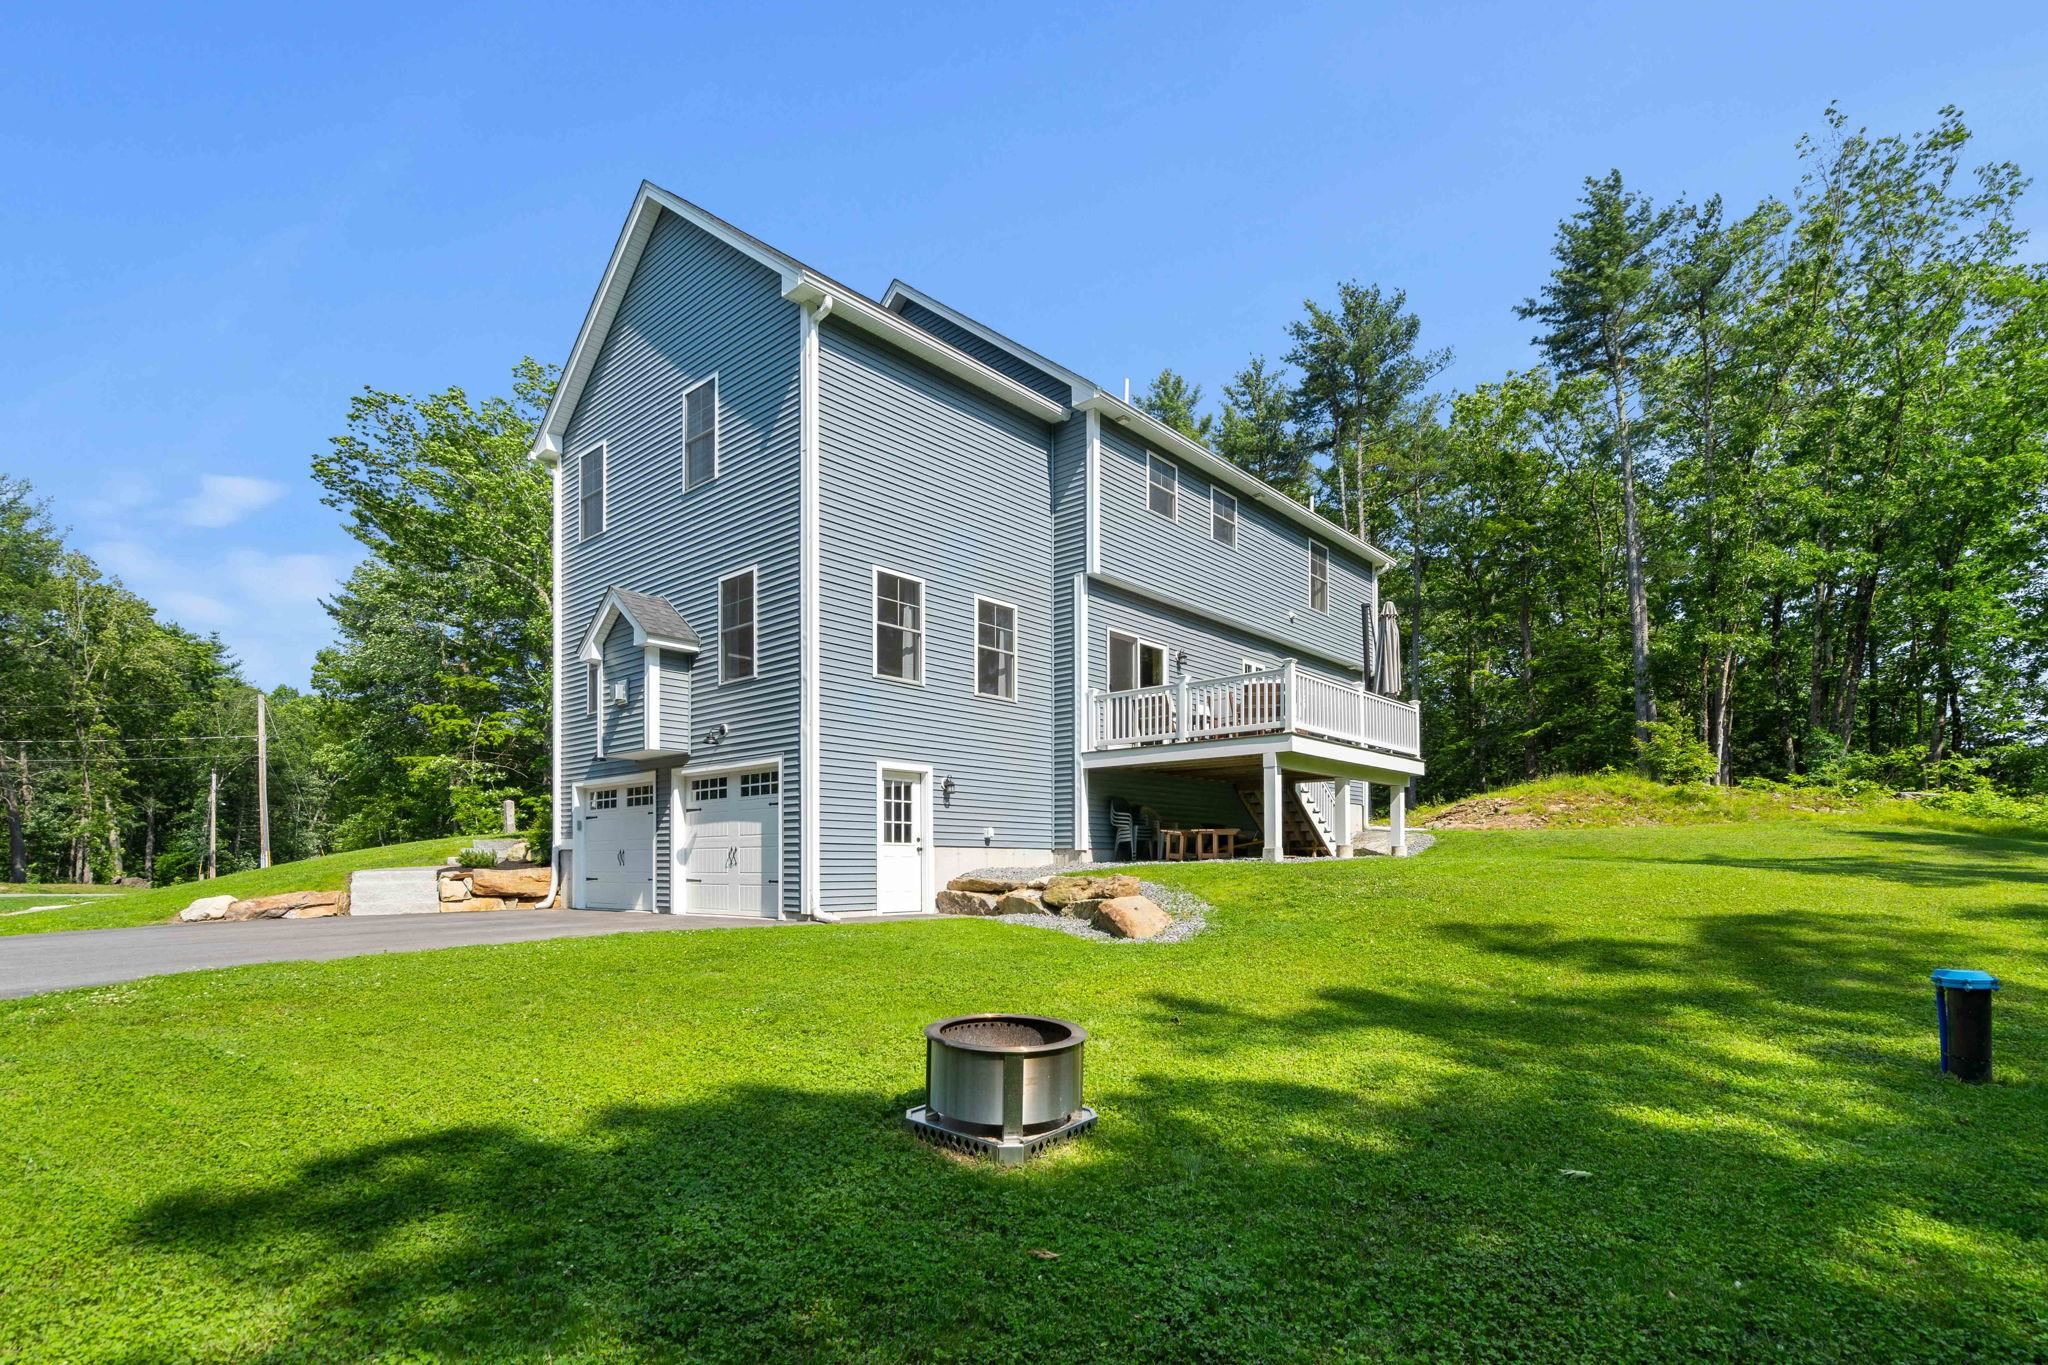
Blue-gray multi-story house with a white-railed deck, two garage doors, and a fire pit on the lawn.
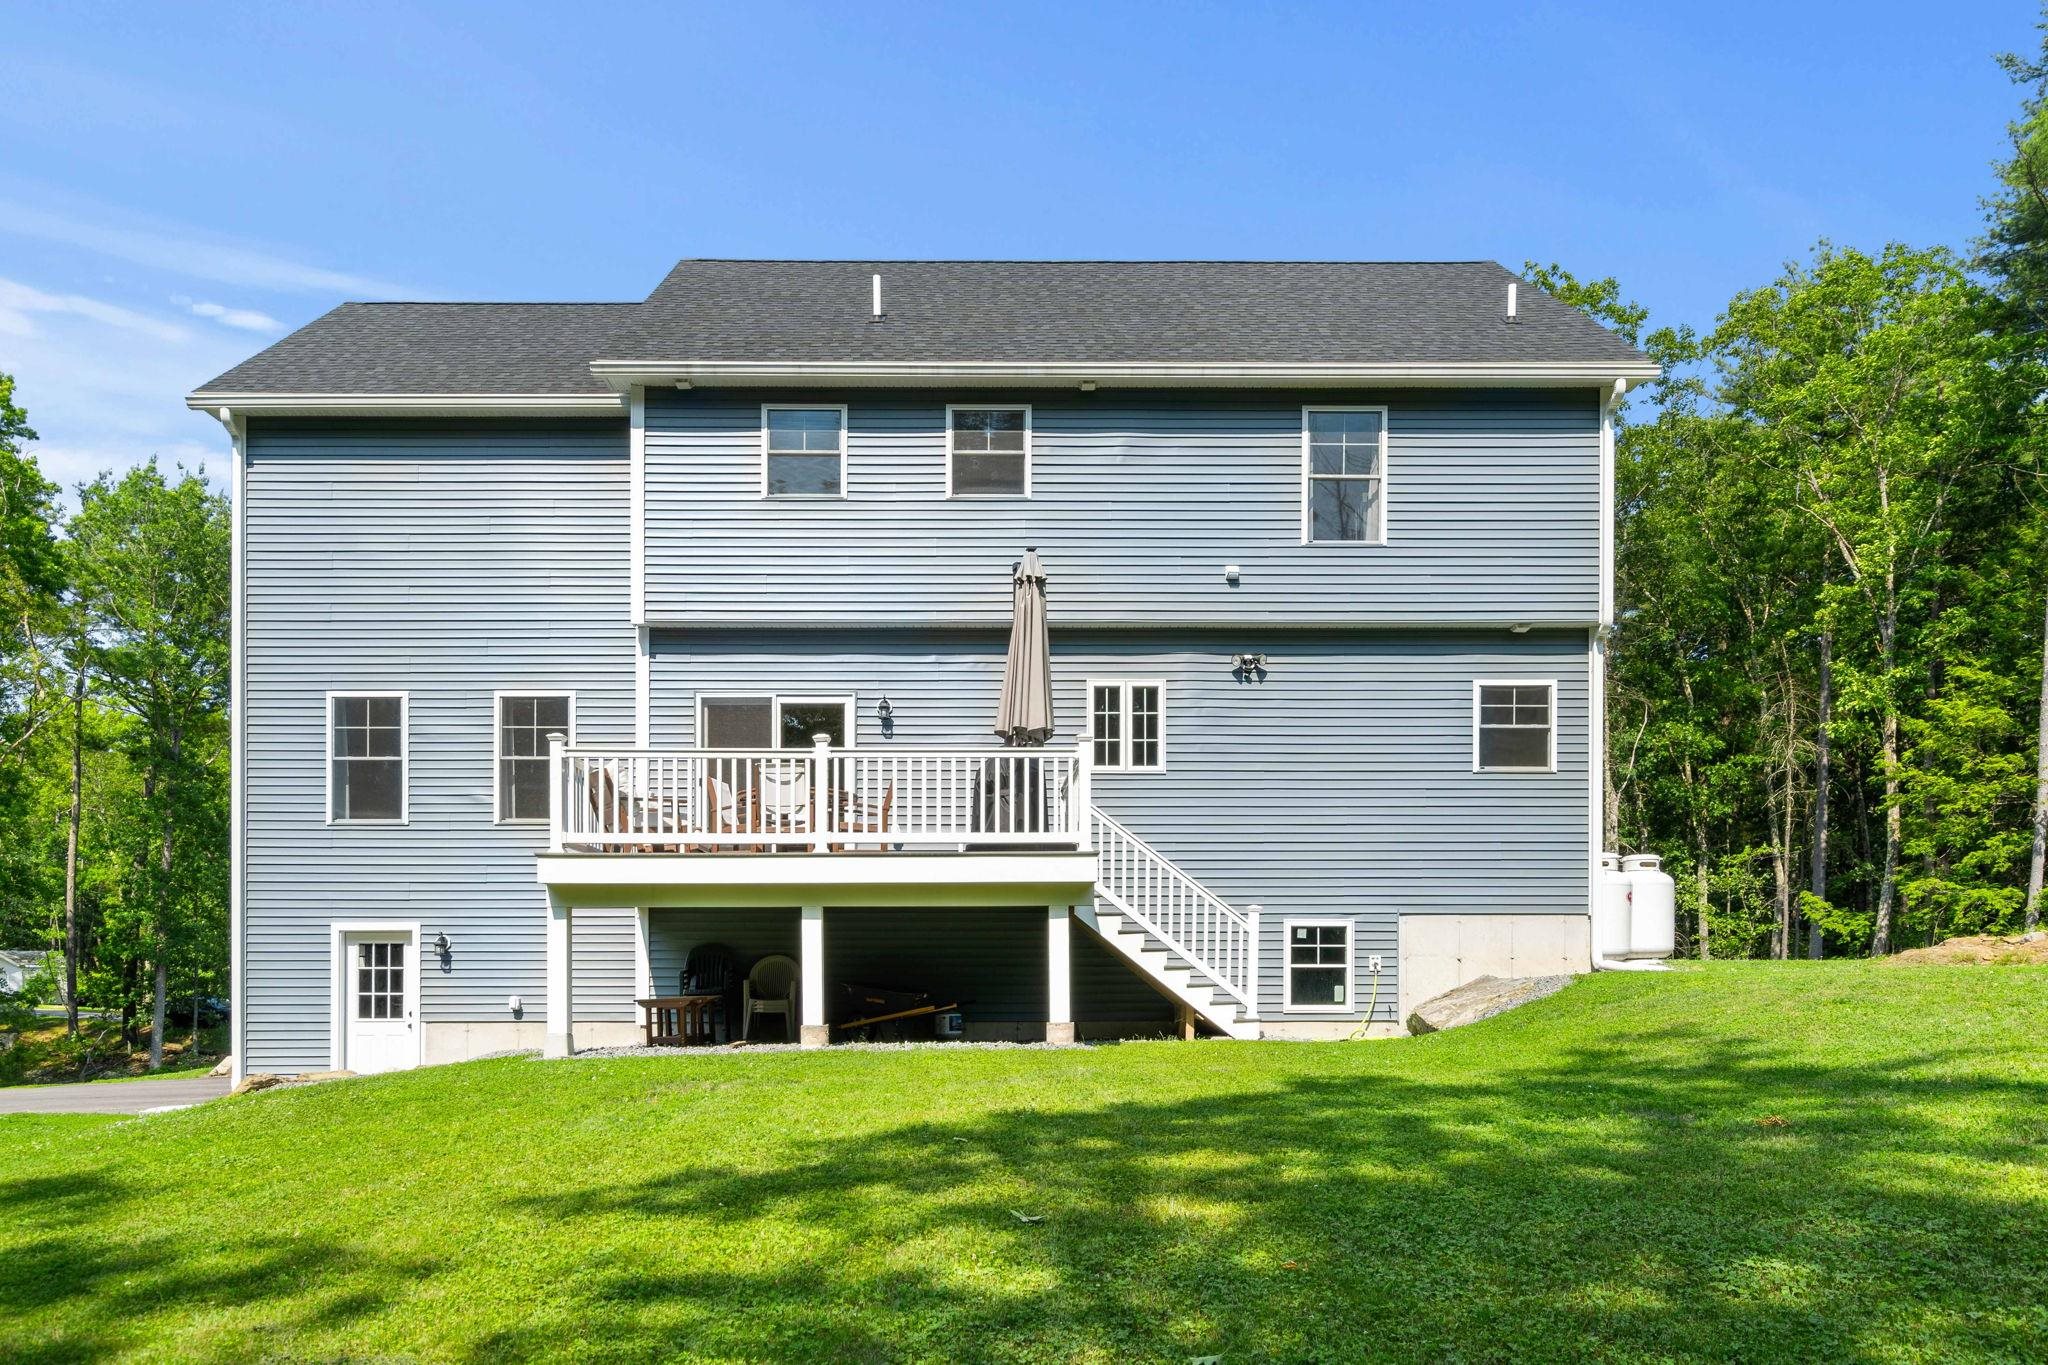
Rear of a blue-gray two-story house with a raised deck and stairs above a sloping lawn.
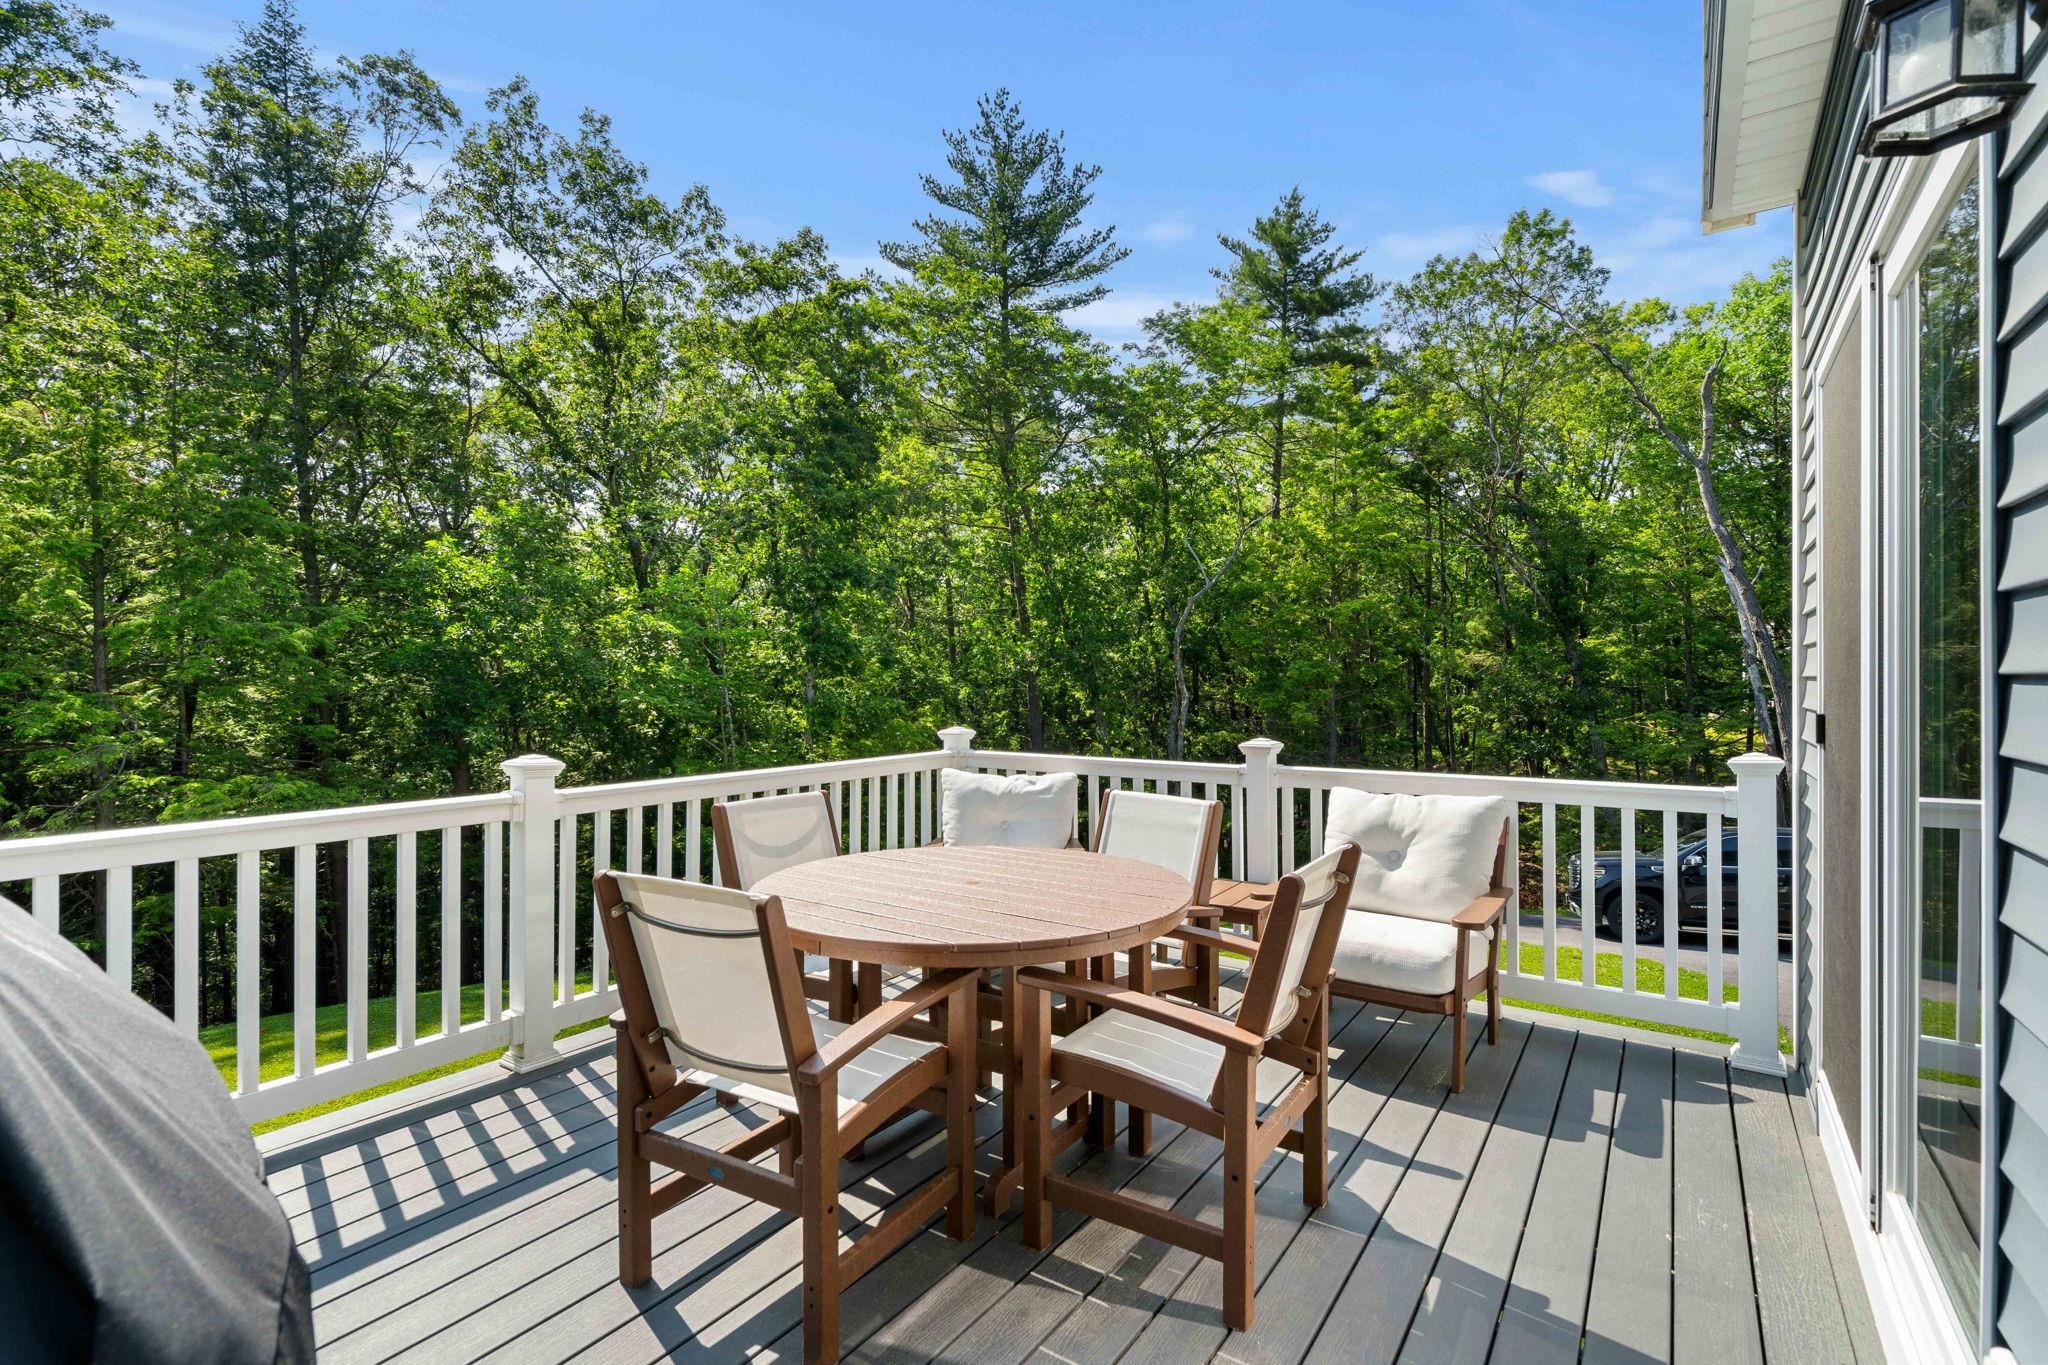
Outdoor deck with a round wooden table and cushioned chairs, overlooking a wooded backyard.
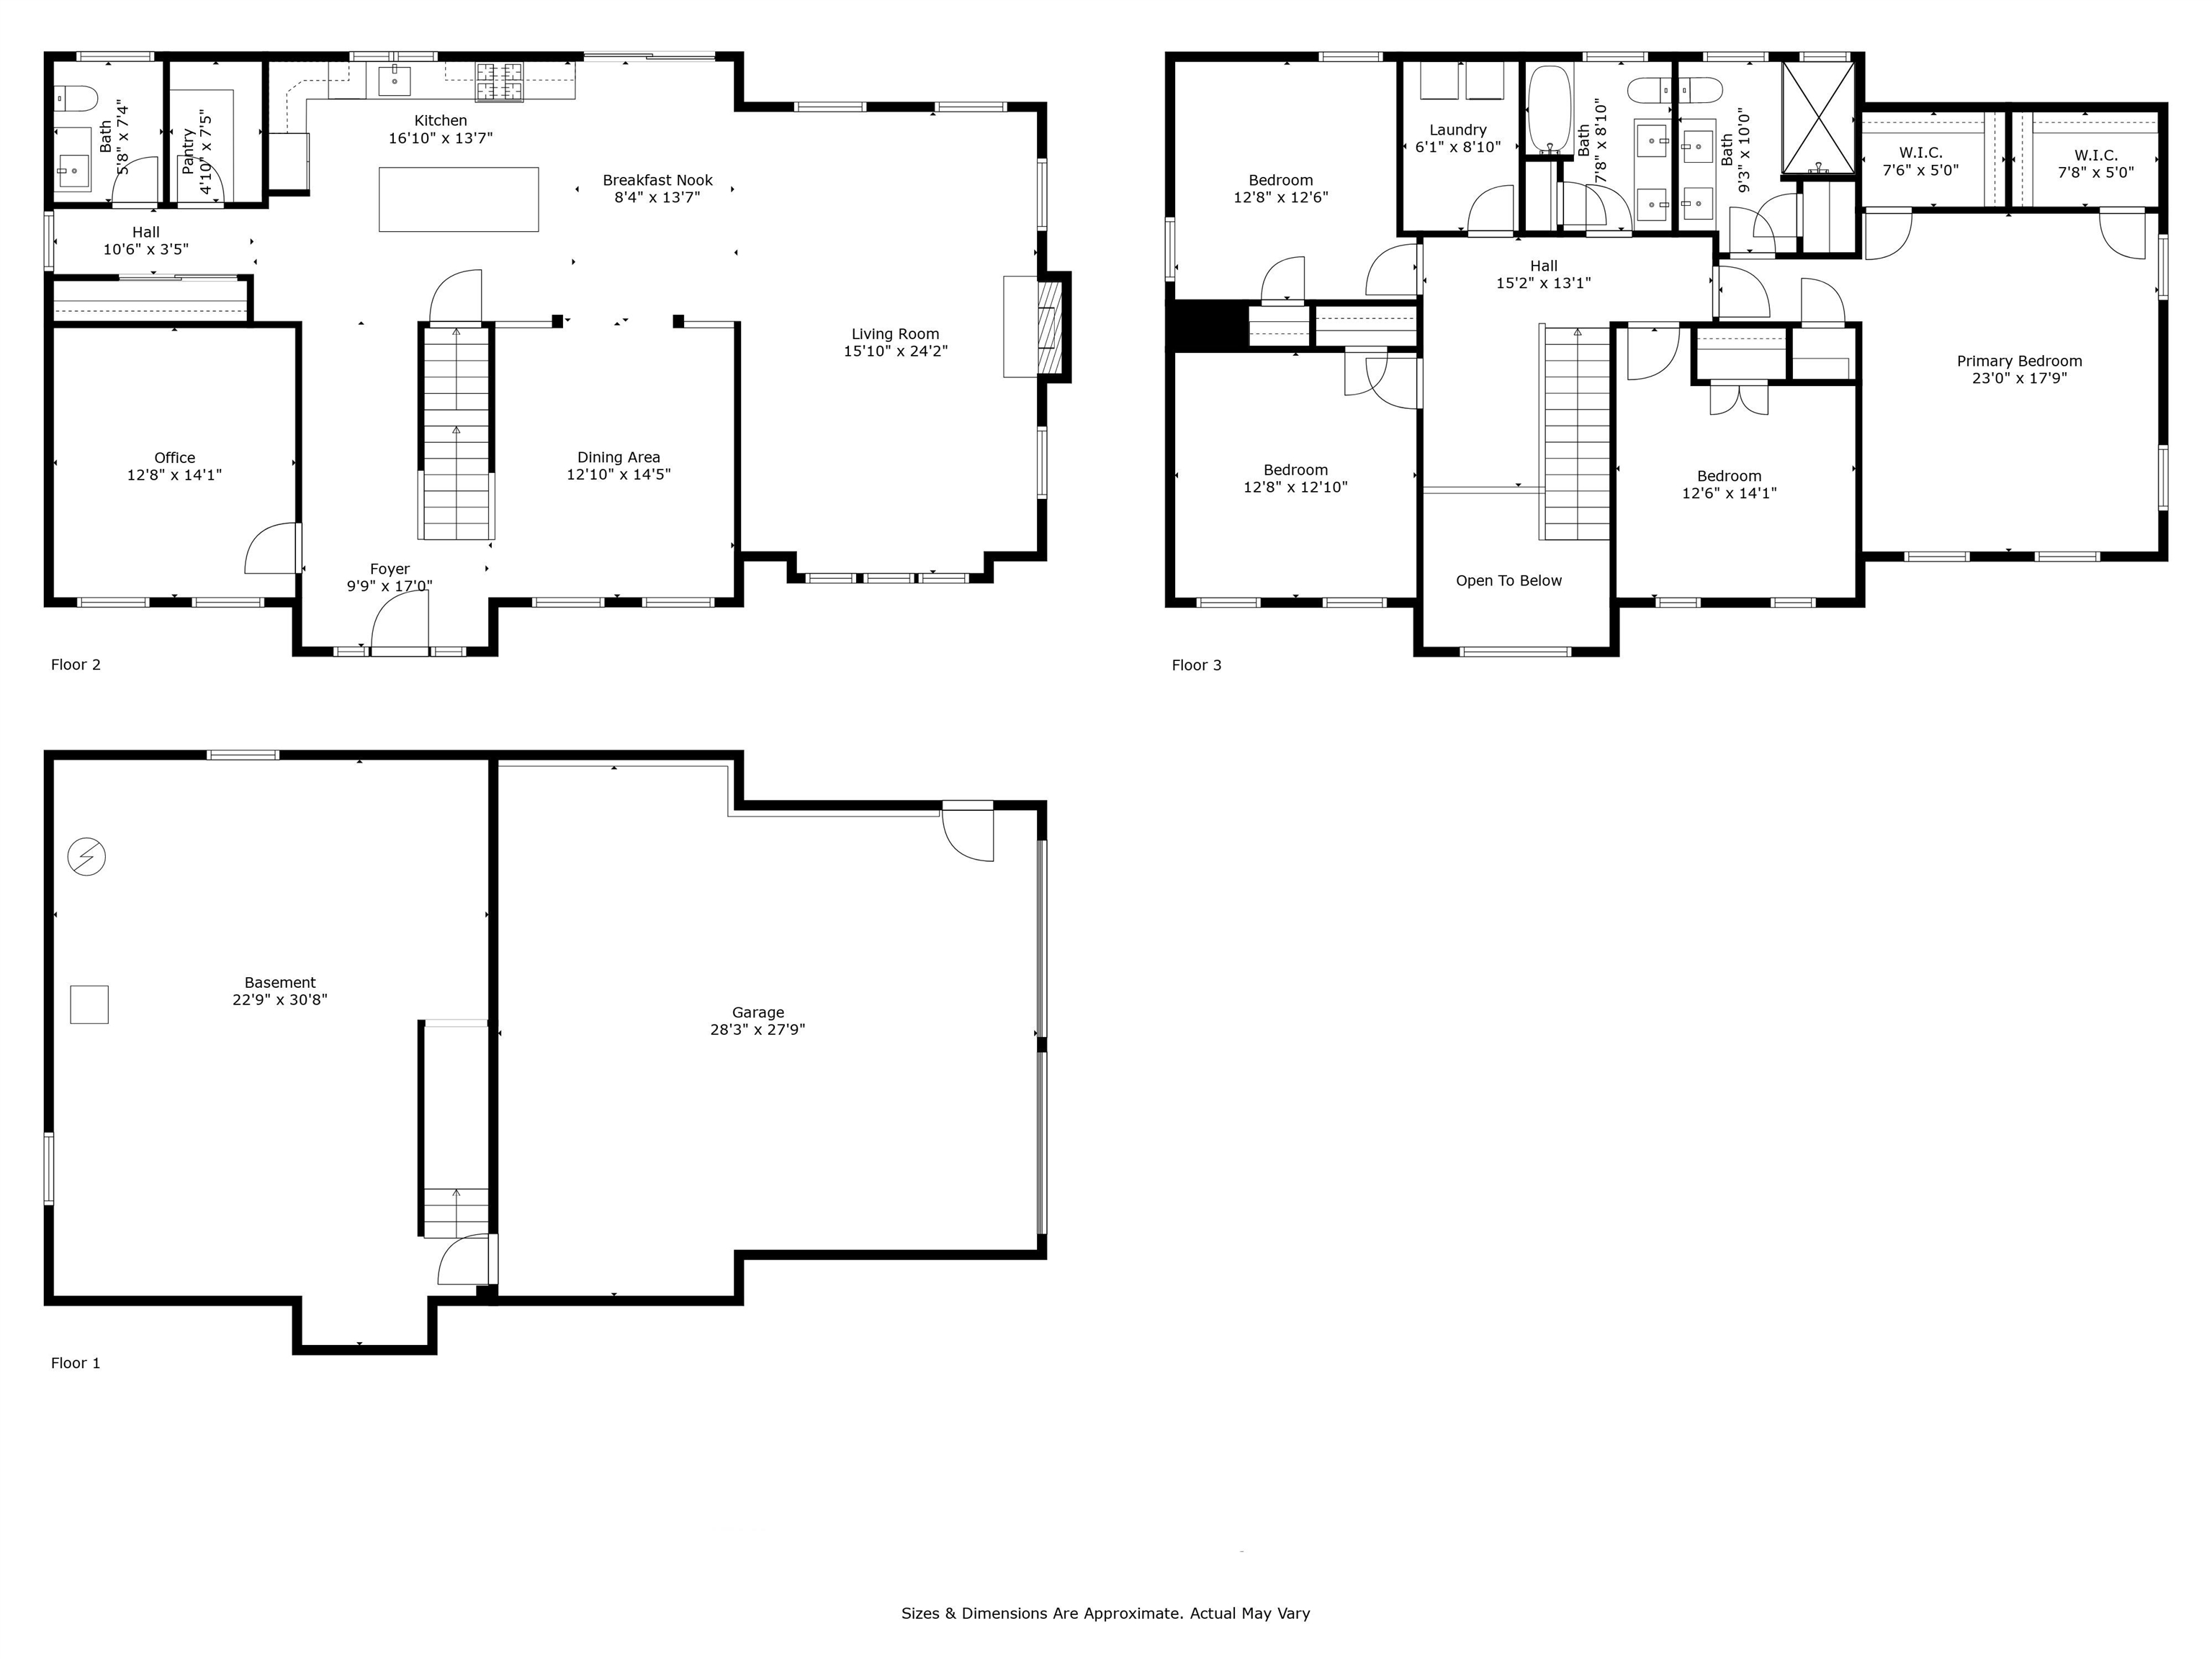
Three-level floor plan showing room layouts and dimensions, including a basement, garage, office, and four bedrooms.
SEE ALL PHOTOS
Blue two-story house with dark shutters, covered porch, and broad green lawn.
Blue-gray two-story home with a covered porch, attached two-car garage, and wooded surroundings.
Entry foyer with a two-story ceiling, hardwood floors, and a staircase beside the front door.
Bright white kitchen with a large island, woven bar stools, stainless steel appliances, and hardwood floors.
Open-plan kitchen with a large island, woven bar stools, white cabinetry, and hardwood floors.
Bright white kitchen with a large island, stainless steel appliances, and warm wood floors.
Bright white kitchen with a large island, three pendant lights, stainless appliances, and warm hardwood floors.
Open-plan kitchen and dining area beside a staircase with wood treads and black balusters.
Open-plan living and dining room with hardwood floors, fireplace, brown sofas, and white columns.
Dining room with a long wooden table, upholstered chairs, a chandelier, and large curtained windows.
Dining room with a wooden table and upholstered chairs, opening into the kitchen and patio.
Living room with a fireplace, mounted television, leather seating, and large windows overlooking trees.
Furnished living room with brown leather seating, a white fireplace, and large windows.
Bathroom with a white vanity, black fixtures, and a window overlooking trees.
Home office with two computer workstations, a dark wood bookcase, and hardwood floors.
Home office with hardwood floors, a standing desk, and a doorway opening to a staircase.
Upstairs landing with hardwood floors, black metal railing, and a cushioned rocking chair by the window.
Bedroom with a gray loft bed, slide, and blue playhouse curtain beneath two large windows.
Bedroom with a blue dresser, wall-mounted television, and open doors to a wood-floored hallway.
Child's bedroom with a gray loft bunk bed, slide, stairs, and blue playhouse cover.
Laundry room with stainless steel front-loading washer and dryer beneath a wire shelf.
Bathroom with a long double vanity, black fixtures, two framed mirrors, and a window overlooking trees.
Bathroom with a long white vanity, black fixtures, gray tile, and a window overlooking leafy trees.
Bedroom with a white loft bunk bed, slide, and pink castle-themed play area beneath.
Bedroom with beige carpet, white dresser, wall-mounted television, and double-door closet.
Bathroom with a white double-sink vanity, black fixtures, gray tile floor, and a window overlooking trees.
Walk-in shower with gray tile, black fixtures, a built-in niche, and a window.
Bright bedroom with a dark wood bed, hardwood floors, and several large curtained windows.
Spacious bedroom with a dark wood bed, hardwood floors, and windows overlooking leafy trees.
Bedroom with hardwood floors, a white-covered bed, ceiling fan, and television on a wooden dresser.
Blue-gray multi-story house with a white-railed deck, two garage doors, and a fire pit on the lawn.
Rear of a blue-gray two-story house with a raised deck and stairs above a sloping lawn.
Outdoor deck with a round wooden table and cushioned chairs, overlooking a wooded backyard.
Three-level floor plan showing room layouts and dimensions, including a basement, garage, office, and four bedrooms.
Bought with Kevin Cooper with East Key Realty and Listed by Phil Harasek with Keller Williams Gateway Realty/Salem 603-912-5470
Sold

9 Bonanno Road

9 Bonanno Road, Salem, NH 03079

$900,000
Experience refined living at 9 Bonanno Rd in Salem, NH -- a stunning, like-new colonial built in 2022 and privately set on 2.81 acres. This elegant 4 bedroom, 2.5 bath home combines modern craftsmanship with timeless design, offering spacious living areas, a two-car garage, and a second-floor laundry for everyday ease. The open-concept layout is perfect for both relaxed living and upscale entertaining, featuring high-end finishes, abundant natural light, and seamless flow throughout. The luxurious primary suite is a true retreat, complete with a spa-like ensuite bathroom with a tiled shower, and dual walk-in closets for his and hers. The serene backyard provides the privacy and tranquility today's buyers crave, ideal for creating your own outdoor oasis. Just minutes from the vibrant Tuscan Village, you'll enjoy top-tier shopping, dining, and lifestyle amenities right at your doorstep. This is a rare opportunity to own a move-in ready home that truly has it all -- space, style, and location. Showings begin at the Open House Saturday 6/21 11am-1pm and Sunday 6/22 11am-1pm.

4
beds

3
baths

2,790 Sq.Ft. LIVING AREA

2.81 Acres lot

Phil  Harasek

Phil Harasek

Features & Amenities

Interior

  • total bedrooms4
  • Total bathrooms3
  • full bathrooms2
  • half bathroom1
  • Laundry room 2nd Floor Laundry
  • Flooring Carpet, Hardwood, Tile
  • Fireplace Gas Fireplace
  • APPLIANCES Dishwasher, Dryer, Microwave, Gas Range, Refrigerator, Washer
  • other interior Features Kitchen Island, Ceiling Fan, Walk-in Closet, Walk-in Pantry

Area & Lot

  • Status Sold
  • Date Sold July 18, 2025
  • Living Area2,790 Sq.Ft.
  • Total Area3,551 Sq.Ft.
  • Lot Area2.81 Acres
  • MLS® ID5047162
  • TypeResidential
  • YEAR BUILT2022
  • NeighborhoodSalem
  • Elementary SchoolNorth Salem Elementary
  • Middle SchoolWoodbury School
  • High SchoolSalem High School
  • School DistrictSalem

Exterior

  • STORIES2
  • Garage Space2.0
  • roofArchitectural Shingle
  • lot featuresLandscaped
  • HEAT TYPEPropane, Forced Air
  • AIR CONDITIONINGCentral AC
  • sewer1250 Gallon, Leach Field, Septic Design Available, Septic

Financial

  • Sales Price$900,000
  • Real Estate Tax $10,696/yr
View Virtual Tour

Salem

Explore

Work With Us

Our team brings deep expertise, honest guidance, and a genuine investment in every client outcome. We are not just here to close deals — we are here to help you make one of the biggest decisions of your life with confidence.

Follow Me on Instagram