Leave a Message

Thank you for your message. We will be in touch with you shortly.

7 O'Shaughnessy Lane
SEE ALL PHOTOS
7 O'Shaughnessy Lane
Bought with Phil Harasek with Keller Williams Gateway Realty/Salem and Listed by Justina Alfano with Royal Country Homes Inc. 978-685-1067
Sold

7 O'Shaughnessy Lane

7 O'Shaughnessy Lane, Salem, NH 03079

$1,350,000
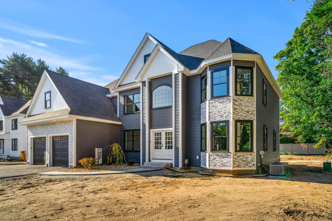
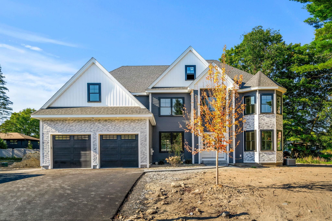
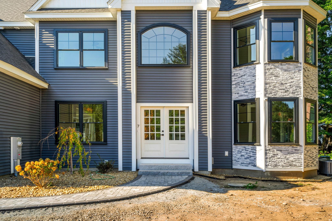
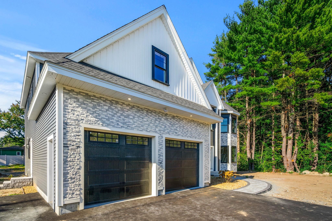
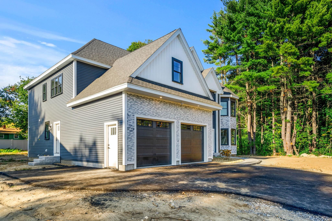
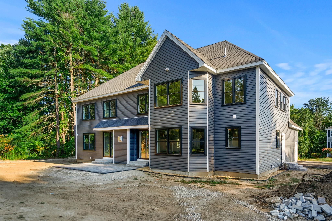
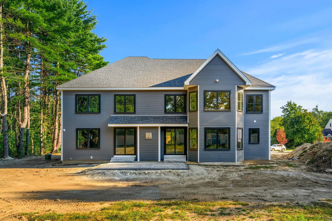
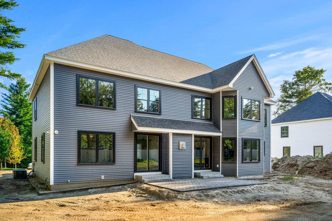
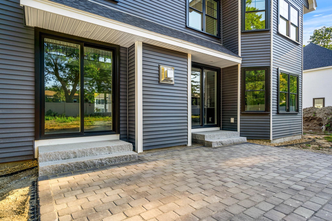
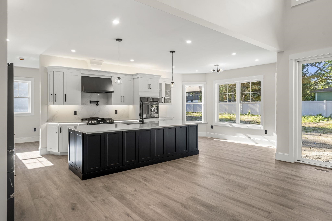
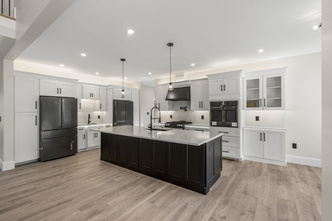
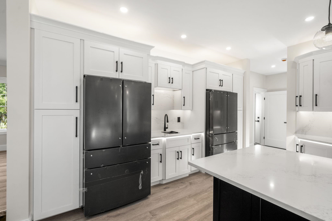
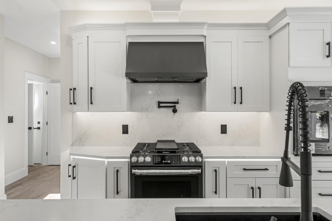
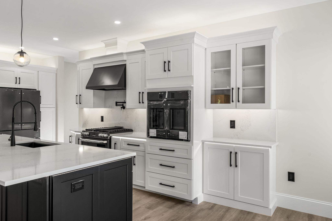
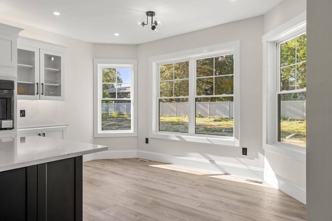
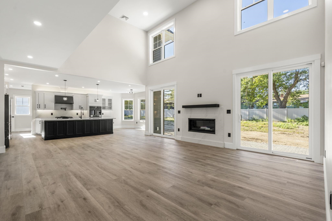
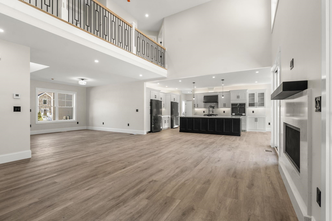
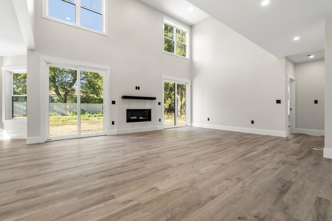
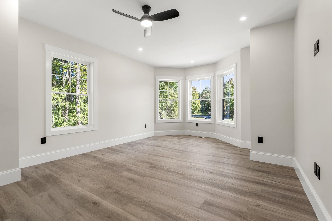
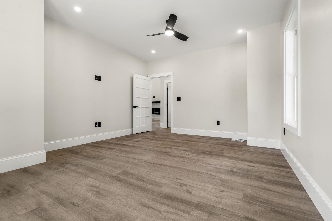
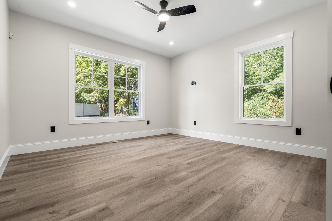
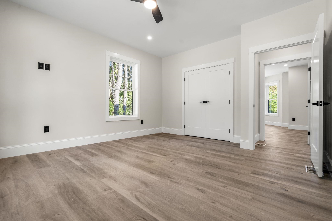
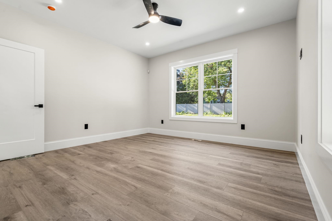
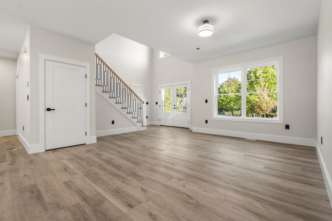
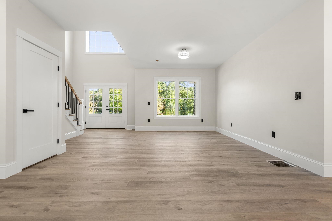
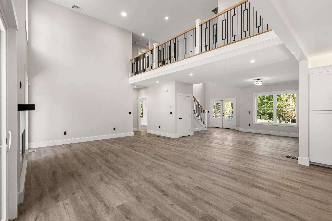
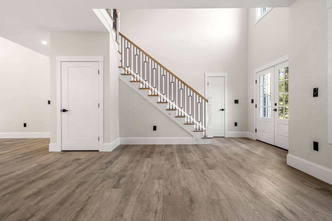
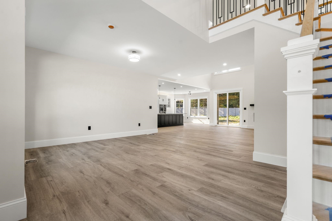
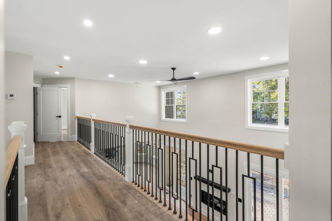
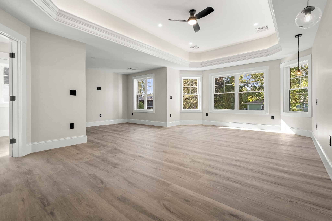
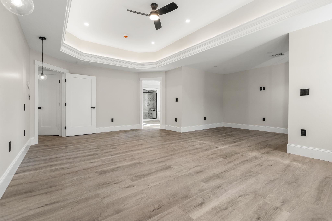
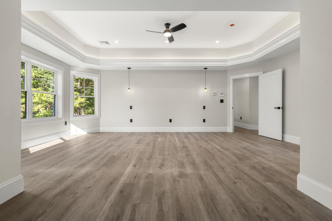
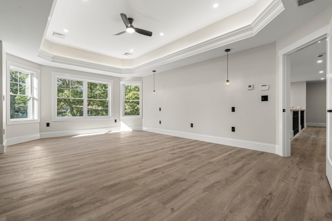
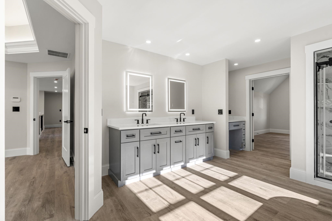
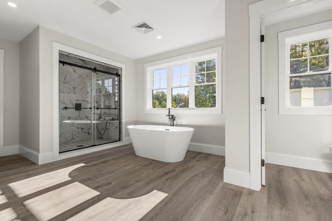
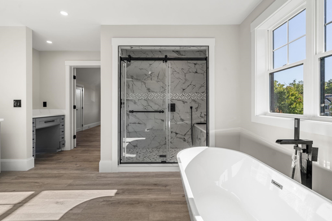
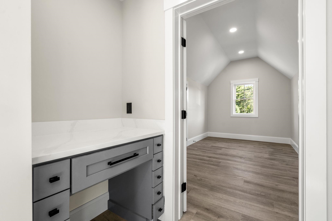
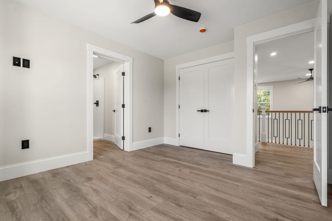
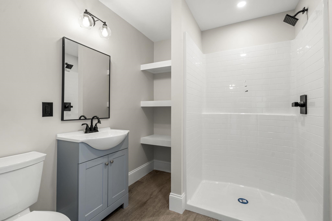
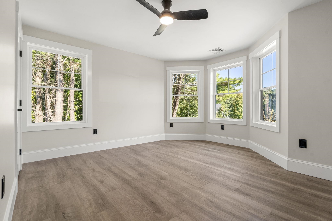
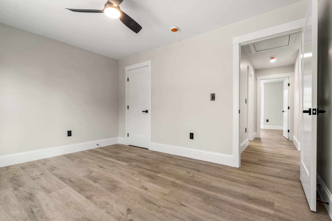
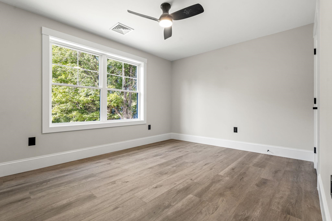
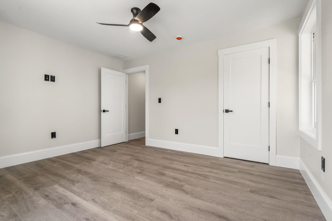
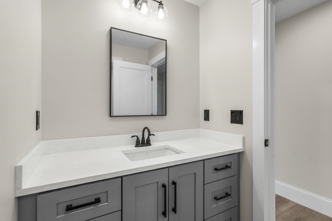
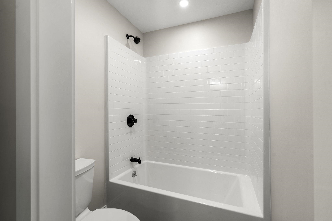
*New Photos Added!!* Welcome to 7 O'Shaughnessy Ln - the new construction property with luxury you have been waiting for in a cul-de-sac neighborhood! This 2024 custom build is one of a kind, boasting a floorplan and outdoor space perfect for entertaining and everyday living. The expansive kitchen has high end Cafe appliances, quartz island, counters and backsplash with eat-in dining area - all overlooking the living room with 18 foot ceilings, beautiful quartz surround fireplace and separate but open dining room. A large home office and bedroom round out the first floor. On the second floor you will find a lavish primary suite - with seating area, spa-like bathroom with walk-in shower, freestanding soaking tub, double vanity, and large walk-in closet - secondary bedroom suite, bedrooms 4 and 5, full bath, and laundry room. The lower level offers huge possibility as it is roughed in for a bathroom and utilities thoughtfully placed to maximize the space. Not to be forgotten is the incredibly convenient location to shopping, restaurants and highway access. This stunning property is a must see!

5
beds

4
baths

3,630 Sq.Ft. LIVING AREA

0.36 Acres lot

Phil  Harasek

Phil Harasek

Features & Amenities

Interior

  • total bedrooms5
  • Total bathrooms4
  • full bathrooms2
  • three quarter bathroom1
  • half bathroom1
  • Laundry room 2nd Floor Laundry
  • Fireplace Gas Fireplace
  • APPLIANCES Dishwasher, Range Hood, Microwave, Wall Oven, Gas Range, Refrigerator, Gas Water Heater
  • other interior Features Kitchen Island, Soaking Tub, Ceiling Fan, Vaulted Ceiling

Area & Lot

  • Status Sold
  • Date Sold November 22, 2024
  • Living Area3,630 Sq.Ft.
  • Total Area5,719 Sq.Ft.
  • Lot Area0.36 Acres
  • MLS® ID5006758
  • TypeResidential
  • YEAR BUILT2024
  • NeighborhoodSalem
  • Elementary SchoolBarron Elementary School
  • Middle SchoolWoodbury School
  • High SchoolSalem High School

Exterior

  • STORIES2
  • Garage Space2.0
  • roofArchitectural Shingle
  • lot featuresLevel
  • HEAT TYPEPropane, Forced Air
  • AIR CONDITIONINGCentral AC
  • sewerPublic

Financial

  • Sales Price$1,350,000

Salem

Explore

Work With Us

Our team brings deep expertise, honest guidance, and a genuine investment in every client outcome. We are not just here to close deals — we are here to help you make one of the biggest decisions of your life with confidence.

Follow Me on Instagram