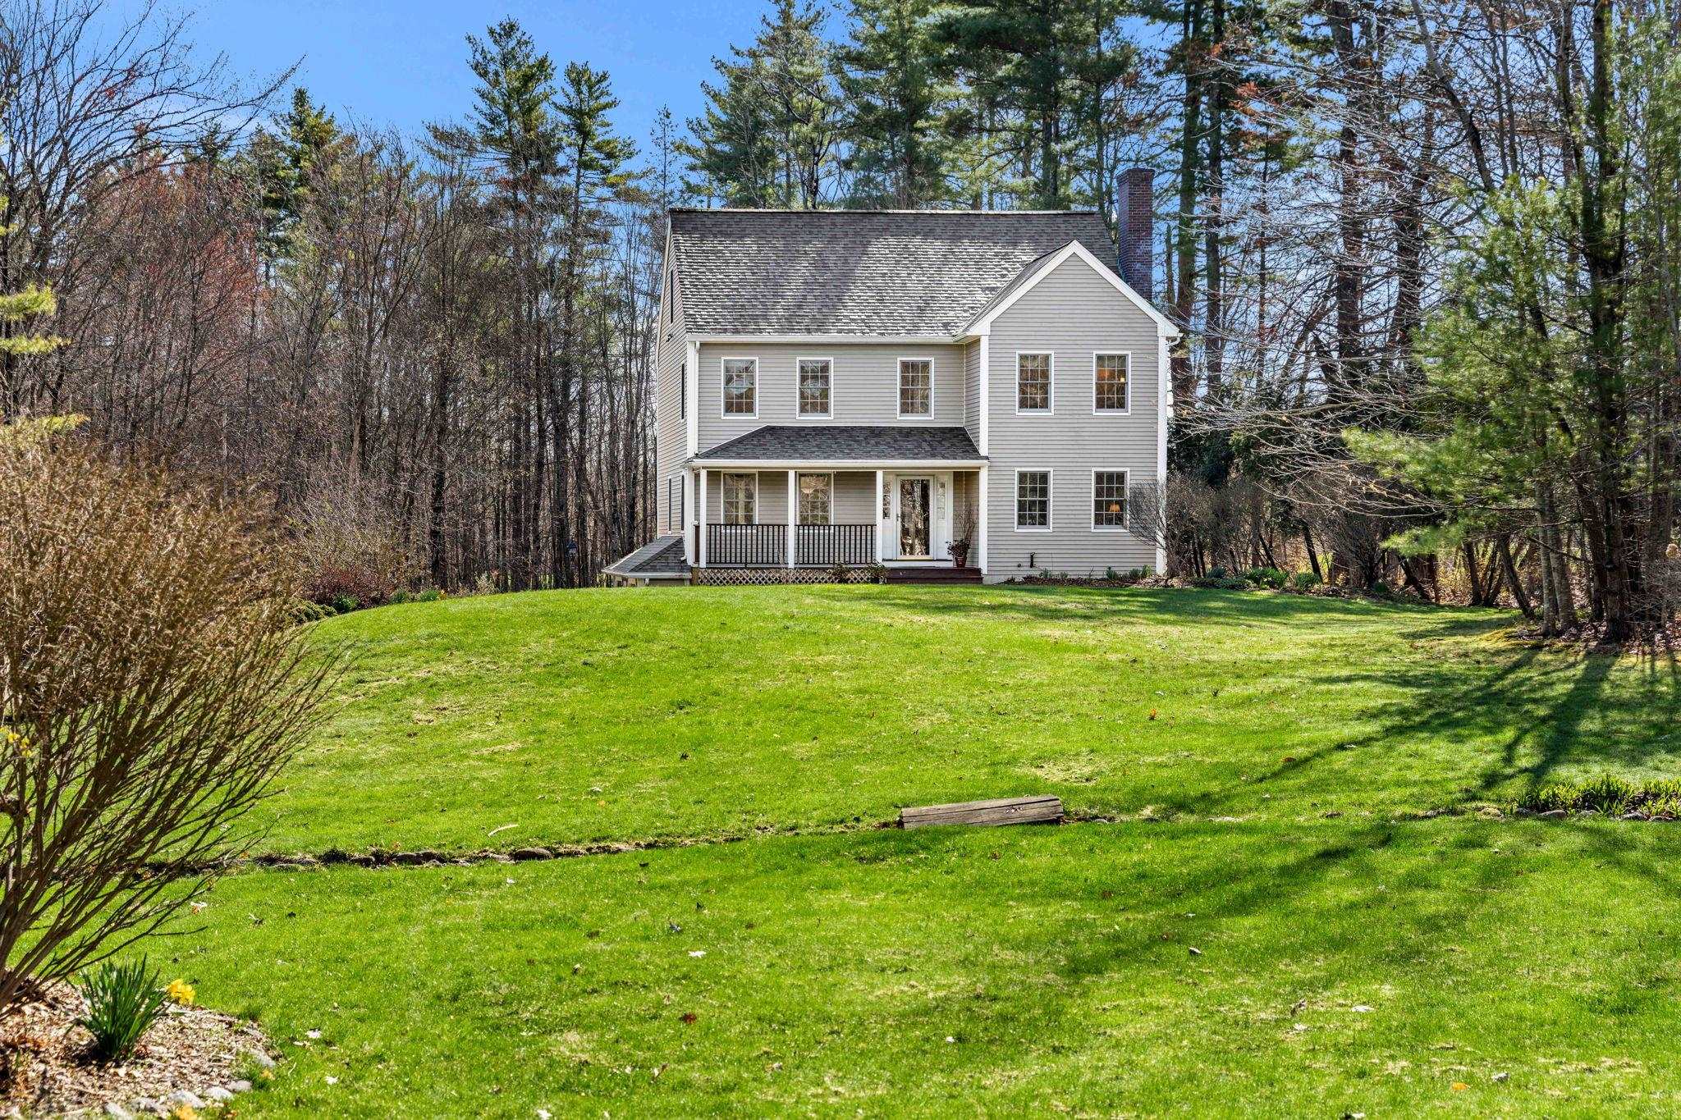
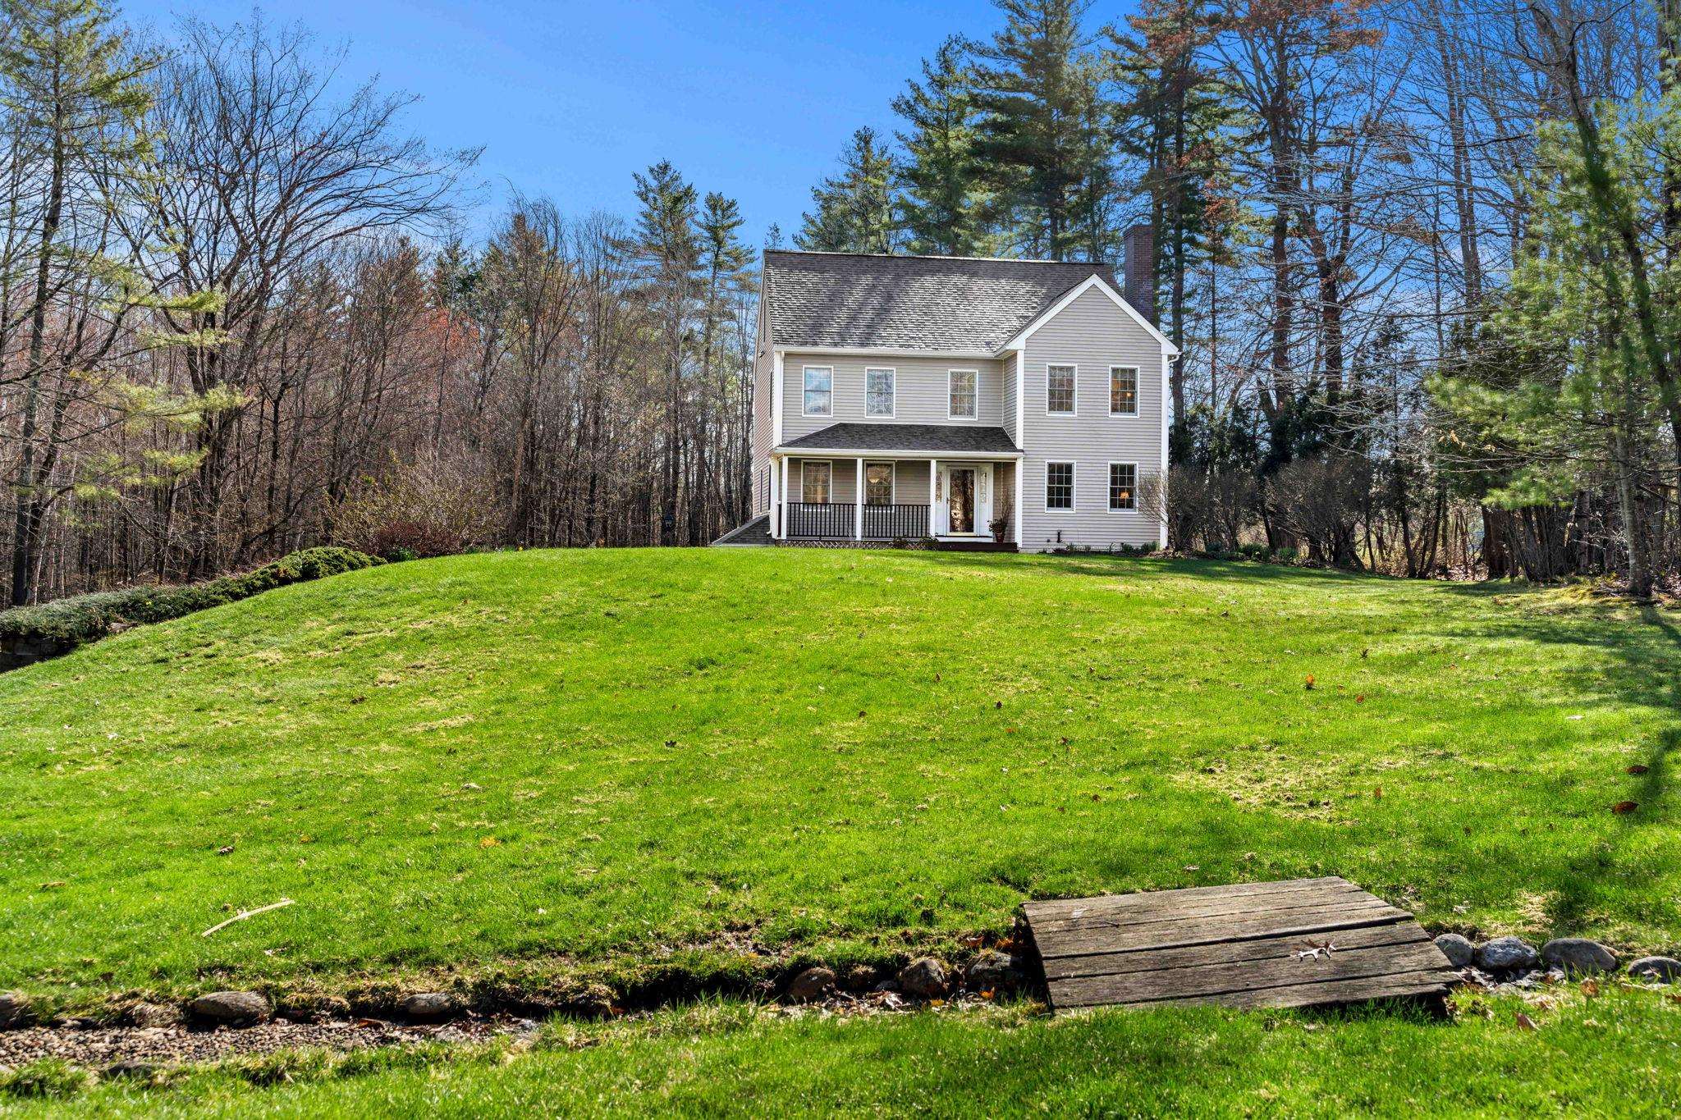

Two-story gray house with a covered porch beyond a broad lawn, surrounded by trees.
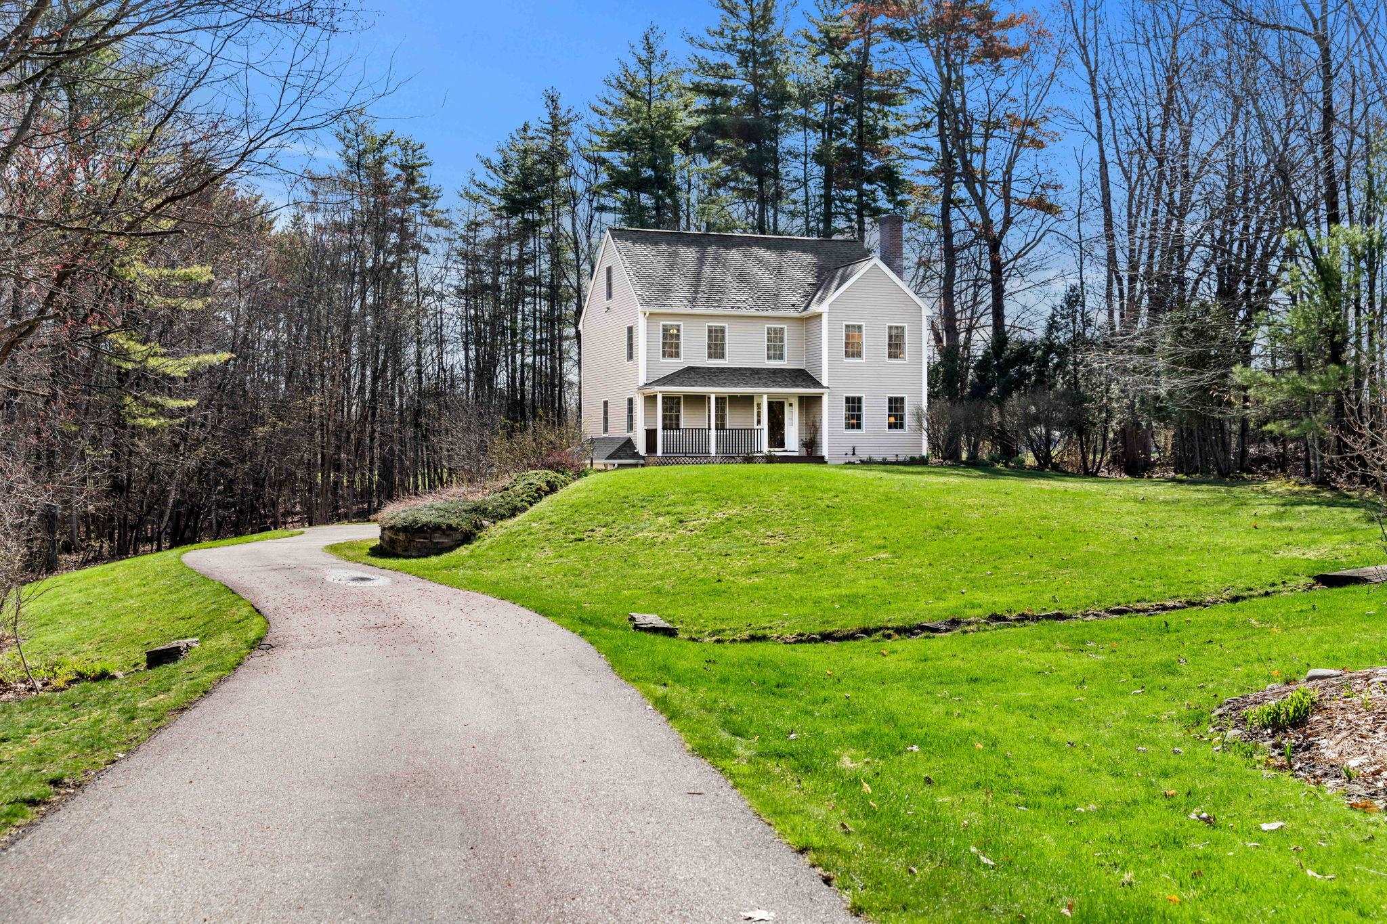
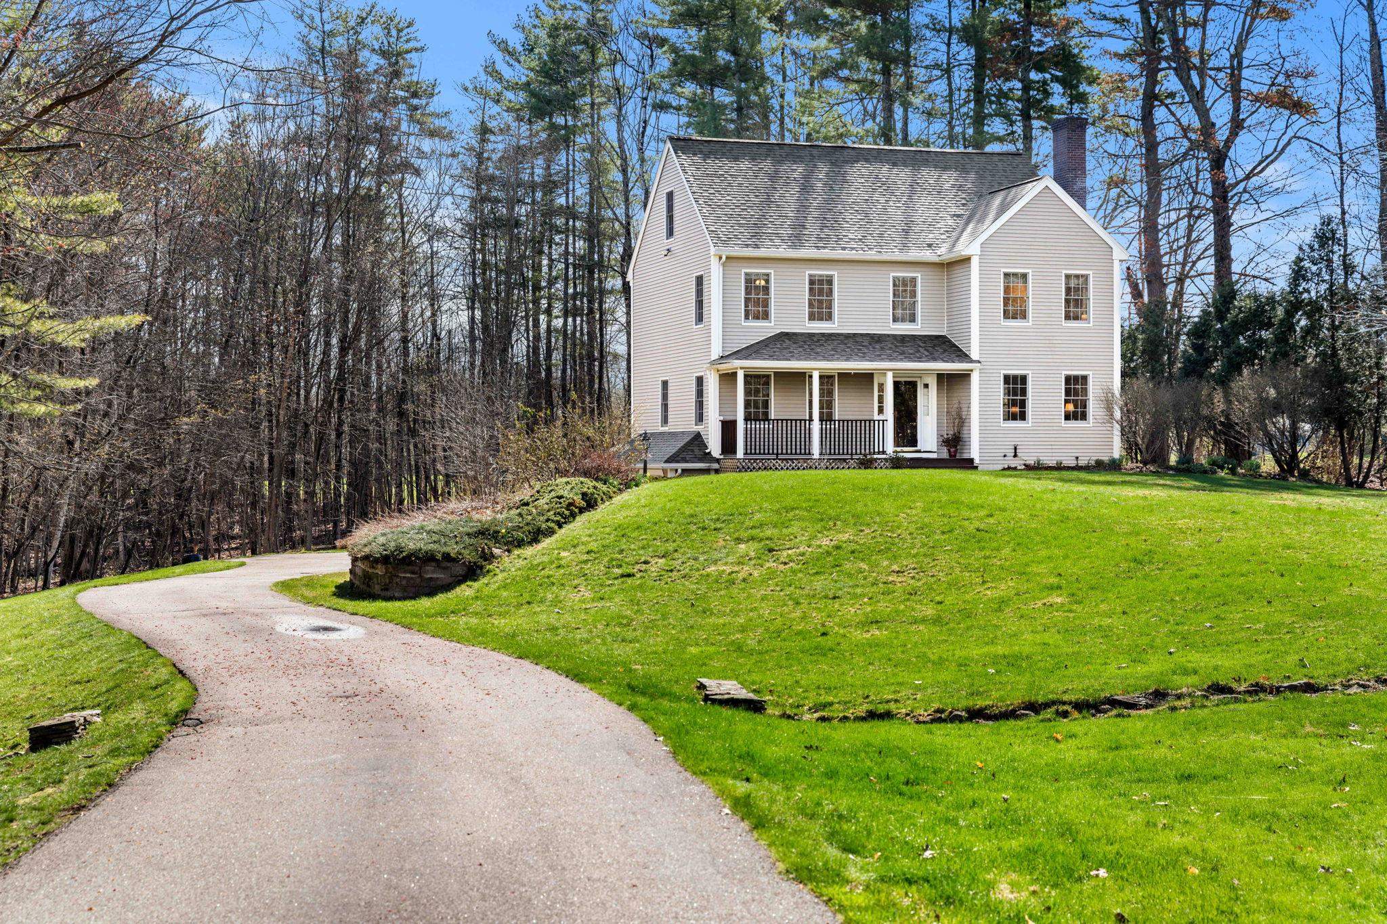
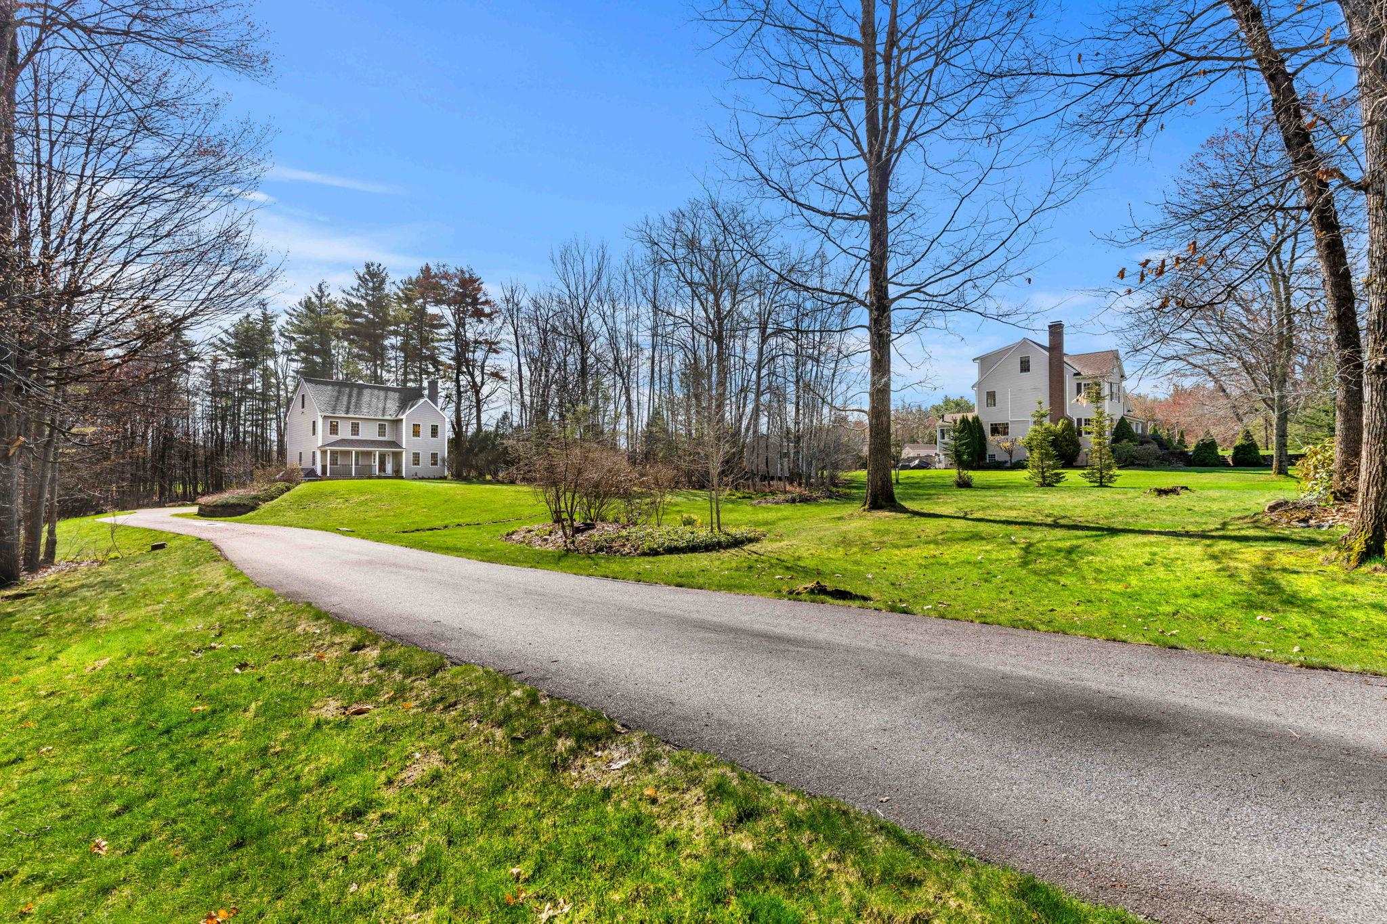
Two-story gray house with a covered porch, curved driveway, green lawn, and surrounding woods.
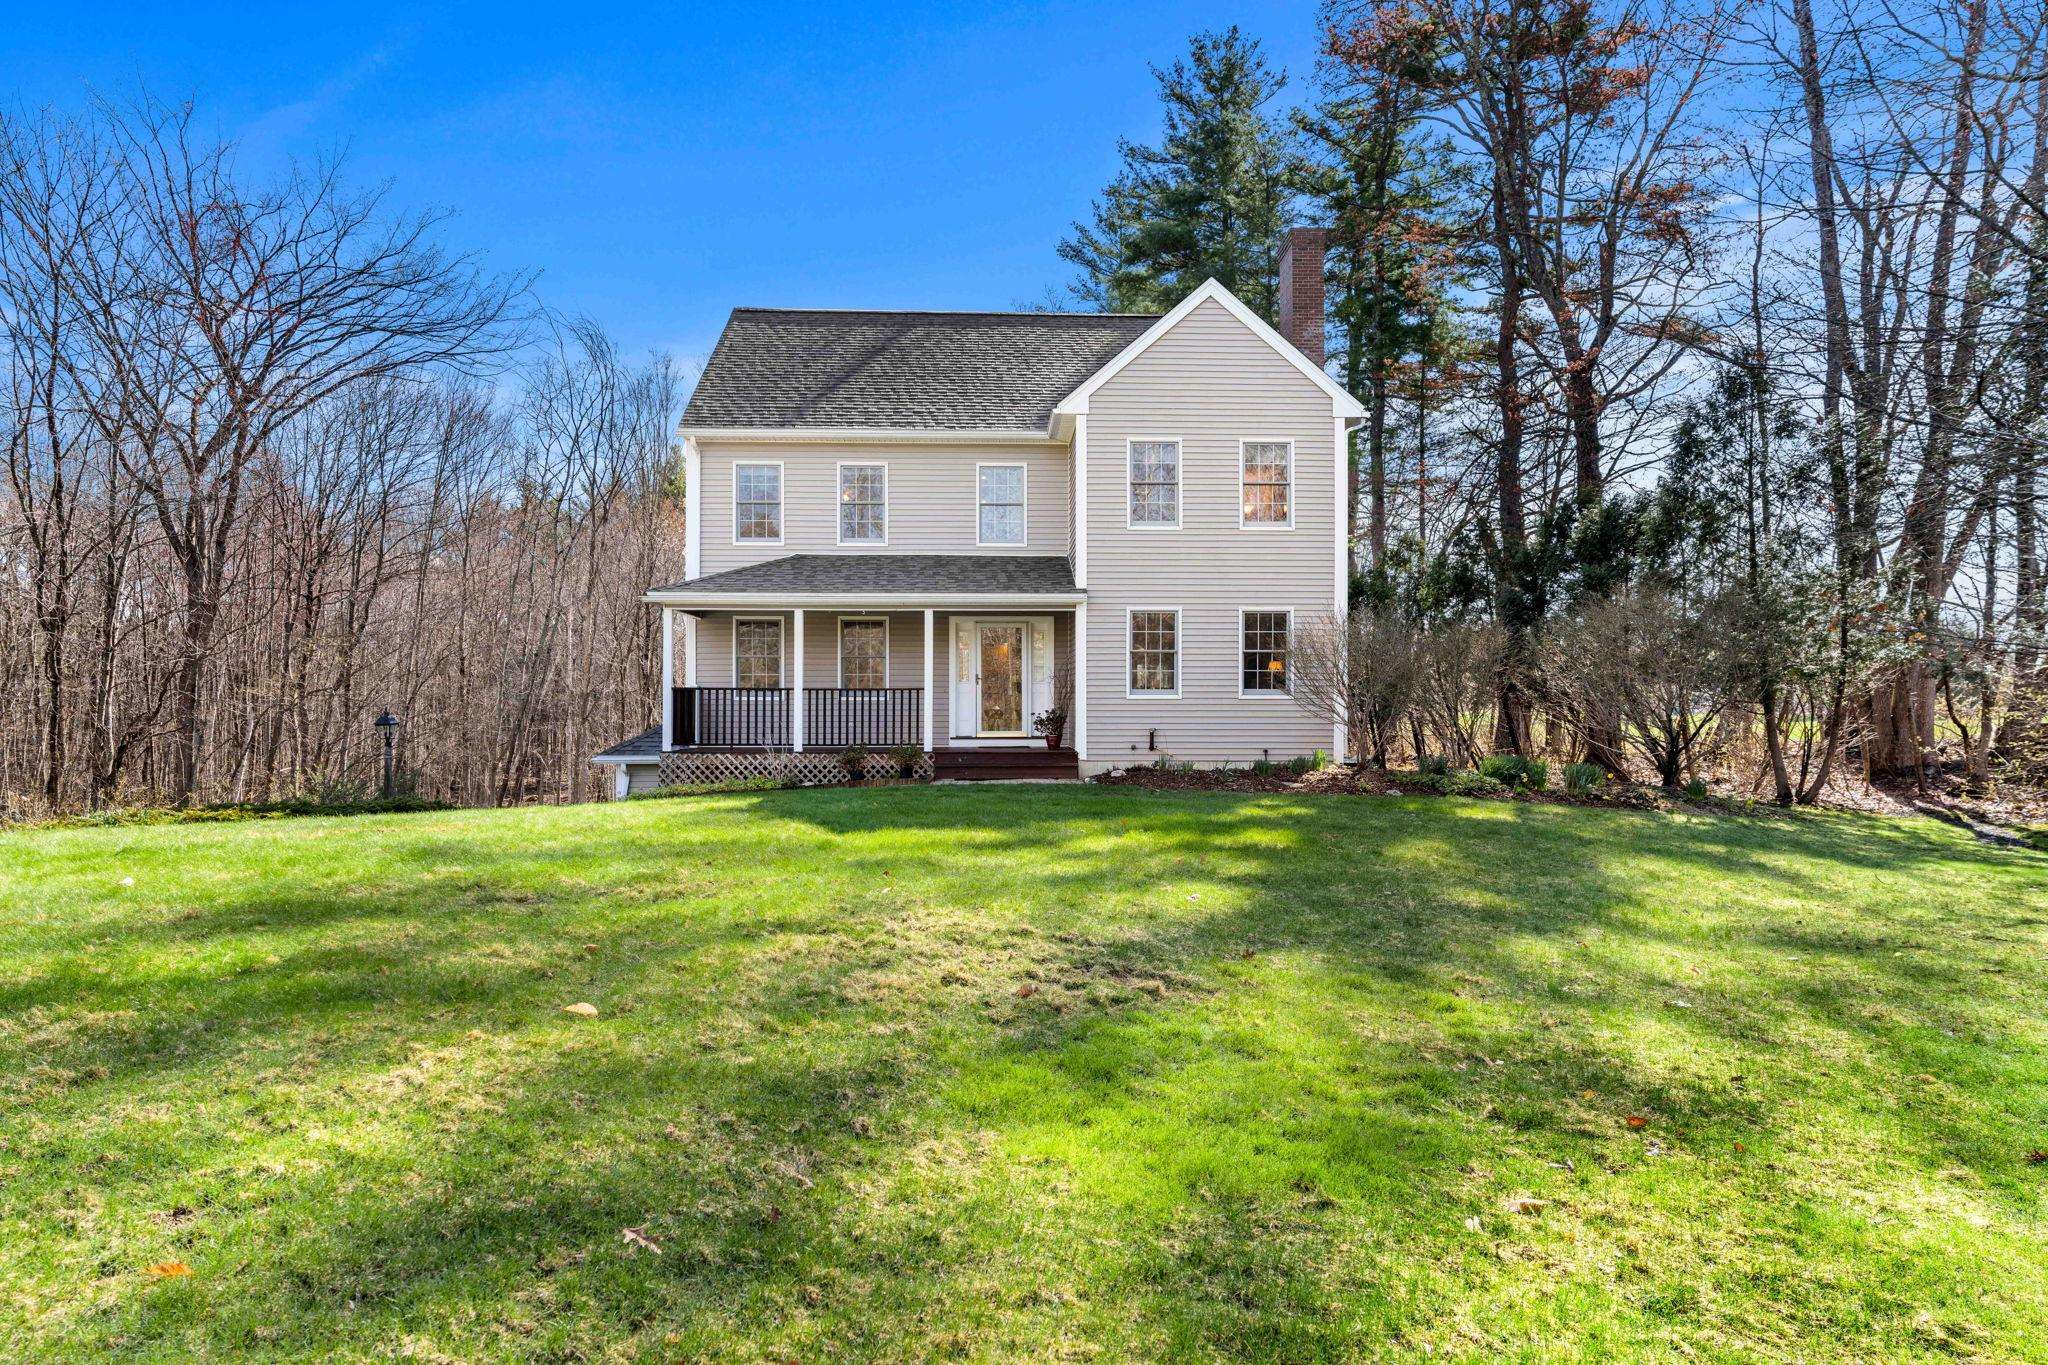
Two-story light-sided house with a covered porch, broad lawn, and wooded surroundings.
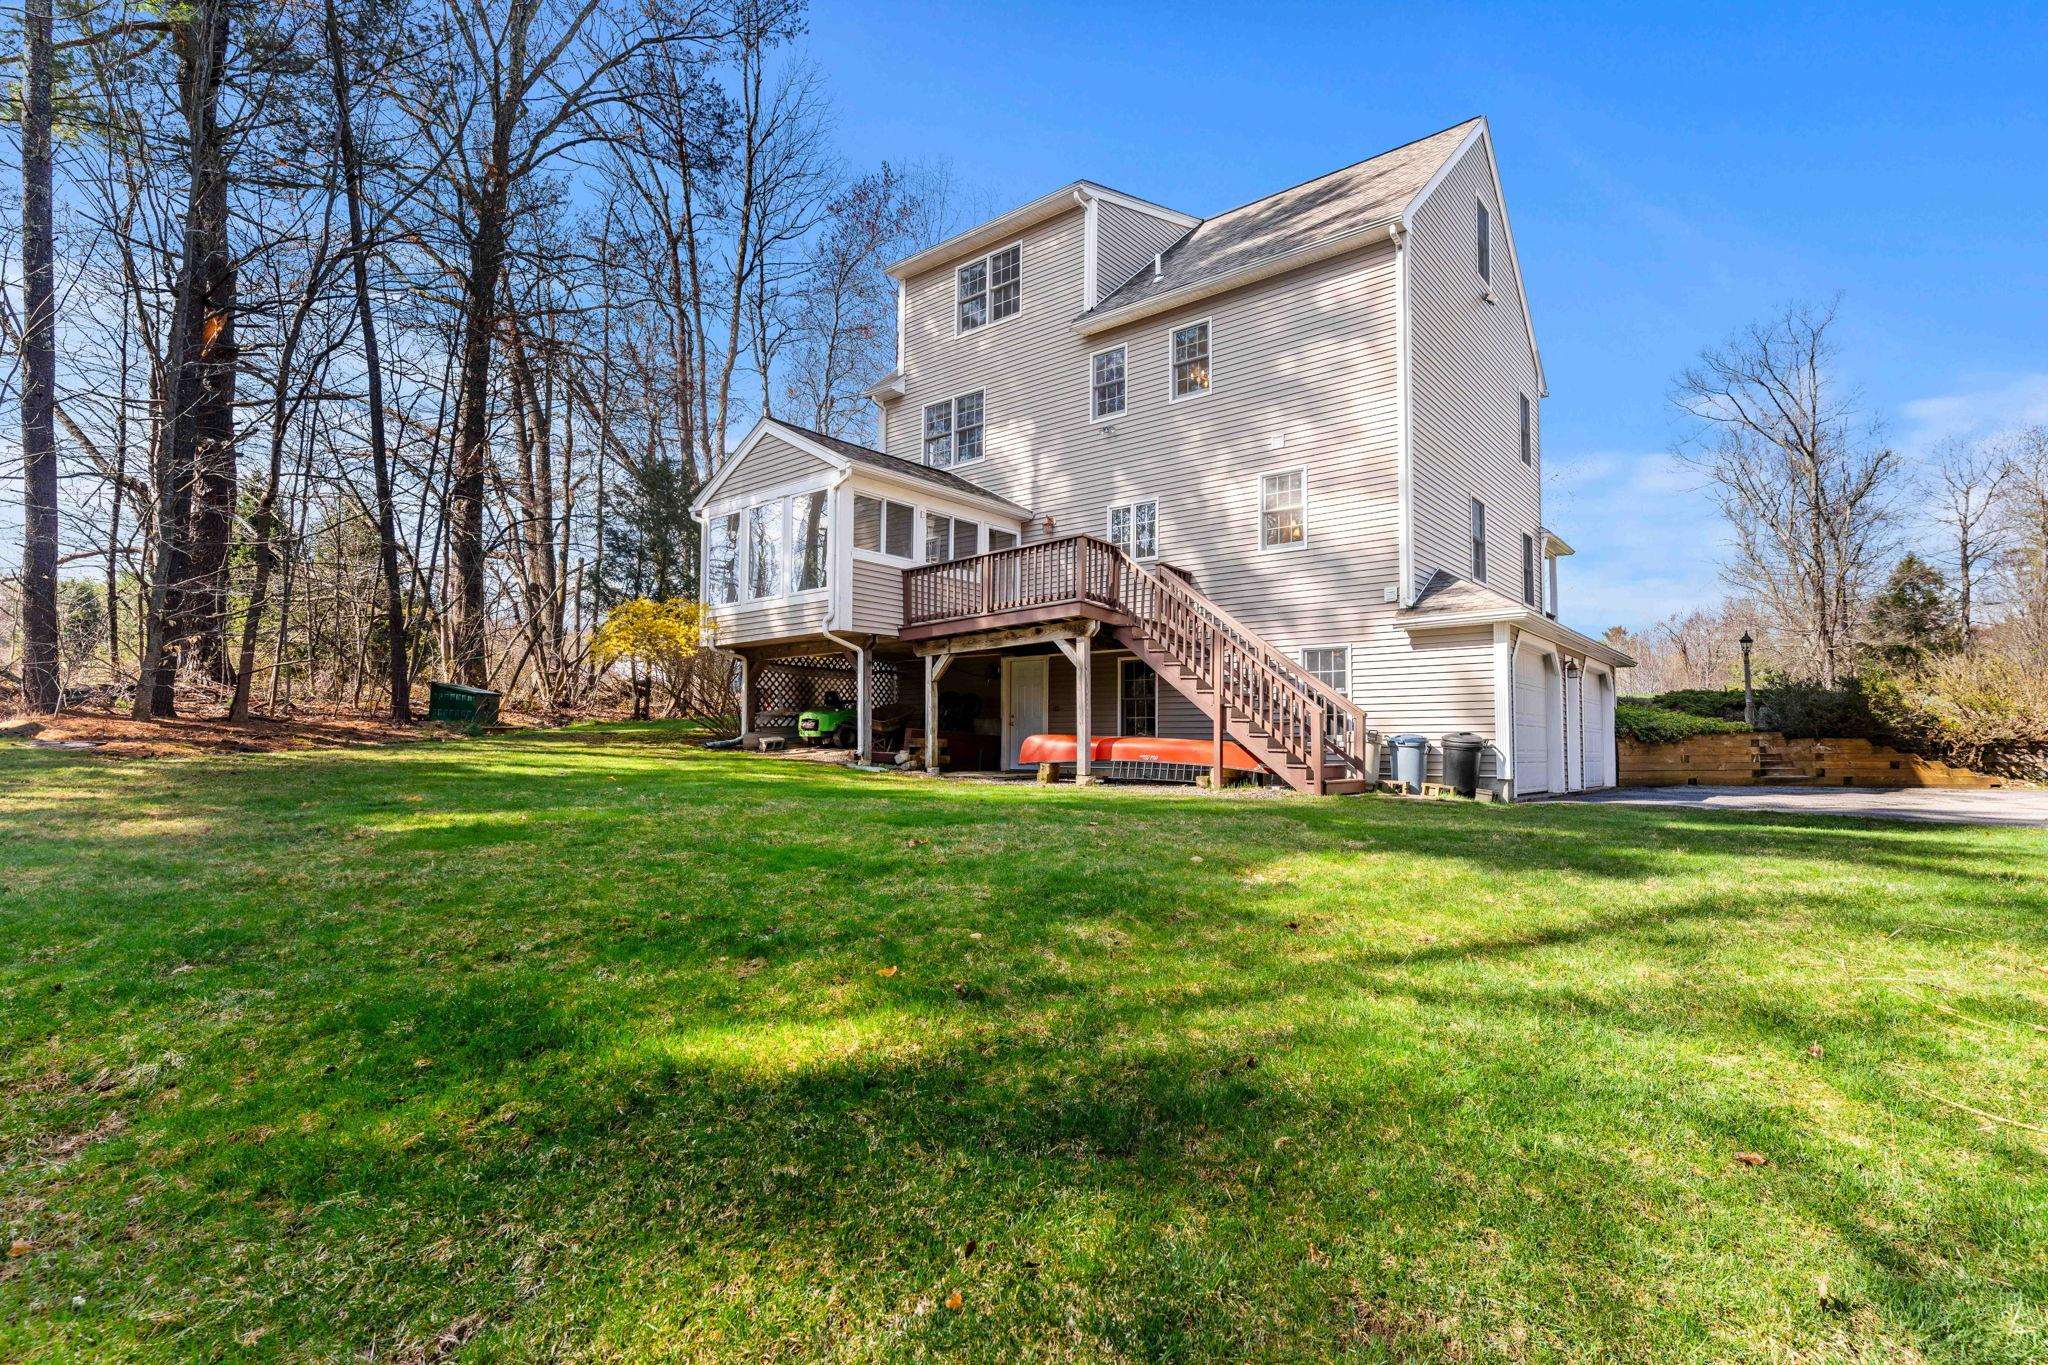
Rear of a light-sided home with a raised deck and stairs overlooking a broad lawn.
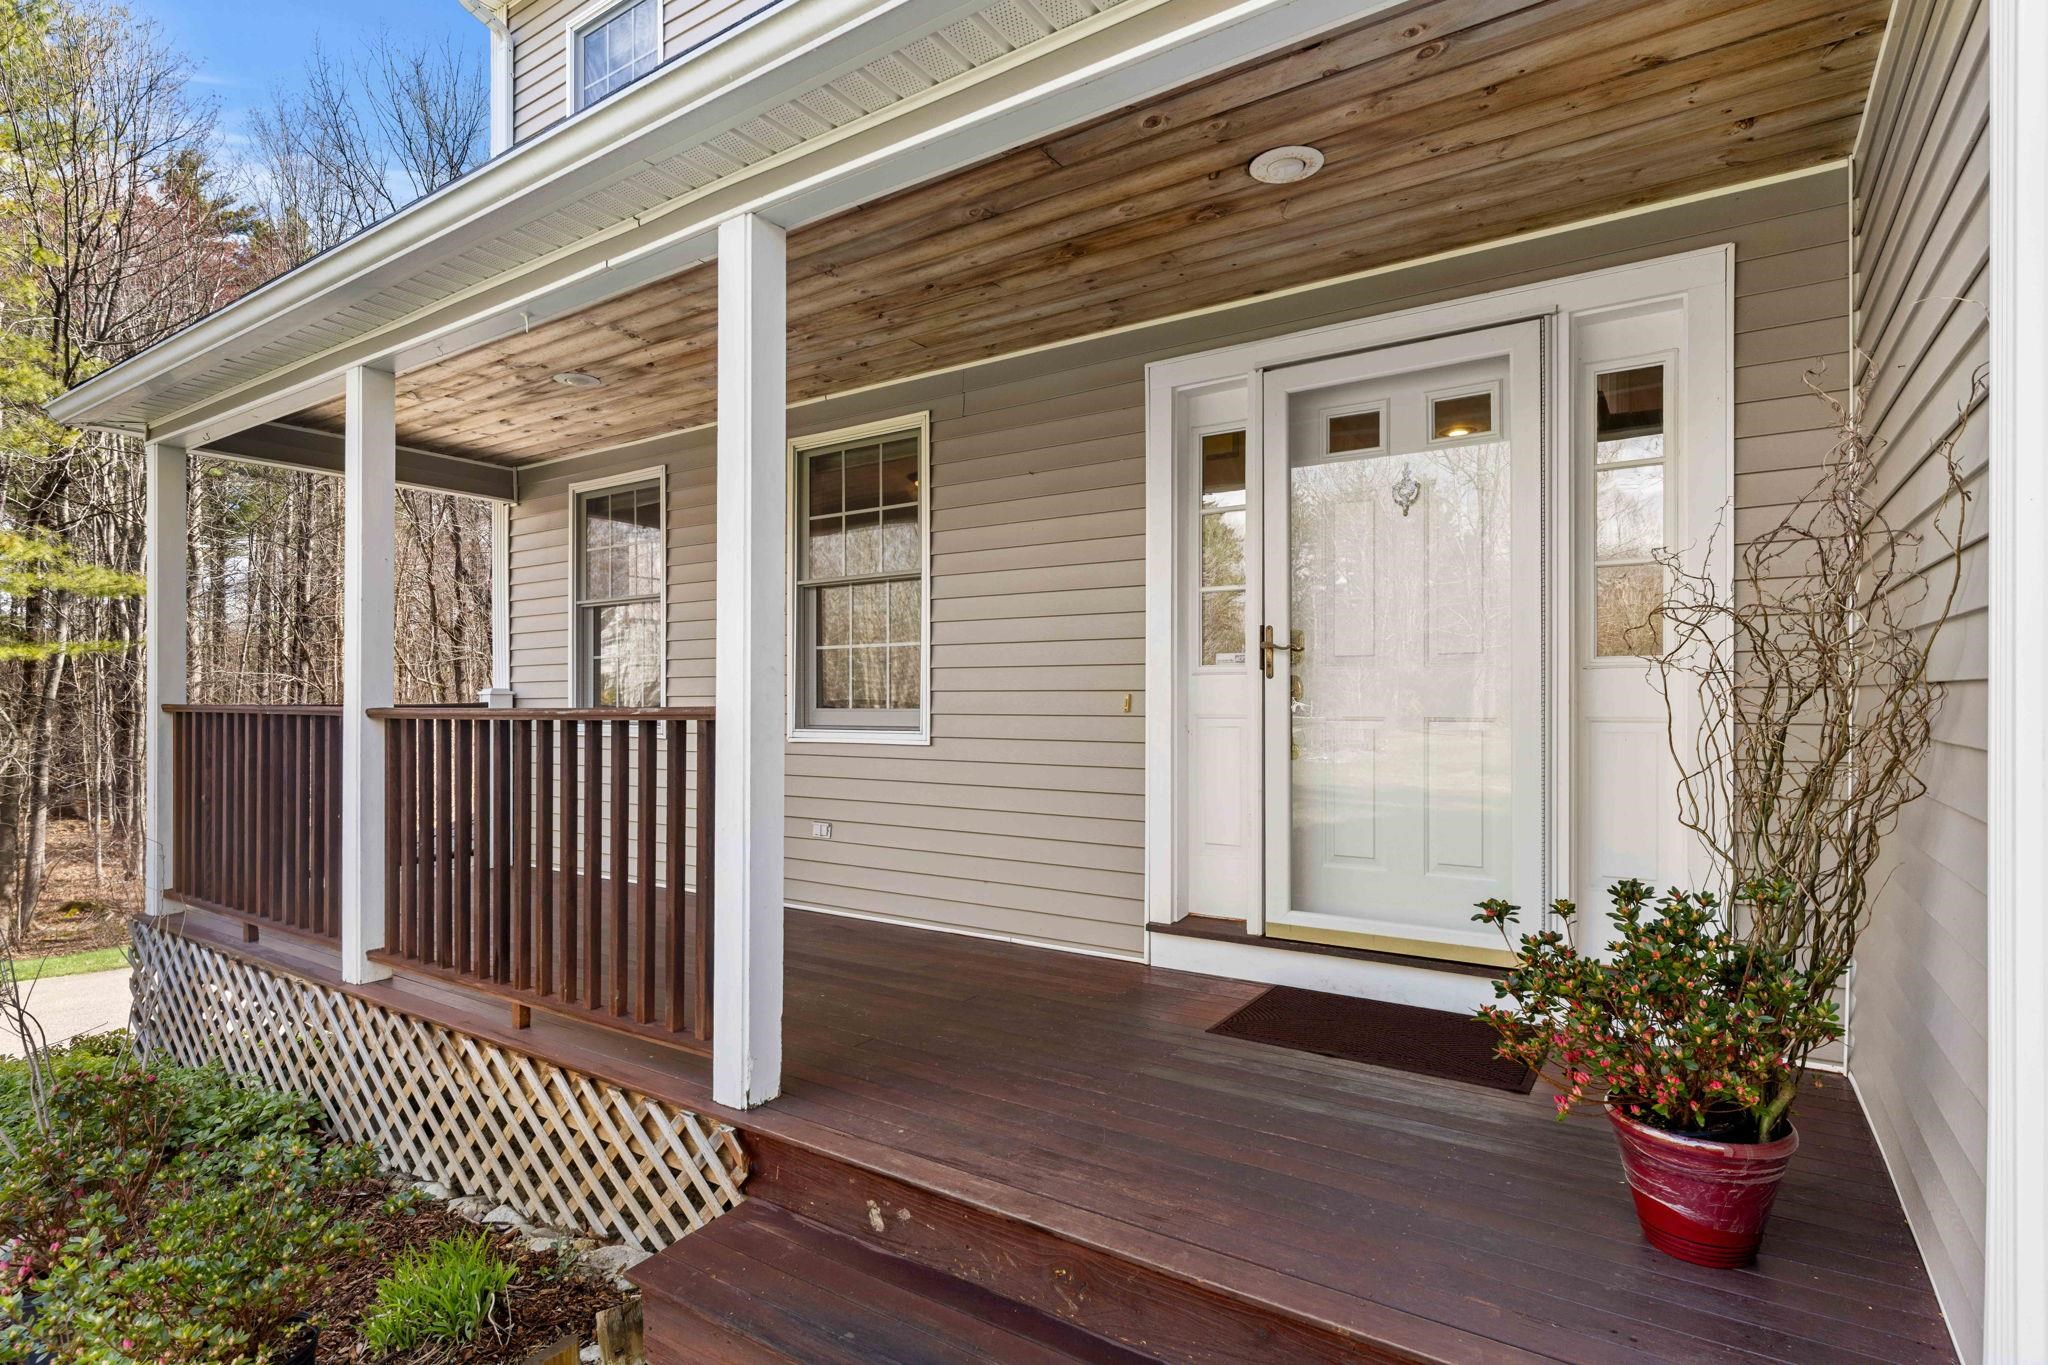
Covered home entrance with a wood-plank ceiling, dark porch railing, and white door with sidelights.
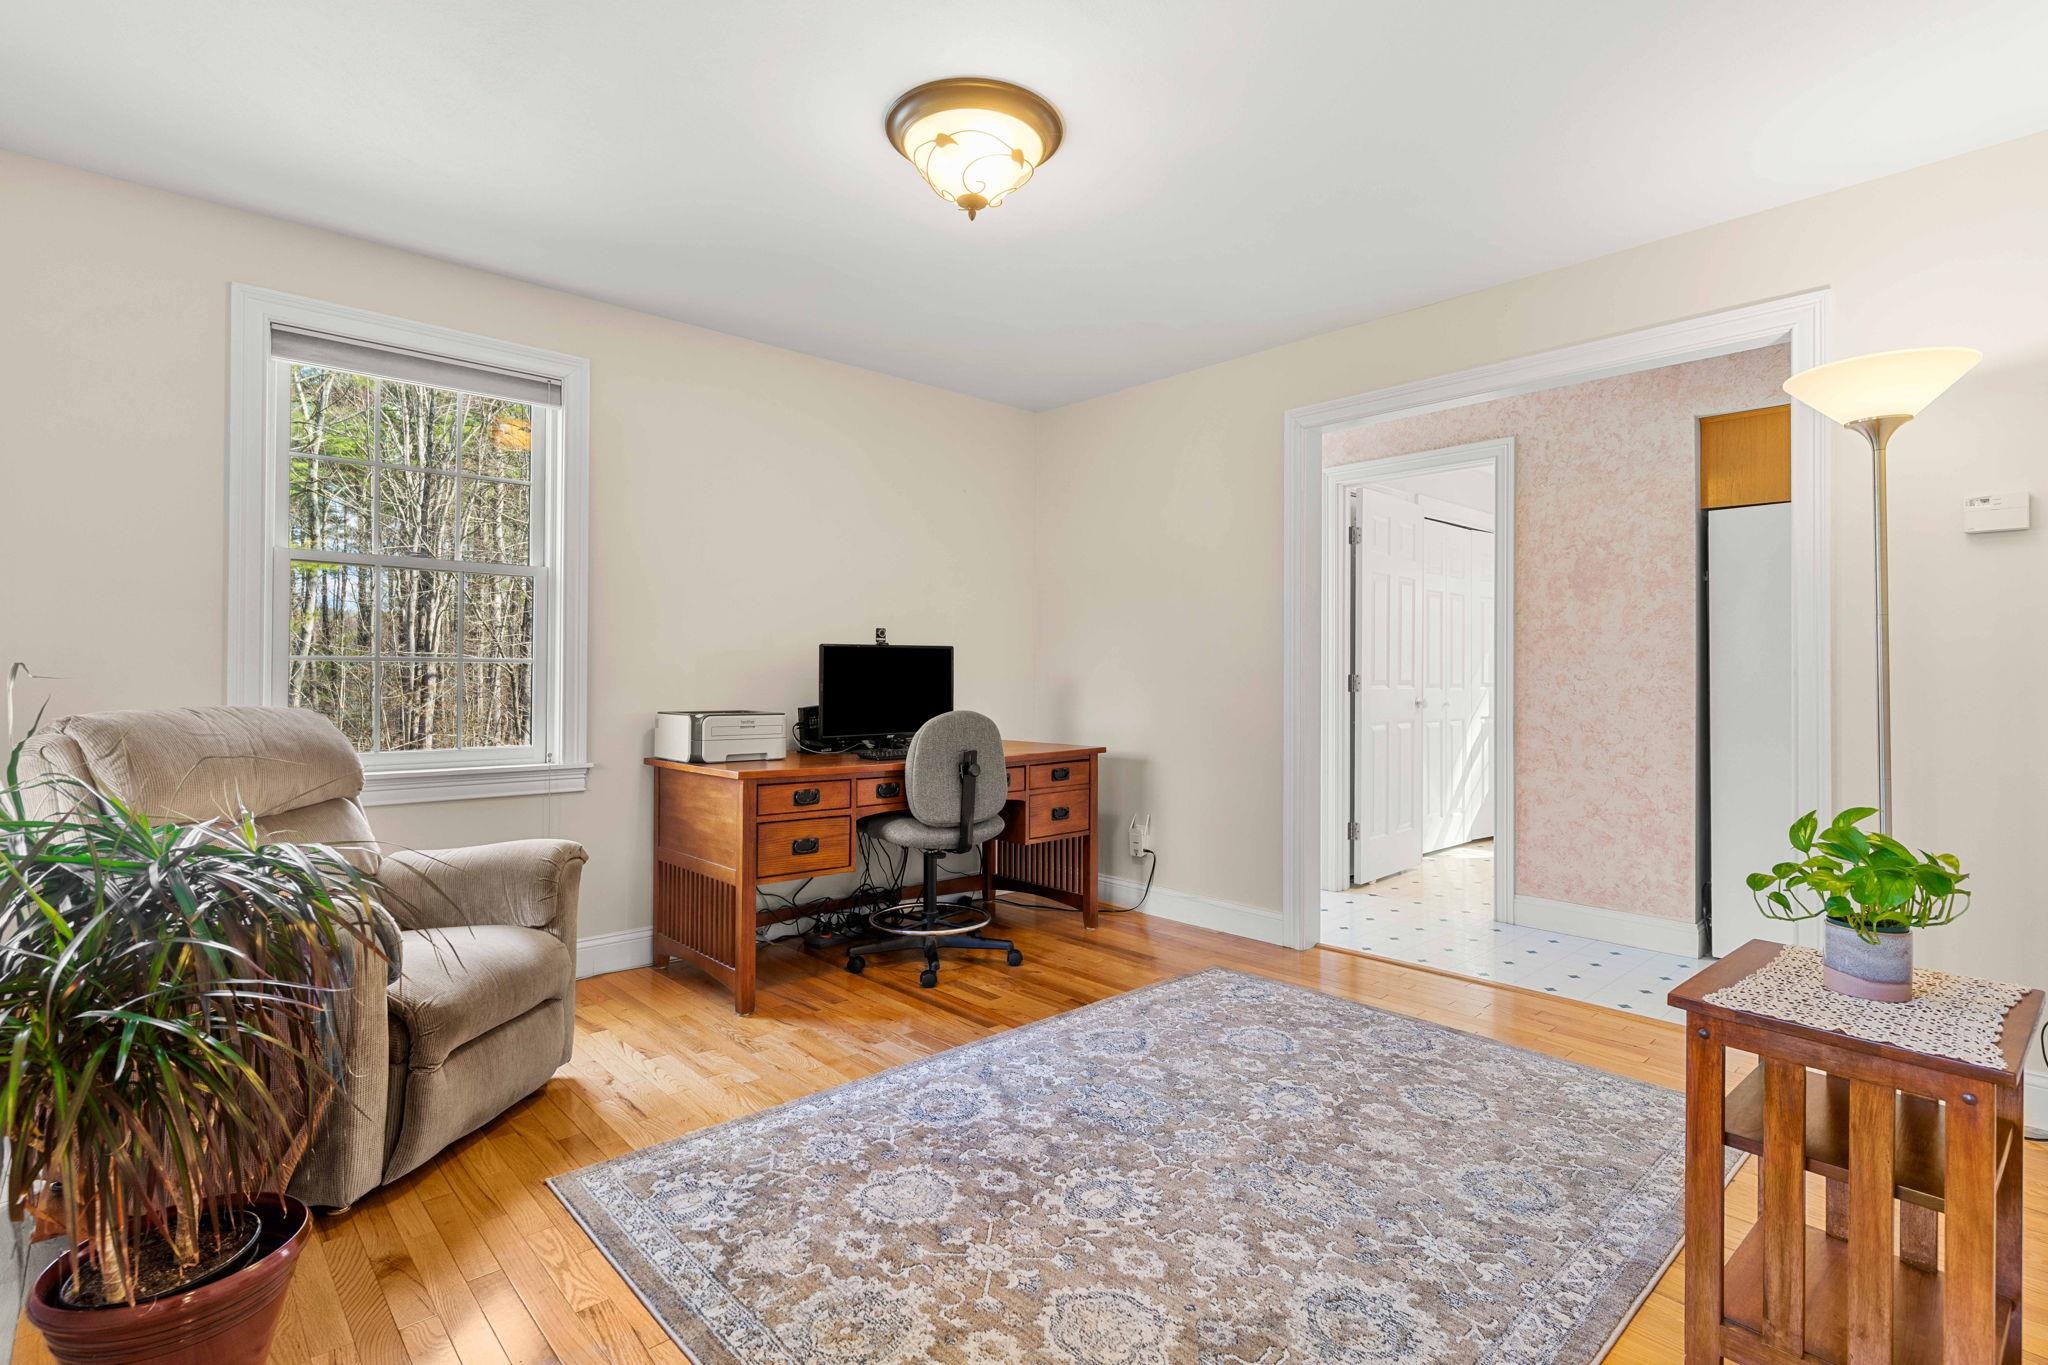
Home office with a wooden desk, recliner, patterned rug, and large window overlooking trees.
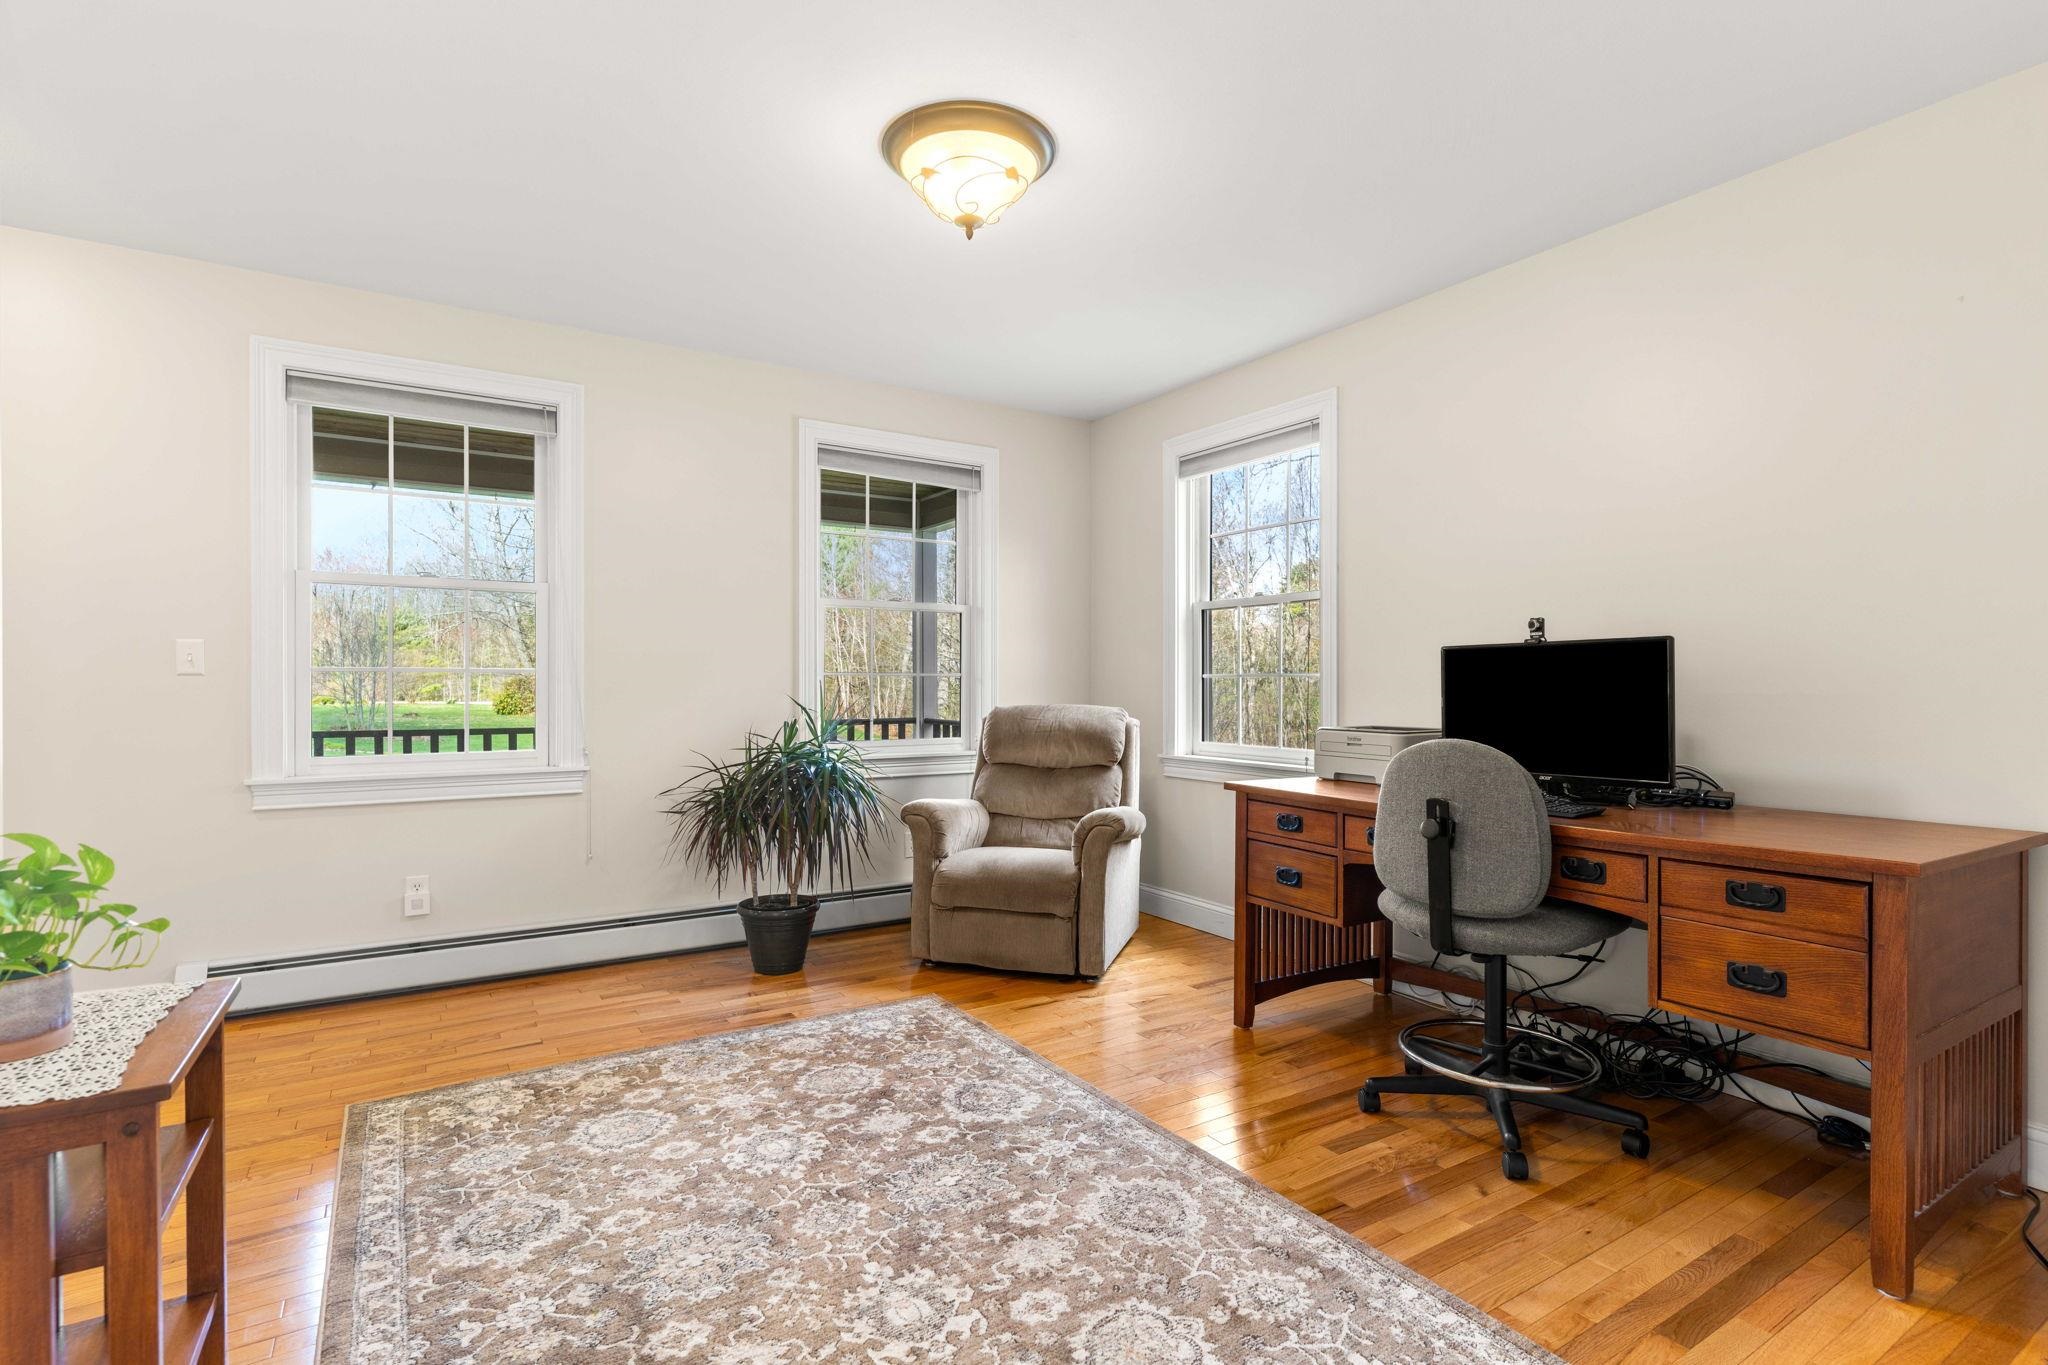
Home office with hardwood floors, three windows, wooden desk, and cushioned armchair.
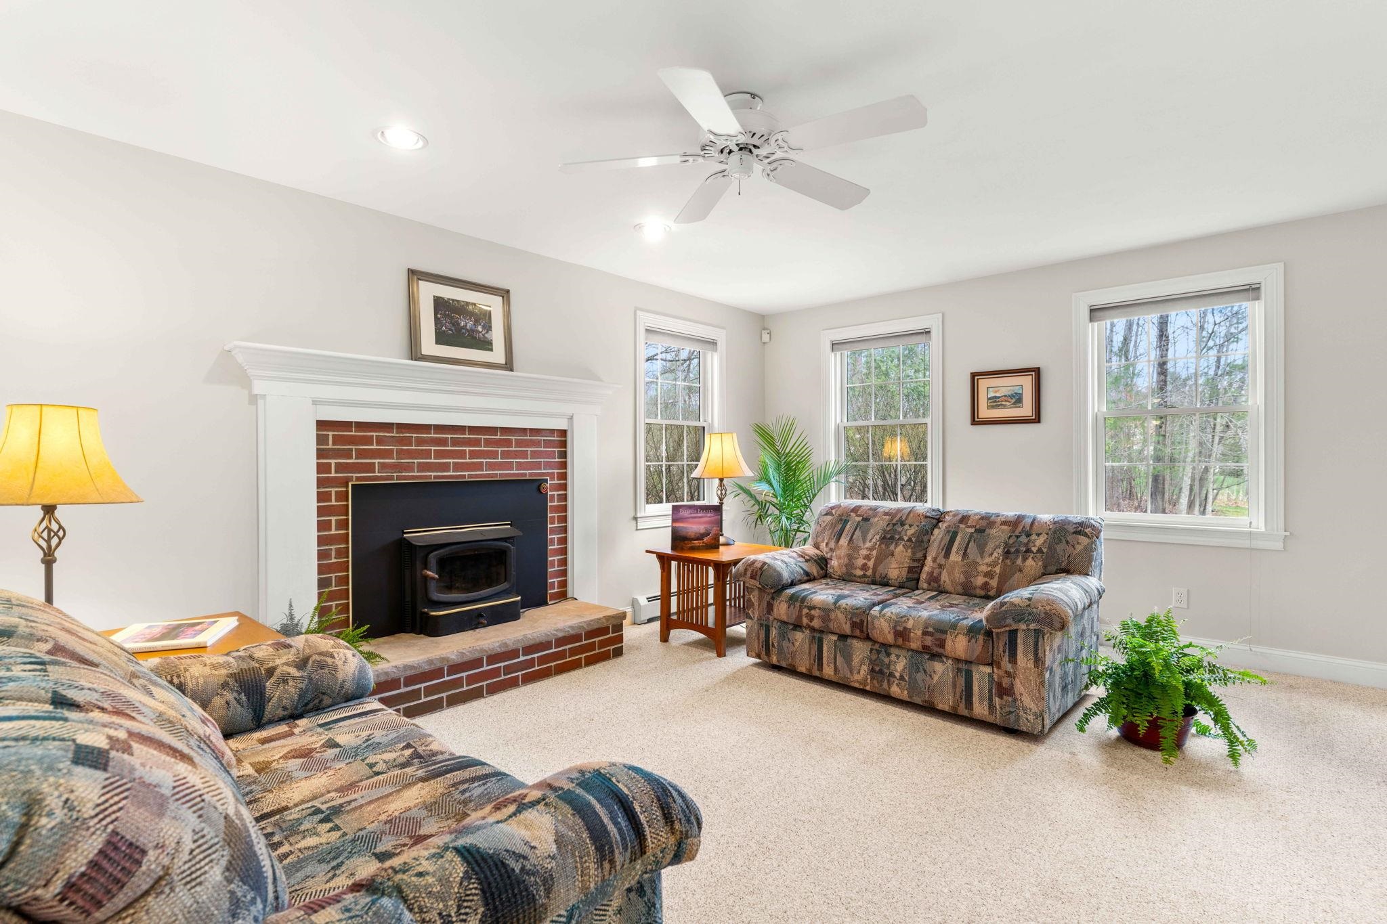
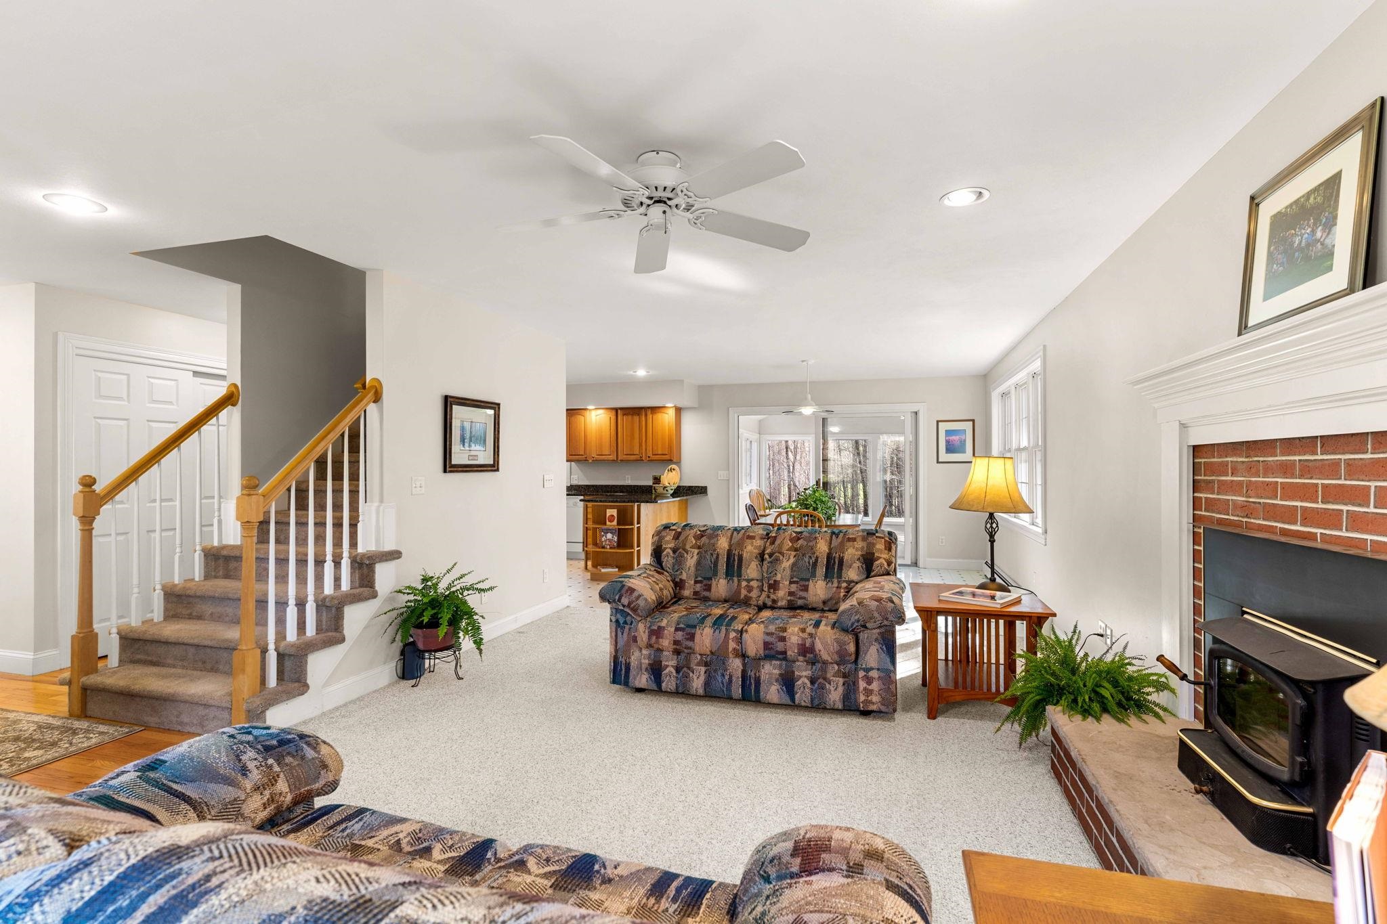
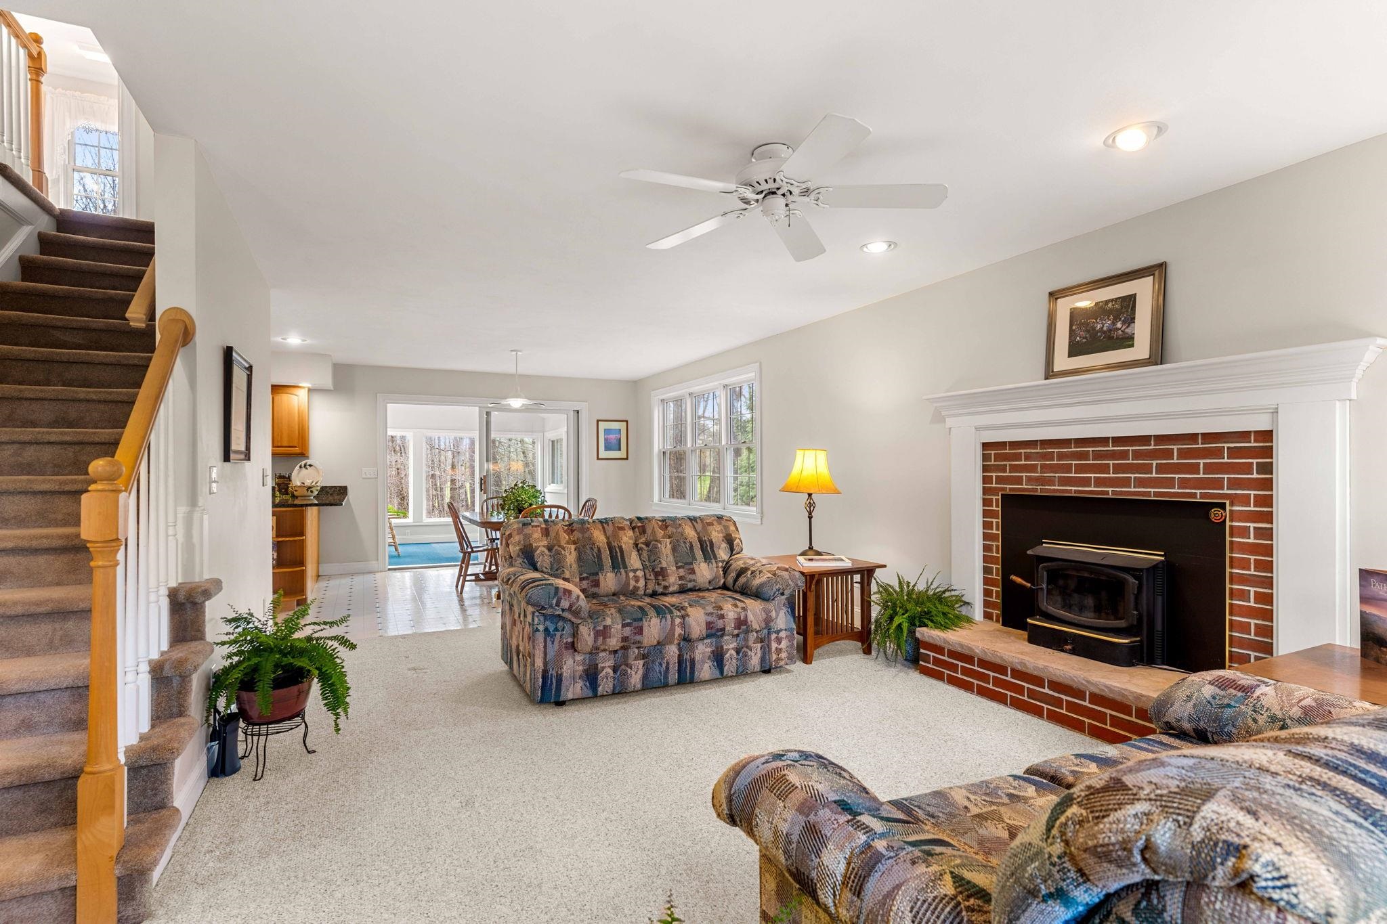
Living room with a brick fireplace, wood stove, patterned sofas, and large windows.
Living room with a brick fireplace and wood stove, patterned sofas, and an open view into the kitchen.
Living room with a brick fireplace and wood-burning stove beside a carpeted staircase.
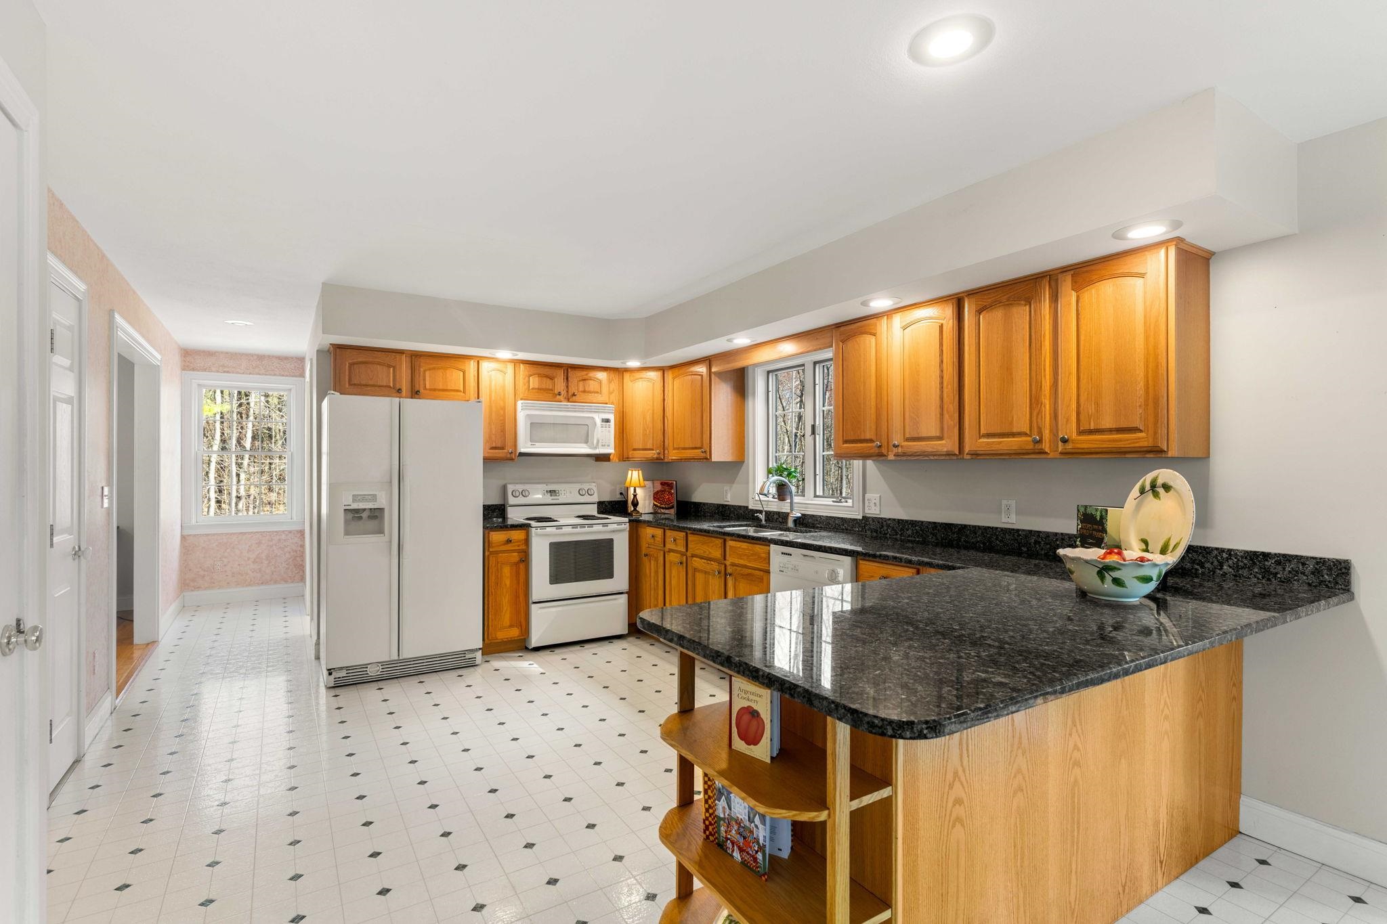
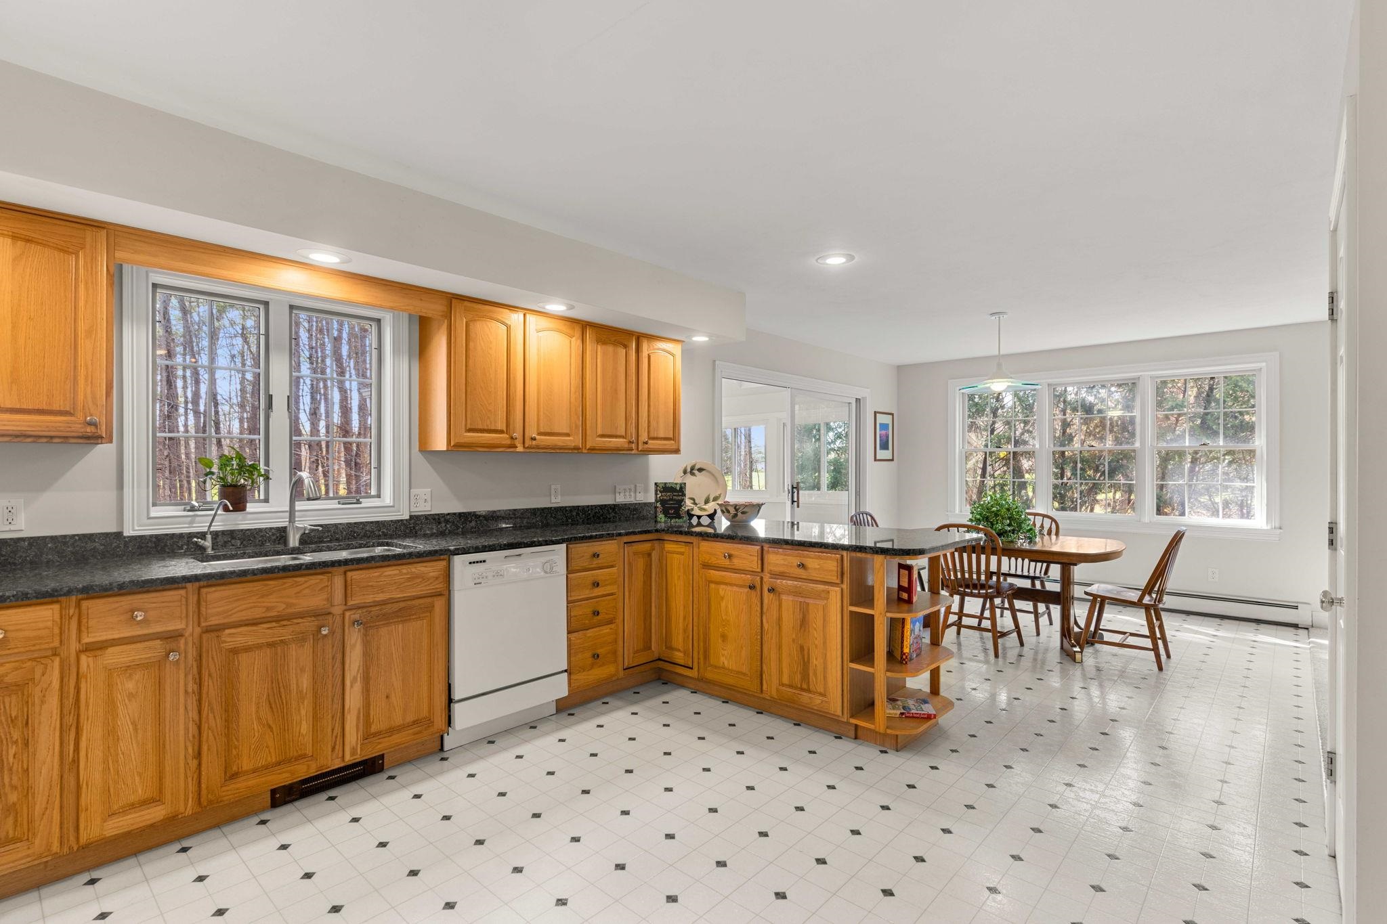
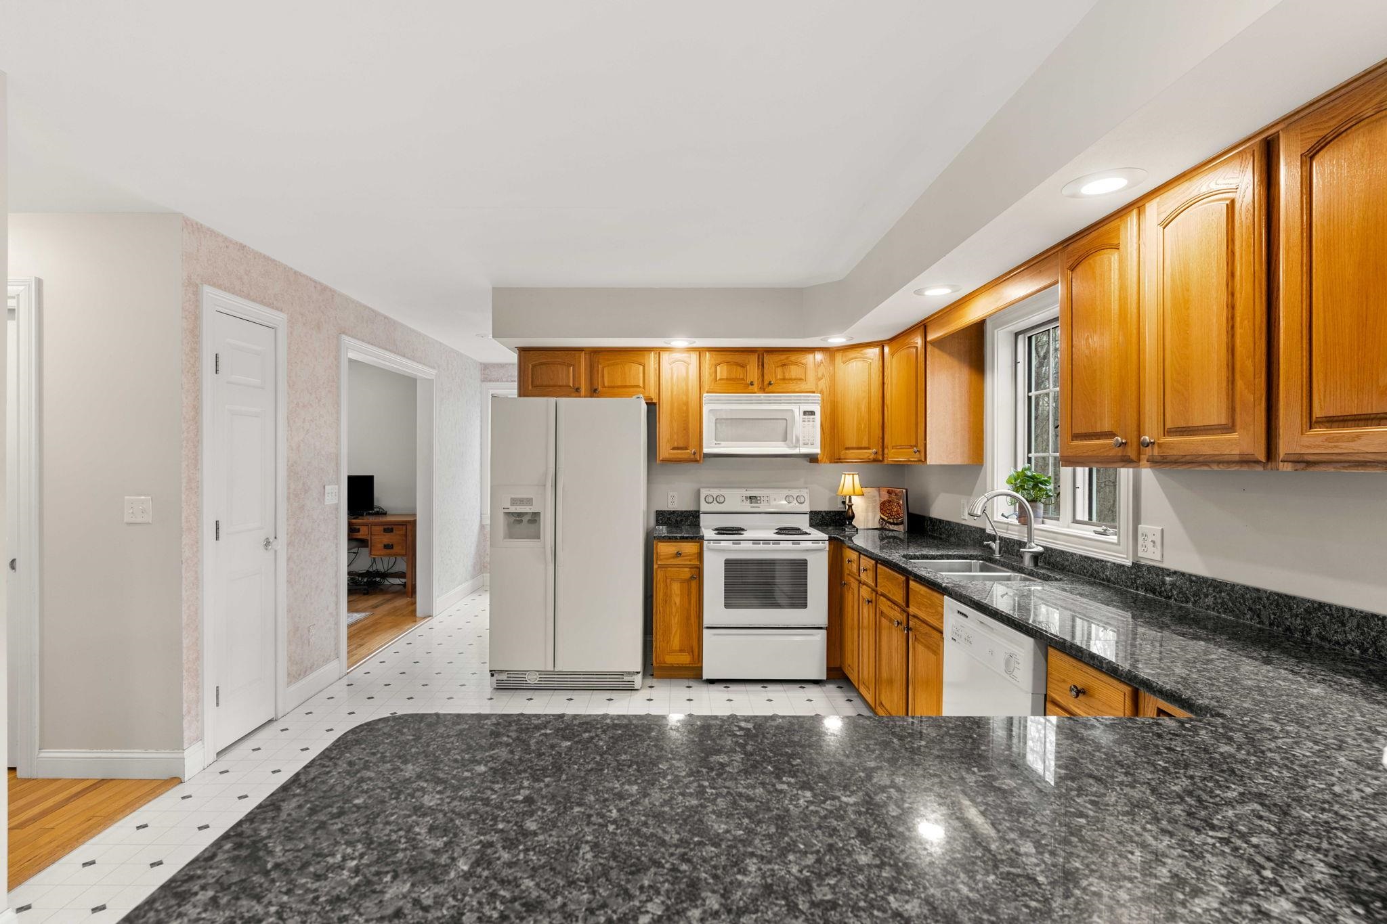
Kitchen with honey-colored cabinets, black granite island, and white appliances.
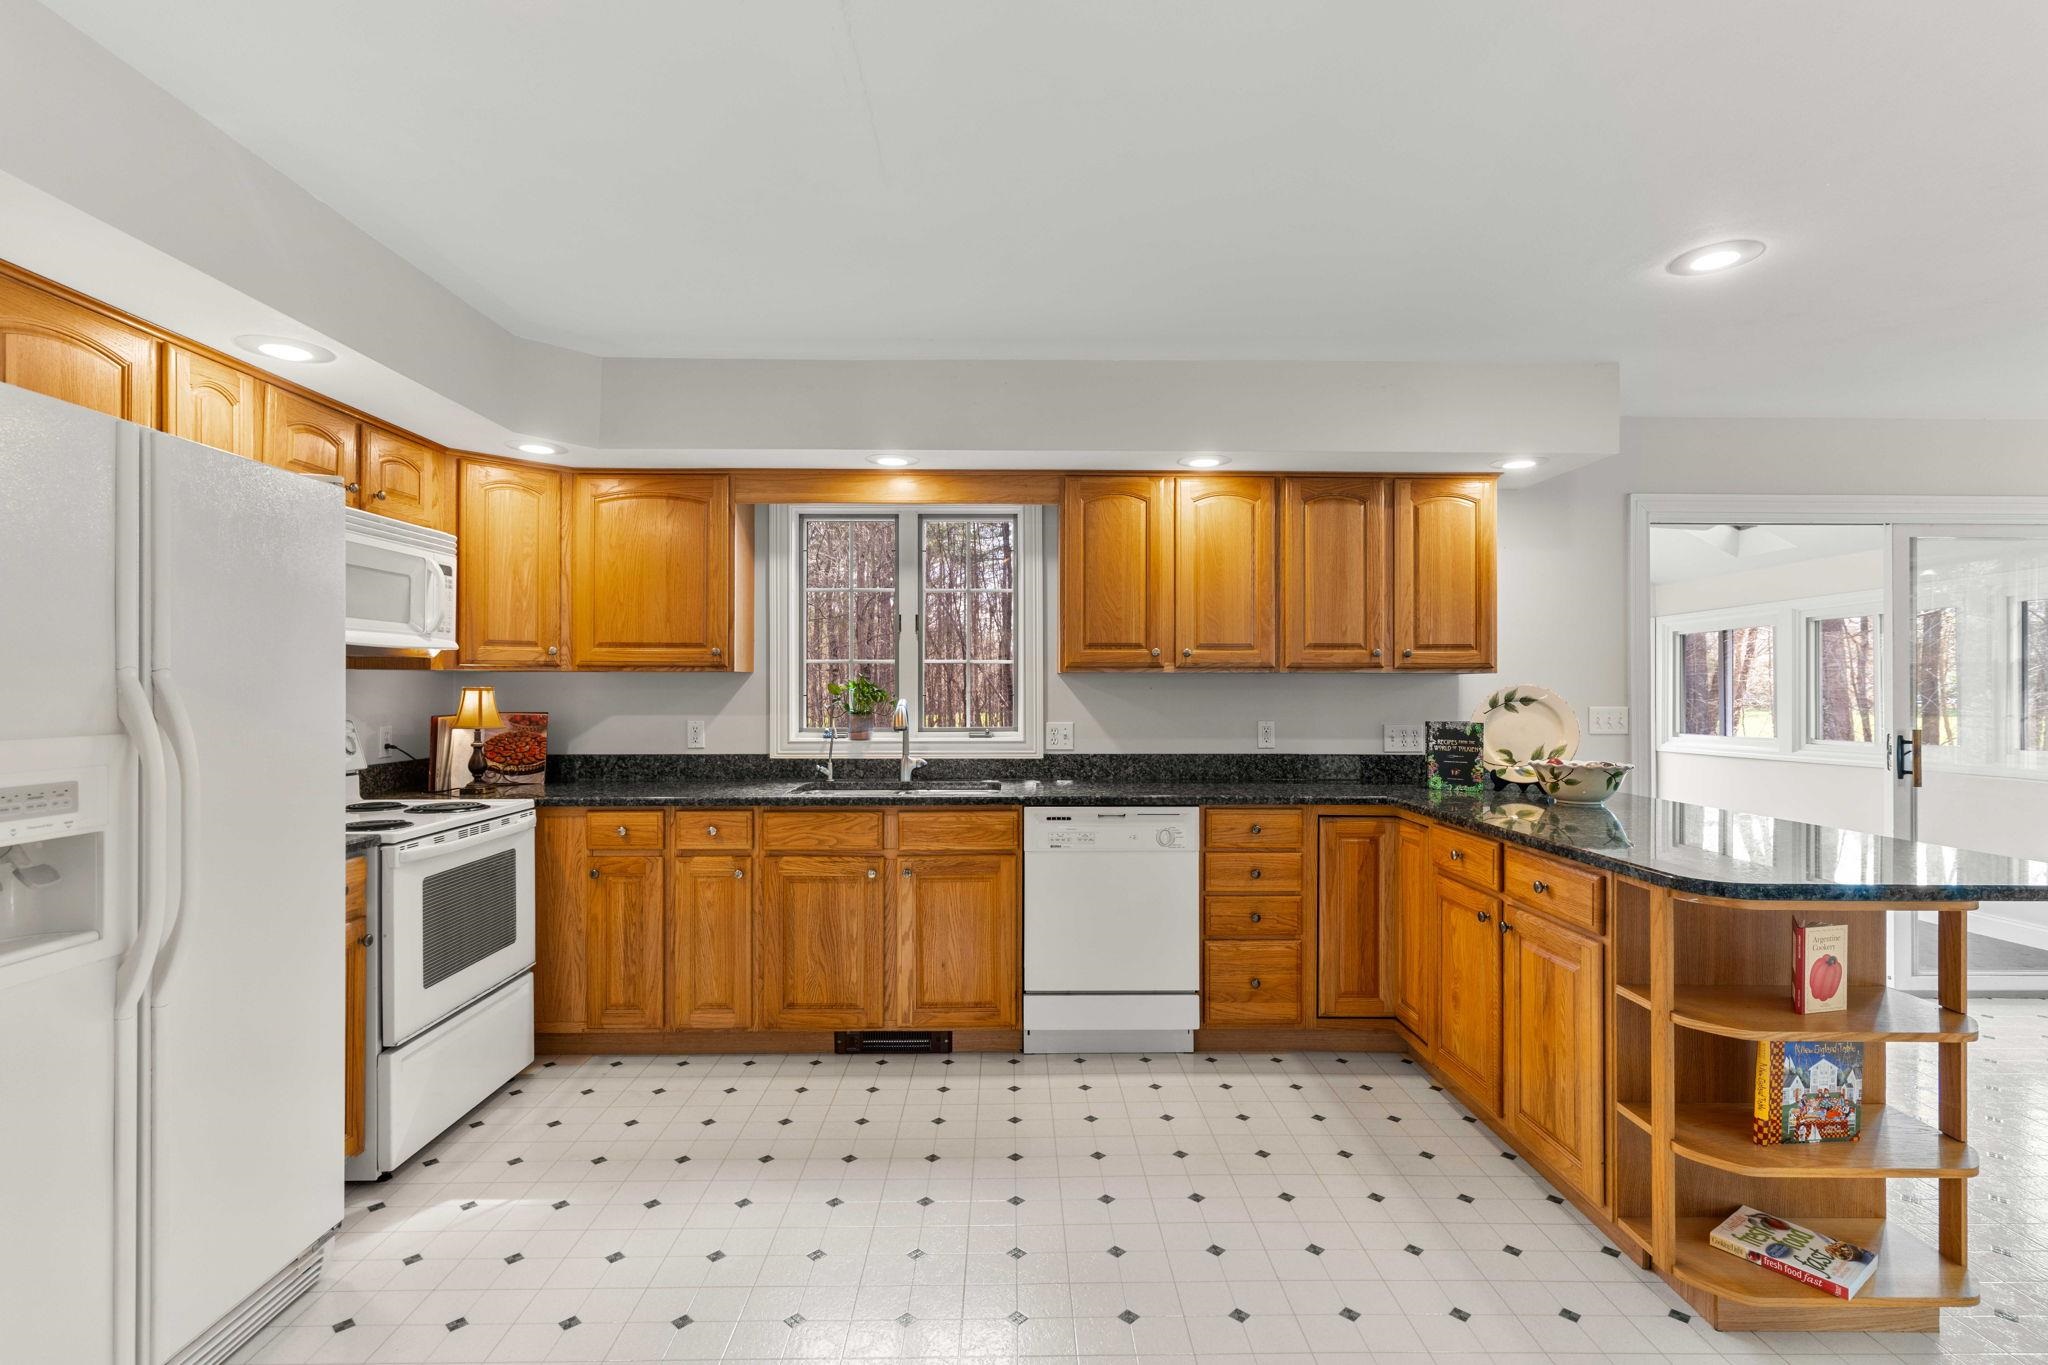
Kitchen with honey-colored wood cabinetry, dark granite counters, white appliances, and a tiled floor.
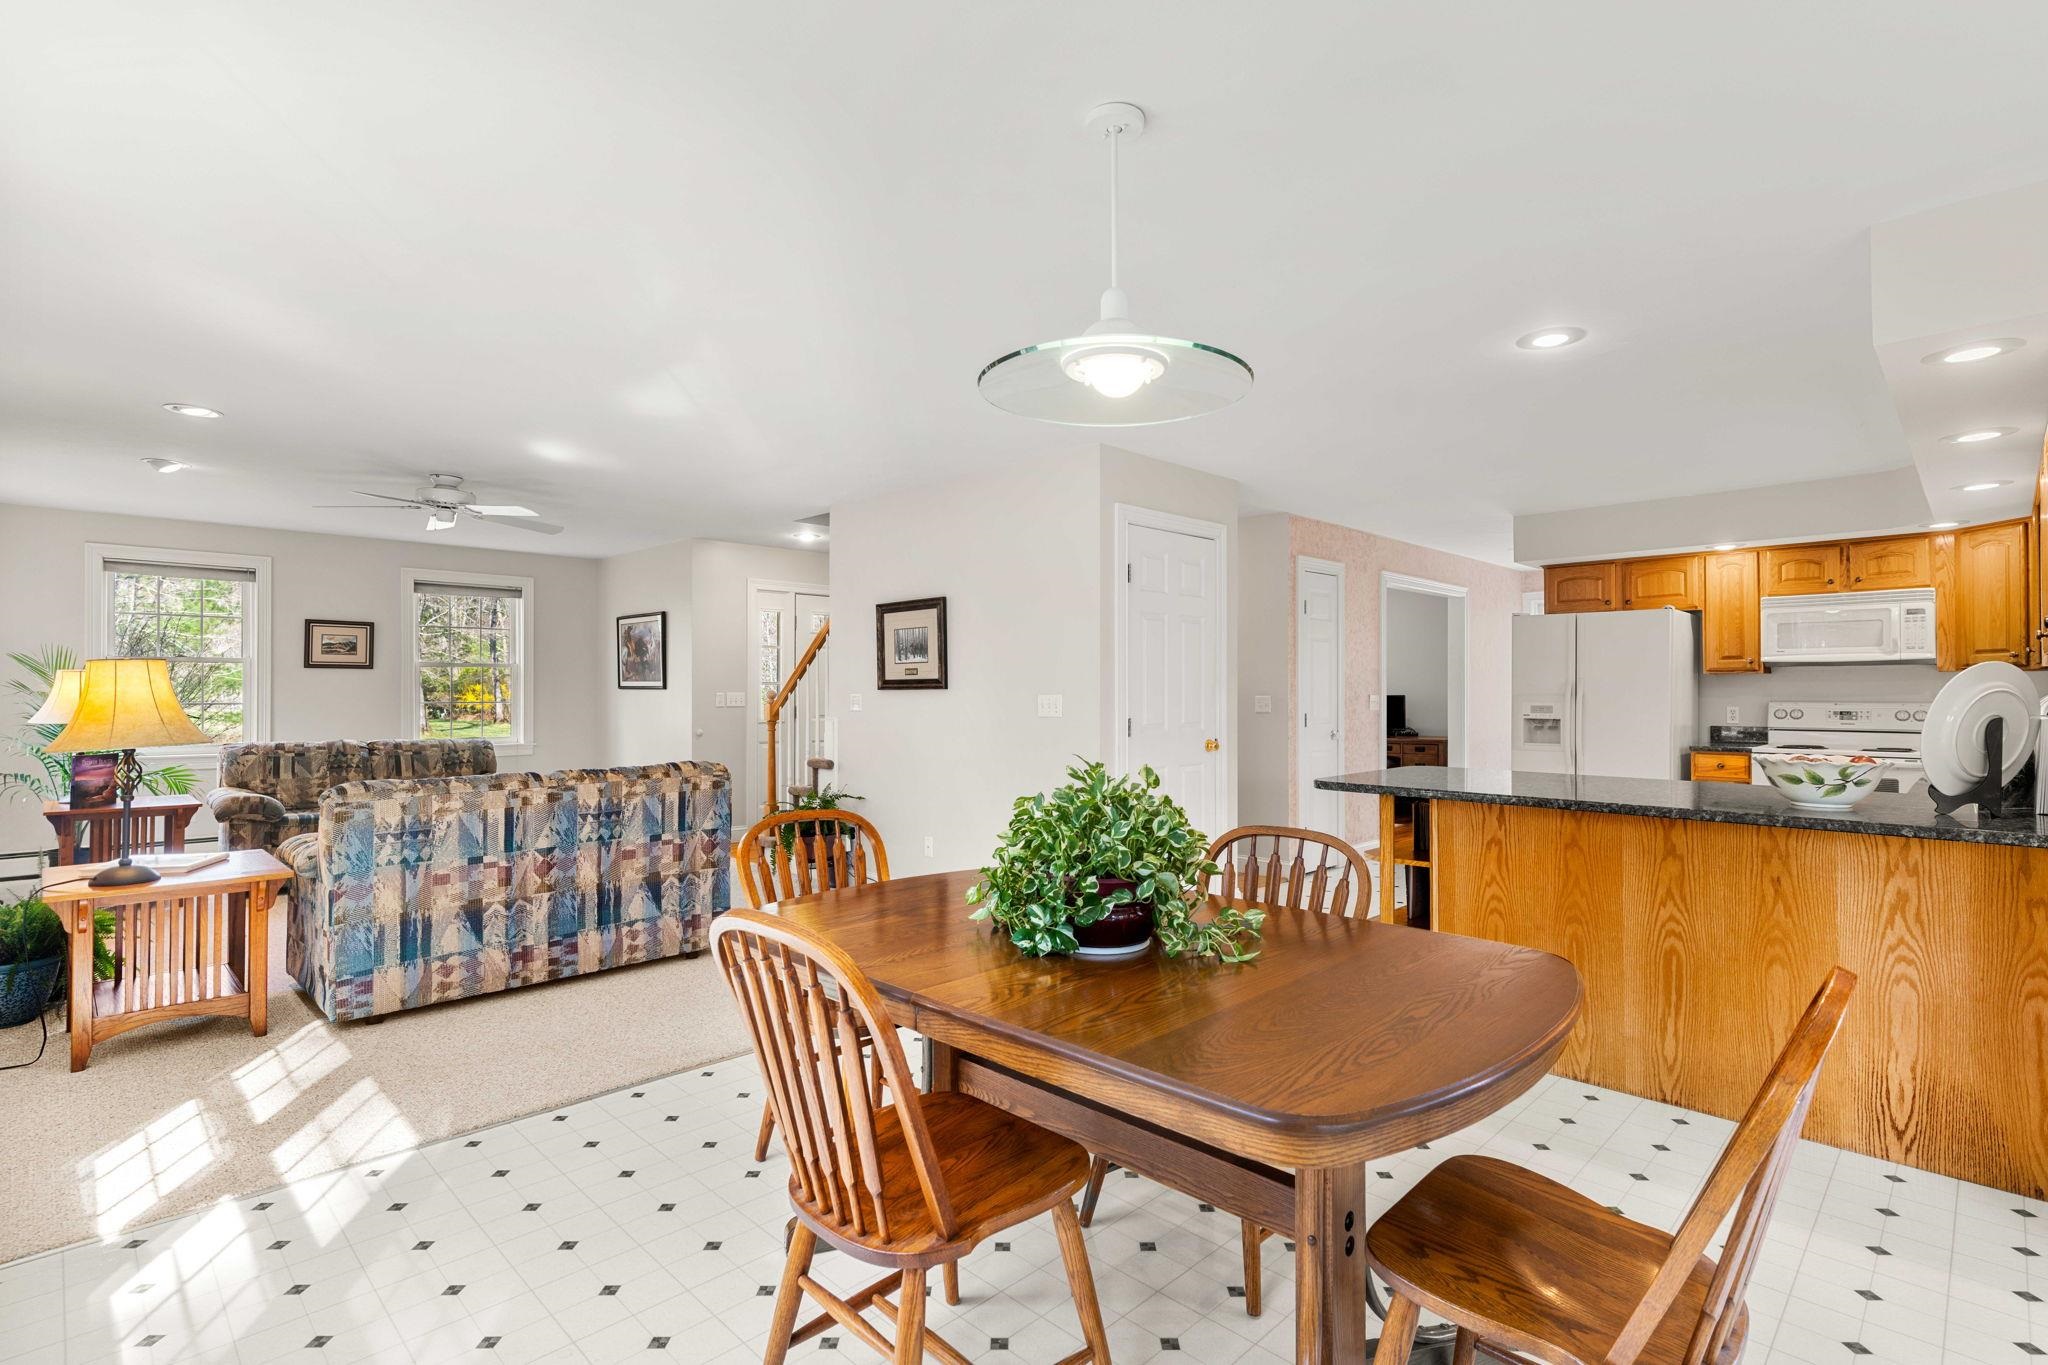
Kitchen and dining area with honey-colored cabinets, dark counters, and a wood table beside wide windows.
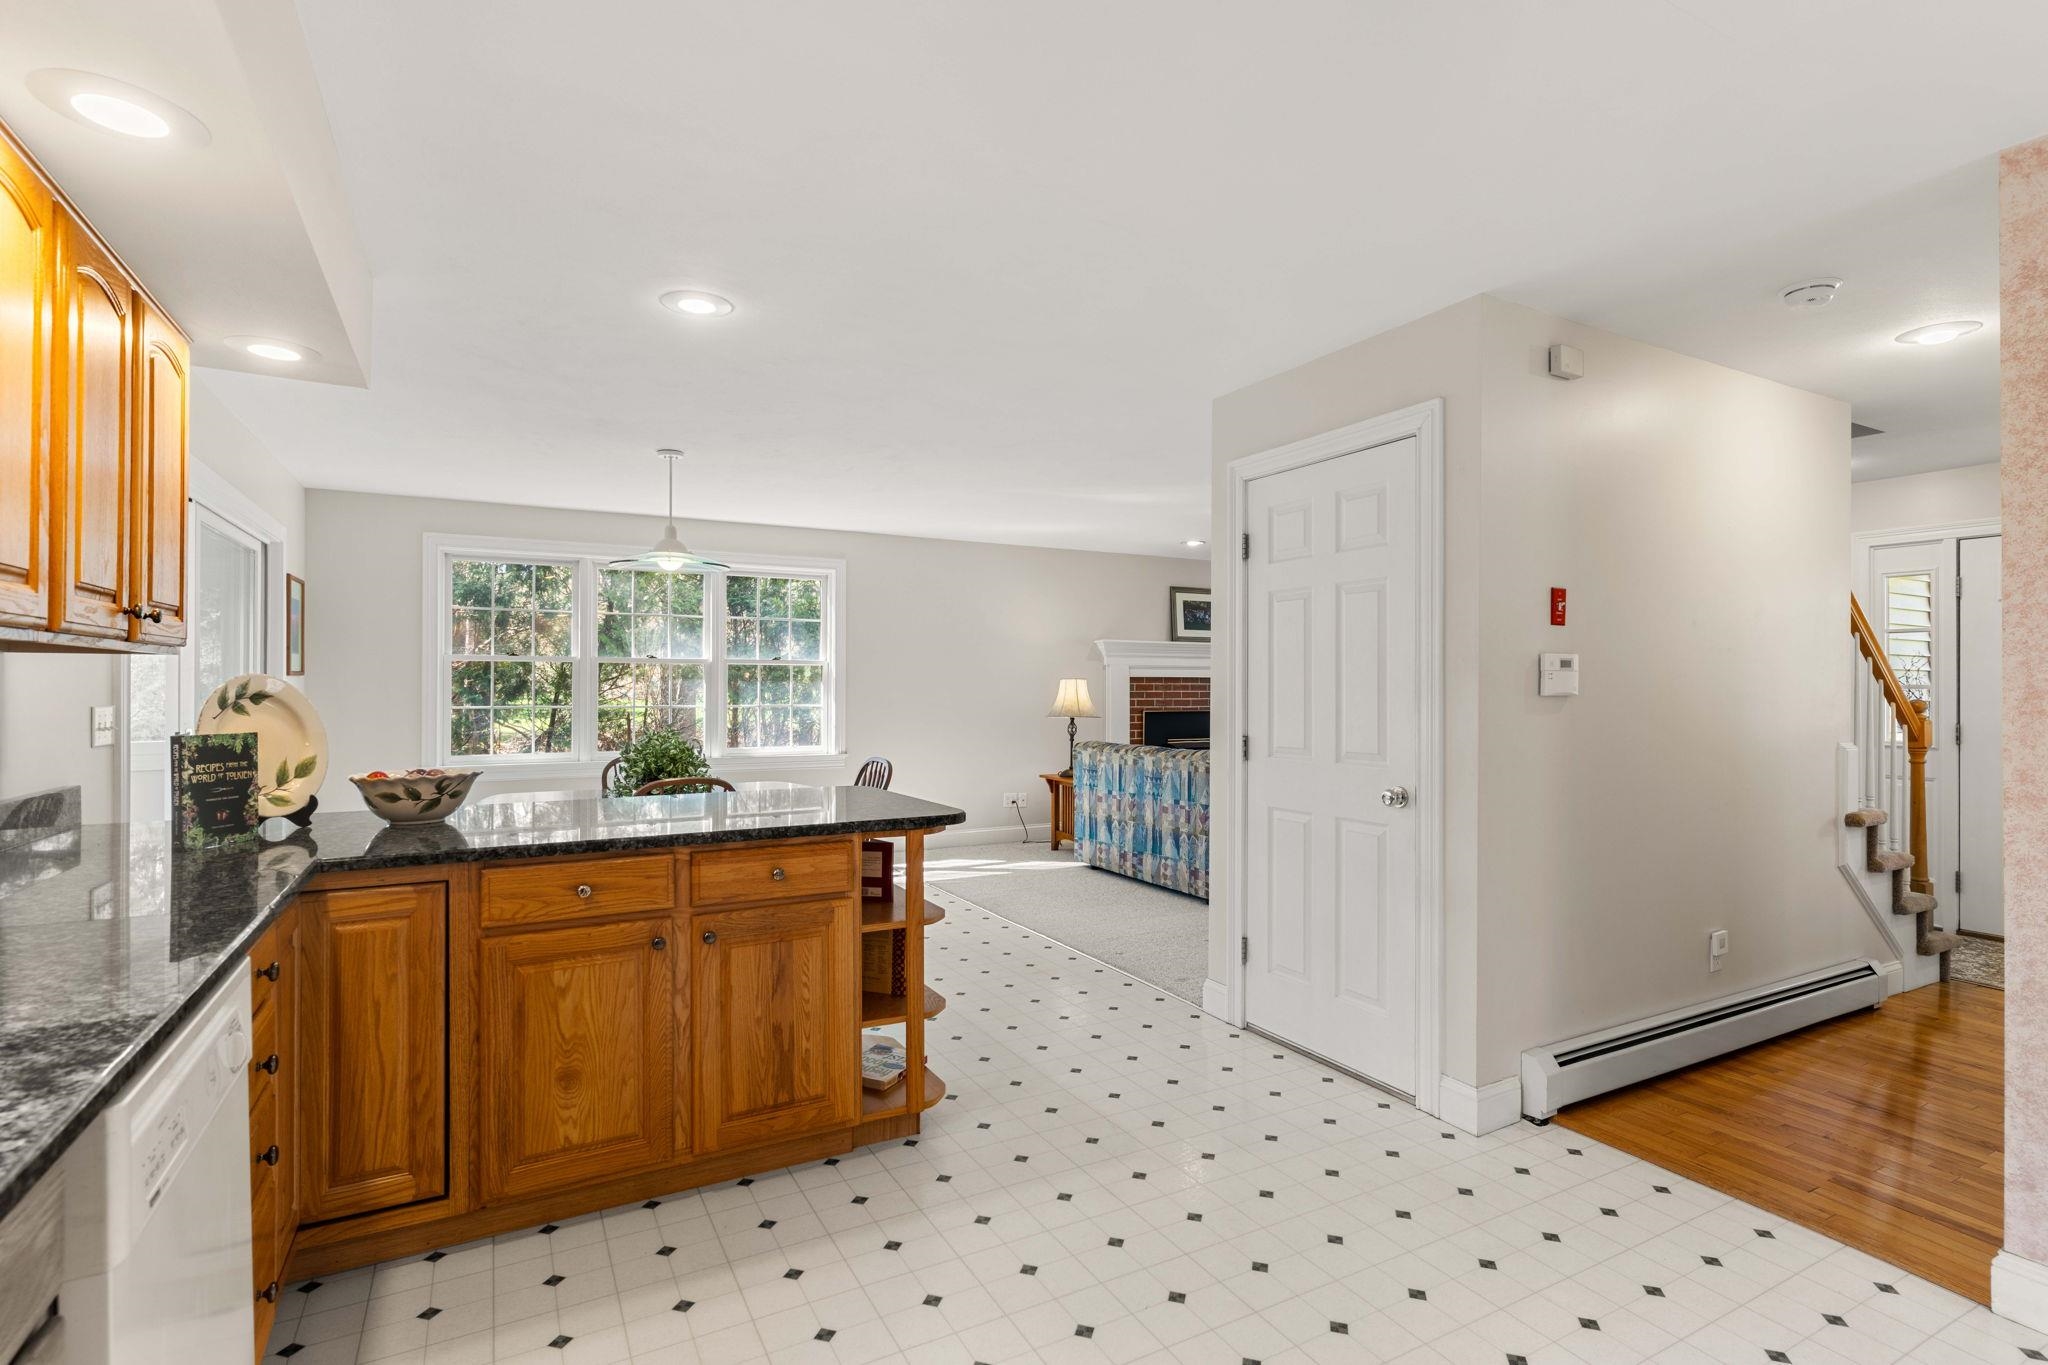
Kitchen with warm wood cabinetry and a granite-topped island, opening to a living area with a fireplace.
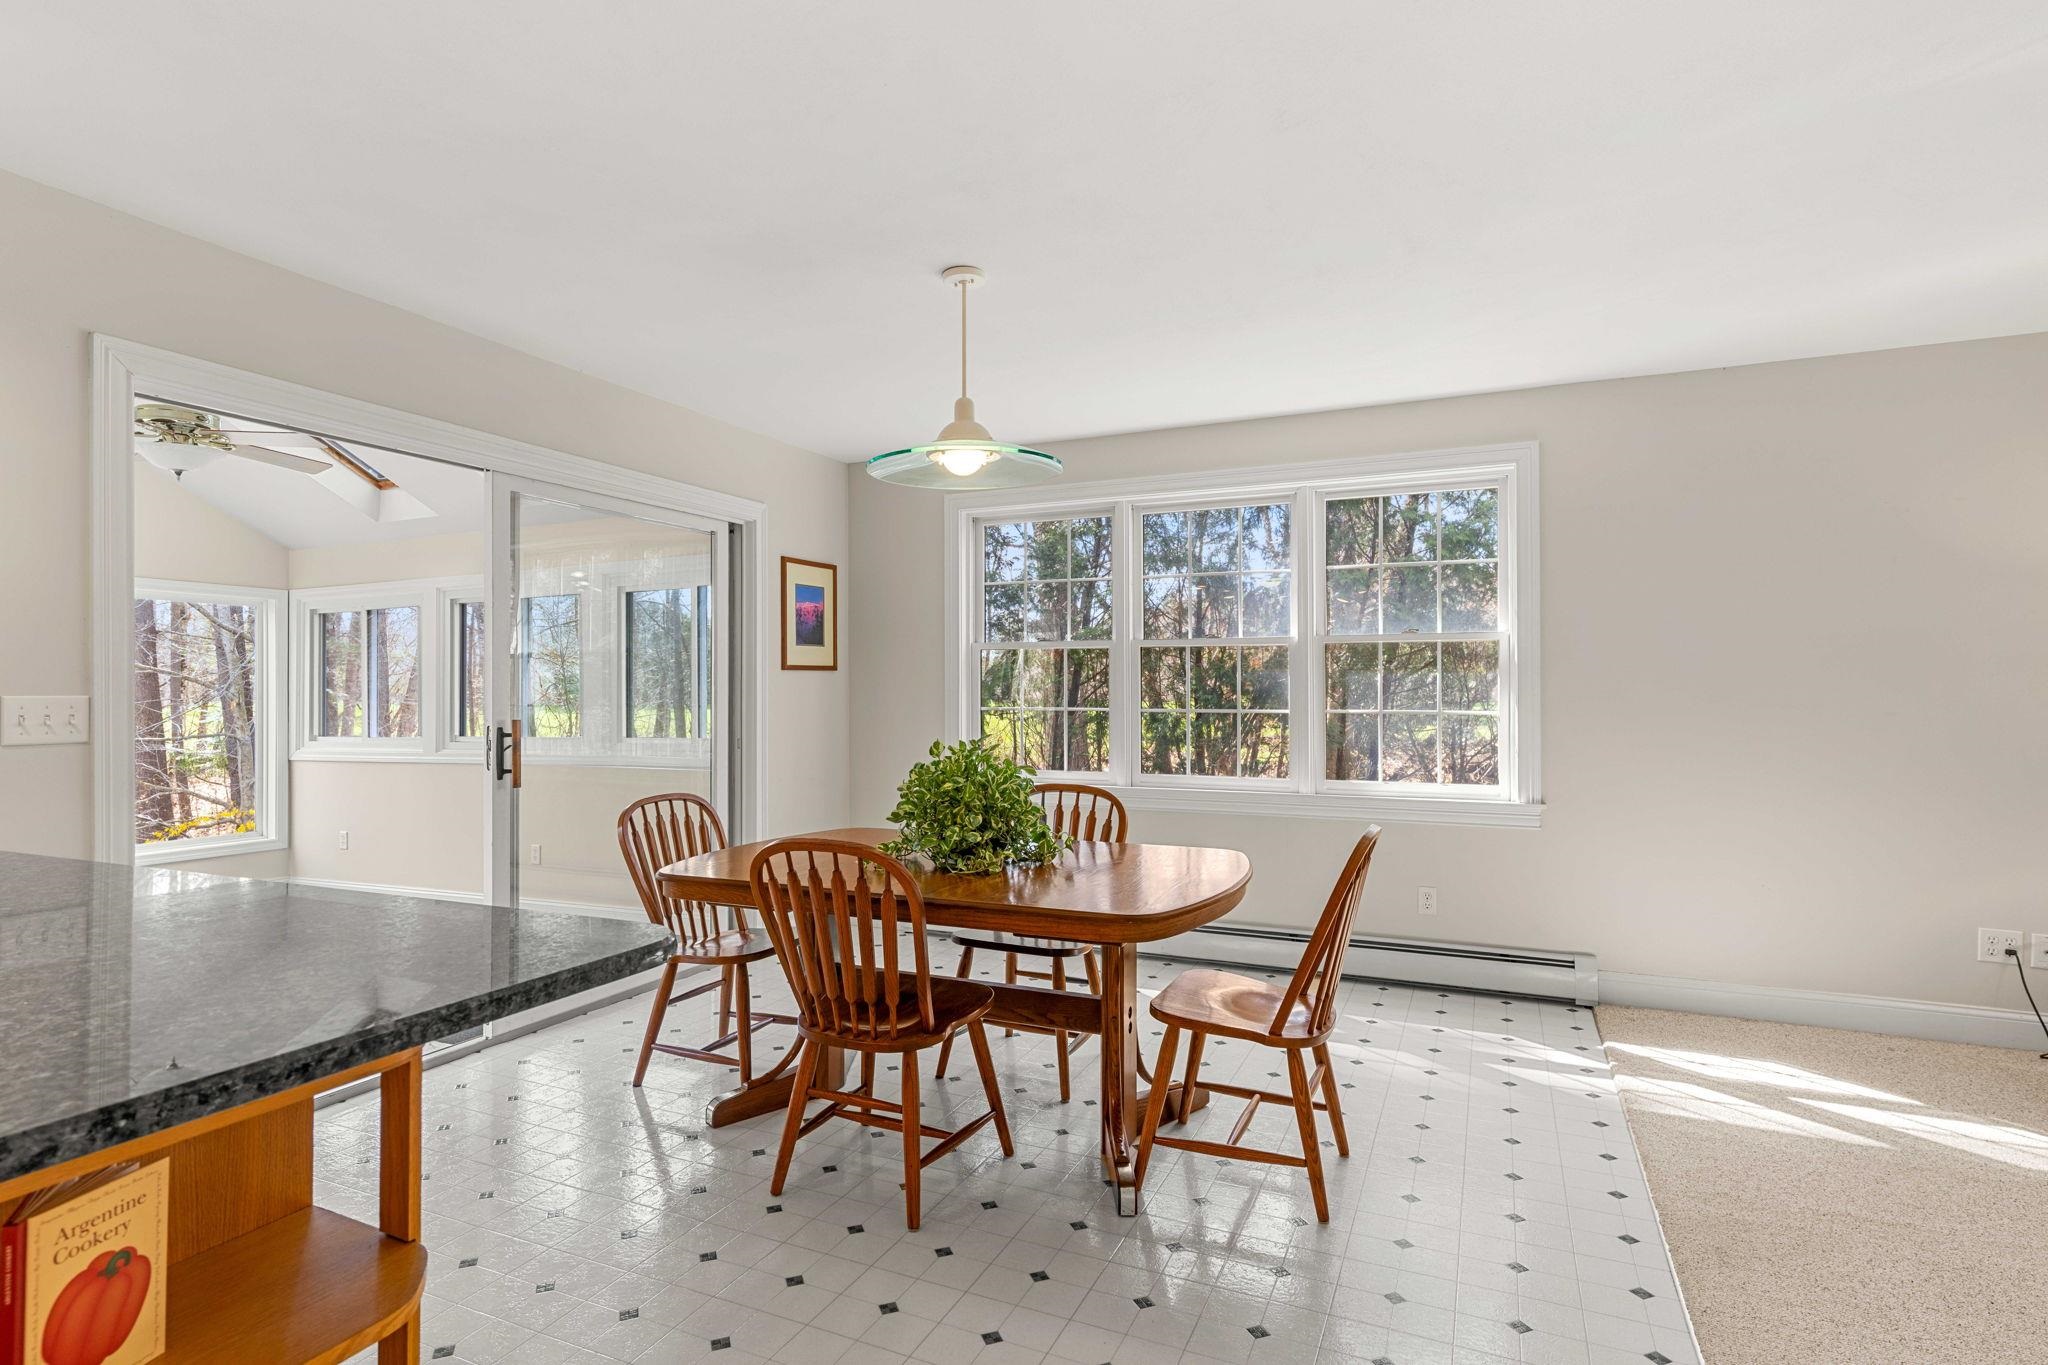
Dining area with wooden table, large tree-facing windows, and a glass door to a sunroom.
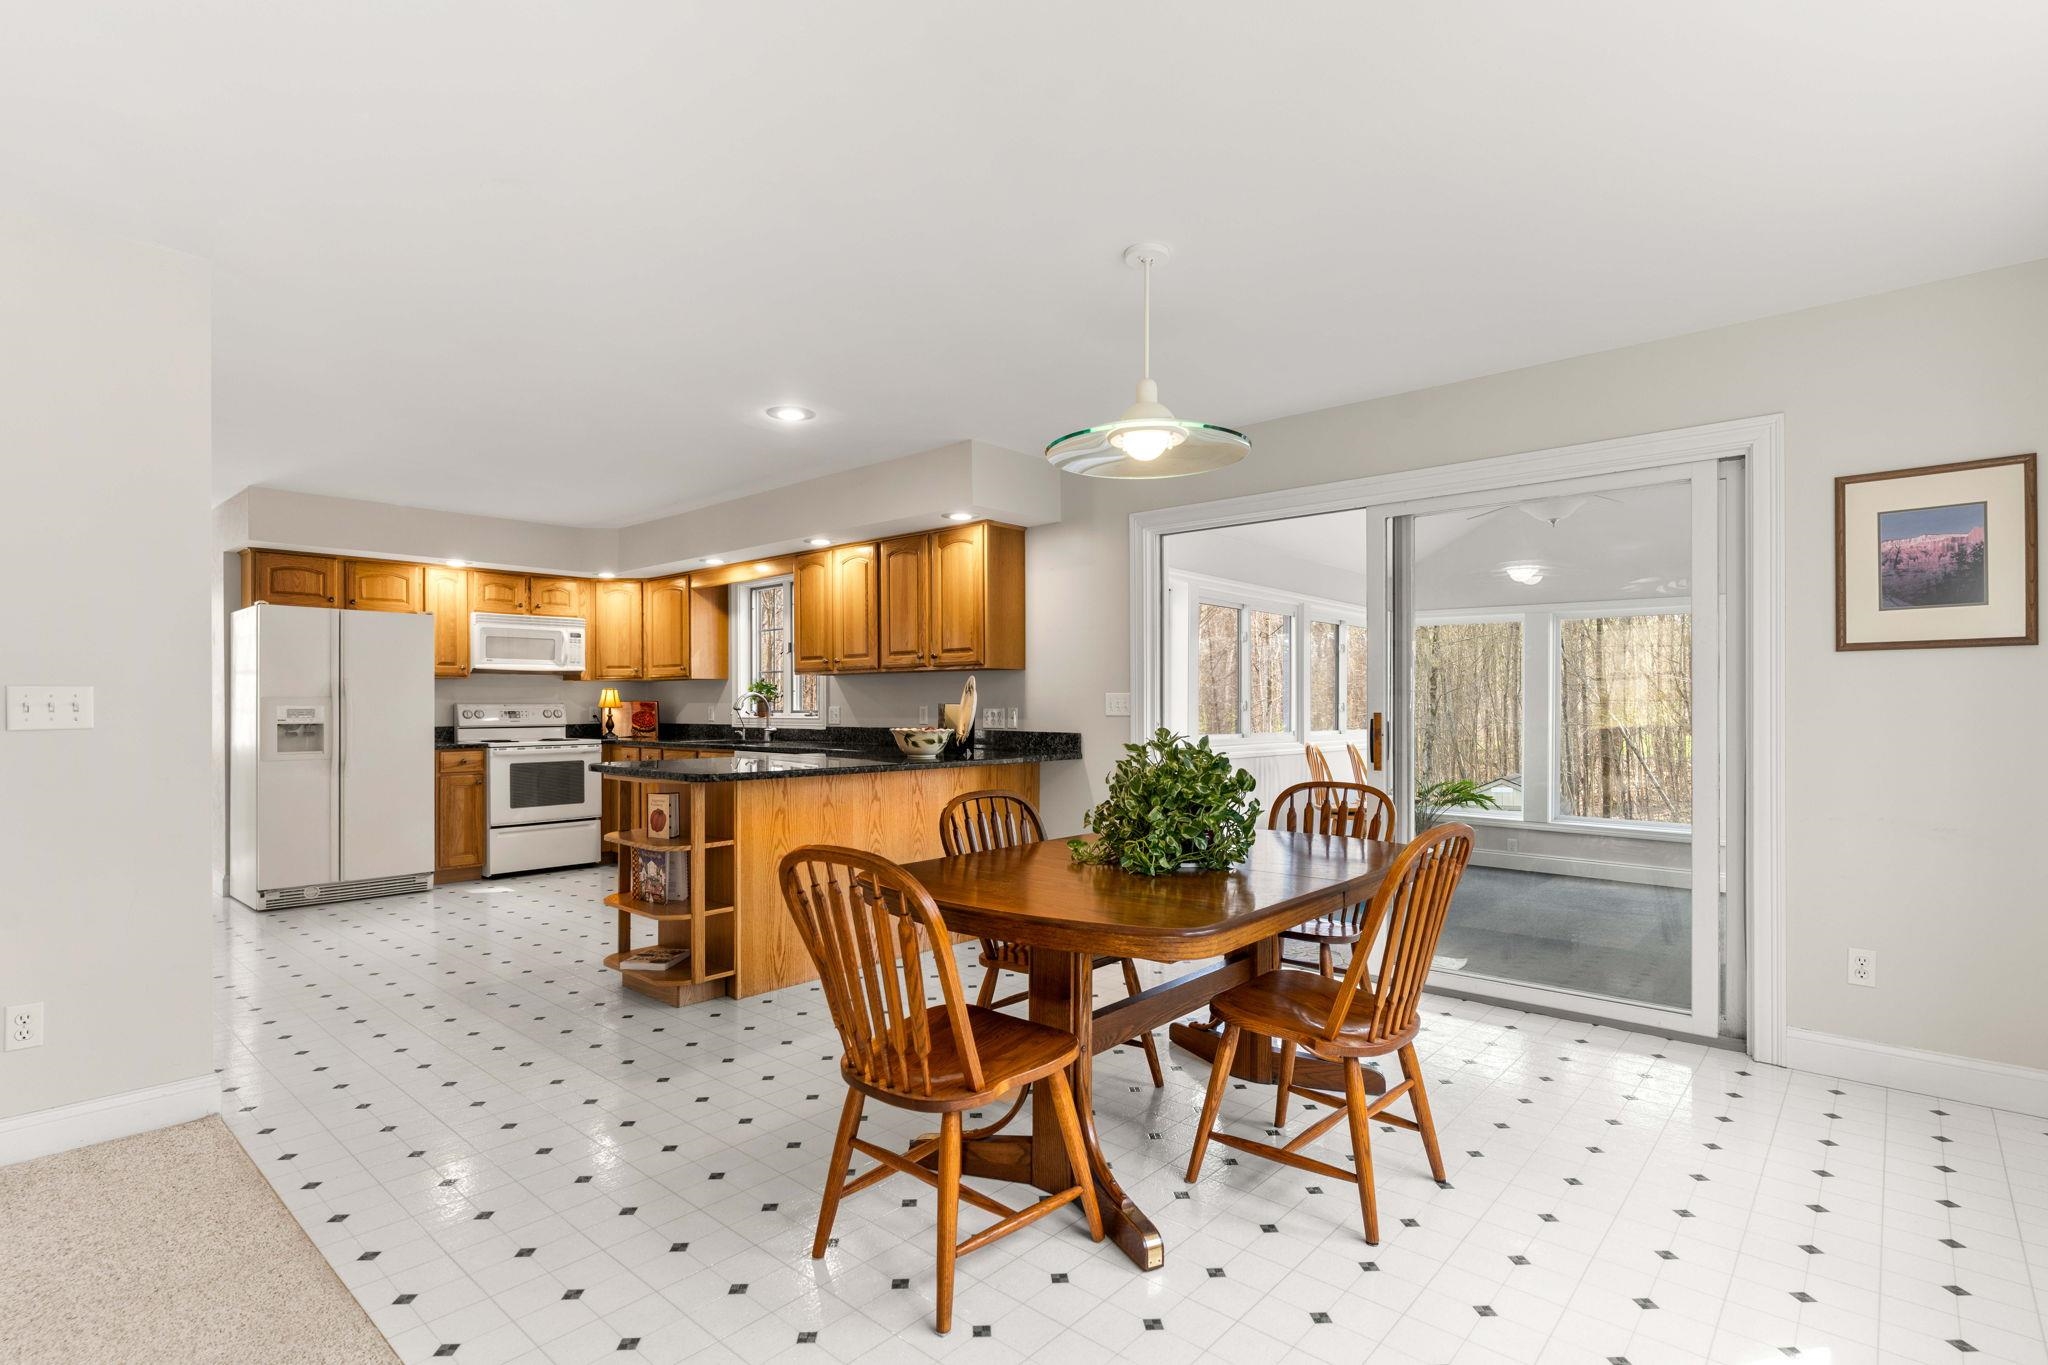
Kitchen and dining area with wood cabinets, a large wooden table, and sliding doors to a windowed sunroom.
Kitchen with honey-colored cabinets, dark granite counters, and white appliances.
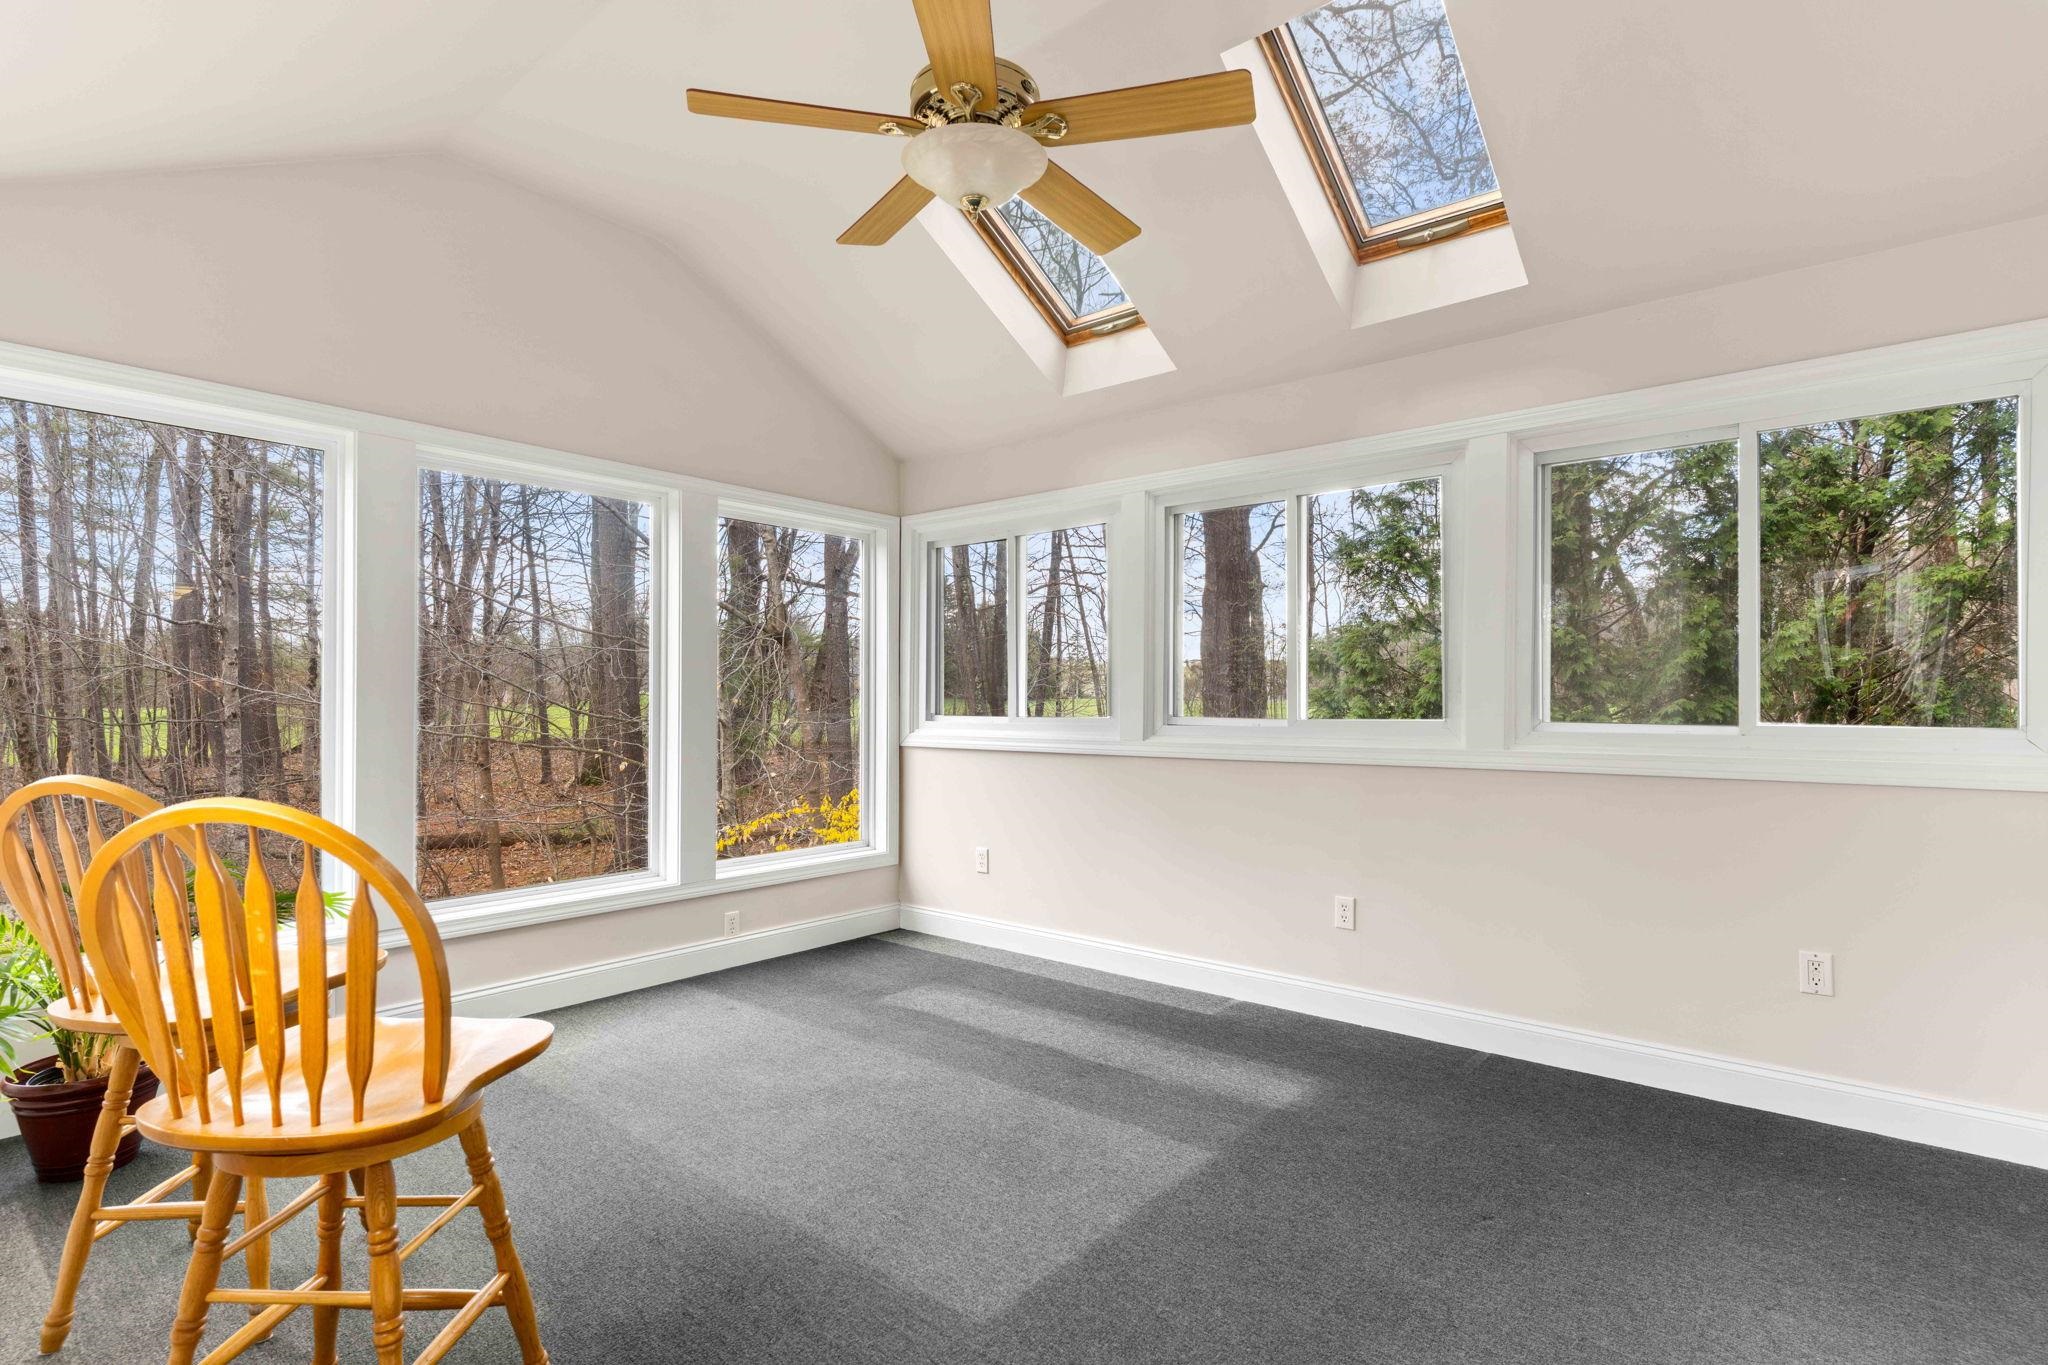
Sunroom with skylights, expansive windows overlooking trees, gray carpet, and two wooden chairs.
Open-plan dining area with a wooden table, living room, and warm wood kitchen cabinets.
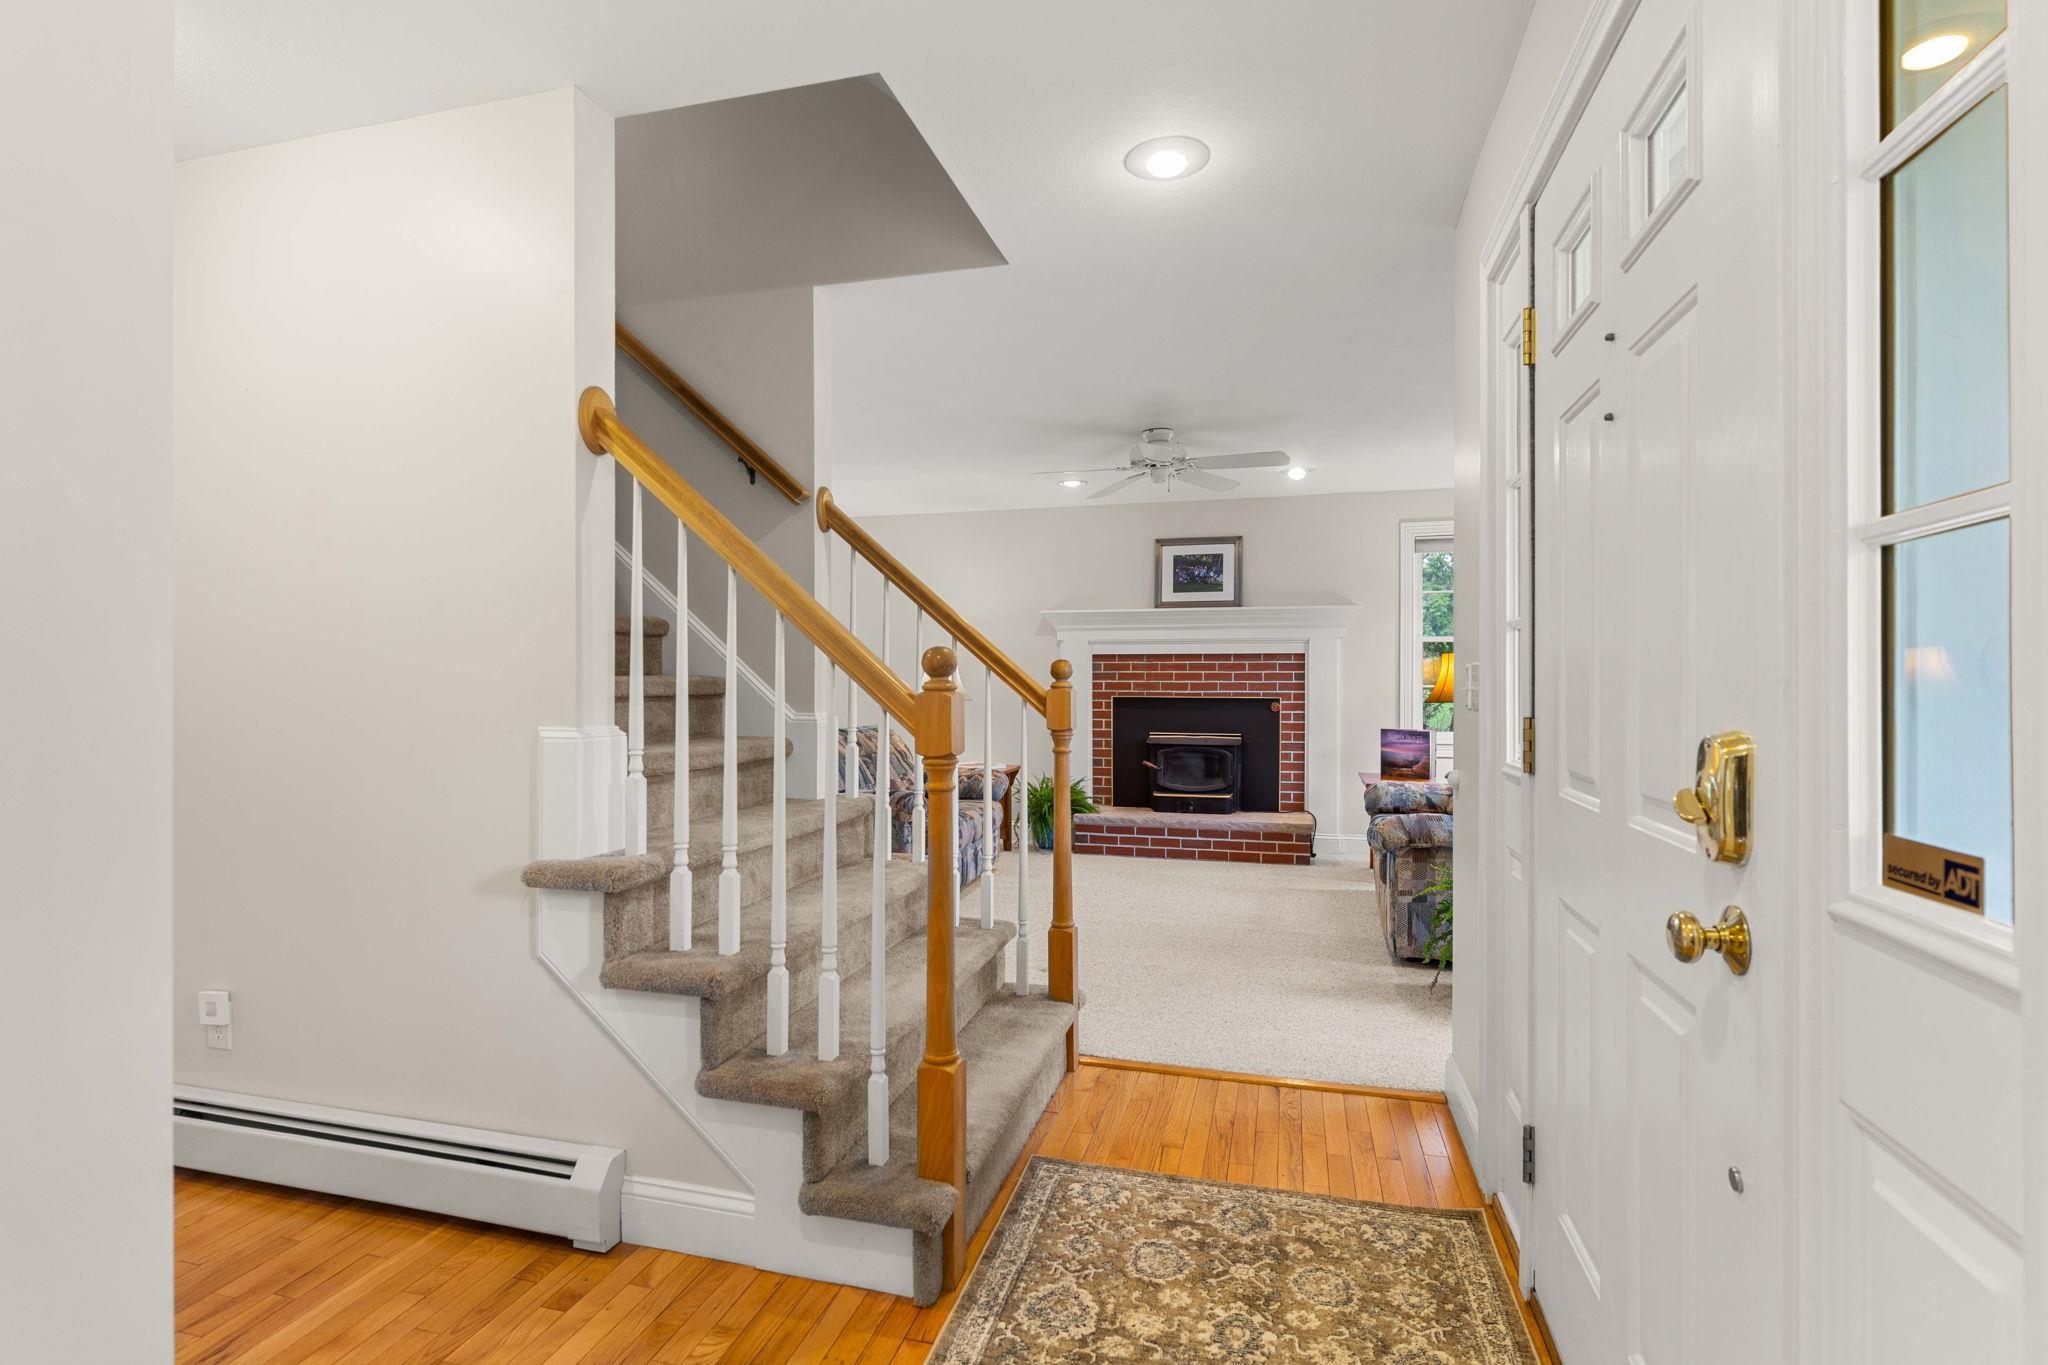
Entryway with a carpeted staircase and wood handrails leading to a living room with a brick fireplace.
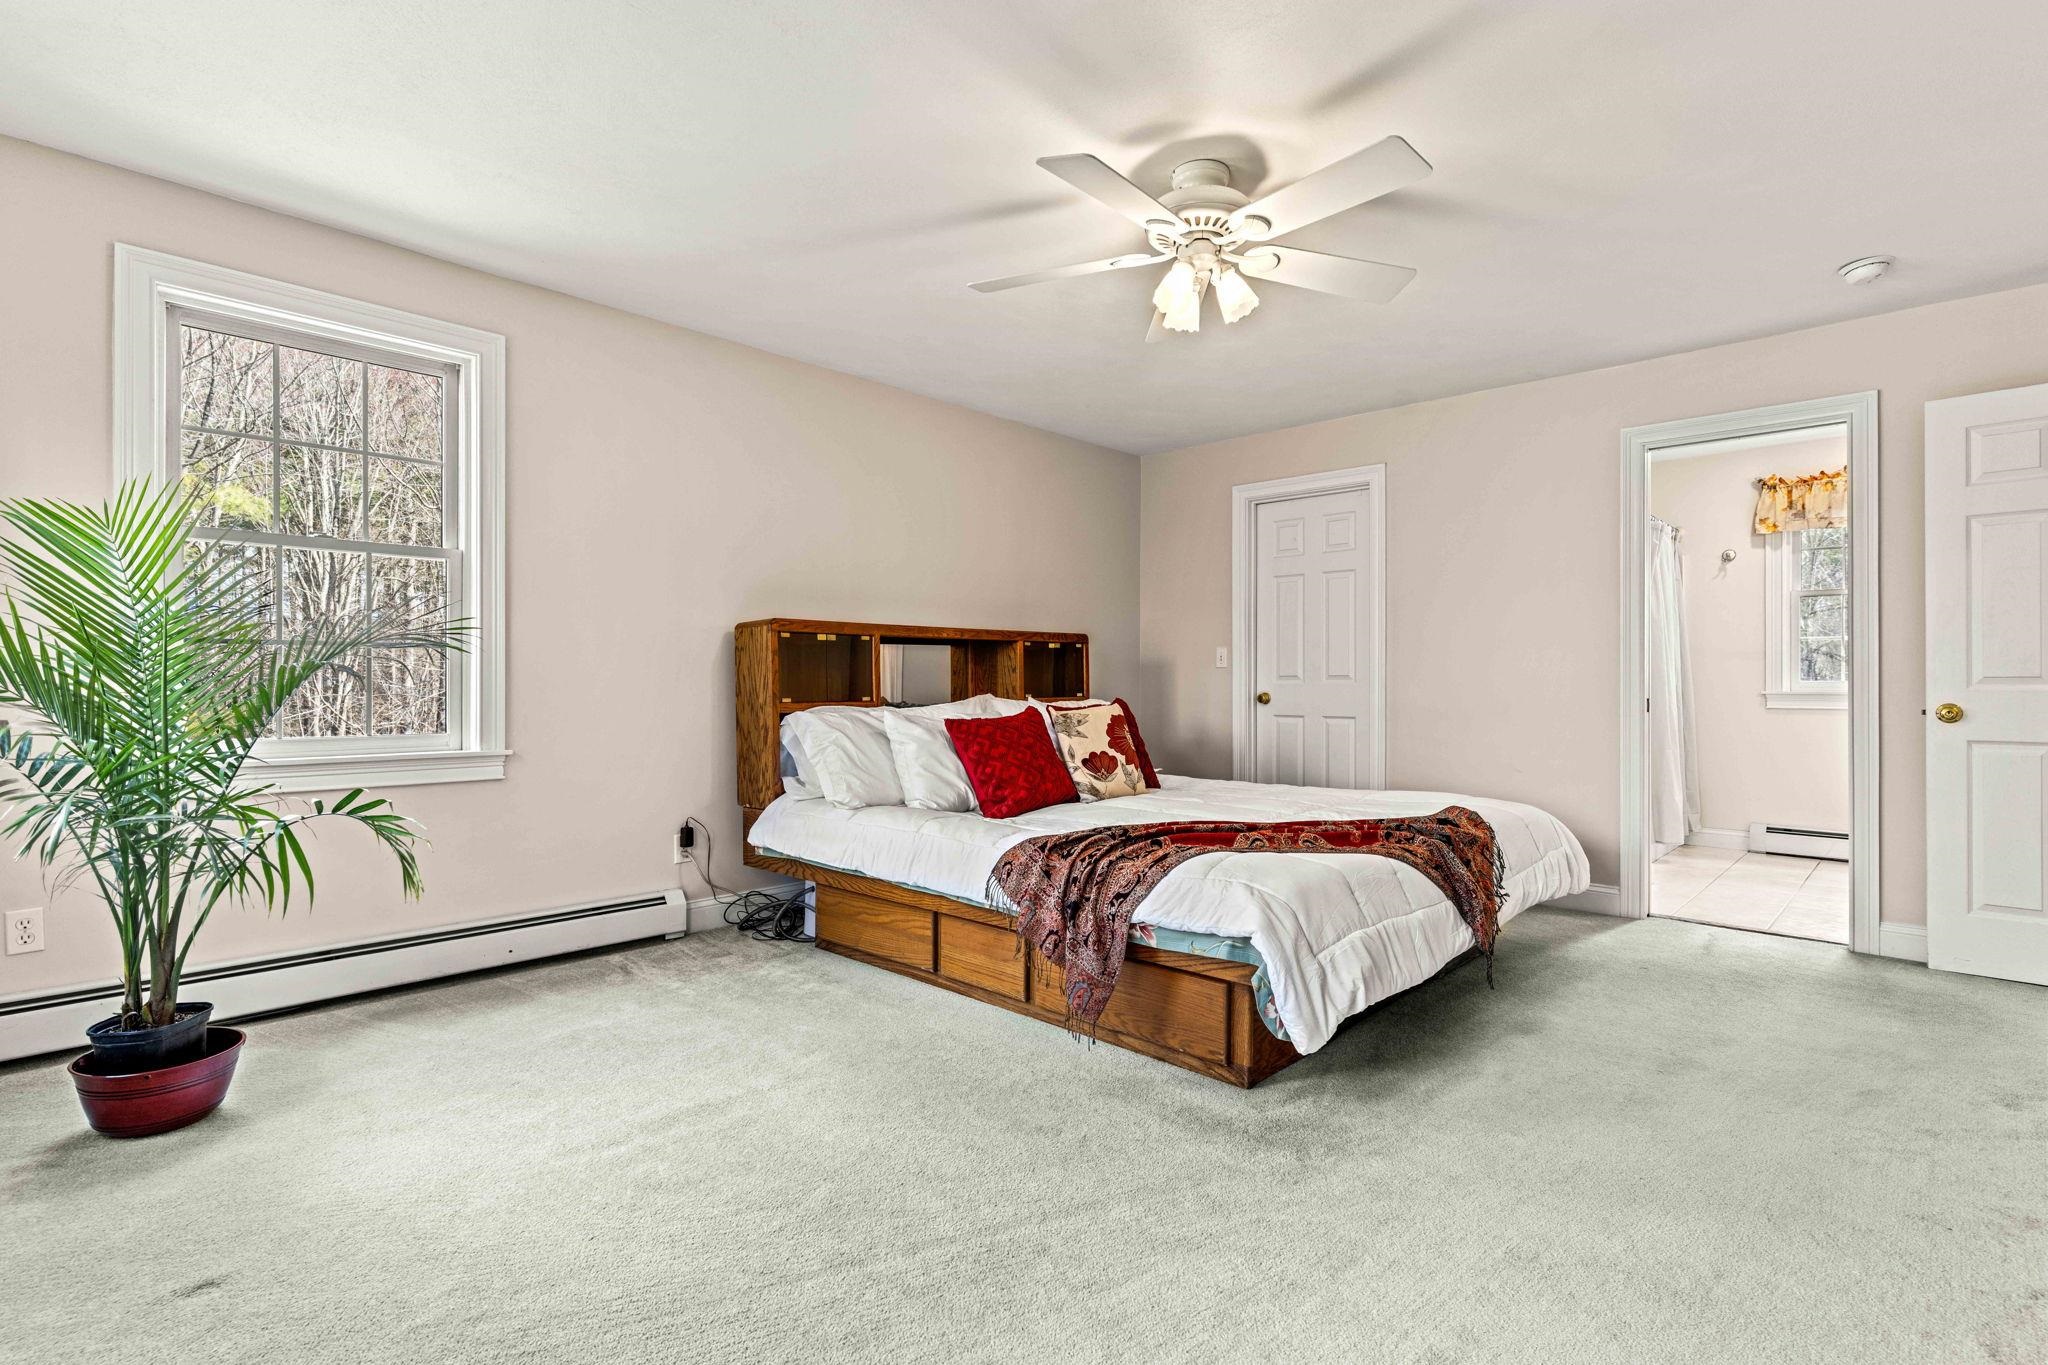
Furnished bedroom with a wooden platform bed, ceiling fan, and doorway to a tiled bathroom.
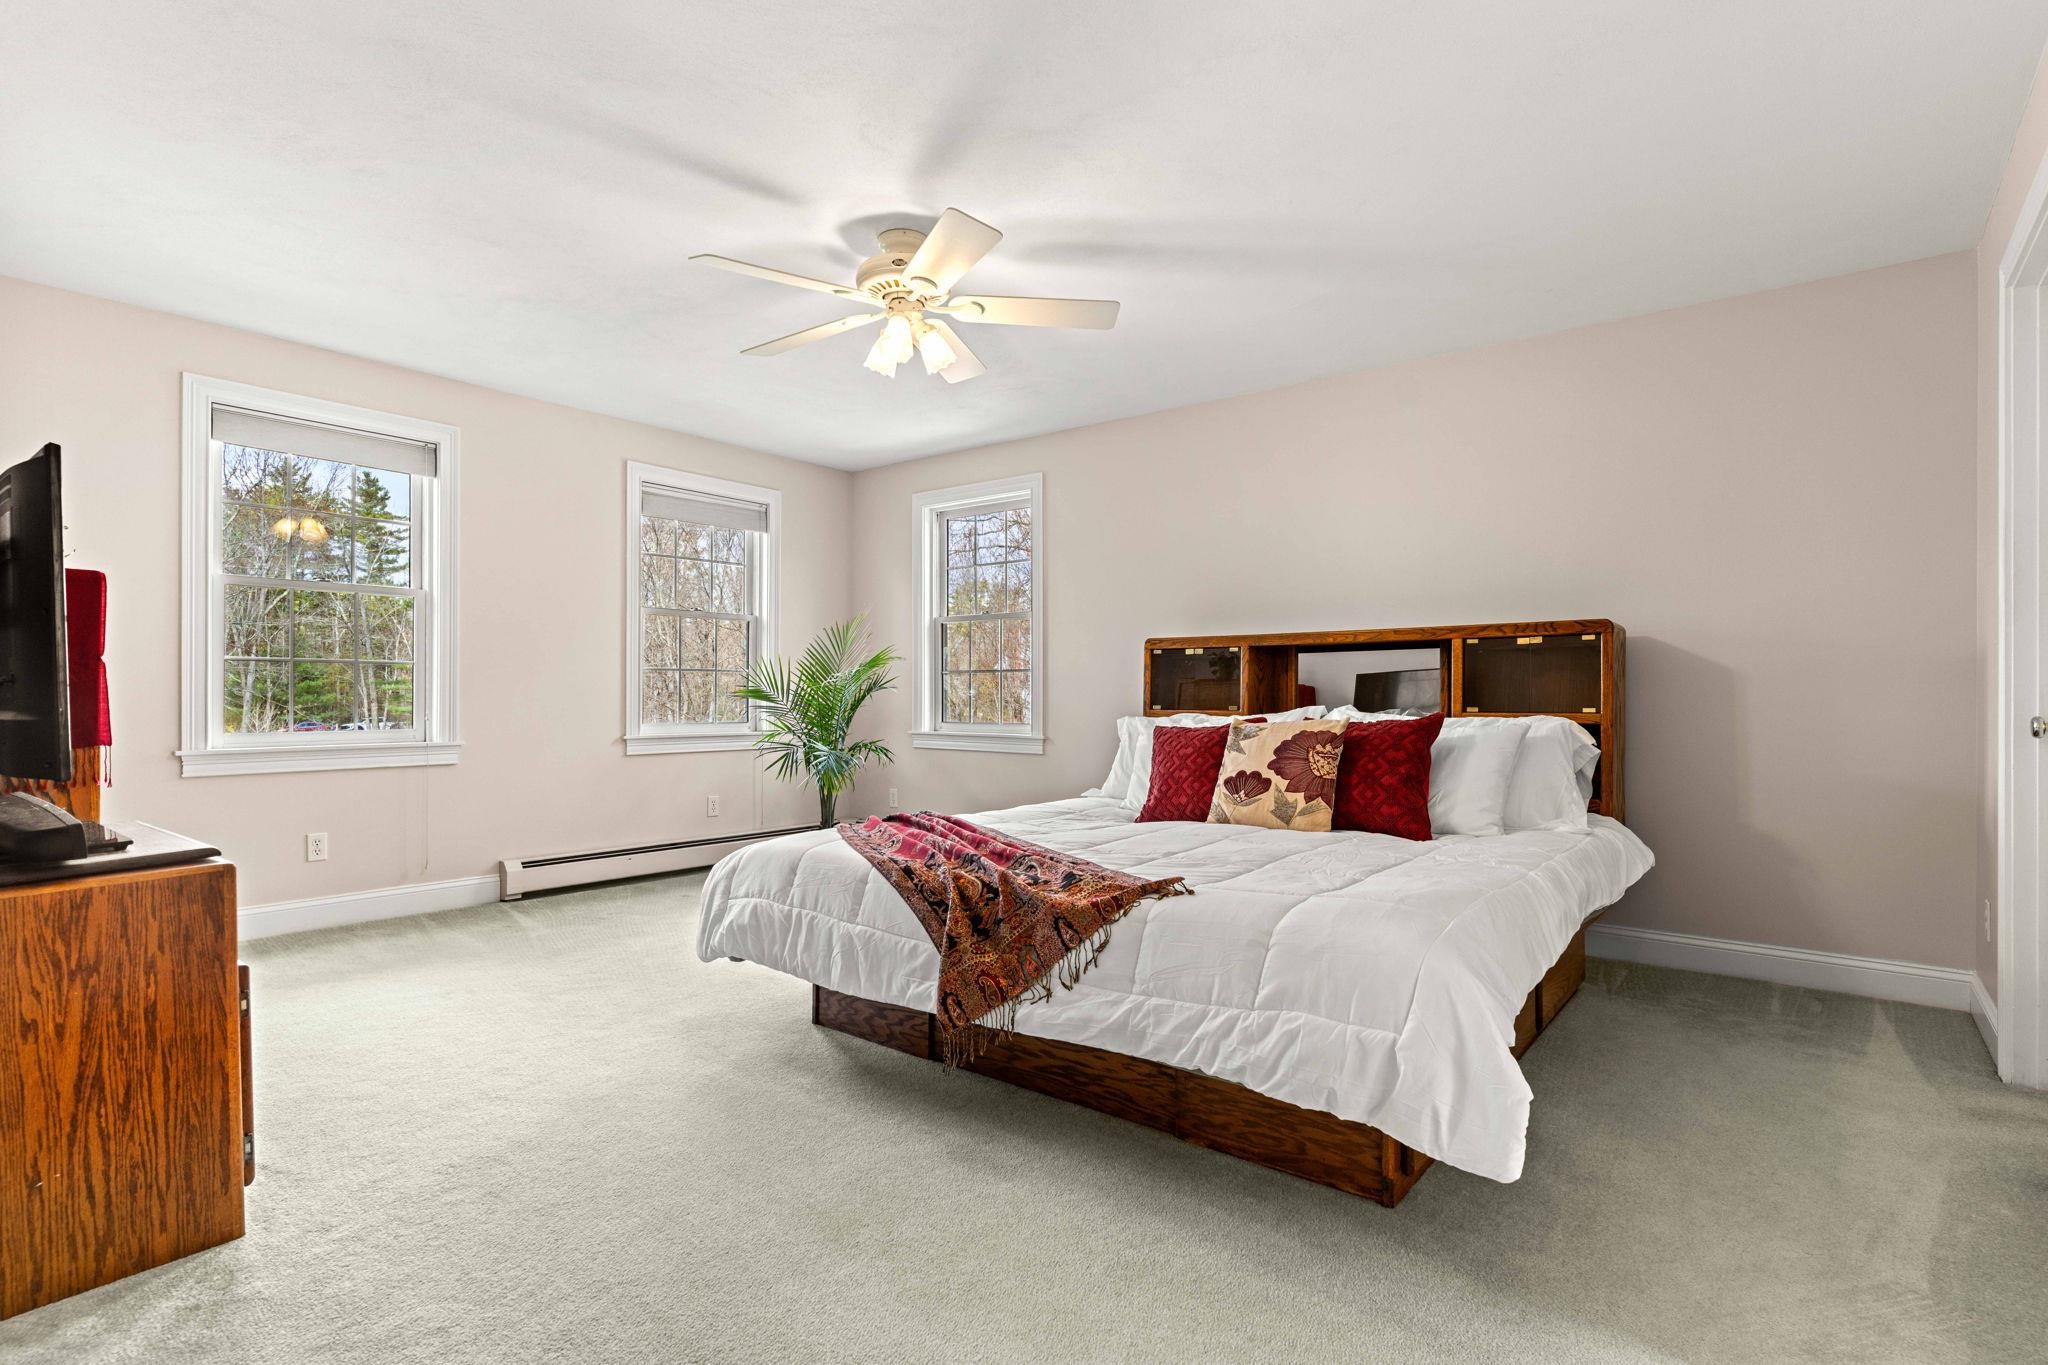
Bedroom with a large wooden bed, red accent pillows, and three windows.
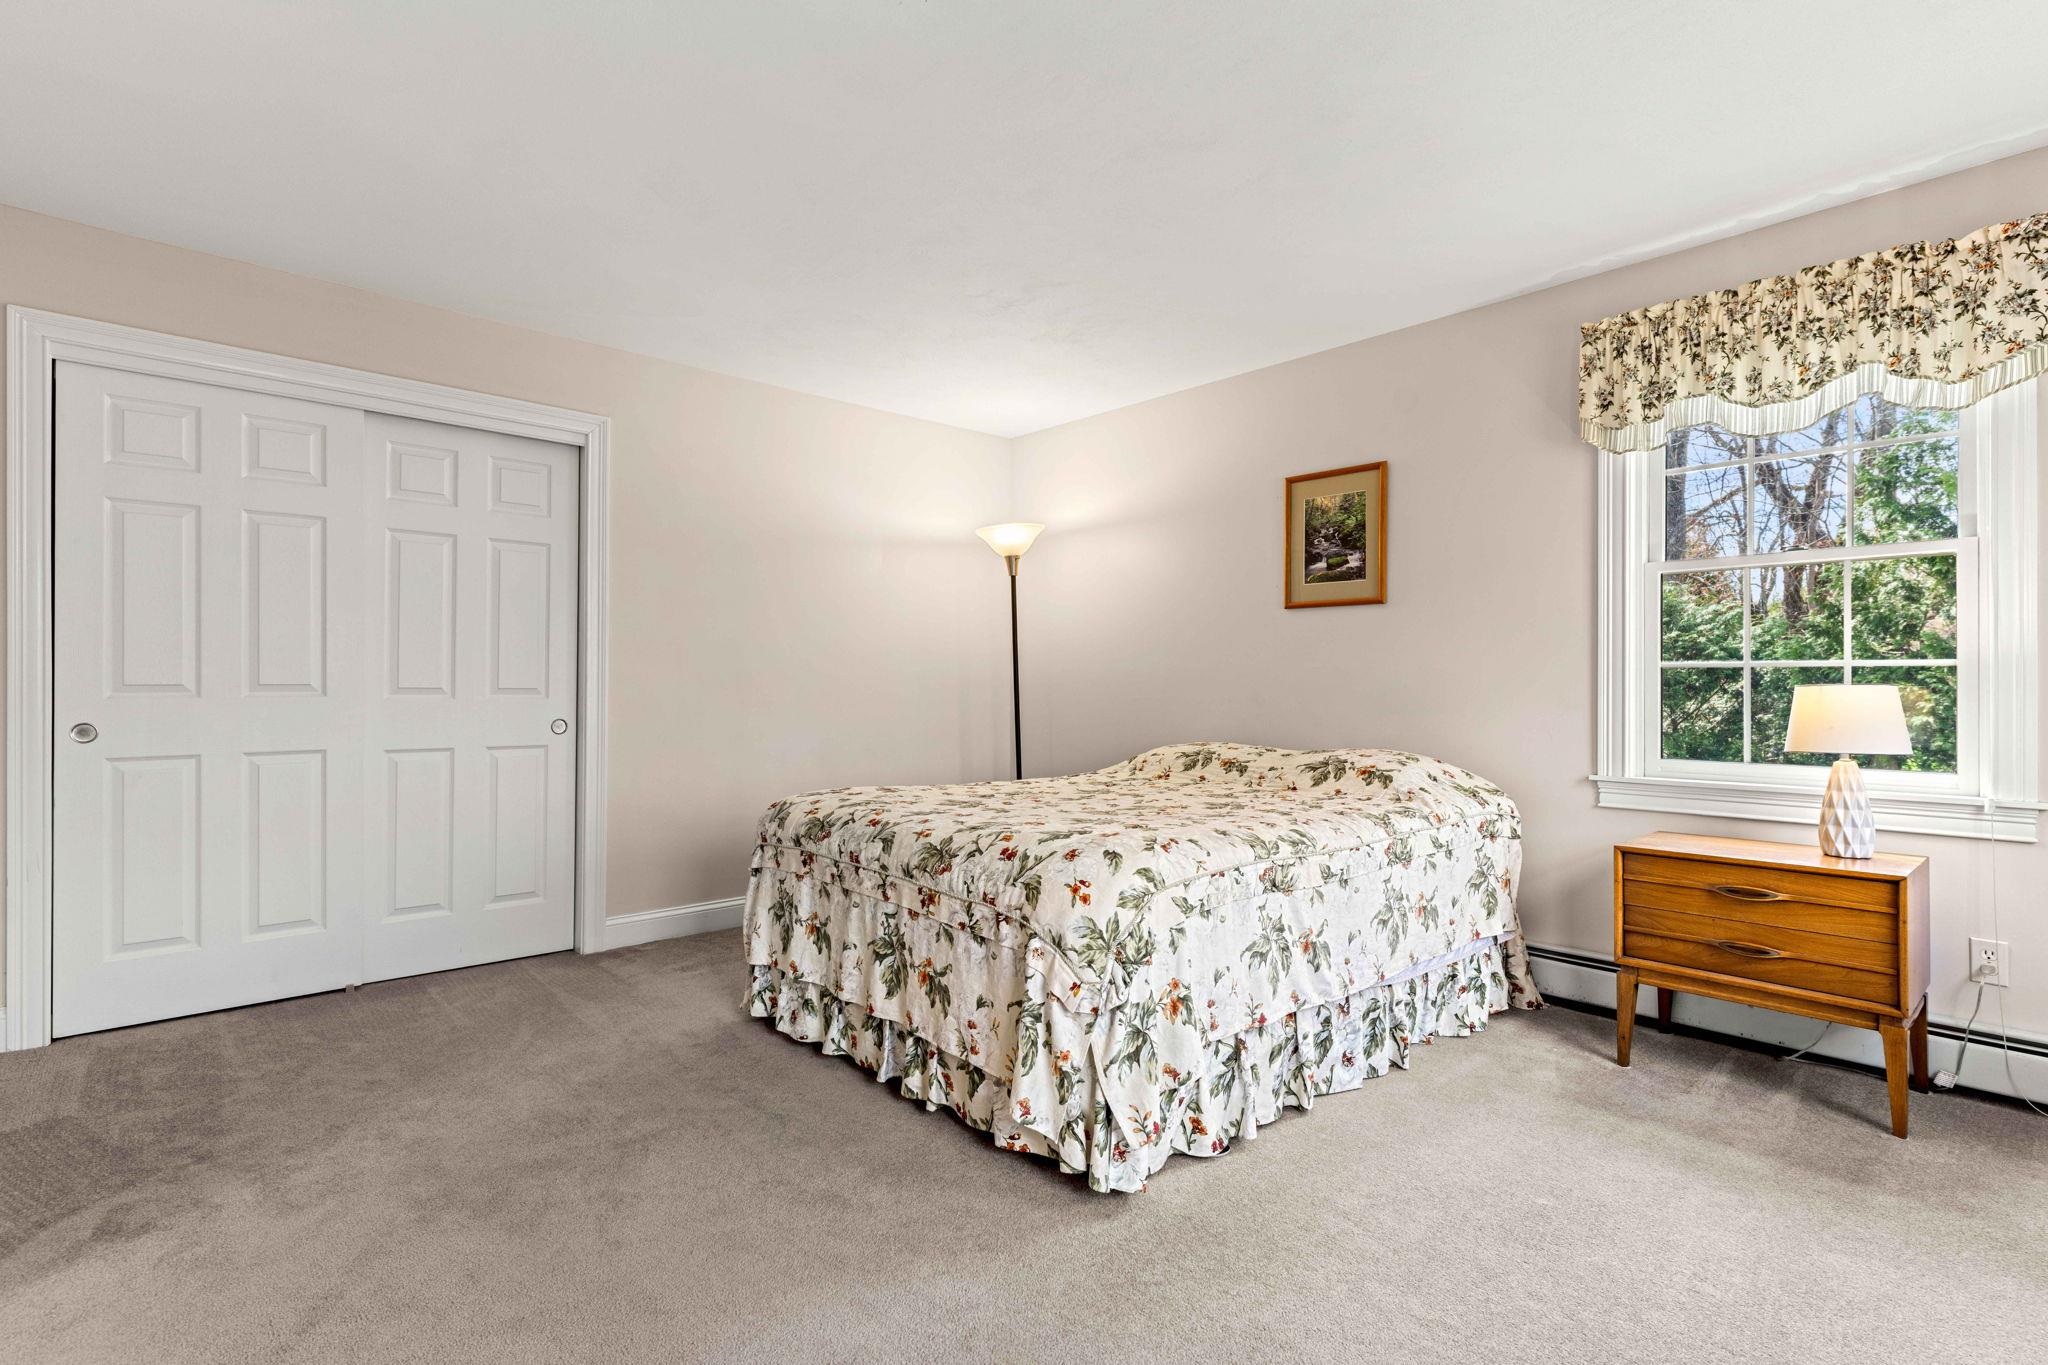
Bedroom with a floral bedspread, white closet doors, and a window overlooking trees.
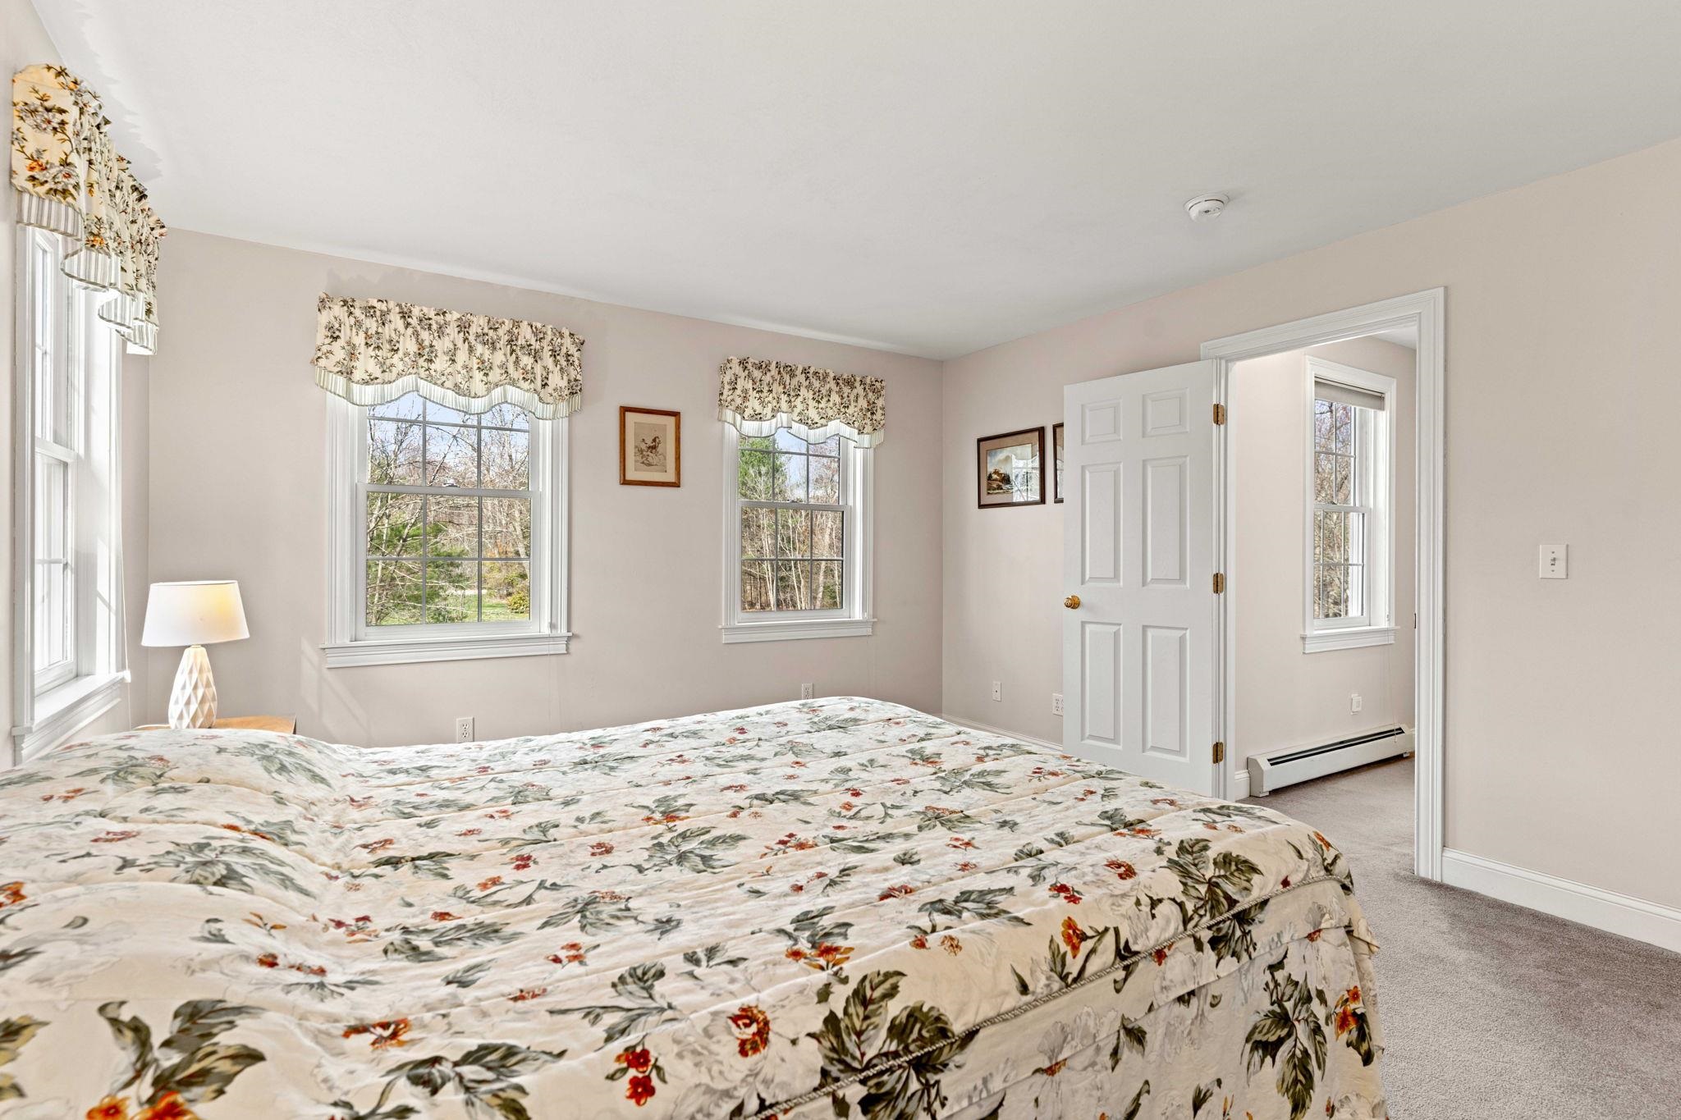
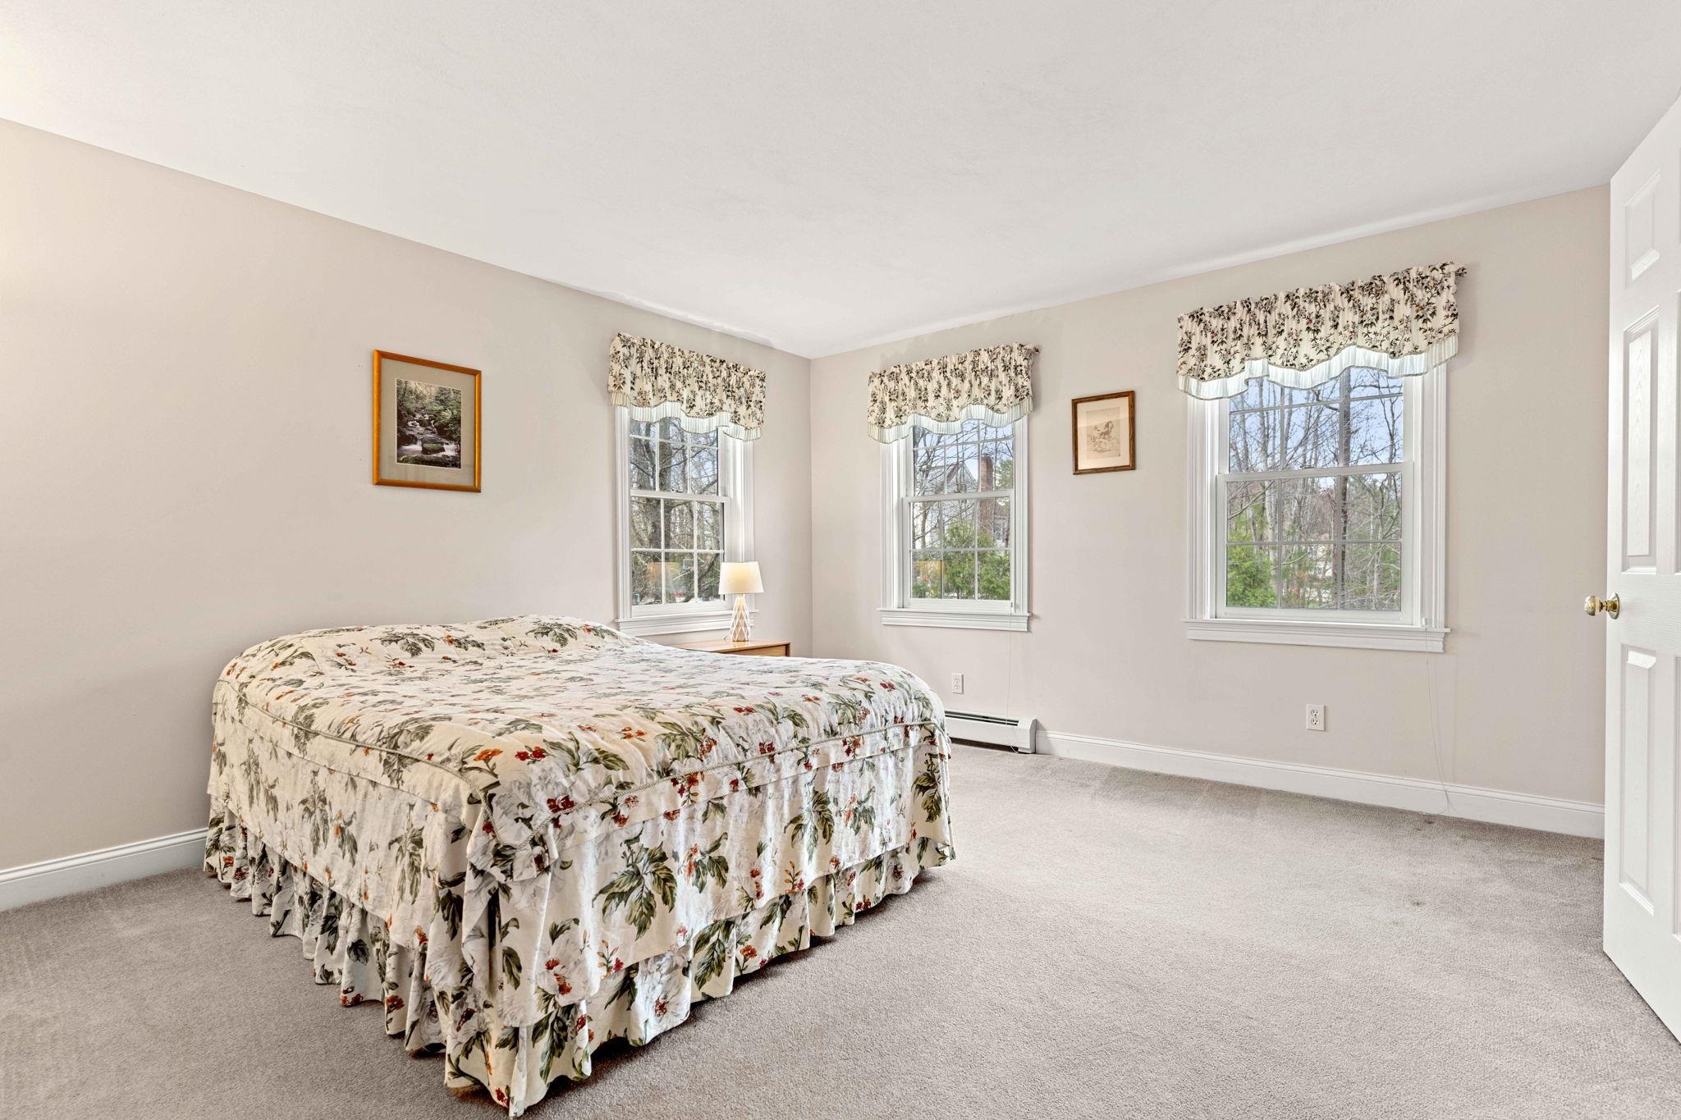
Furnished bedroom with a floral quilted bed, matching window valances, and windows overlooking trees.
Bedroom with a floral-covered bed, three windows, patterned valances, and beige carpet.
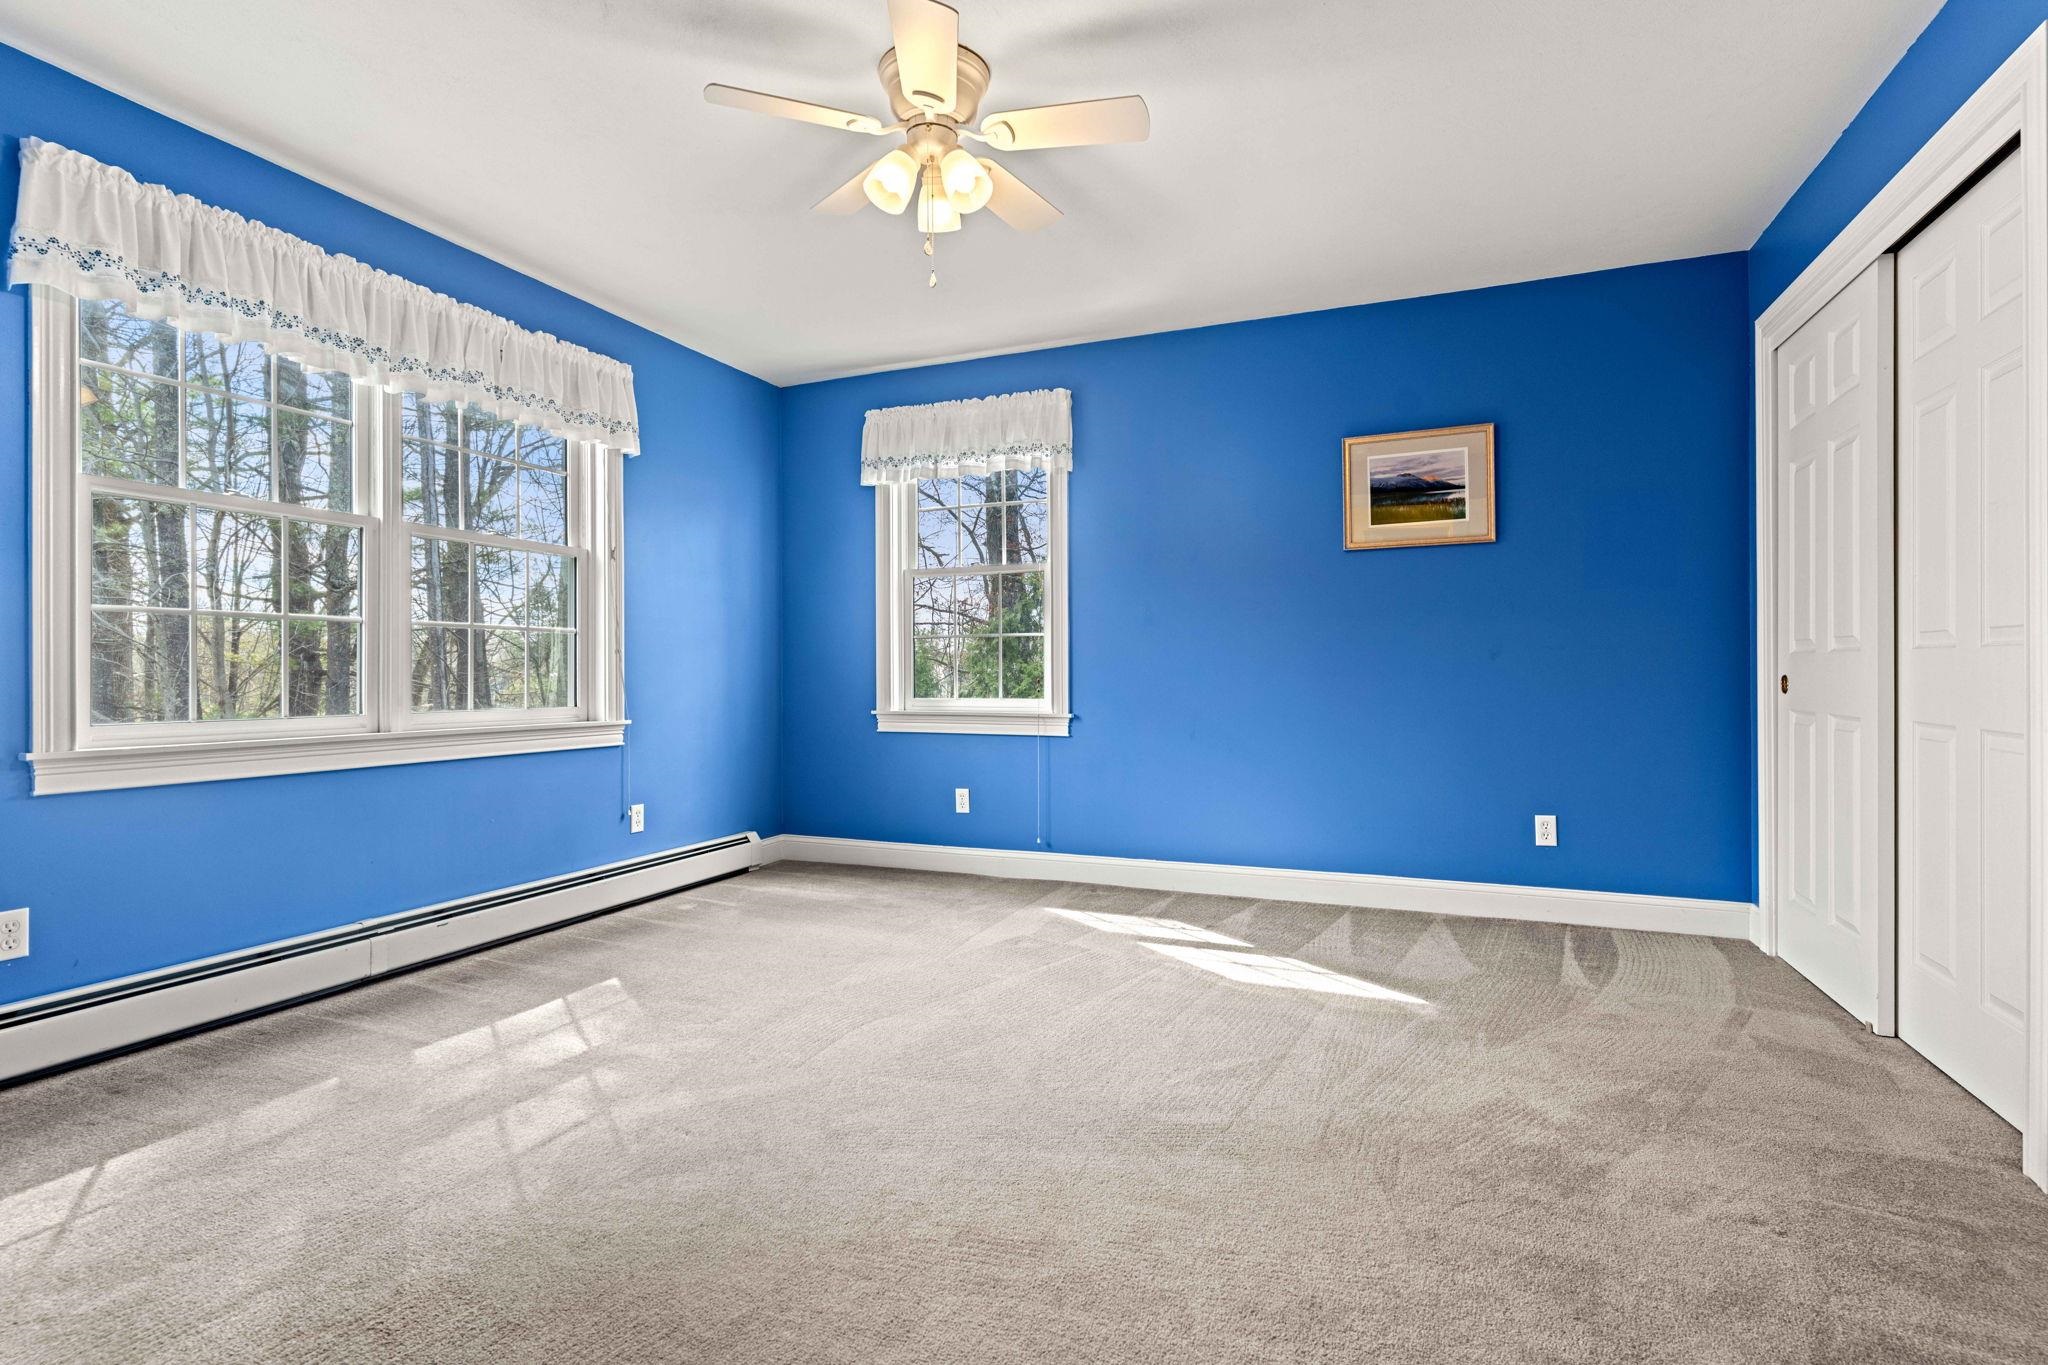
Empty blue bedroom with beige carpet, white closet doors, and sunlight streaming through several windows.
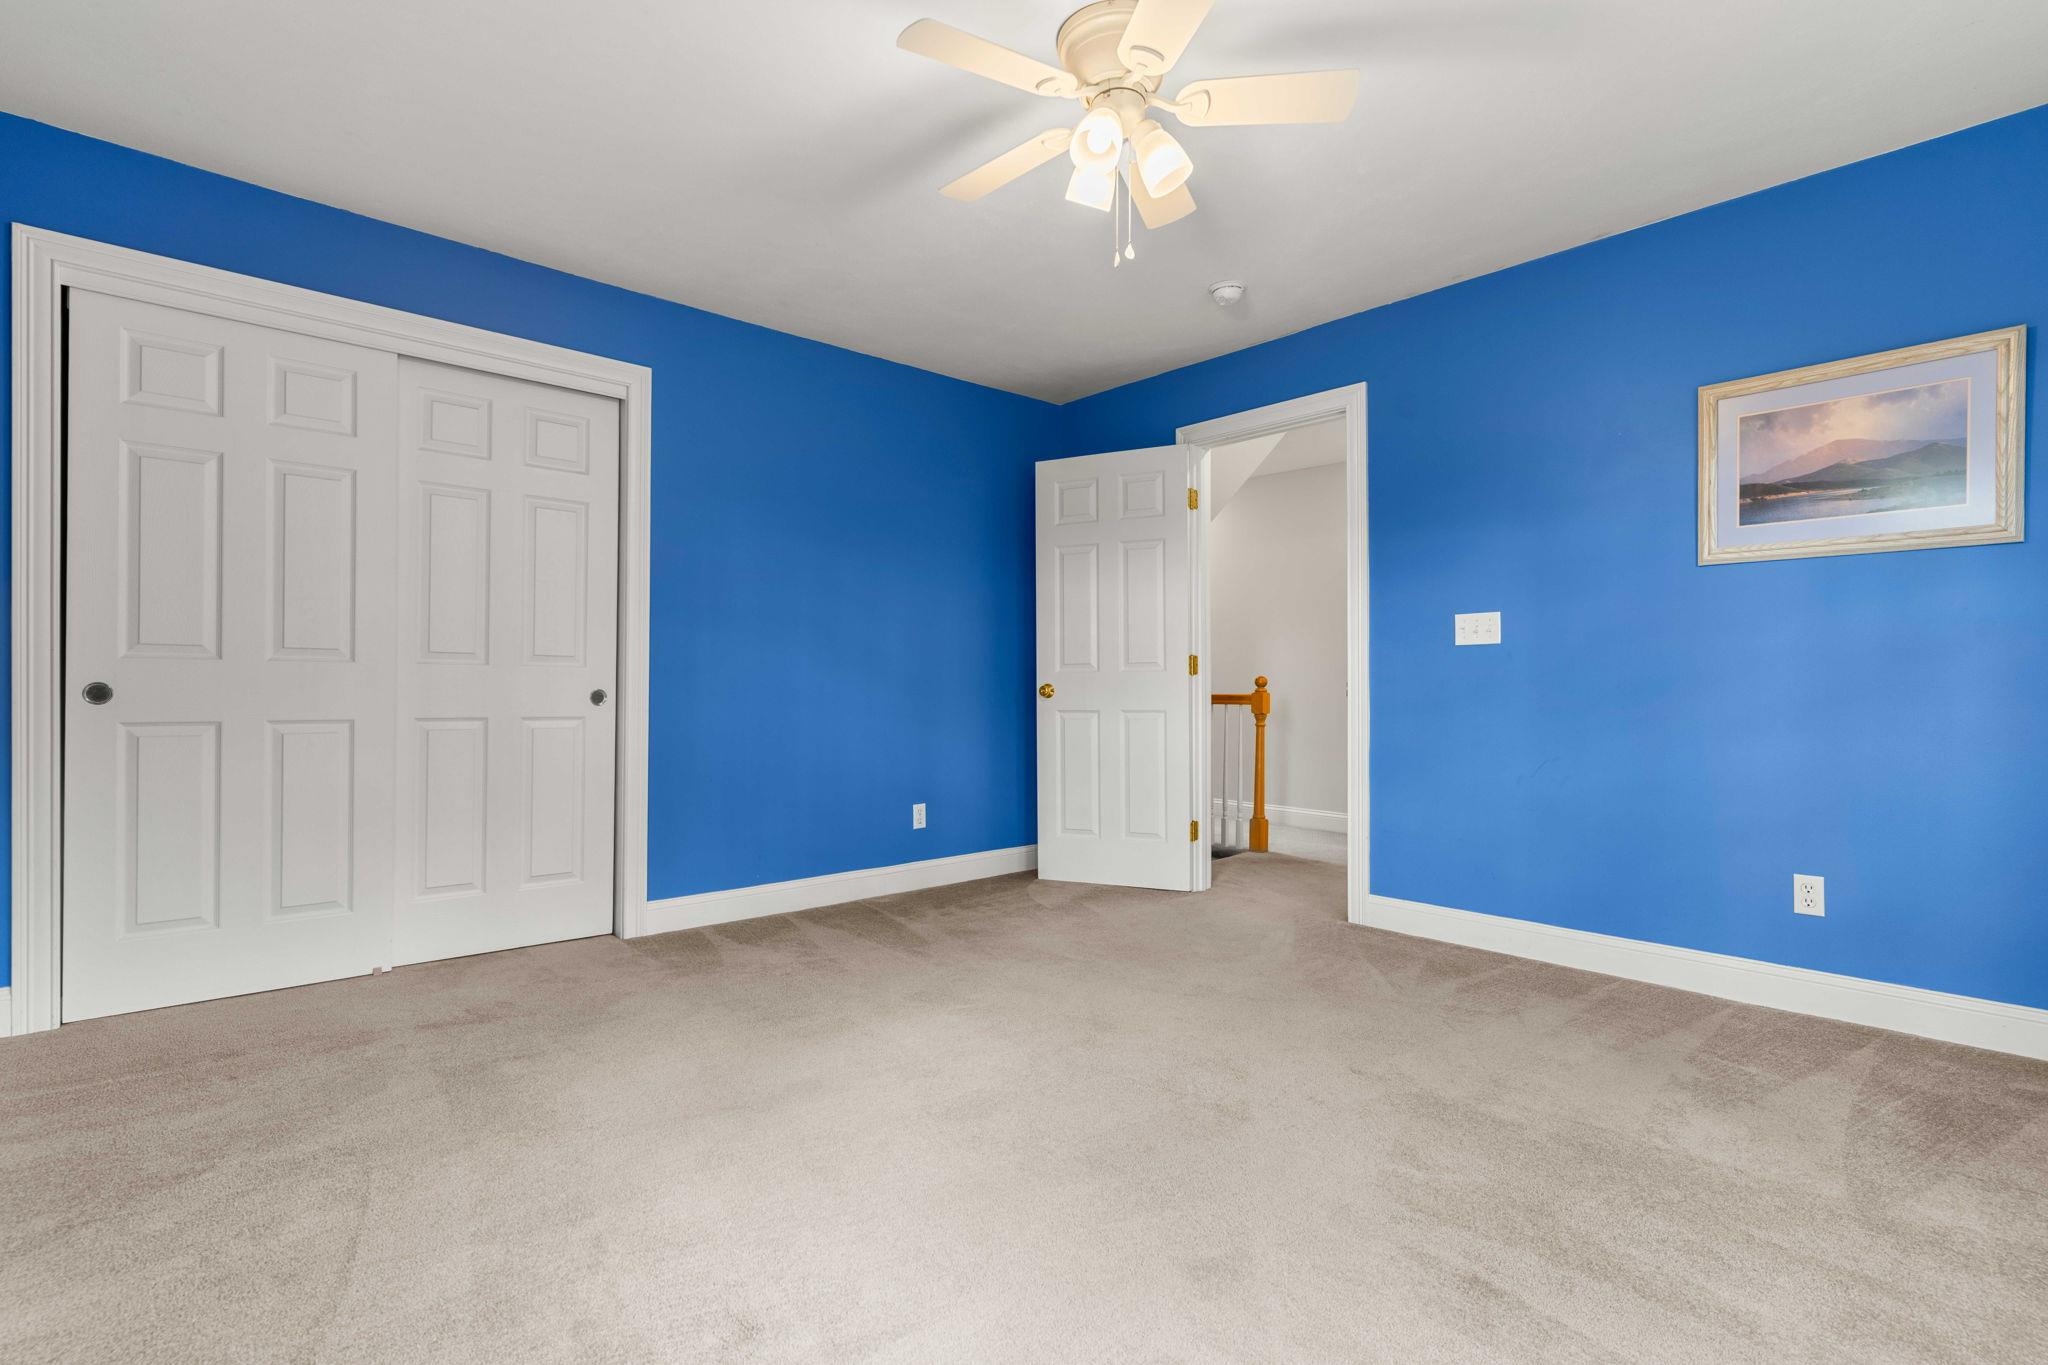
Empty blue bedroom with beige carpet, white double closet doors, and a ceiling fan.
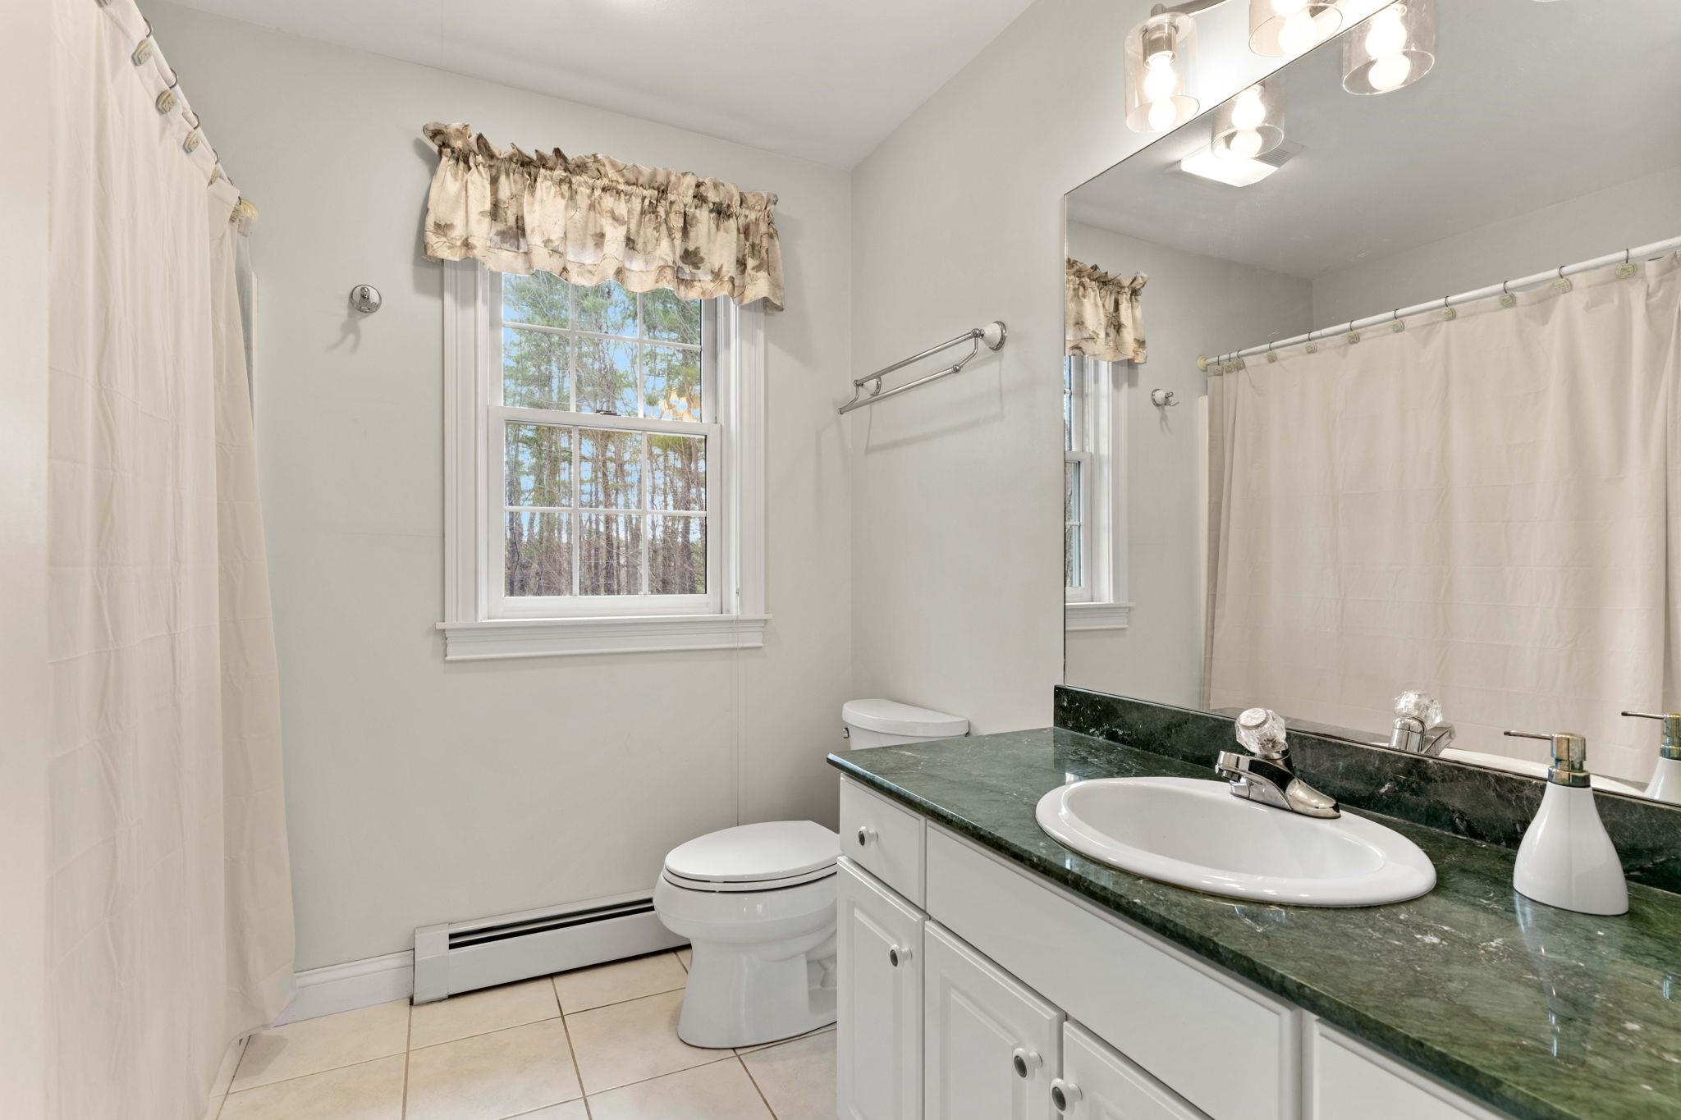
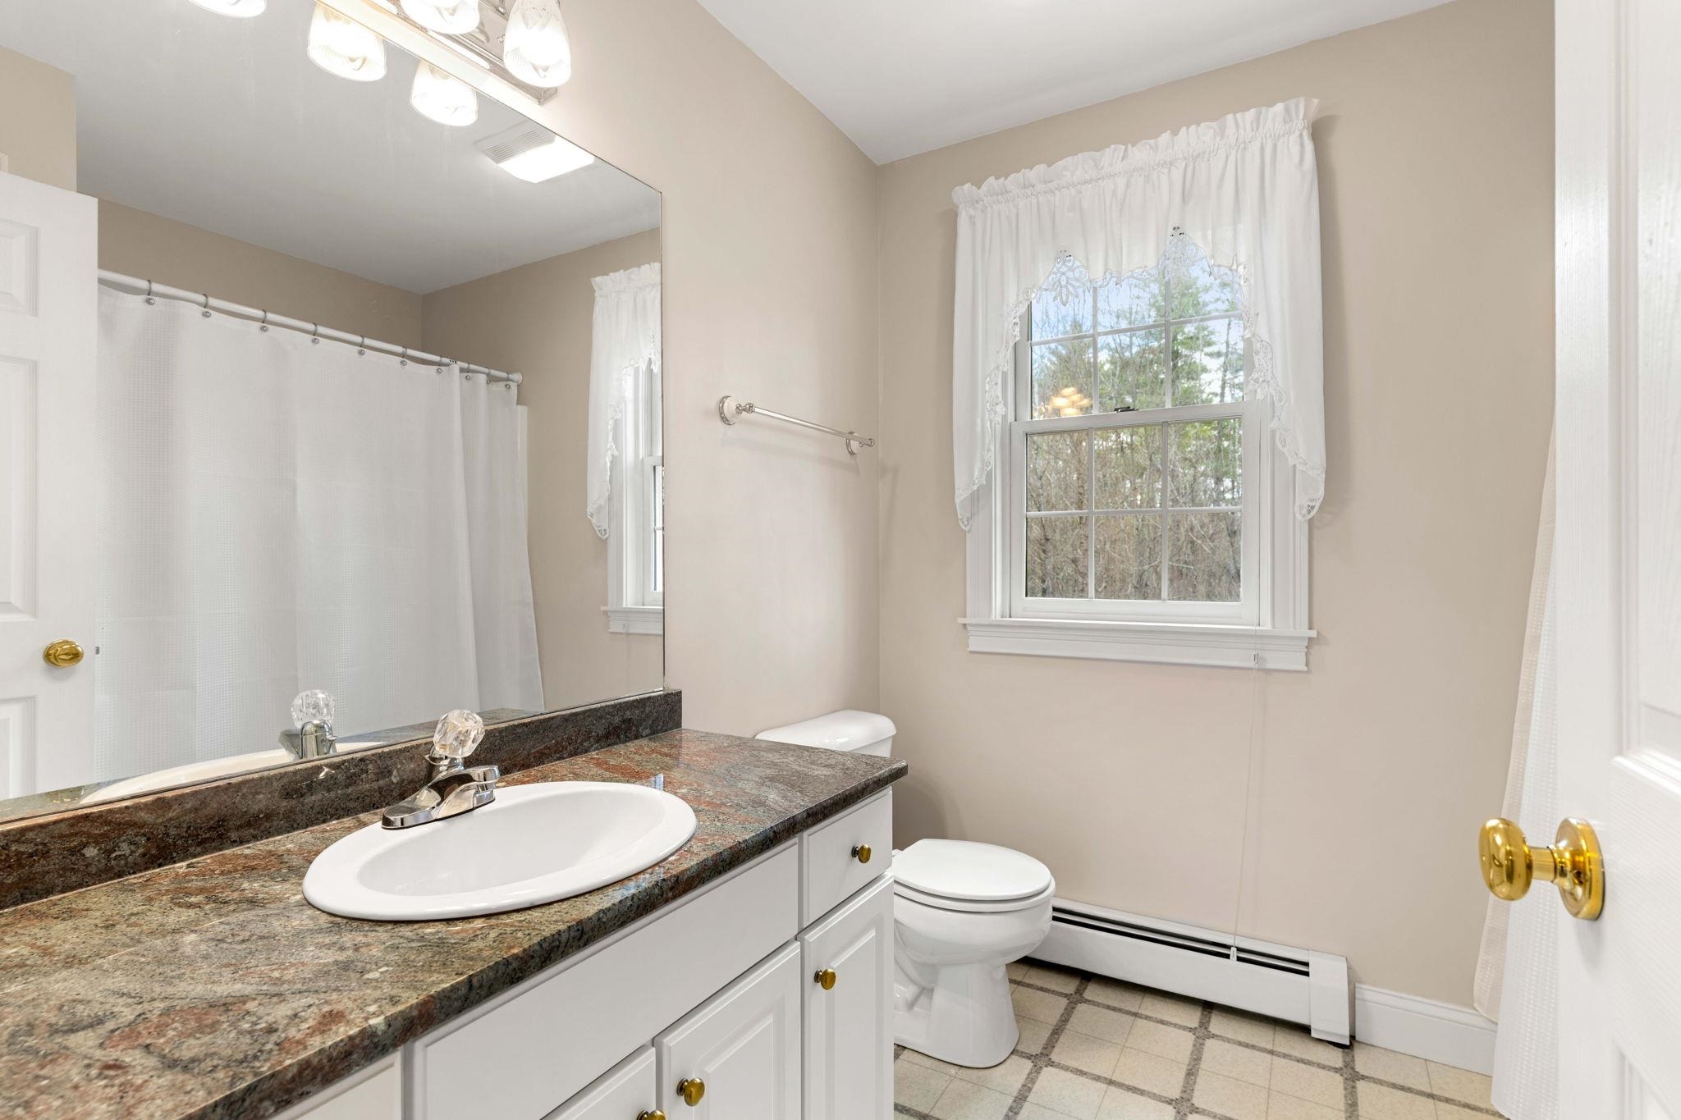
Bathroom with a dark green stone vanity countertop, large mirror, and window overlooking trees.
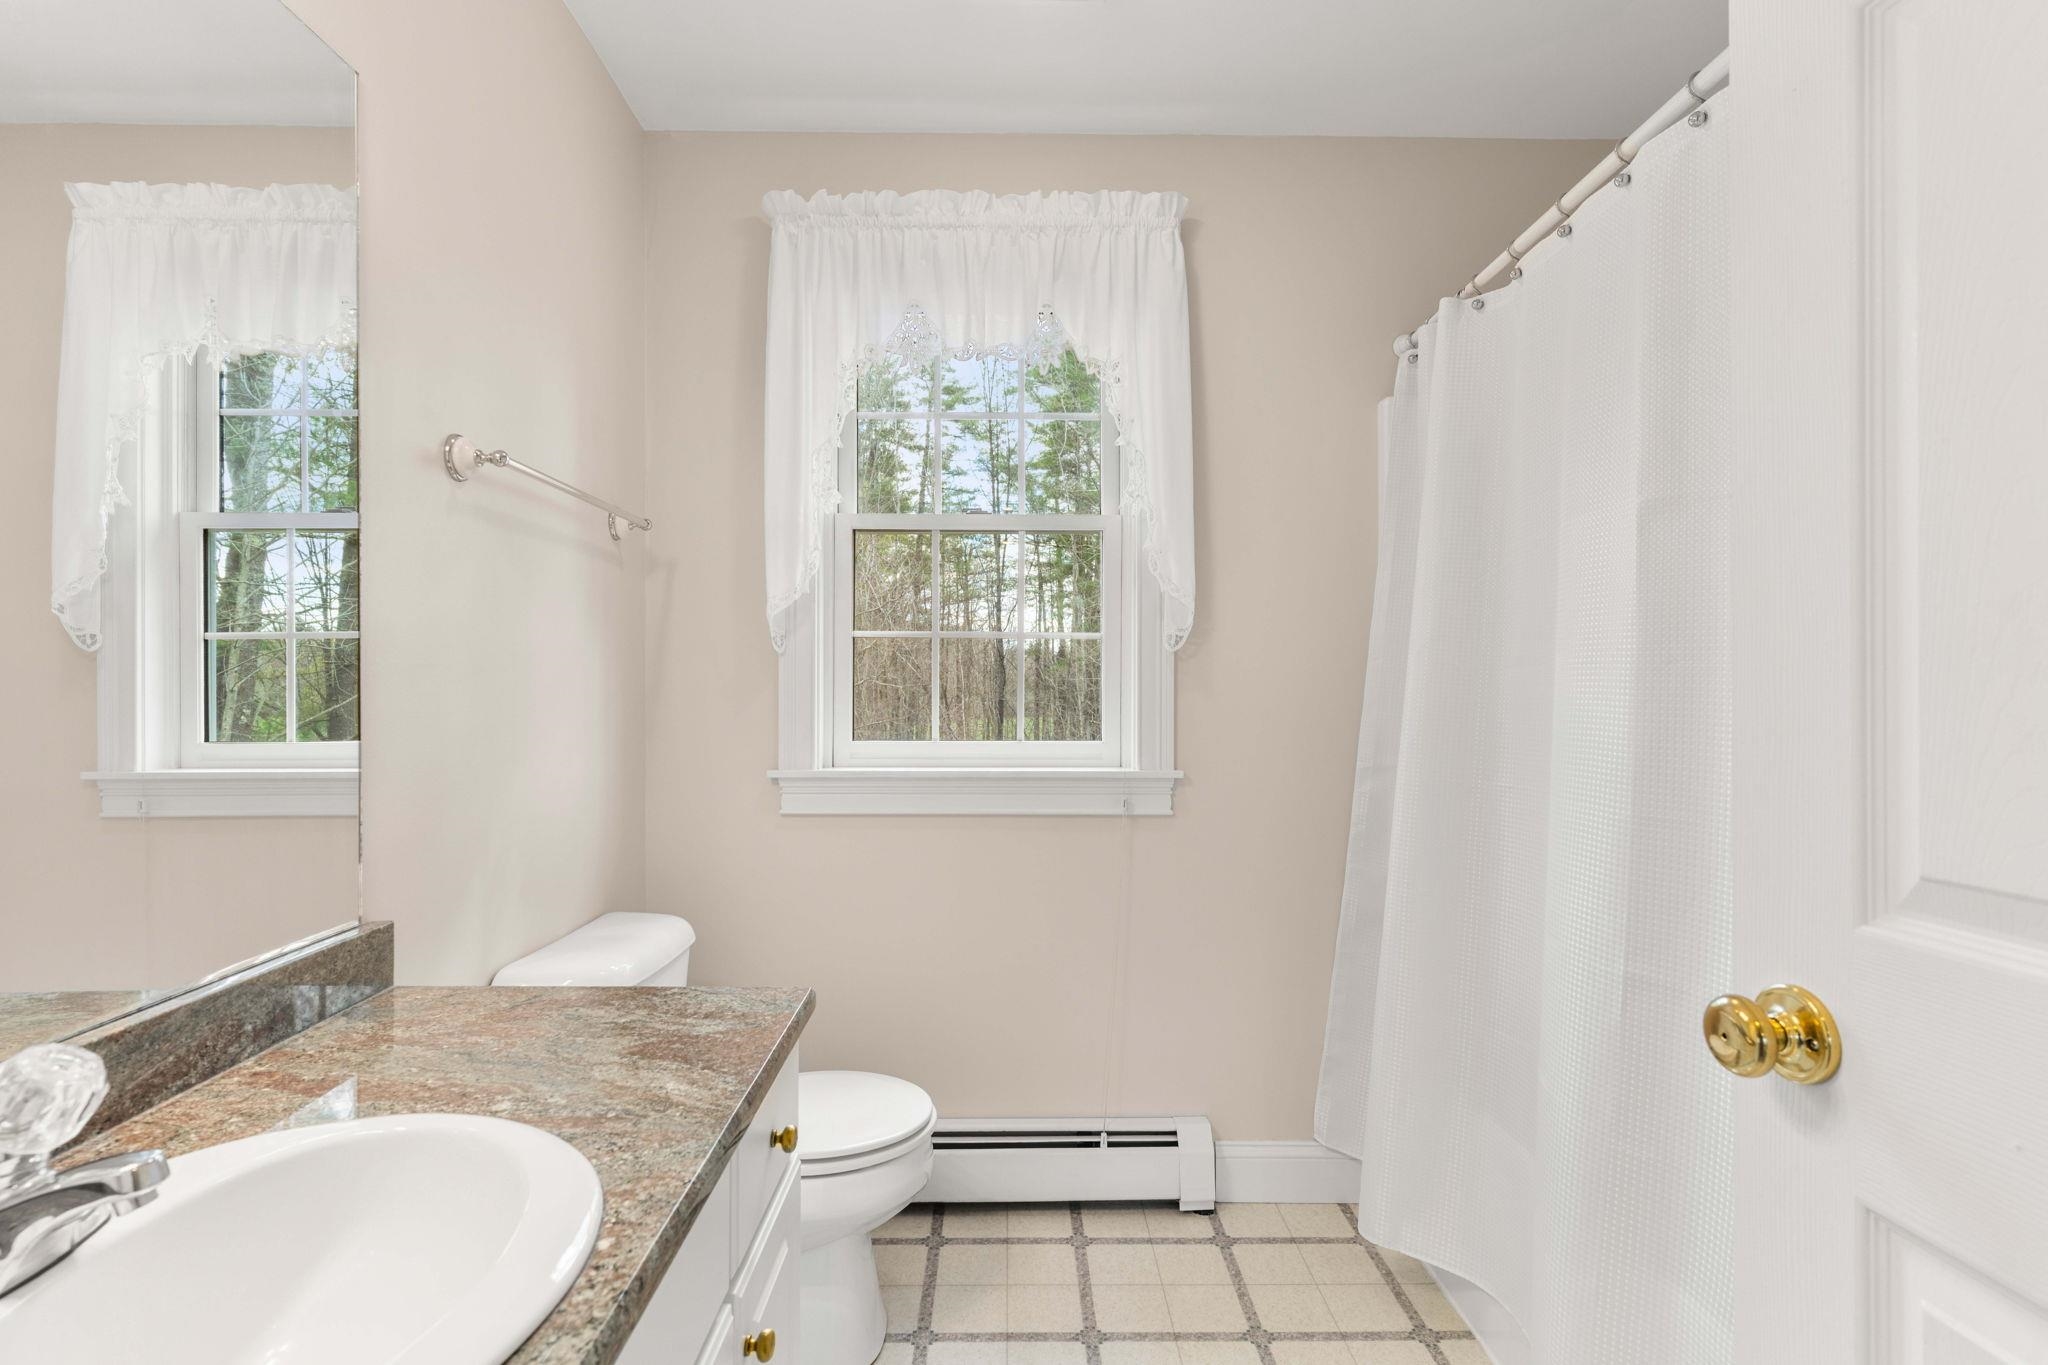
Bathroom with a granite vanity, white sink, toilet, and lace-curtained window.
Bathroom with granite vanity, toilet beneath a window, and white shower curtain.
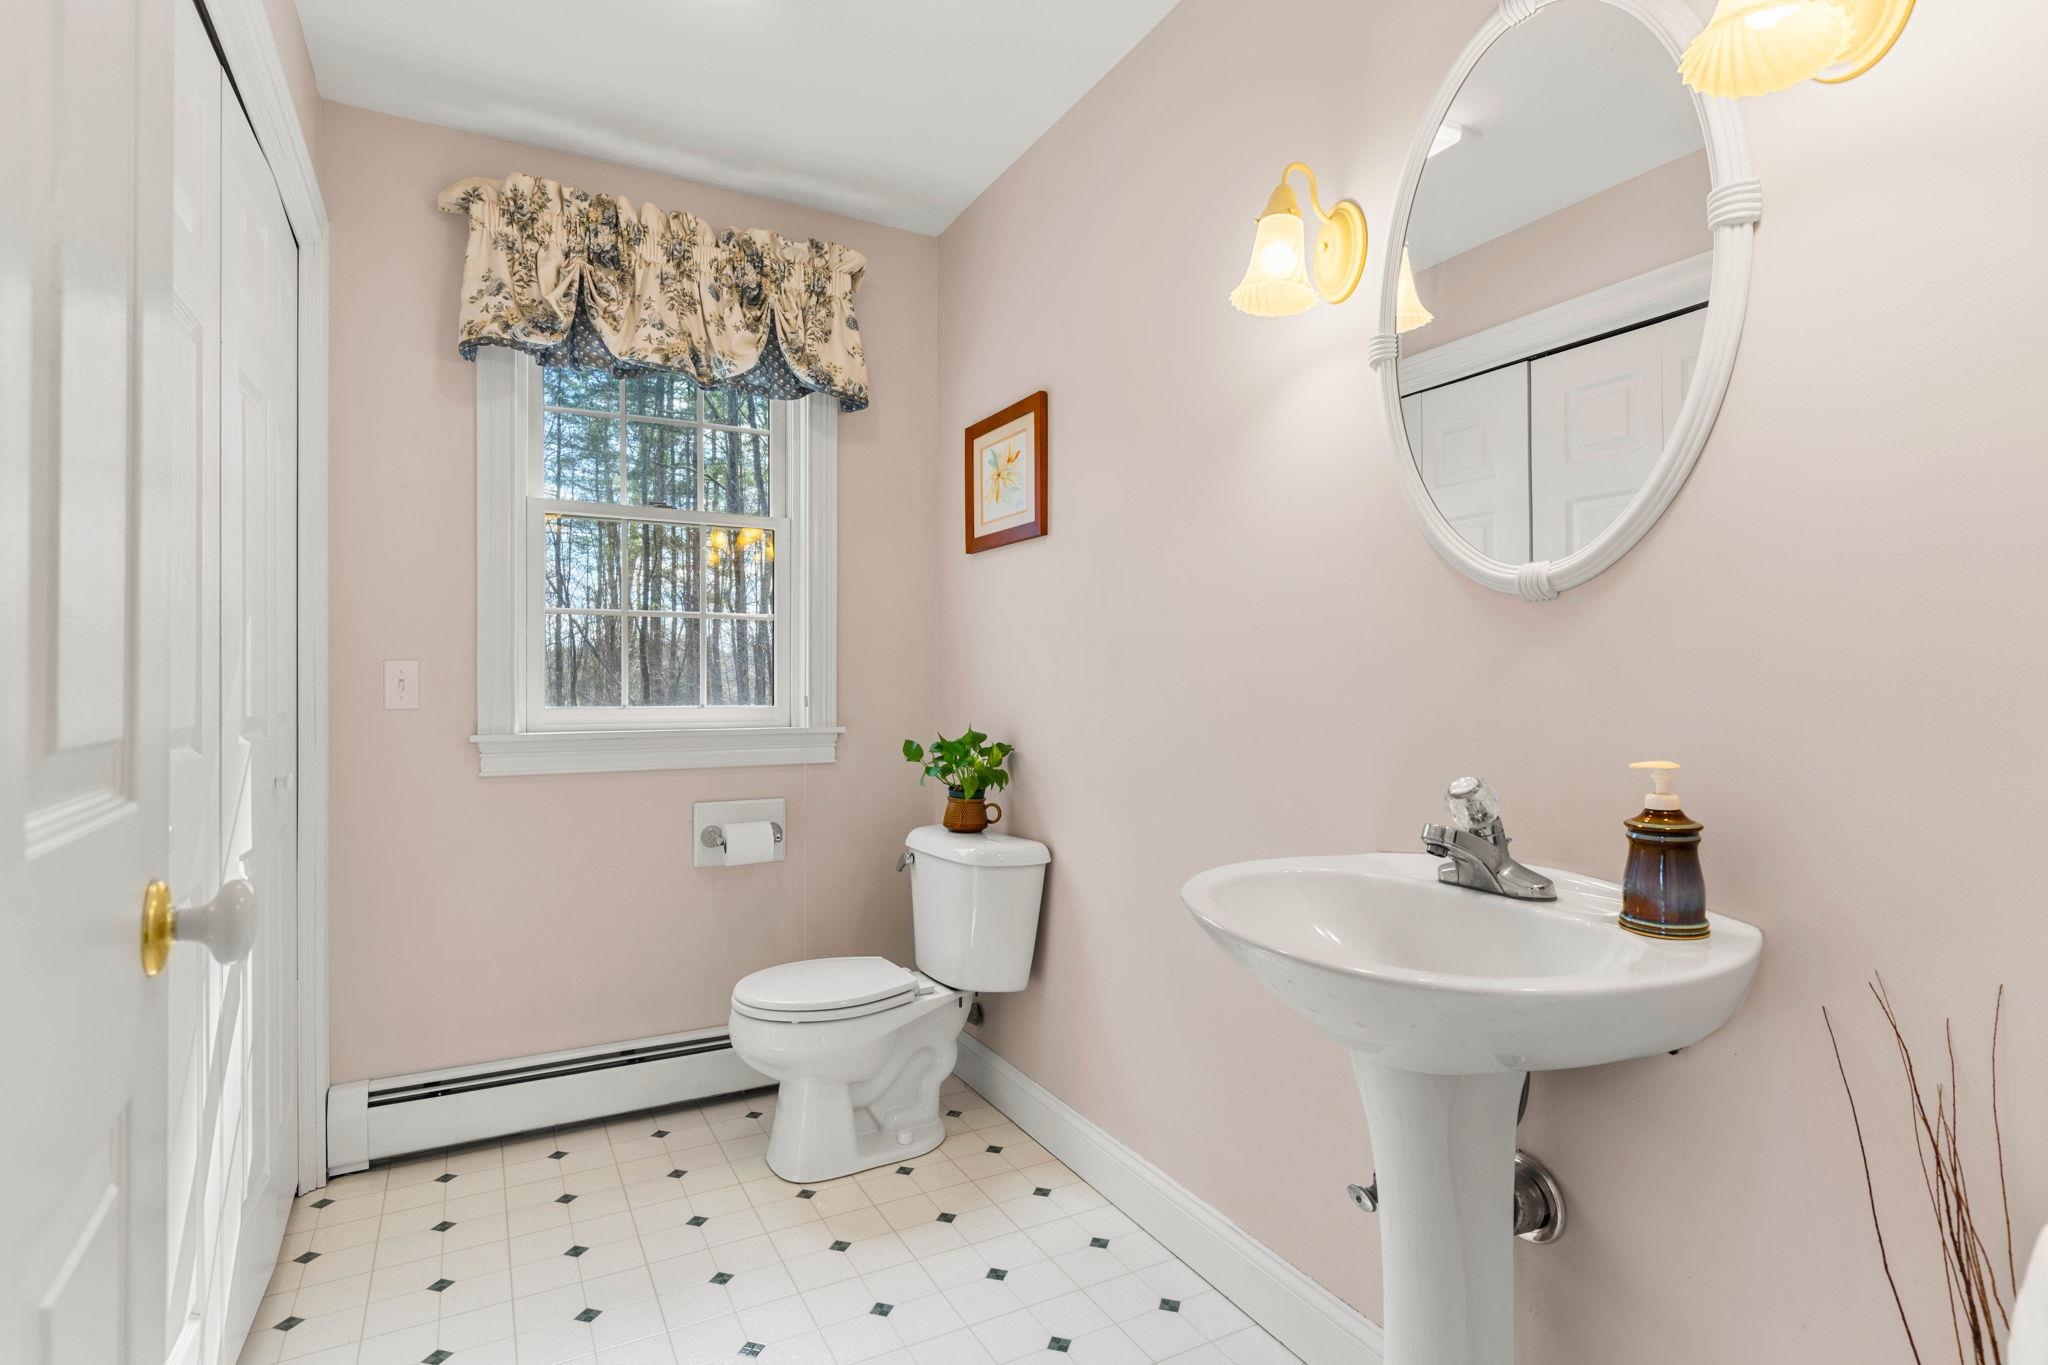
Bathroom with a white pedestal sink, toilet, patterned tile floor, and window overlooking trees.
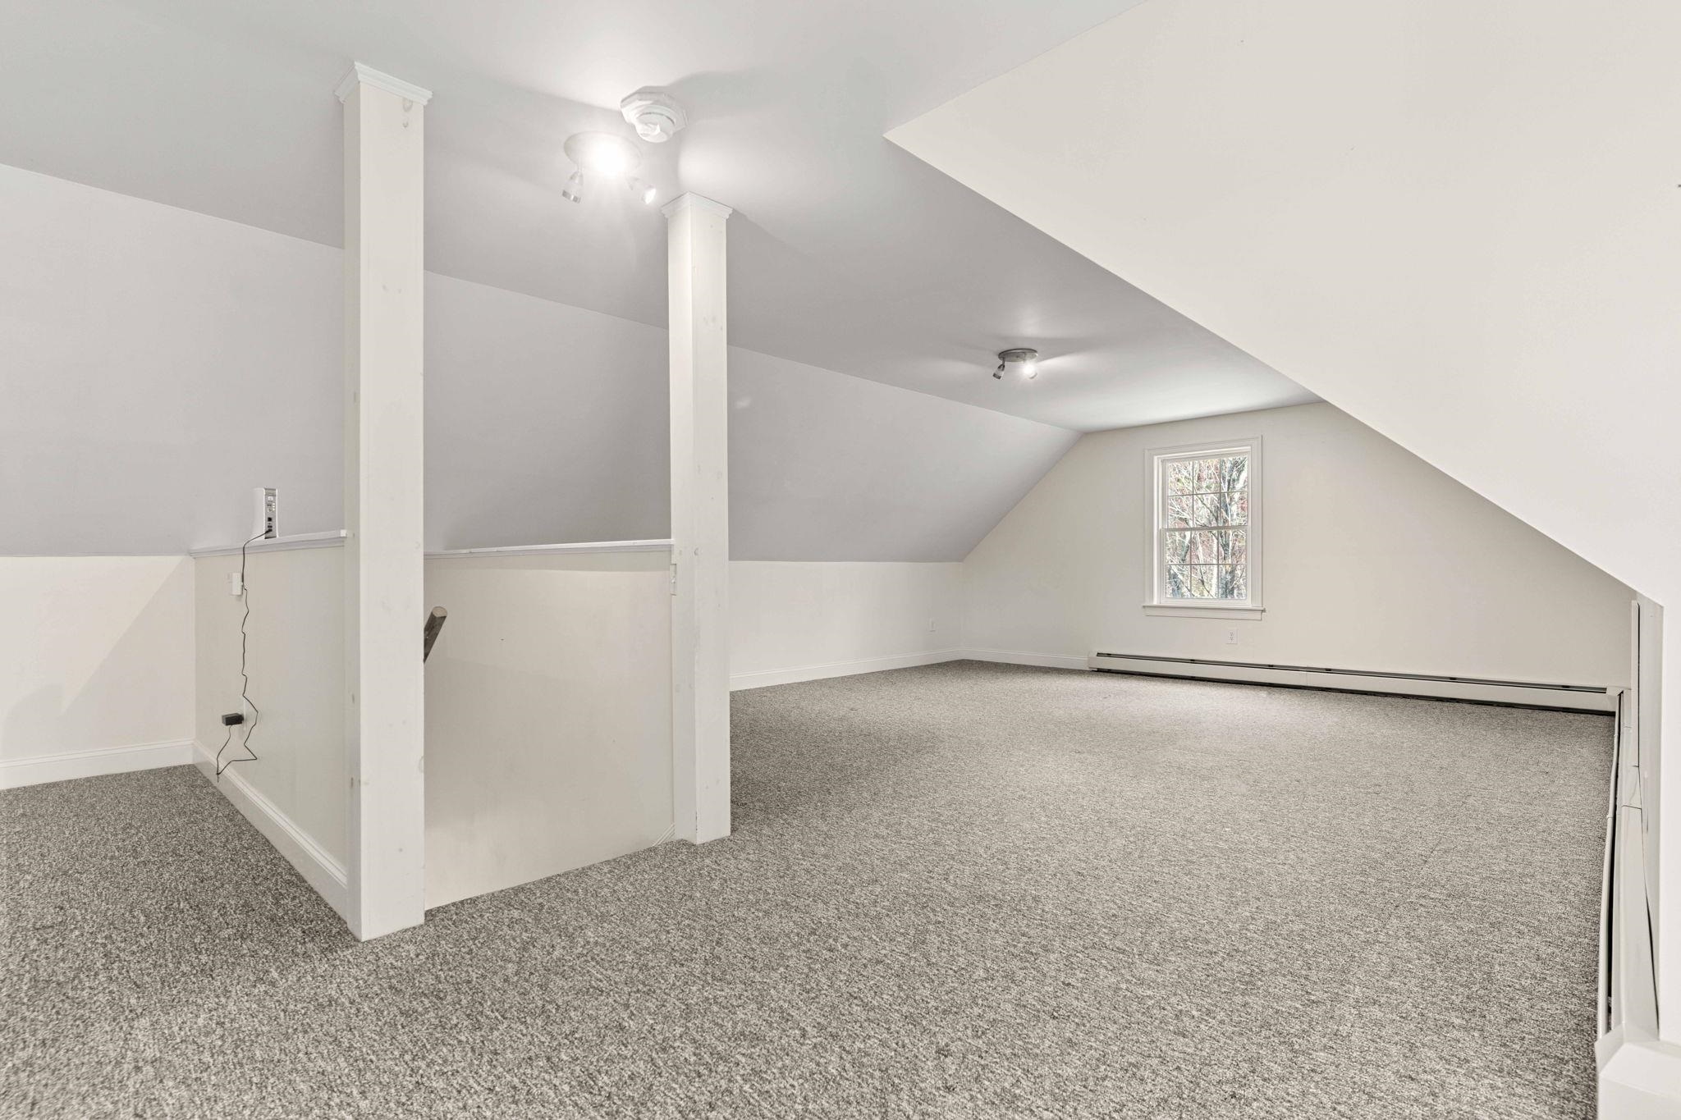
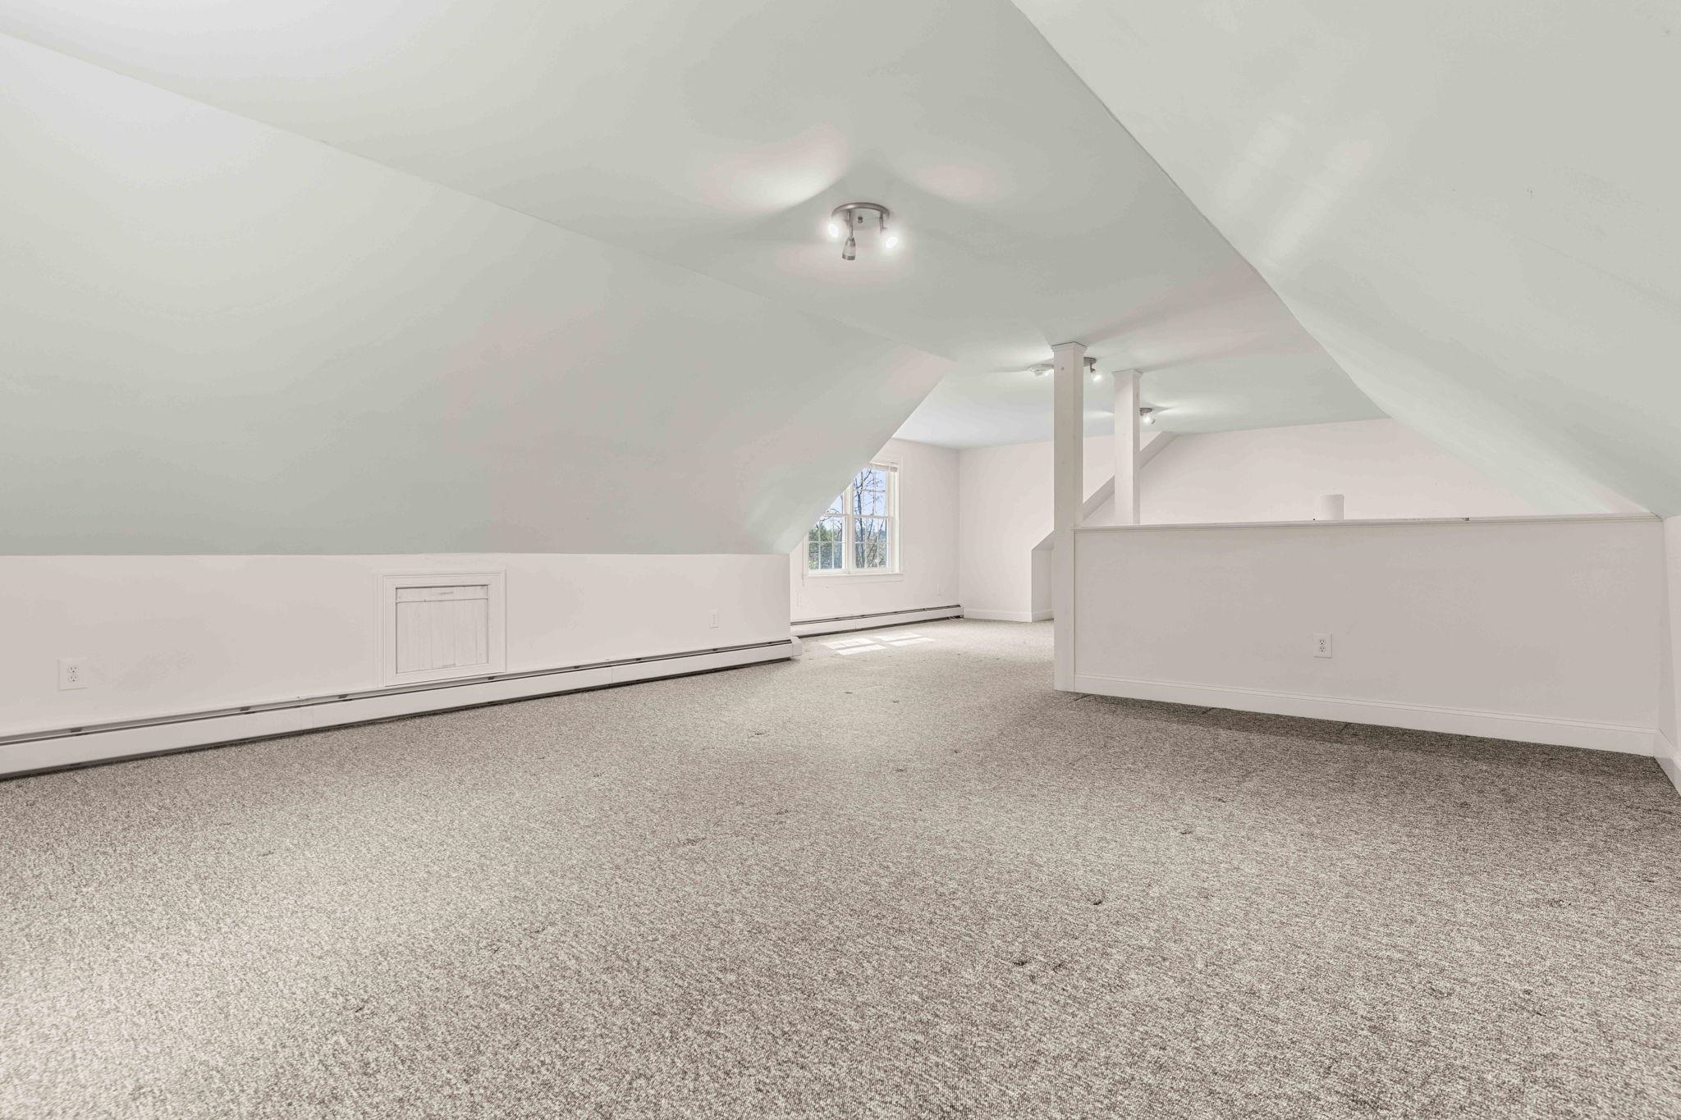
Empty carpeted loft with sloped ceilings, white support columns, and a window.
Finished attic with sloped ceiling, beige carpet, and a small window.
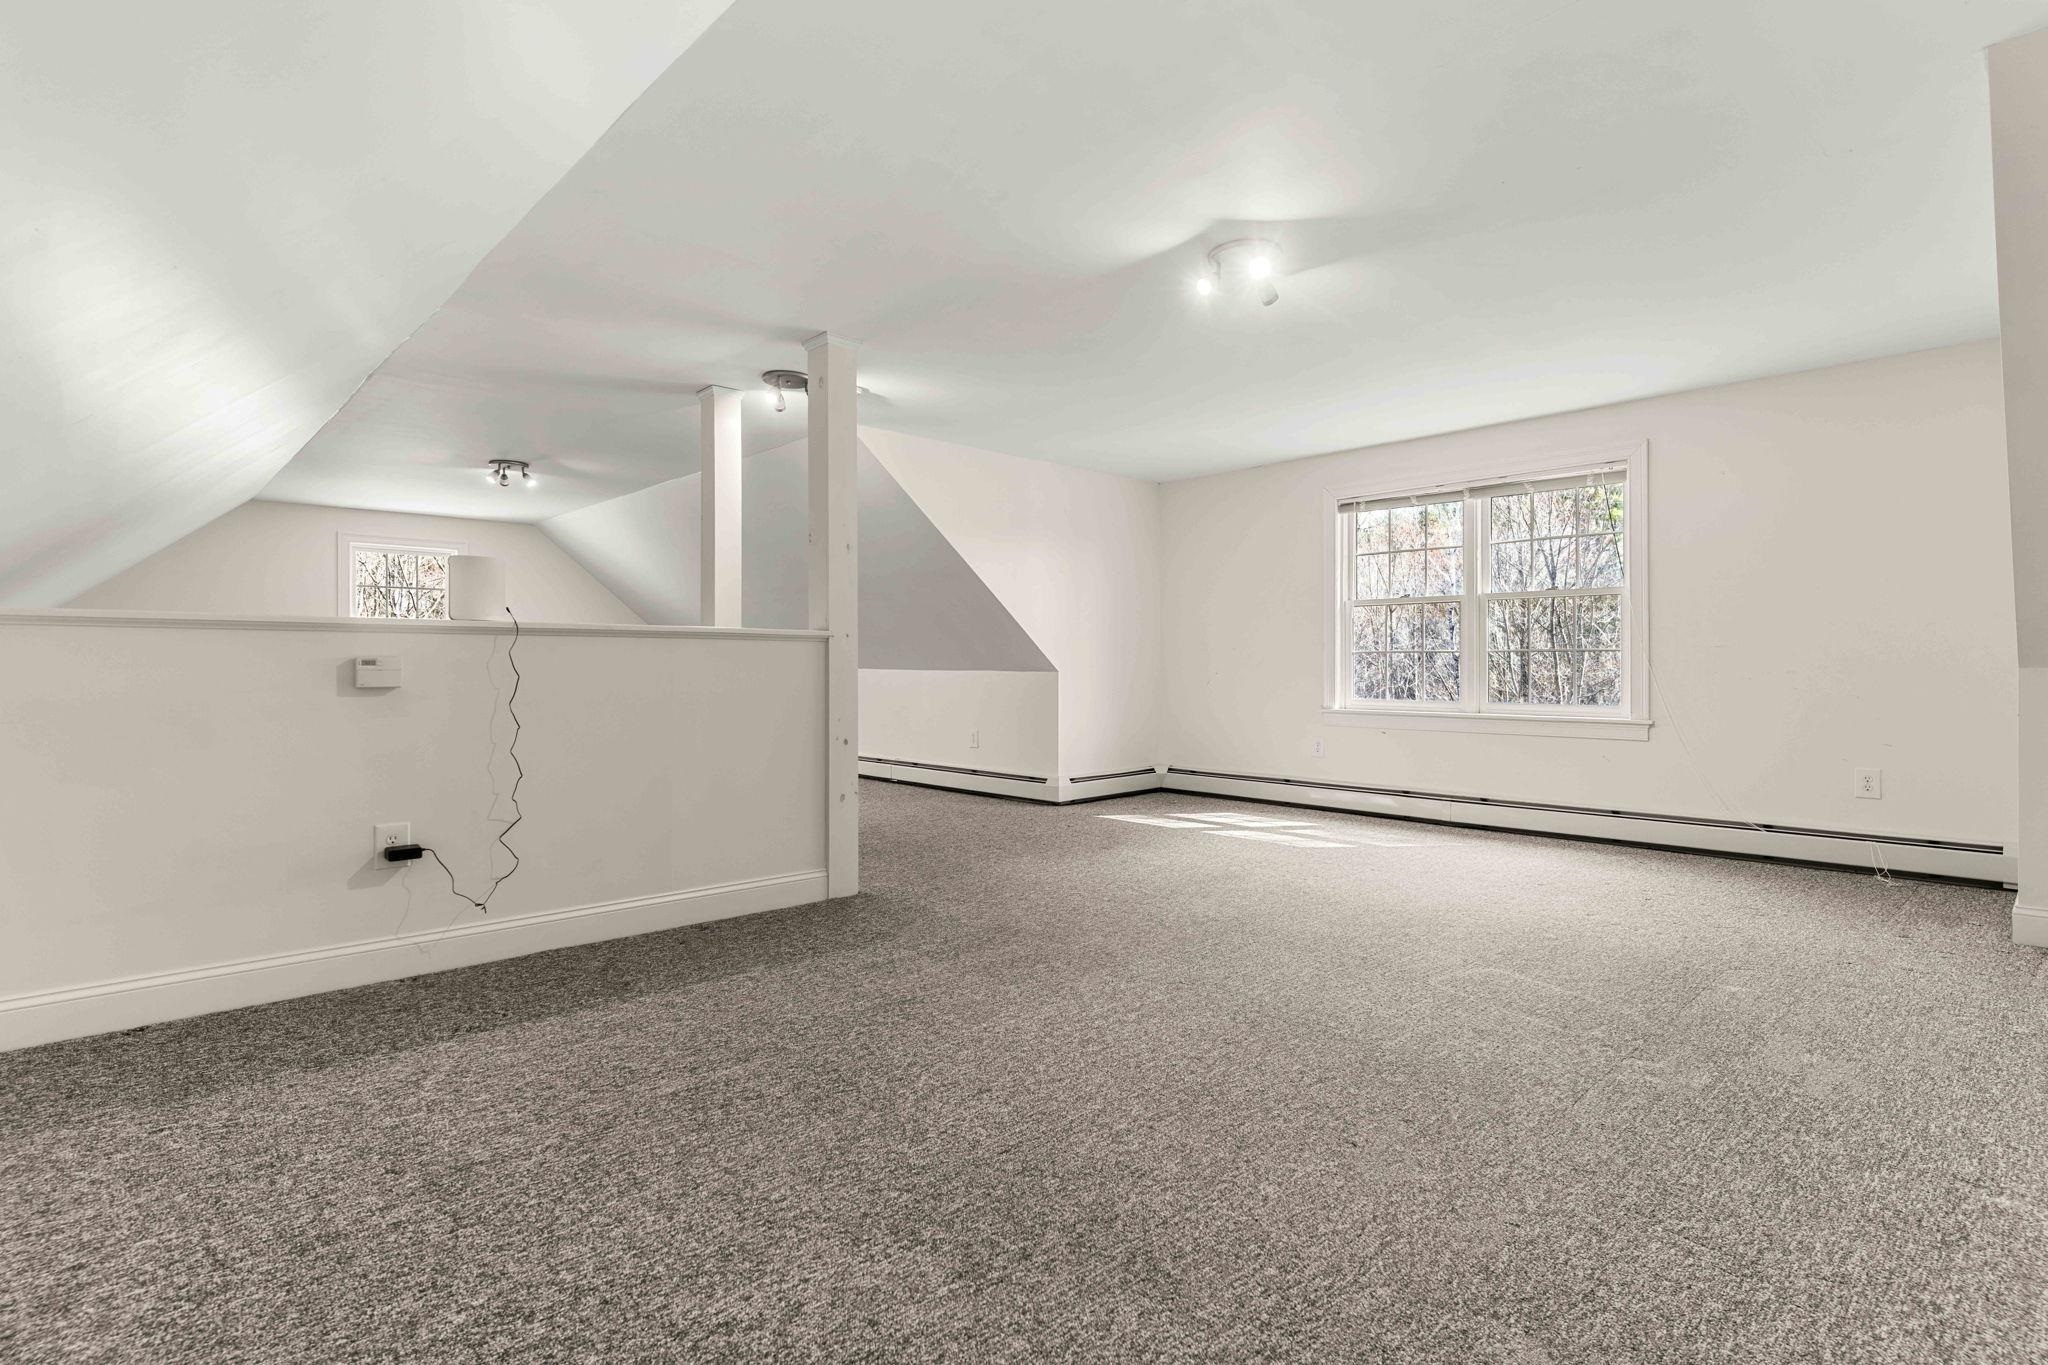
Empty carpeted attic room with sloped ceilings, a half-height partition, and a window overlooking trees.
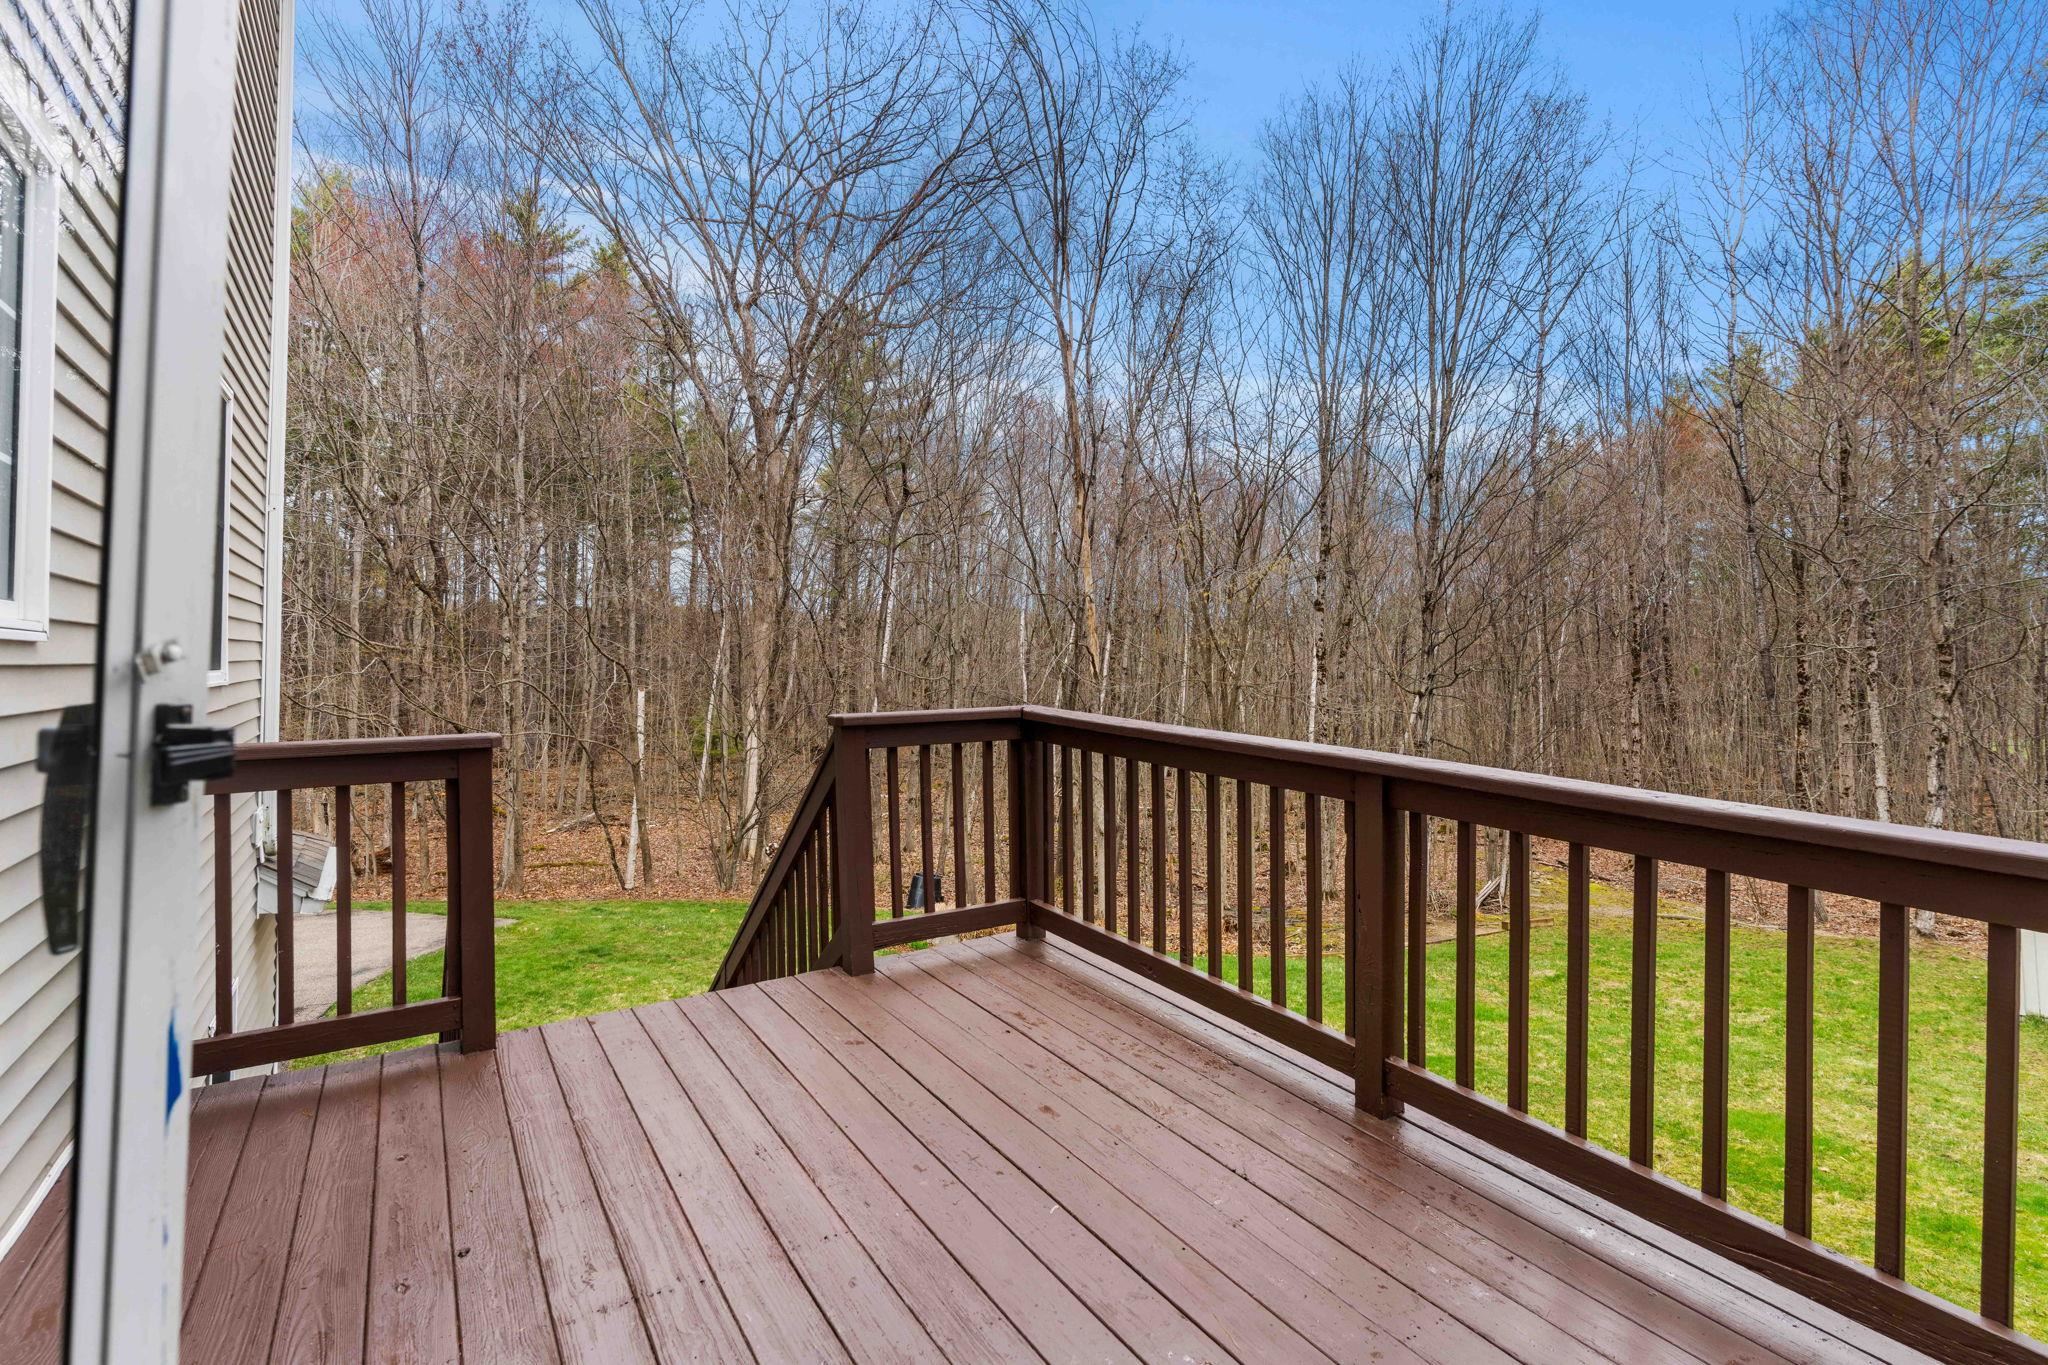
Wooden deck overlooking a green lawn and leafless woods.
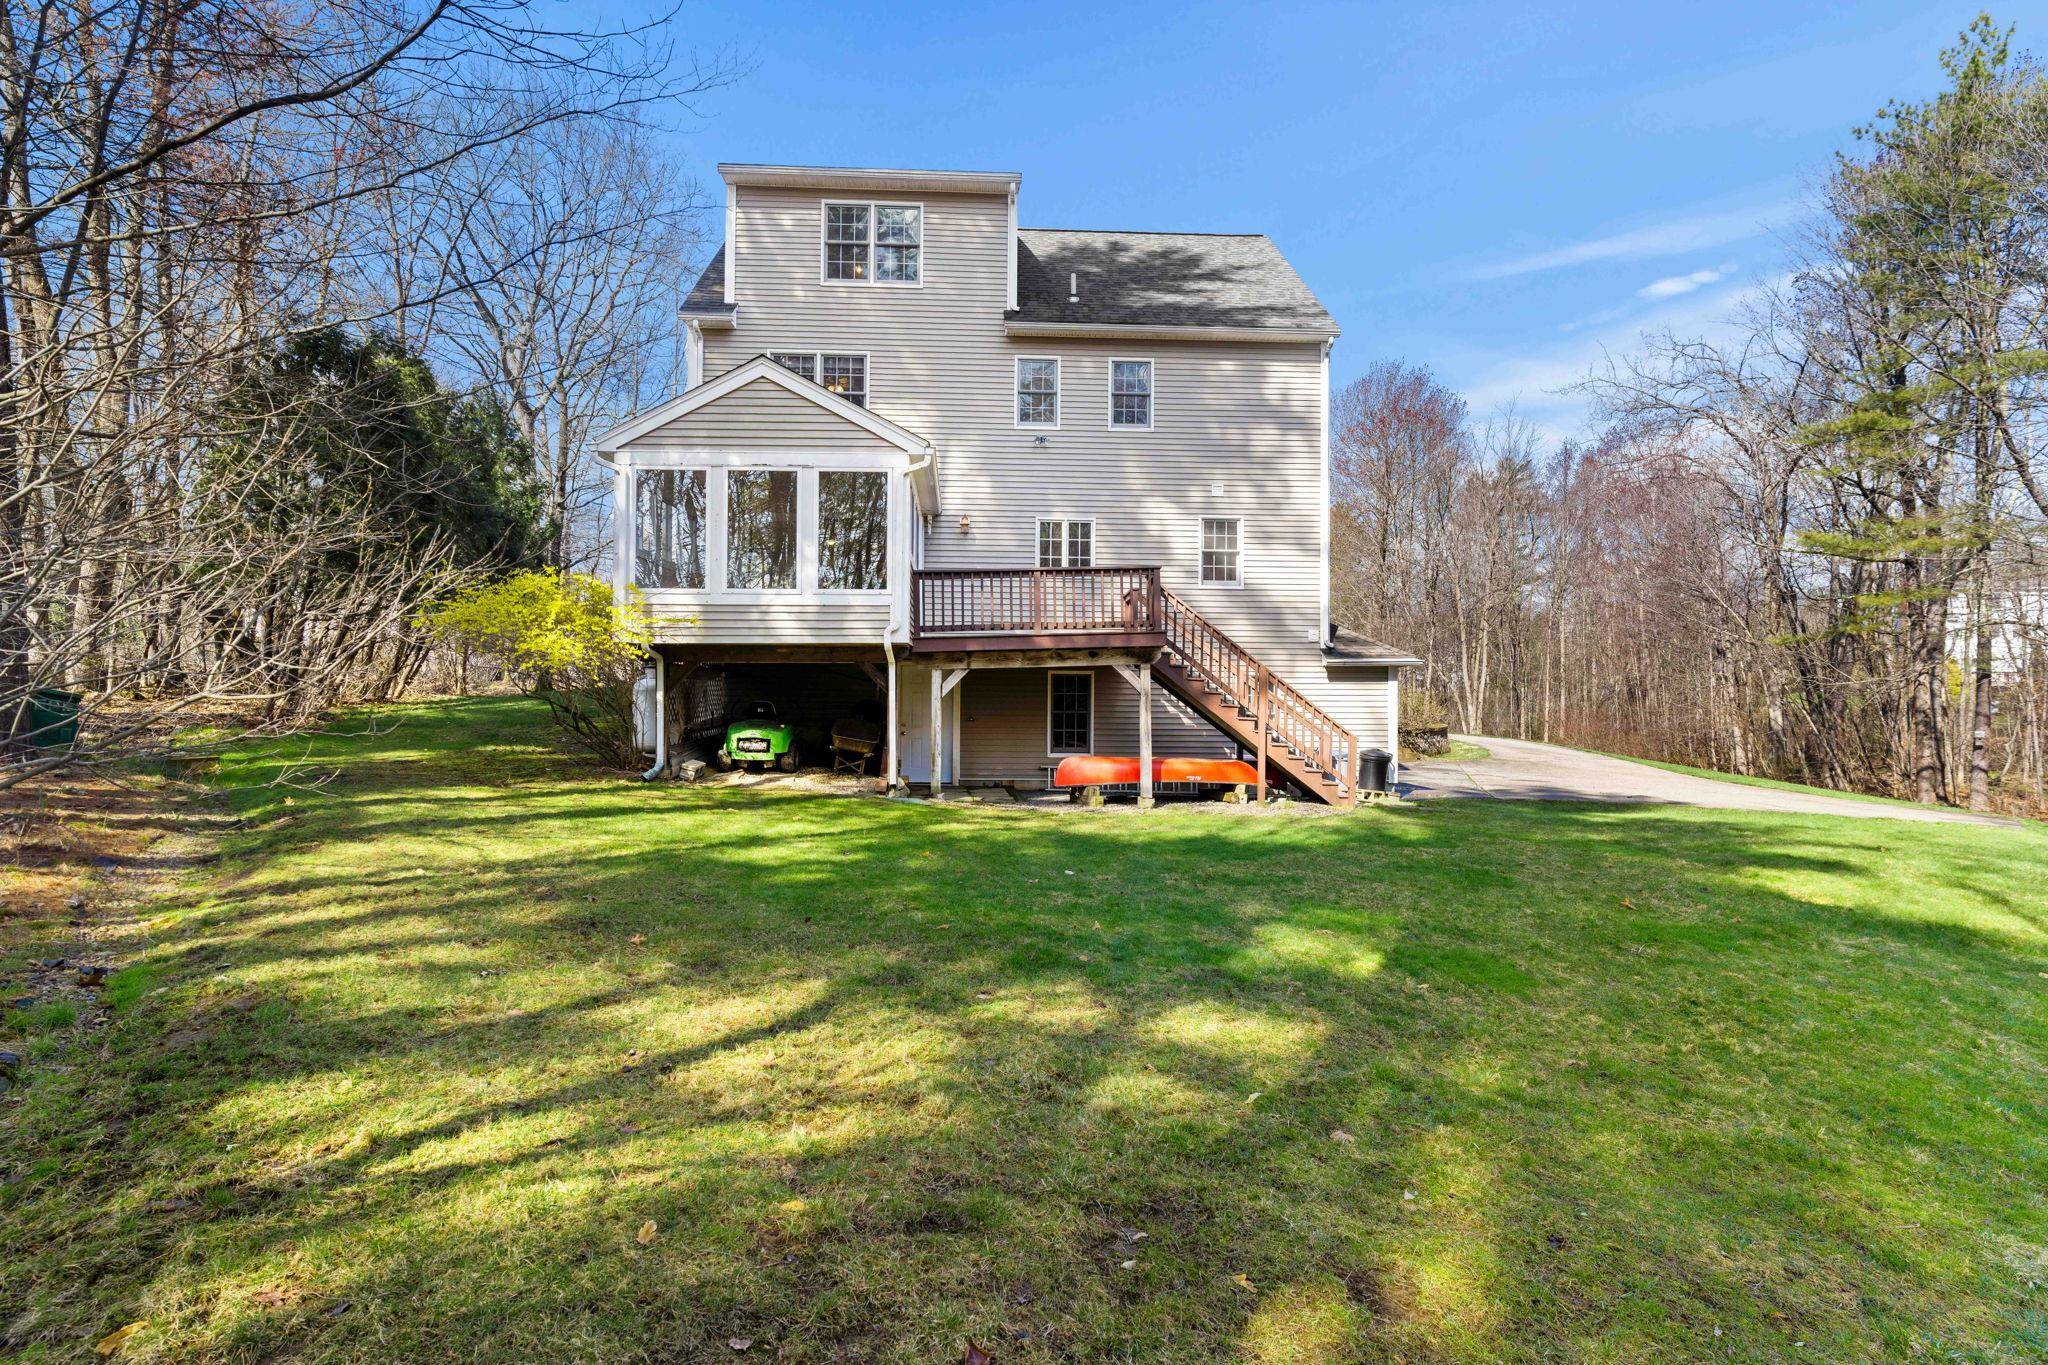
Rear of a gray-sided home with a screened porch, raised deck and stairs, and a tree-lined lawn.
Two-story gray house with a covered porch beyond a broad lawn and small wooden footbridge.
Two-story light-sided house with a covered porch, curved driveway, and broad green lawn.
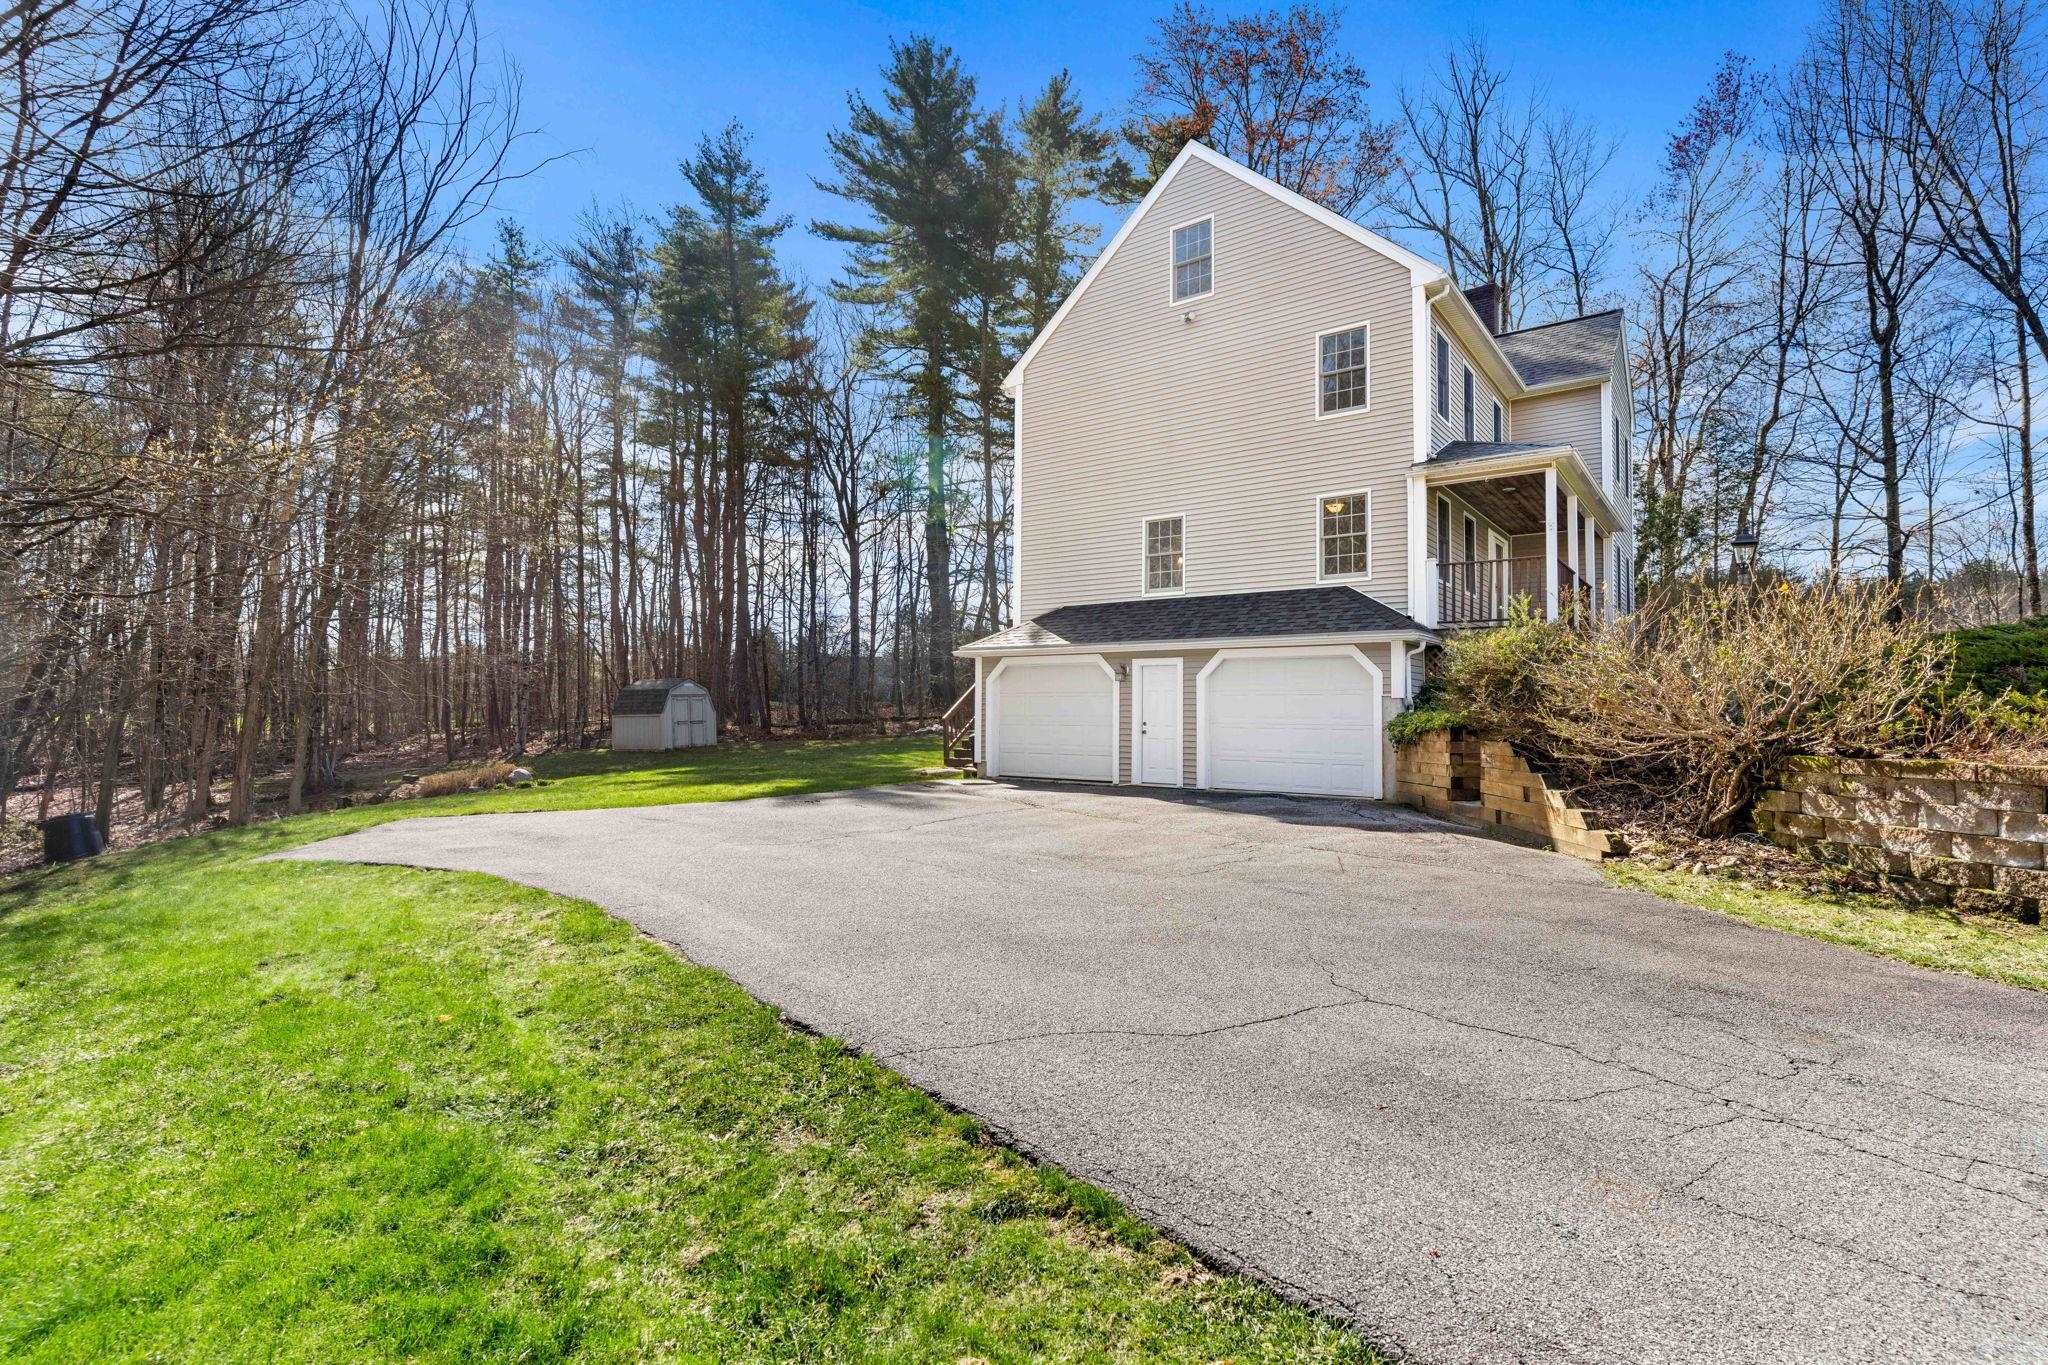
Light-colored home with a two-car garage and covered porch beside a wide driveway and wooded yard.
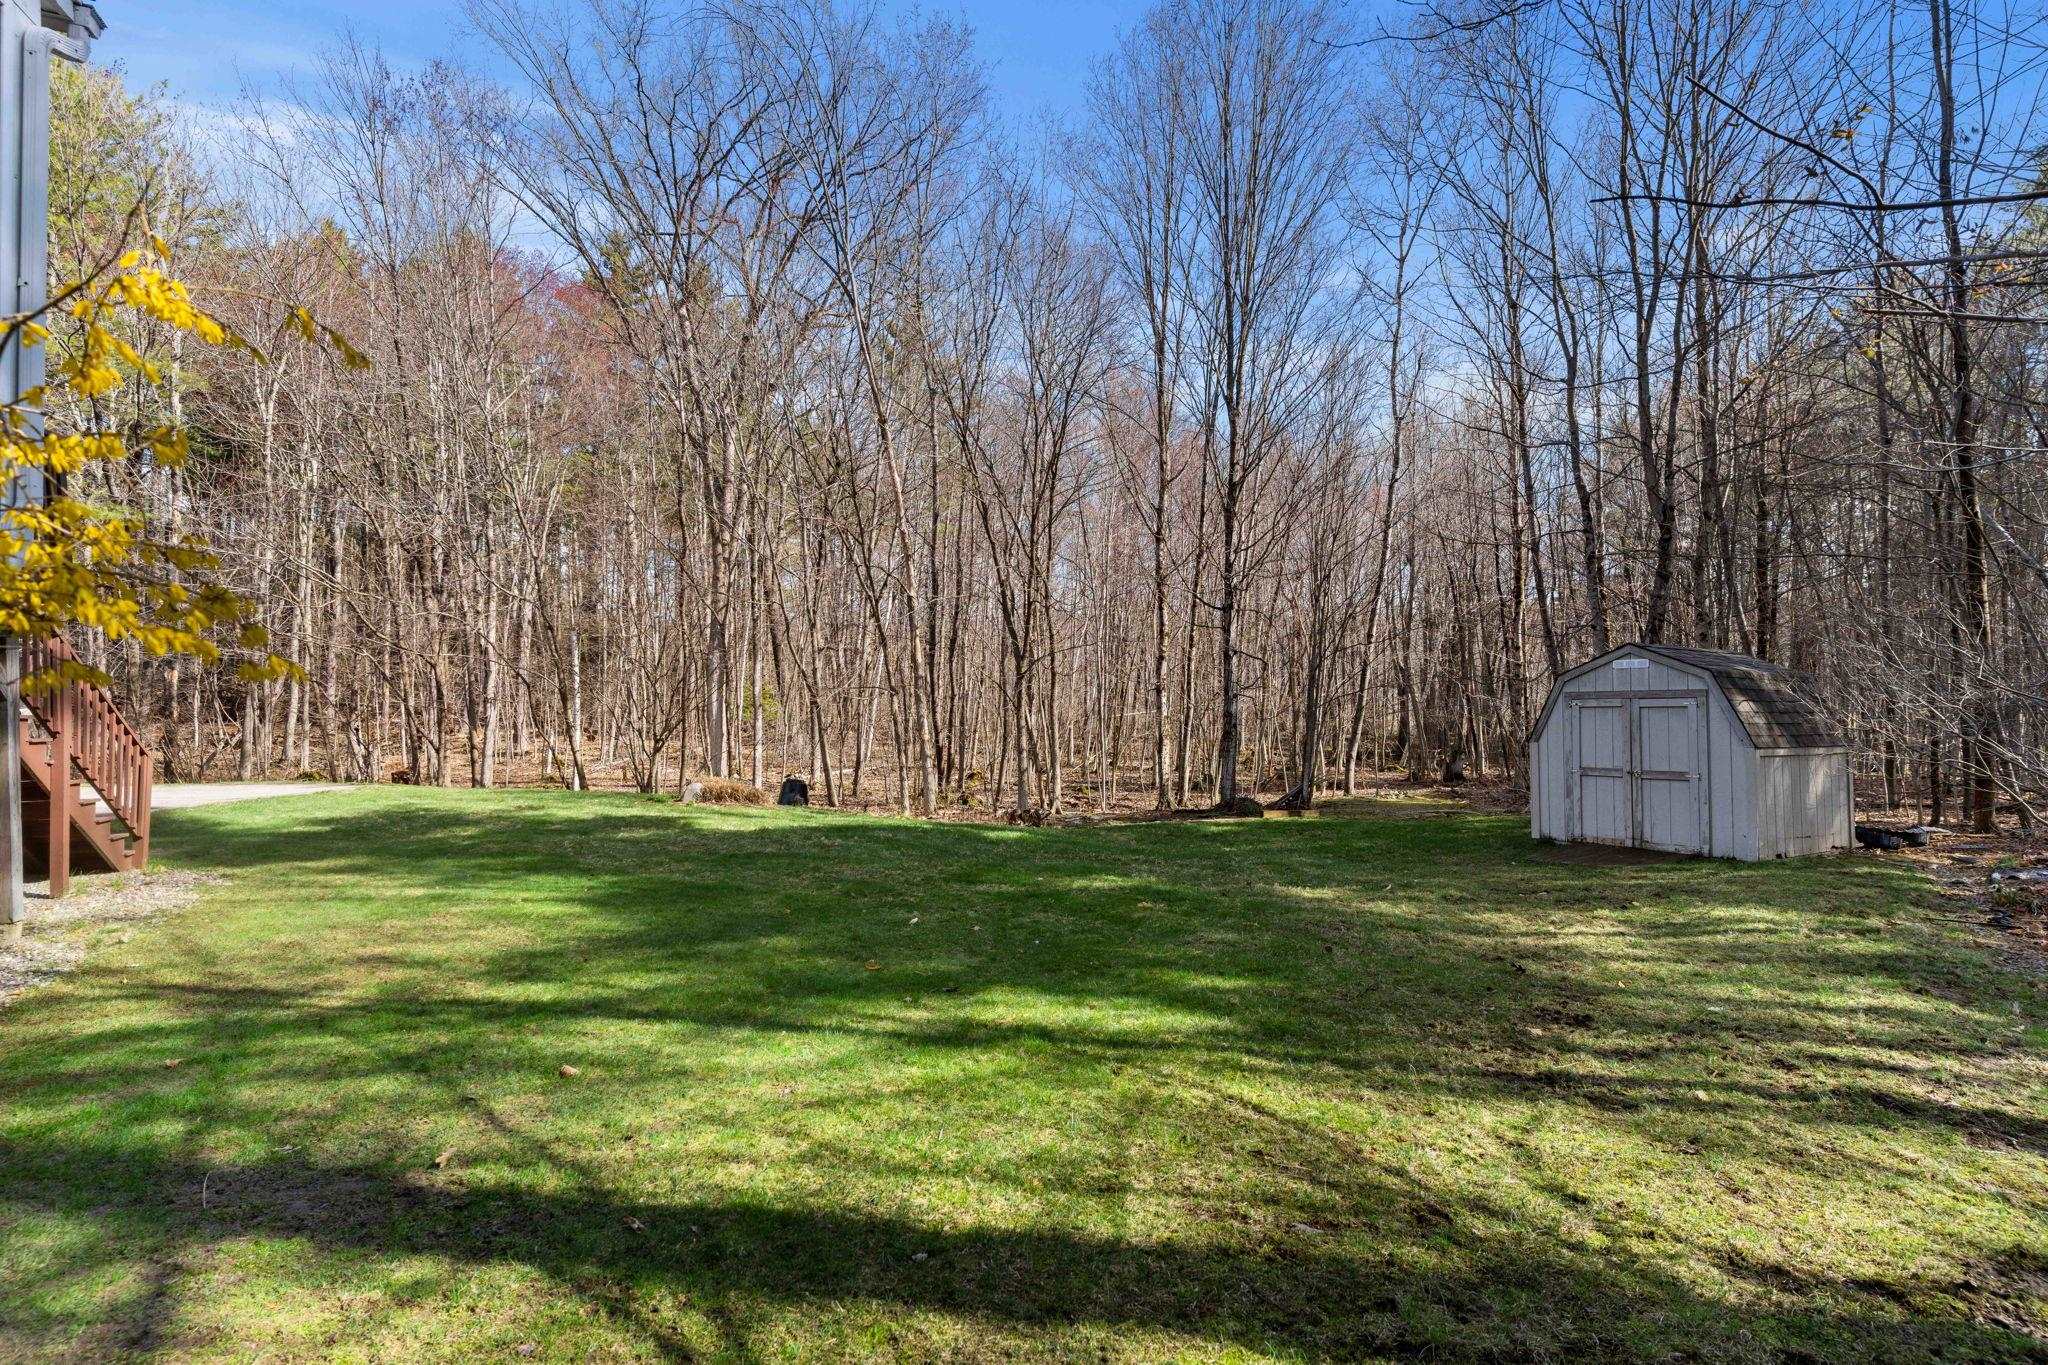
Backyard with a broad lawn, wooded boundary, and gray storage shed.
Two-story home beyond a curved driveway and broad lawn, framed by bare trees.
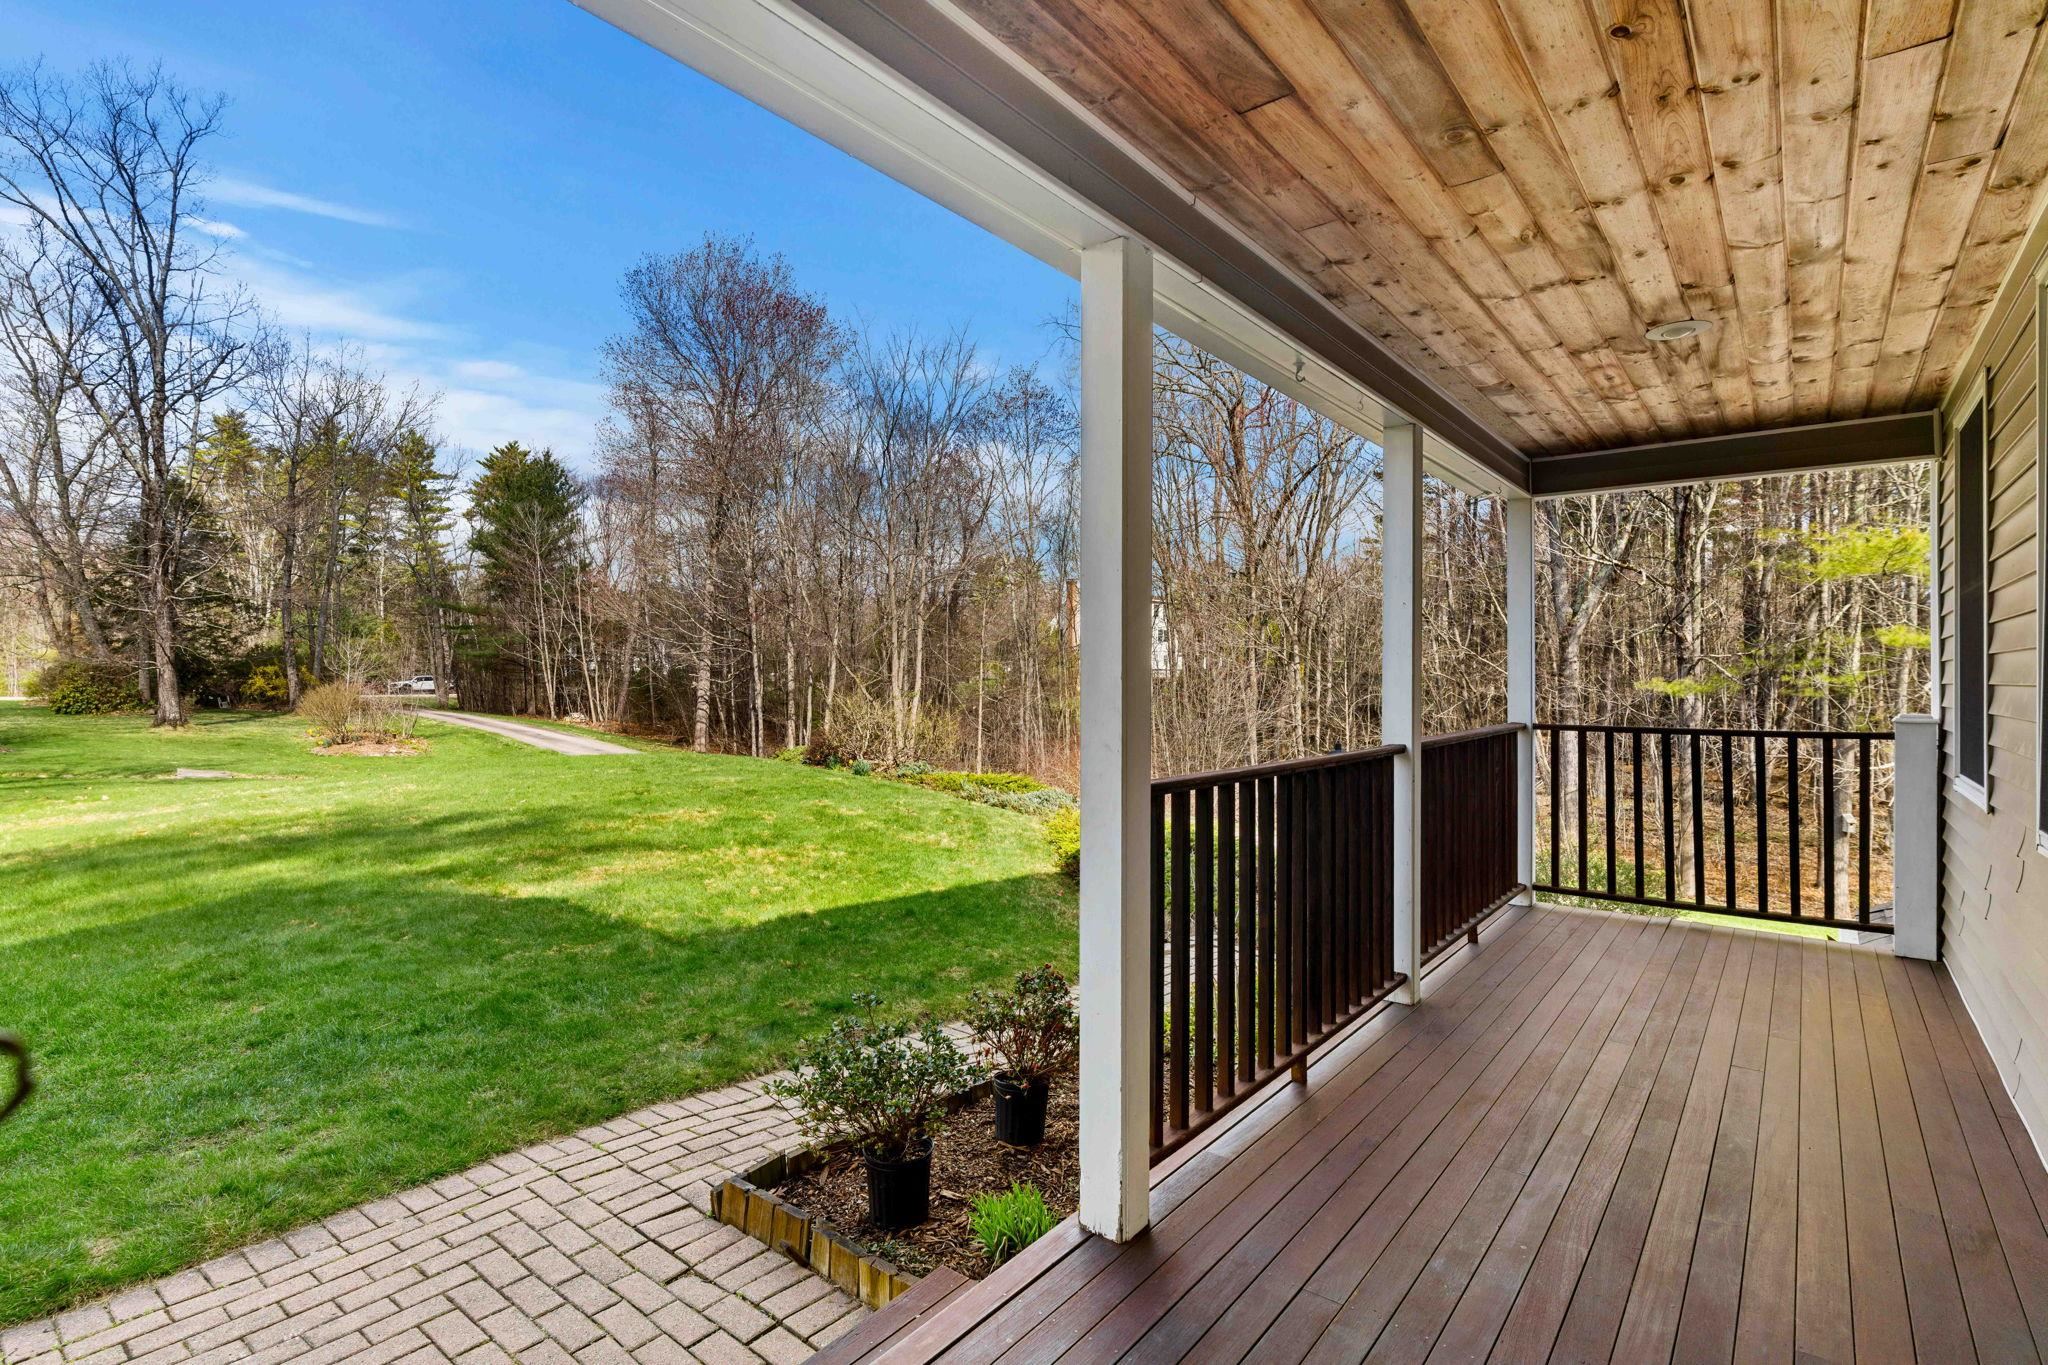
Covered porch with a wood ceiling and dark railings overlooking a lawn and wooded yard.
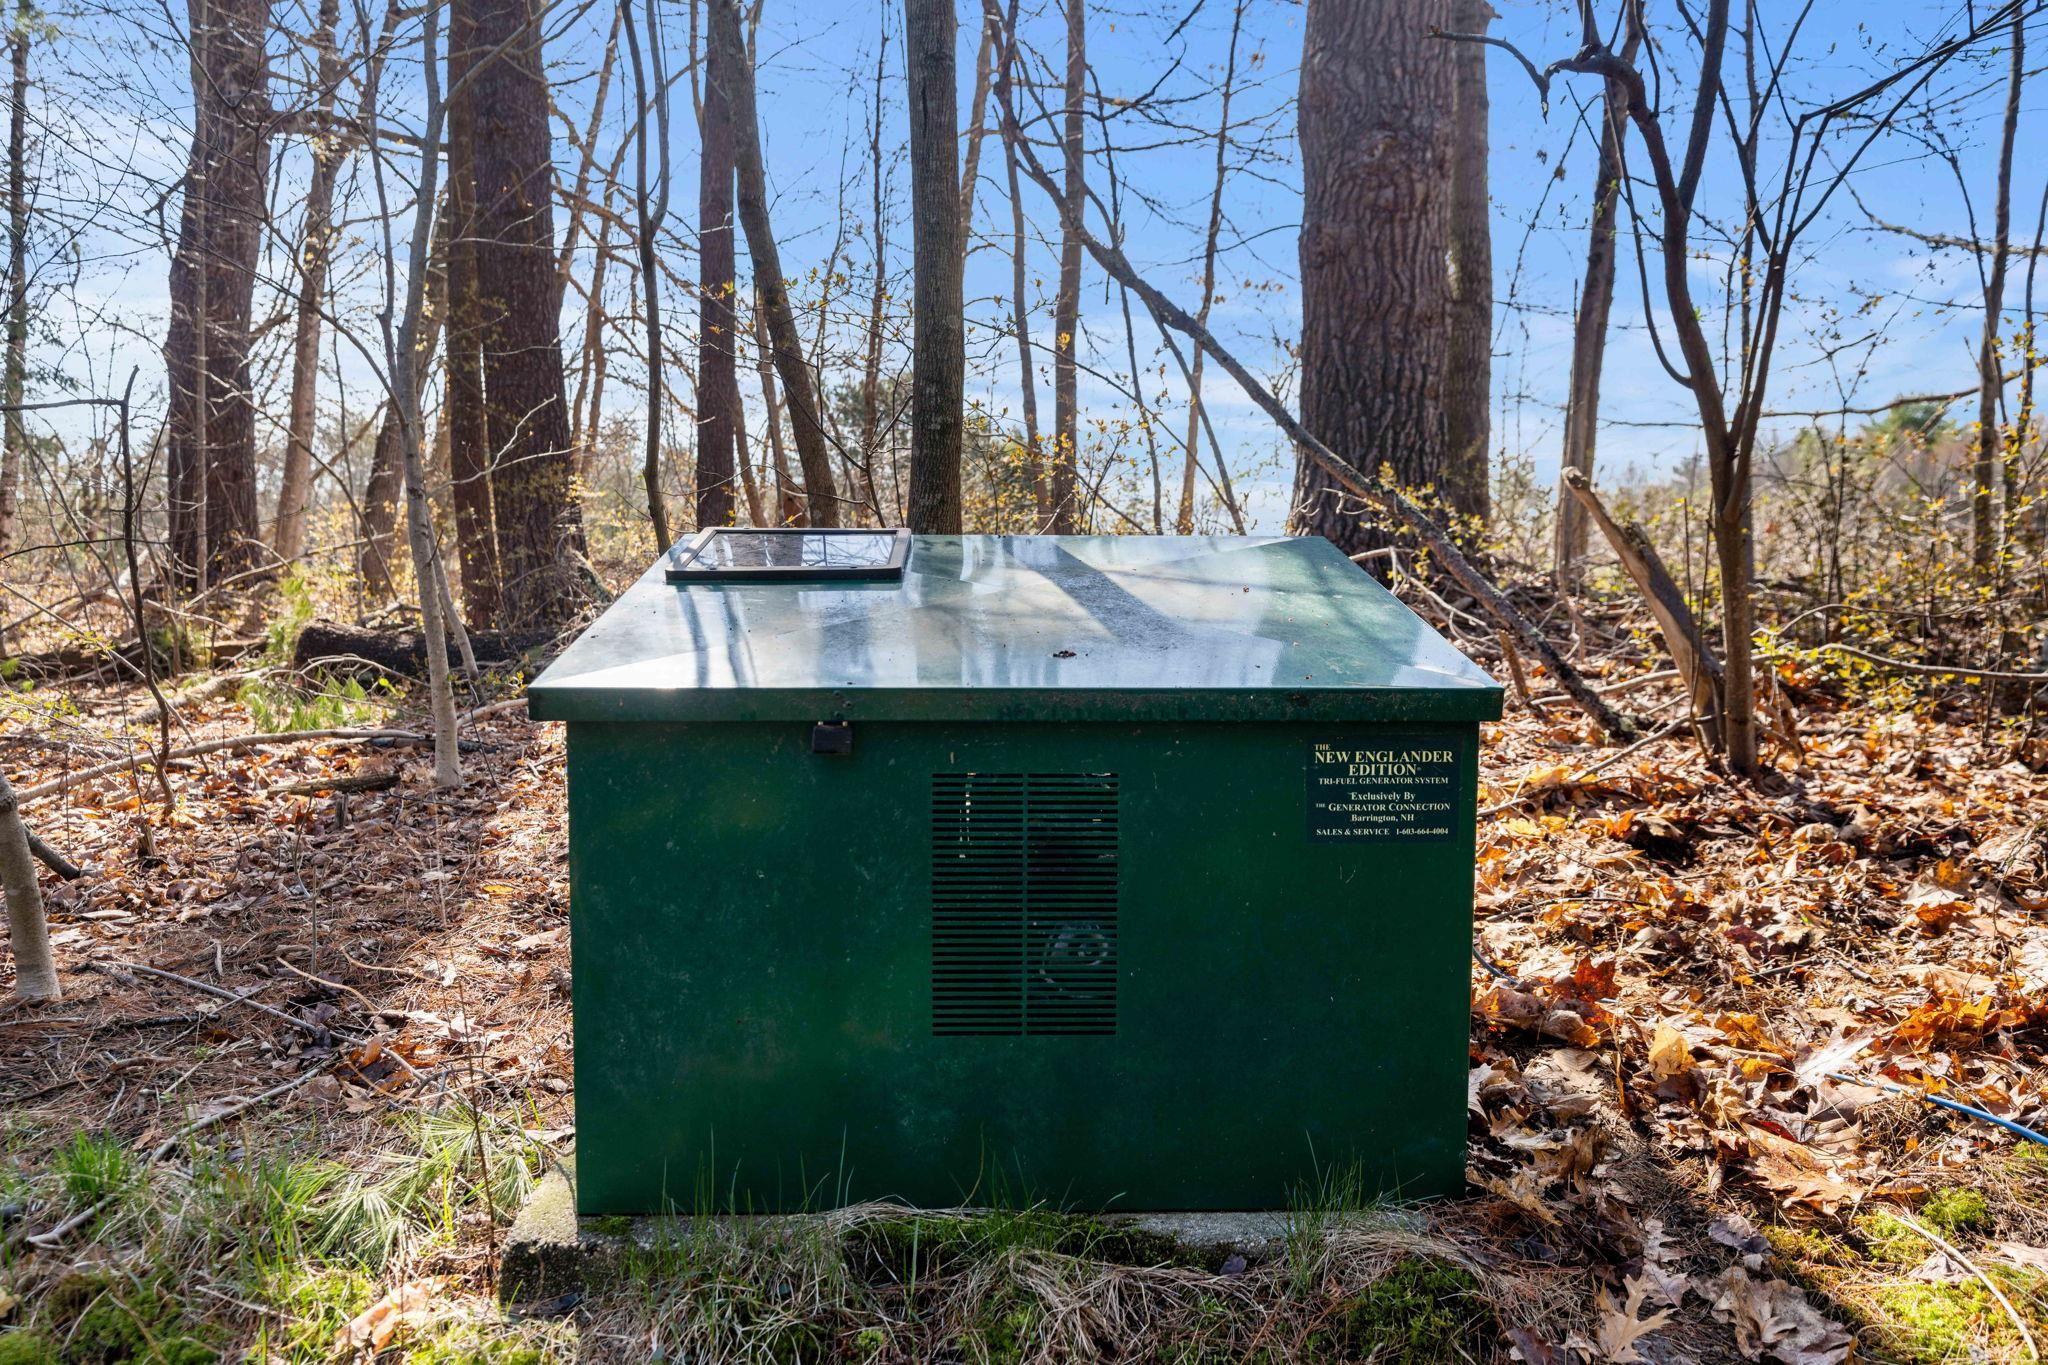
Green standby generator on a concrete pad in a wooded area, with a New Englander Edition label.
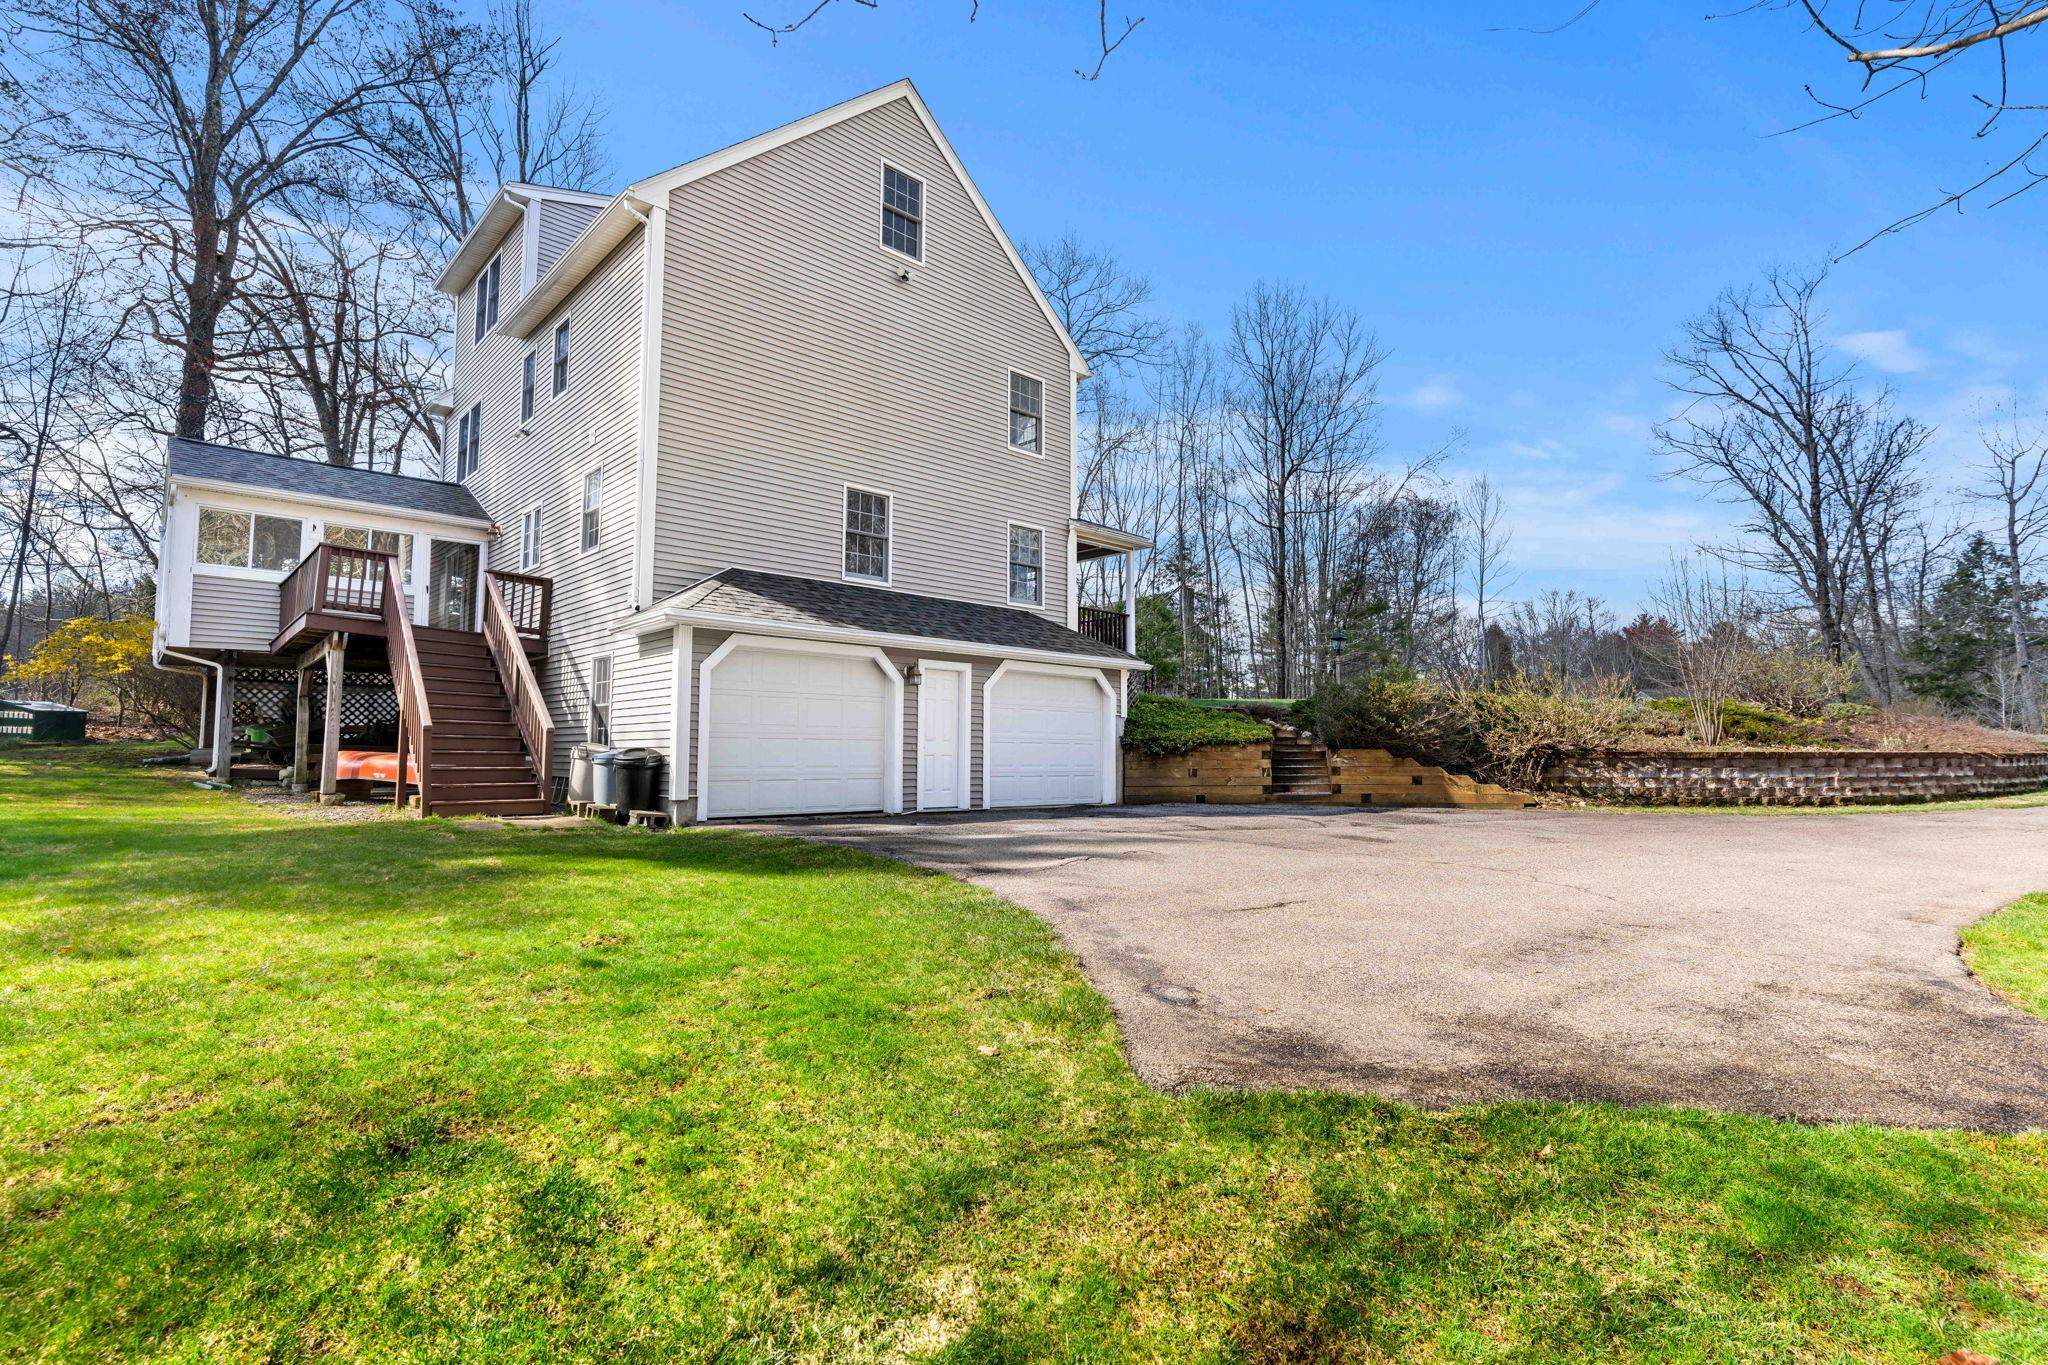
Beige multi-story home with a two-car garage, raised deck, and broad paved driveway.
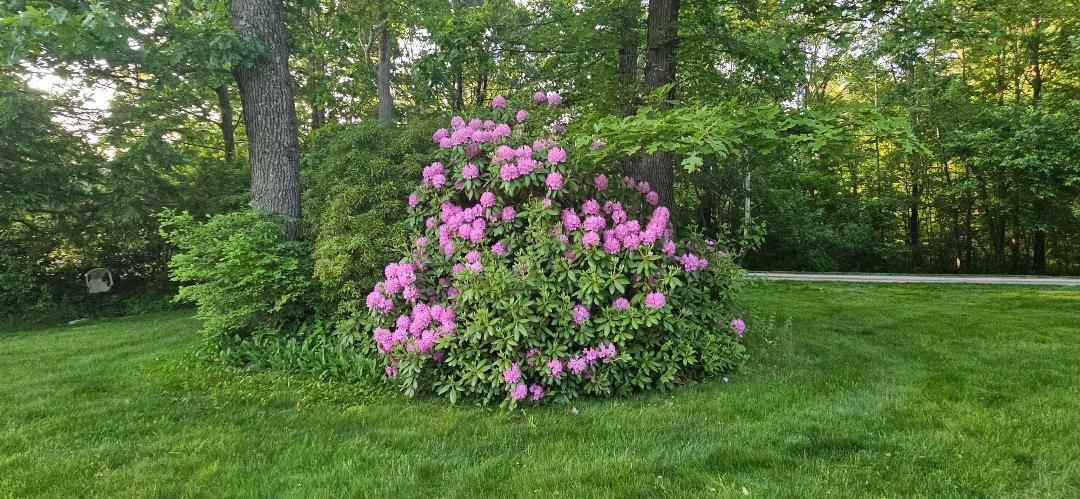
Pink rhododendron blooms in a landscaped lawn beside a tree-lined road.
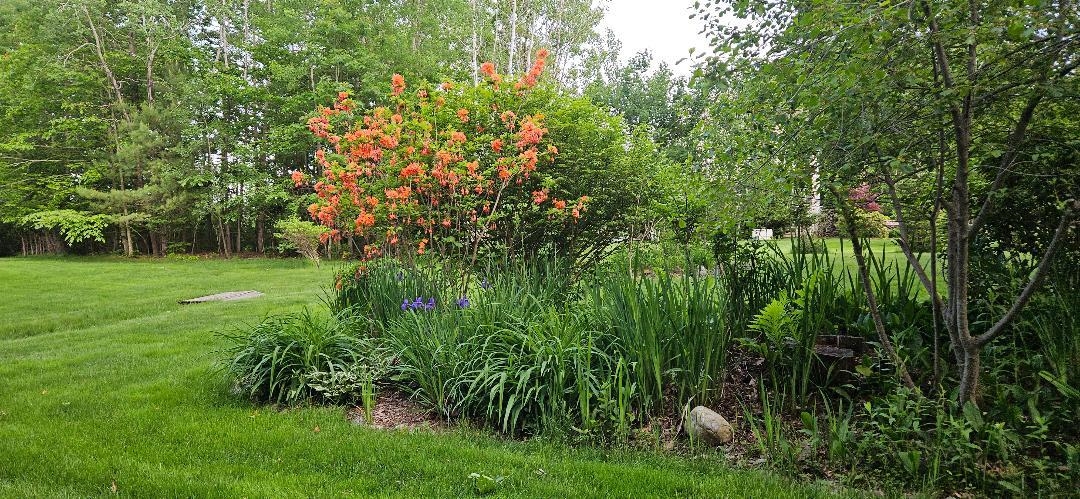
Green lawn beside a garden bed with orange and purple flowers and mature trees.
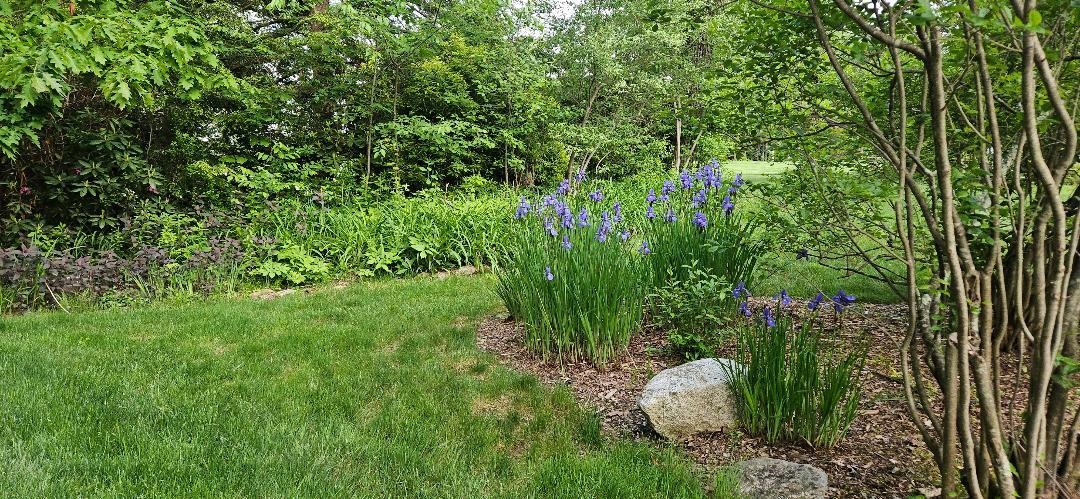
Landscaped garden with purple irises, a green lawn, mature shrubs, and a pale boulder.
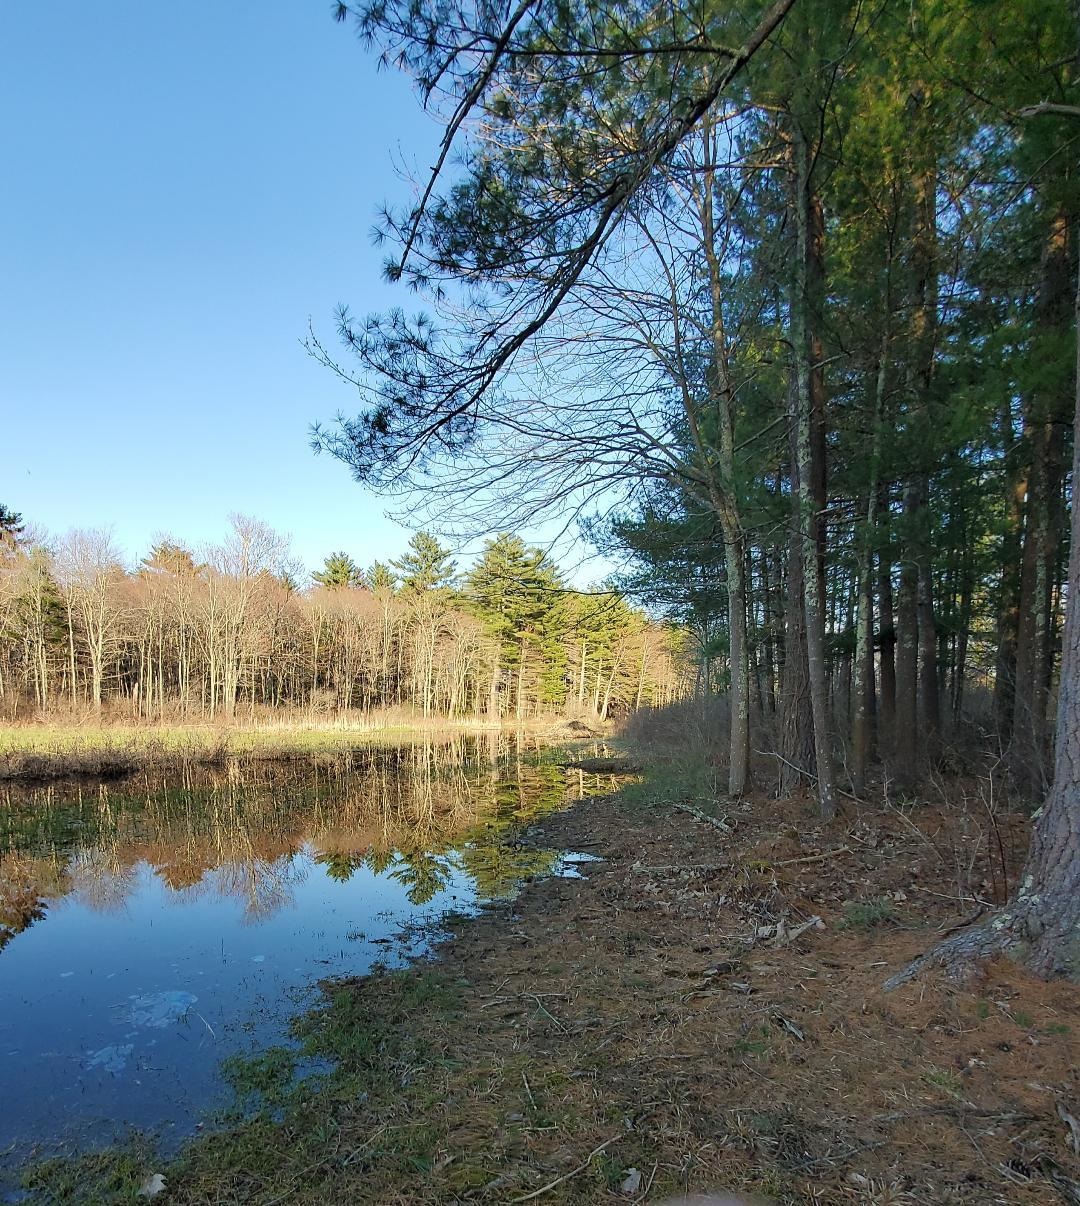
Wooded pond reflecting trees along a natural shoreline beneath tall pines.
Wooded property view at dusk, with bare trees silhouetted against a vivid pink and orange sky.
SEE ALL PHOTOS
Two-story gray house with a covered porch beyond a broad lawn, surrounded by trees.
Two-story gray house with a covered porch, curved driveway, green lawn, and surrounding woods.
Two-story light-sided house with a covered porch, broad lawn, and wooded surroundings.
Rear of a light-sided home with a raised deck and stairs overlooking a broad lawn.
Covered home entrance with a wood-plank ceiling, dark porch railing, and white door with sidelights.
Home office with a wooden desk, recliner, patterned rug, and large window overlooking trees.
Home office with hardwood floors, three windows, wooden desk, and cushioned armchair.
Living room with a brick fireplace, wood stove, patterned sofas, and large windows.
Living room with a brick fireplace and wood stove, patterned sofas, and an open view into the kitchen.
Living room with a brick fireplace and wood-burning stove beside a carpeted staircase.
Kitchen with honey-colored cabinets, black granite island, and white appliances.
Kitchen with honey-colored wood cabinetry, dark granite counters, white appliances, and a tiled floor.
Kitchen and dining area with honey-colored cabinets, dark counters, and a wood table beside wide windows.
Kitchen with warm wood cabinetry and a granite-topped island, opening to a living area with a fireplace.
Dining area with wooden table, large tree-facing windows, and a glass door to a sunroom.
Kitchen and dining area with wood cabinets, a large wooden table, and sliding doors to a windowed sunroom.
Kitchen with honey-colored cabinets, dark granite counters, and white appliances.
Sunroom with skylights, expansive windows overlooking trees, gray carpet, and two wooden chairs.
Open-plan dining area with a wooden table, living room, and warm wood kitchen cabinets.
Entryway with a carpeted staircase and wood handrails leading to a living room with a brick fireplace.
Furnished bedroom with a wooden platform bed, ceiling fan, and doorway to a tiled bathroom.
Bedroom with a large wooden bed, red accent pillows, and three windows.
Bedroom with a floral bedspread, white closet doors, and a window overlooking trees.
Furnished bedroom with a floral quilted bed, matching window valances, and windows overlooking trees.
Bedroom with a floral-covered bed, three windows, patterned valances, and beige carpet.
Empty blue bedroom with beige carpet, white closet doors, and sunlight streaming through several windows.
Empty blue bedroom with beige carpet, white double closet doors, and a ceiling fan.
Bathroom with a dark green stone vanity countertop, large mirror, and window overlooking trees.
Bathroom with a granite vanity, white sink, toilet, and lace-curtained window.
Bathroom with granite vanity, toilet beneath a window, and white shower curtain.
Bathroom with a white pedestal sink, toilet, patterned tile floor, and window overlooking trees.
Empty carpeted loft with sloped ceilings, white support columns, and a window.
Finished attic with sloped ceiling, beige carpet, and a small window.
Empty carpeted attic room with sloped ceilings, a half-height partition, and a window overlooking trees.
Wooden deck overlooking a green lawn and leafless woods.
Rear of a gray-sided home with a screened porch, raised deck and stairs, and a tree-lined lawn.
Two-story gray house with a covered porch beyond a broad lawn and small wooden footbridge.
Two-story light-sided house with a covered porch, curved driveway, and broad green lawn.
Light-colored home with a two-car garage and covered porch beside a wide driveway and wooded yard.
Backyard with a broad lawn, wooded boundary, and gray storage shed.
Two-story home beyond a curved driveway and broad lawn, framed by bare trees.
Covered porch with a wood ceiling and dark railings overlooking a lawn and wooded yard.
Green standby generator on a concrete pad in a wooded area, with a New Englander Edition label.
Beige multi-story home with a two-car garage, raised deck, and broad paved driveway.
Pink rhododendron blooms in a landscaped lawn beside a tree-lined road.
Green lawn beside a garden bed with orange and purple flowers and mature trees.
Landscaped garden with purple irises, a green lawn, mature shrubs, and a pale boulder.
Wooded pond reflecting trees along a natural shoreline beneath tall pines.
Wooded property view at dusk, with bare trees silhouetted against a vivid pink and orange sky.
Bought with Phil Harasek with Keller Williams Gateway Realty/Salem and Listed by Joanne Bagley with Coldwell Banker Realty Haverhill MA Off: 978-372-8577
Sold

7 Lindon Drive

7 Lindon Drive, Brentwood, NH 03833

$778,000
This lovely home on a gentle knoll in the quaint town of Brentwood, is located next to the Historic Town of Exeter, in the SAU #16 School District. Enjoy the private setting of this well cared for, colonial style home with a relaxing front porch, beautiful grounds, and your own estuary at the back of your 4.40 acres. This home has a gracious feel from the minute you enter and provides, spaces for dinner entertaining, a large office, and cozy fireside chats. In warm weather, an enclosed sun room and open deck will provide a setting for "getting back to nature." Large windows on all sides provide abundant natural light. The 3rd Floor is a spacious room offering many options for a "quiet getaway or family entertainment." Enjoy sunsets, the sounds of peepers, crickets, and peace. Close to the White Mountains, Ocean and the NH Seacoast. Discover many Walking, Biking and Hiking Trails. This area of New England is wonderful for exploring. Oversized garage. Showings on Saturday, April 25th 11 - 3, by appointment.

3
beds

3
baths

2,560 Sq.Ft. LIVING AREA

4.4 Acres lot

Phil  Harasek

Phil Harasek

Features & Amenities

Interior

  • total bedrooms3
  • Total bathrooms3
  • full bathrooms2
  • half bathroom1
  • Laundry room 1st Floor Laundry
  • Flooring Carpet, Hardwood, Laminate
  • Fireplace 1 Fireplace, Fireplace Screens/Equip
  • APPLIANCES Dishwasher, Dryer, Electric Range, Refrigerator, Washer, Water Heater off Boiler
  • other interior Features Ceiling Fan, Cedar Closet

Area & Lot

  • Status Sold
  • Date Sold May 29, 2026
  • Living Area2,560 Sq.Ft.
  • Total Area3,684 Sq.Ft.
  • Lot Area4.4 Acres
  • MLS® ID5084672
  • TypeResidential
  • YEAR BUILT1999
  • NeighborhoodRockingham County
  • Elementary SchoolSwasey Central School
  • Middle SchoolCooperative Middle School
  • High SchoolExeter High School
  • School DistrictExeter School District SAU #16

Exterior

  • STORIES3
  • Garage Space2.0
  • roofShingle, Asphalt Shingle
  • lot featuresLandscaped, Near Shopping, Sloping, Level
  • HEAT TYPEHot Water
  • AIR CONDITIONINGNone
  • sewerPrivate, Septic

Financial

  • Sales Price$778,000
  • Real Estate Tax $13,103/yr

Rockingham County

Explore

Work With Us

Our team brings deep expertise, honest guidance, and a genuine investment in every client outcome. We are not just here to close deals — we are here to help you make one of the biggest decisions of your life with confidence.

Follow Me on Instagram