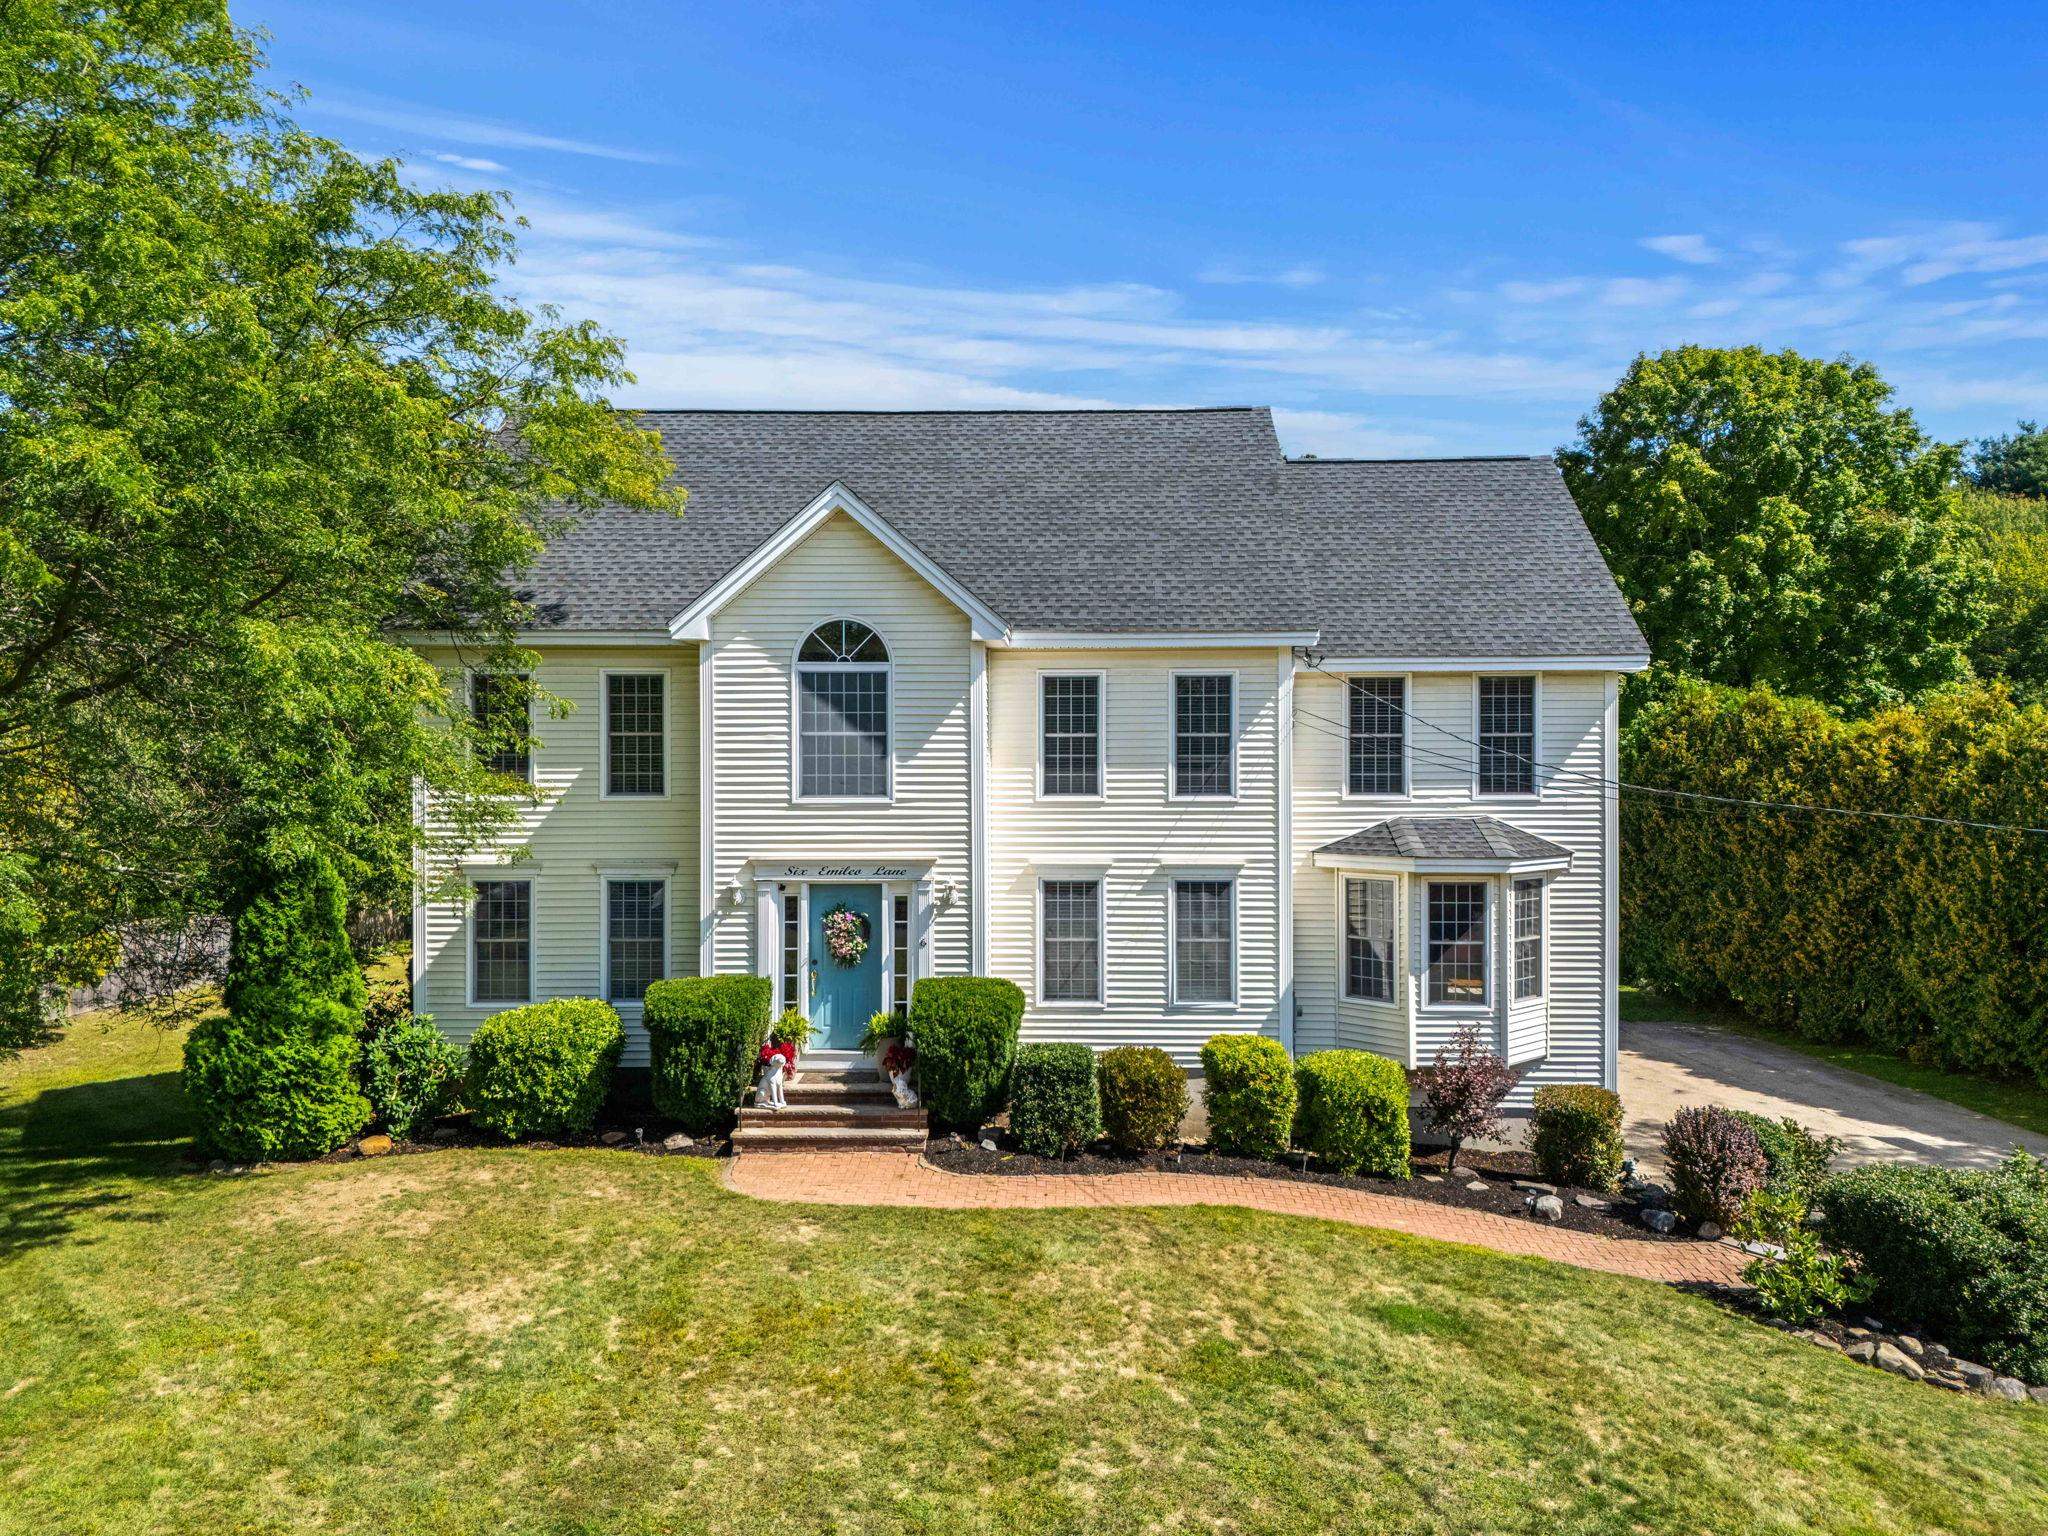
Two-story white house with a blue front door, arched window, and landscaped front walkway.
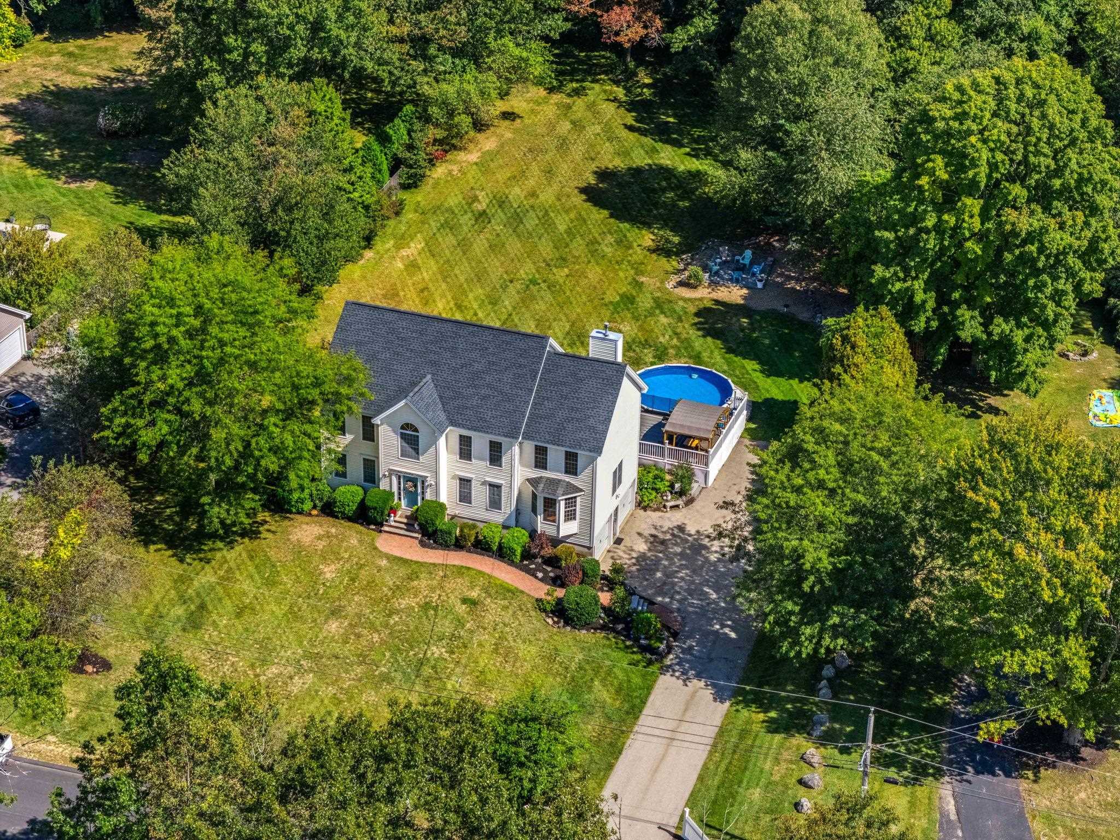
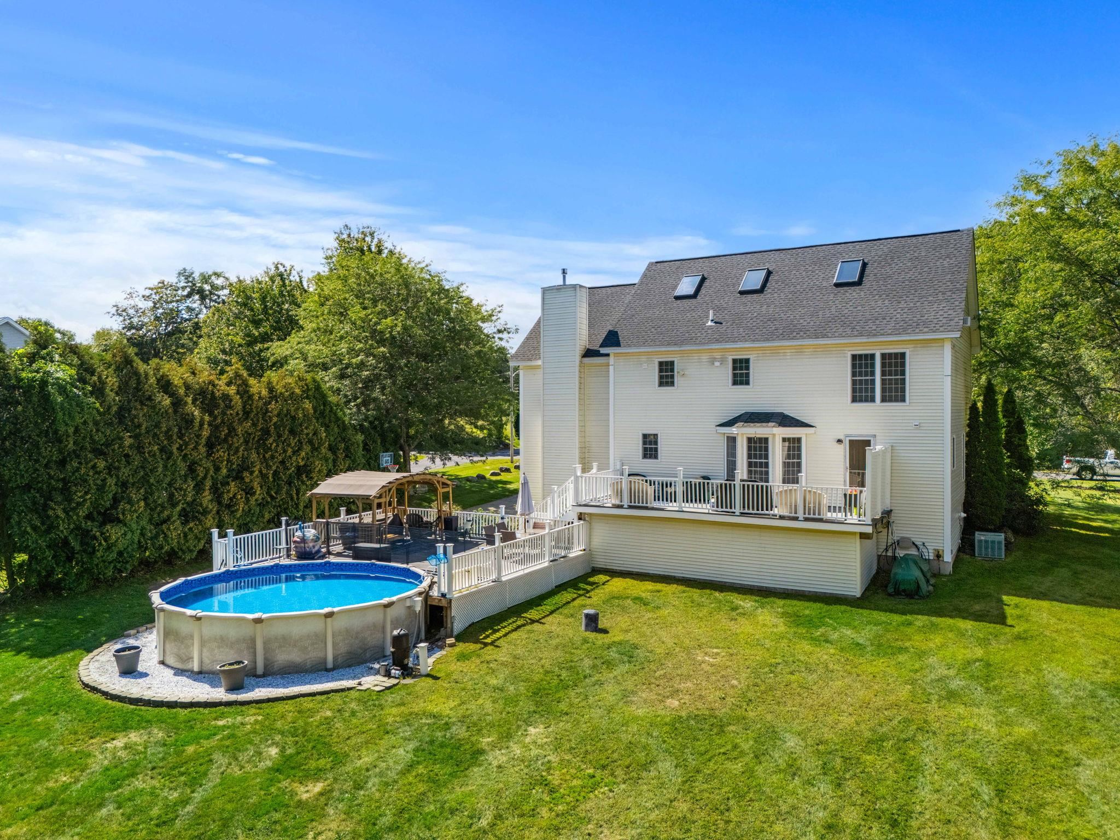
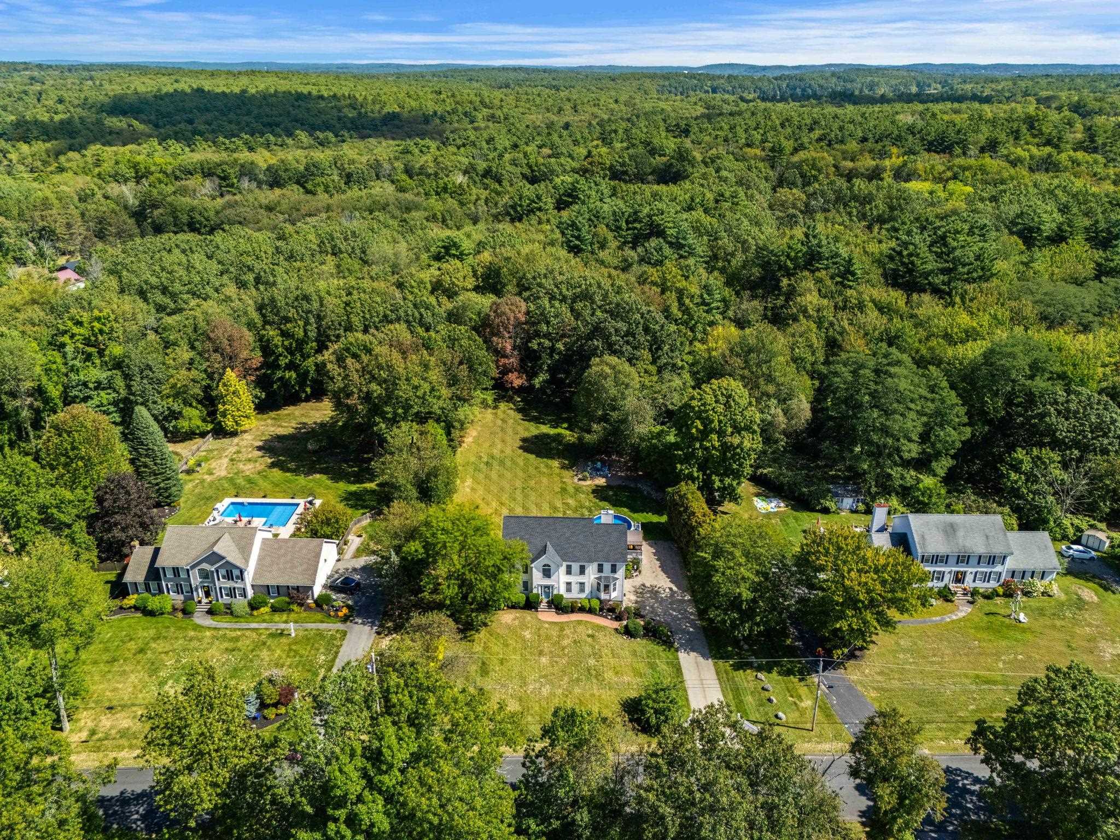
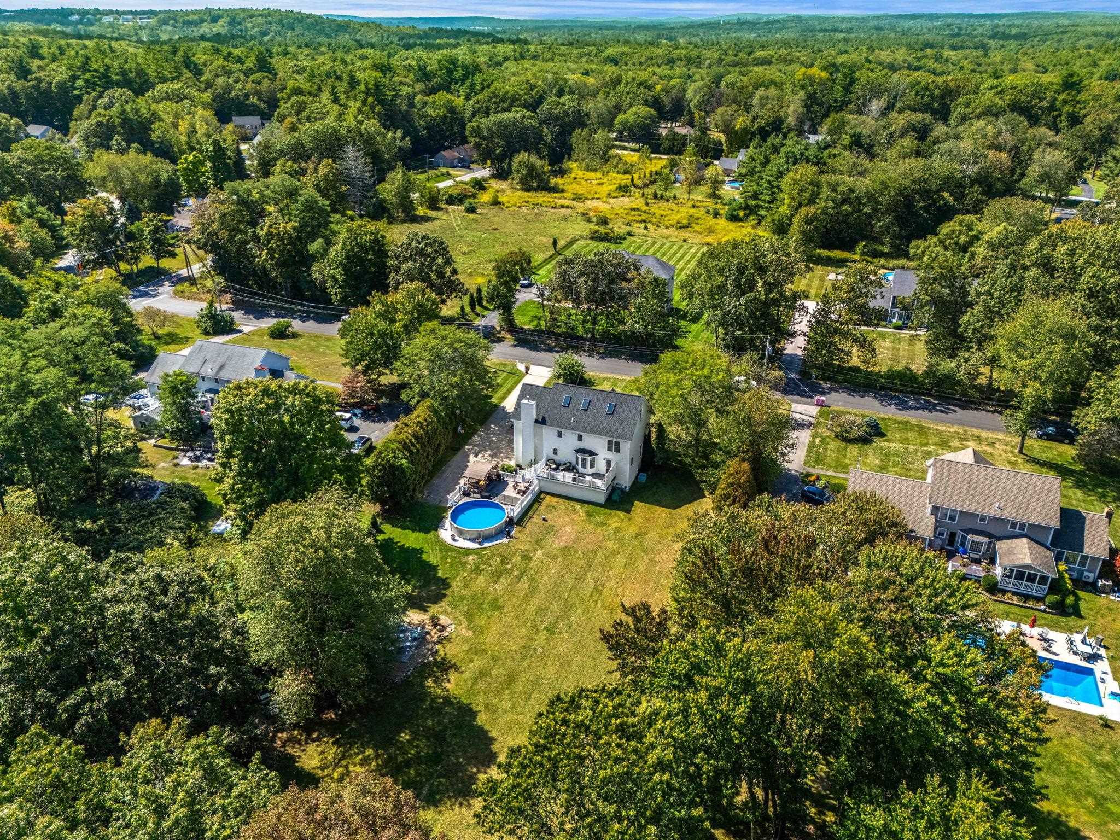
Aerial view of a two-story home with a large lawn, mature trees, and a backyard pool and deck.
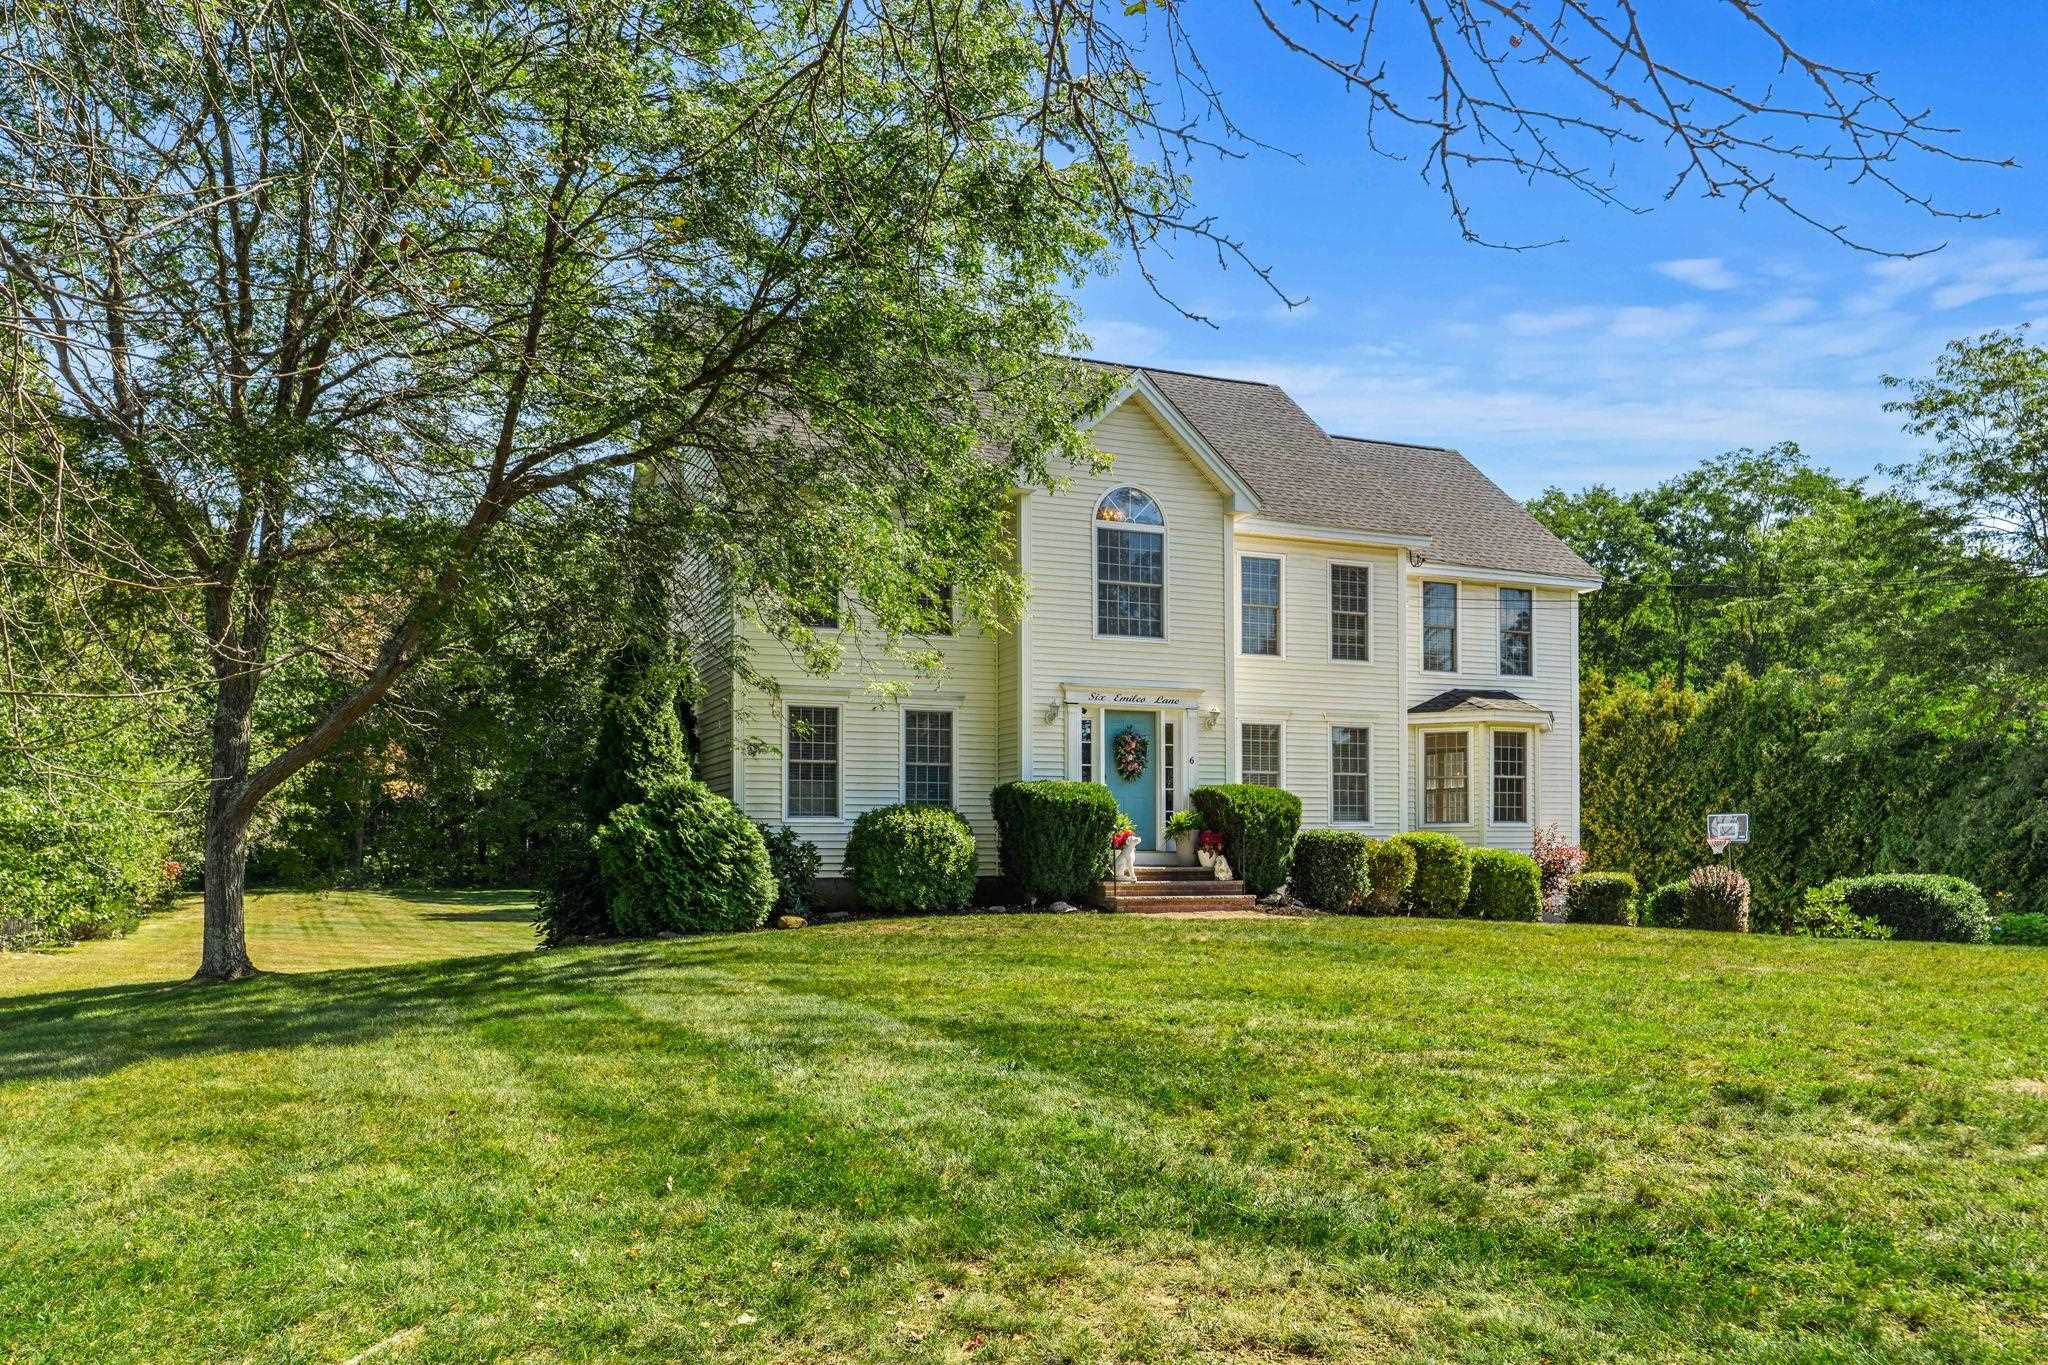
Two-story cream house with a blue front door, arched window, mature trees, and a wide lawn.
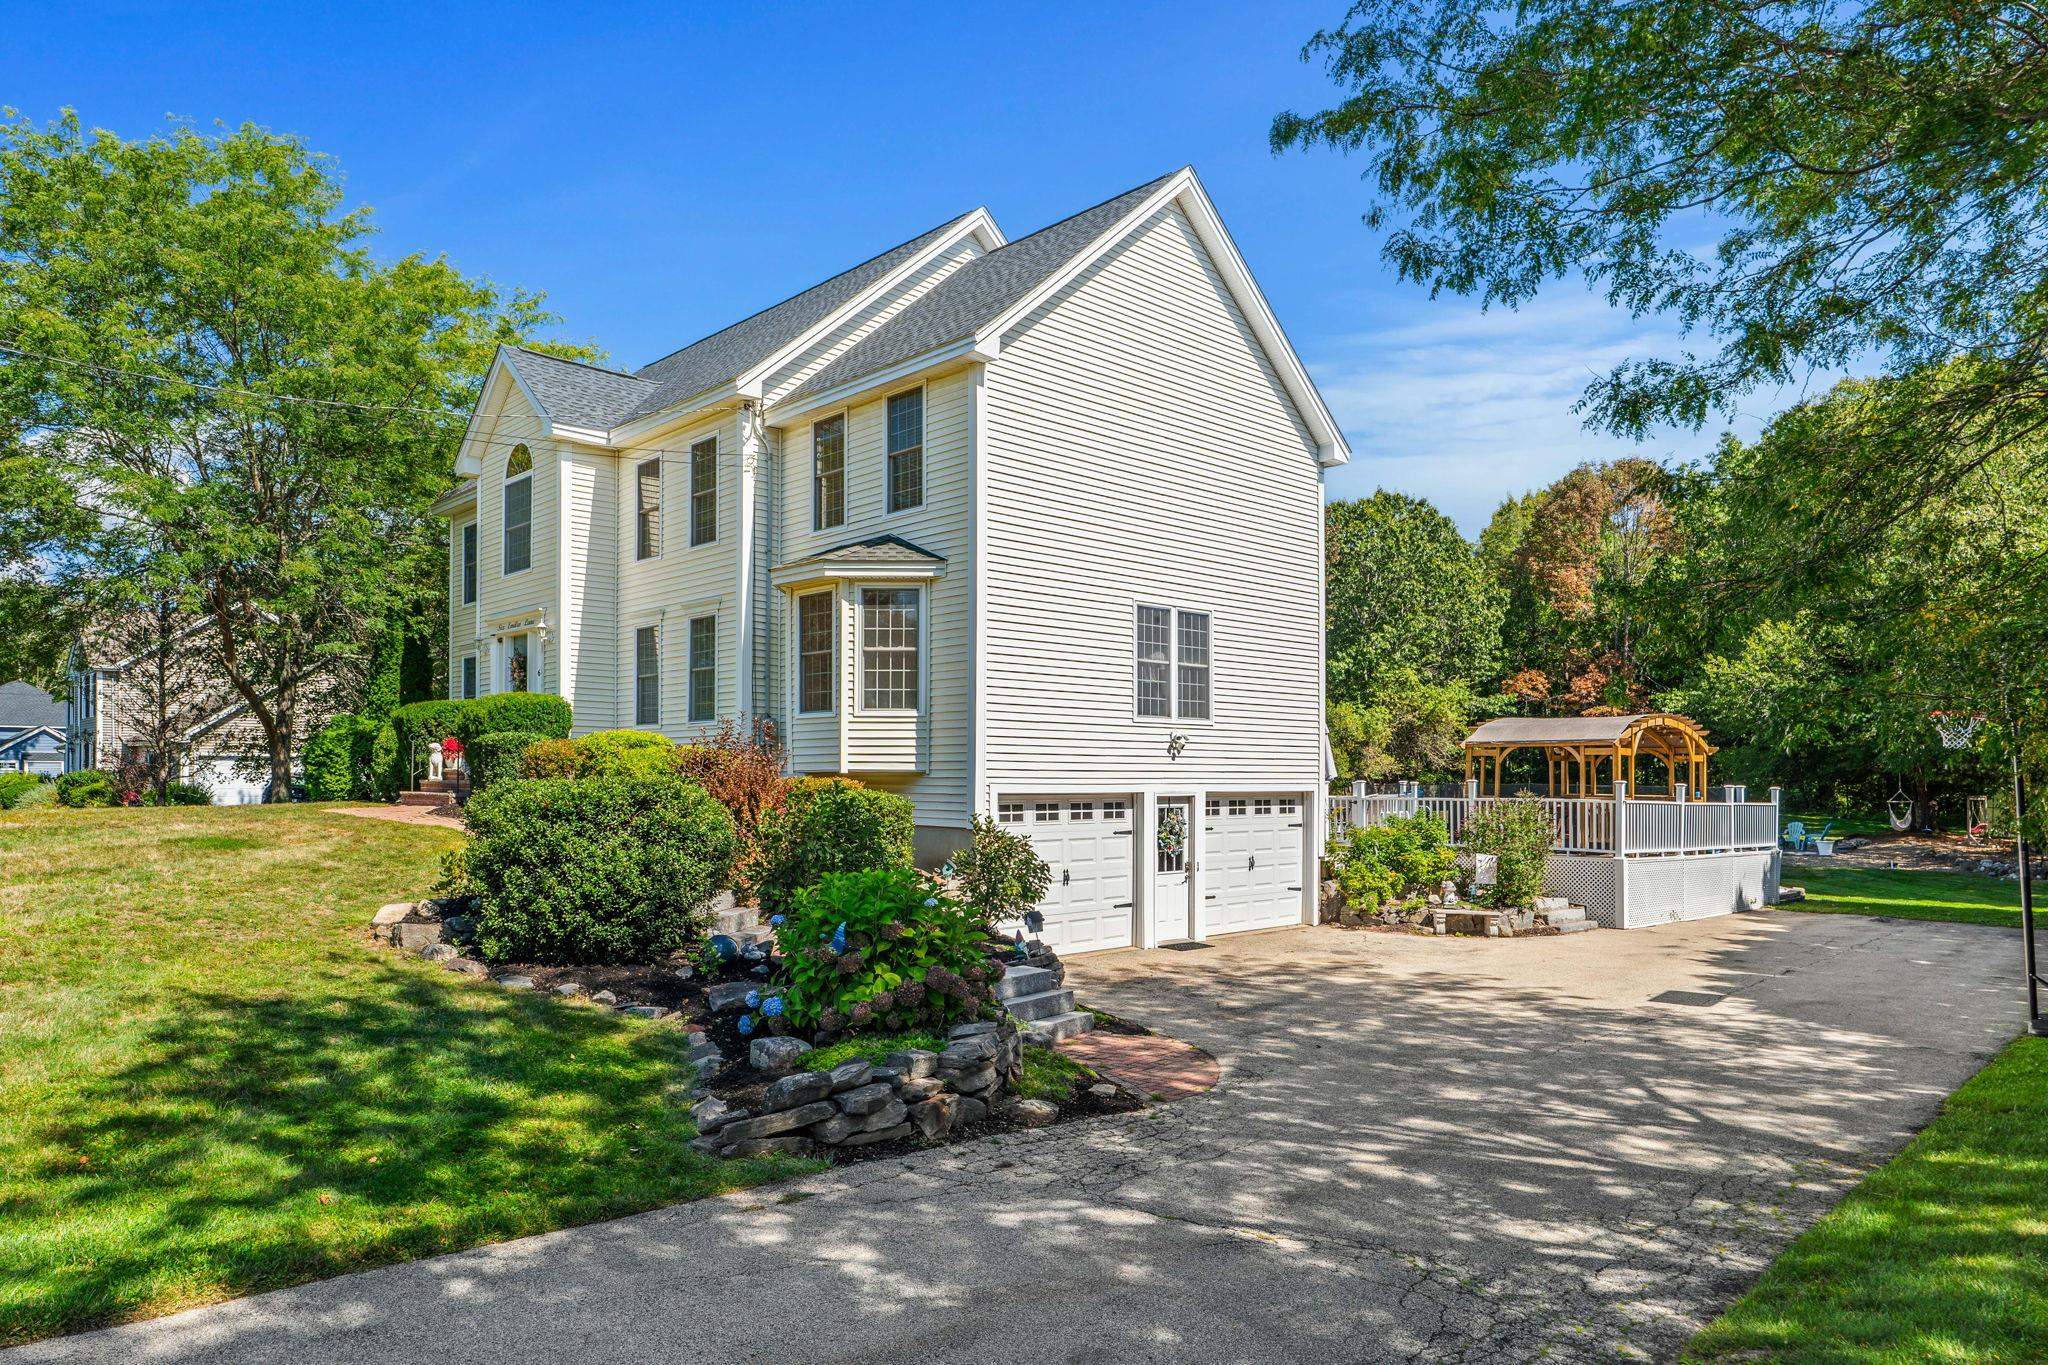
Two-story white home with a two-car garage, landscaped stone garden beds, and a deck with gazebo.
Rear exterior of a two-story home with a raised deck, above-ground pool, and broad lawn.
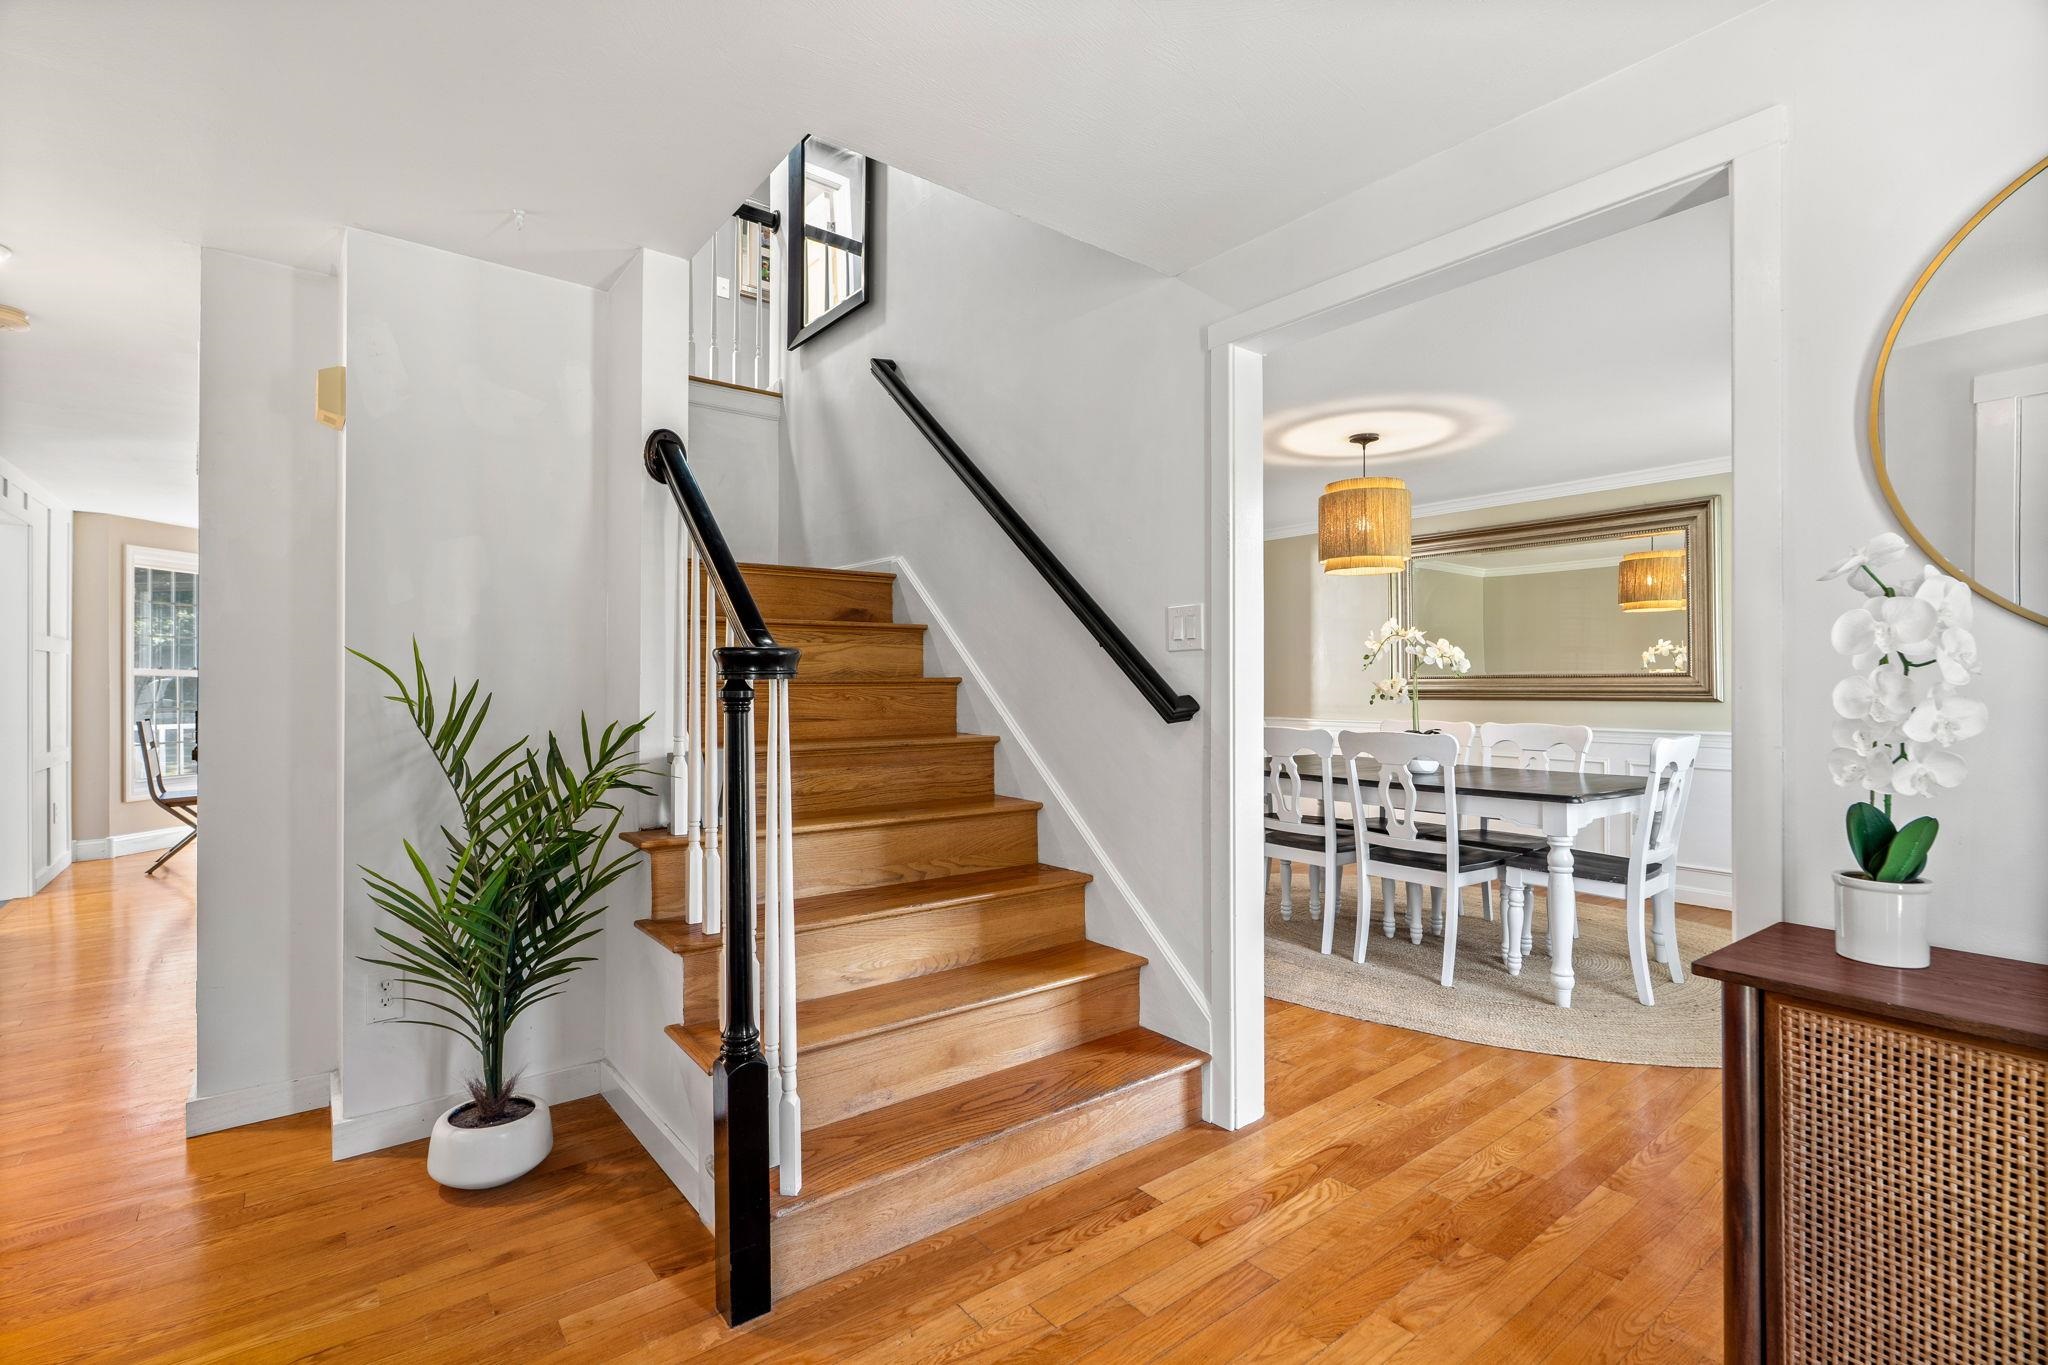
Entry hall with a wood staircase and hardwood floors, opening onto a furnished dining room.
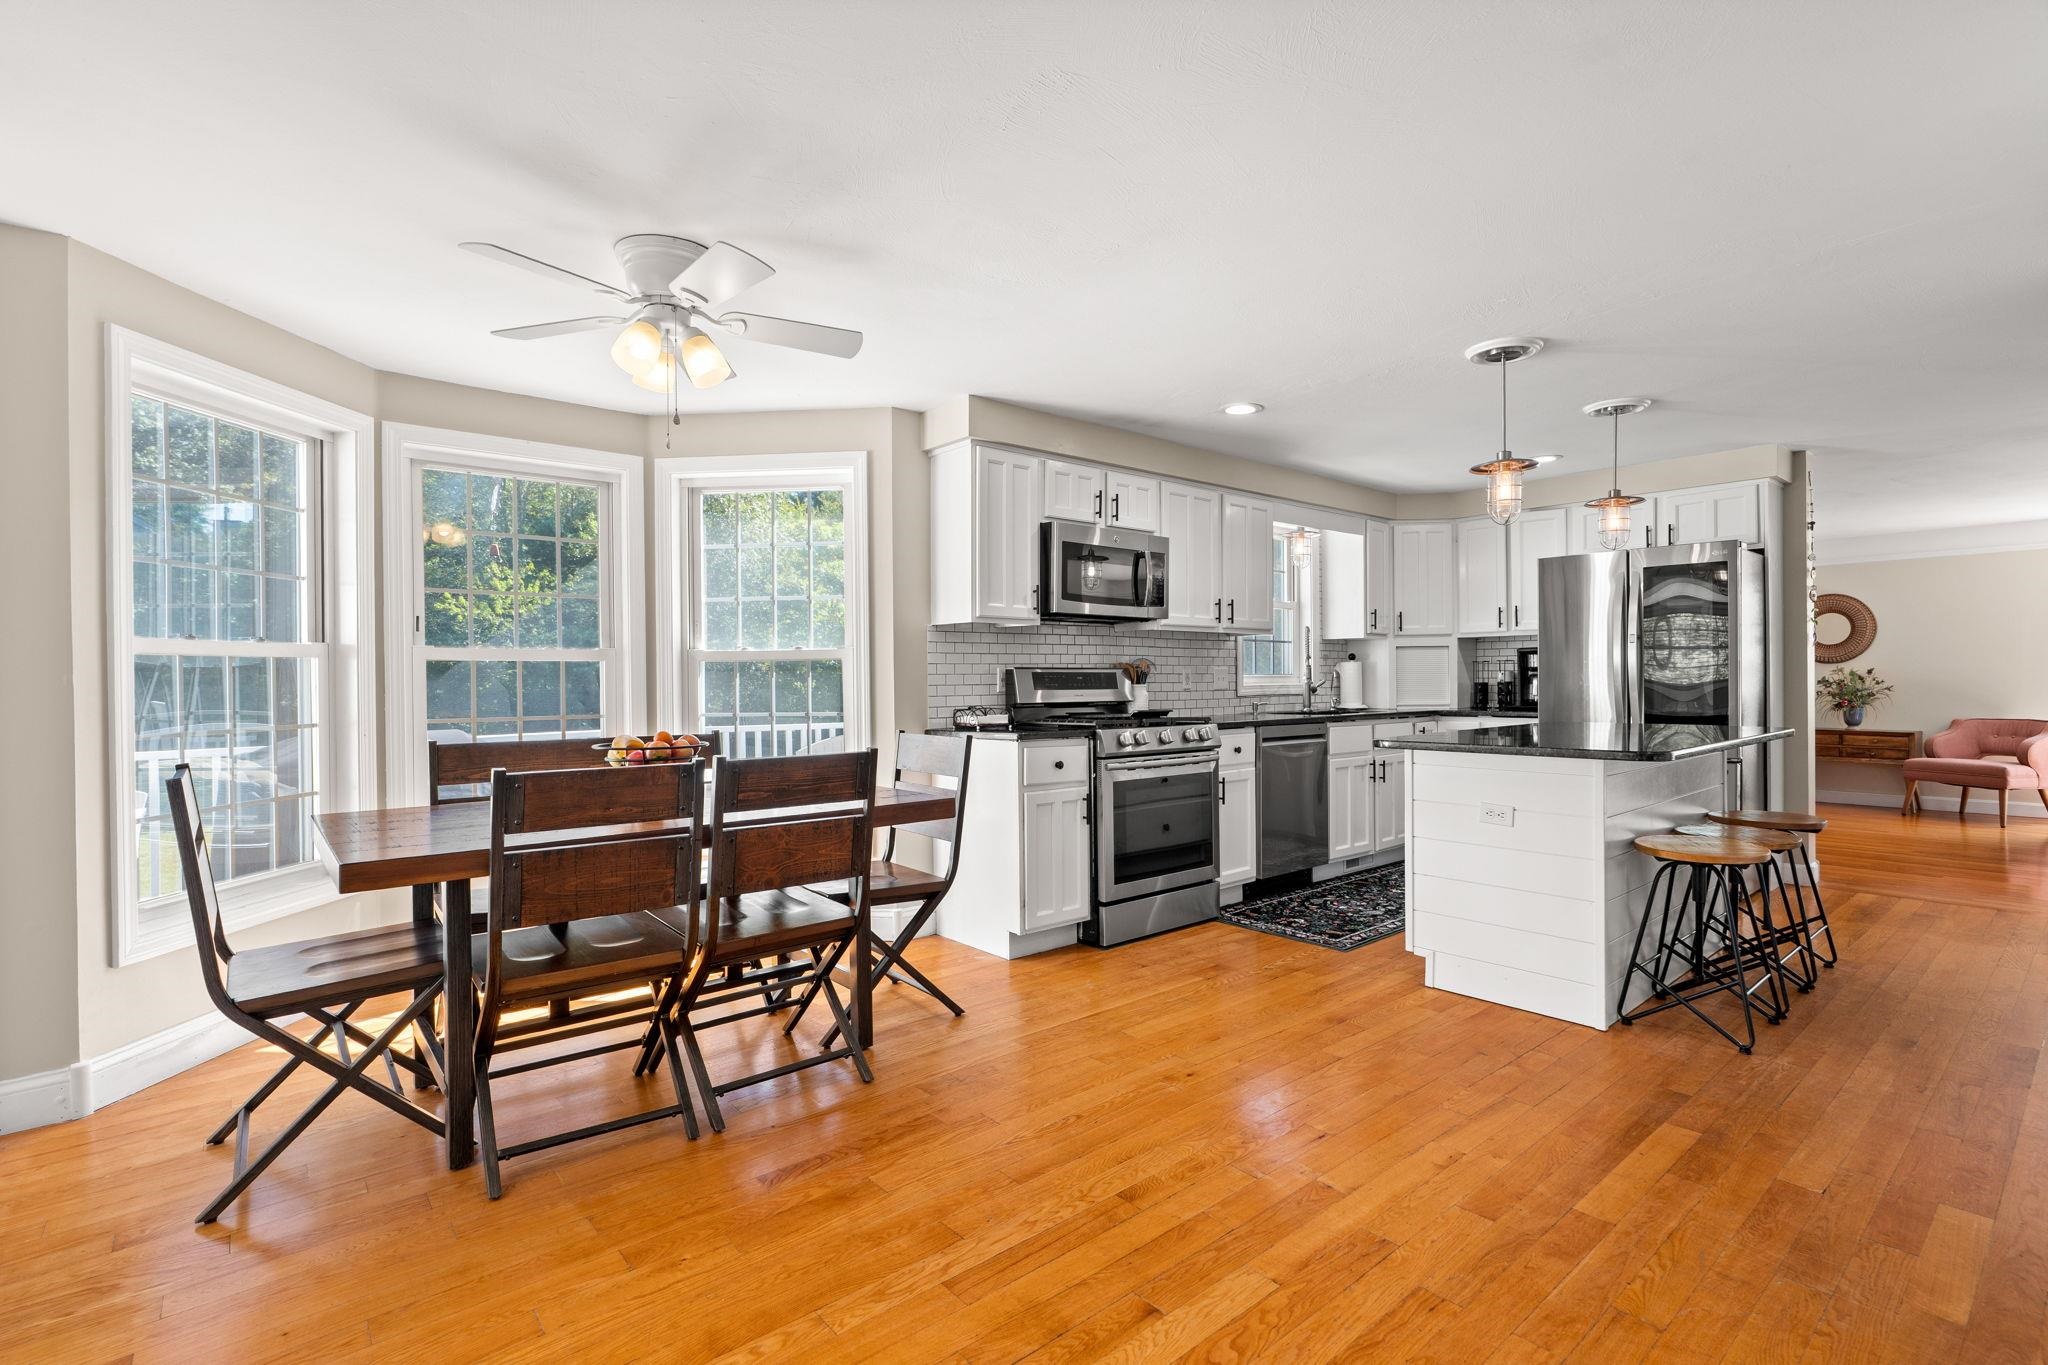
Open kitchen and dining area with a white island, stainless appliances, dark wood table, and hardwood floors.
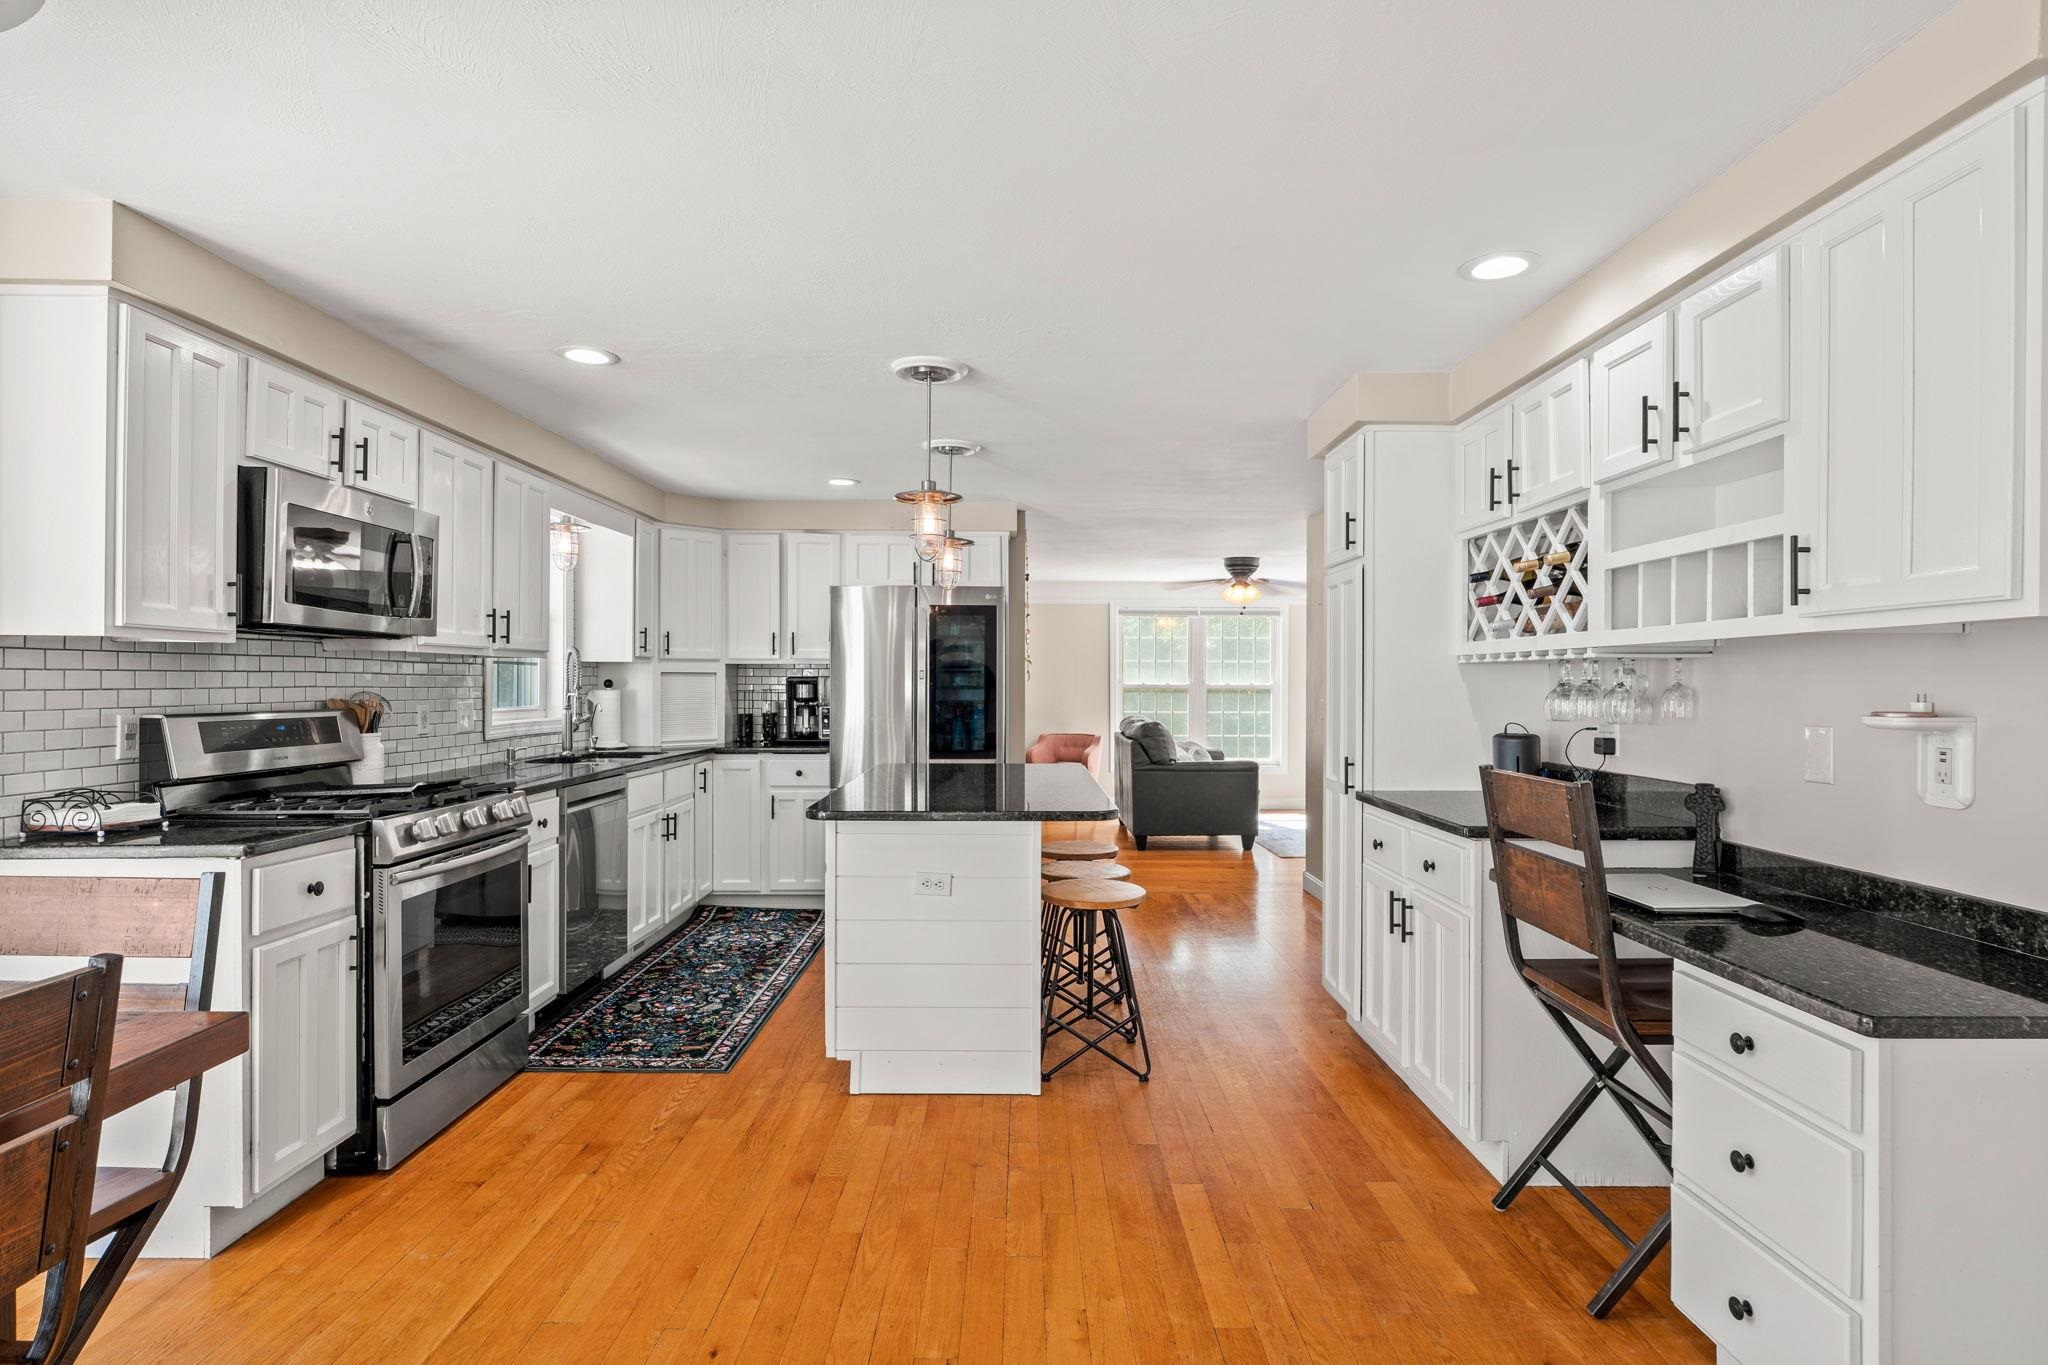
Bright kitchen with white cabinets, stainless appliances, a central island, and warm hardwood floors.
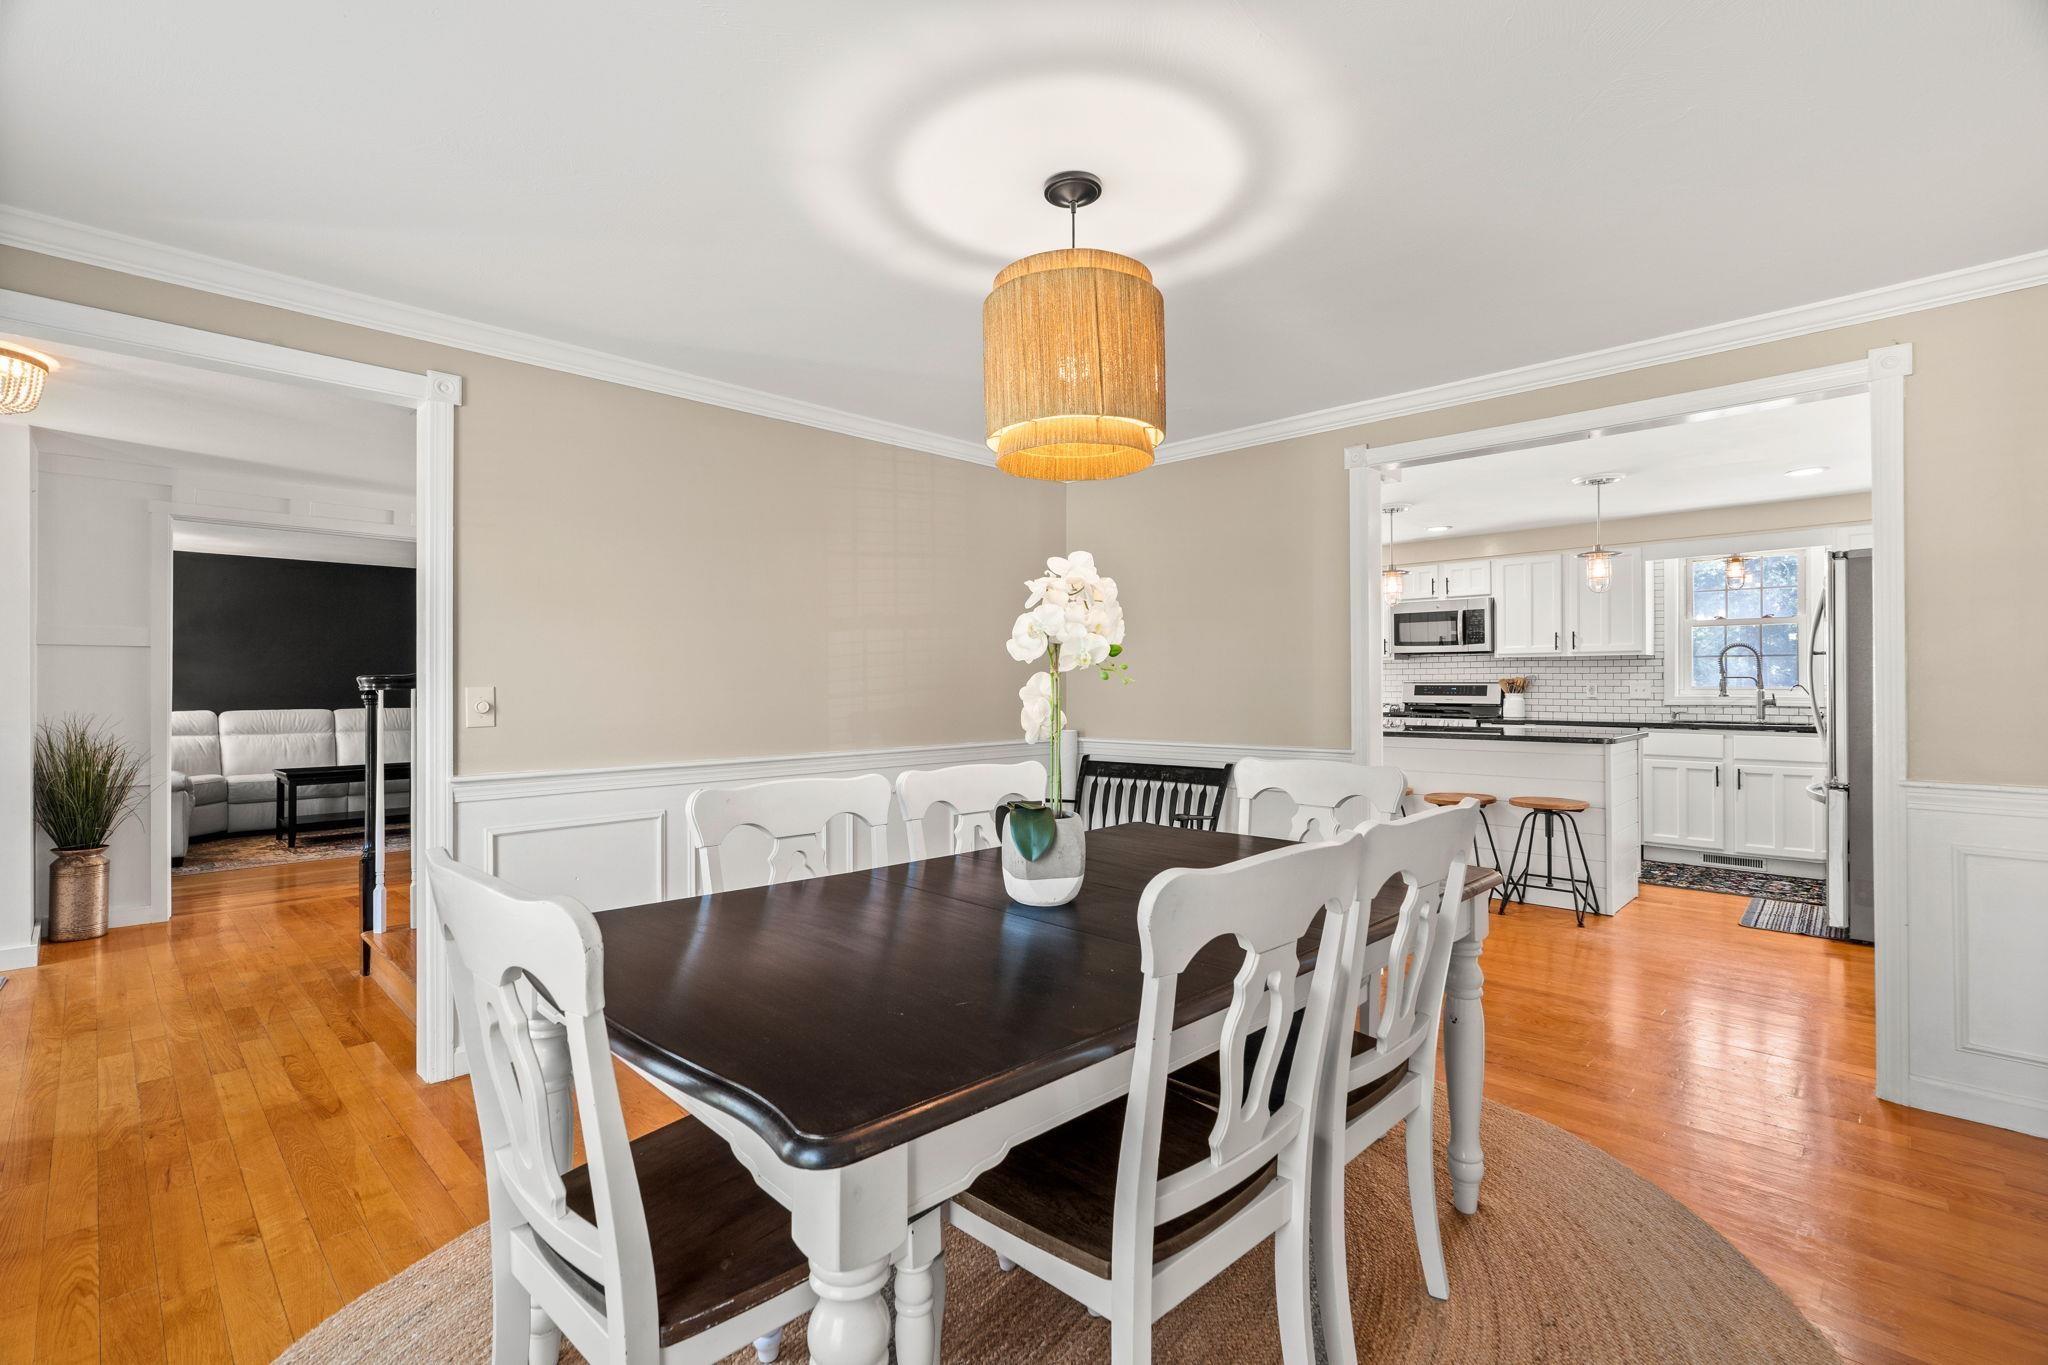
Dining room with a dark wood table and white chairs, open to the kitchen and living room.
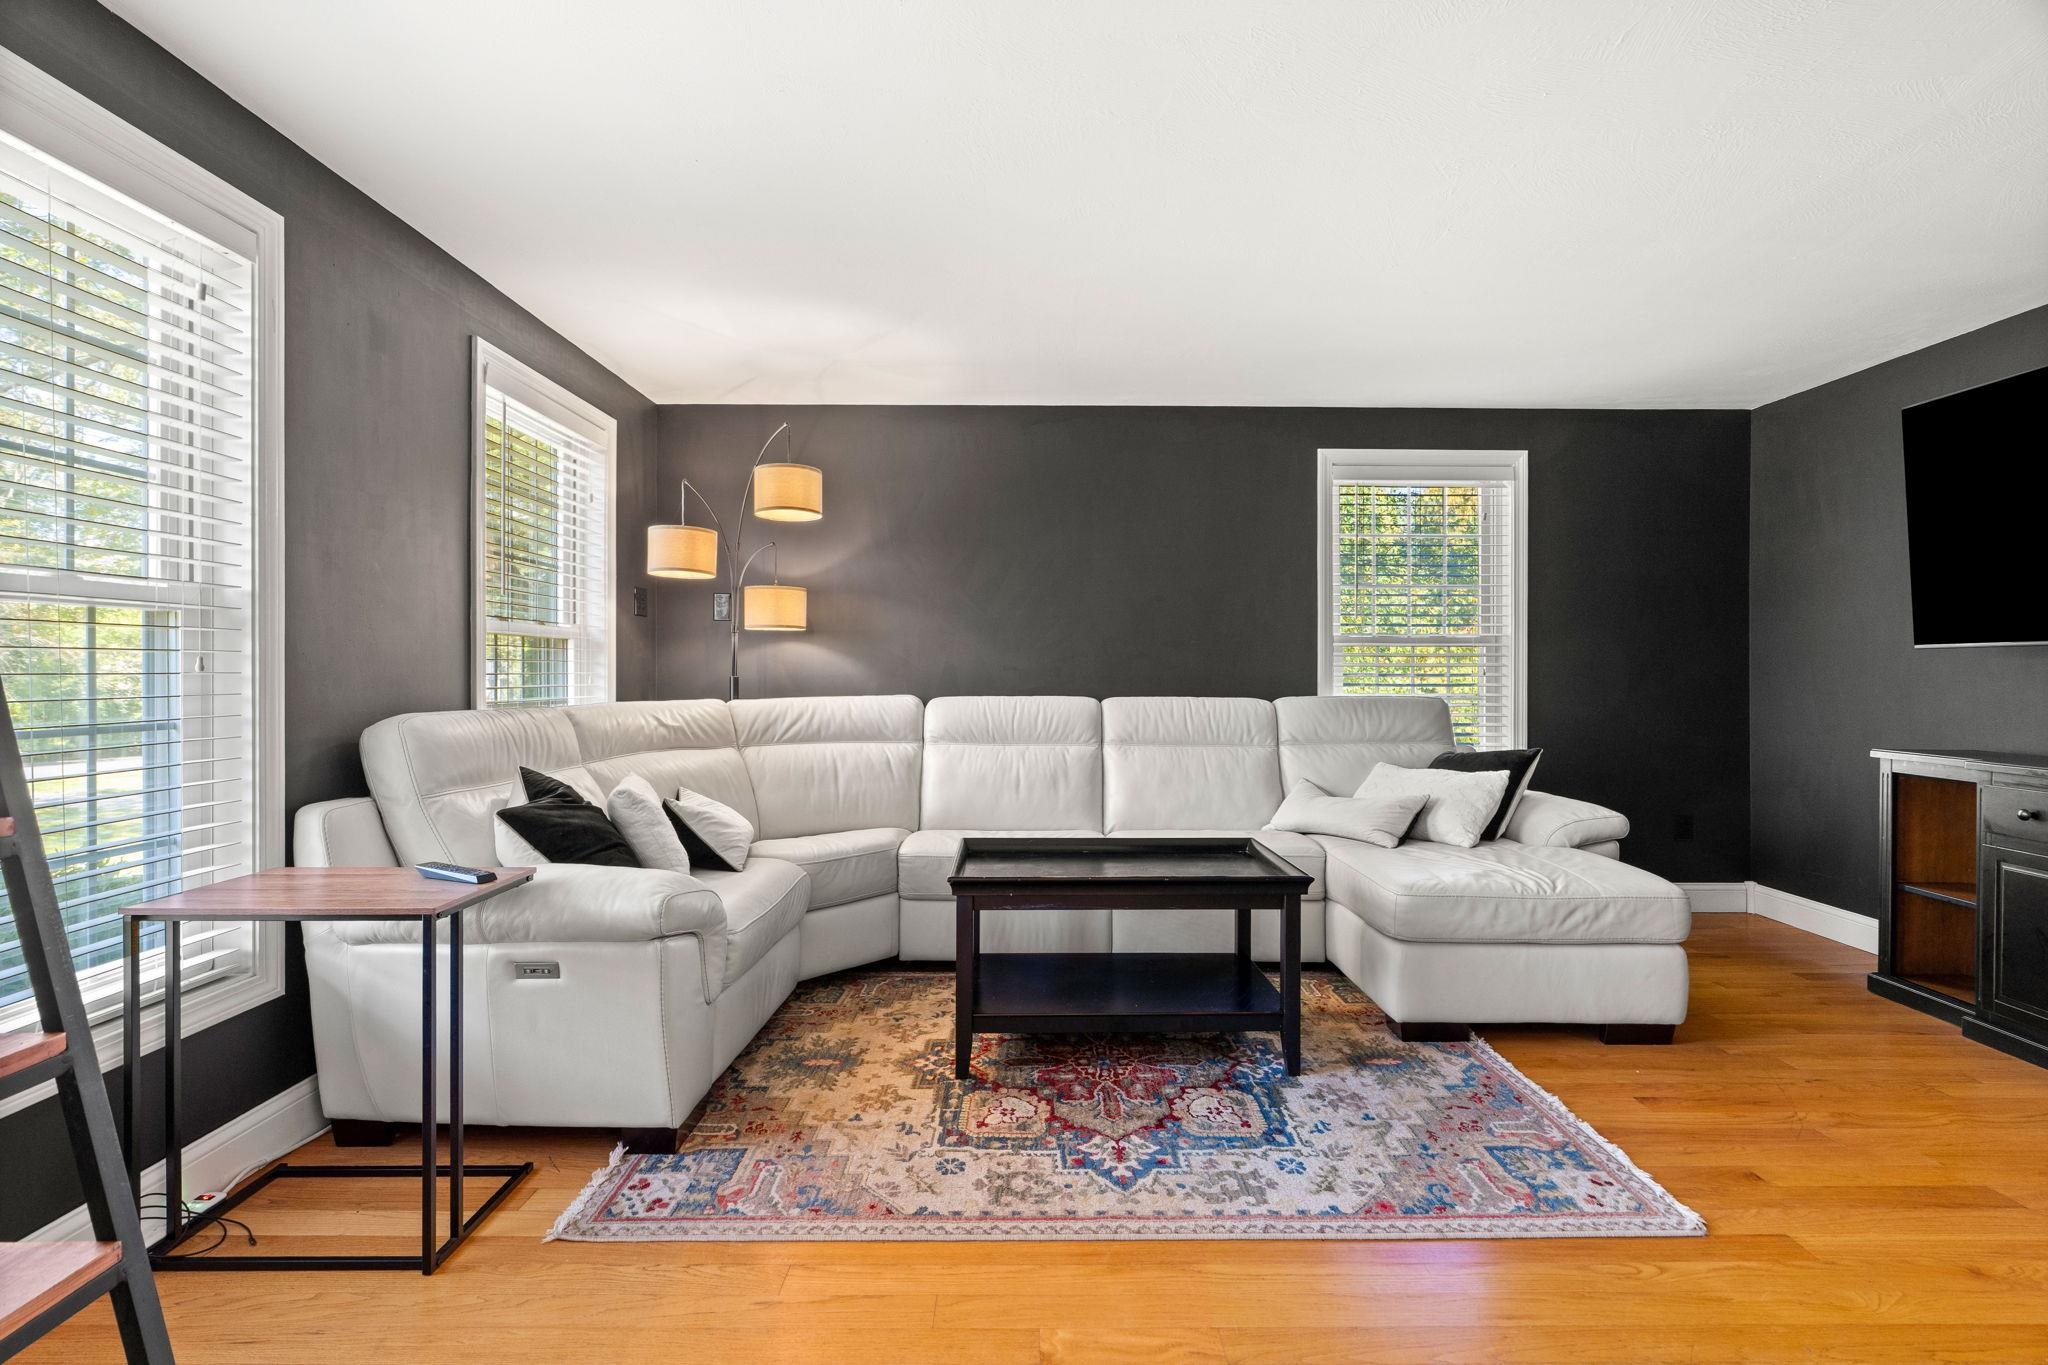
Living room with a white sectional, patterned rug, charcoal walls, and bright windows.
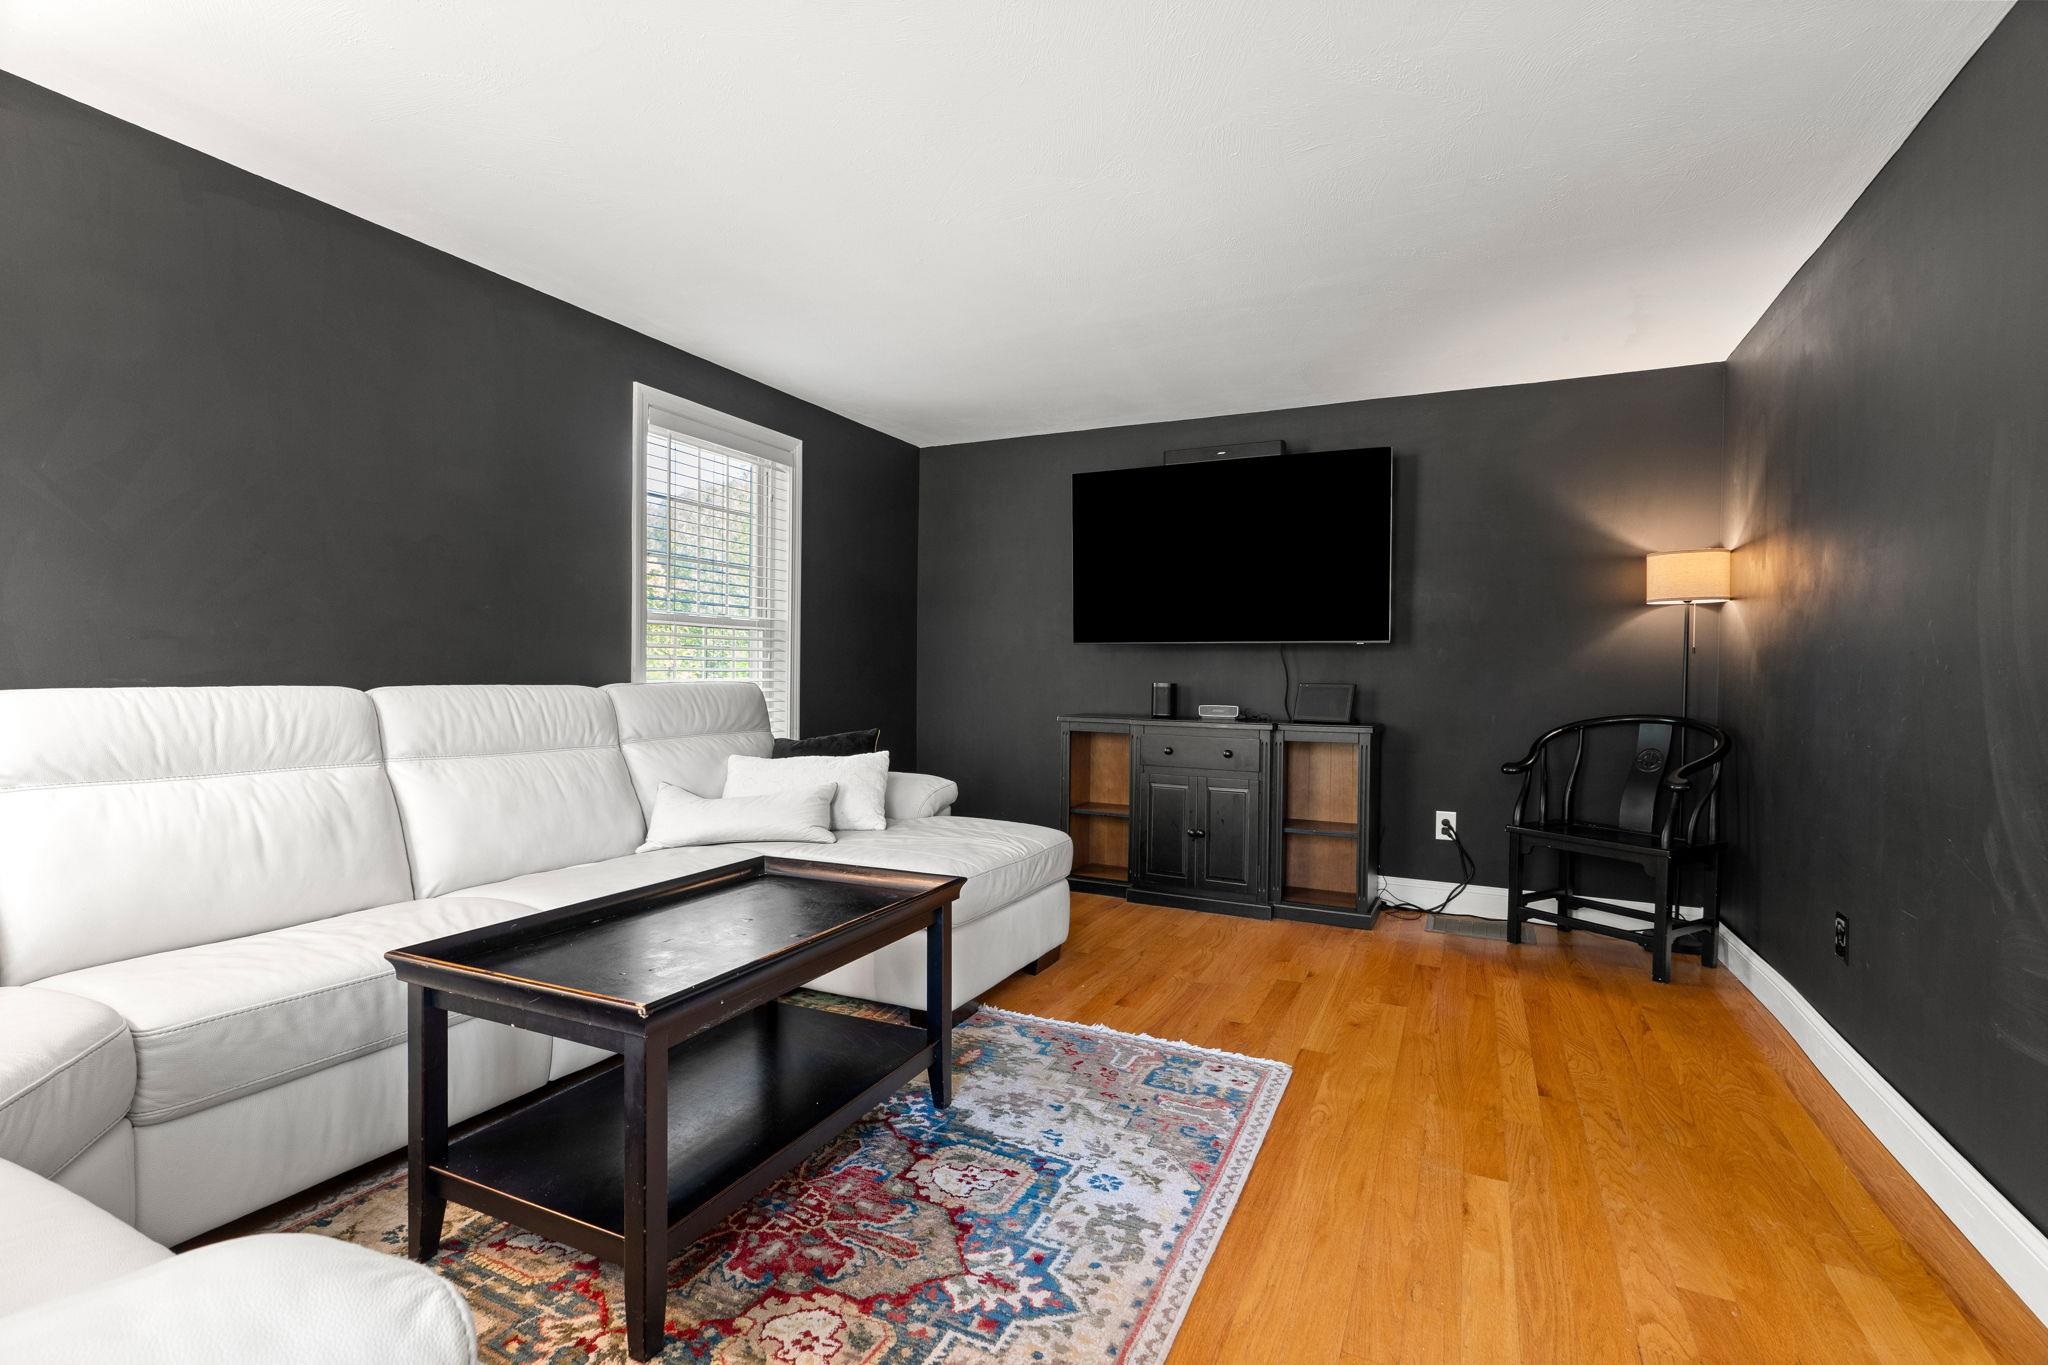
Living room with a white sectional, charcoal walls, wall-mounted TV, patterned rug, and hardwood floors.
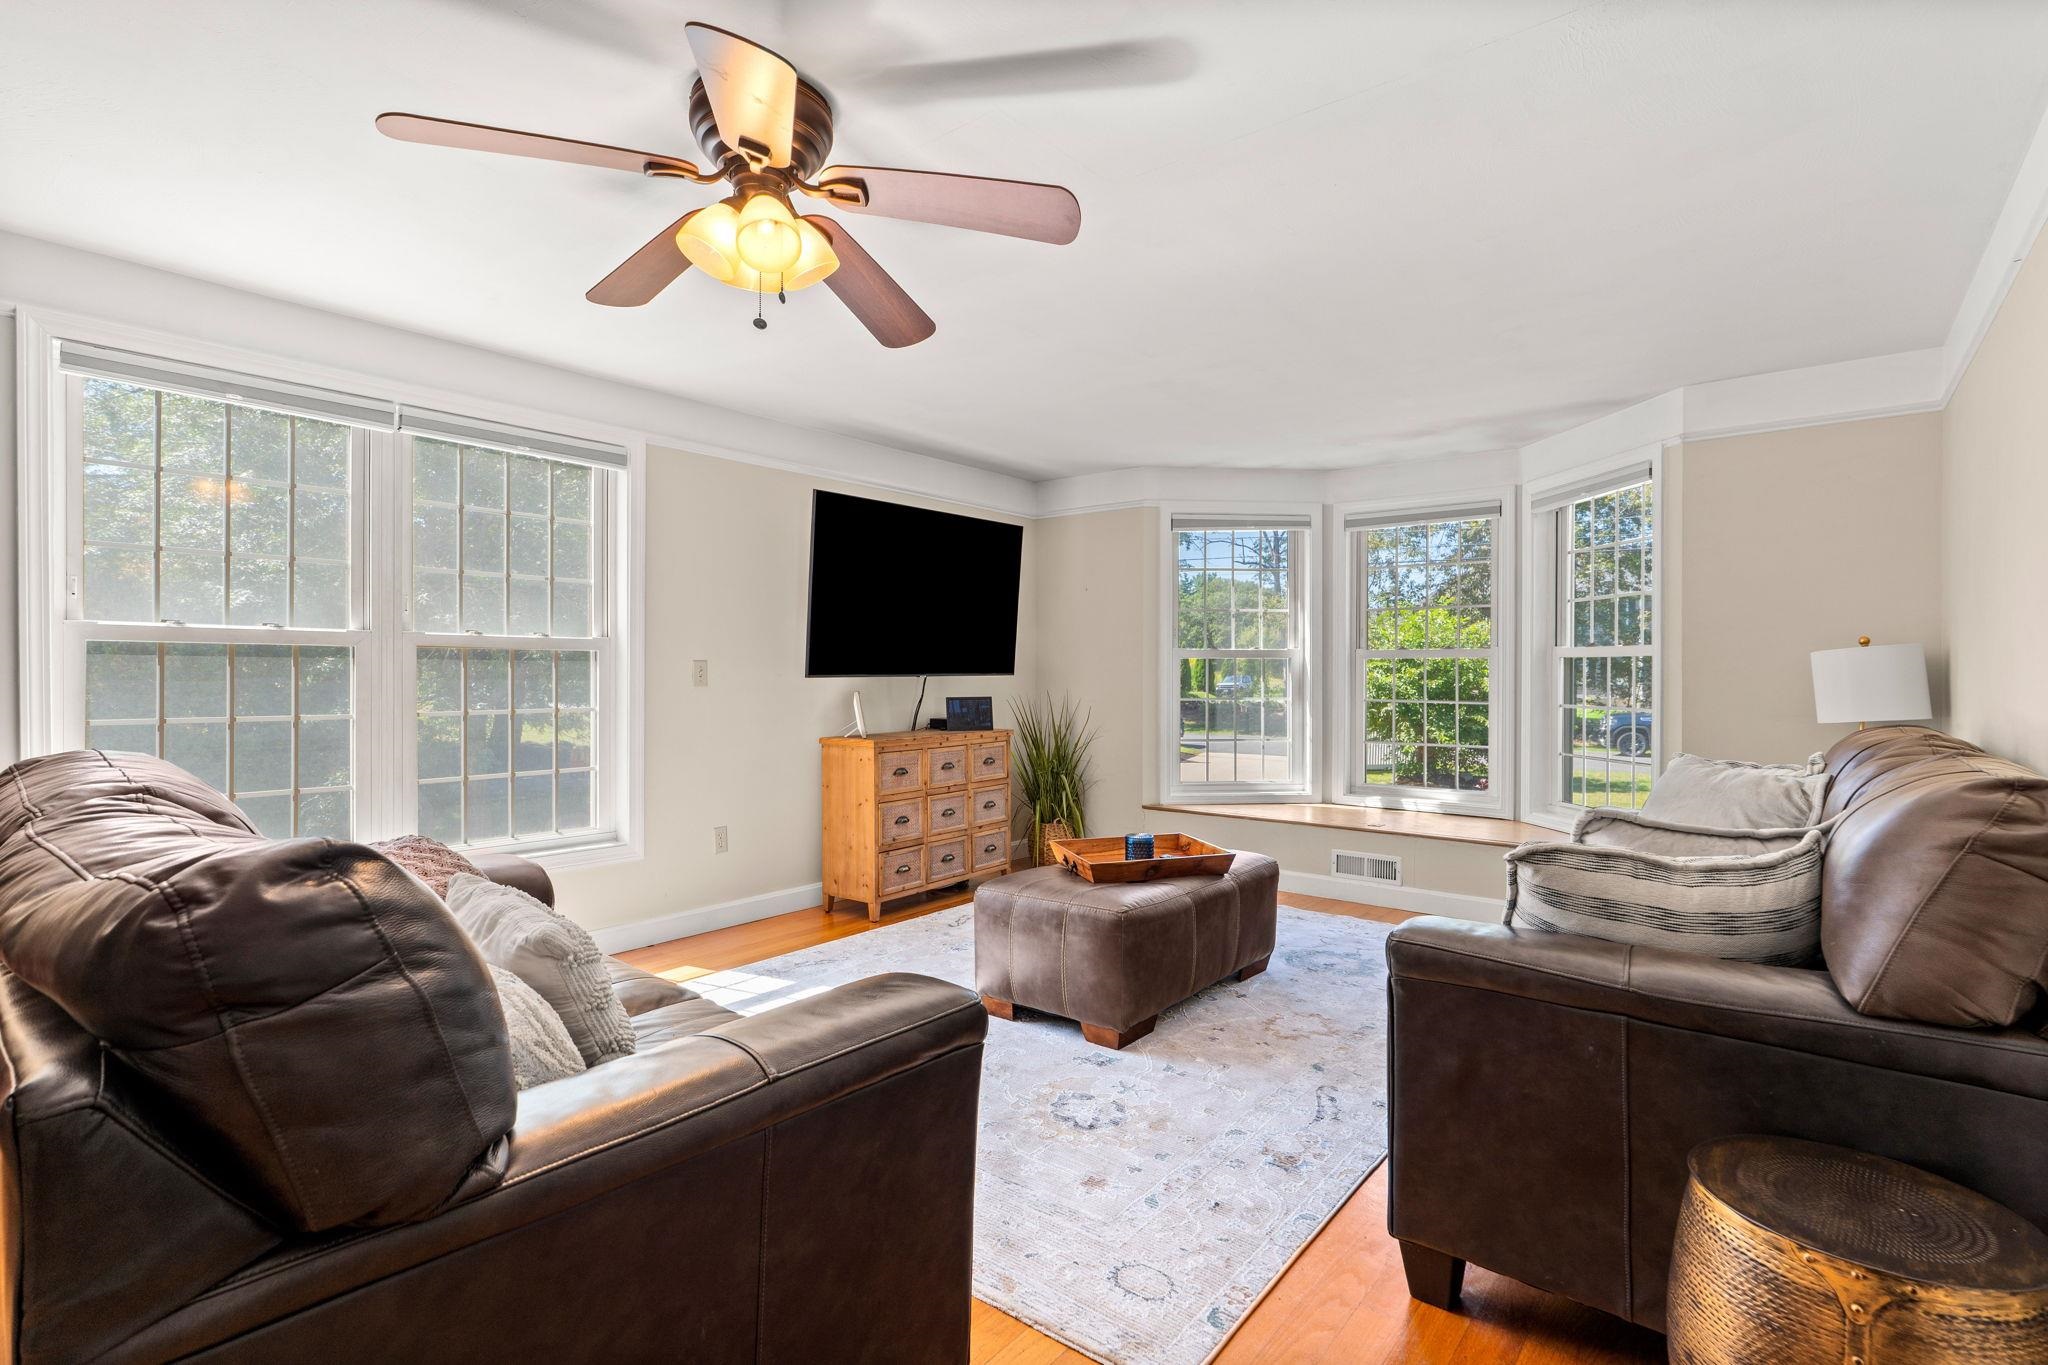
Furnished living room with brown leather sofas, a ceiling fan, and large multi-pane windows.
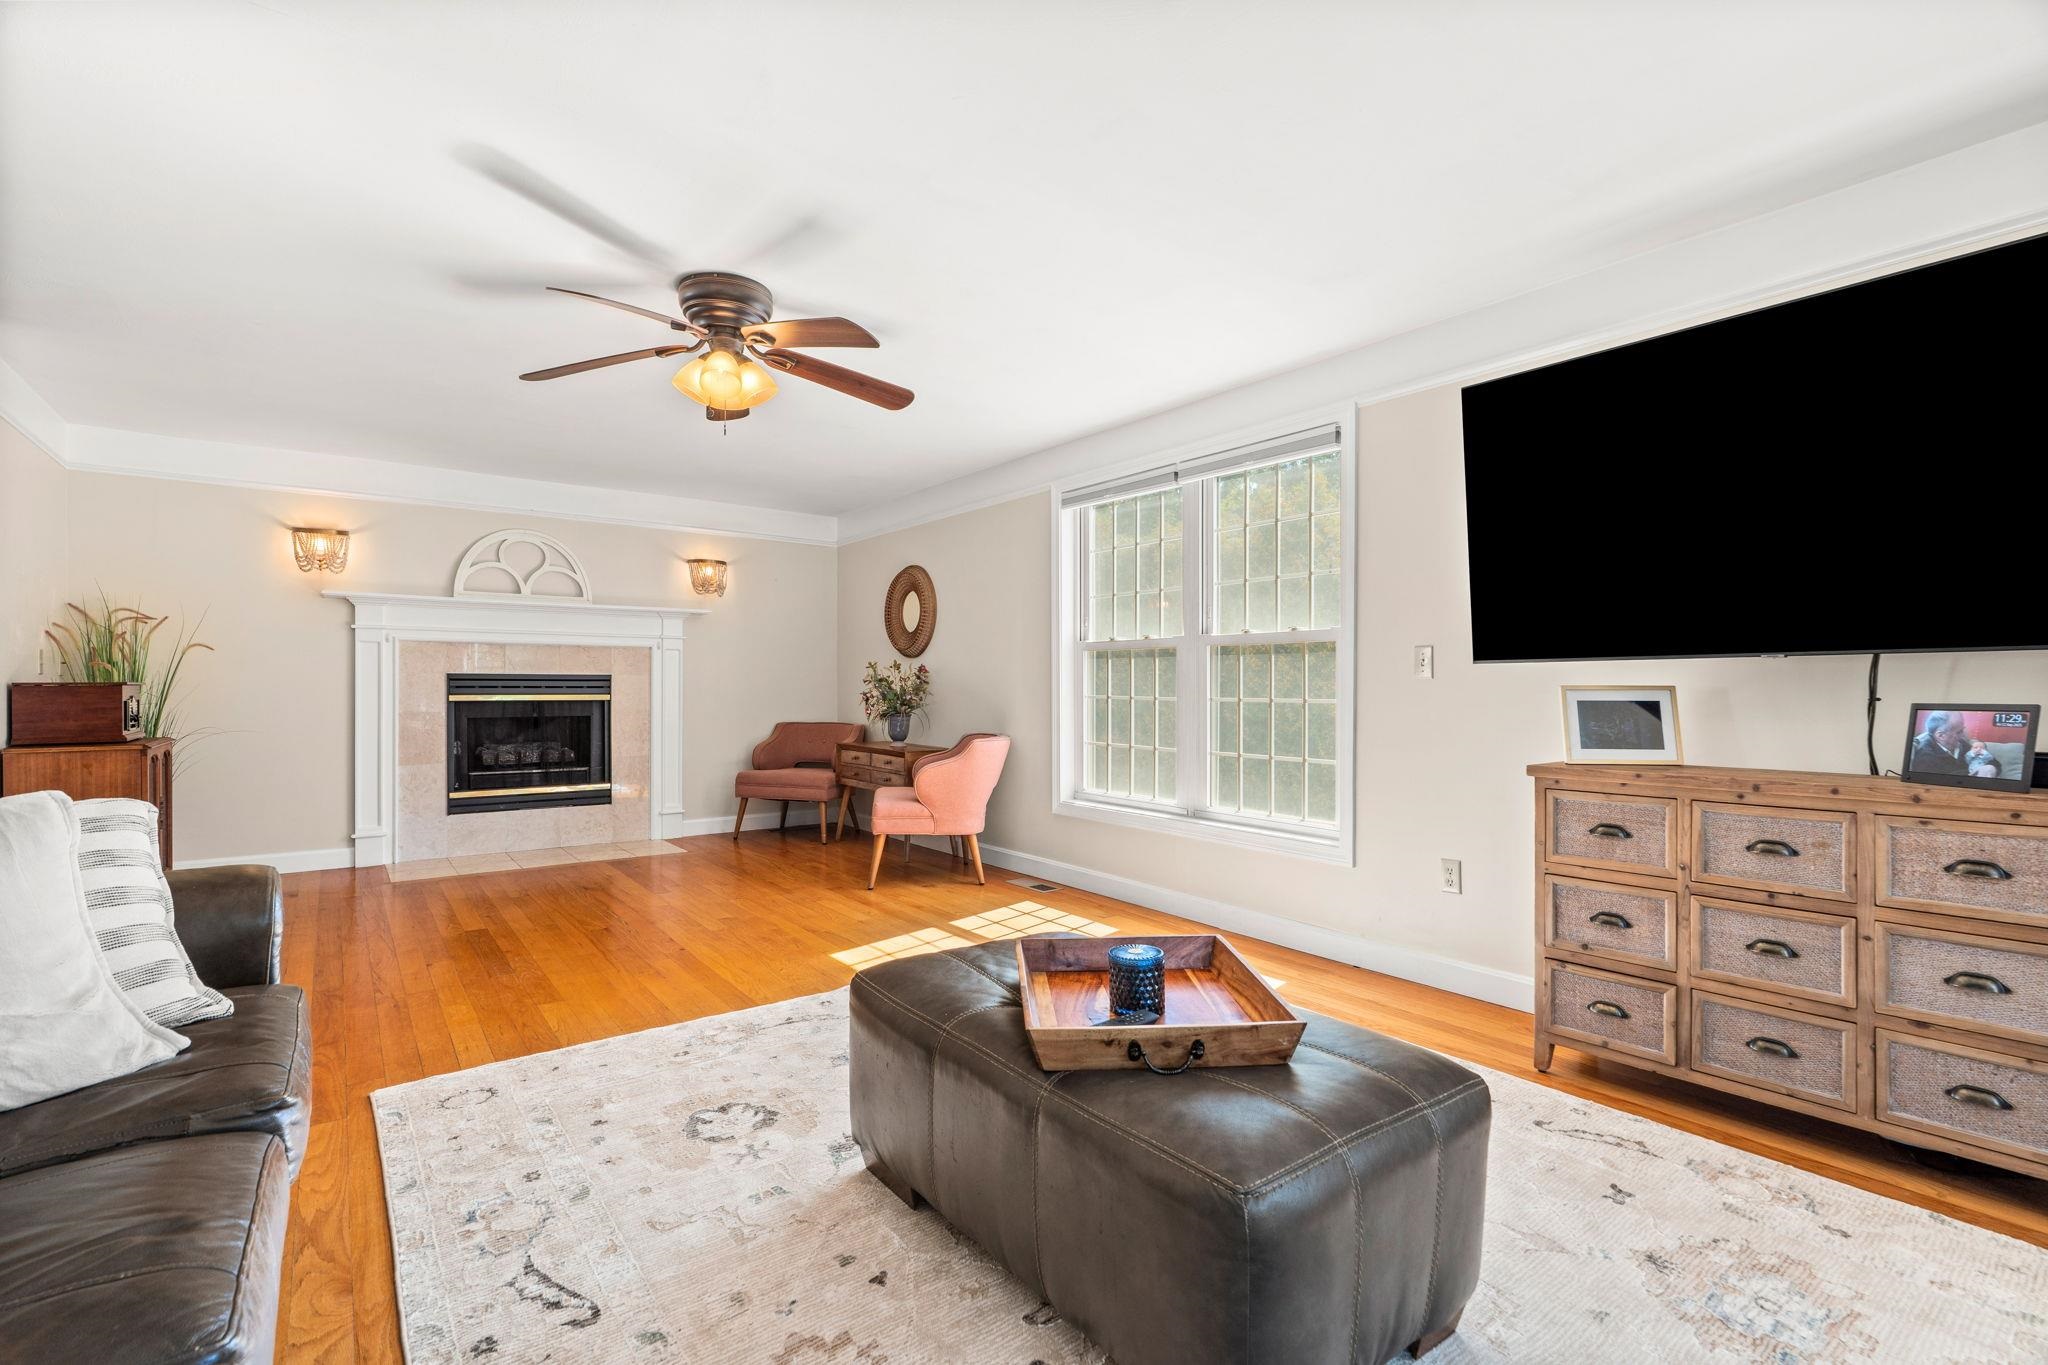
Living room with hardwood floors, a white-mantel fireplace, large windows, and a wall-mounted television.
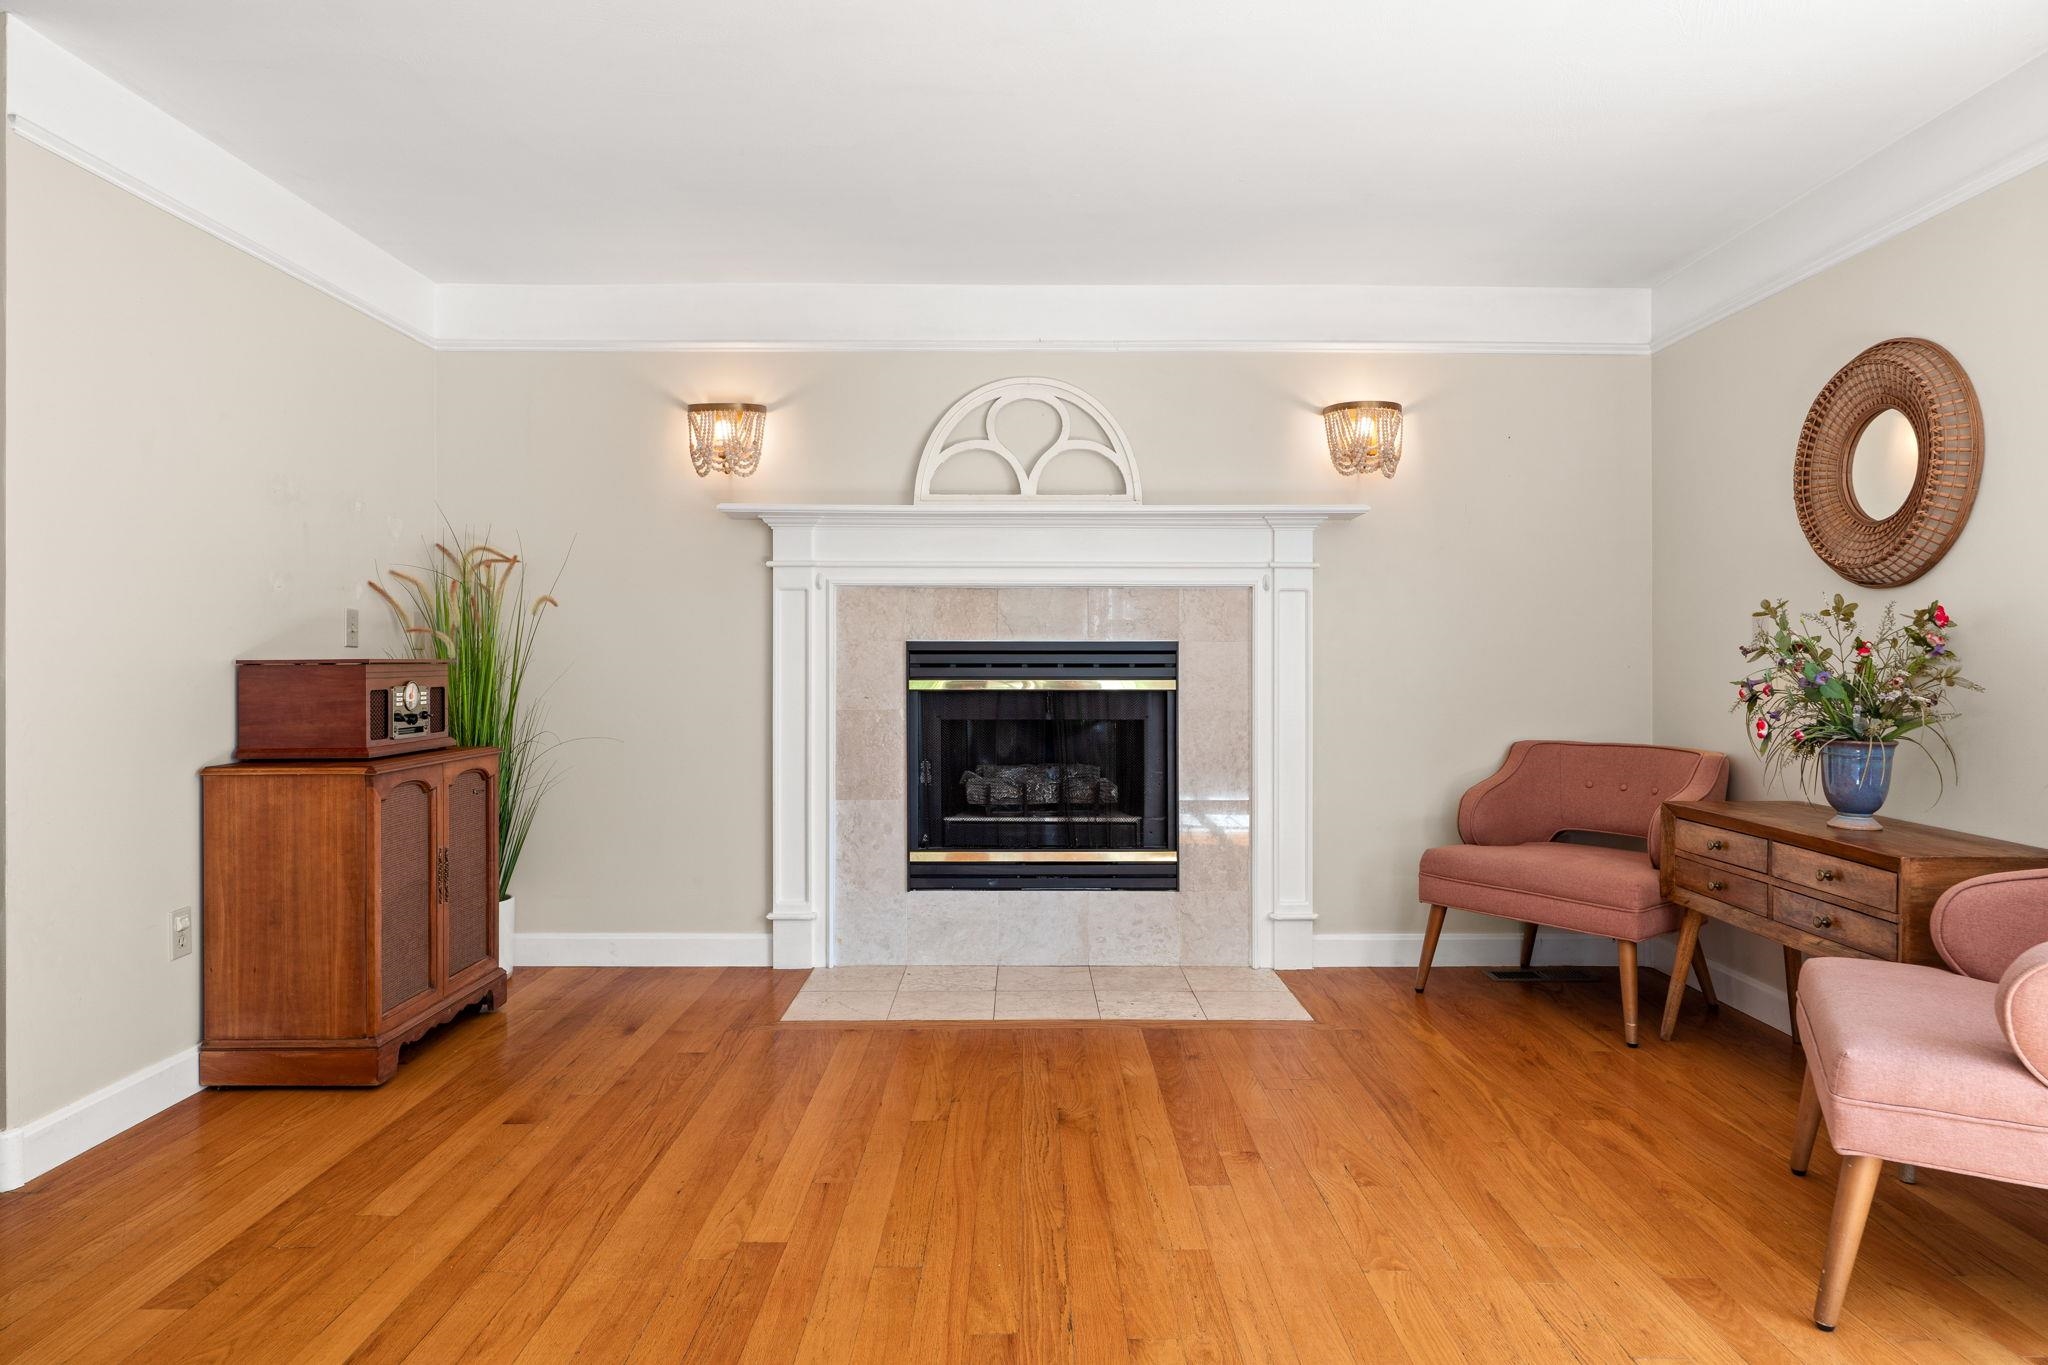
Living room with a white fireplace, hardwood floors, and pink seating.
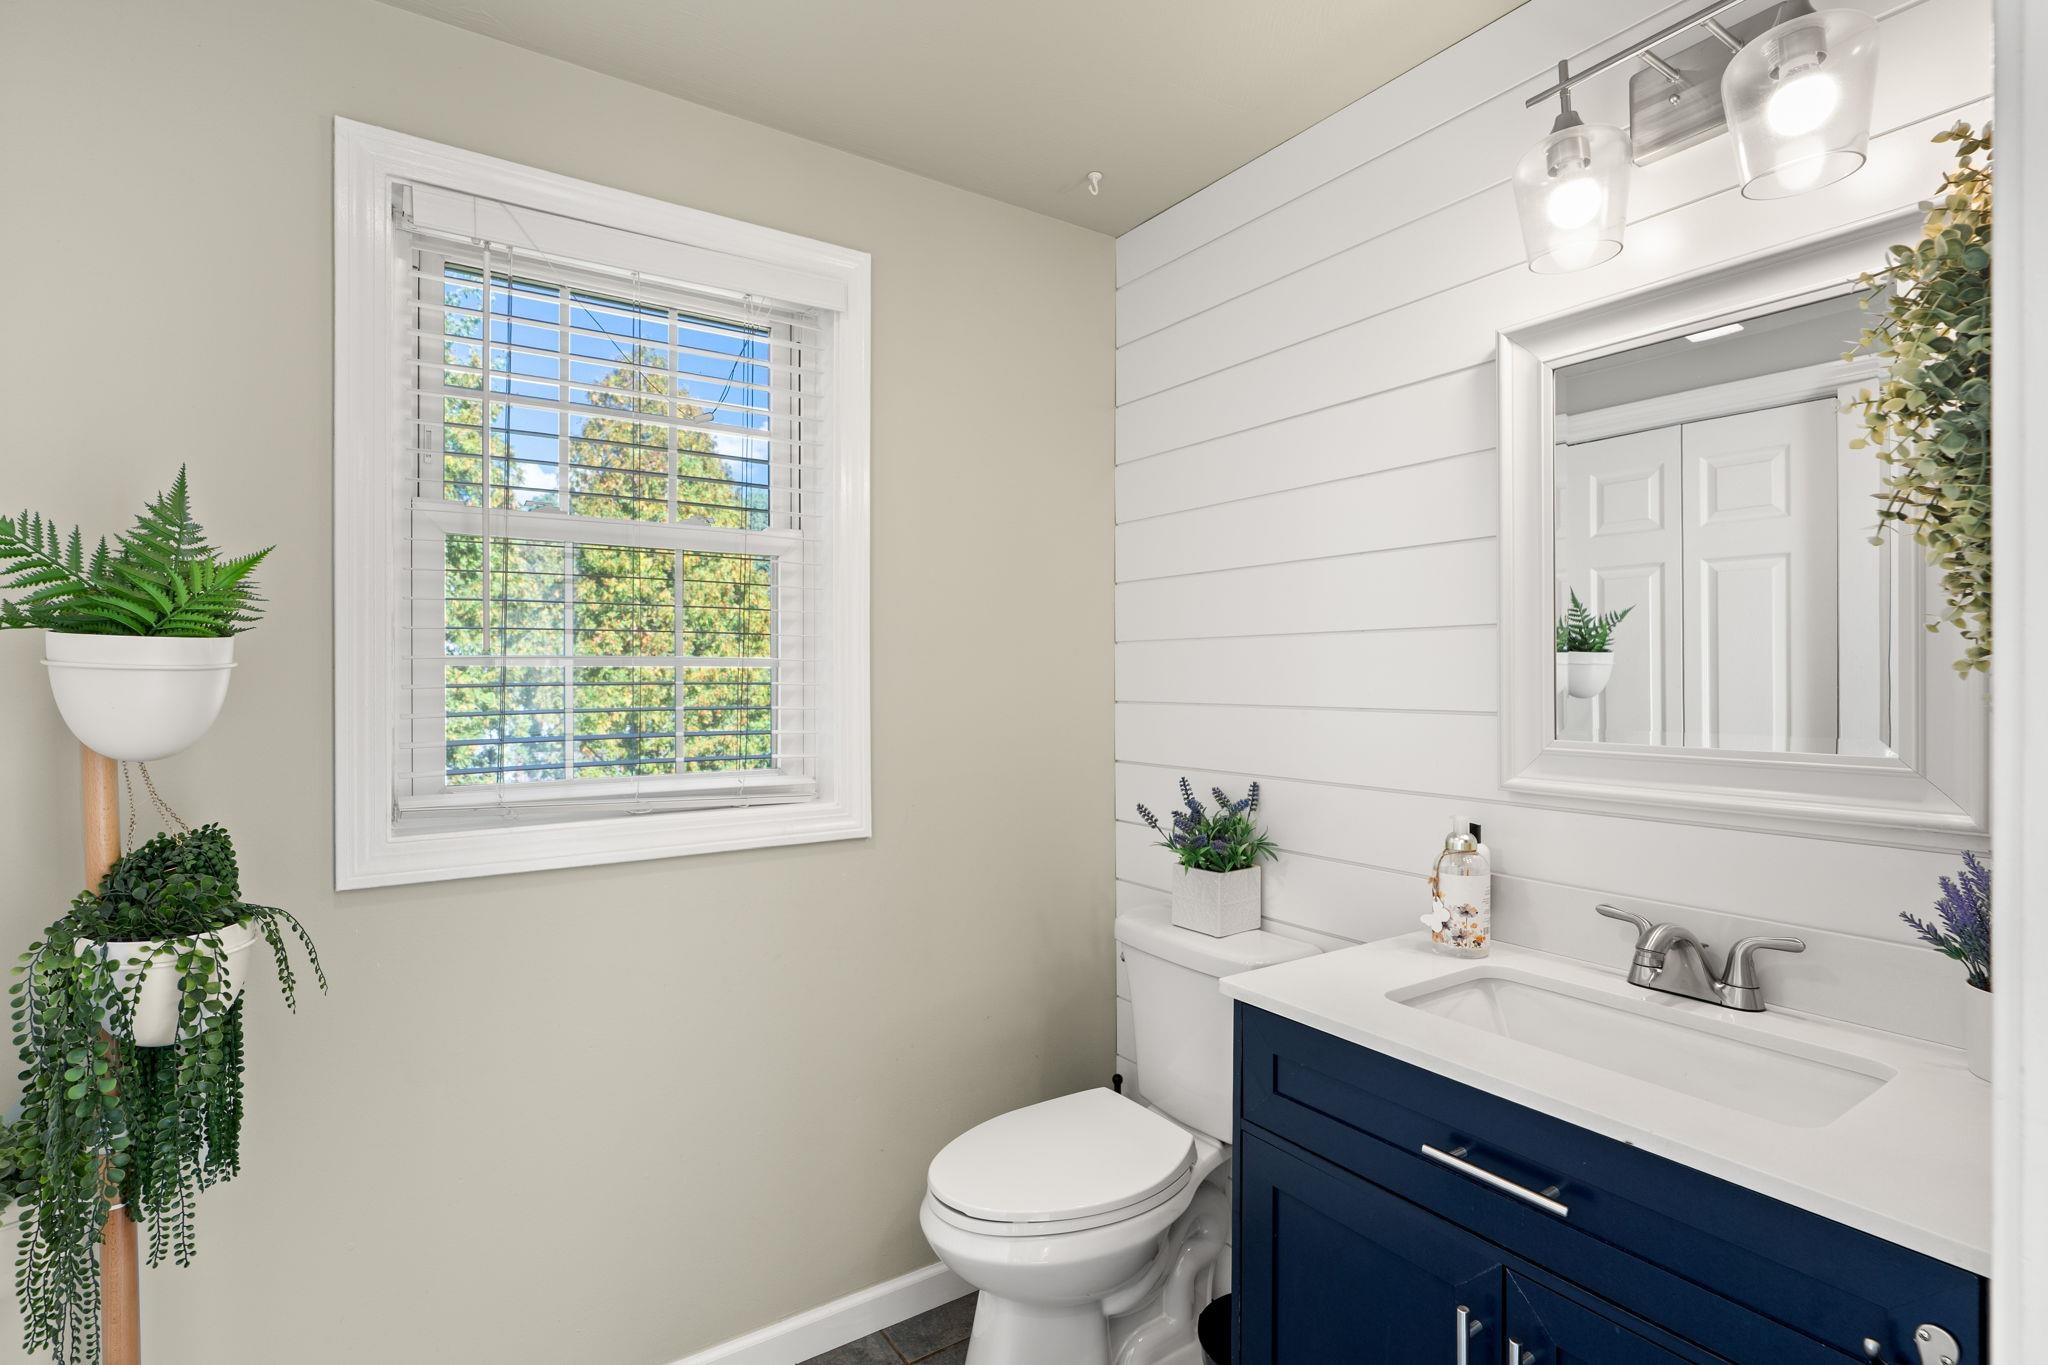
Bathroom with a navy vanity, white sink, shiplap wall, and window with blinds.
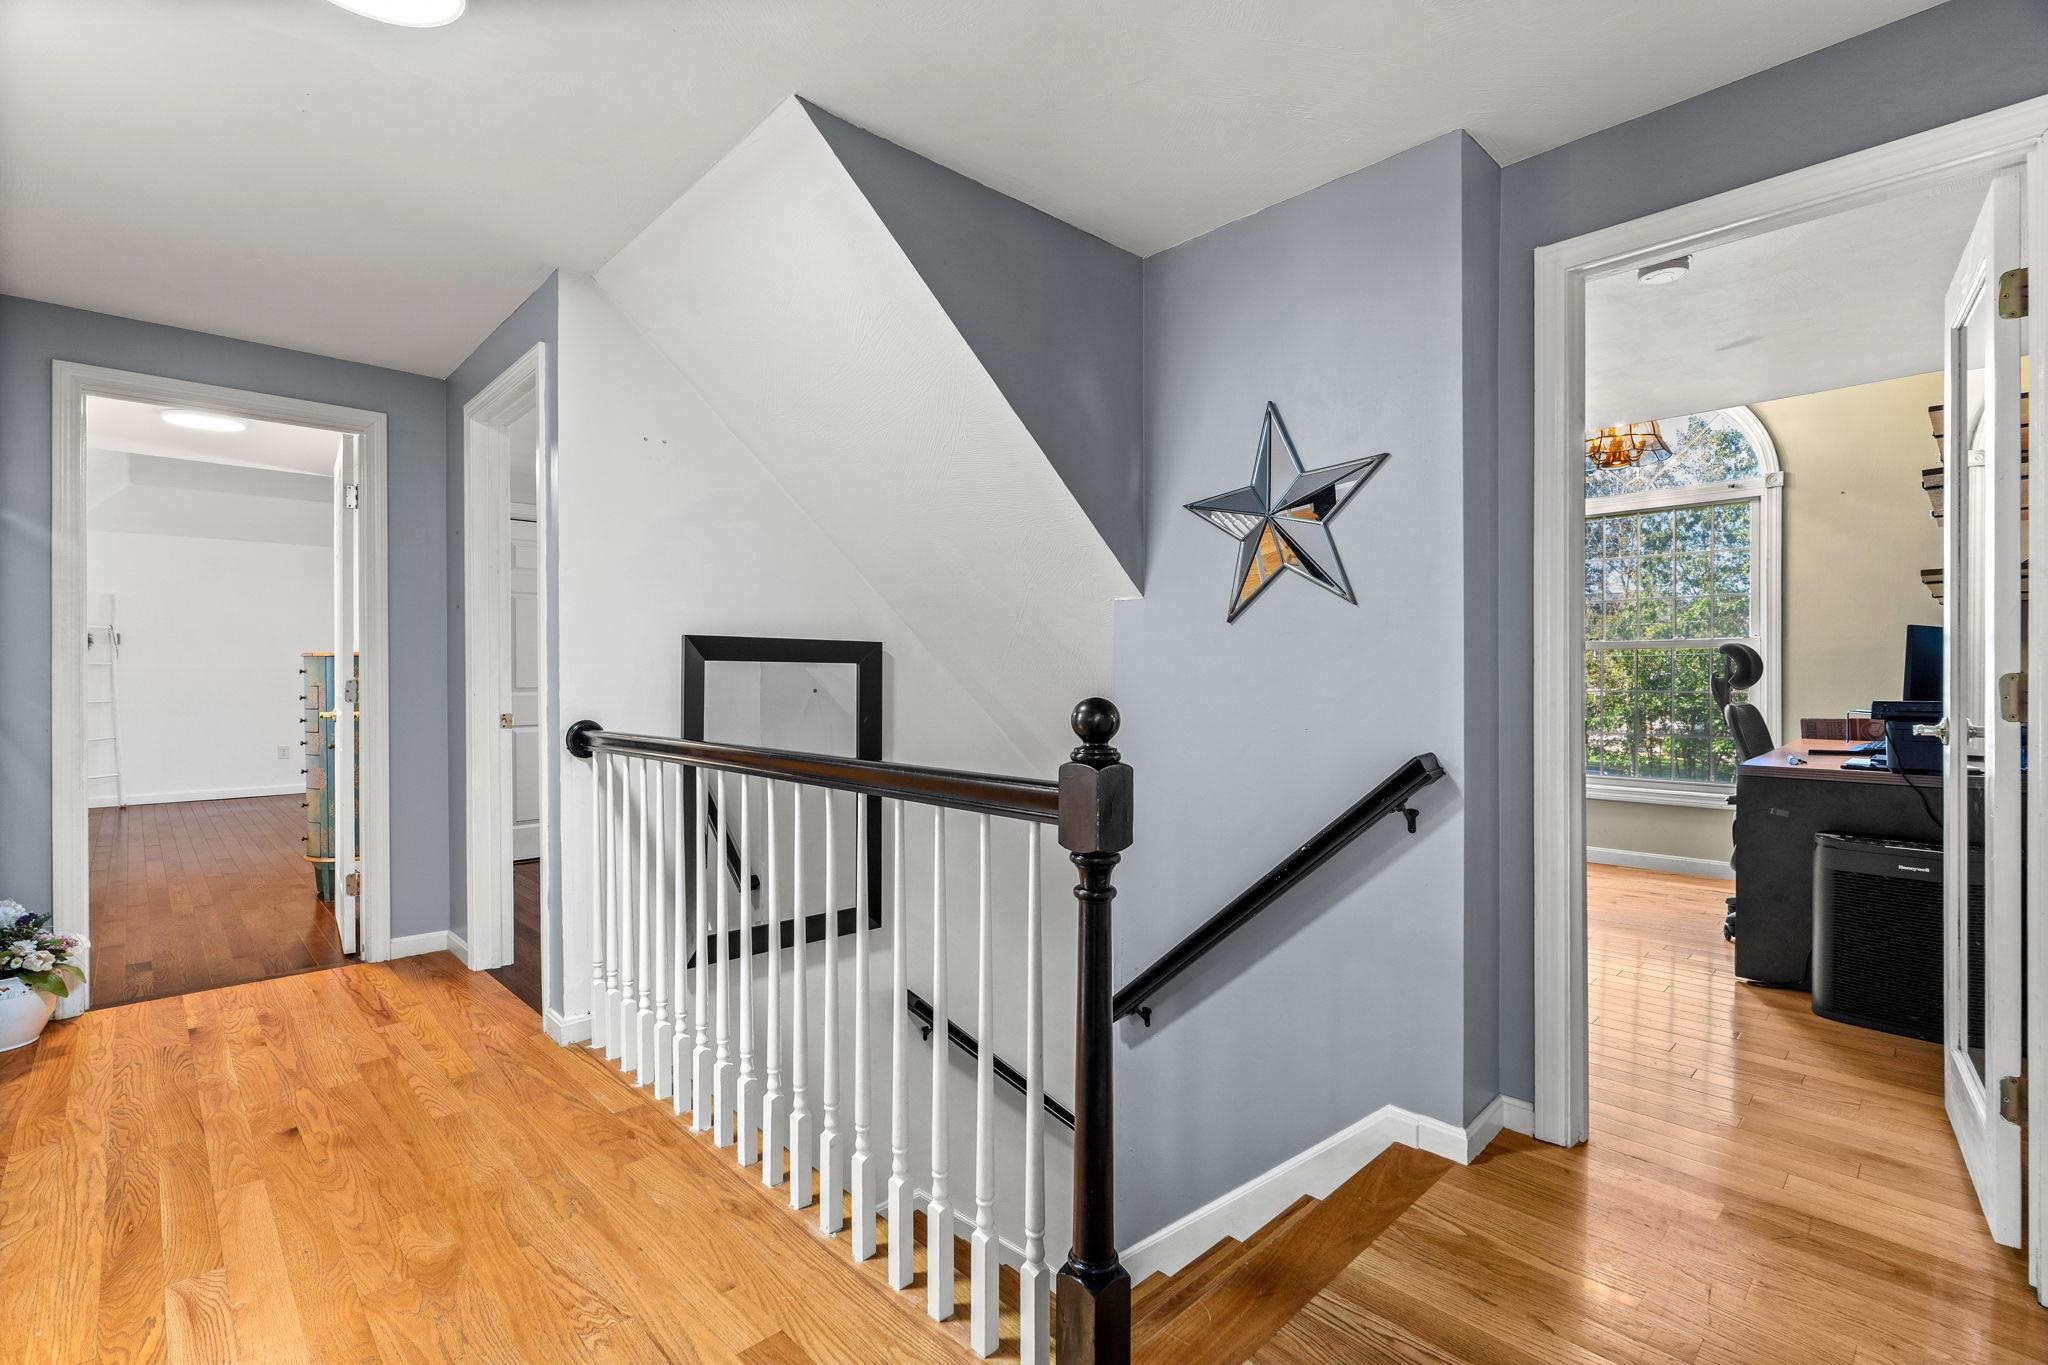
Upstairs landing with hardwood floors, a white stair railing, and a view into a home office.
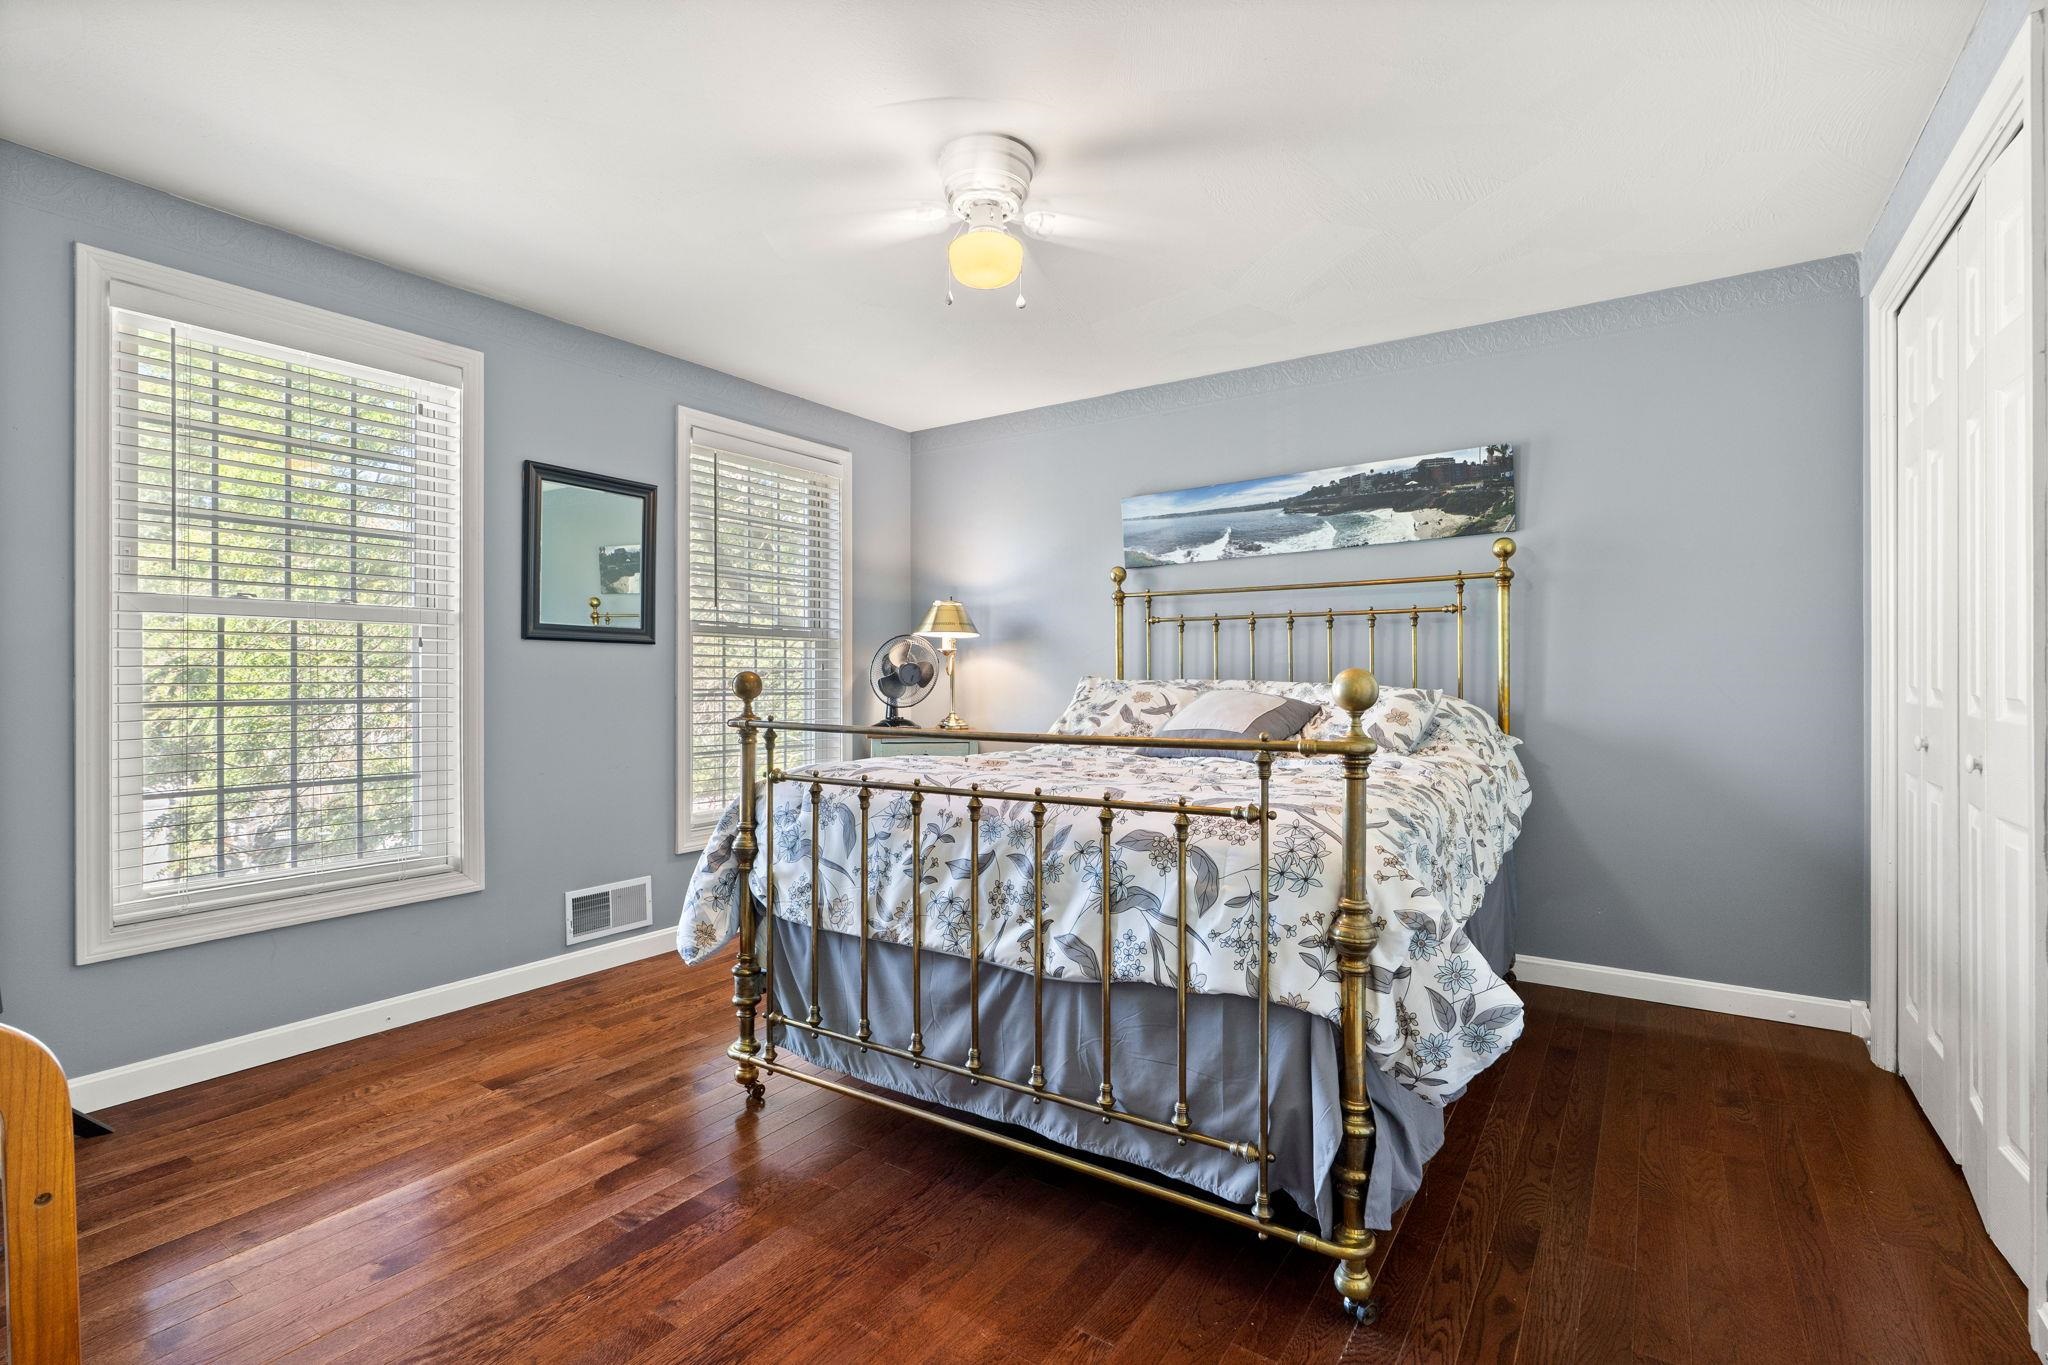
Bedroom with a brass bed, floral bedding, blue-gray walls, and dark hardwood floors.
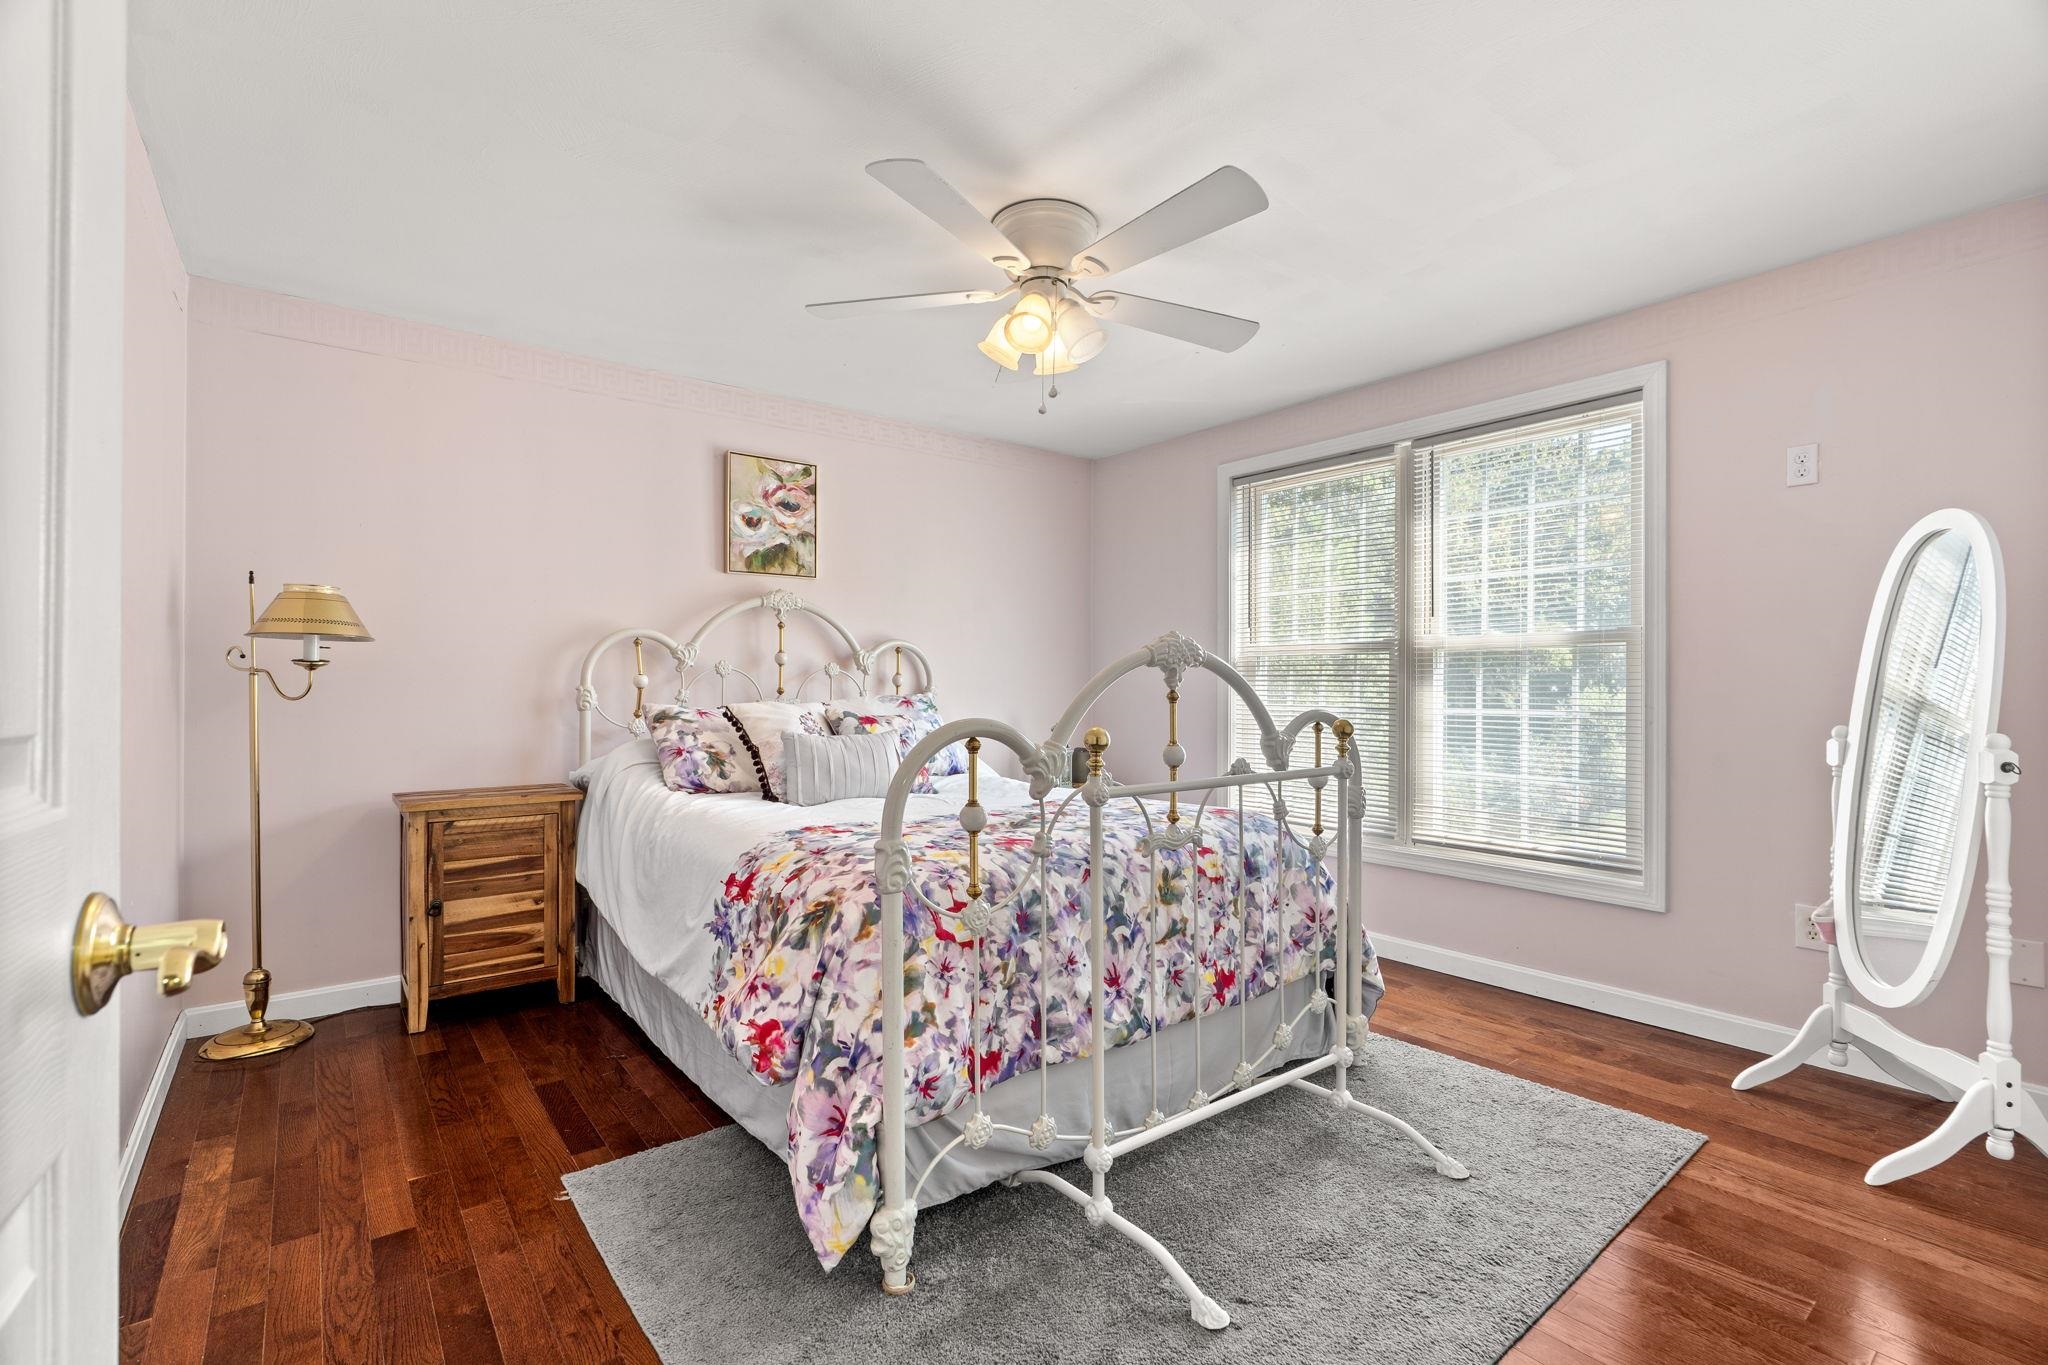
Bedroom with a white metal bed, colorful floral bedding, pale pink walls, and dark hardwood floors.
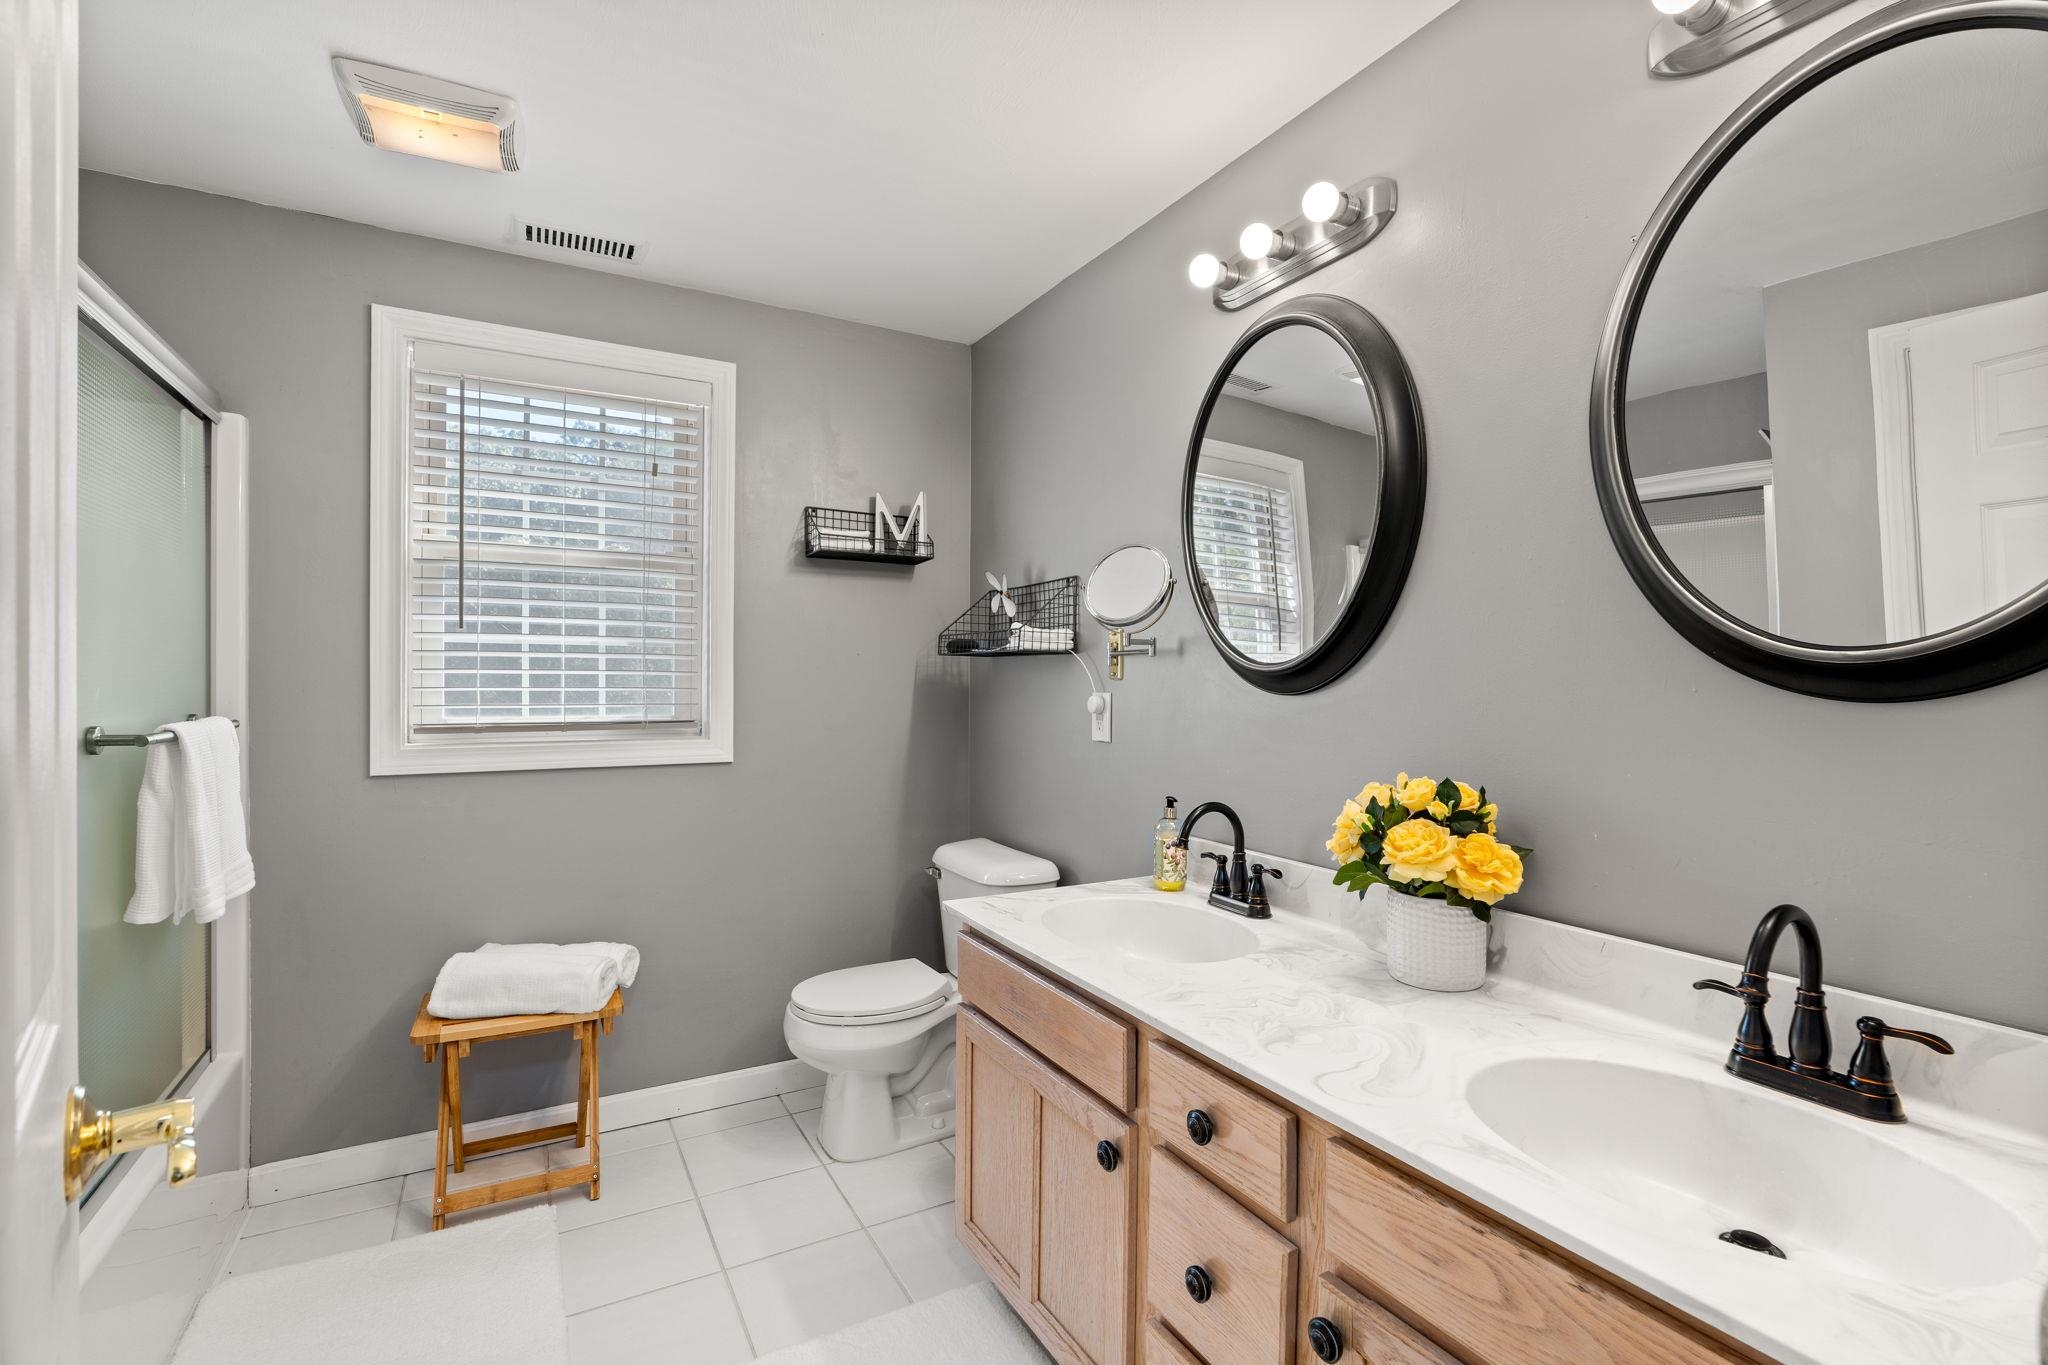
Bathroom with a double-sink wood vanity, black faucets, oval mirrors, and a glass shower.
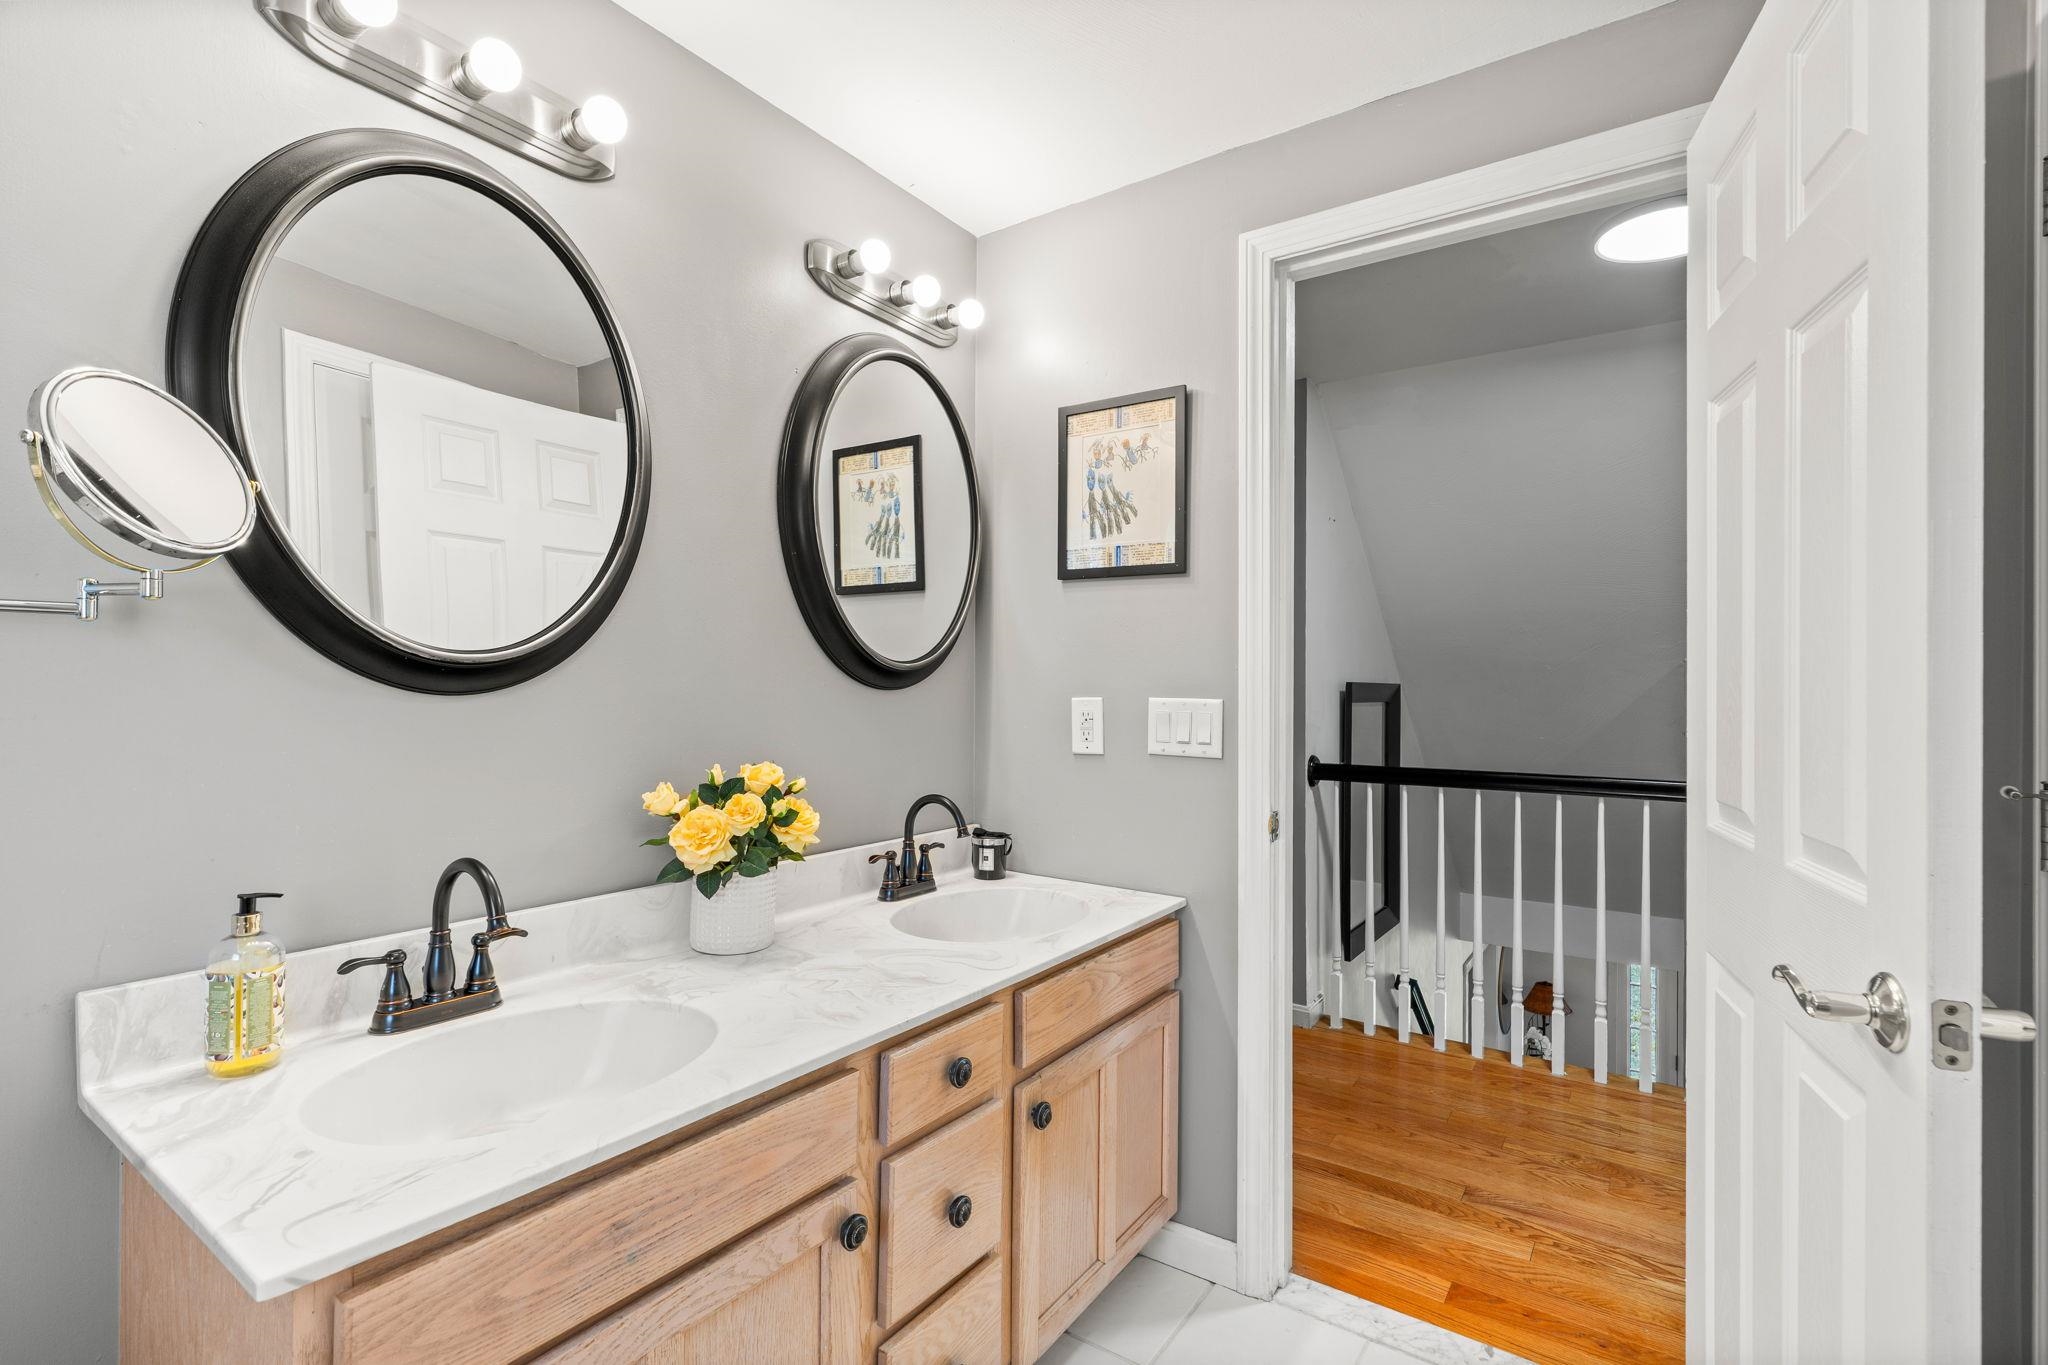
Bathroom with a double-sink vanity, marble-look counter, and black-framed mirrors beside an open doorway.
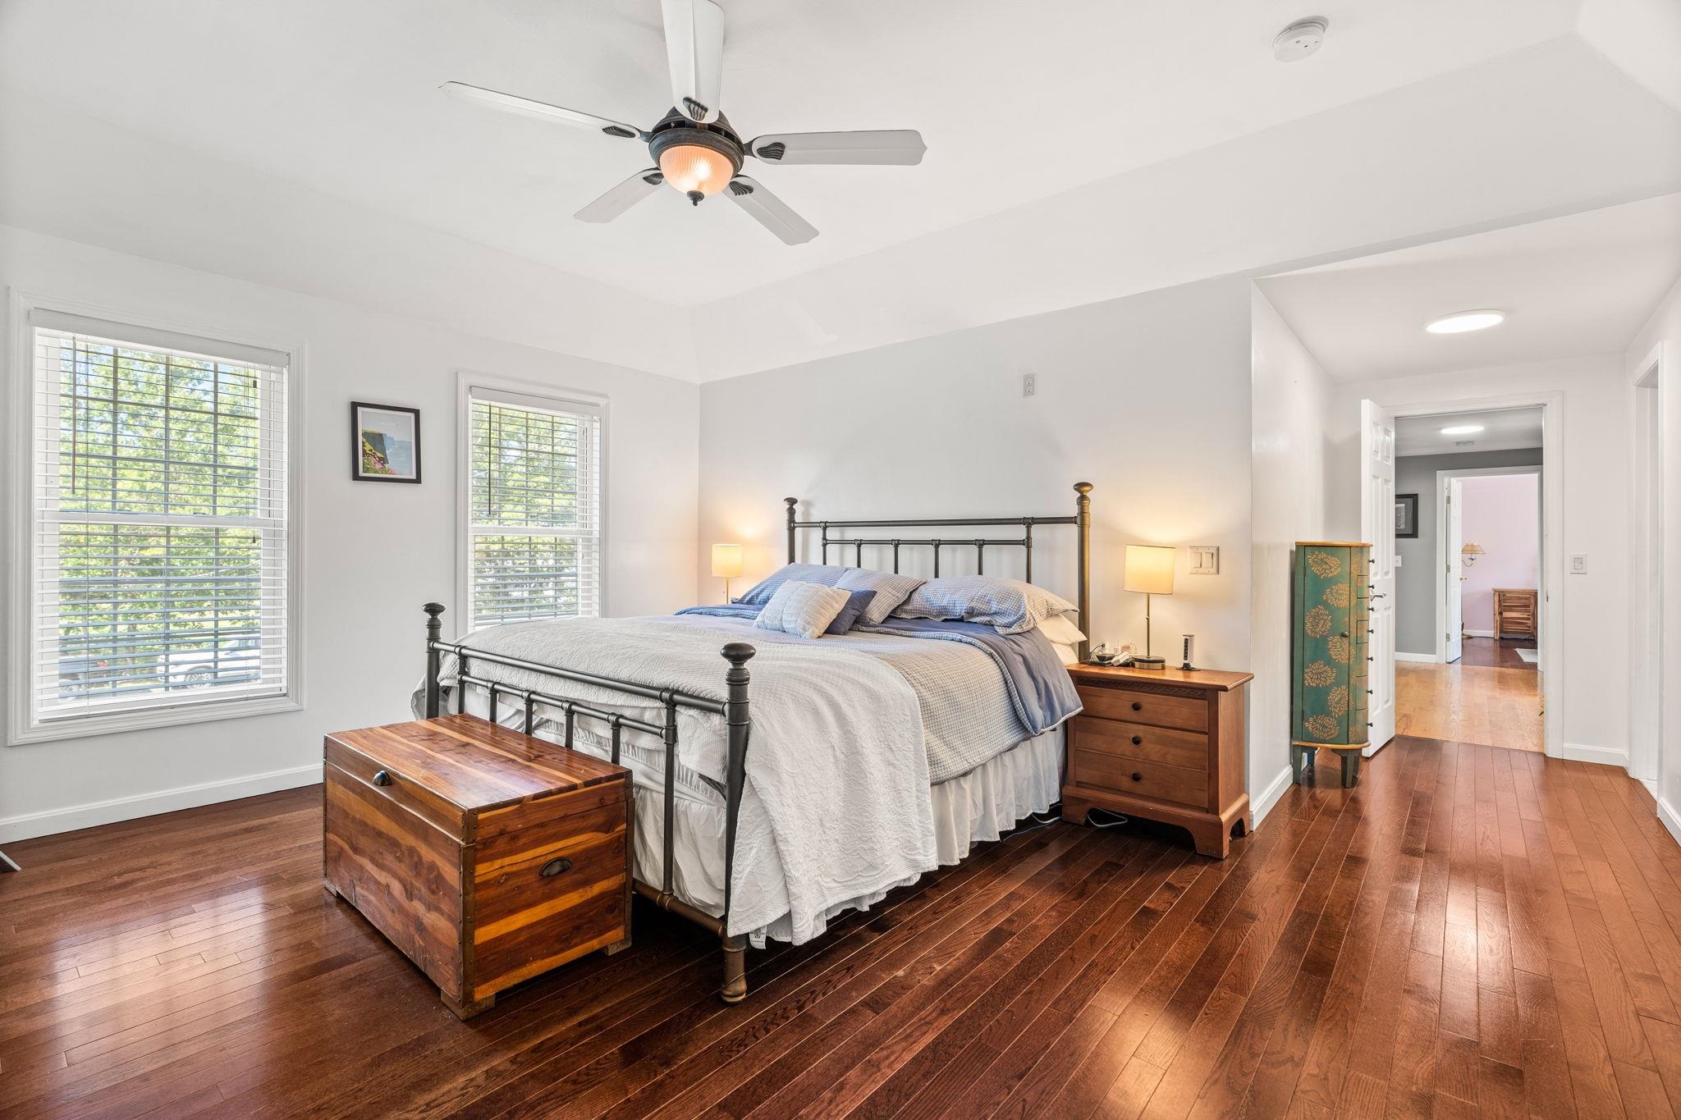
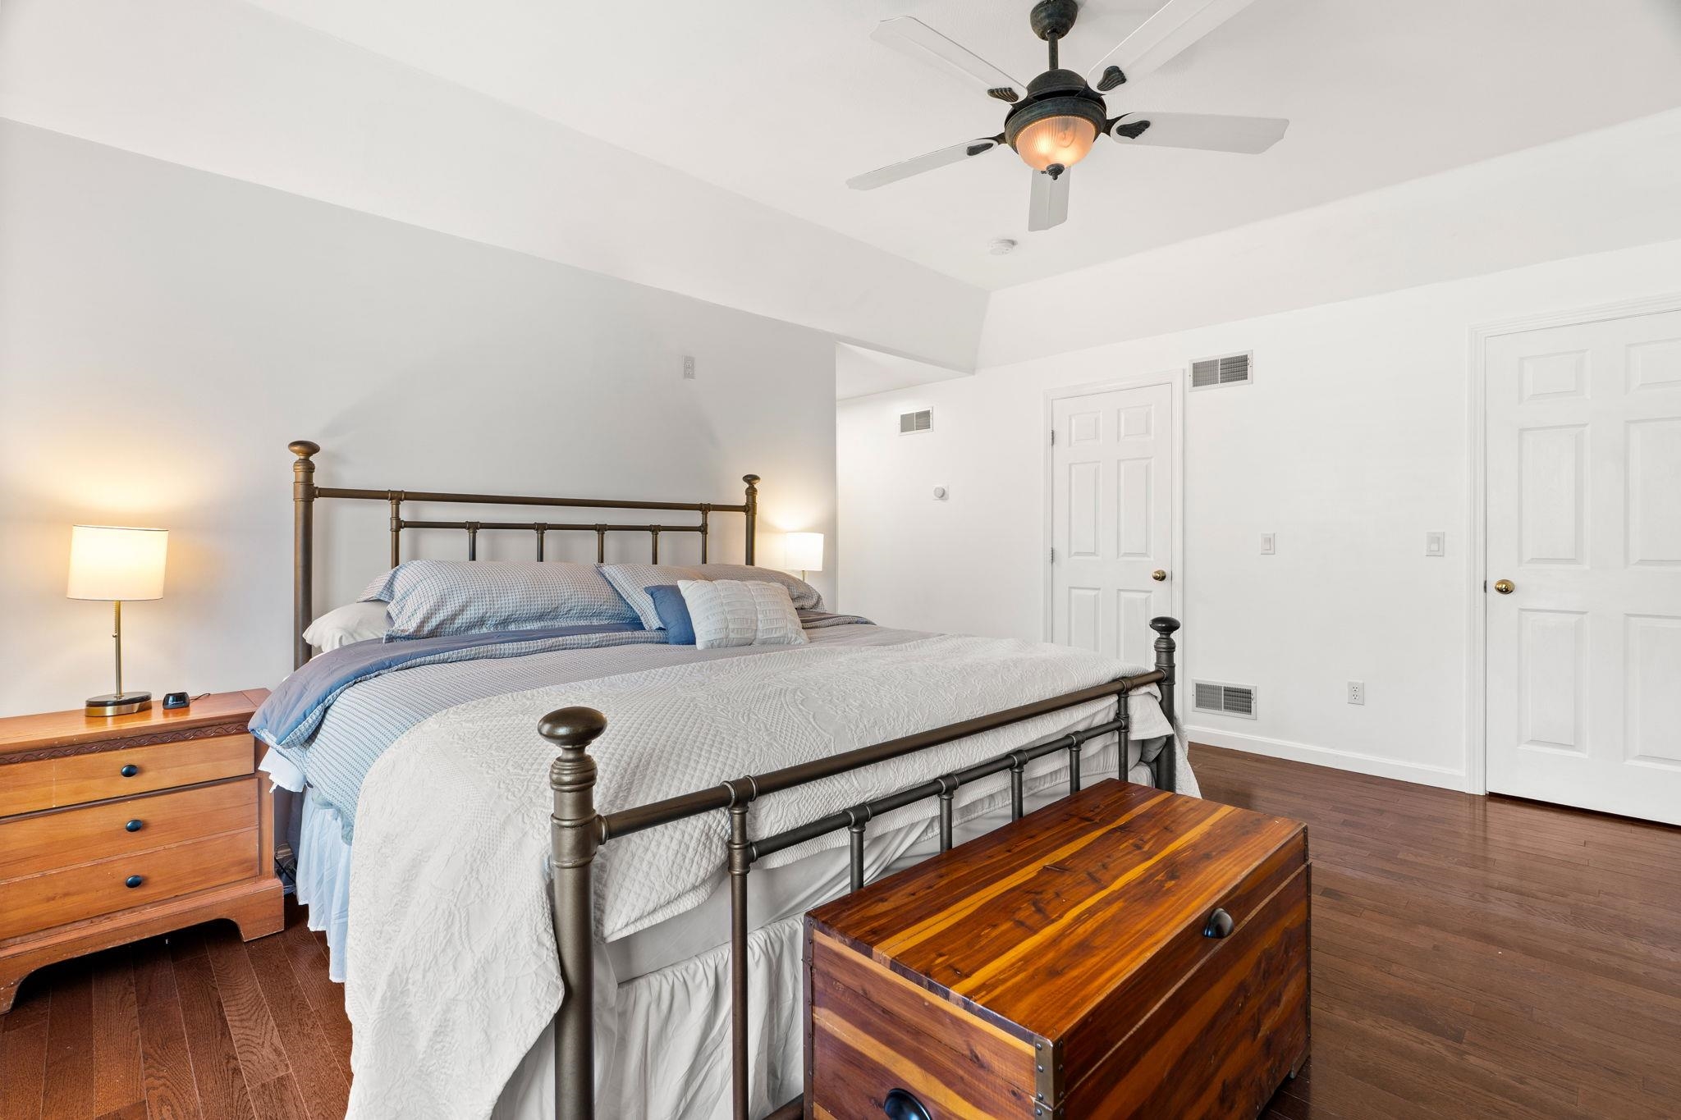
Bedroom with a metal-frame bed, dark hardwood floors, and two windows with blinds.
Bedroom with a metal four-poster bed, blue and white bedding, and a wooden chest at its foot.
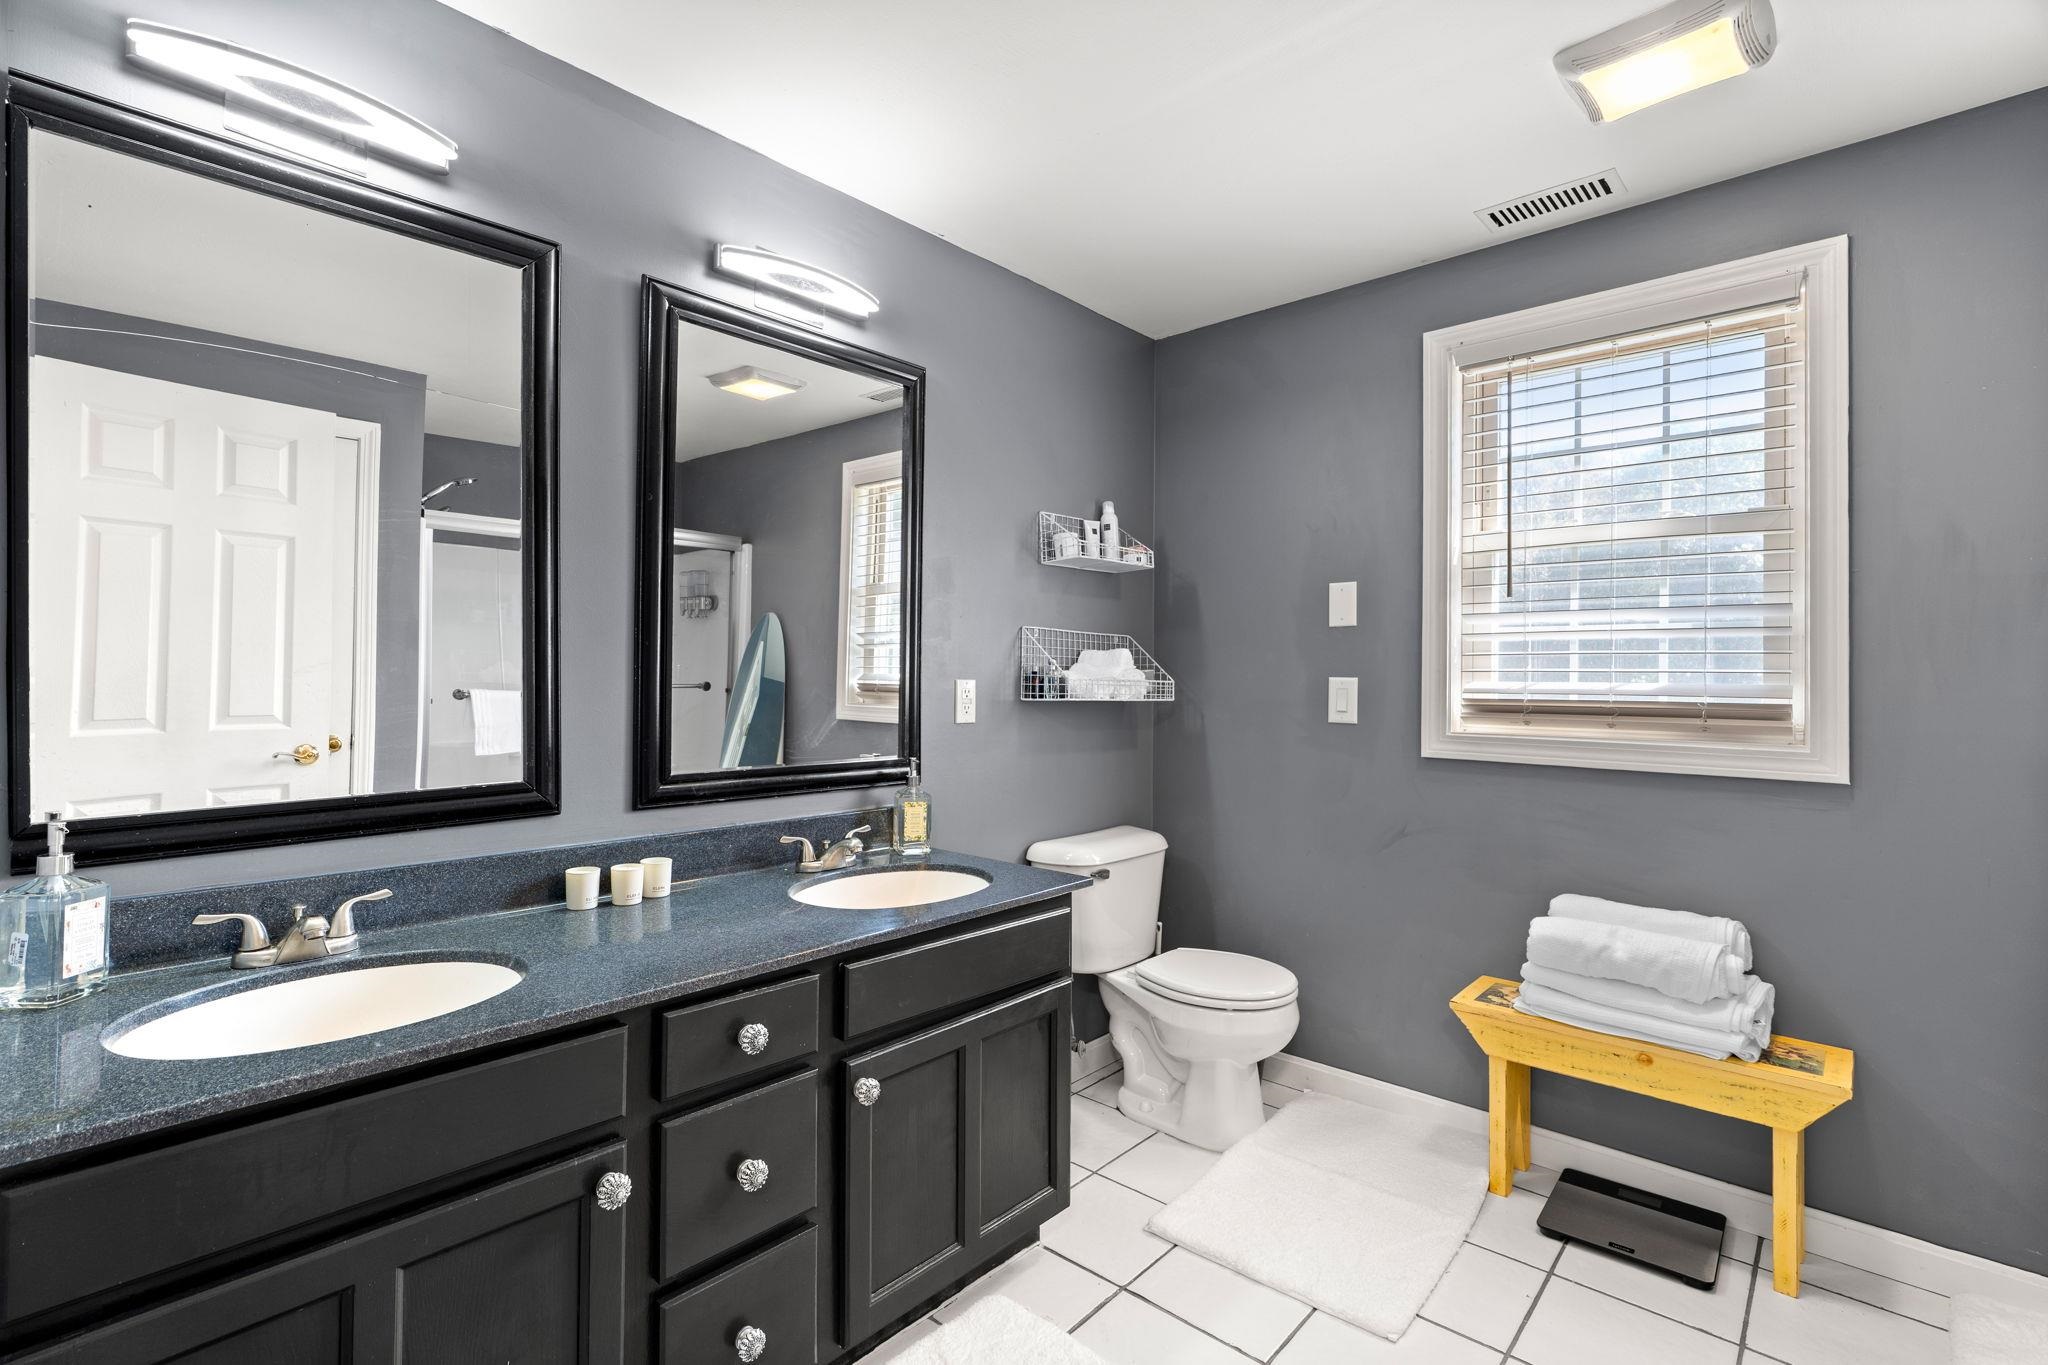
Bathroom with a dark double-sink vanity, black-framed mirrors, and towels on a yellow bench.
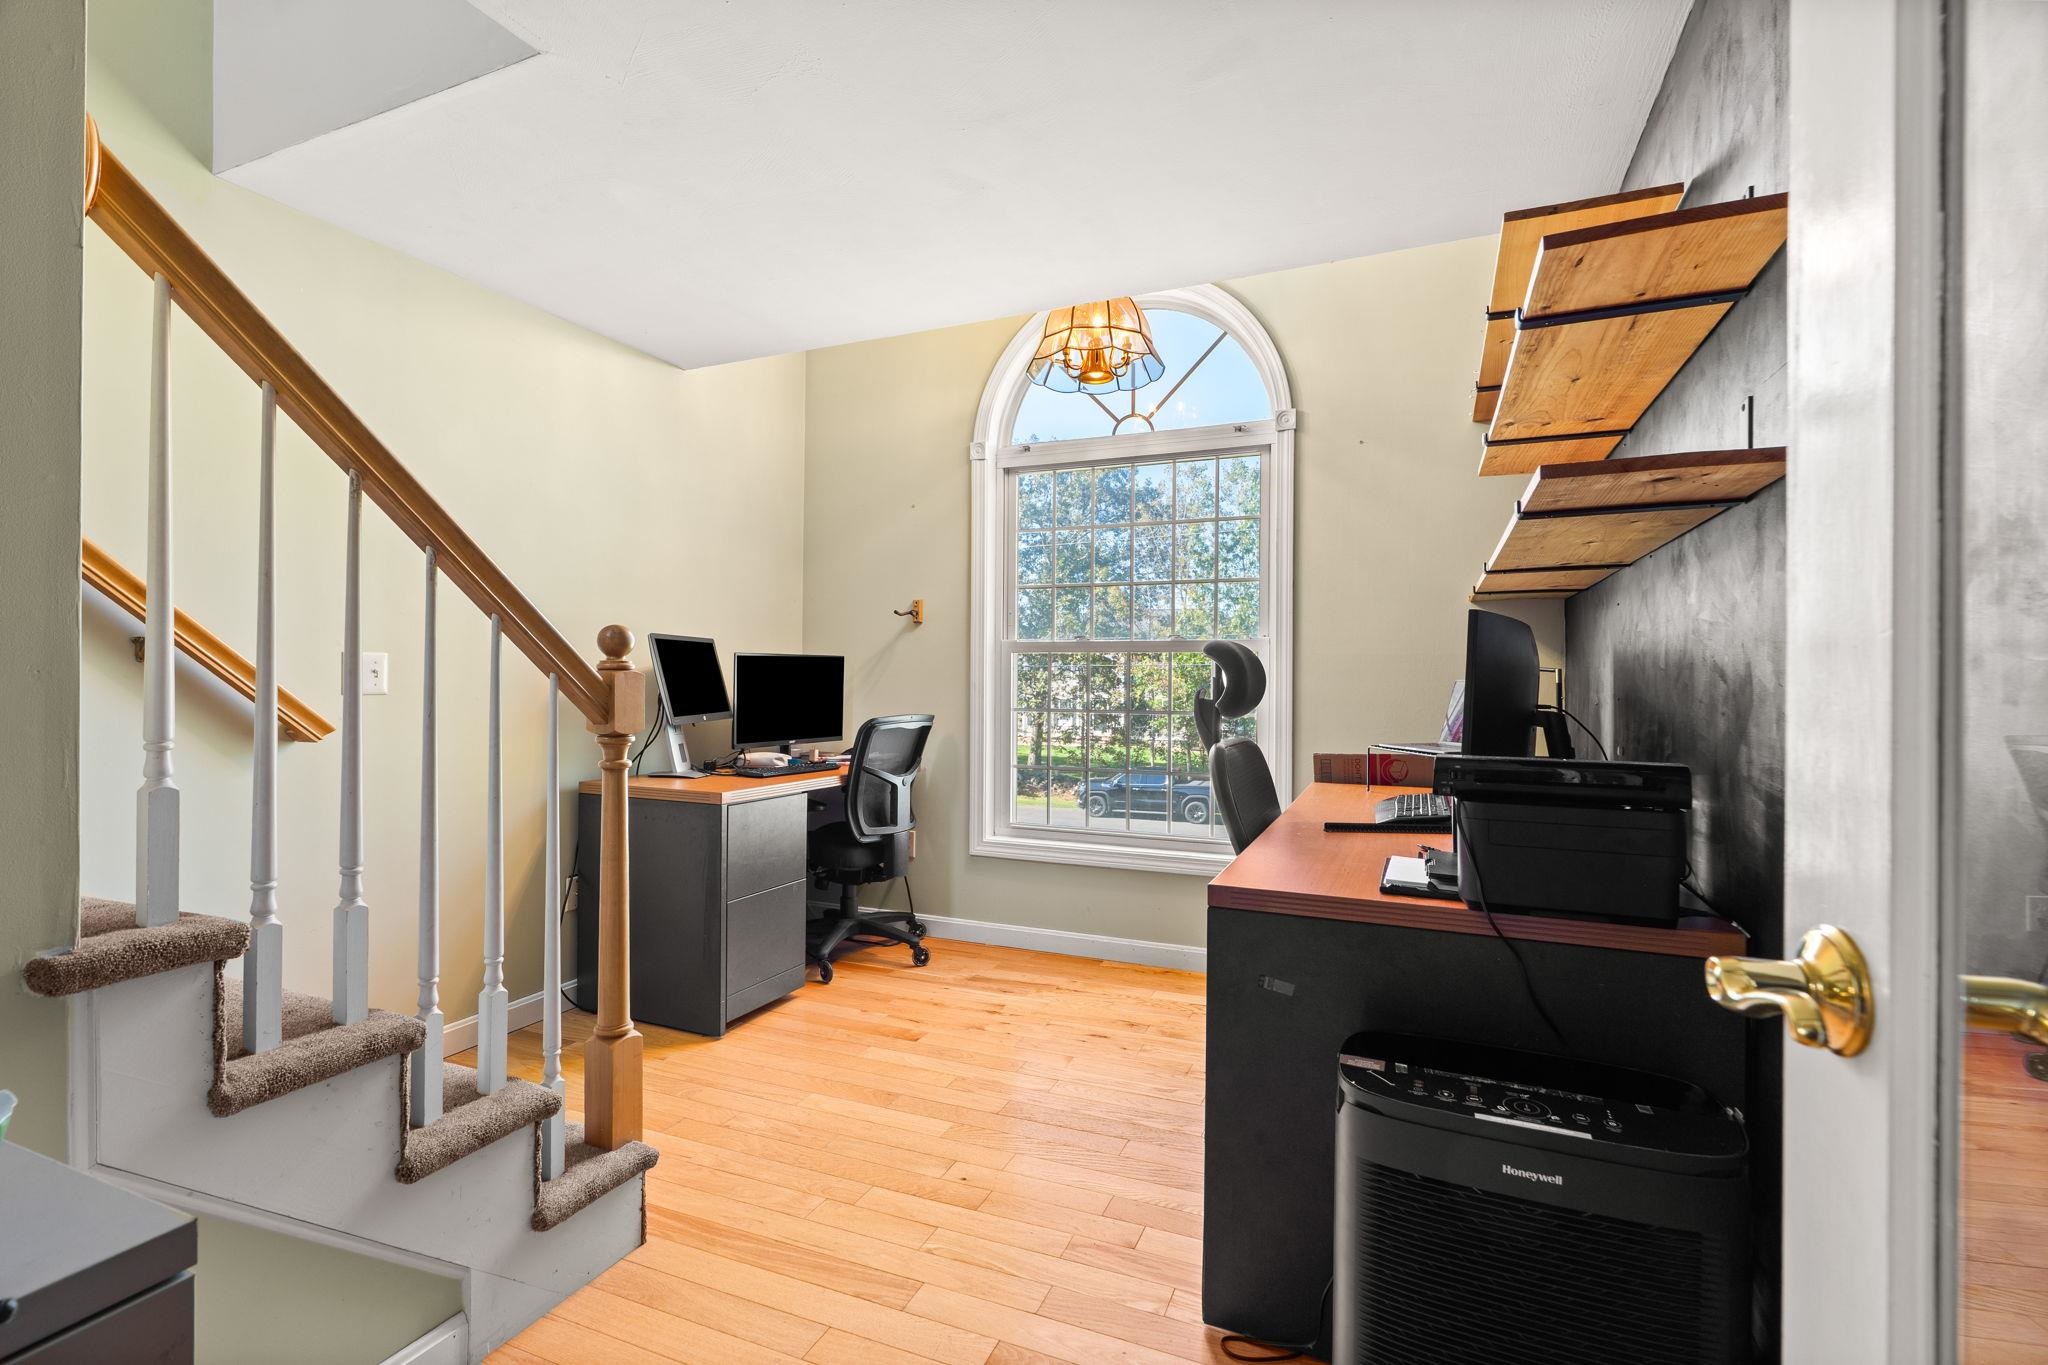
Home office with two workstations, an arched window, hardwood floors, and a staircase.
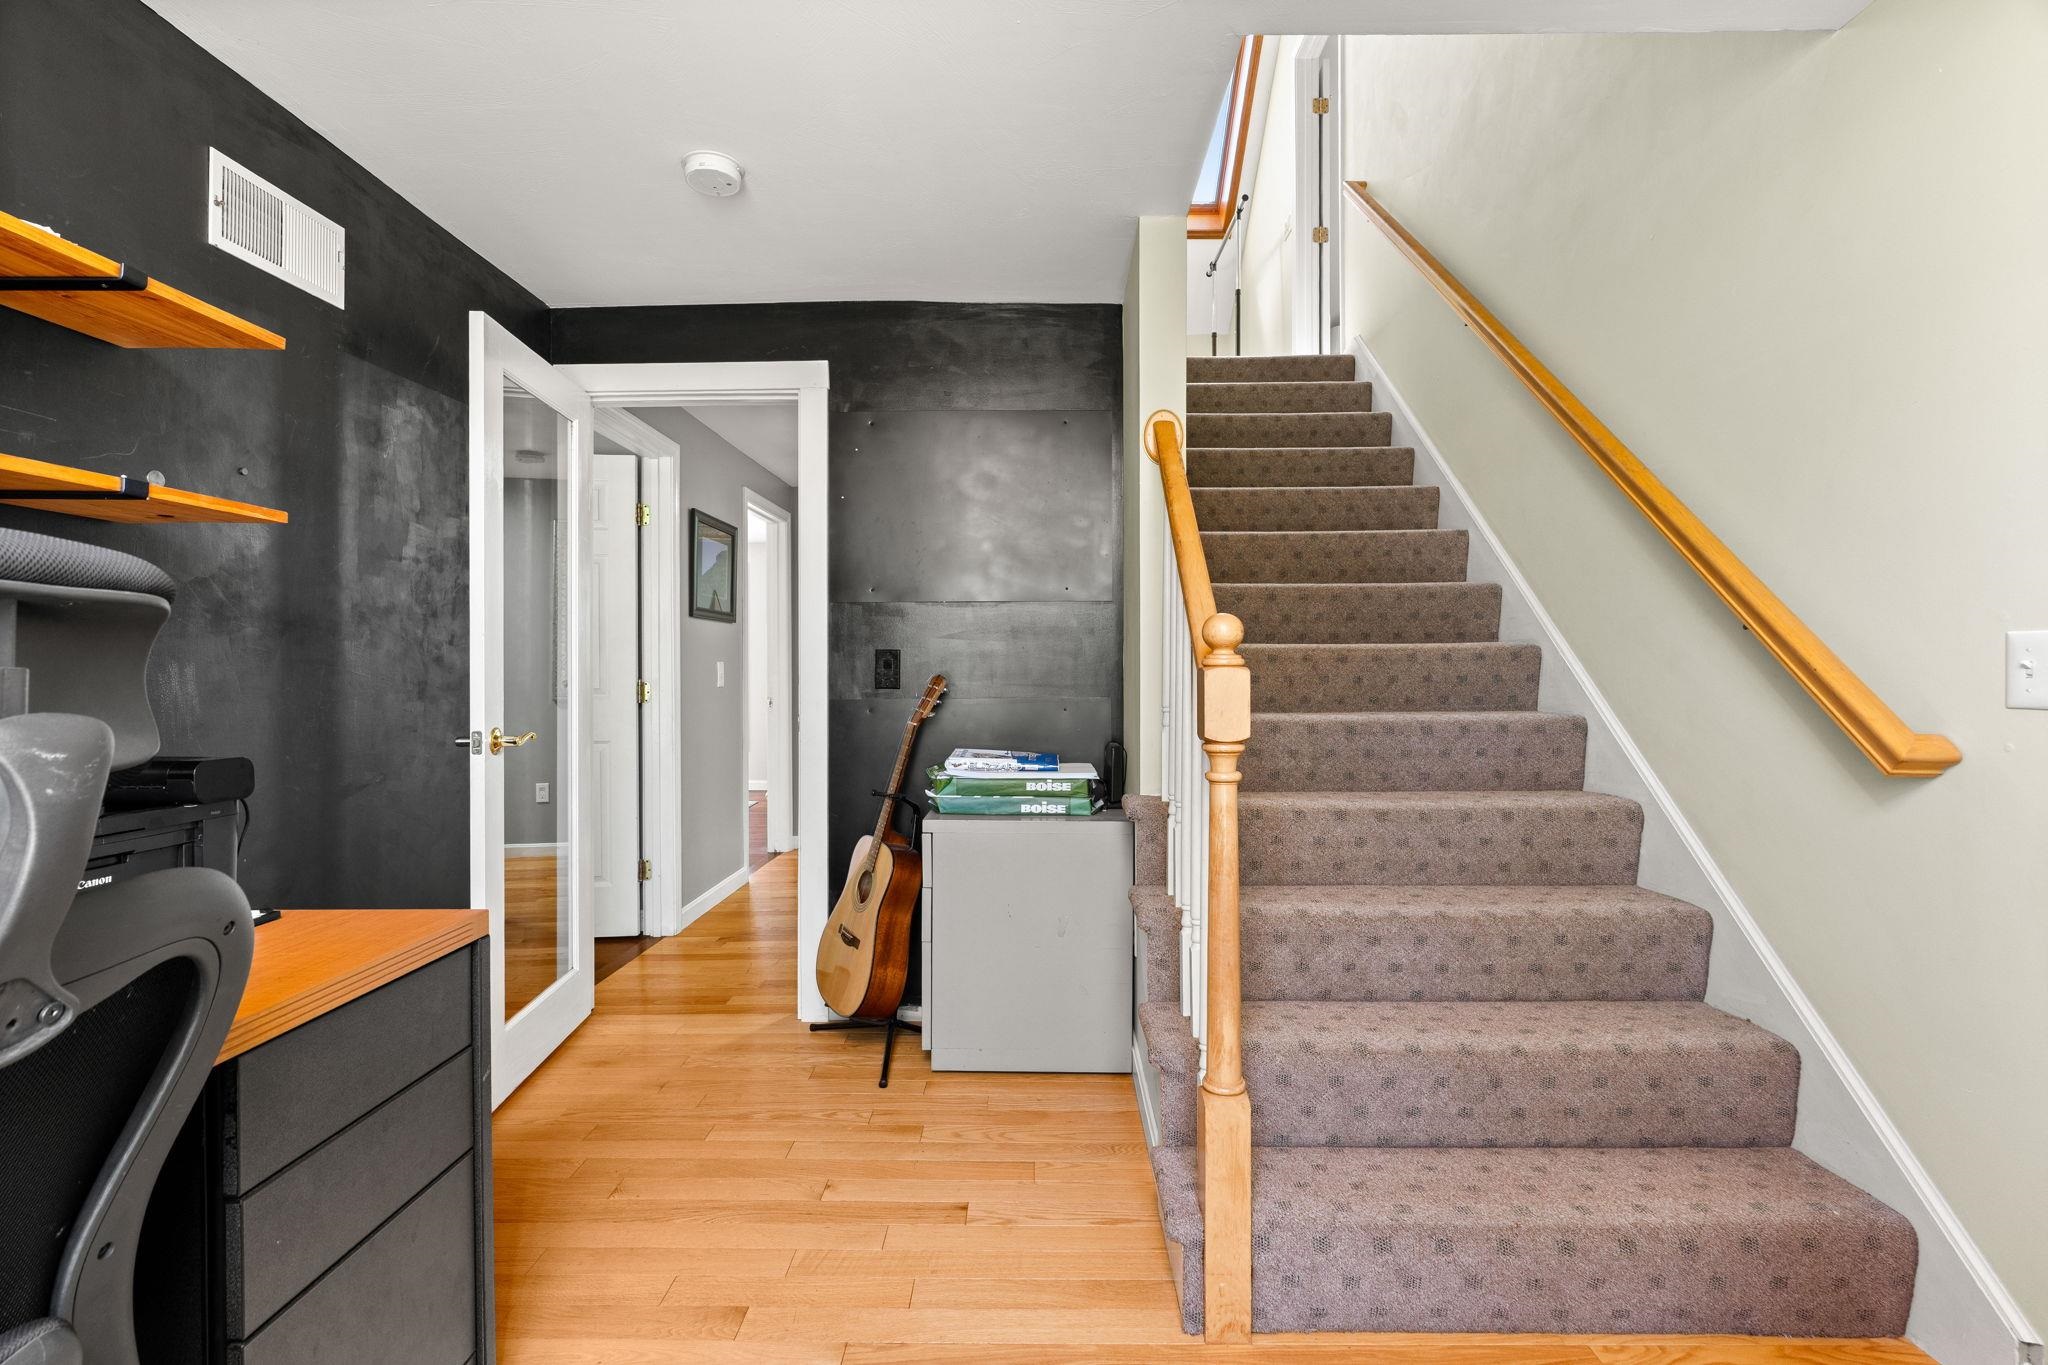
Carpeted staircase with wooden handrails beside a dark-walled entry and hardwood floor.
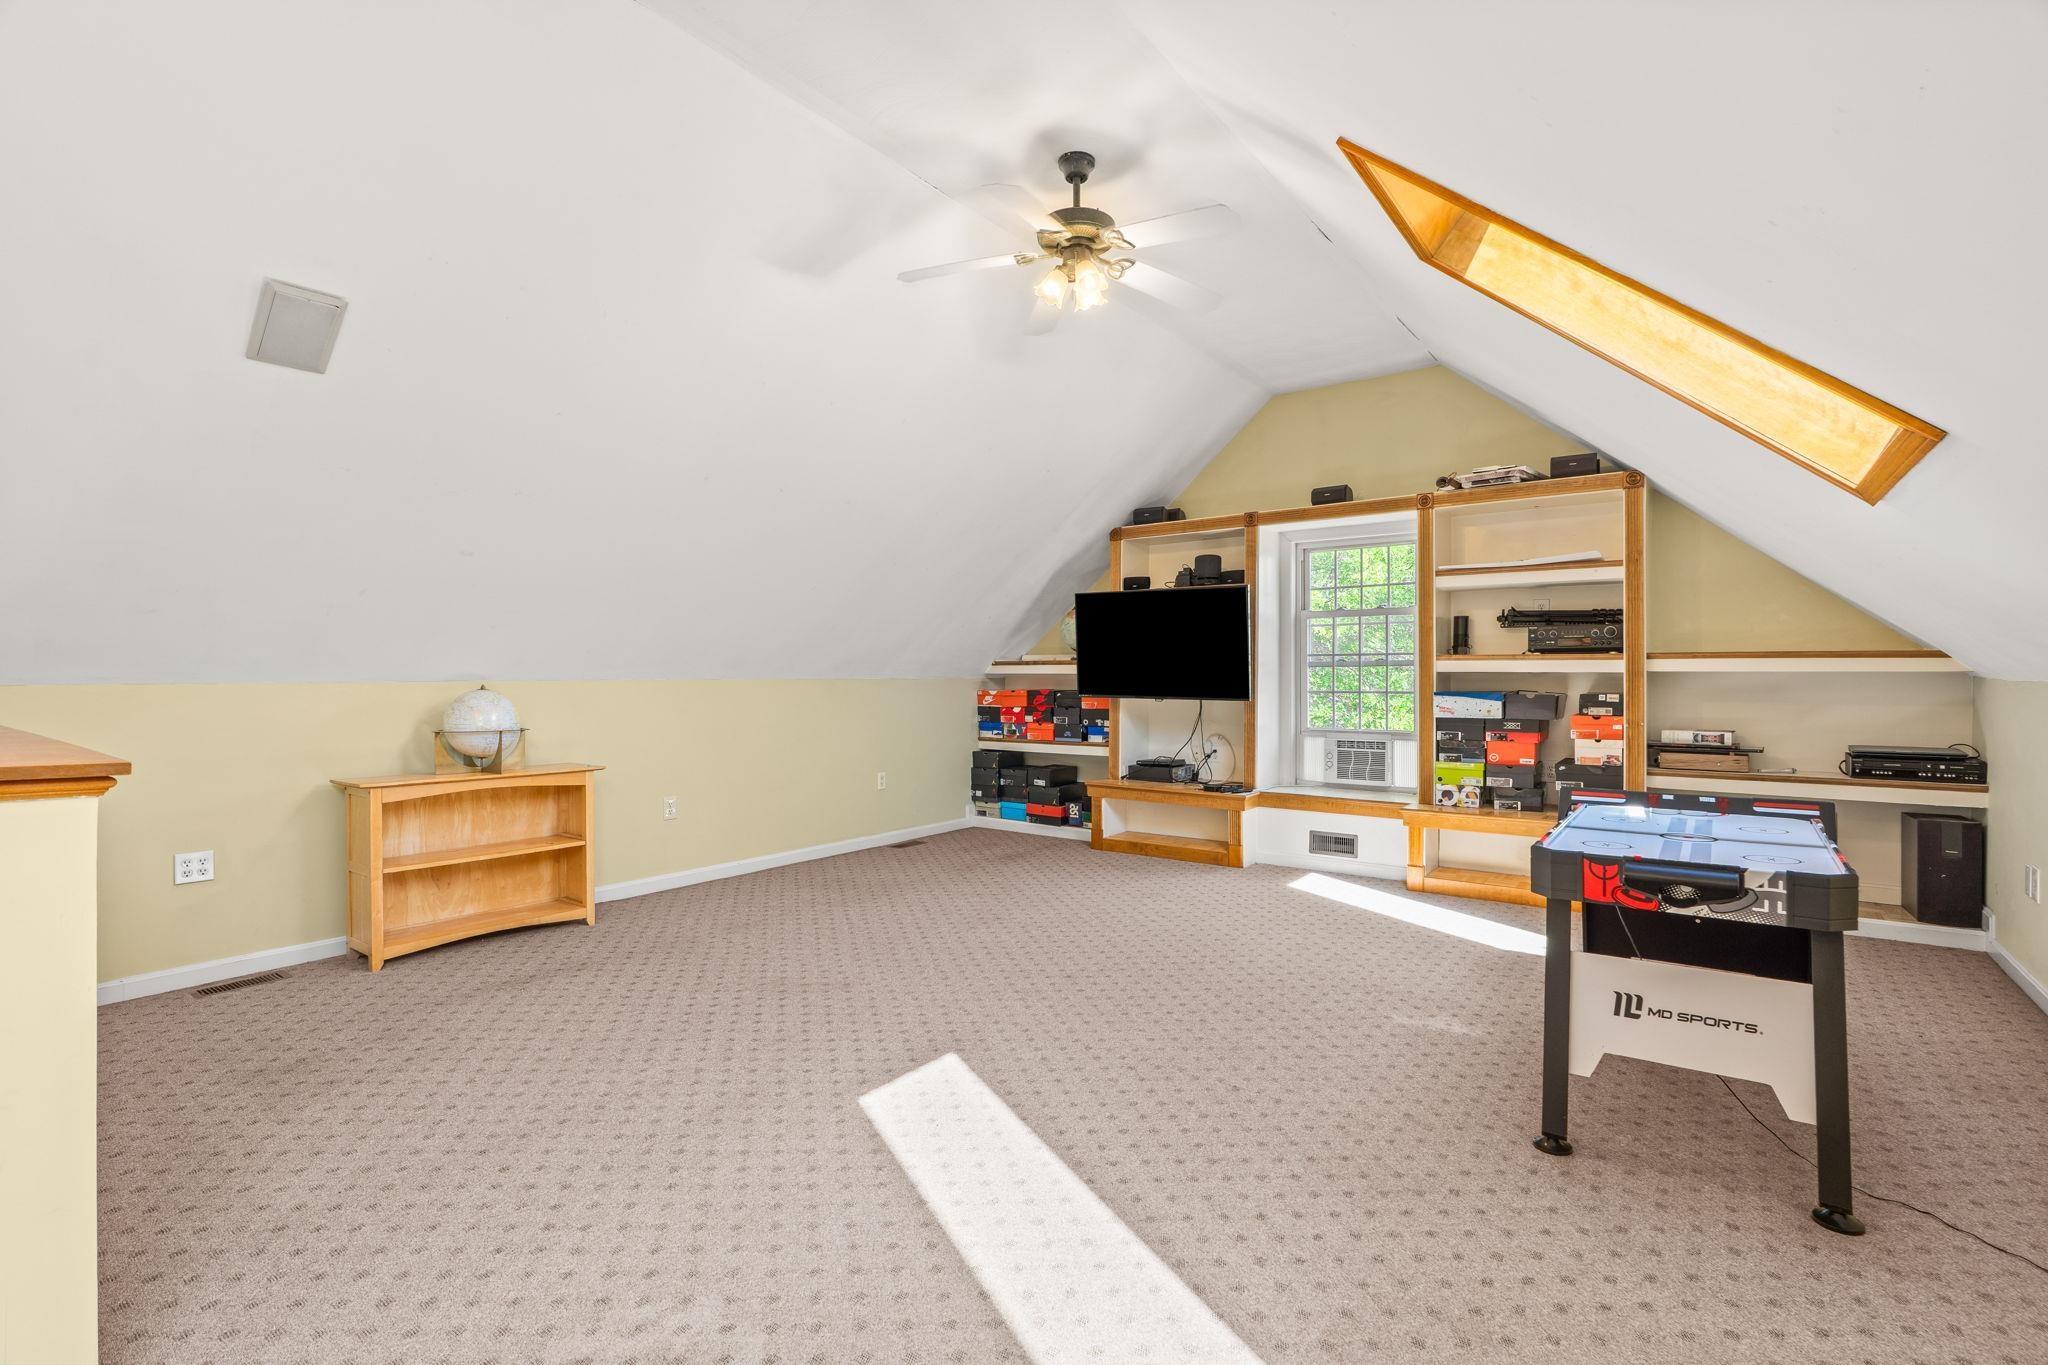
Furnished attic game room with a large skylight, built-in shelving, and an air hockey table.
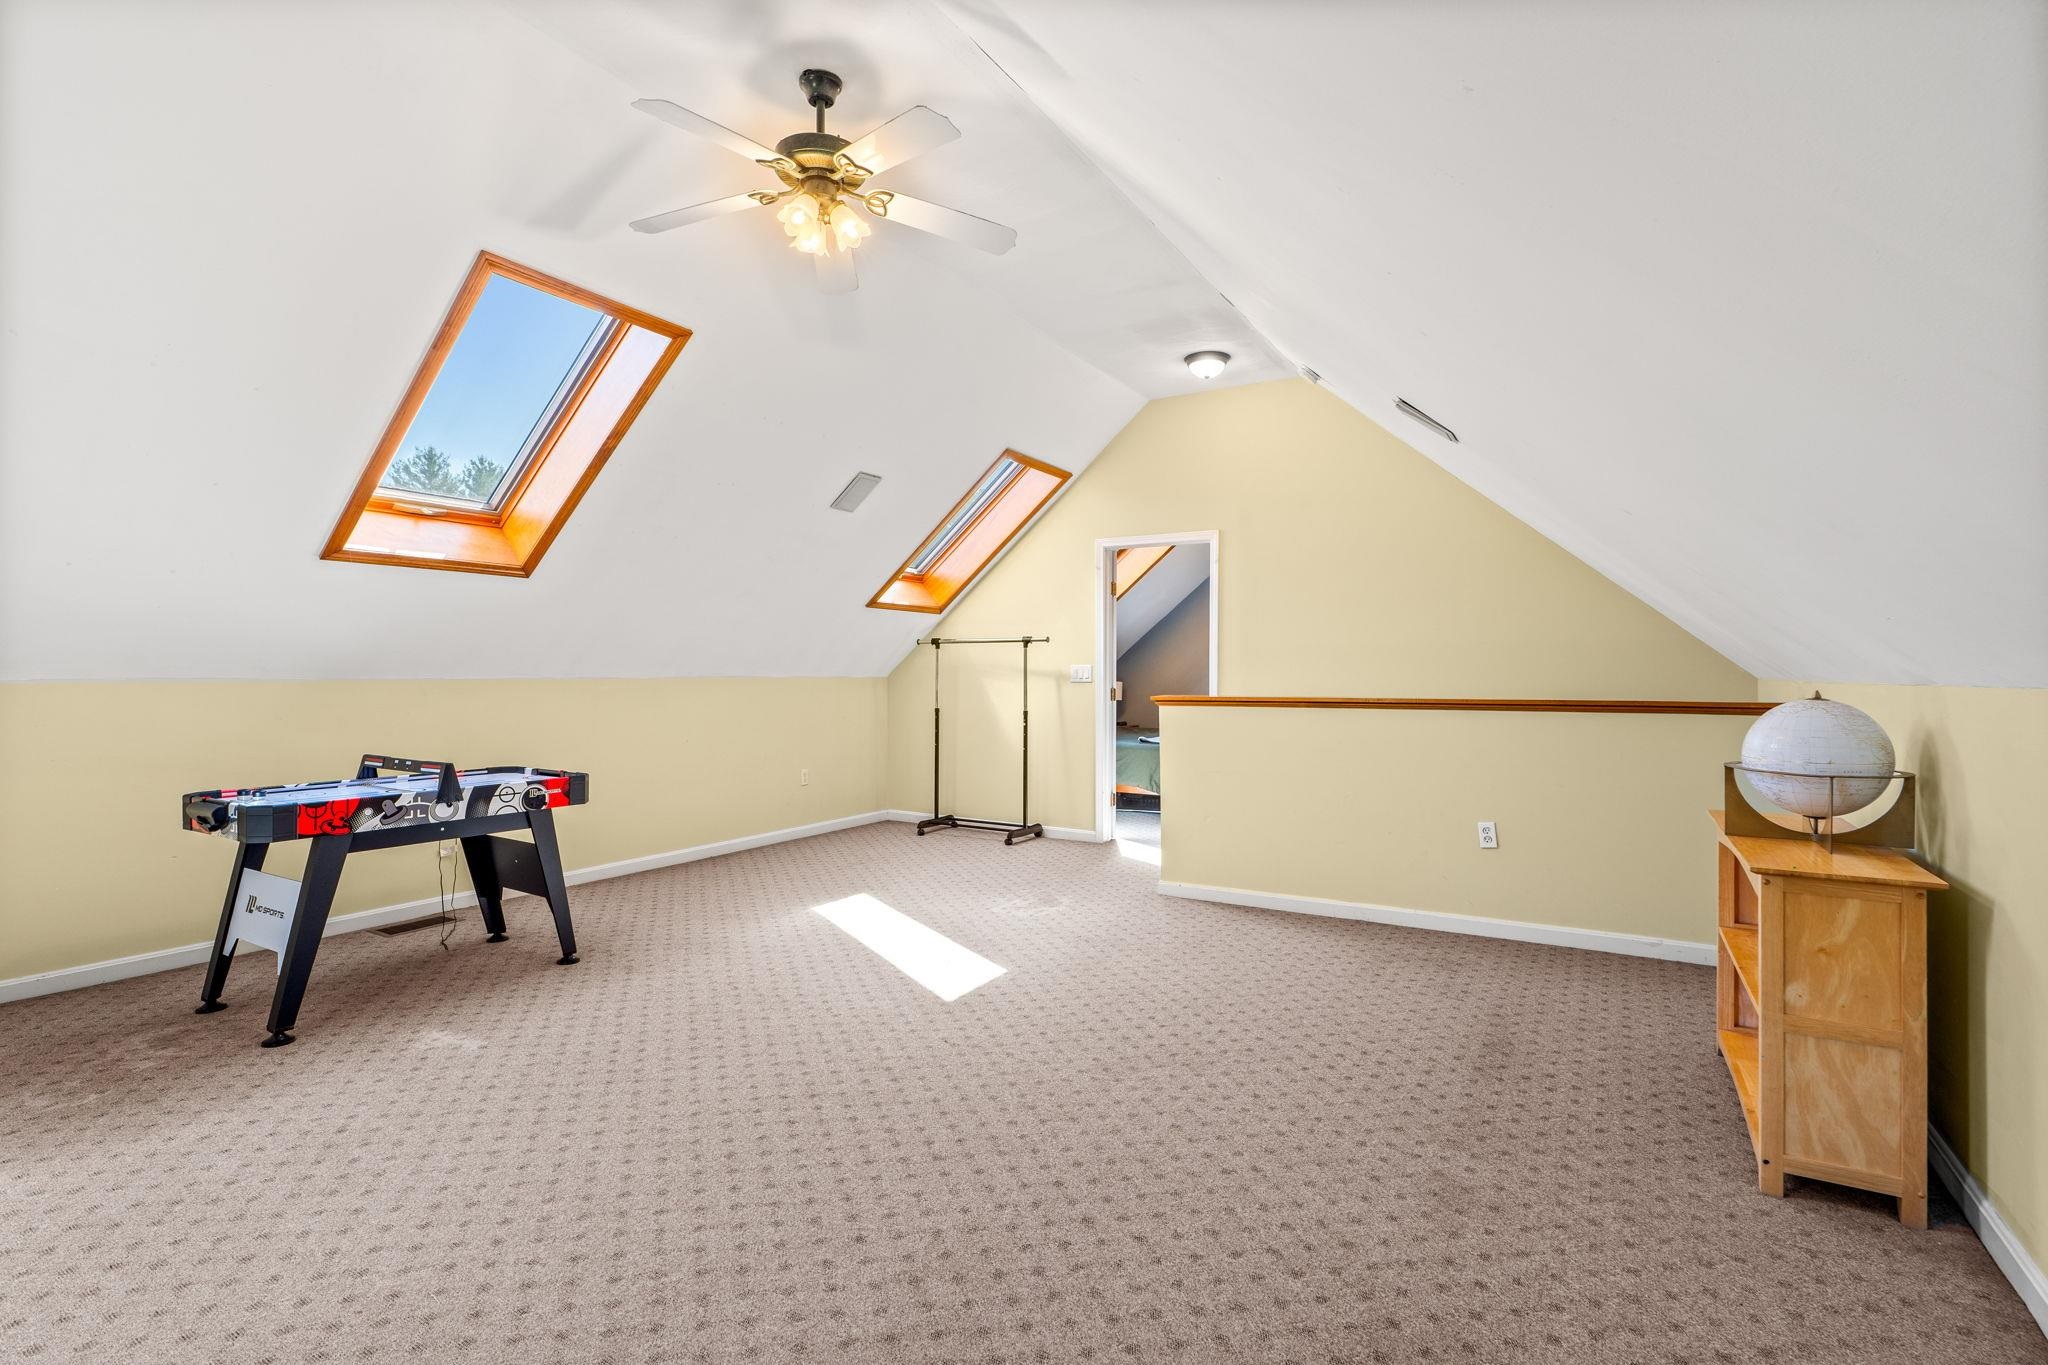
Finished attic bonus room with skylights, sloped ceilings, and a foosball table.
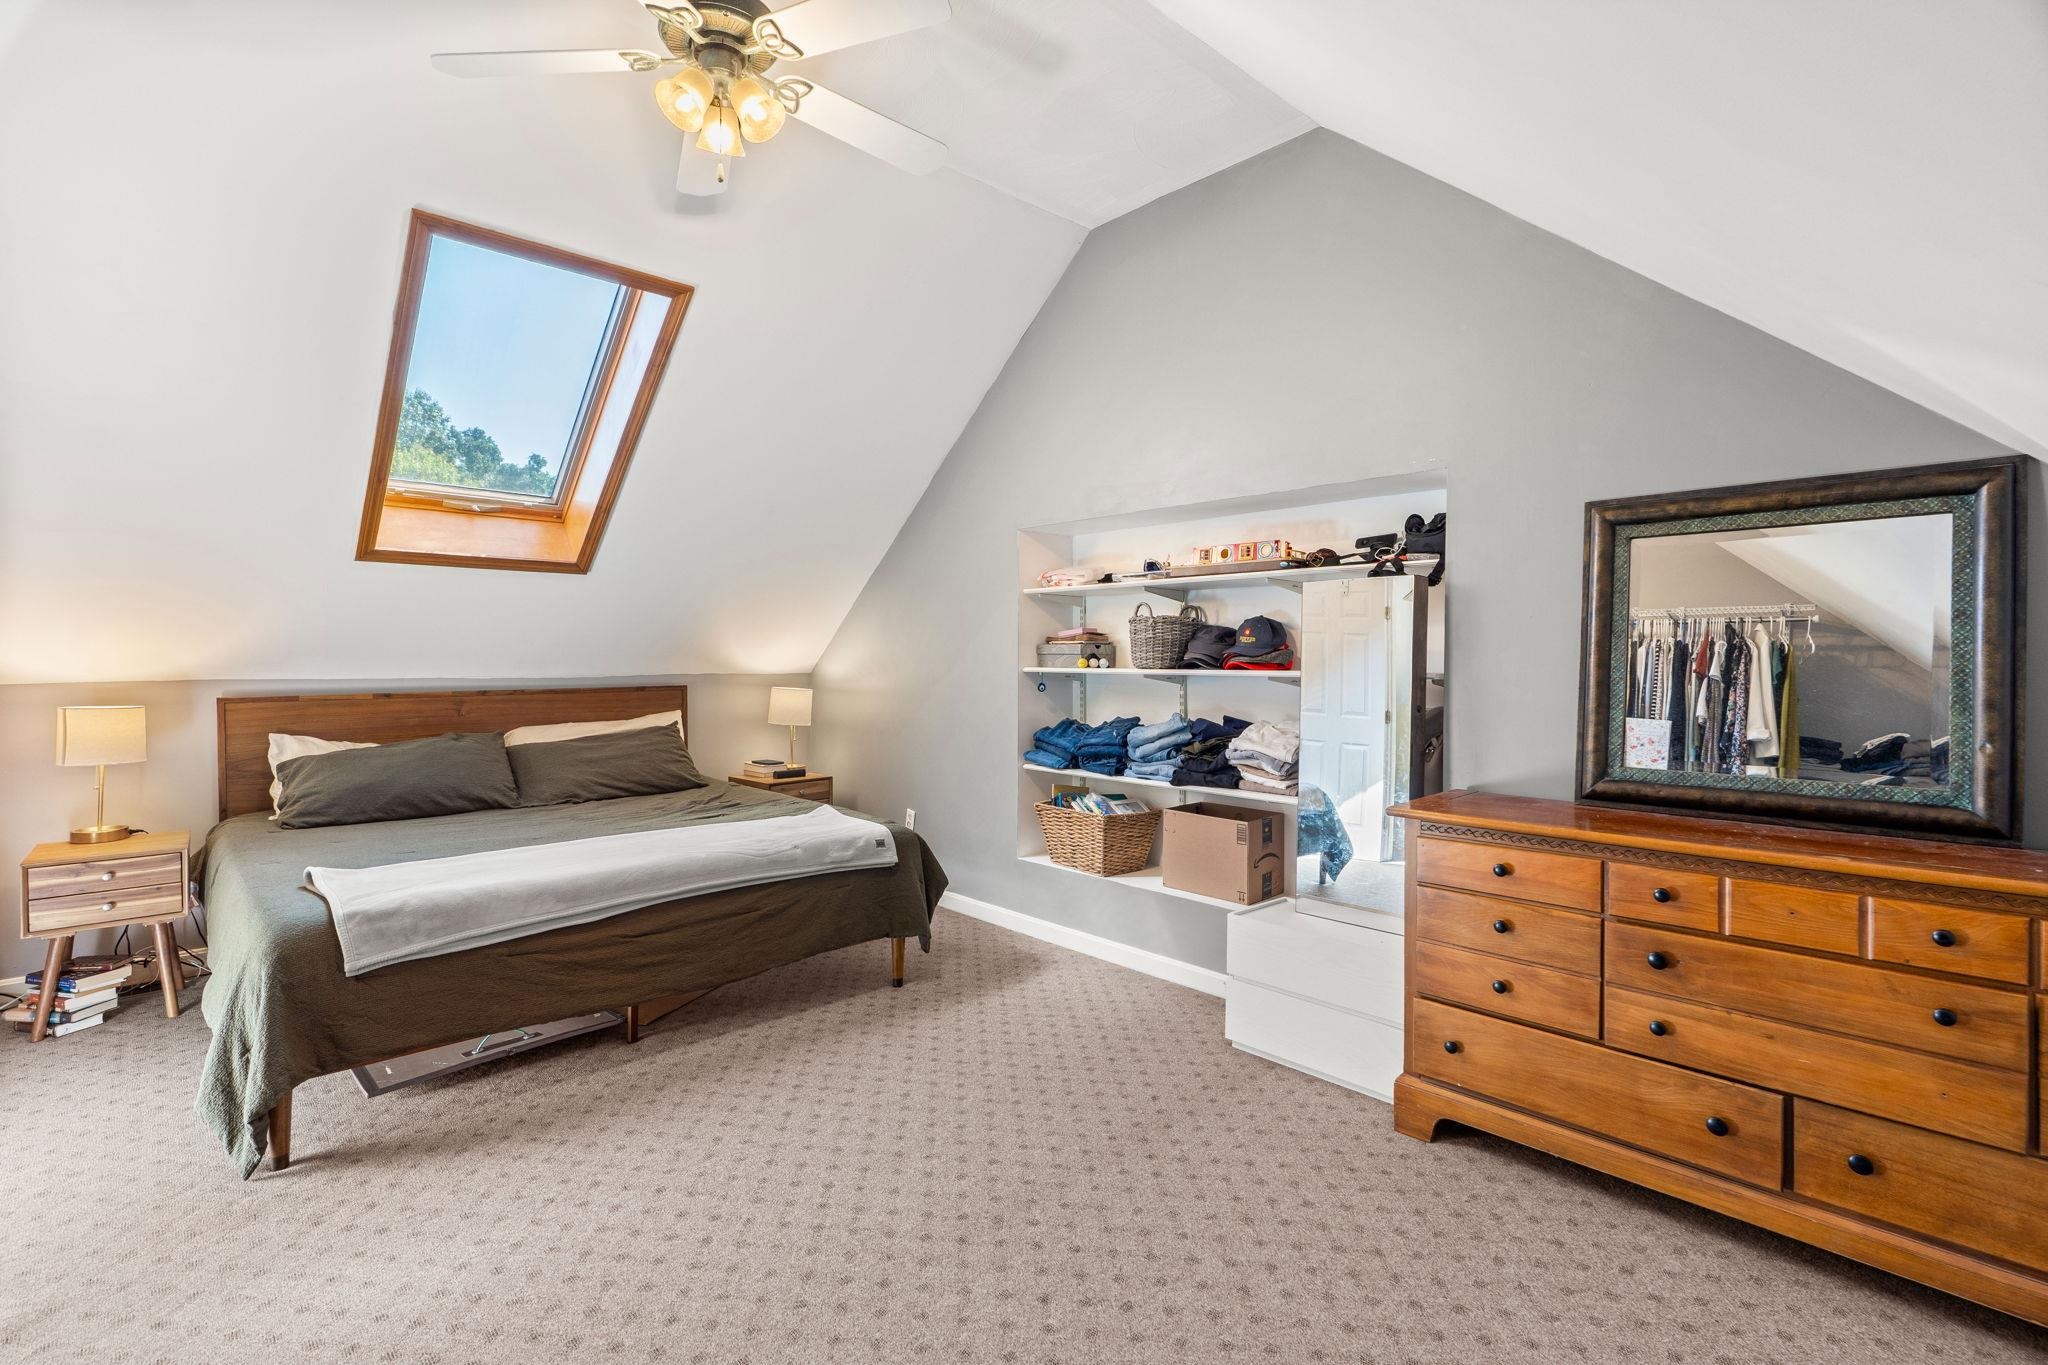
Bedroom with a skylight, sloped ceiling, built-in closet shelves, and wooden dresser.
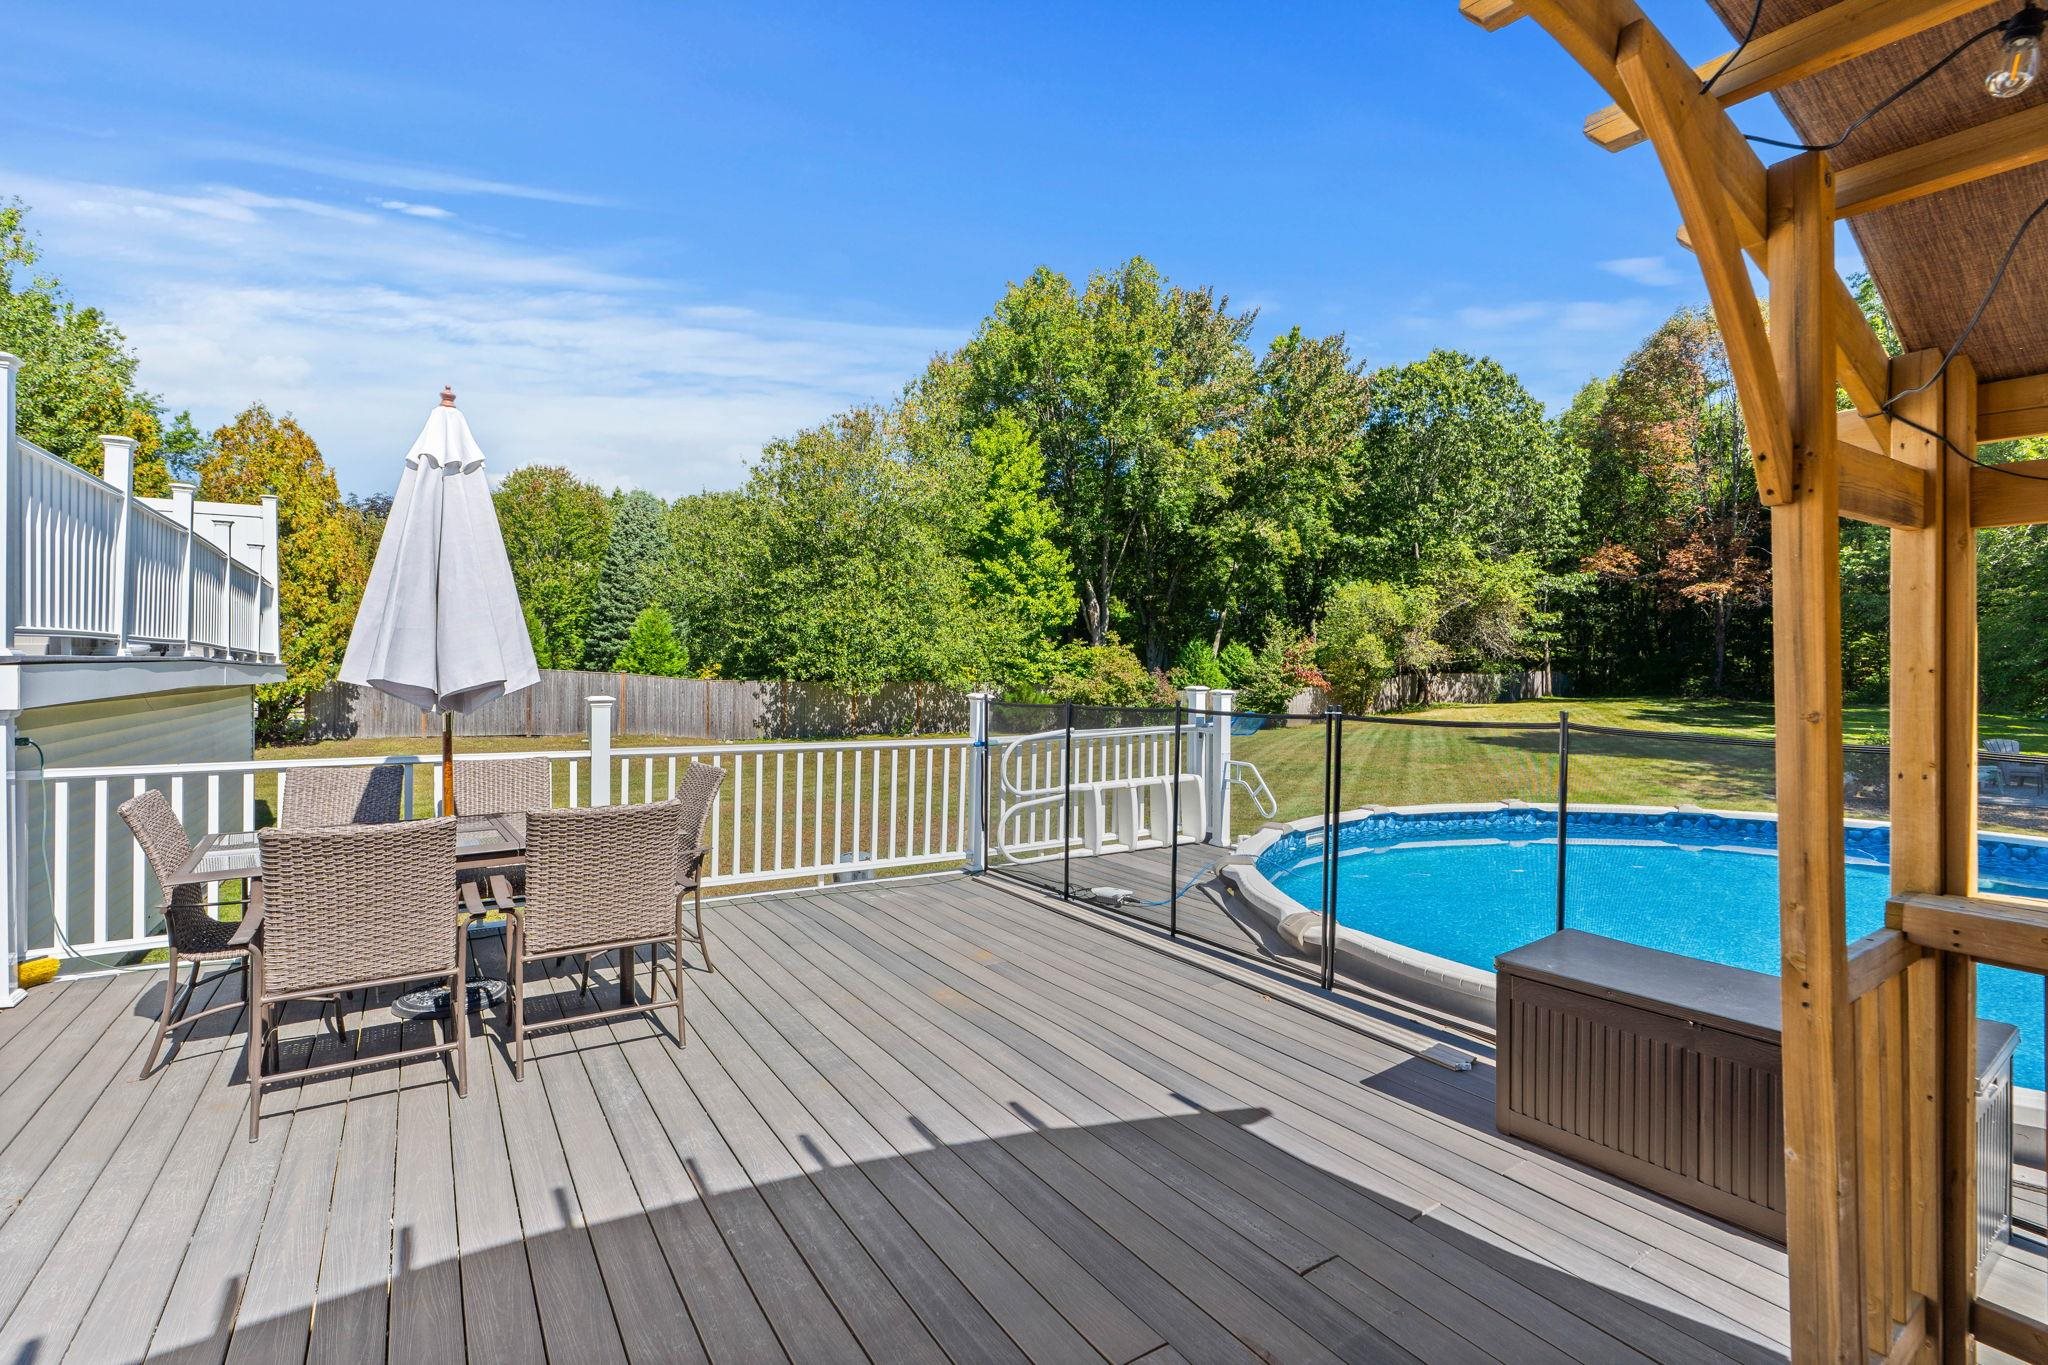
Deck with wicker dining set and umbrella beside a fenced above-ground pool and wooden pergola.
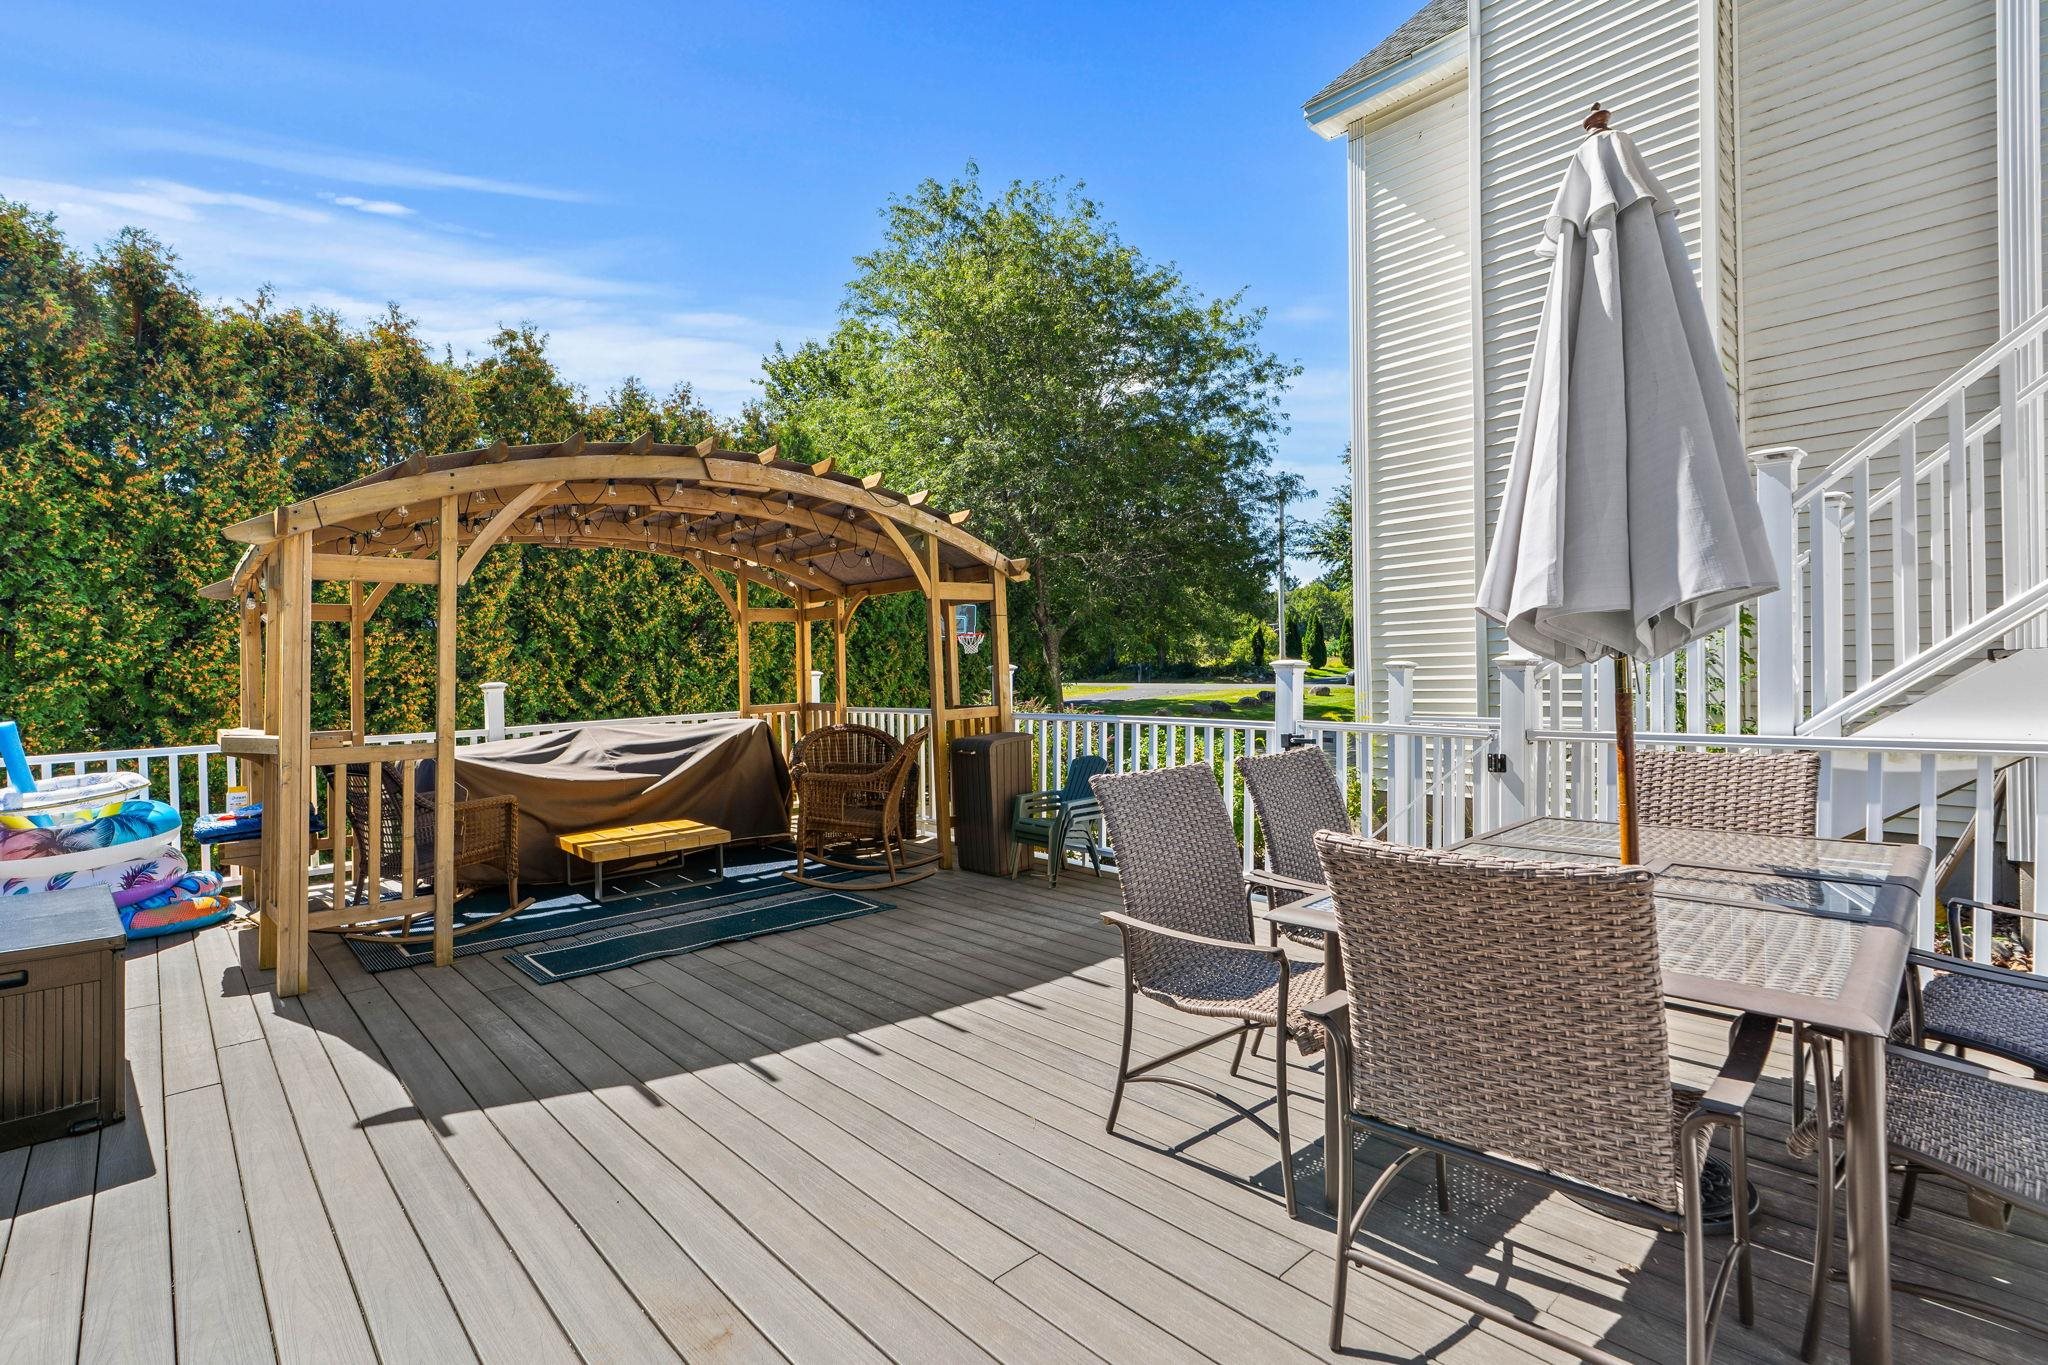
Furnished deck with a wooden pergola, wicker patio furniture, and a large umbrella.
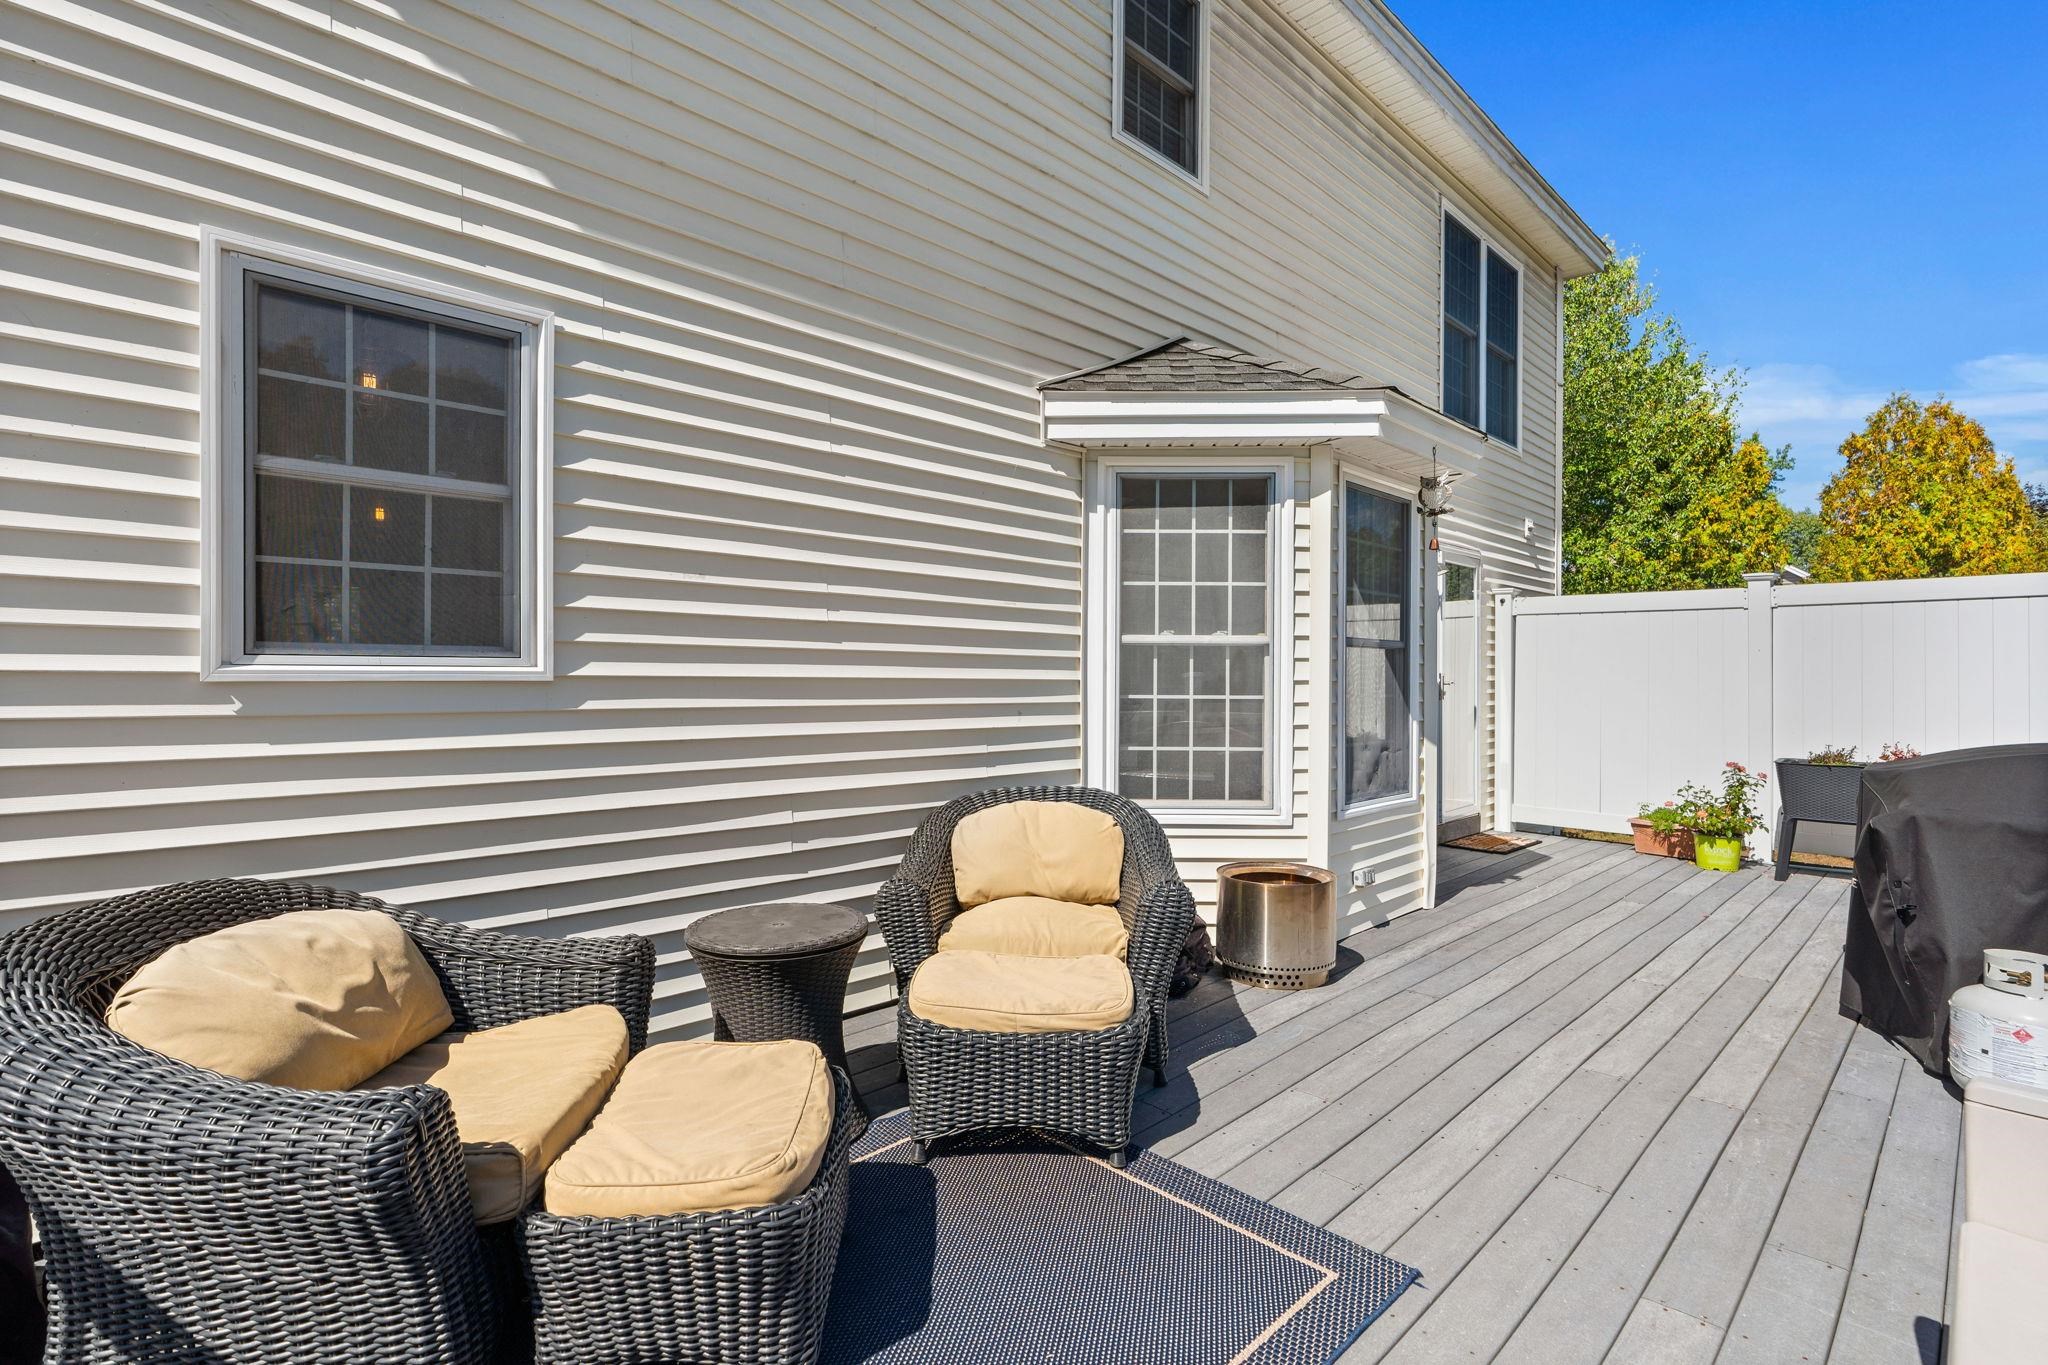
Gray deck with cushioned wicker seating beside the house, enclosed by a white fence.
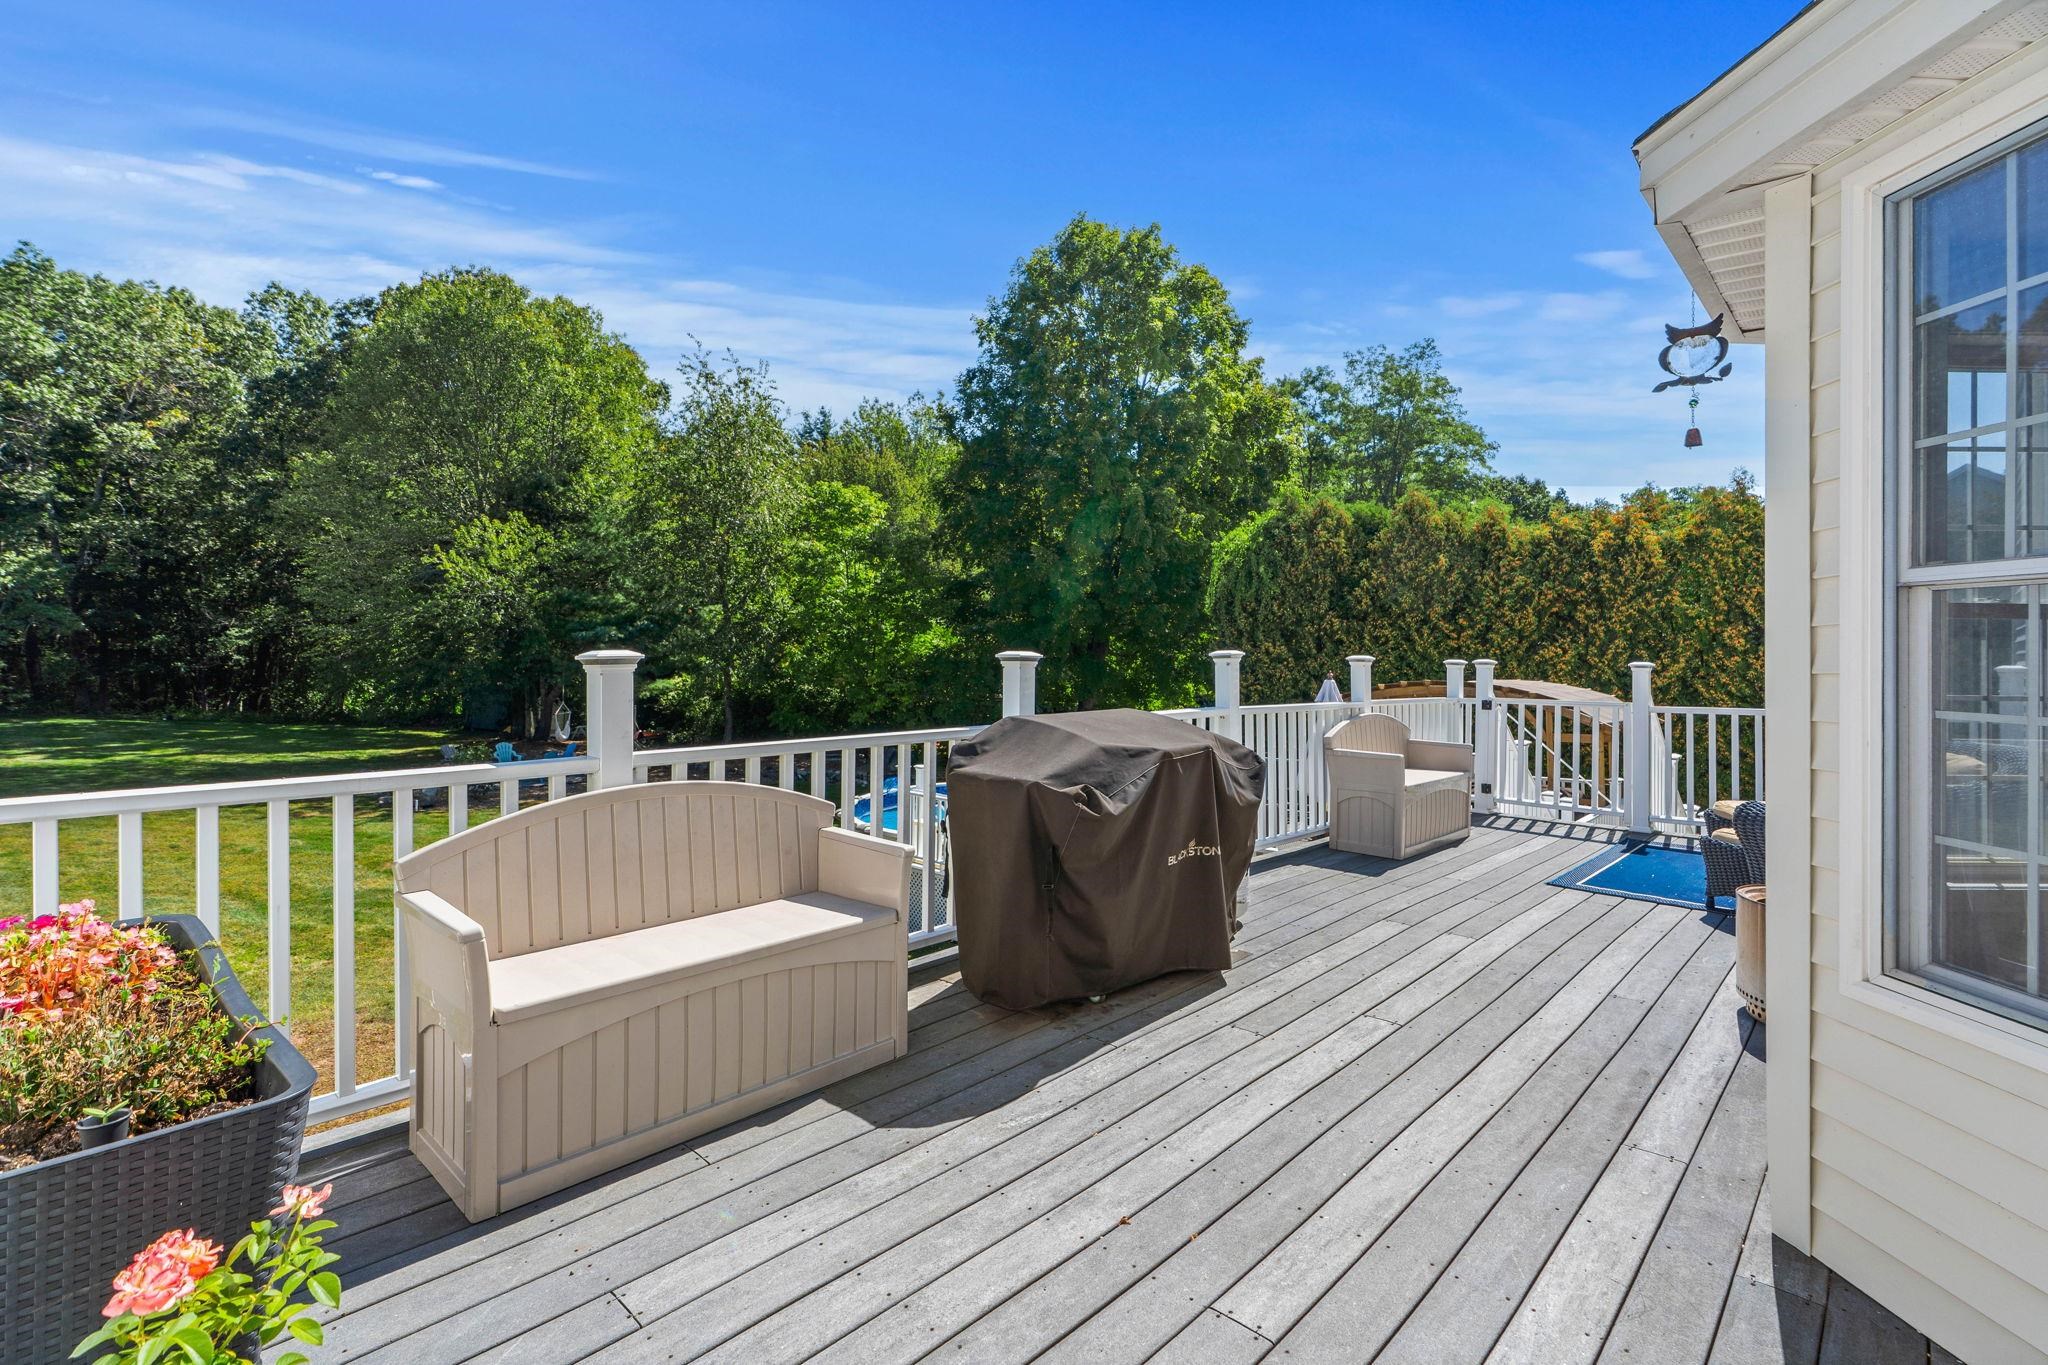
Elevated gray deck with outdoor seating and a covered grill overlooking a wooded lawn.
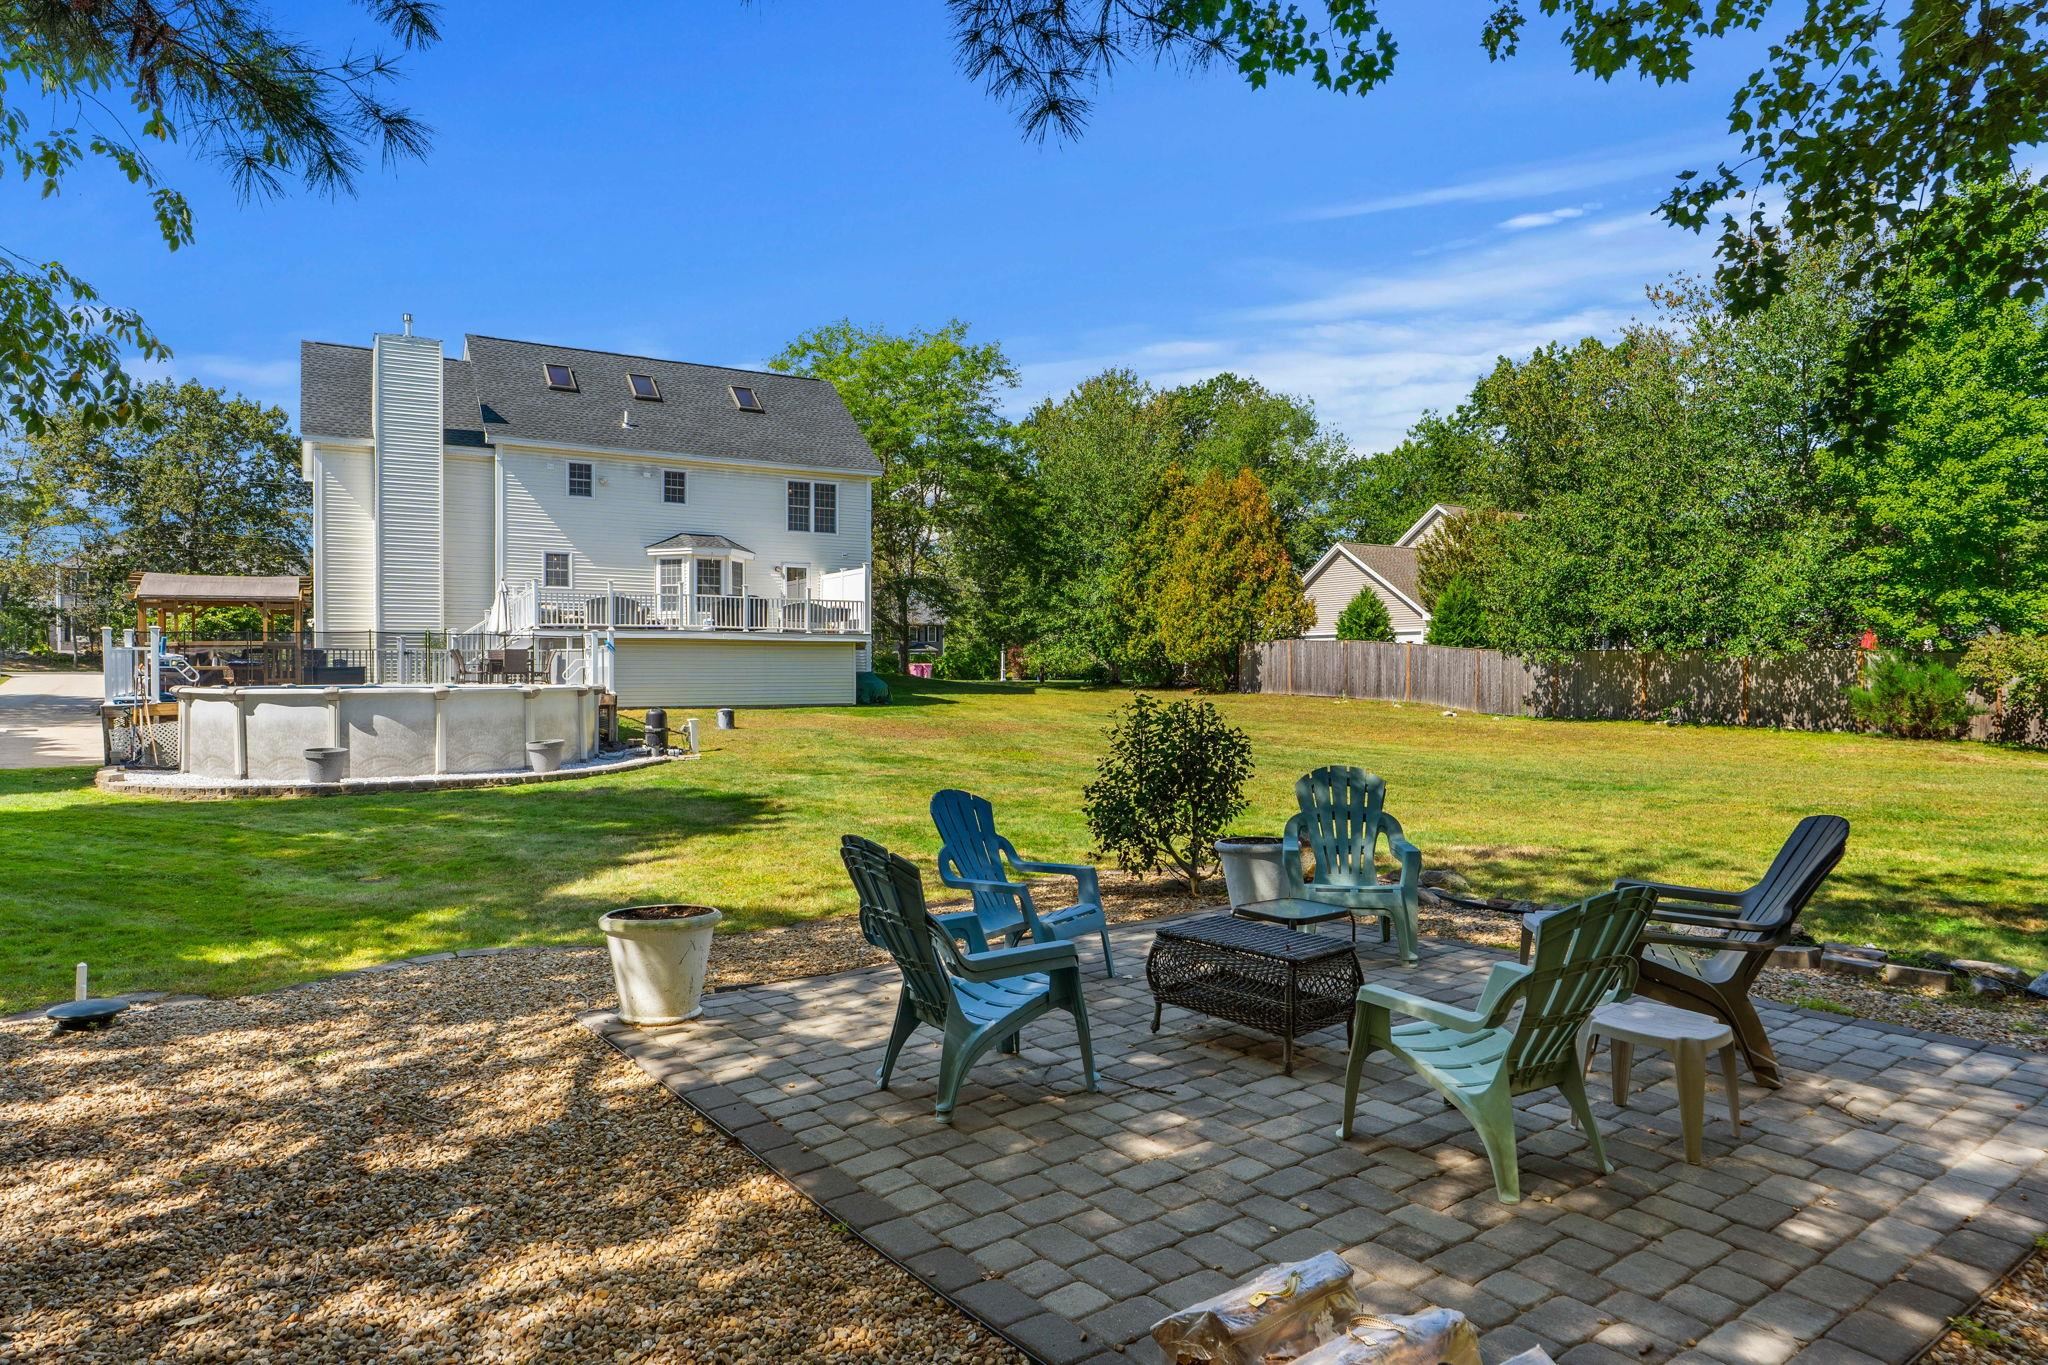
Backyard with a raised above-ground pool, lawn, and paver patio with outdoor seating.
Aerial view of a white two-story home beside a wooded lawn, with neighboring houses and a backyard pool.
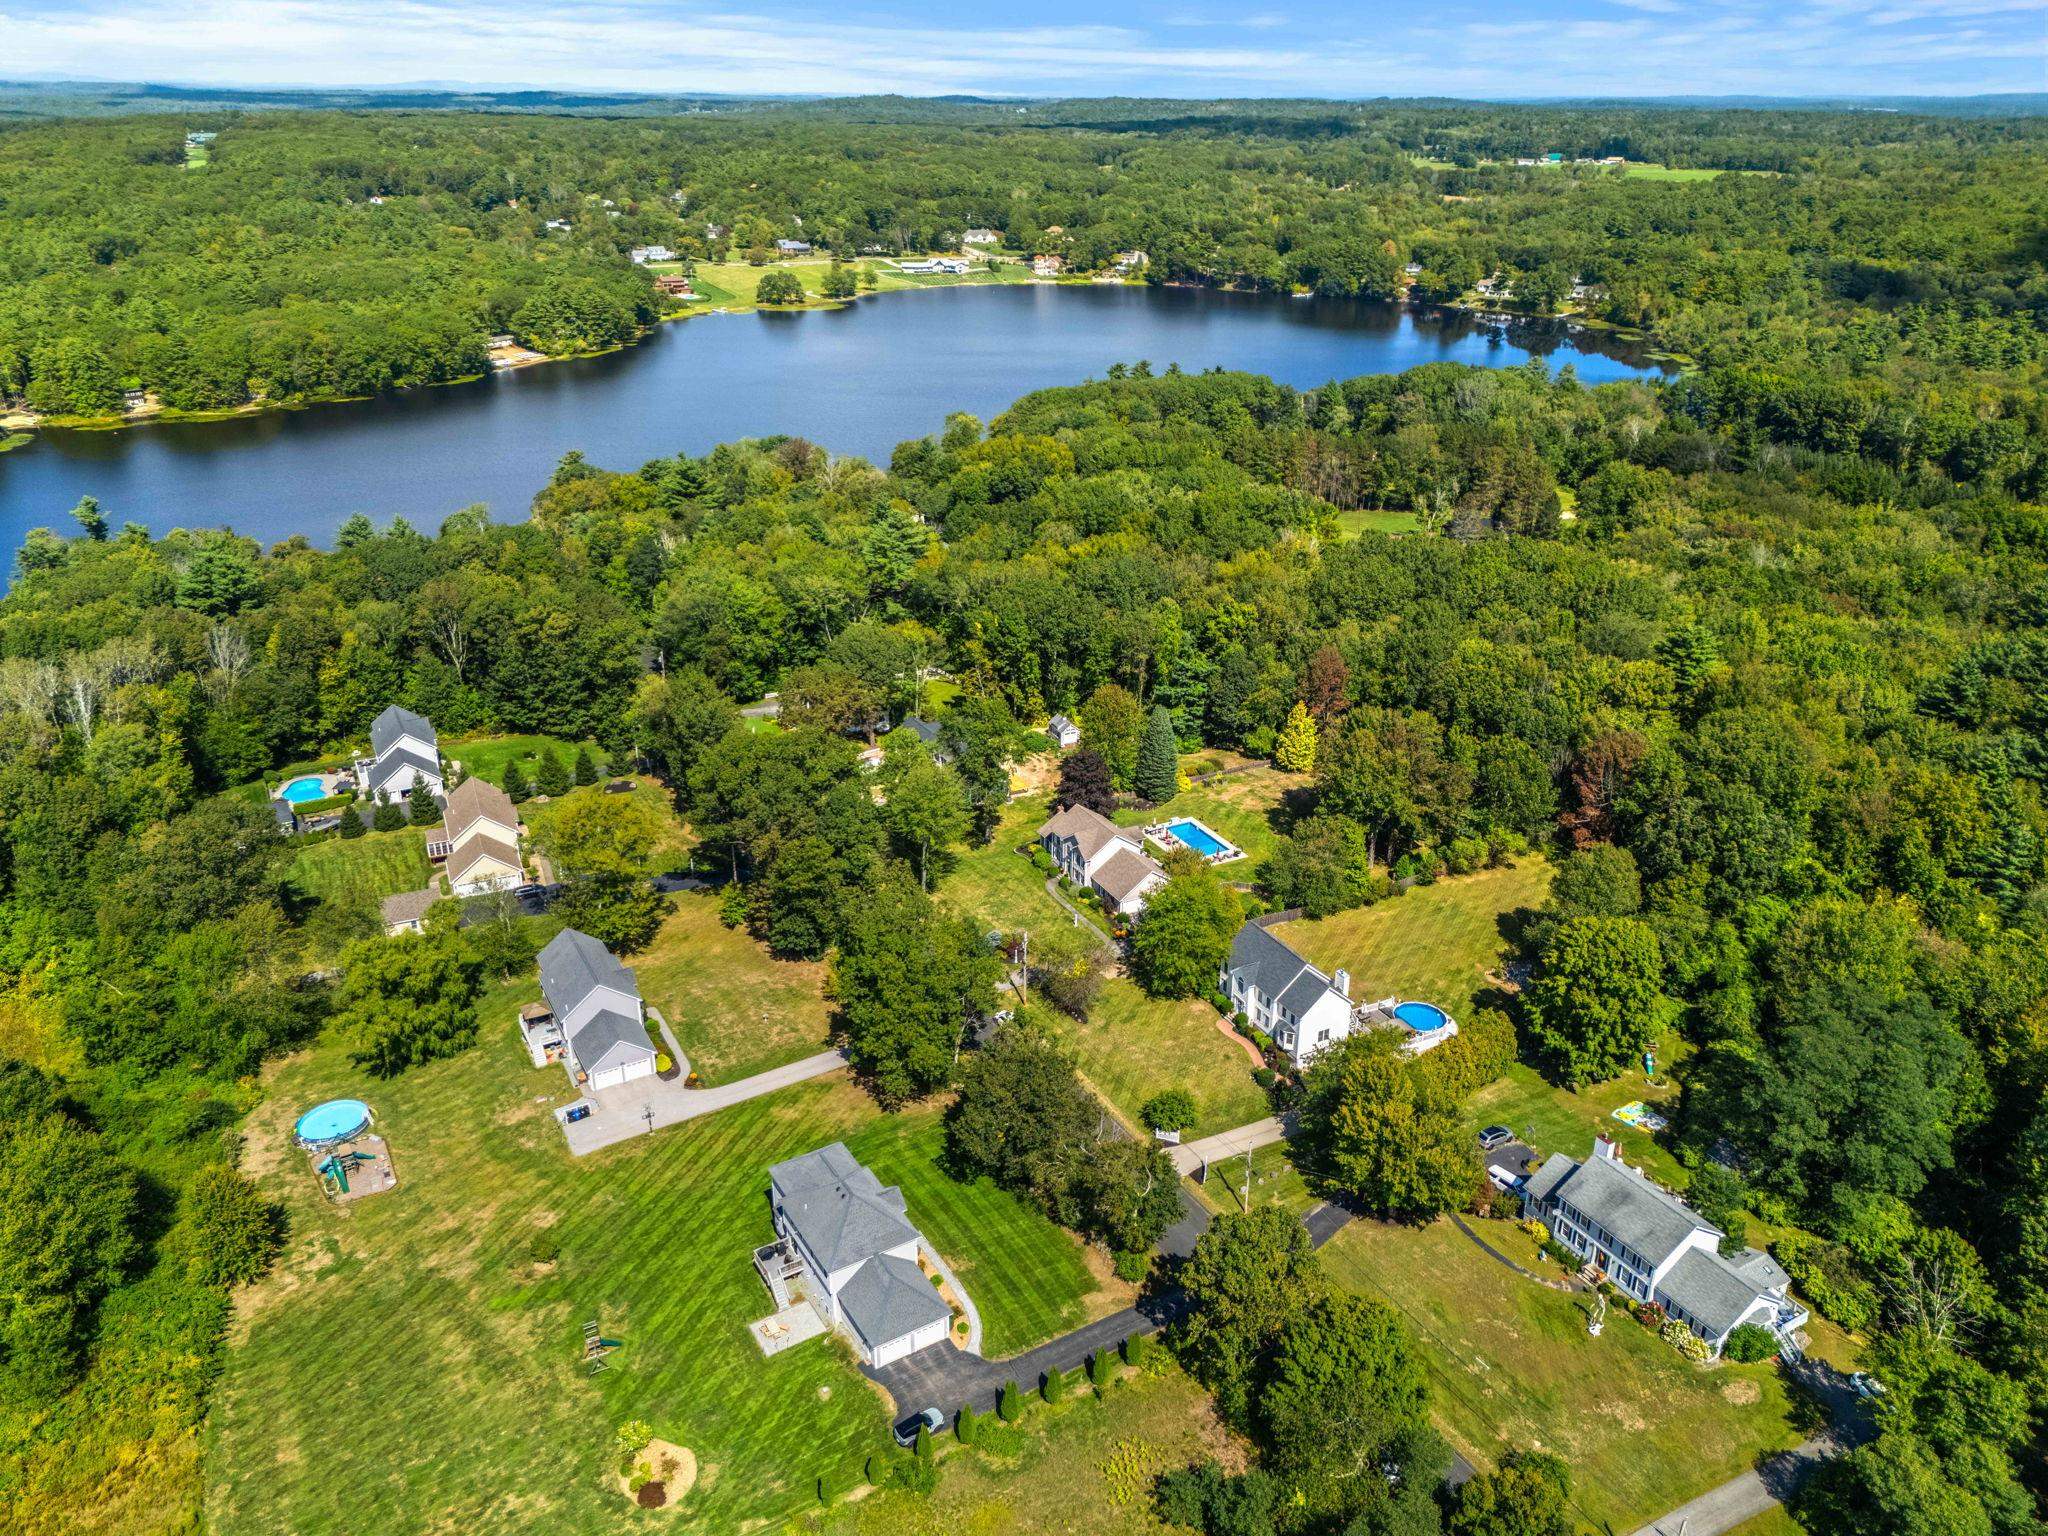
Aerial view of homes and swimming pools among wooded lots beside a lake.
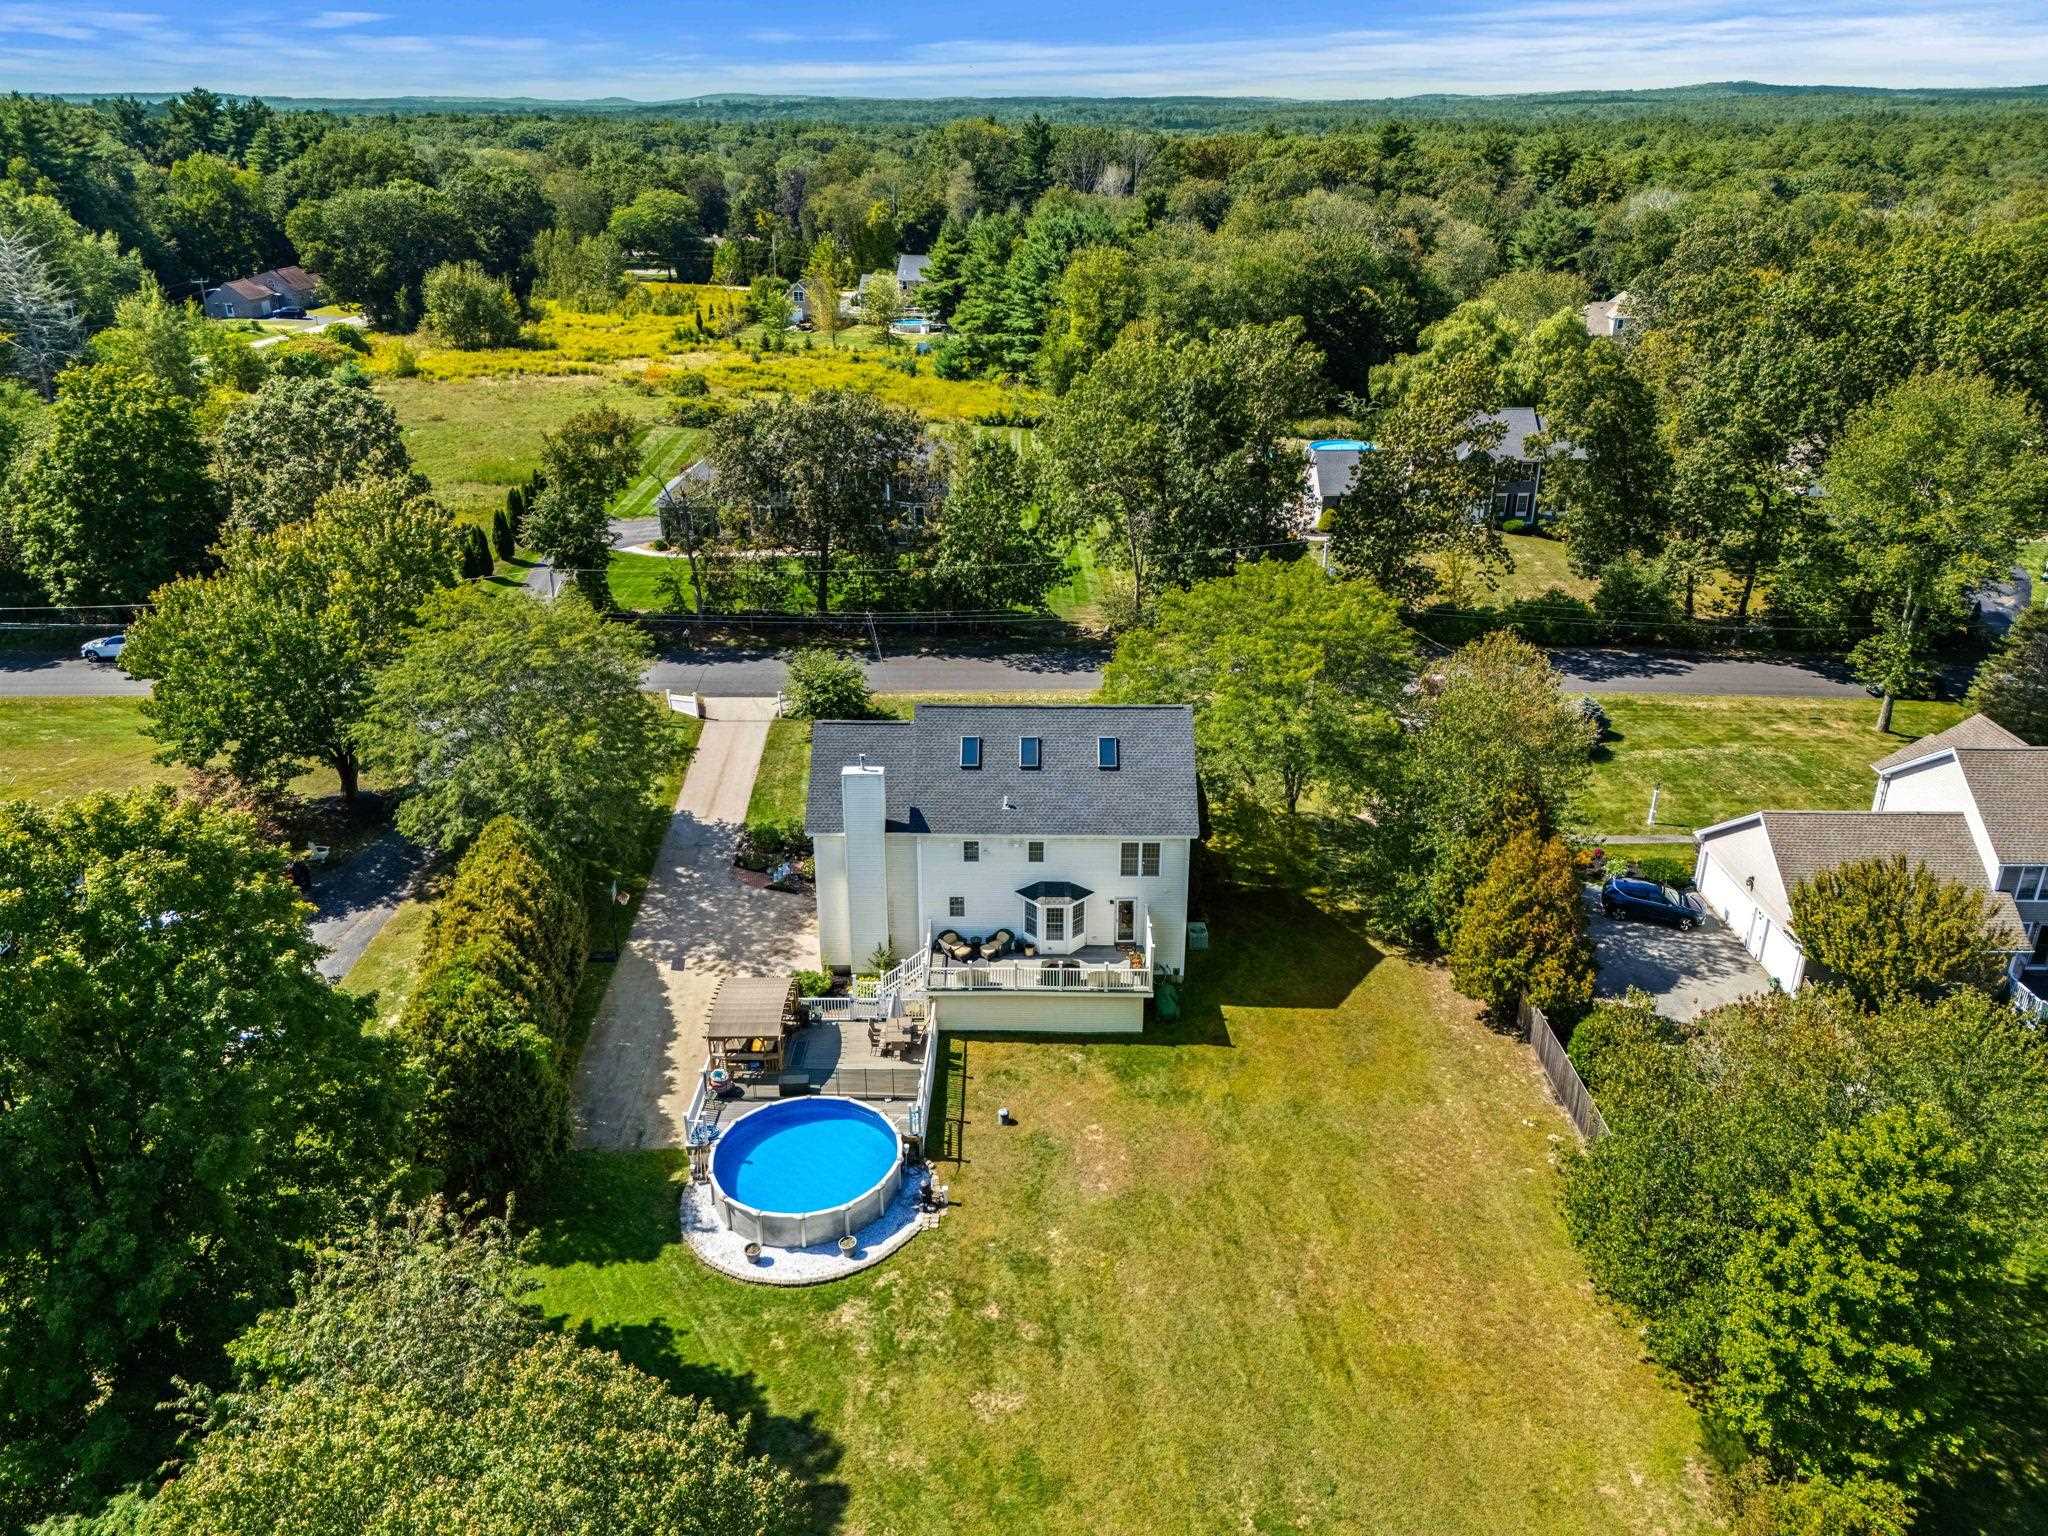
Aerial view of a white two-story home with a large lawn, deck, and round above-ground pool.
Aerial view of a two-story home with a deck, round pool, and broad lawn among trees.
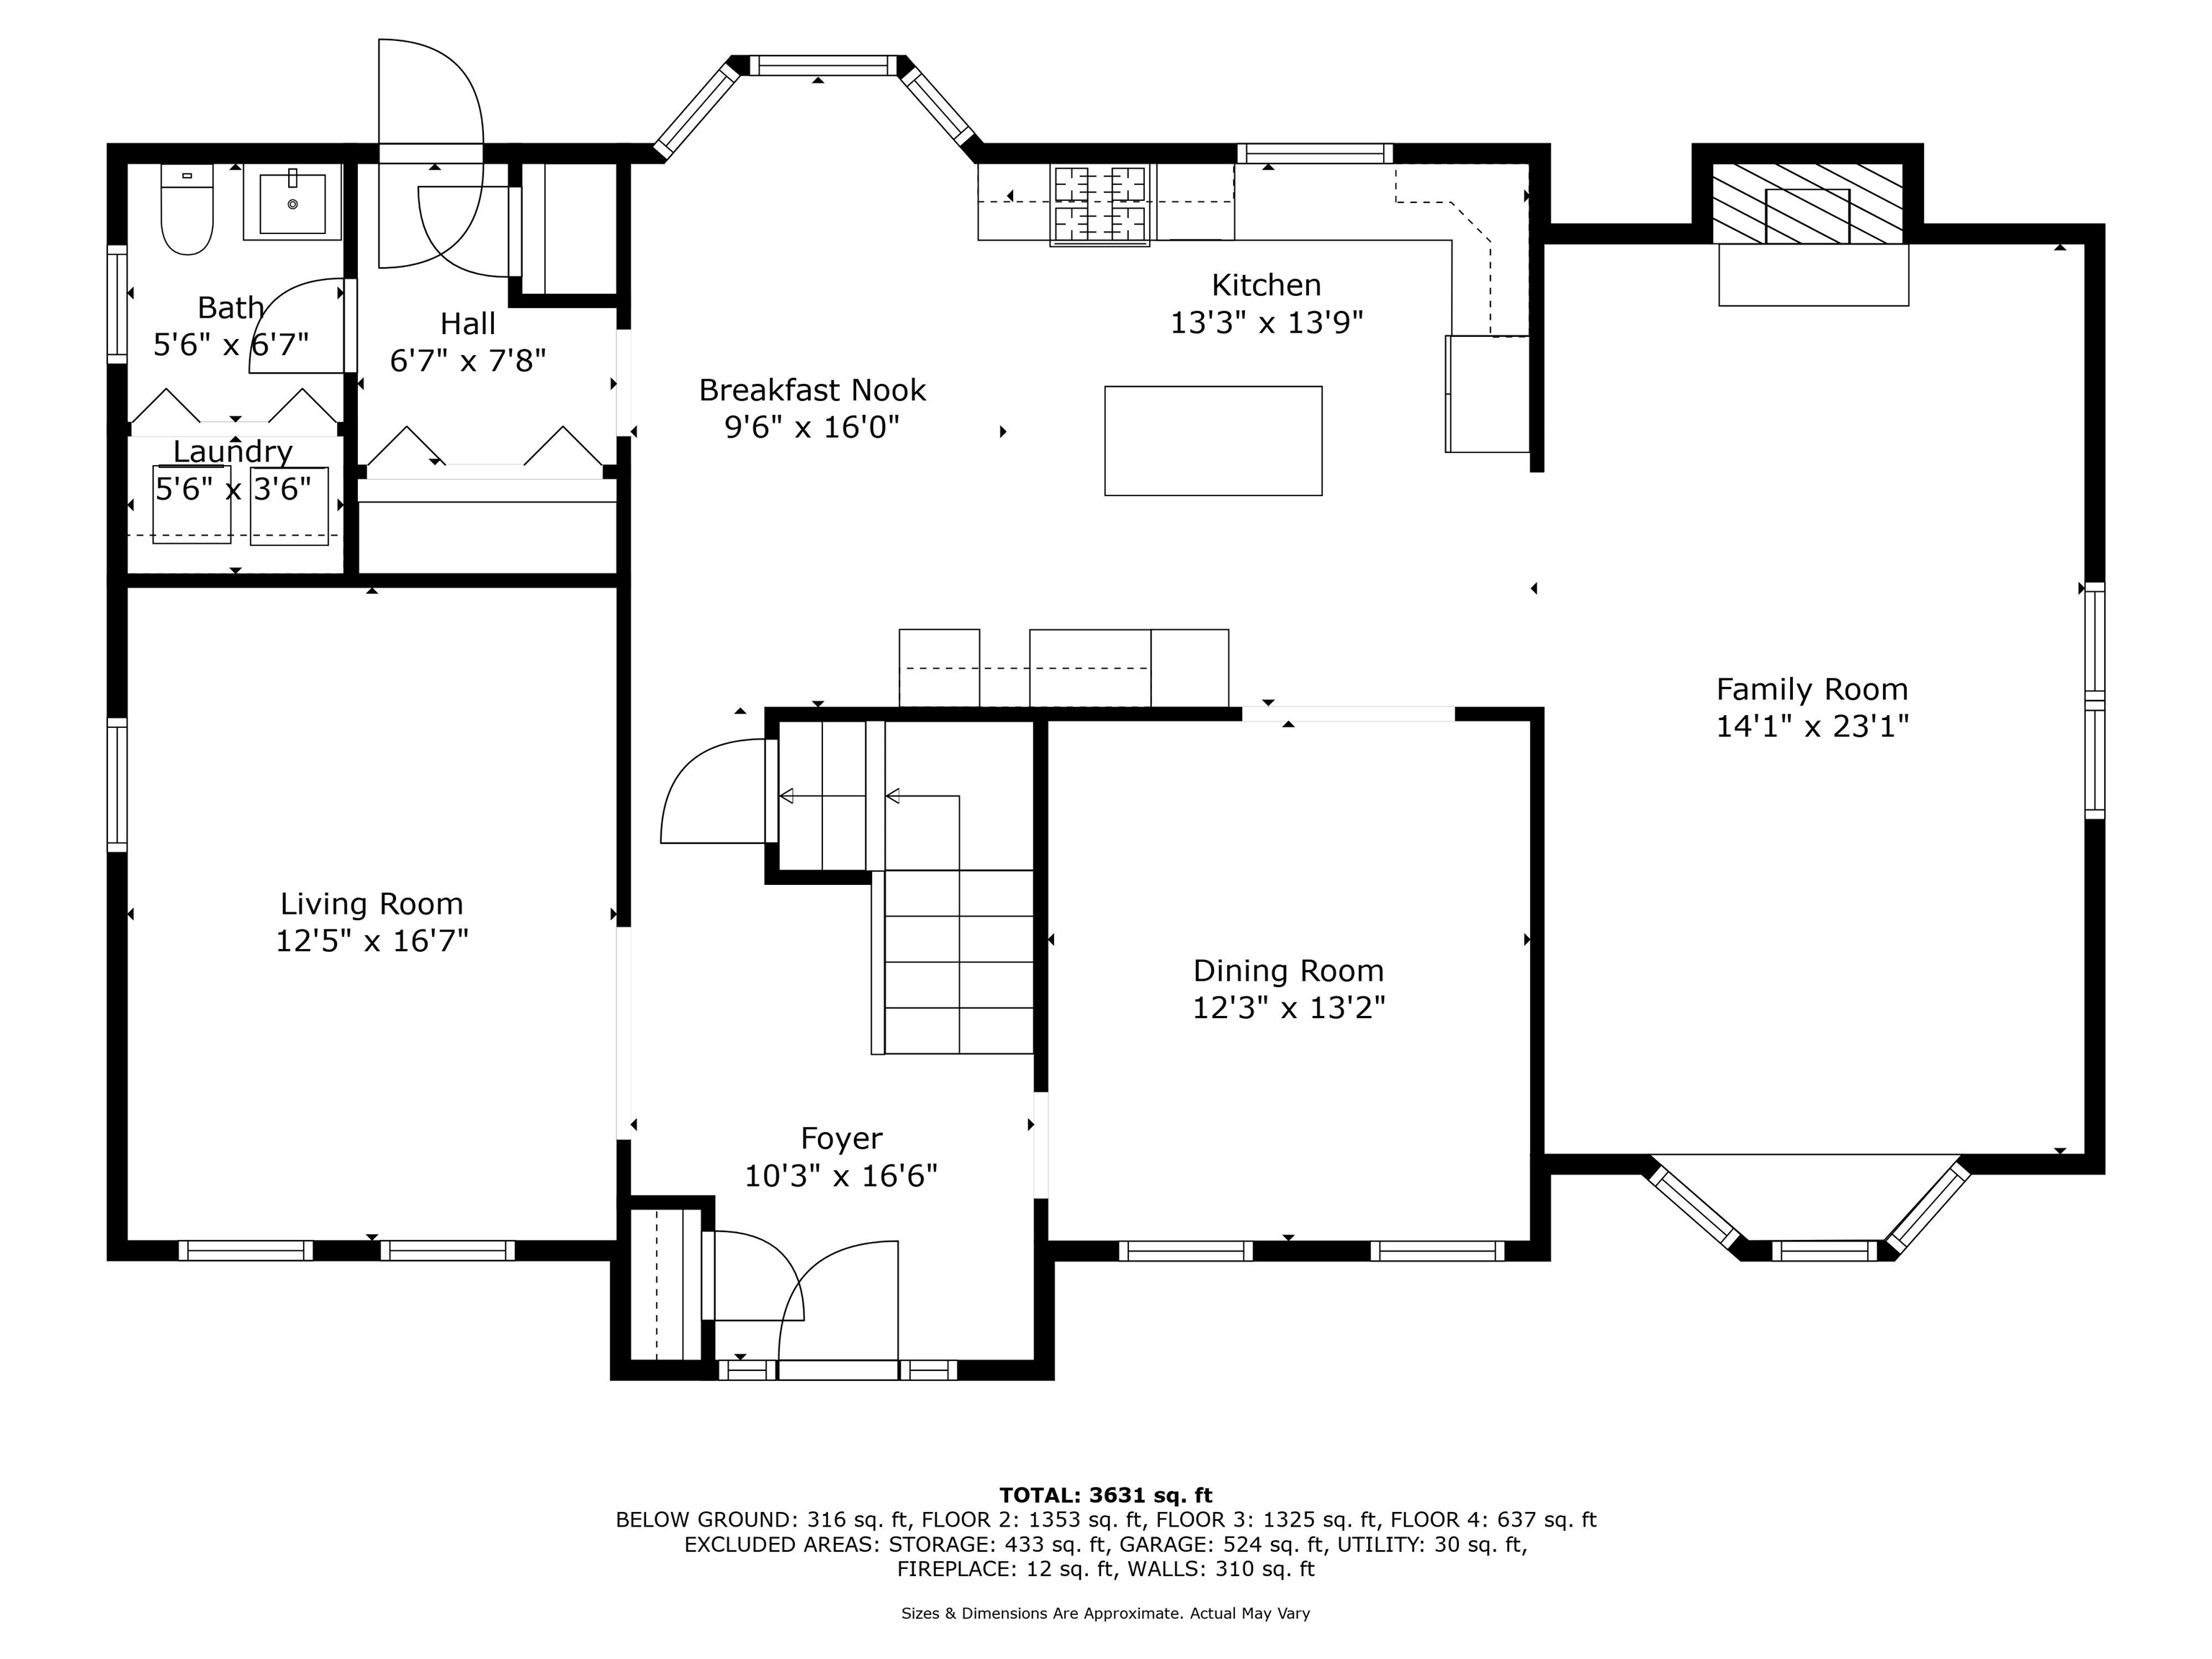
First-floor plan showing the kitchen, breakfast nook, living room, dining room, family room, and foyer.
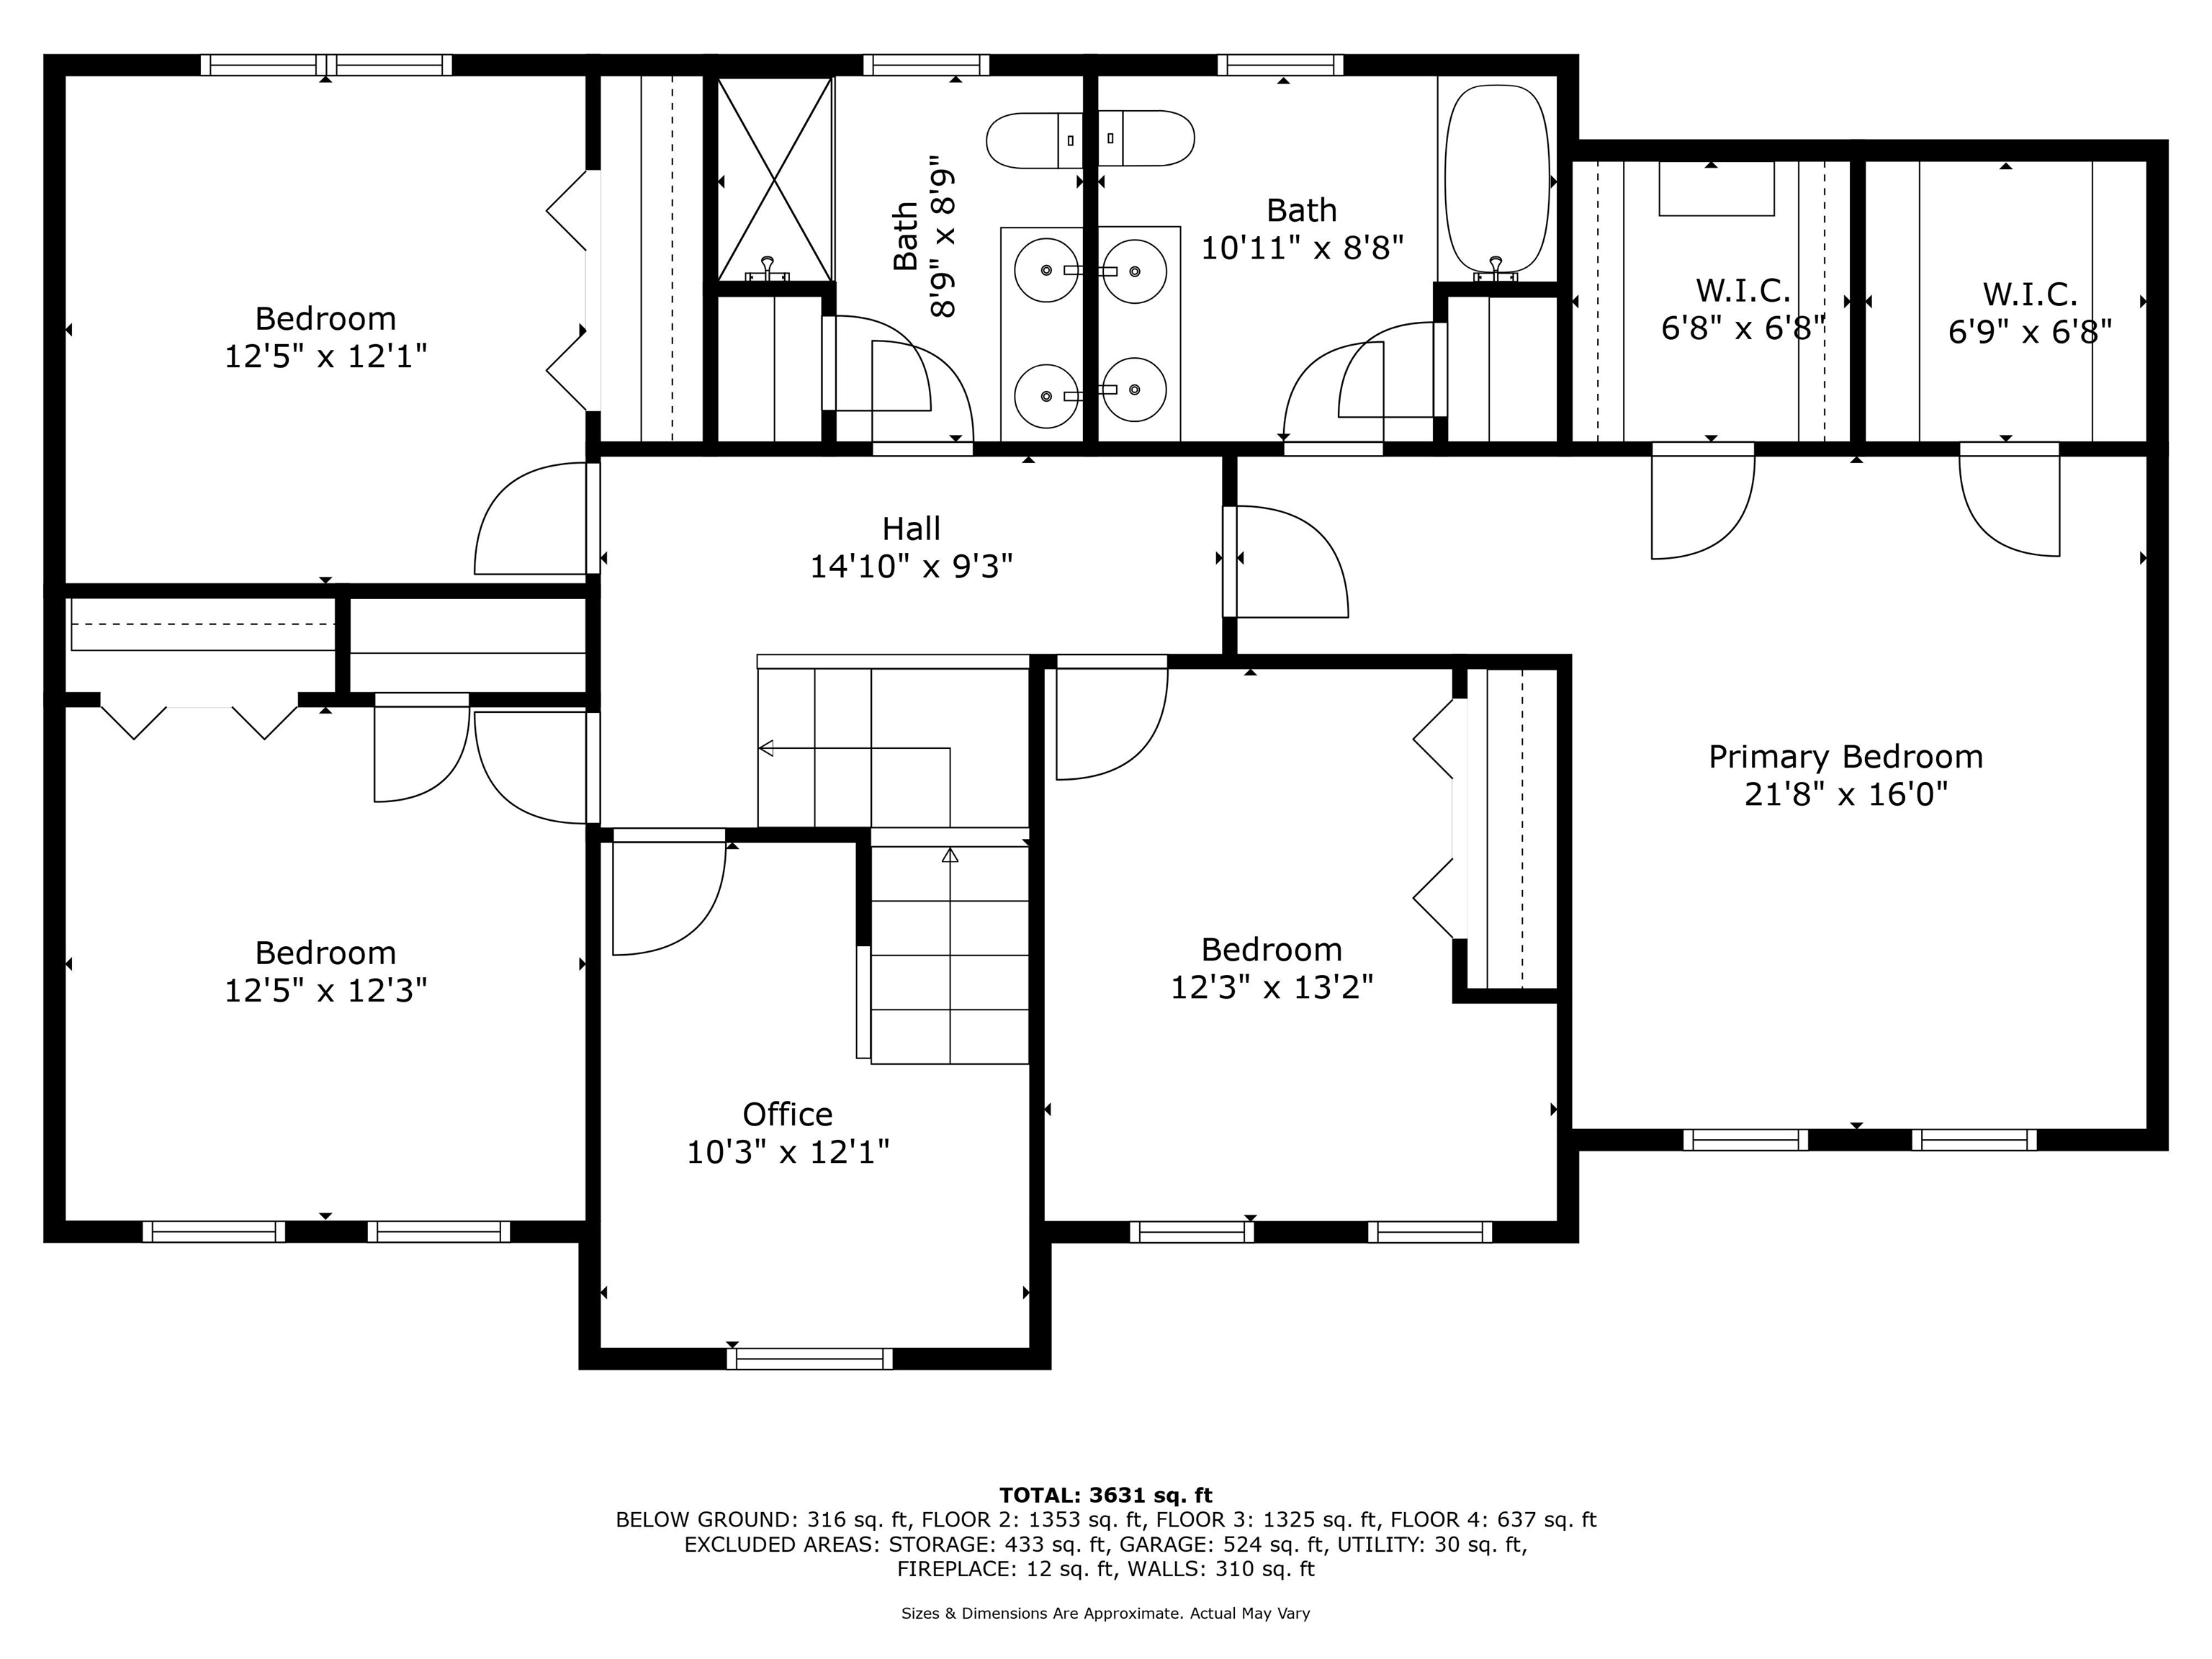
Floor plan showing a primary bedroom, three bedrooms, two baths, an office, hall, and two walk-in closets.
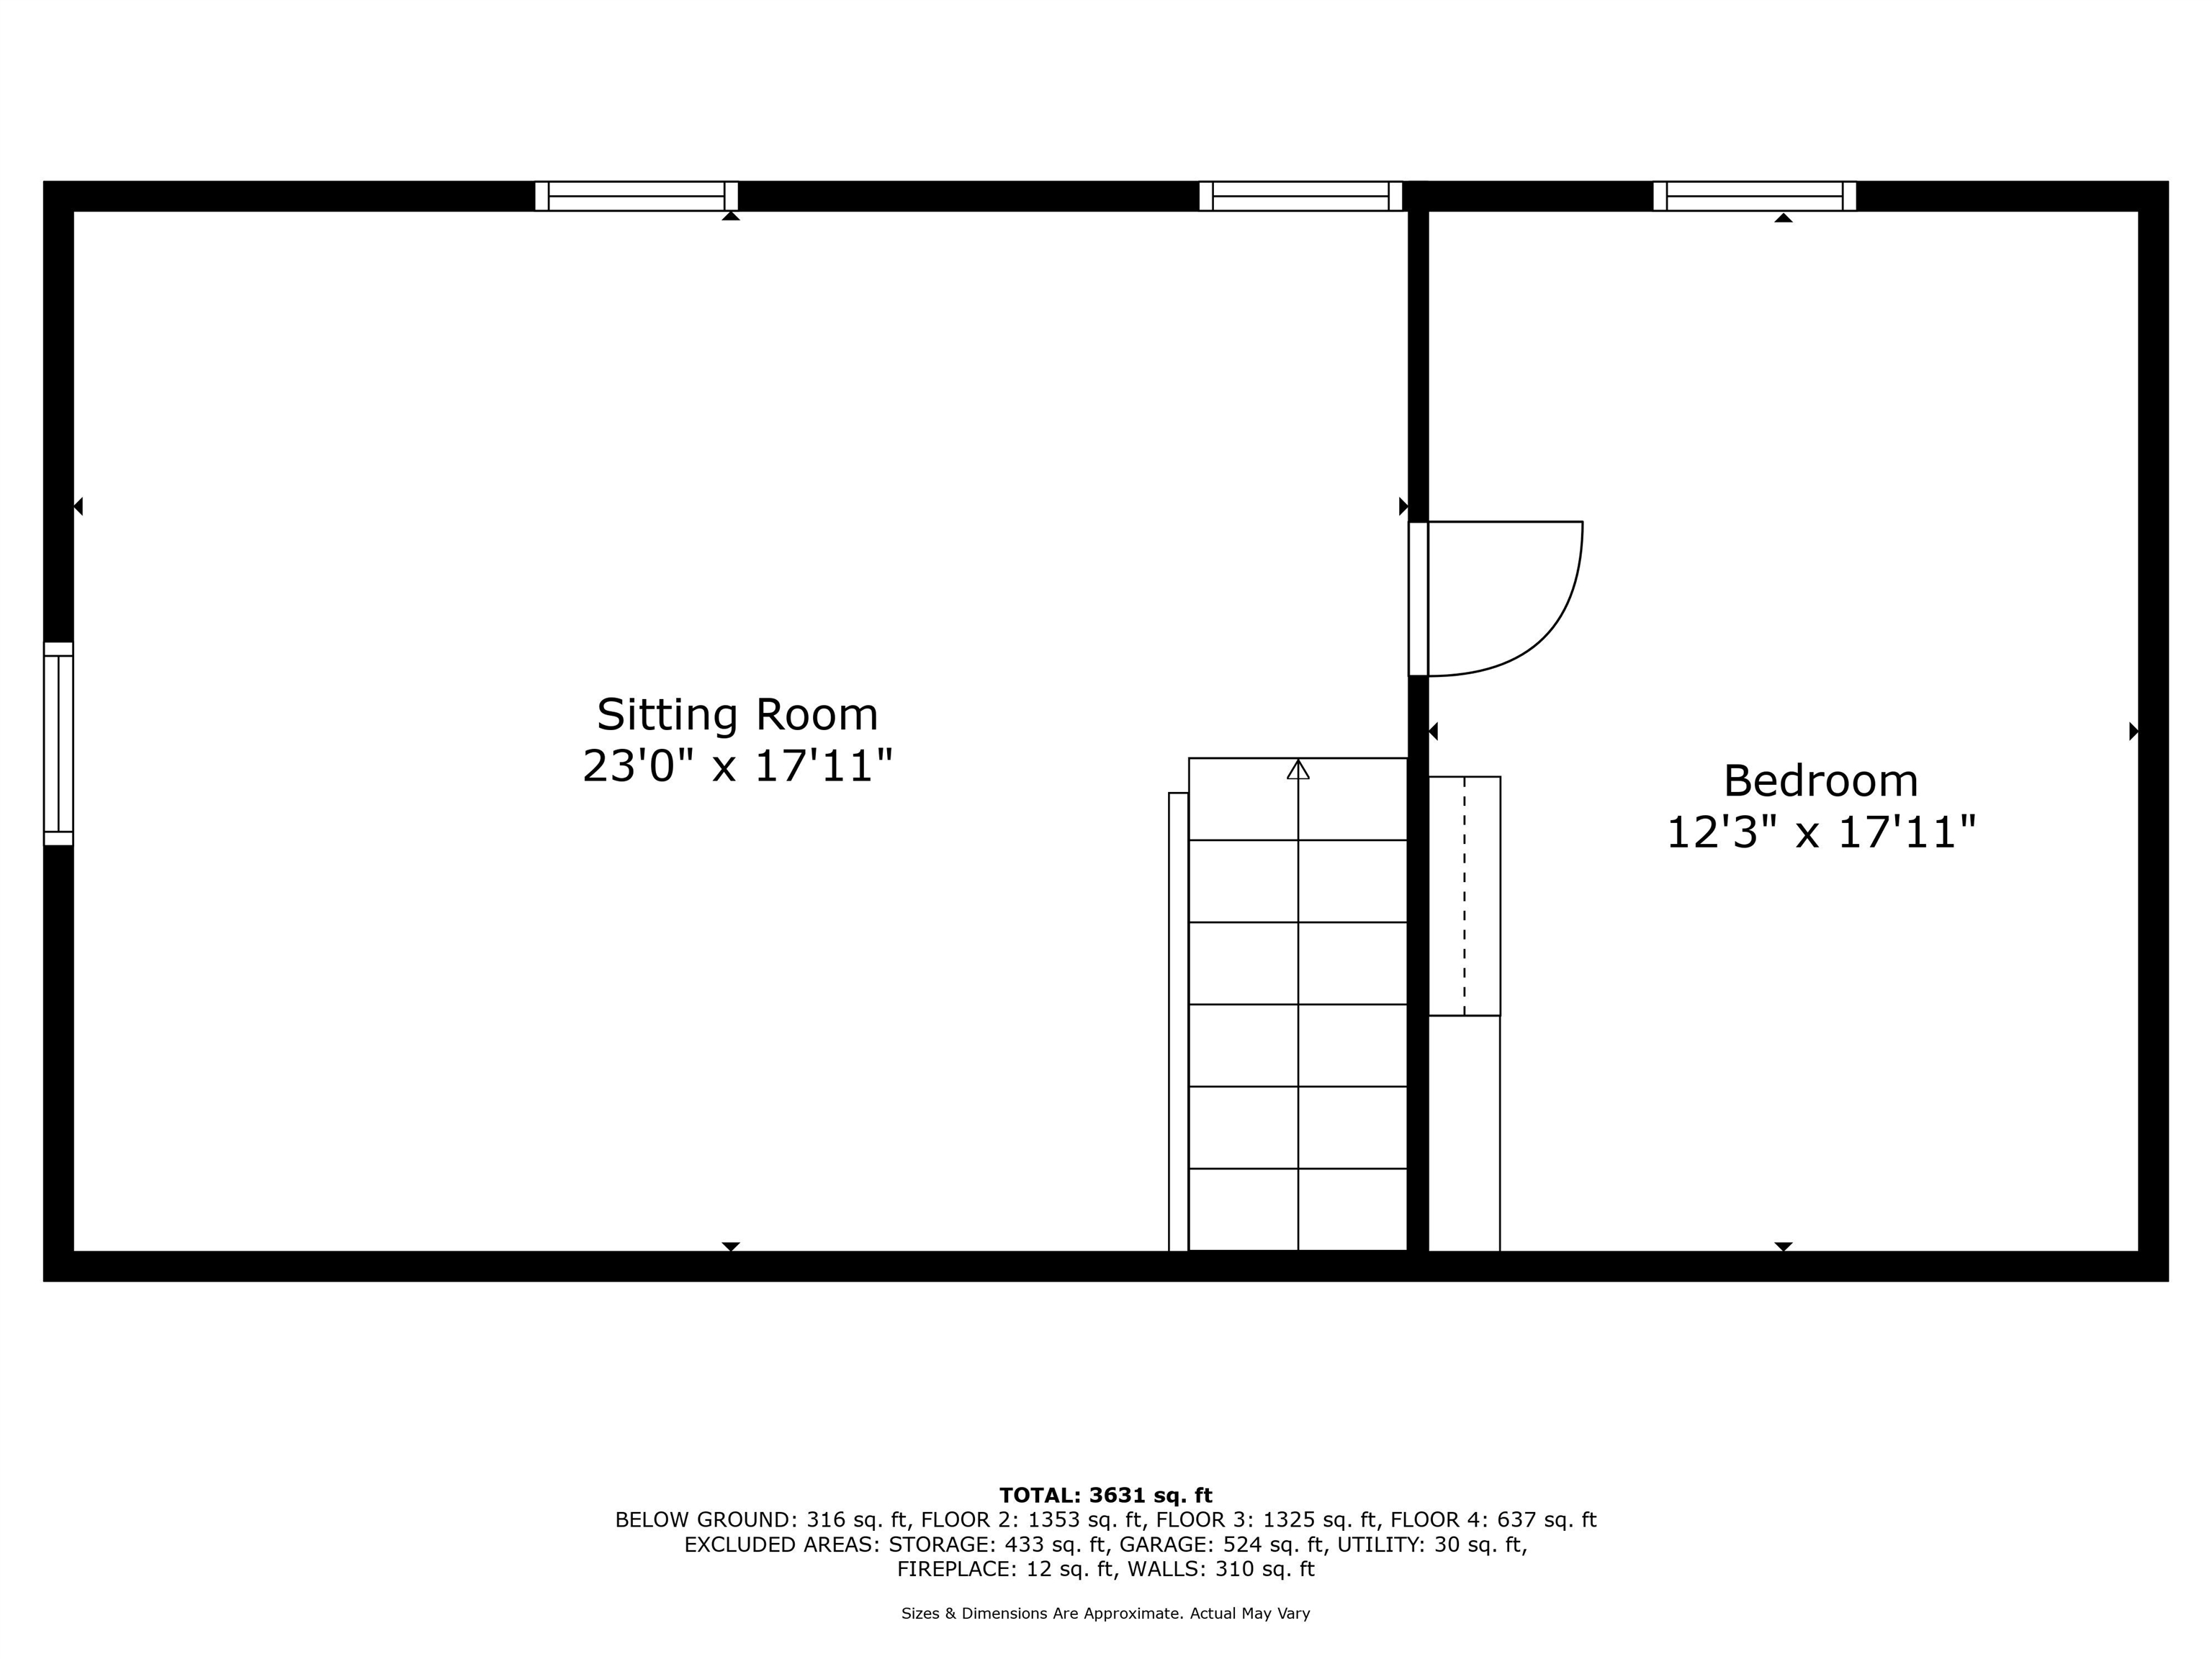
Floor plan showing a large sitting room, bedroom, and stairs, with room dimensions and area totals.
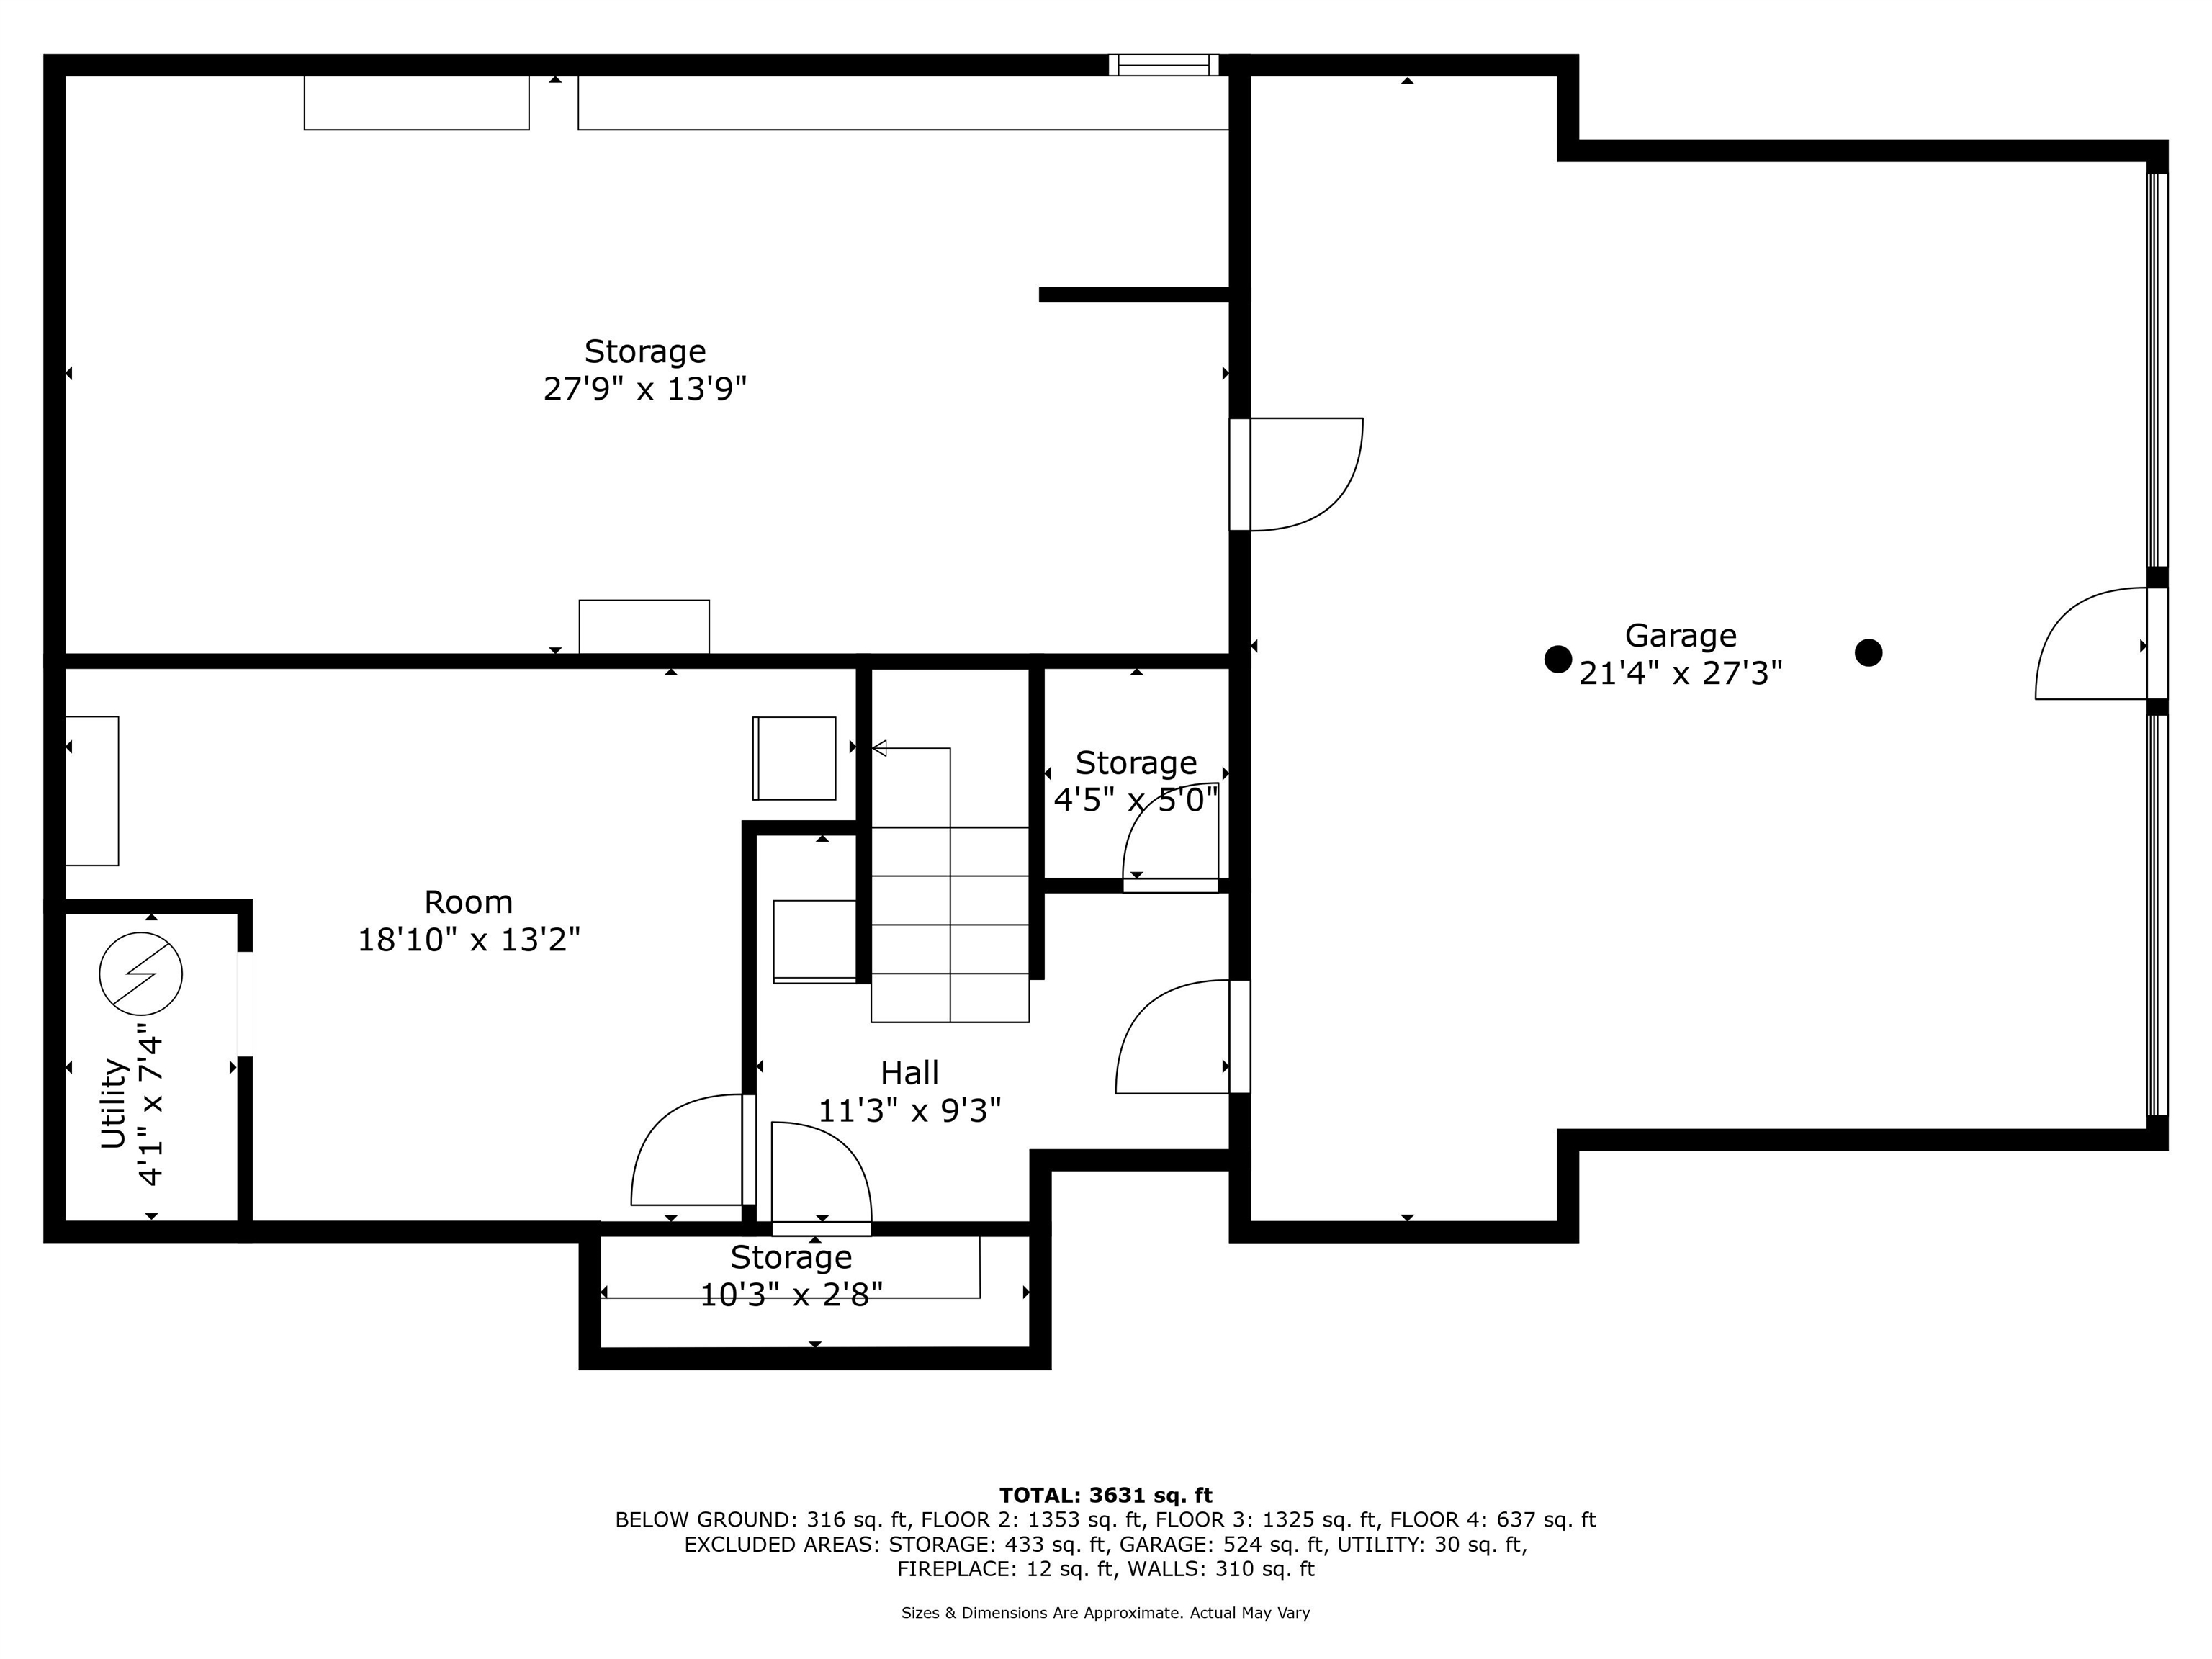
Floor plan showing a large garage, storage areas, utility room, hall, and room.
SEE ALL PHOTOS
Two-story white house with a blue front door, arched window, and landscaped front walkway.
Aerial view of a two-story home with a large lawn, mature trees, and a backyard pool and deck.
Two-story cream house with a blue front door, arched window, mature trees, and a wide lawn.
Two-story white home with a two-car garage, landscaped stone garden beds, and a deck with gazebo.
Rear exterior of a two-story home with a raised deck, above-ground pool, and broad lawn.
Entry hall with a wood staircase and hardwood floors, opening onto a furnished dining room.
Open kitchen and dining area with a white island, stainless appliances, dark wood table, and hardwood floors.
Bright kitchen with white cabinets, stainless appliances, a central island, and warm hardwood floors.
Dining room with a dark wood table and white chairs, open to the kitchen and living room.
Living room with a white sectional, patterned rug, charcoal walls, and bright windows.
Living room with a white sectional, charcoal walls, wall-mounted TV, patterned rug, and hardwood floors.
Furnished living room with brown leather sofas, a ceiling fan, and large multi-pane windows.
Living room with hardwood floors, a white-mantel fireplace, large windows, and a wall-mounted television.
Living room with a white fireplace, hardwood floors, and pink seating.
Bathroom with a navy vanity, white sink, shiplap wall, and window with blinds.
Upstairs landing with hardwood floors, a white stair railing, and a view into a home office.
Bedroom with a brass bed, floral bedding, blue-gray walls, and dark hardwood floors.
Bedroom with a white metal bed, colorful floral bedding, pale pink walls, and dark hardwood floors.
Bathroom with a double-sink wood vanity, black faucets, oval mirrors, and a glass shower.
Bathroom with a double-sink vanity, marble-look counter, and black-framed mirrors beside an open doorway.
Bedroom with a metal-frame bed, dark hardwood floors, and two windows with blinds.
Bedroom with a metal four-poster bed, blue and white bedding, and a wooden chest at its foot.
Bathroom with a dark double-sink vanity, black-framed mirrors, and towels on a yellow bench.
Home office with two workstations, an arched window, hardwood floors, and a staircase.
Carpeted staircase with wooden handrails beside a dark-walled entry and hardwood floor.
Furnished attic game room with a large skylight, built-in shelving, and an air hockey table.
Finished attic bonus room with skylights, sloped ceilings, and a foosball table.
Bedroom with a skylight, sloped ceiling, built-in closet shelves, and wooden dresser.
Deck with wicker dining set and umbrella beside a fenced above-ground pool and wooden pergola.
Furnished deck with a wooden pergola, wicker patio furniture, and a large umbrella.
Gray deck with cushioned wicker seating beside the house, enclosed by a white fence.
Elevated gray deck with outdoor seating and a covered grill overlooking a wooded lawn.
Backyard with a raised above-ground pool, lawn, and paver patio with outdoor seating.
Aerial view of a white two-story home beside a wooded lawn, with neighboring houses and a backyard pool.
Aerial view of homes and swimming pools among wooded lots beside a lake.
Aerial view of a white two-story home with a large lawn, deck, and round above-ground pool.
Aerial view of a two-story home with a deck, round pool, and broad lawn among trees.
First-floor plan showing the kitchen, breakfast nook, living room, dining room, family room, and foyer.
Floor plan showing a primary bedroom, three bedrooms, two baths, an office, hall, and two walk-in closets.
Floor plan showing a large sitting room, bedroom, and stairs, with room dimensions and area totals.
Floor plan showing a large garage, storage areas, utility room, hall, and room.
Bought with Pam Folan with BHHS Verani Salem and Listed by Phil Harasek with Keller Williams Gateway Realty/Salem 603-912-5470
Sold

6 Emileo Lane

6 Emileo Lane, Salem, NH 03079

$885,000
Welcome to elevated living in this elegant 4-bedroom, 3-bath residence set on 1.1 private acres in one of Salem's most coveted neighborhoods. Offering over 3,600 square feet of thoughtfully designed space, this home perfectly balances comfort, sophistication, and modern functionality. The spacious kitchen features granite countertops, stainless steel appliances, and a large center island that connects seamlessly to the open-concept dining and living areas--perfect for everyday living and entertaining alike. Beautiful hardwood floors, custom built-ins, and designer lighting create a warm and inviting atmosphere throughout. Upstairs, a dedicated home office provides a quiet space for productivity, while the finished third level offers endless flexibility--ideal for guests, a media room, or a play space. The luxurious primary suite is a private retreat, featuring two generous closets and a spa-like bath. Spacious secondary bedrooms provide plenty of comfort for family or guests. Additional highlights include first-floor laundry, an oversized 2-car garage, and an energy-efficient climate control system for year-round comfort. Step outside to your own backyard oasis--complete with a large deck overlooking a tree-lined lot and an above-ground pool, ideal for relaxing or entertaining. Perfectly located near Salem's top shopping, dining, and commuter routes, this home delivers refined living with space, privacy, and convenience.

4
beds

3
baths

3,631 Sq.Ft. LIVING AREA

1.1 Acres lot

Phil  Harasek

Phil Harasek

Features & Amenities

Interior

  • total bedrooms4
  • Total bathrooms3
  • full bathrooms2
  • half bathroom1
  • Laundry room 1st Floor Laundry
  • Flooring Carpet, Hardwood, Tile, Vinyl Plank
  • Fireplace Gas Fireplace
  • APPLIANCES Dishwasher, Gas Range, Refrigerator, Water Heater
  • other interior Features Ceiling Fan

Area & Lot

  • Status Sold
  • Date Sold November 14, 2025
  • Living Area3,631 Sq.Ft.
  • Total Area4,019 Sq.Ft.
  • Lot Area1.1 Acres
  • MLS® ID5061690
  • TypeResidential
  • YEAR BUILT1997
  • NeighborhoodSalem
  • Elementary SchoolBarron Elementary School
  • Middle SchoolWoodbury School
  • High SchoolSalem High School
  • School DistrictSalem

Exterior

  • STORIES2
  • Garage Space2.0
  • roofArchitectural Shingle
  • lot featuresLandscaped
  • HEAT TYPEPropane, Forced Air, Gas Heater, Multi Zone
  • AIR CONDITIONINGCentral AC, Multi Zone
  • sewerLeach Field, Septic

Financial

  • Sales Price$885,000
  • Real Estate Tax $10,952/yr
View Virtual Tour

Salem

Explore

Work With Us

Our team brings deep expertise, honest guidance, and a genuine investment in every client outcome. We are not just here to close deals — we are here to help you make one of the biggest decisions of your life with confidence.

Follow Me on Instagram