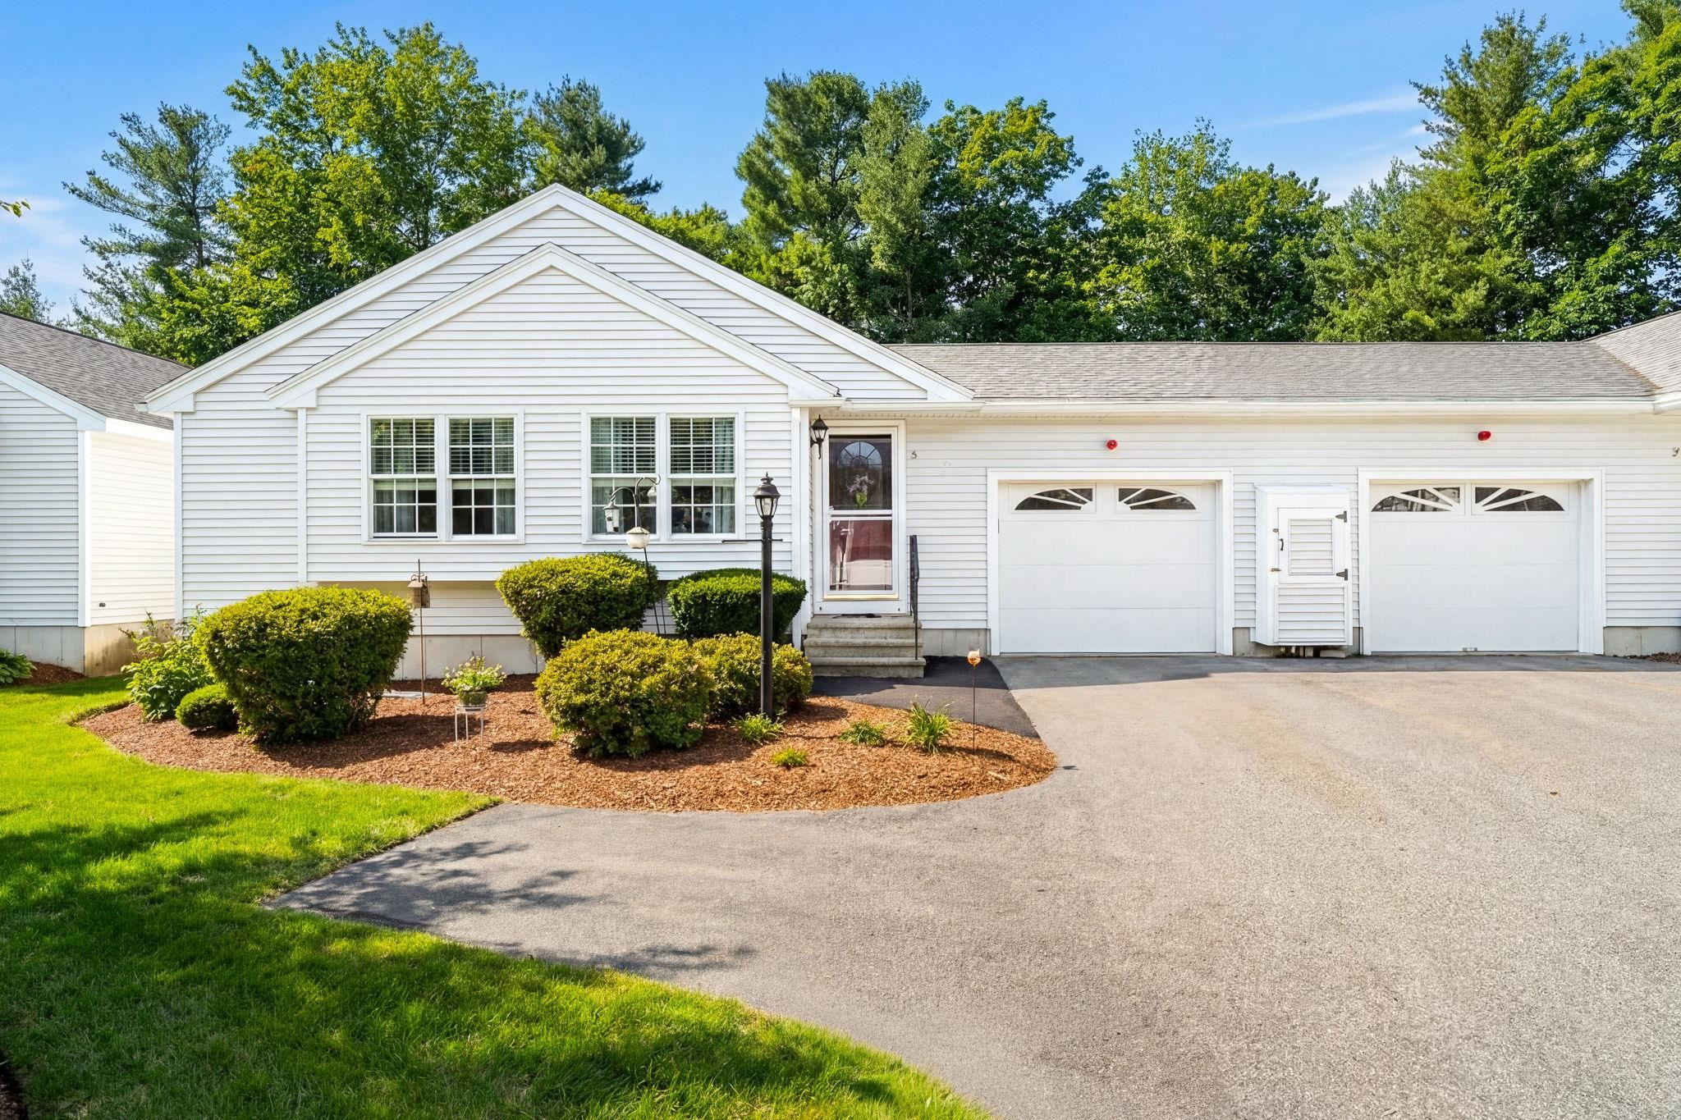
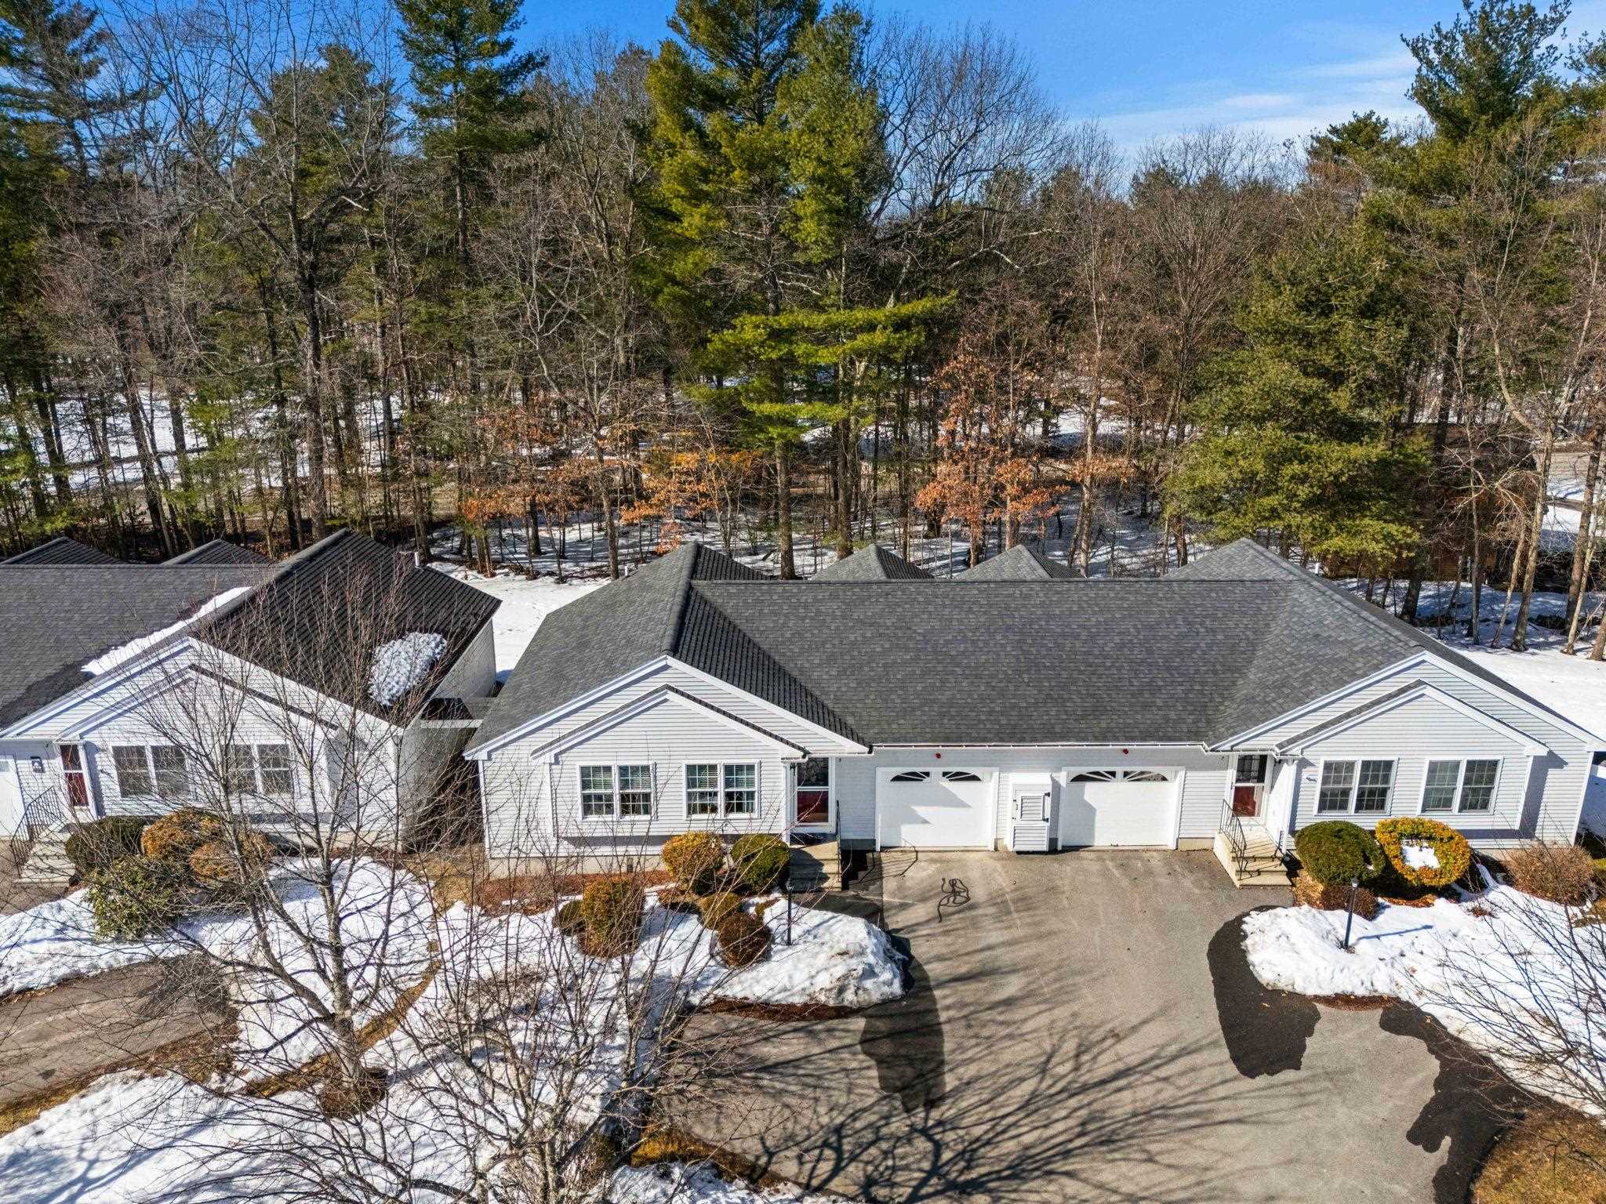
White single-story home with two garage doors, landscaped shrubs, and a broad paved driveway.
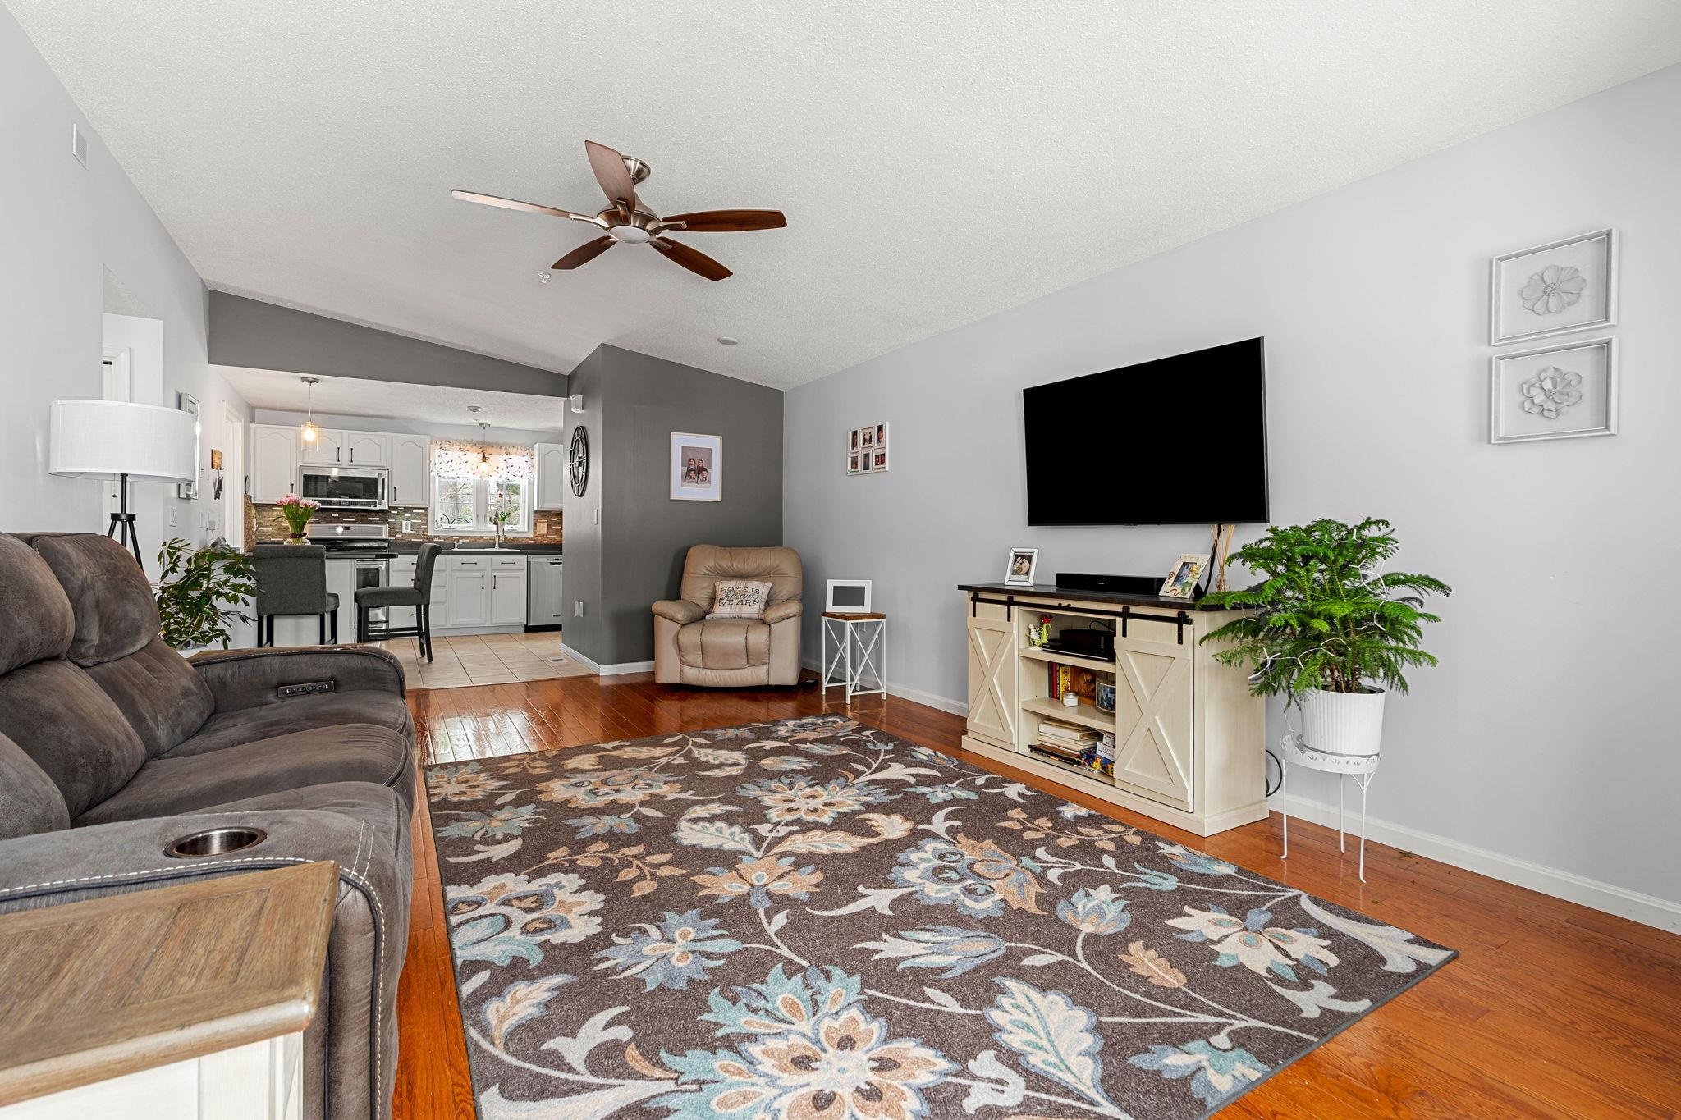
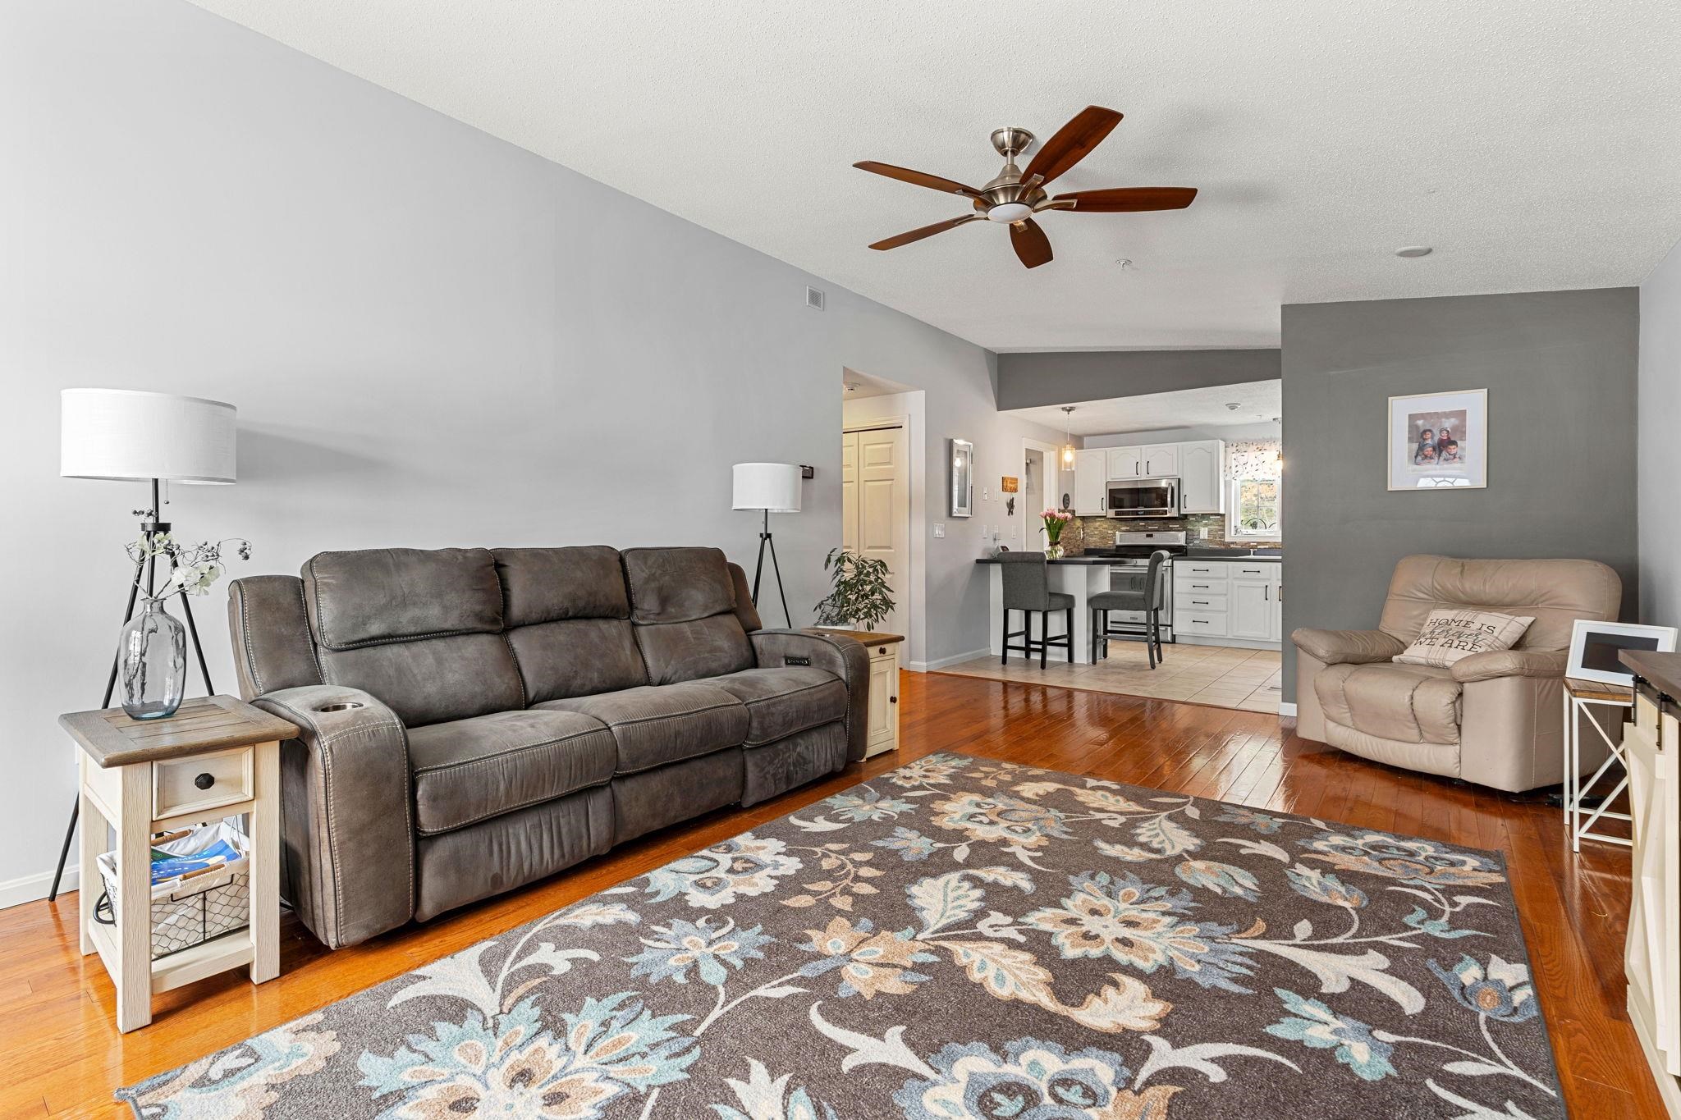
Living room with a gray sectional, patterned rug, hardwood floors, and an open view into the kitchen.
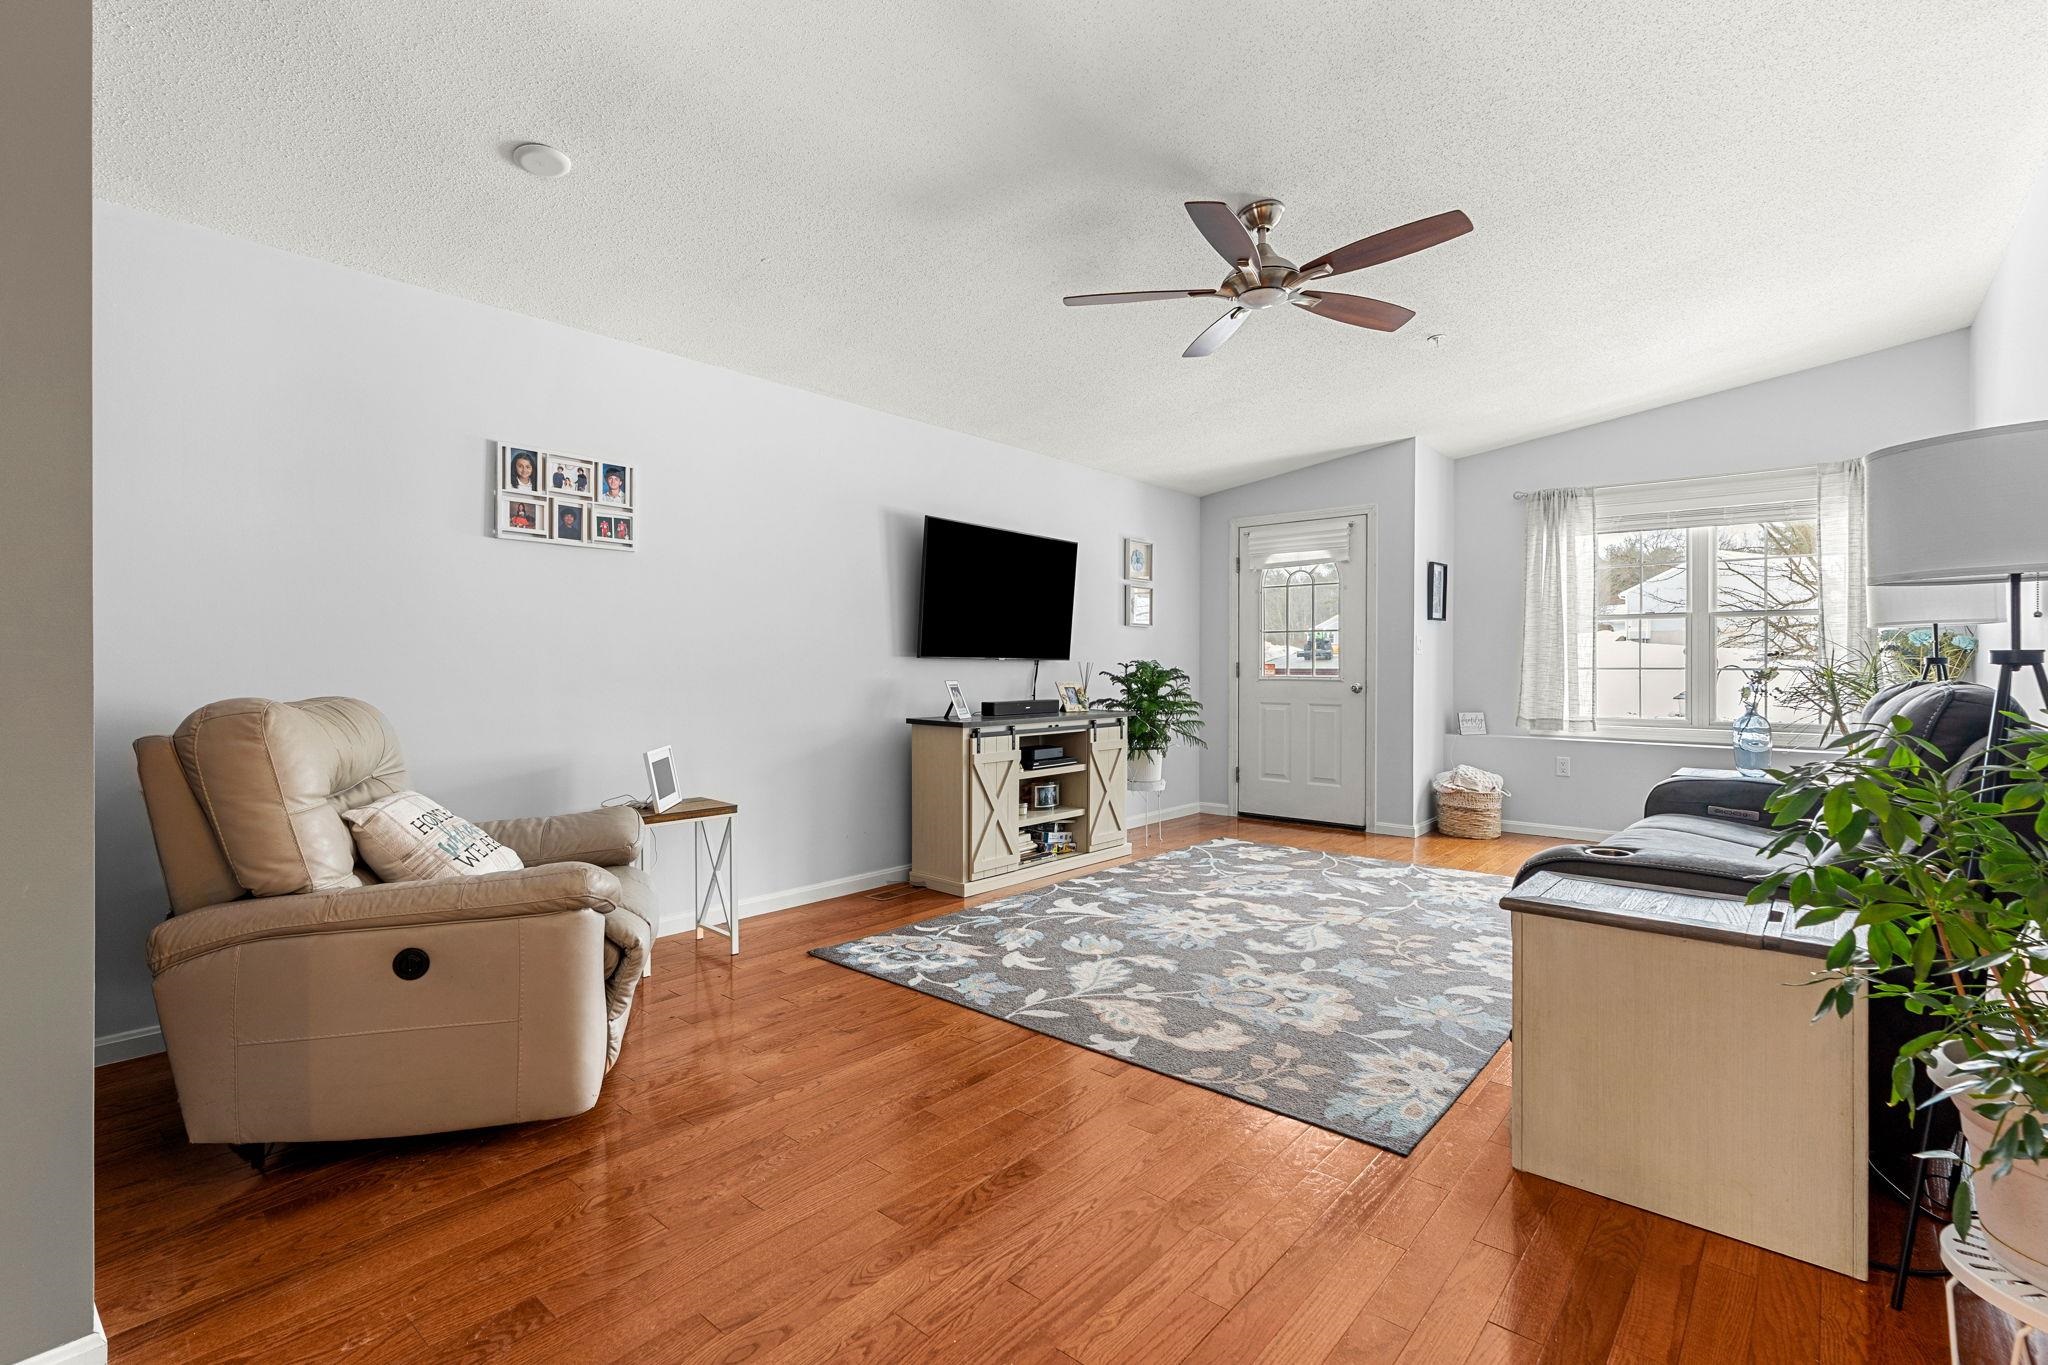
Furnished living room with a dark reclining sofa, patterned rug, and ceiling fan.
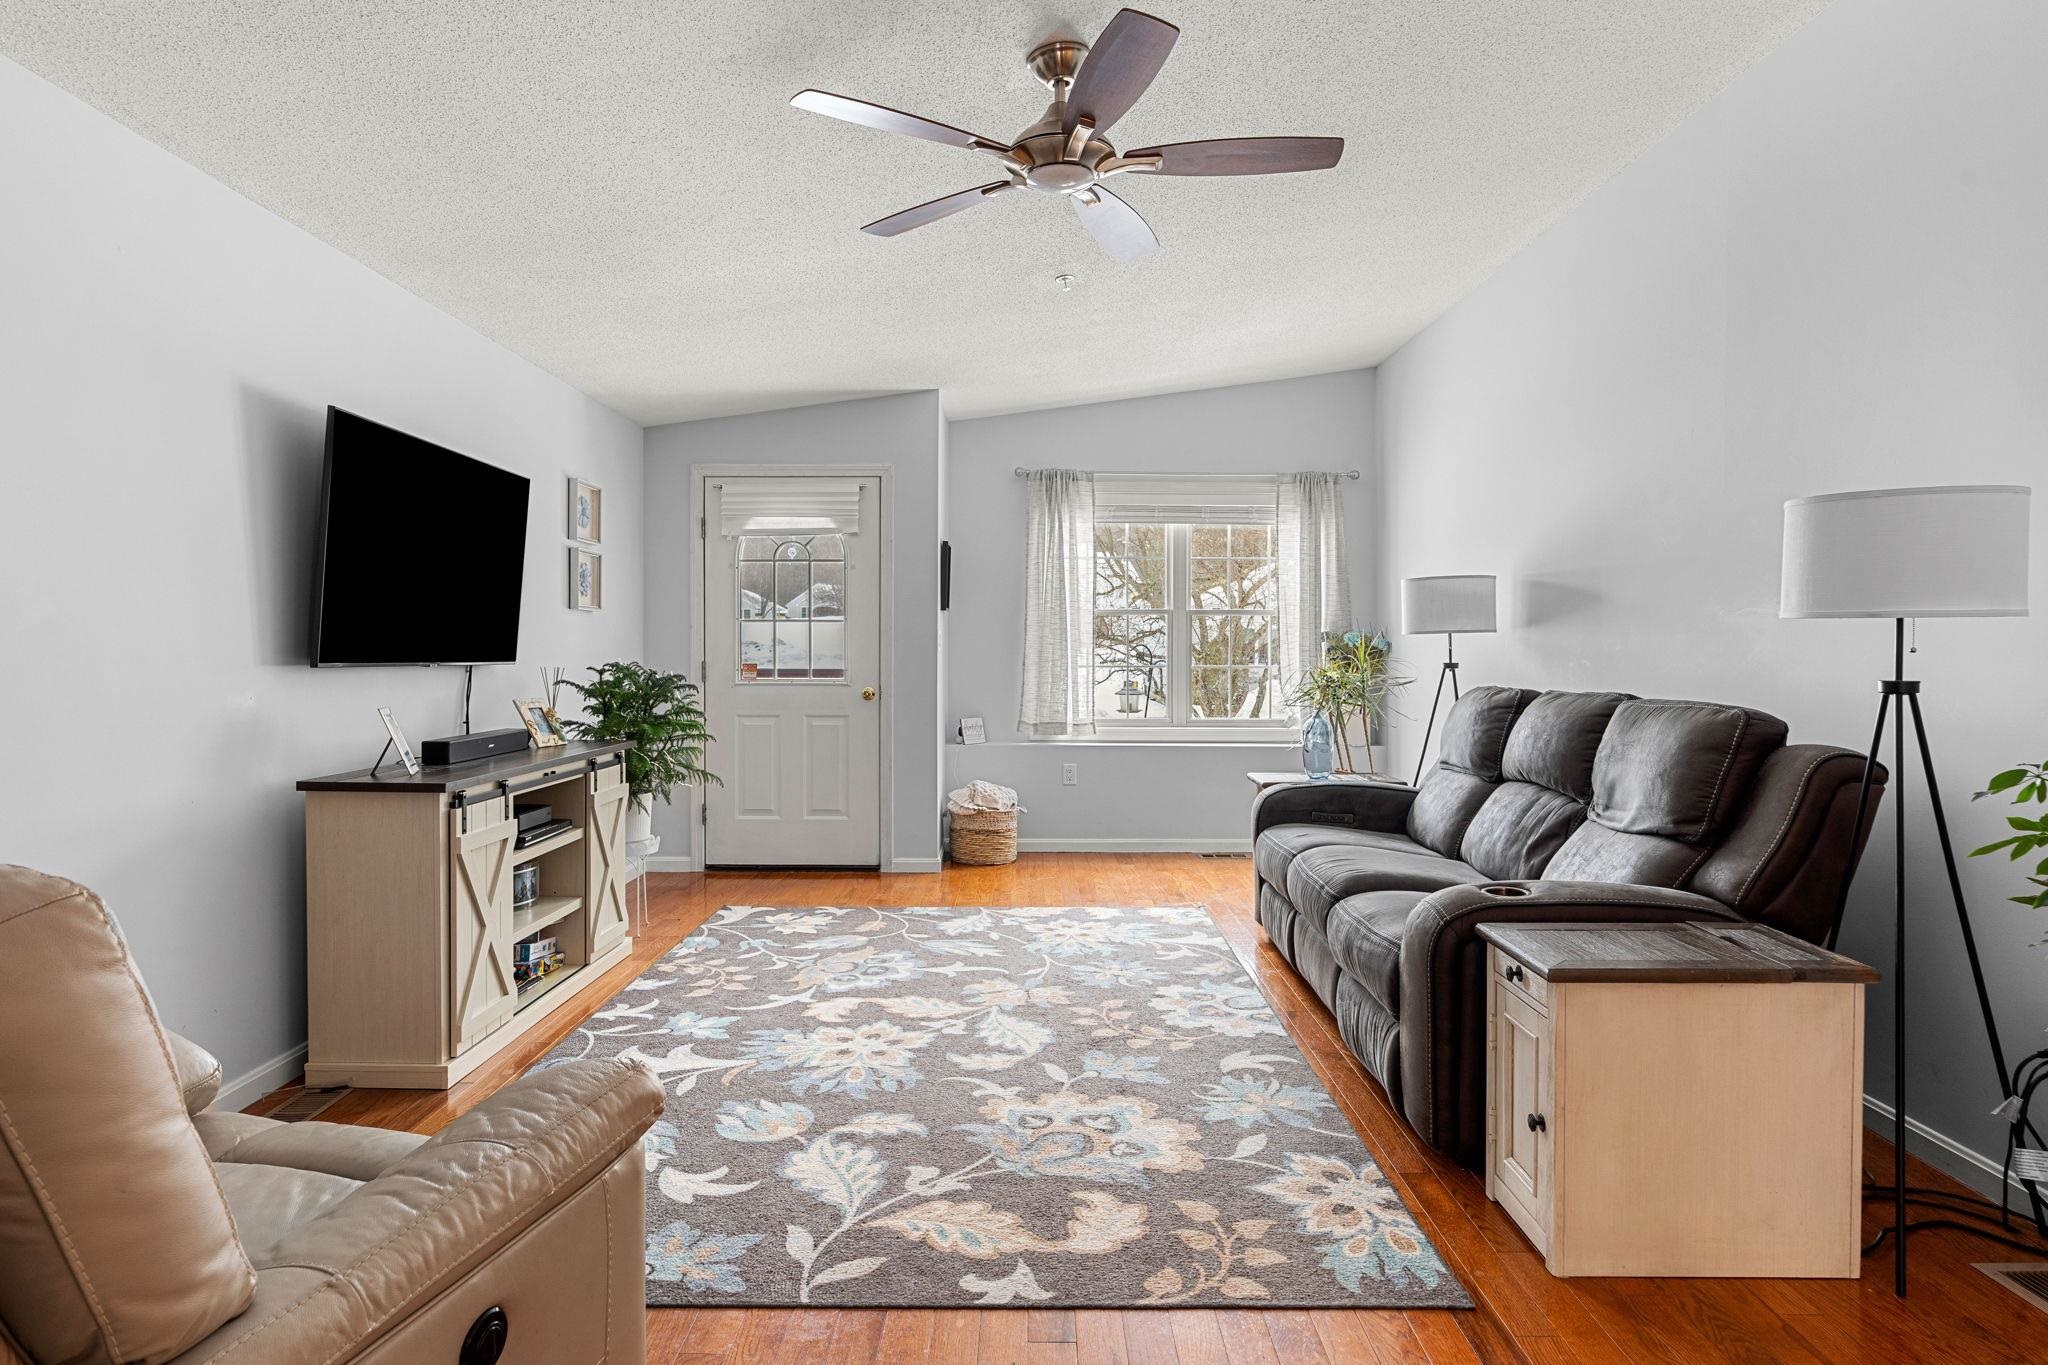
Living room with hardwood floors, a patterned rug, and a TV beside a bright curtained window.
Living room with a gray reclining sofa and patterned rug, opening into a white kitchen.
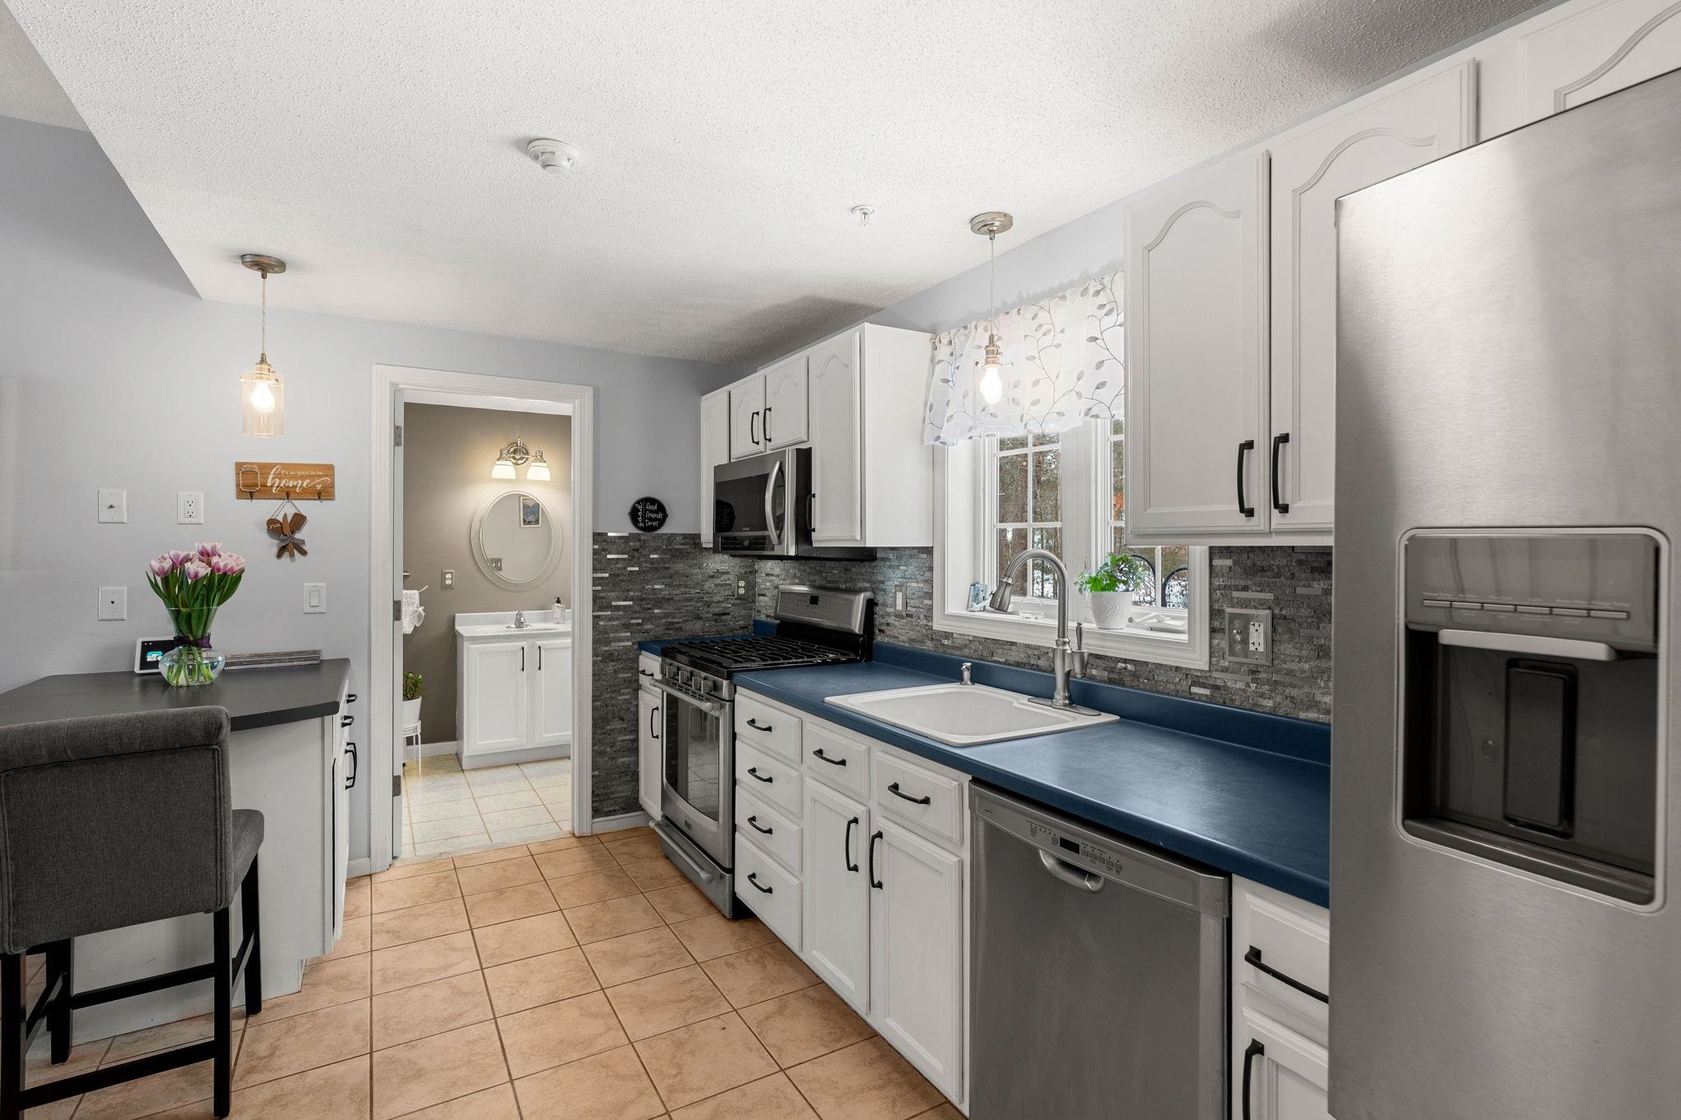
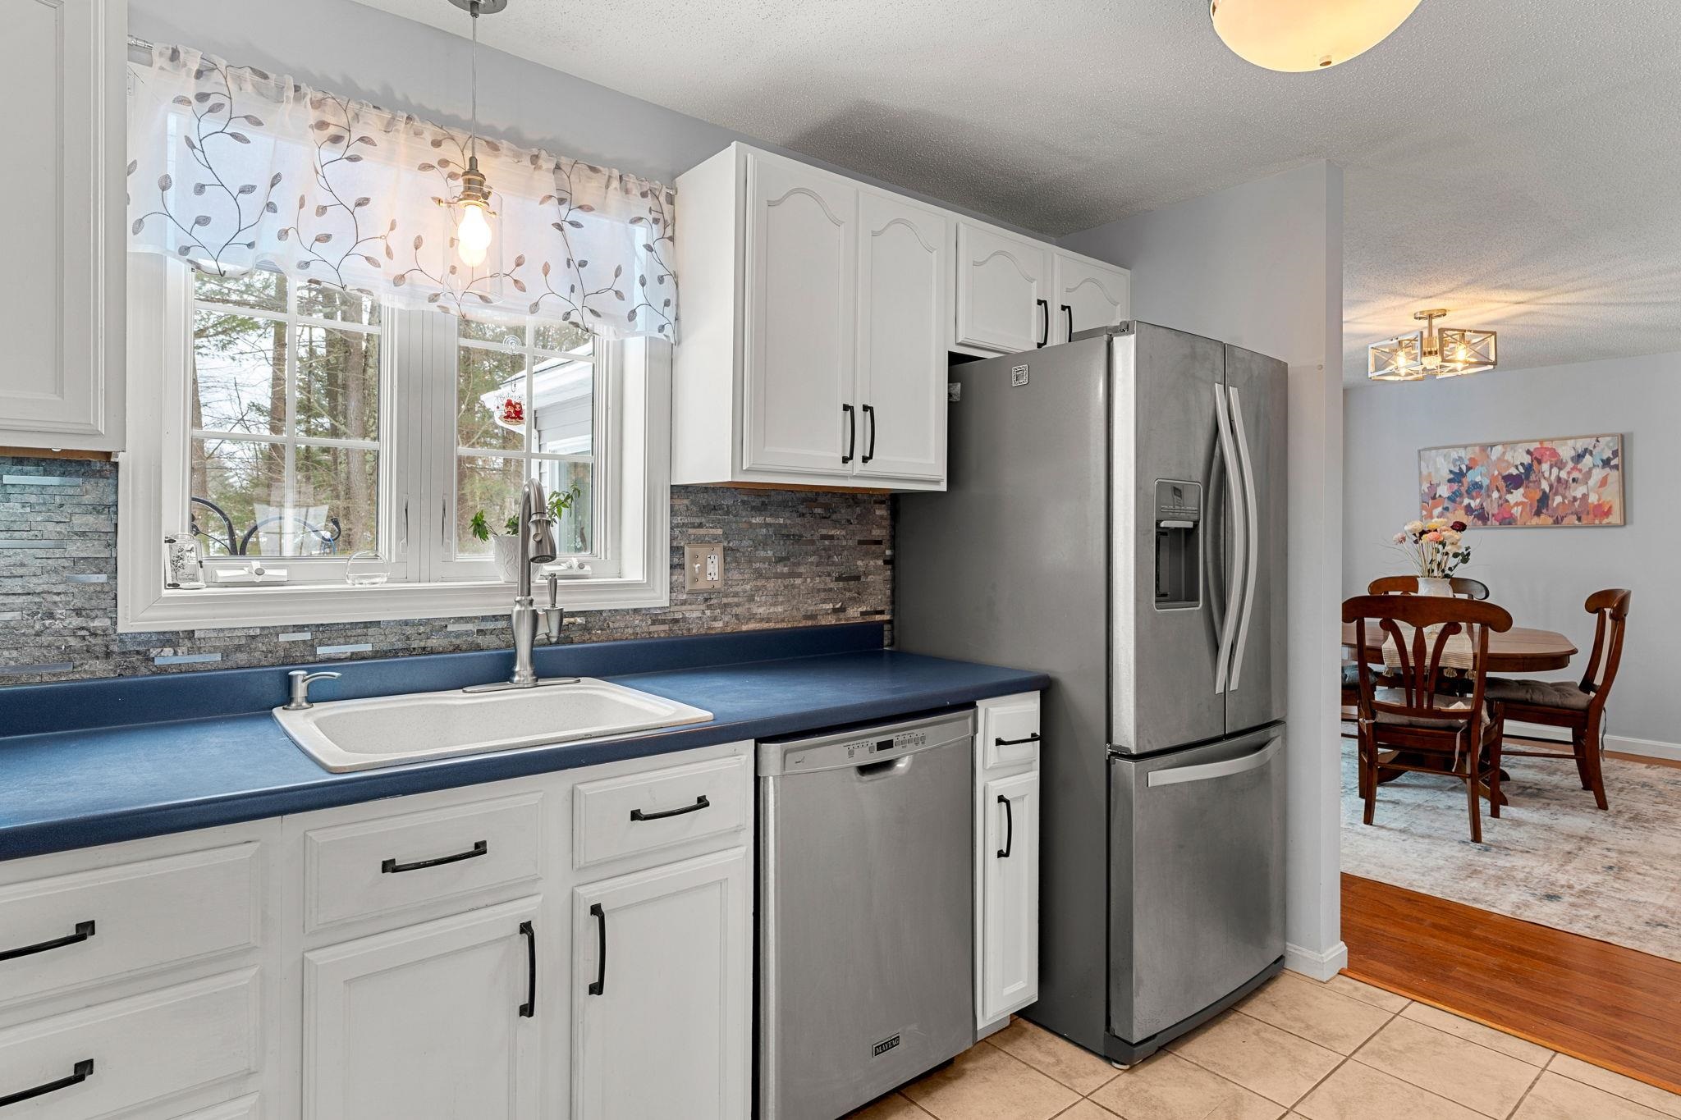
Kitchen with white cabinets, blue counters, gray tile backsplash, and a sink beneath a window.
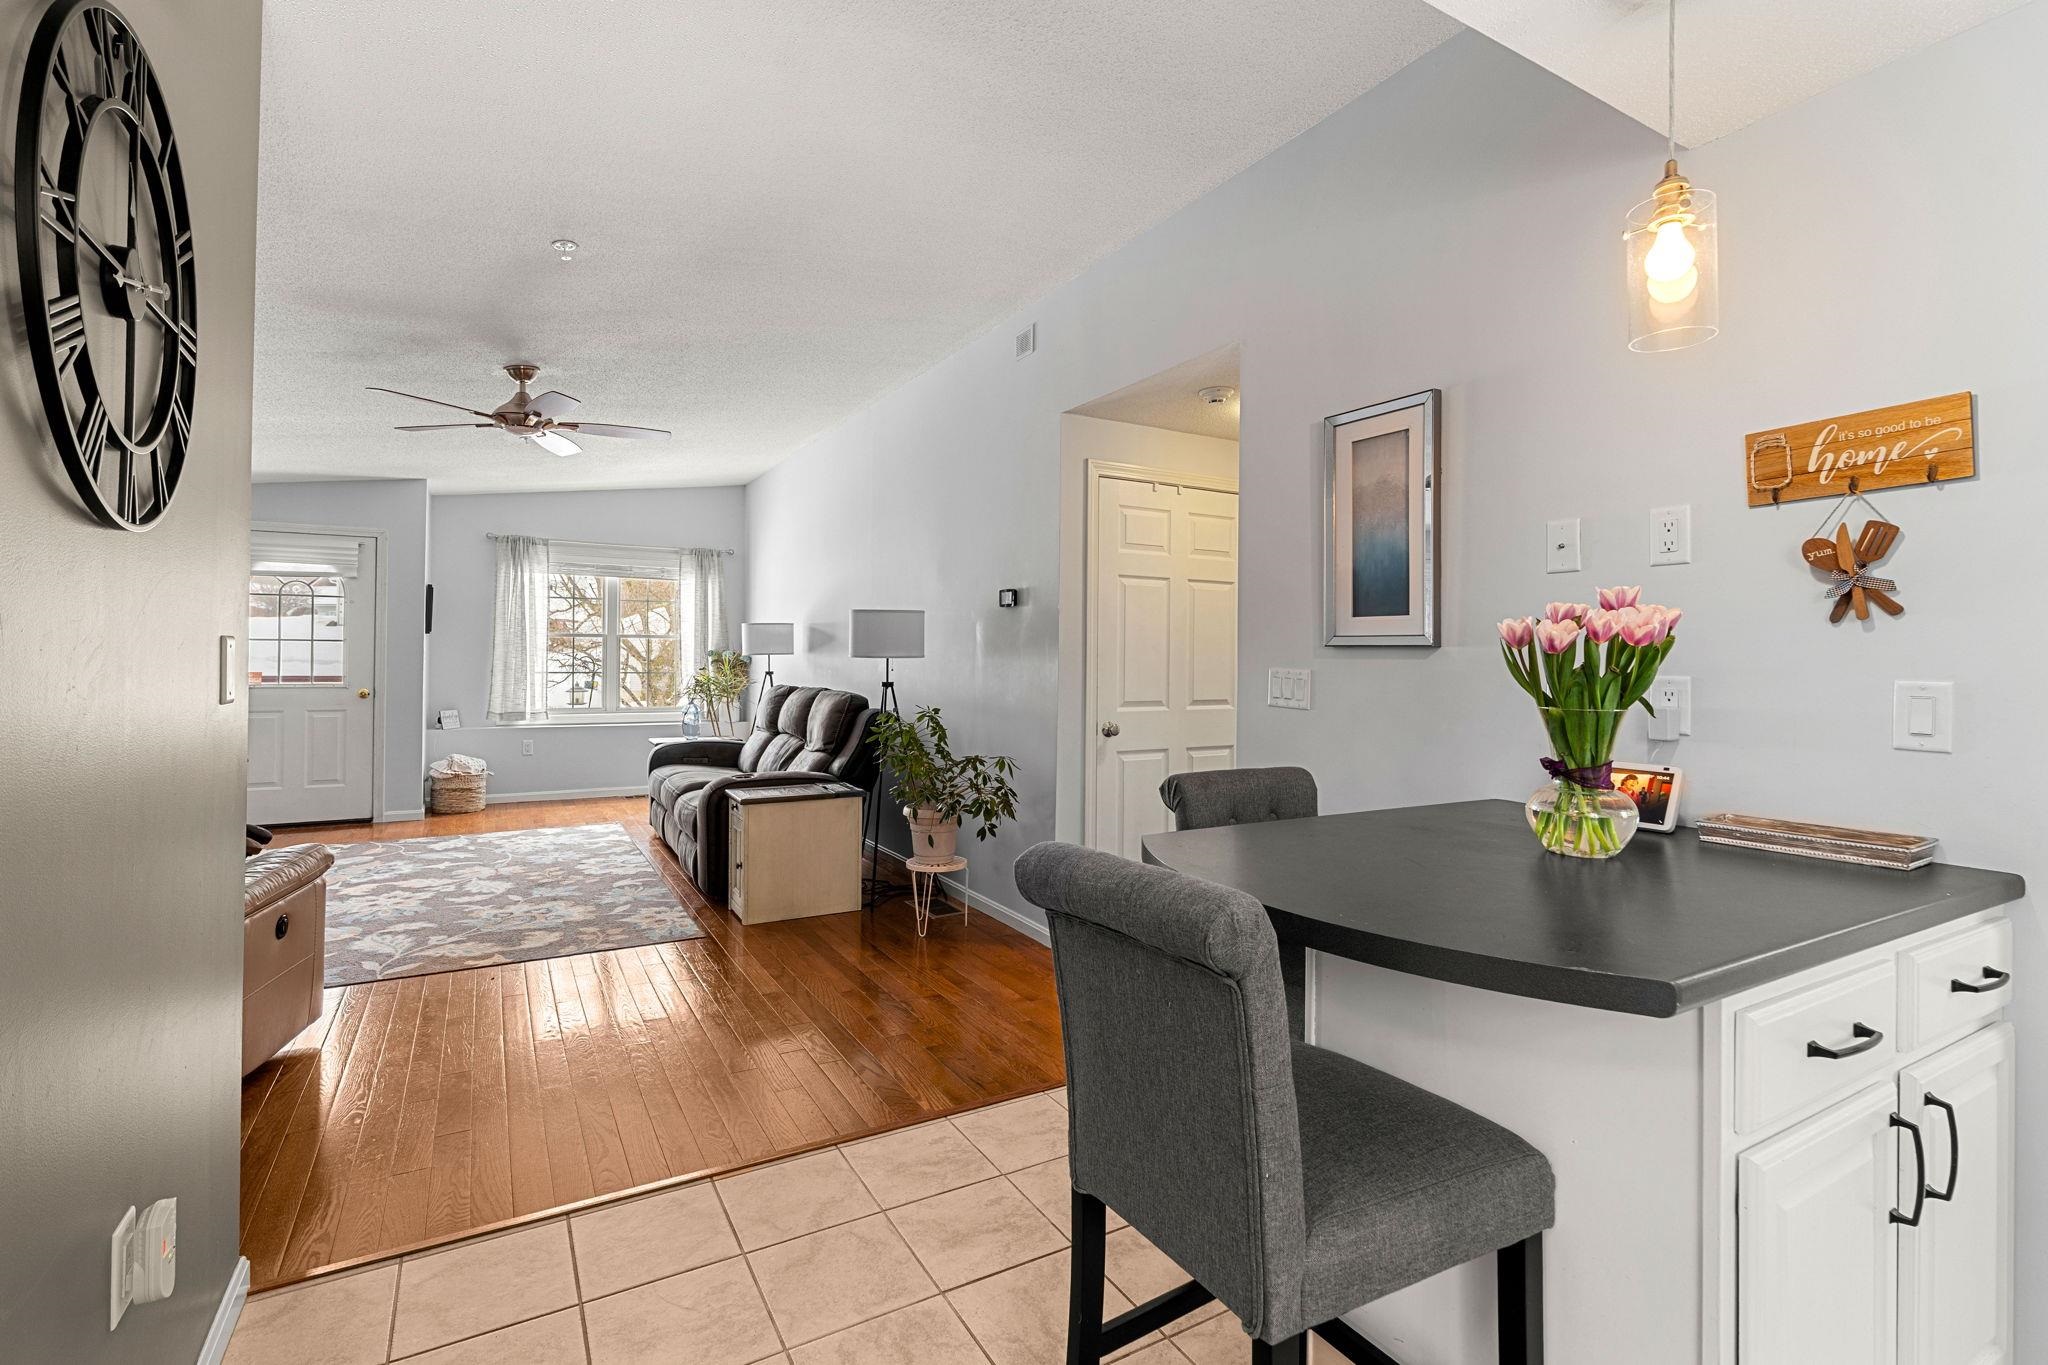
Open living and dining area with hardwood floors, gray sofa, and a kitchen island with dark countertop.
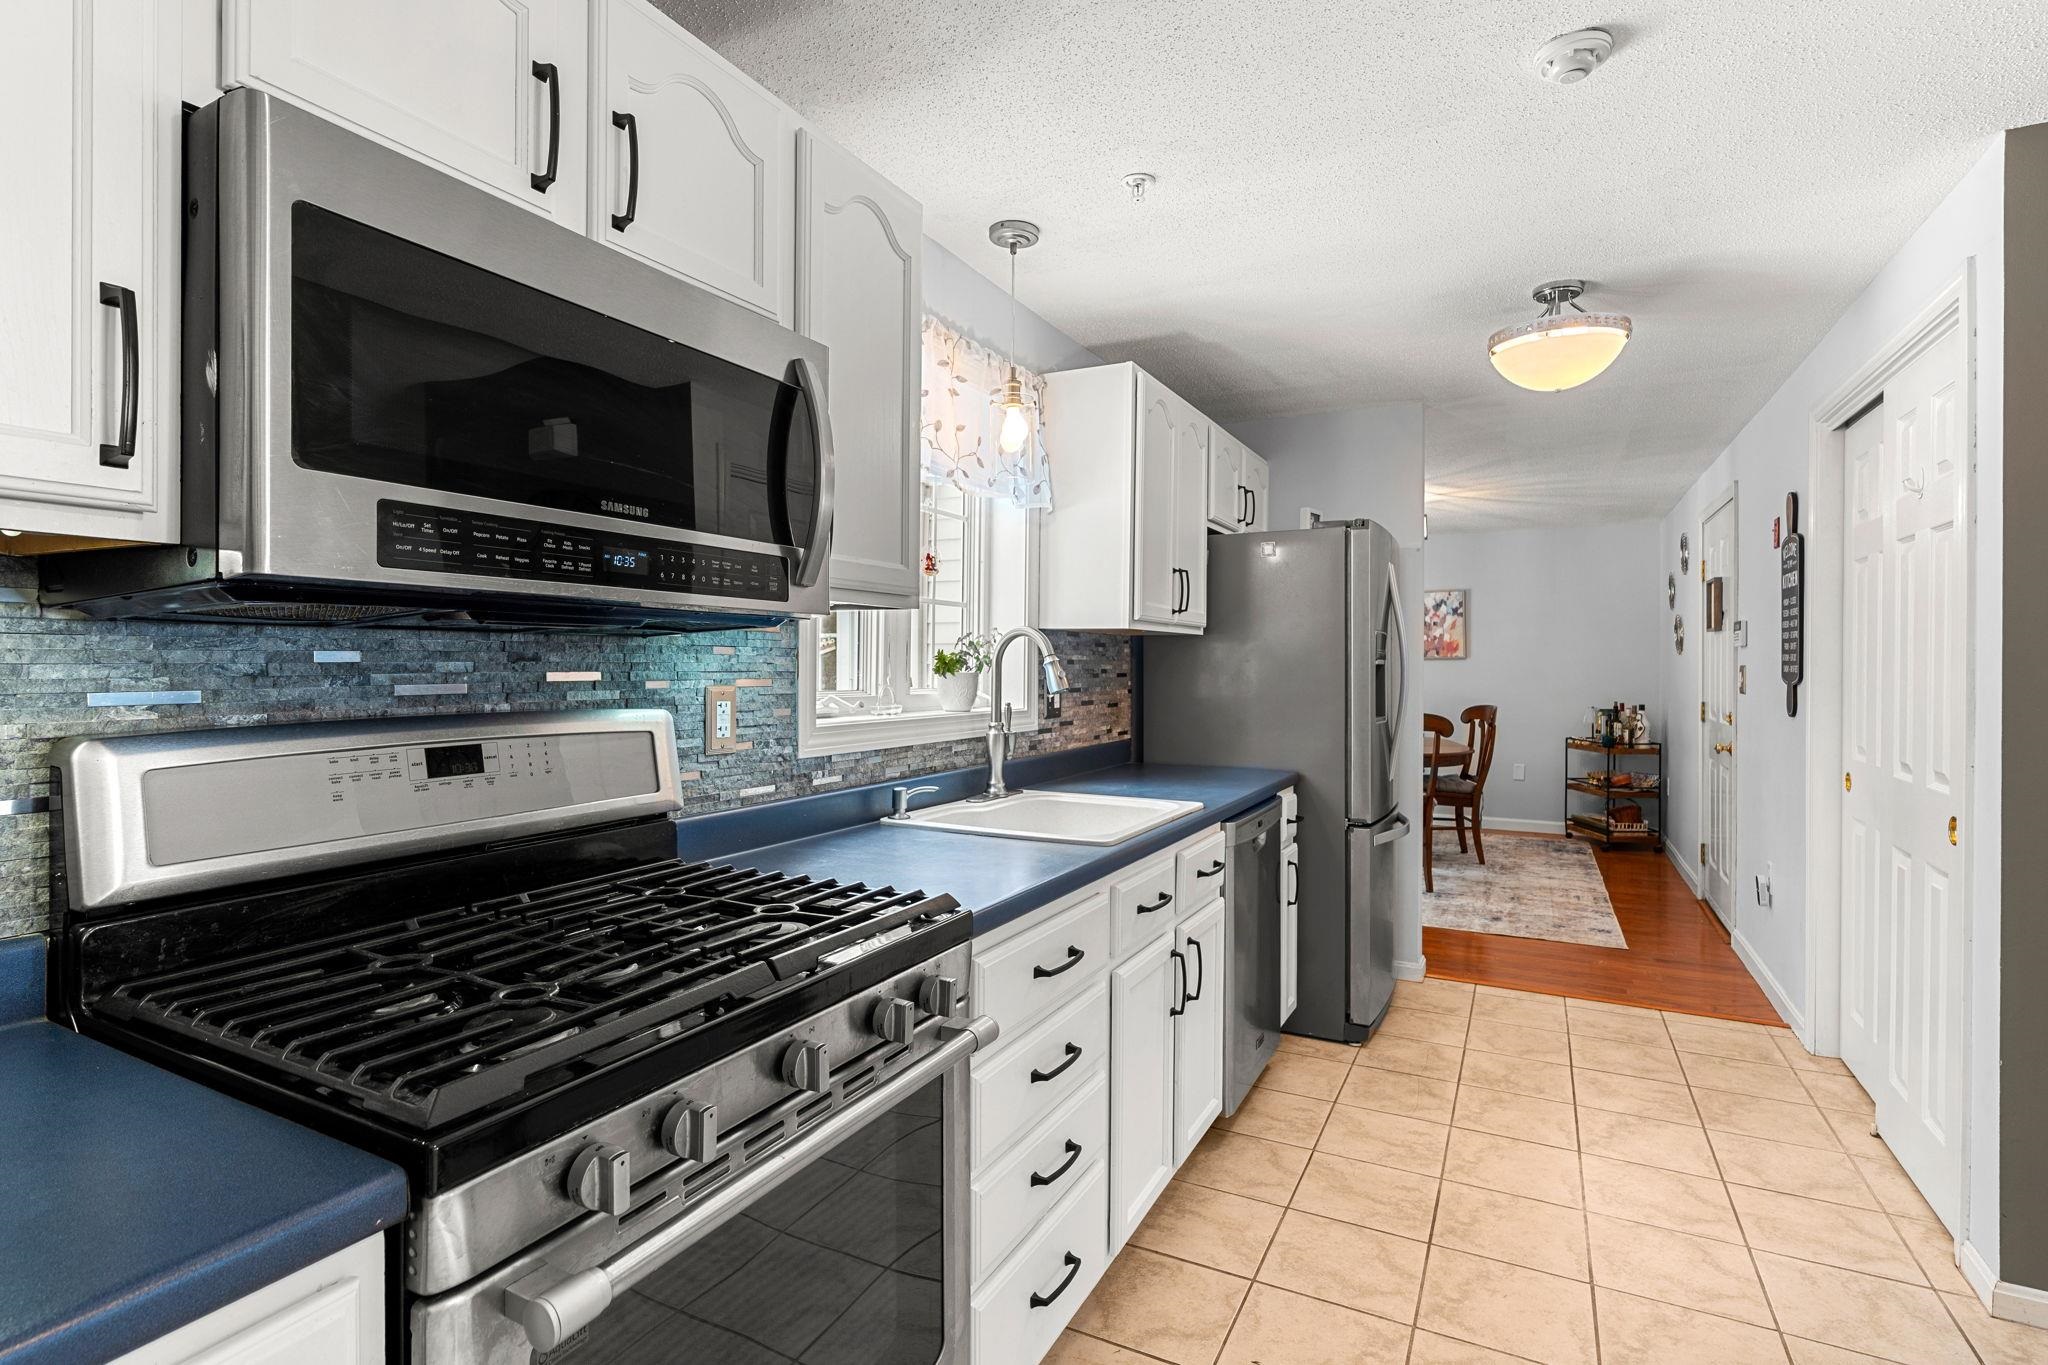
Kitchen with white cabinets, blue countertops, mosaic backsplash, and stainless-steel gas range.
Kitchen with white cabinets, blue countertops, stainless-steel appliances, and a sink beneath large windows.
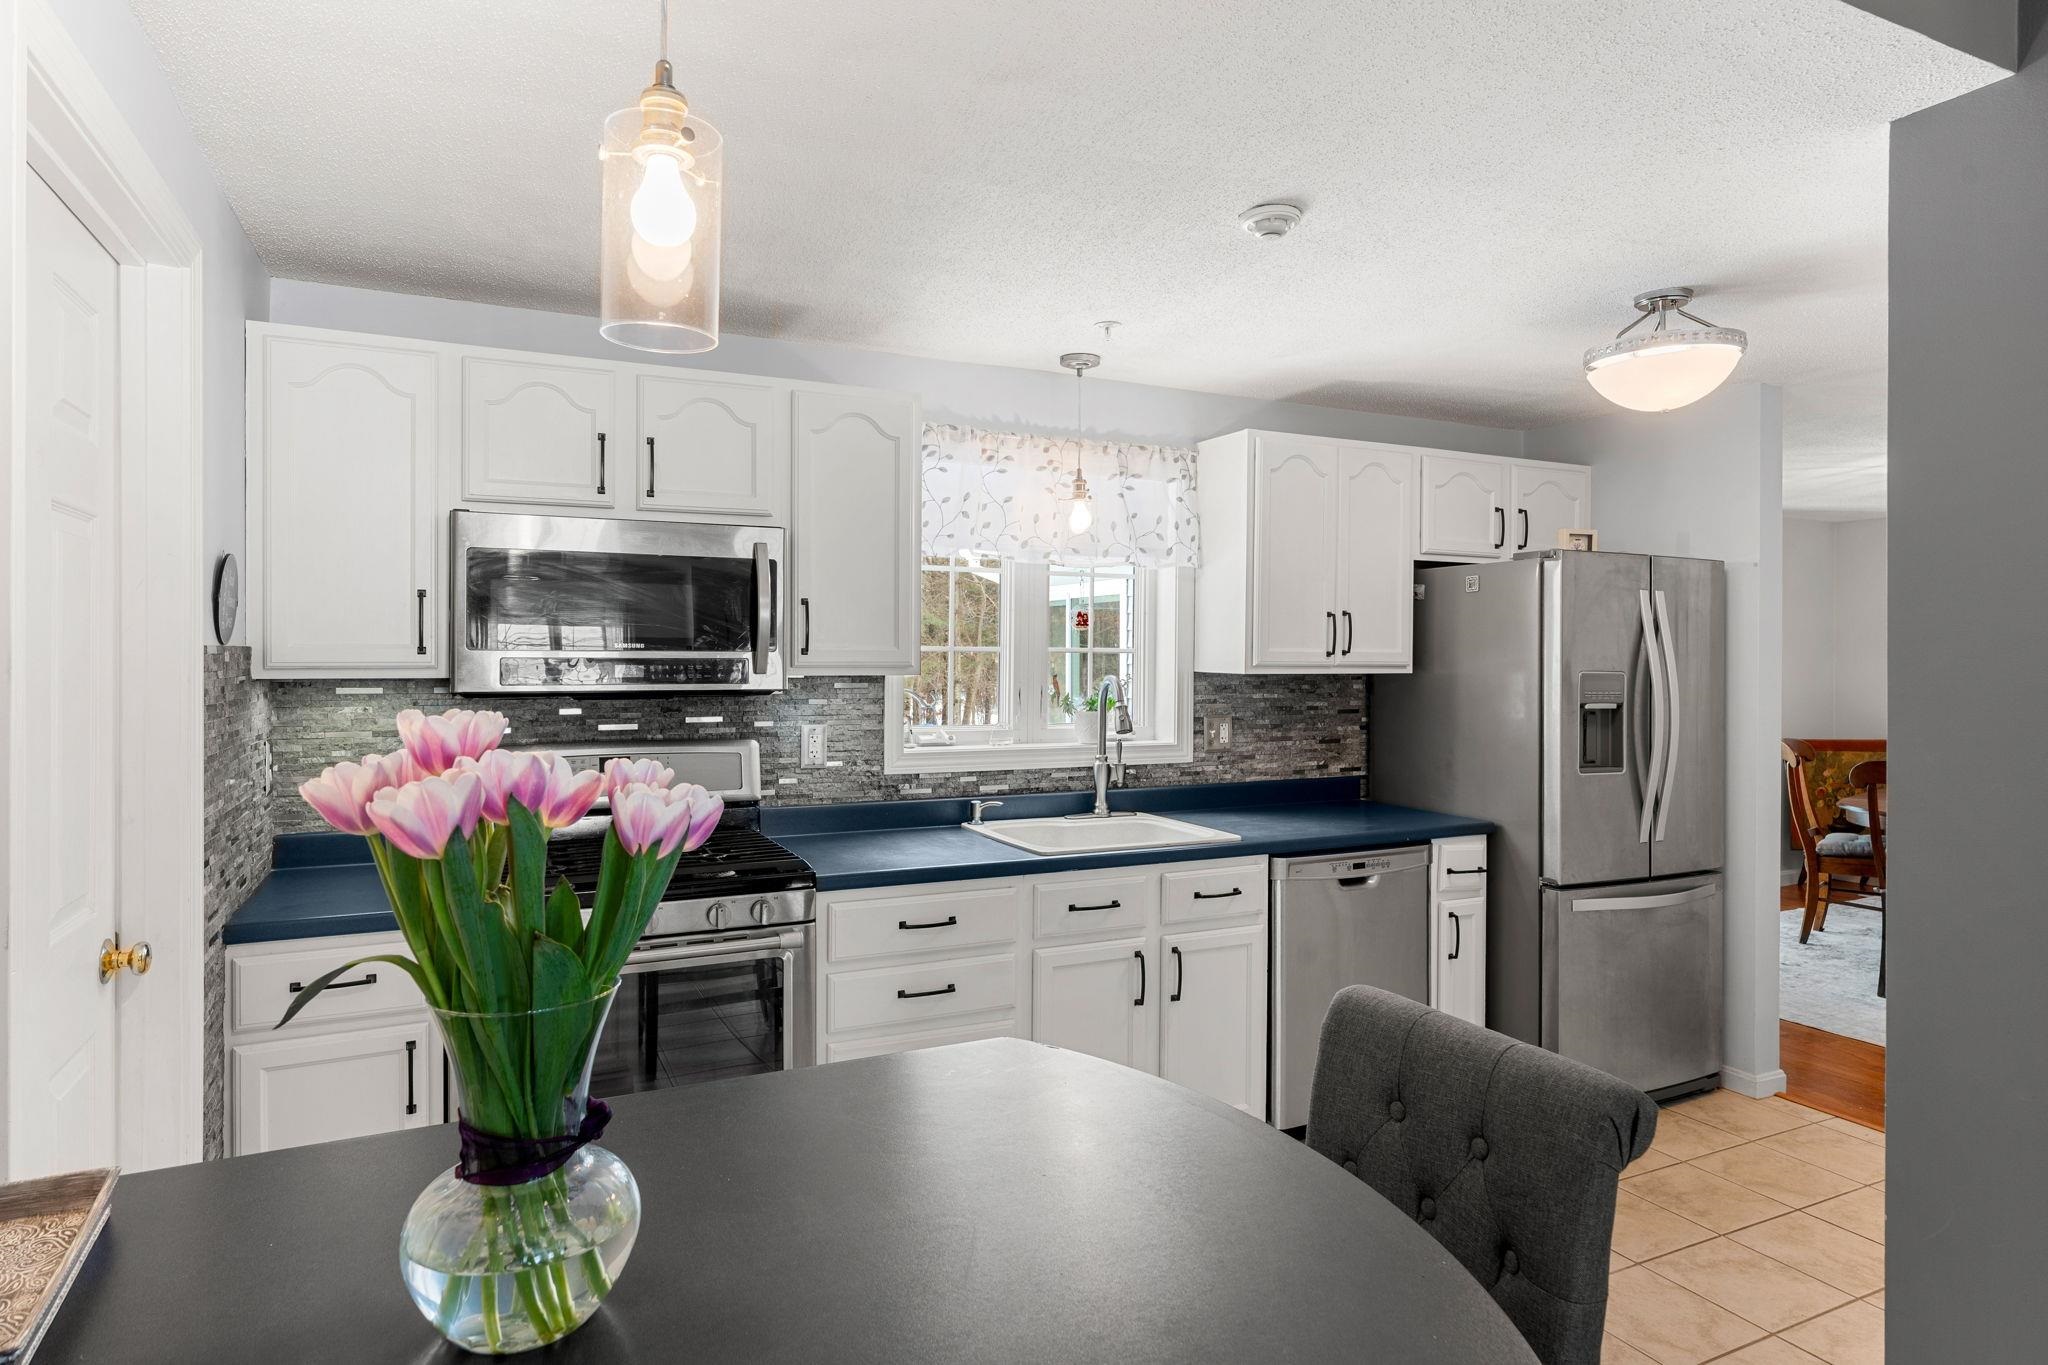
Kitchen with white cabinets, dark blue countertops, stainless steel appliances, and pink tulips on the island.
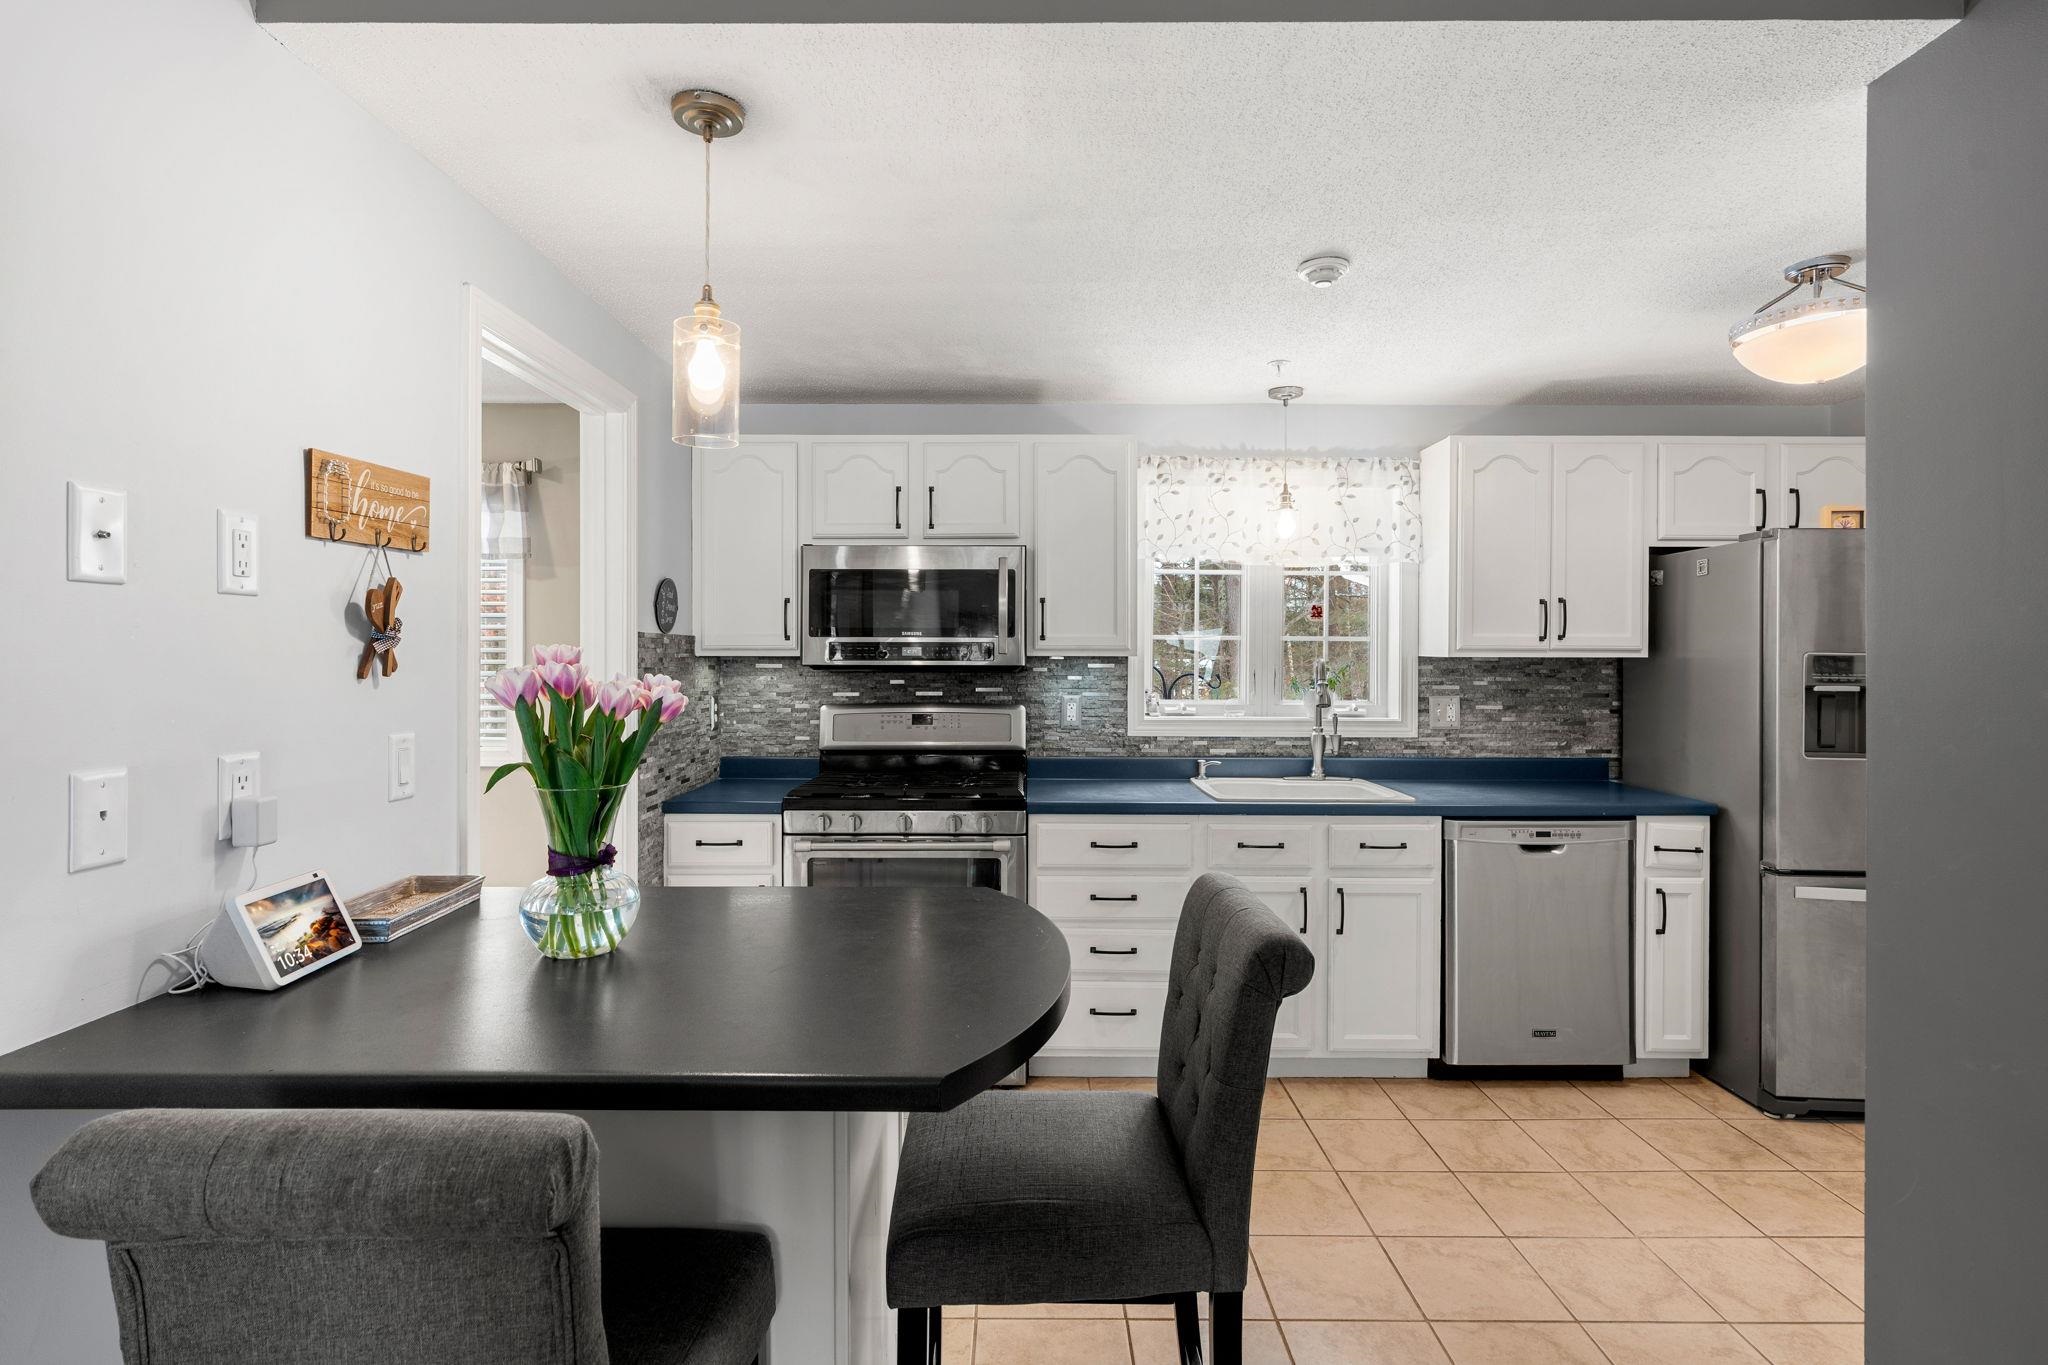
Kitchen with white cabinets, blue countertops, stainless steel appliances, and a breakfast bar with pink tulips.
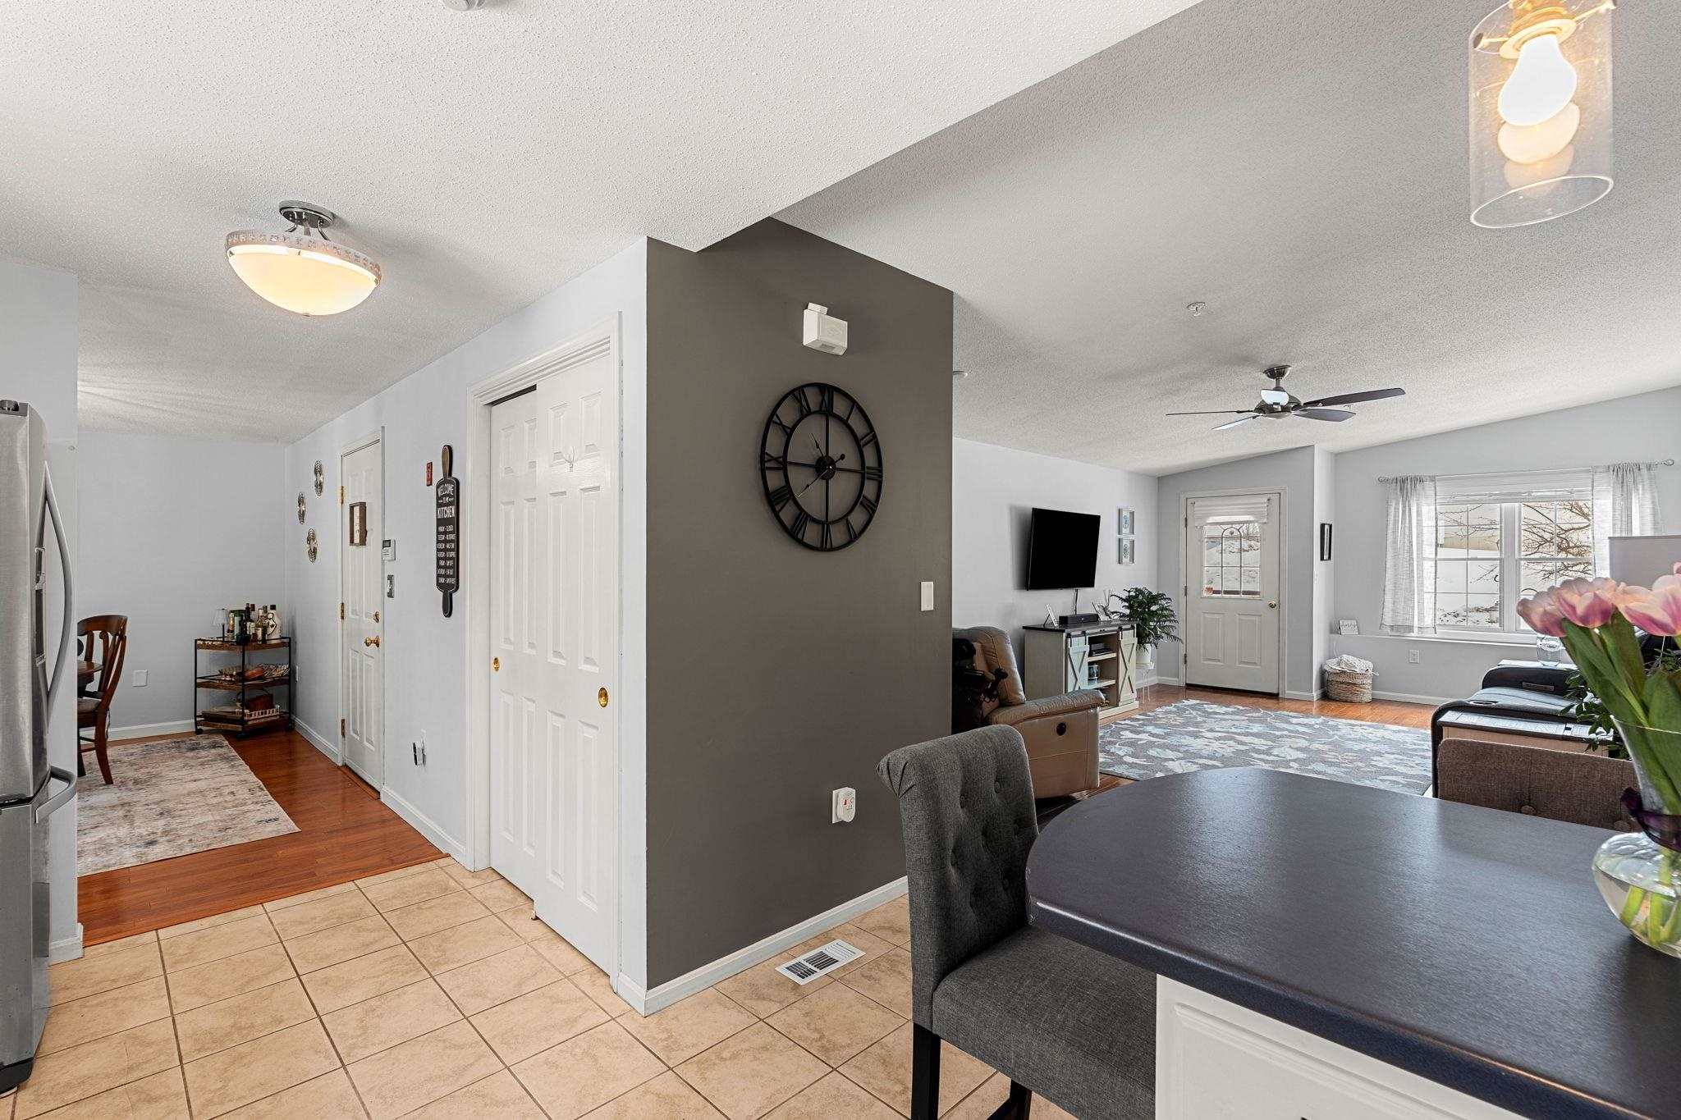
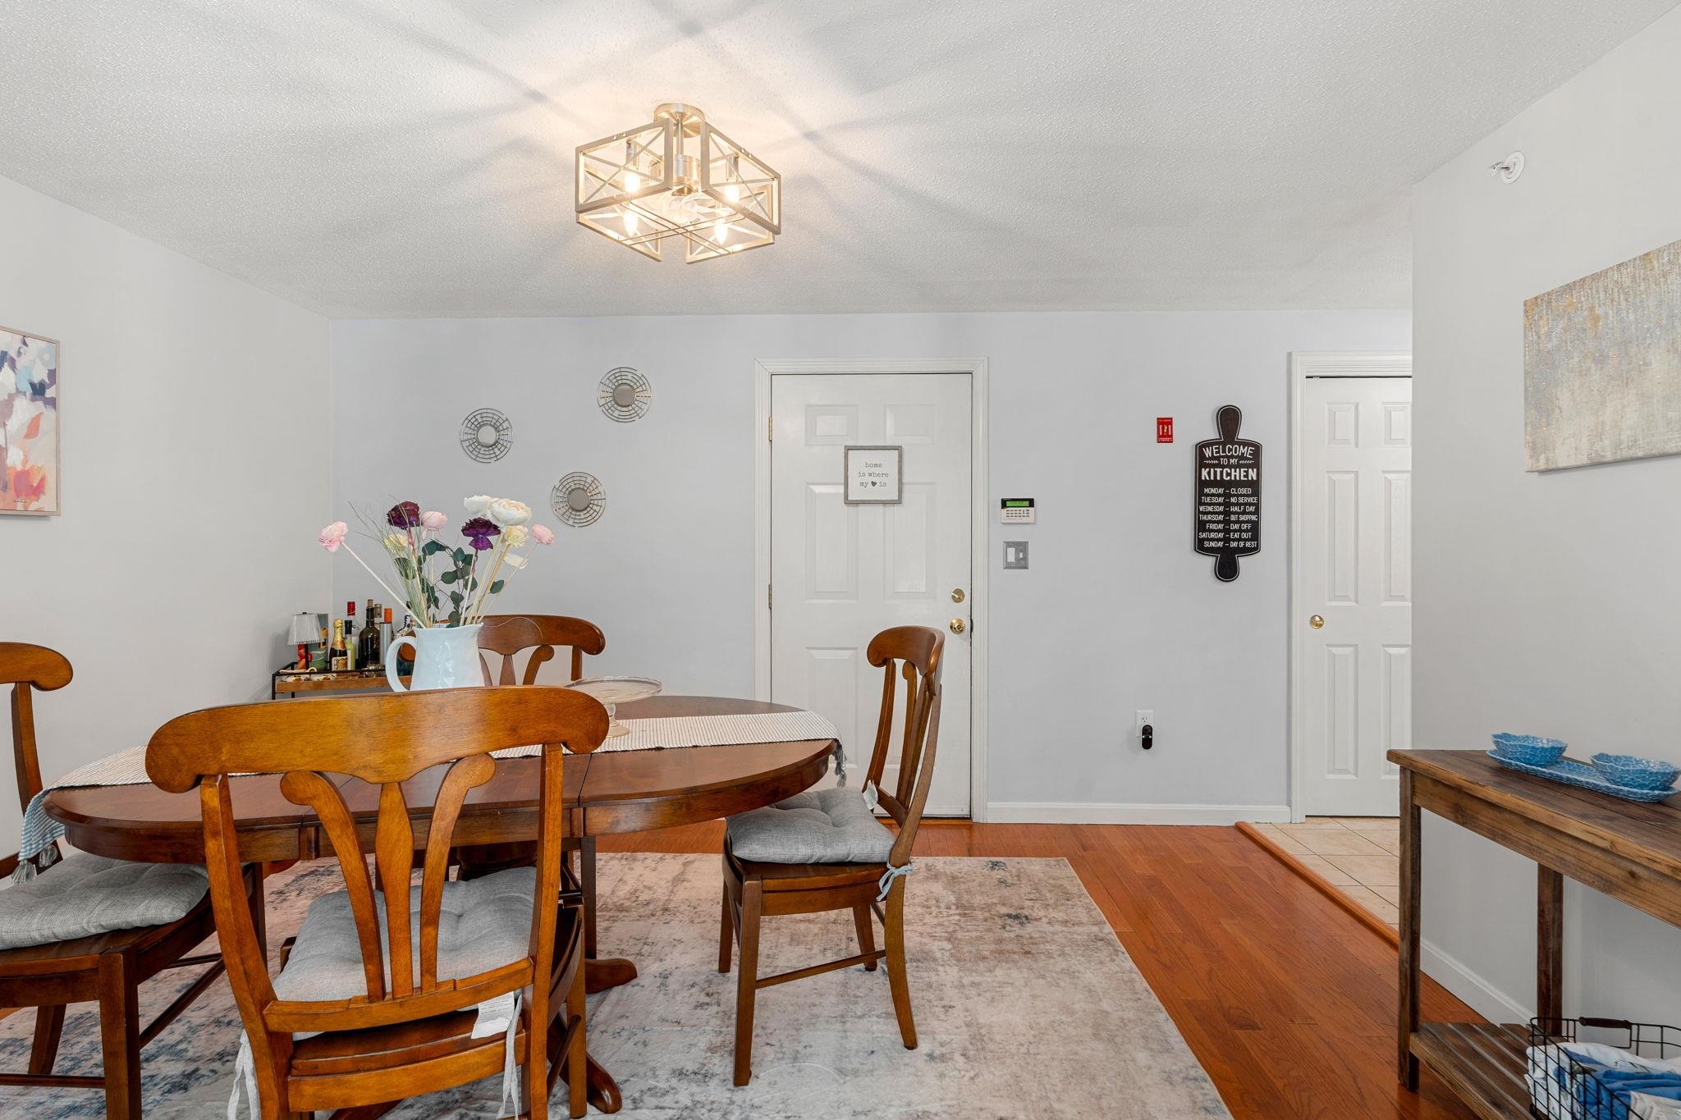
Open-plan living and dining area with a gray clock wall, dining table, and bright window.
Dining room with a wooden table, matching chairs, and a vase of flowers.
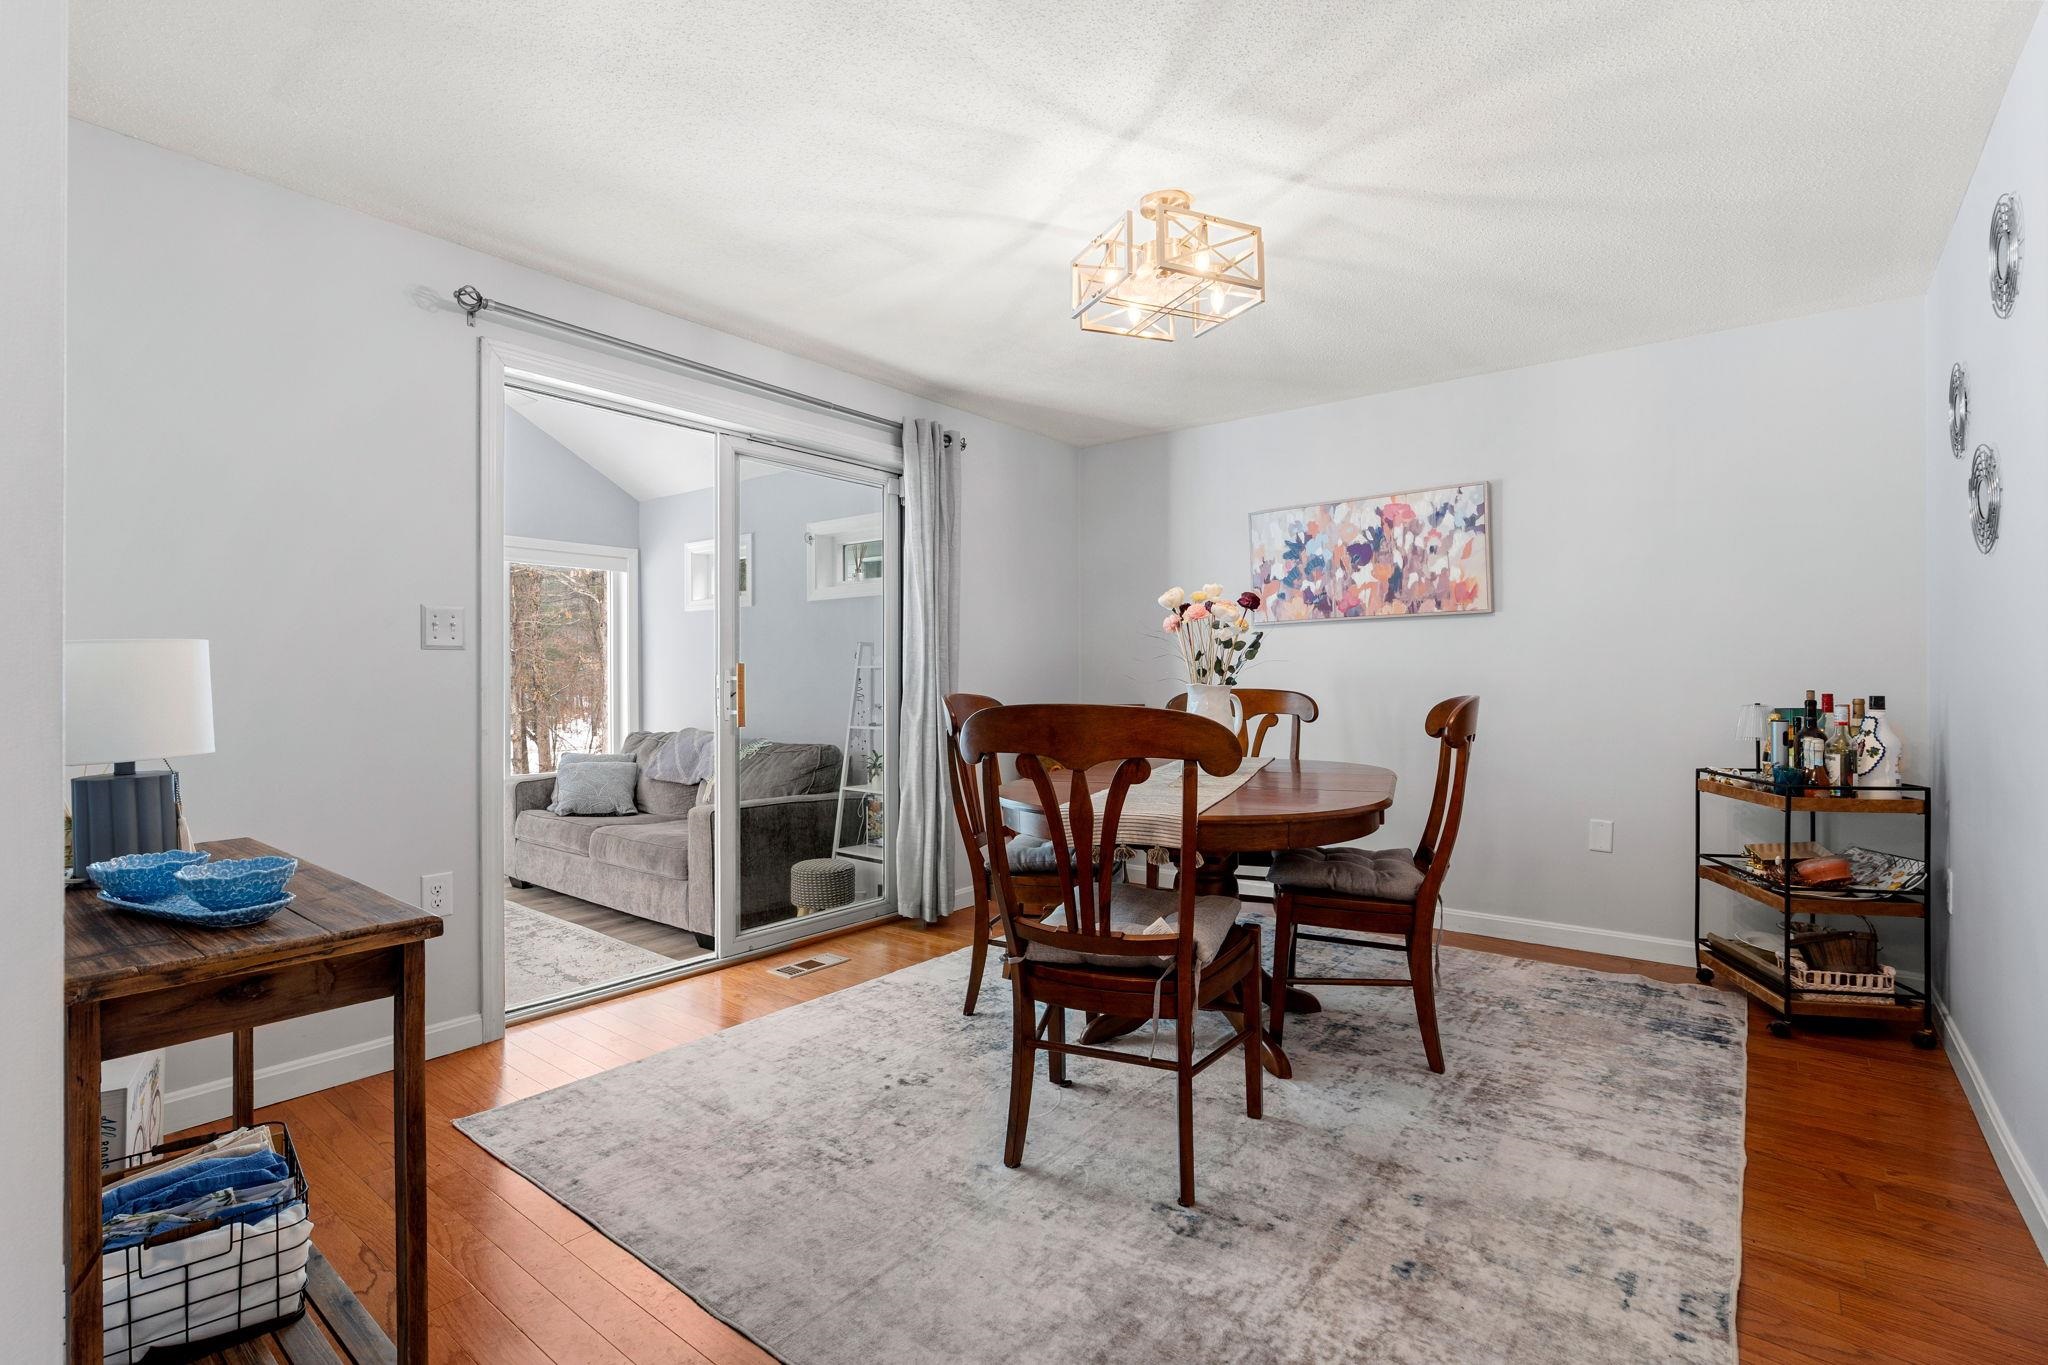
Dining room with a dark wood table on a gray rug beside sliding doors and a gray sofa.
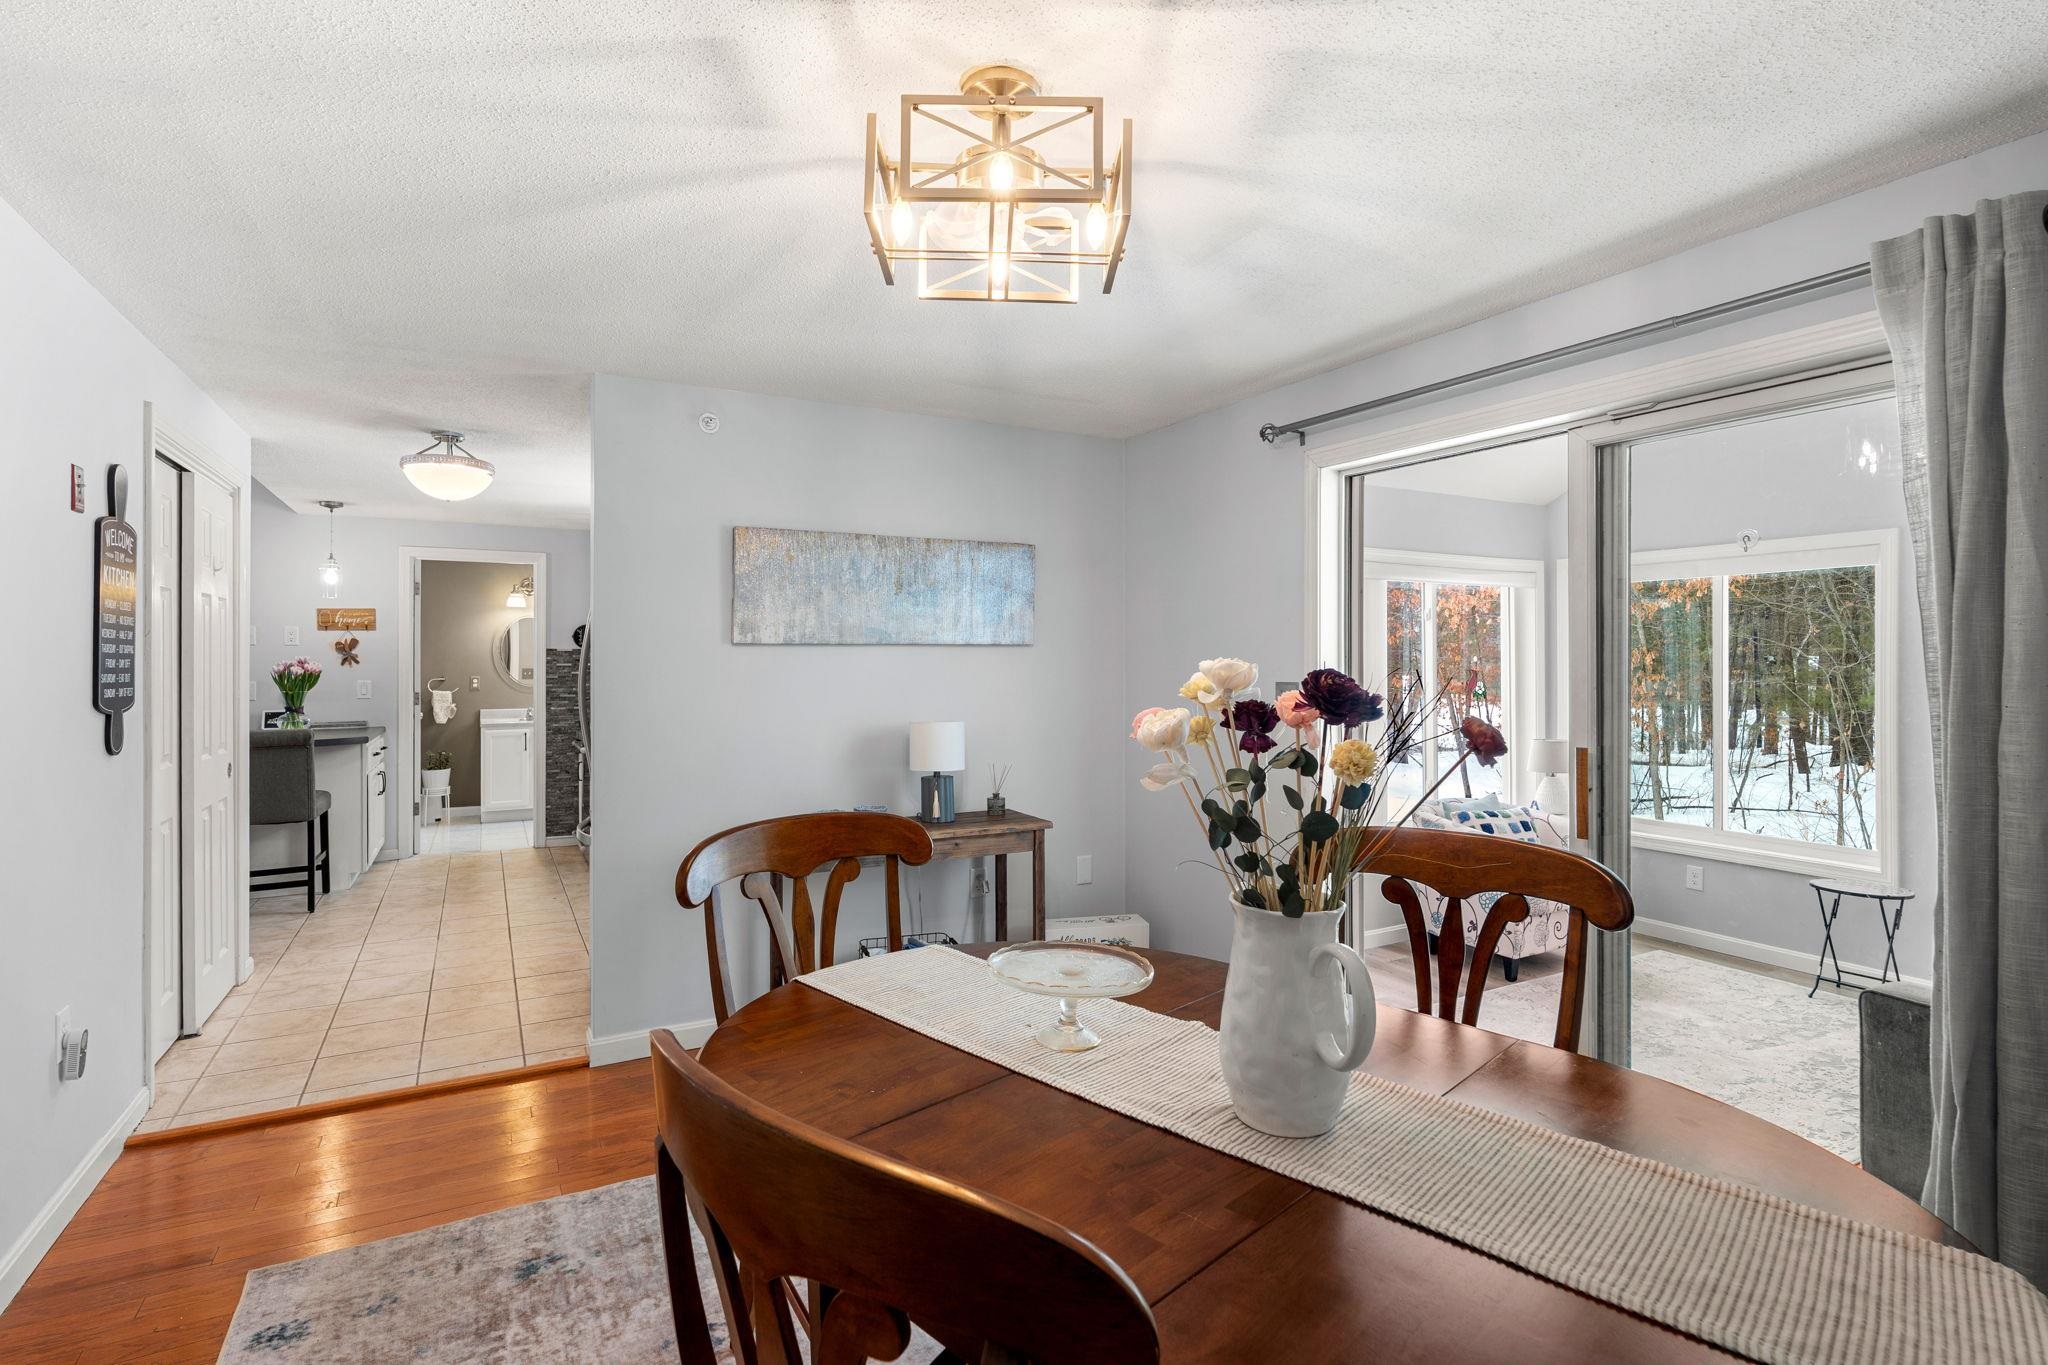
Dining room with a dark wood table, flower centerpiece, and large windows overlooking a snowy wooded yard.
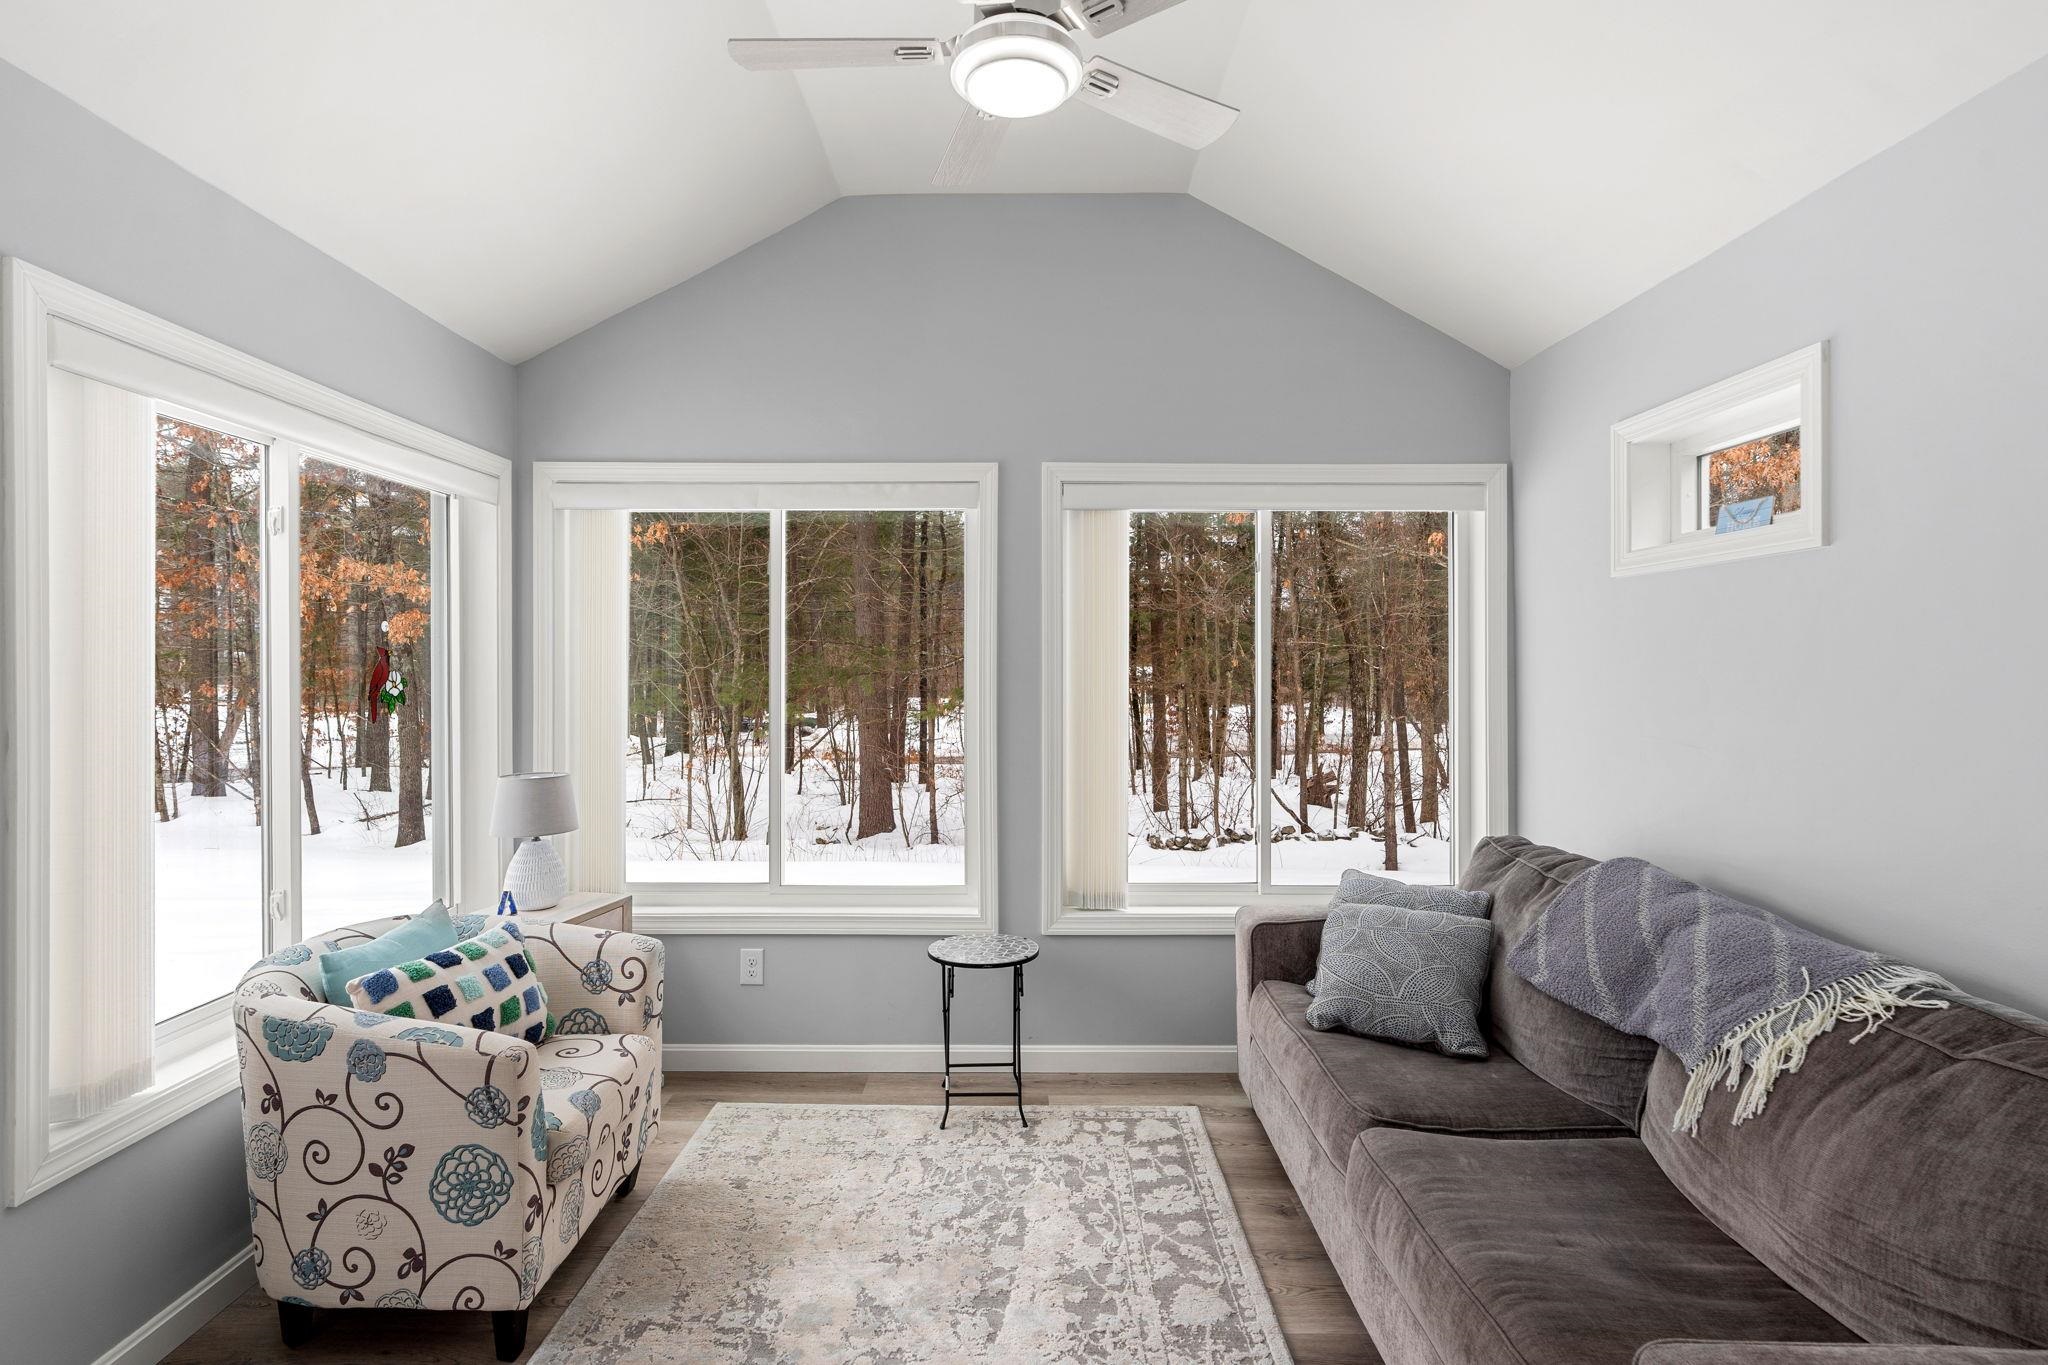
Living room with a vaulted ceiling, gray sofa, patterned armchair, and windows overlooking snowy woods.
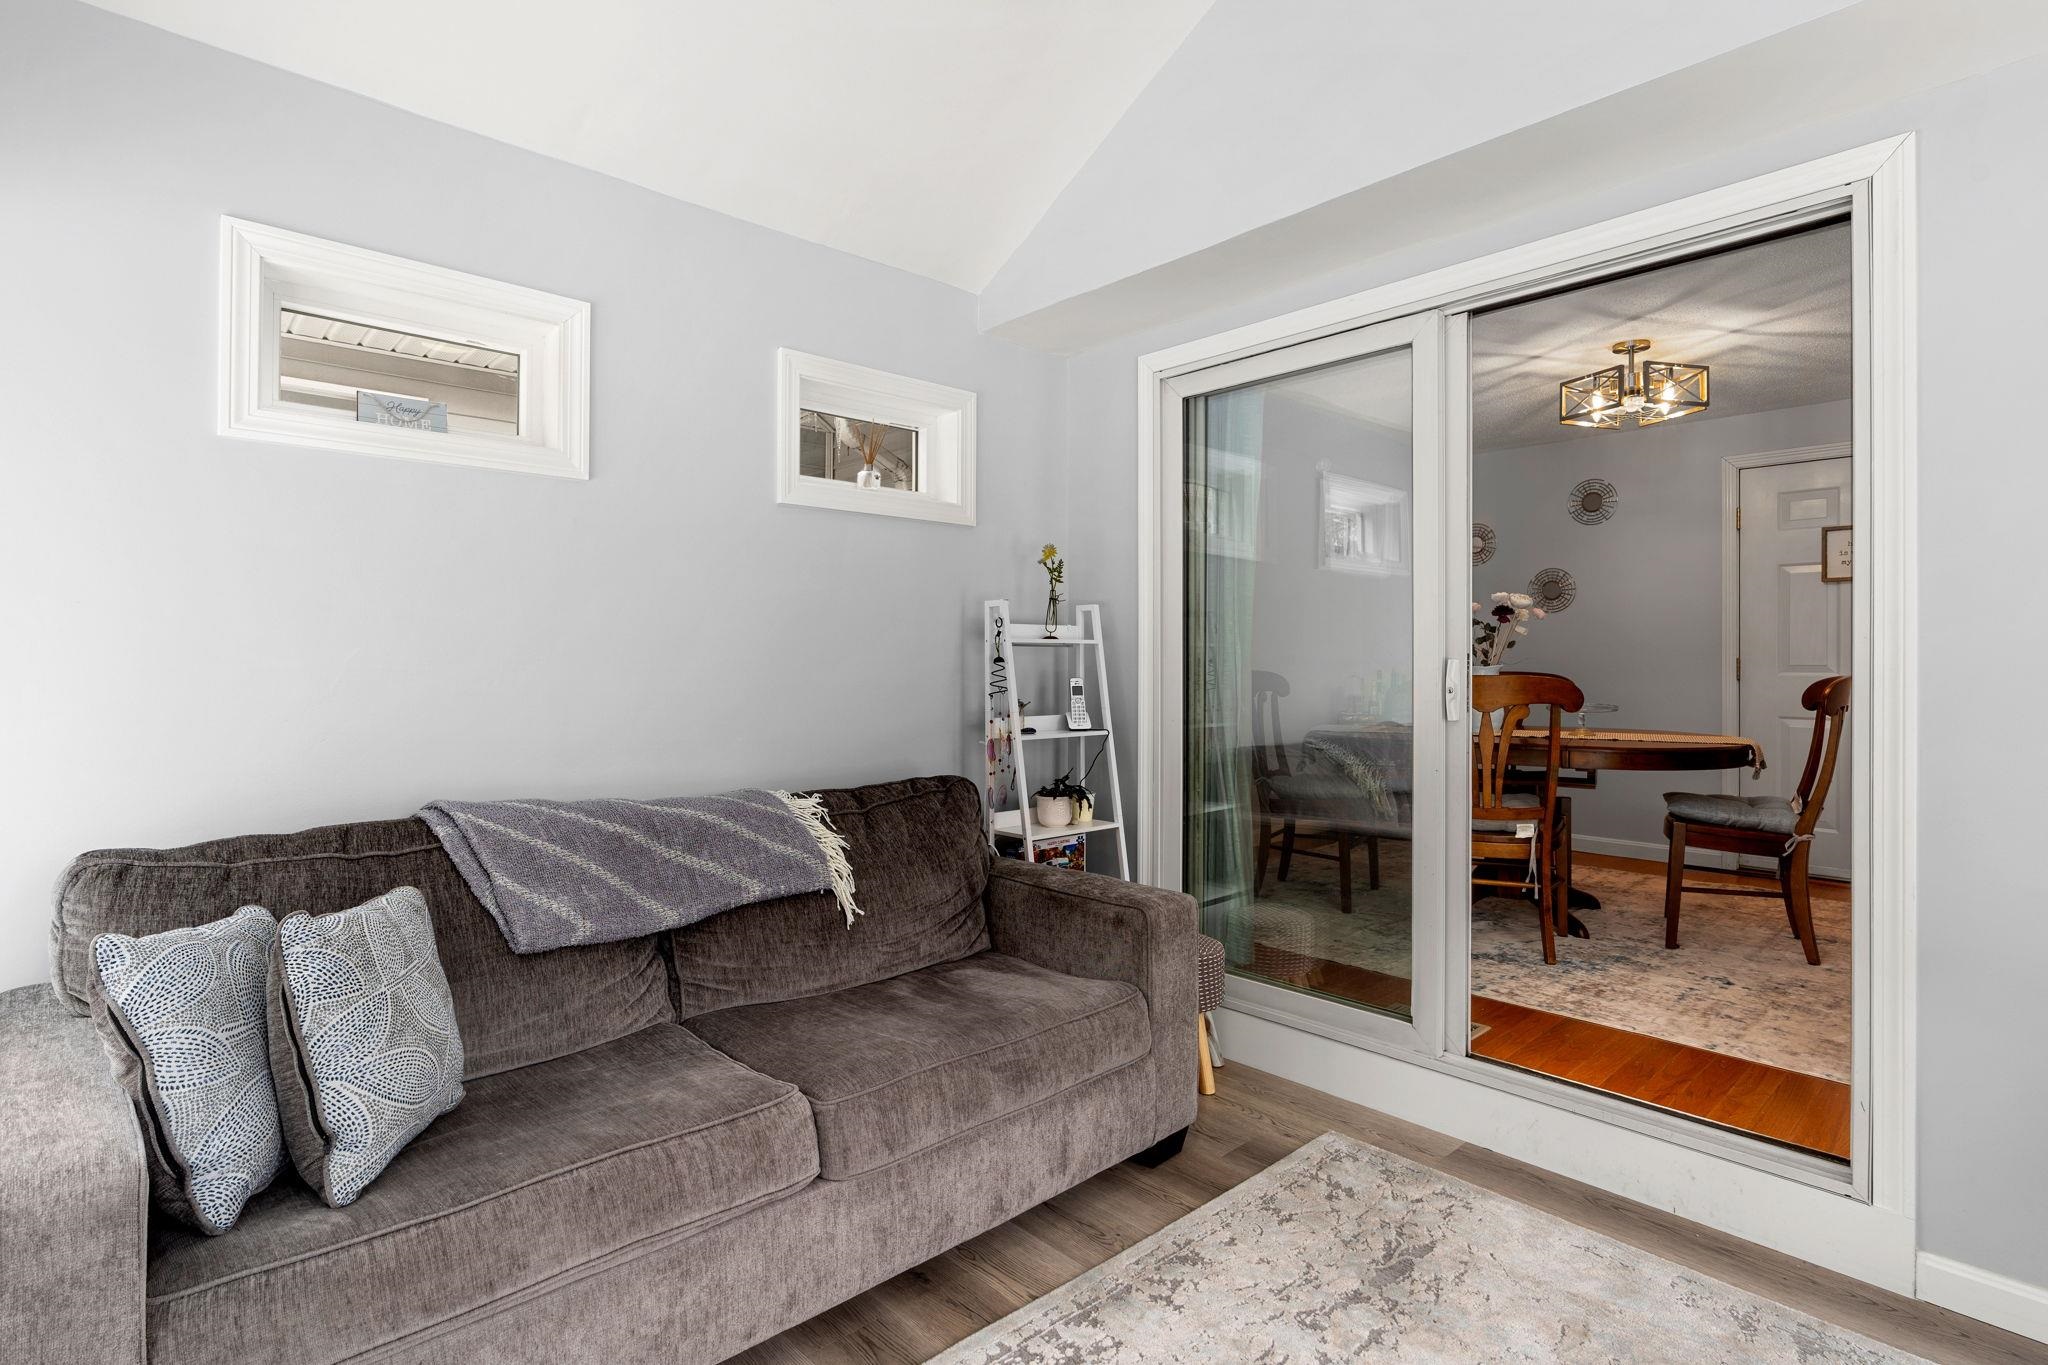
Living room with a gray sectional sofa beside a sliding glass door to the dining room.
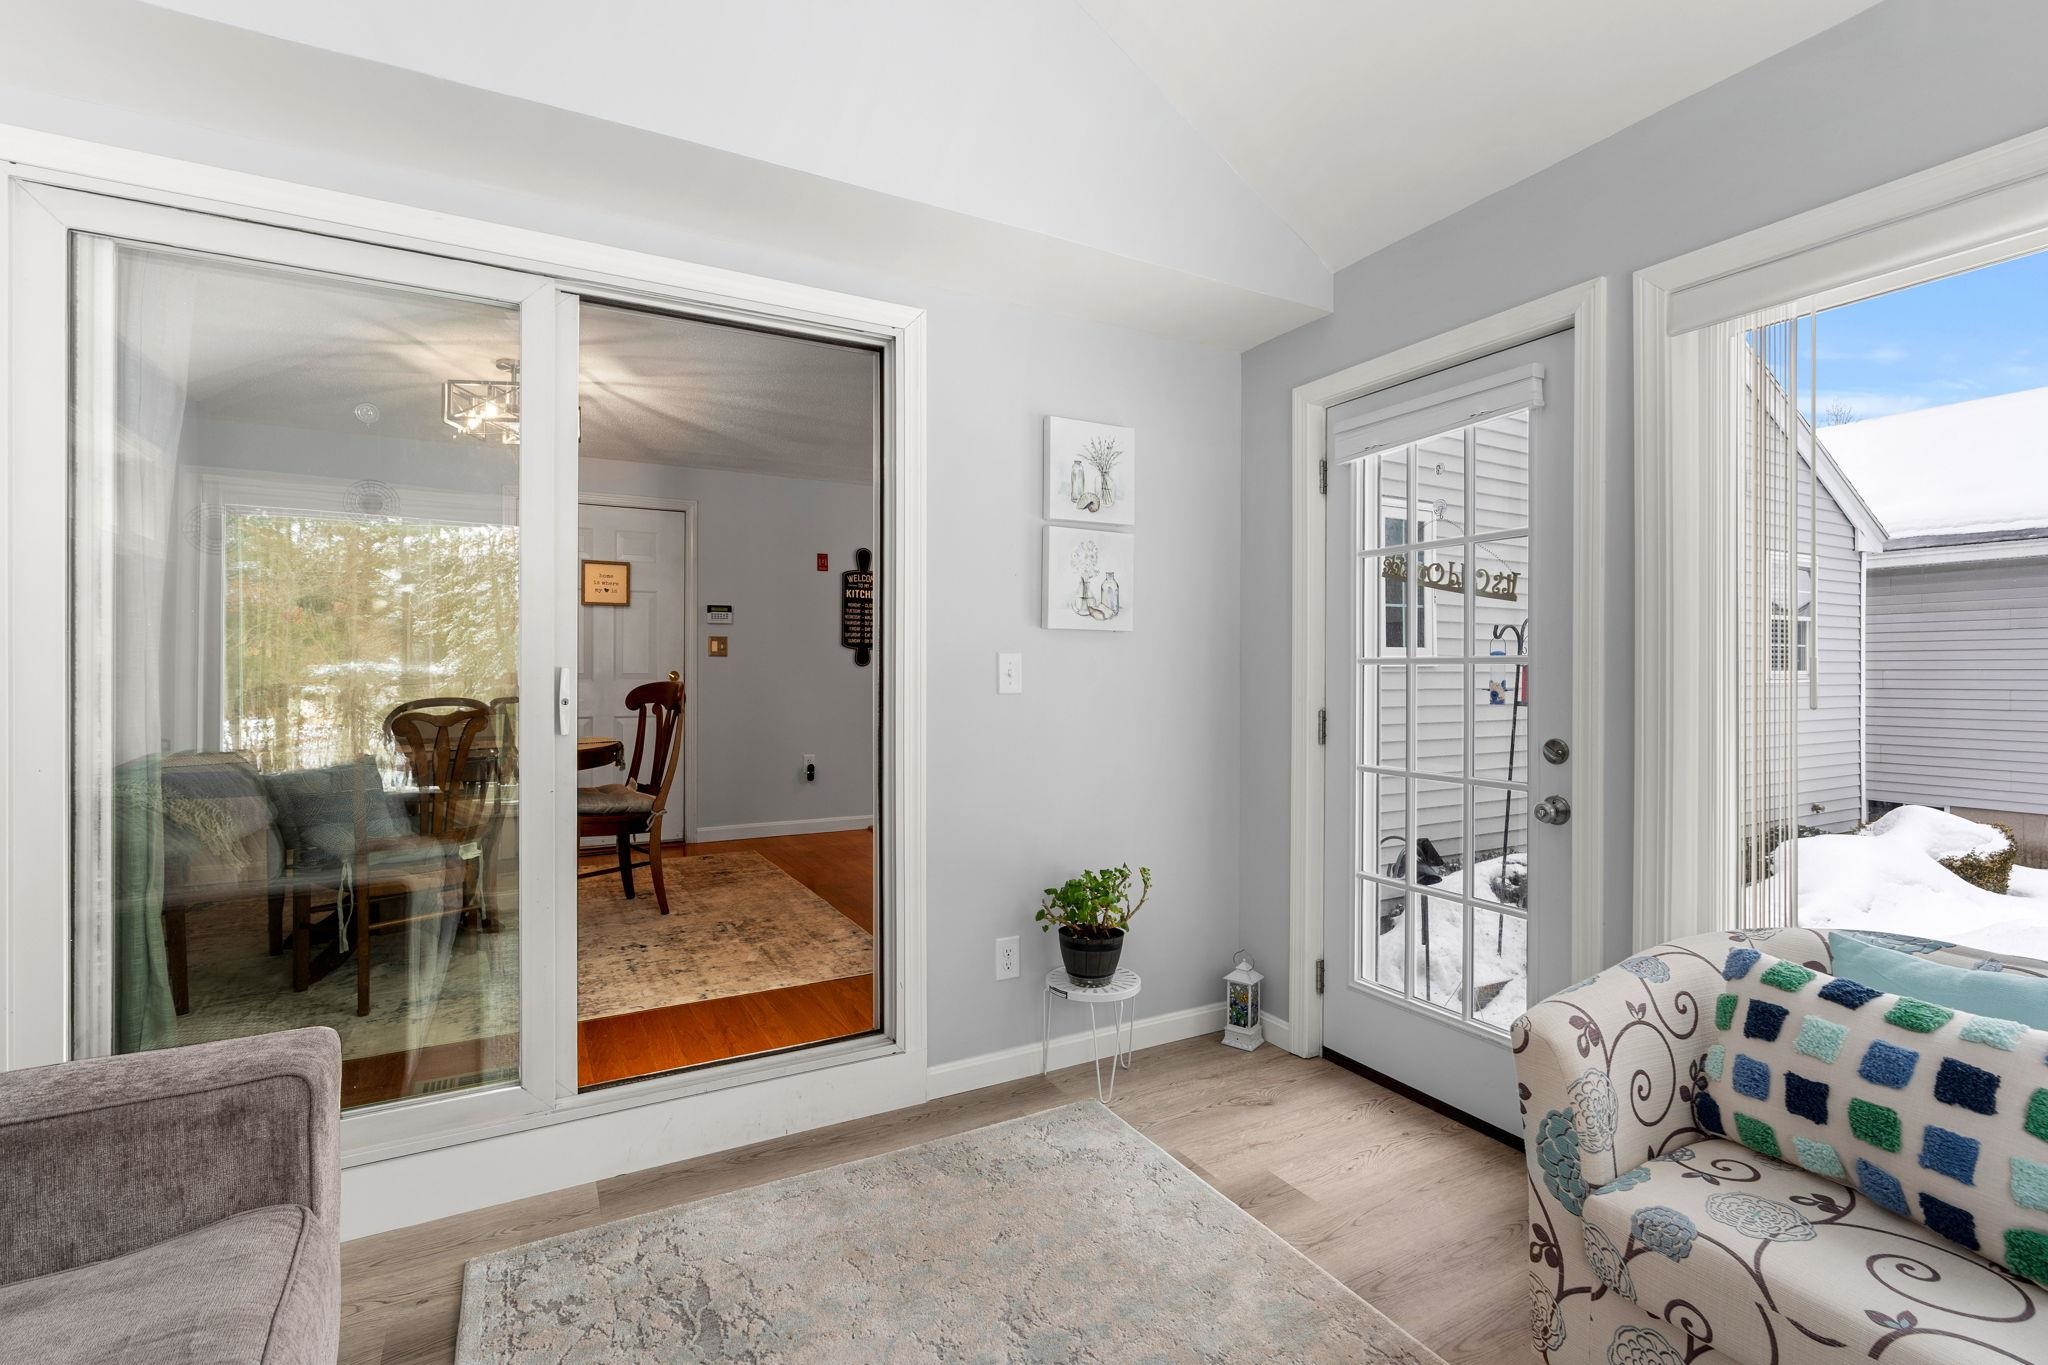
Furnished sunroom with a sliding glass opening to the dining area and snowy views through tall windows.
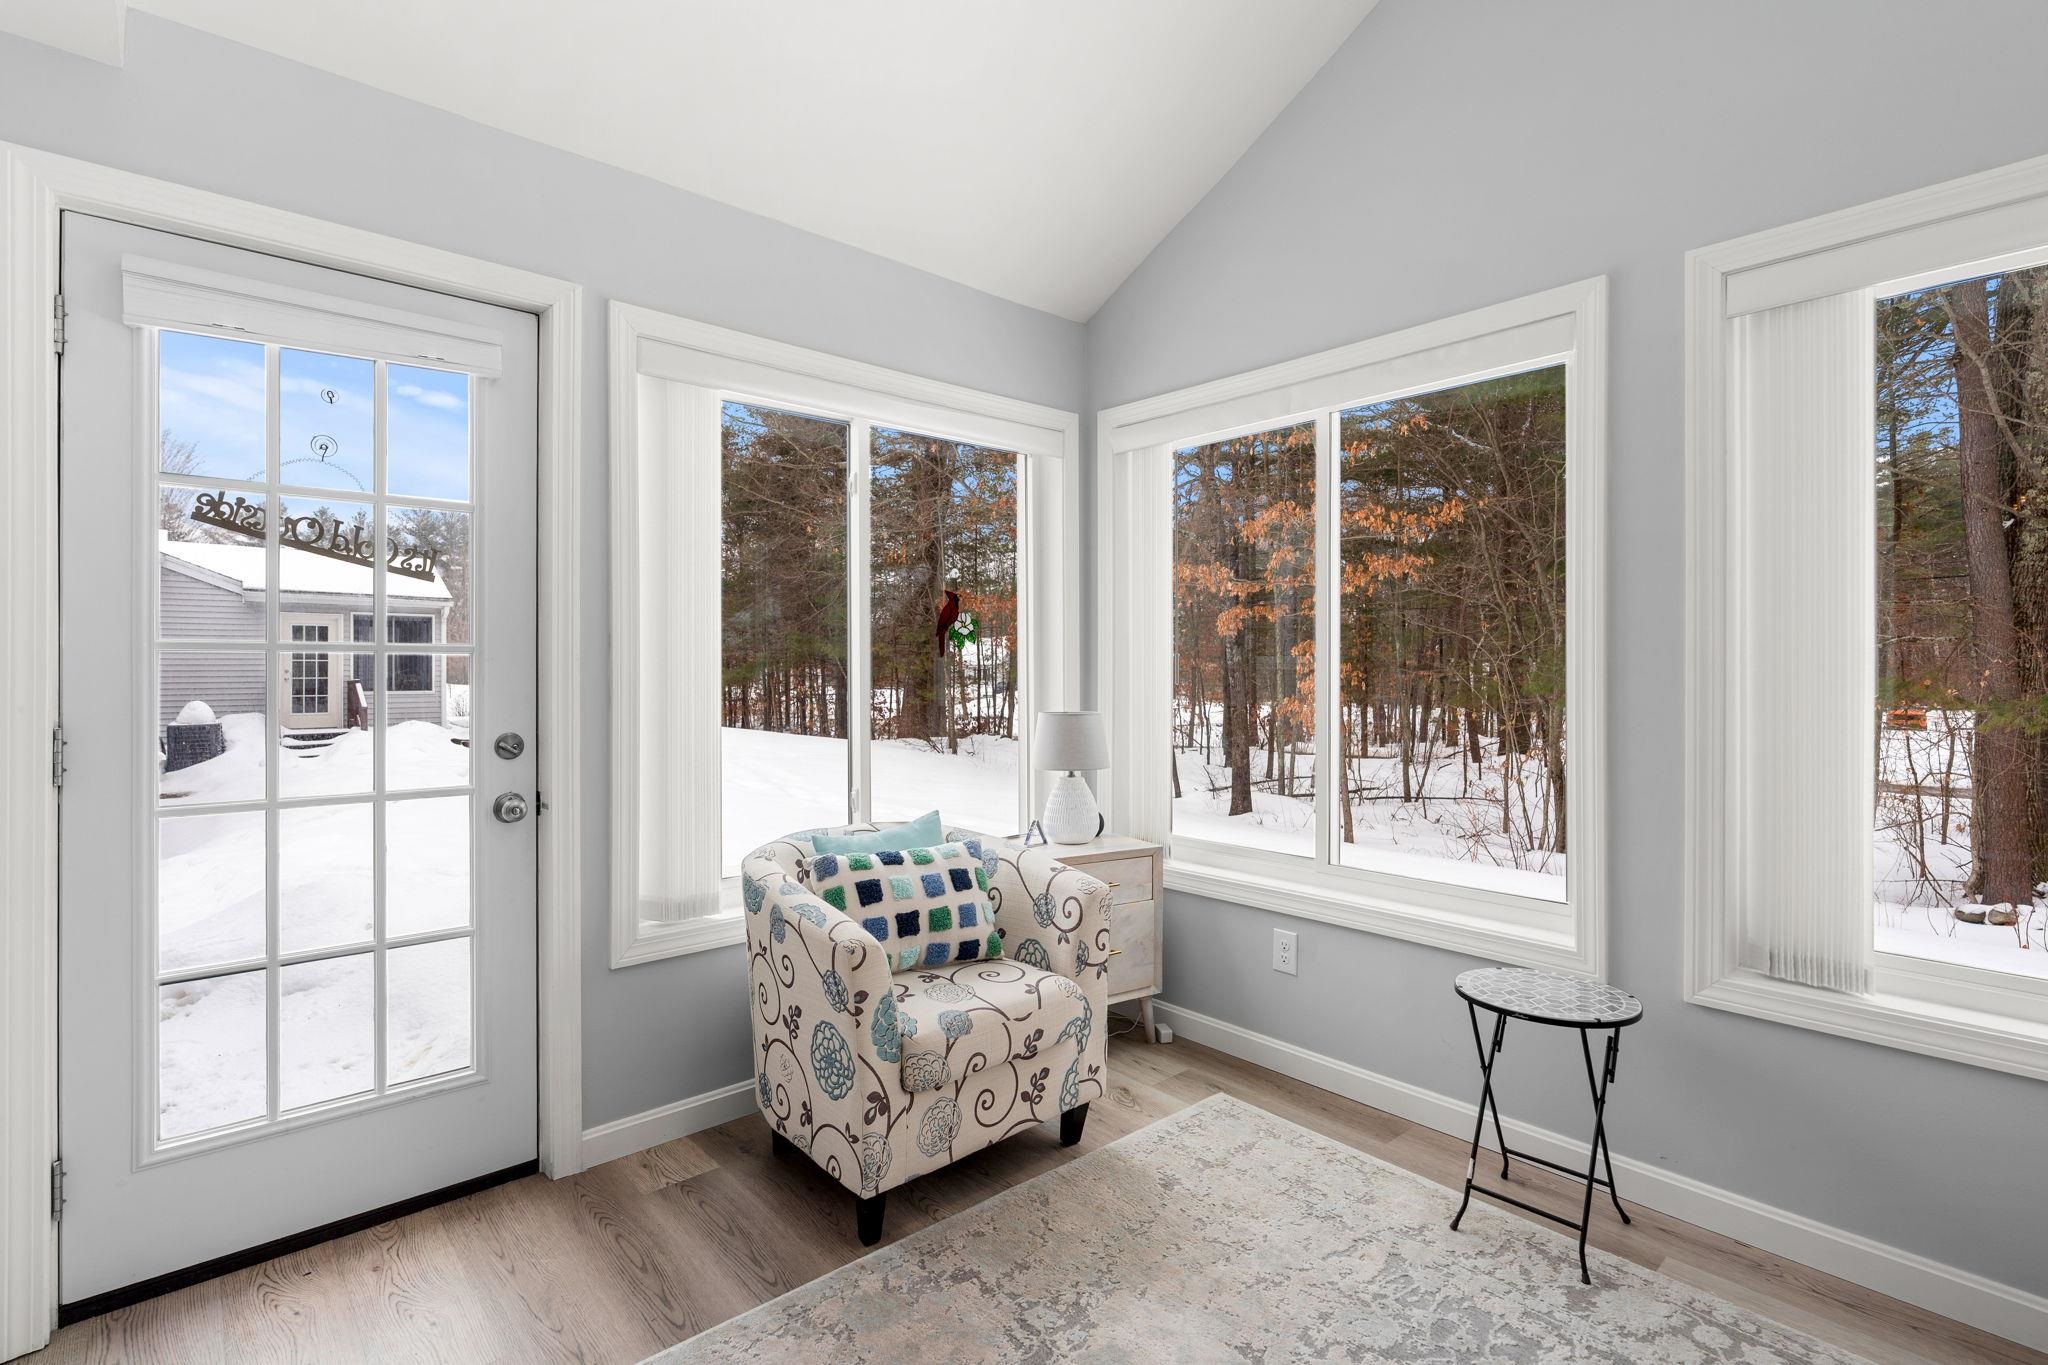
Sitting area with a patterned armchair beside large windows overlooking a snowy wooded yard.
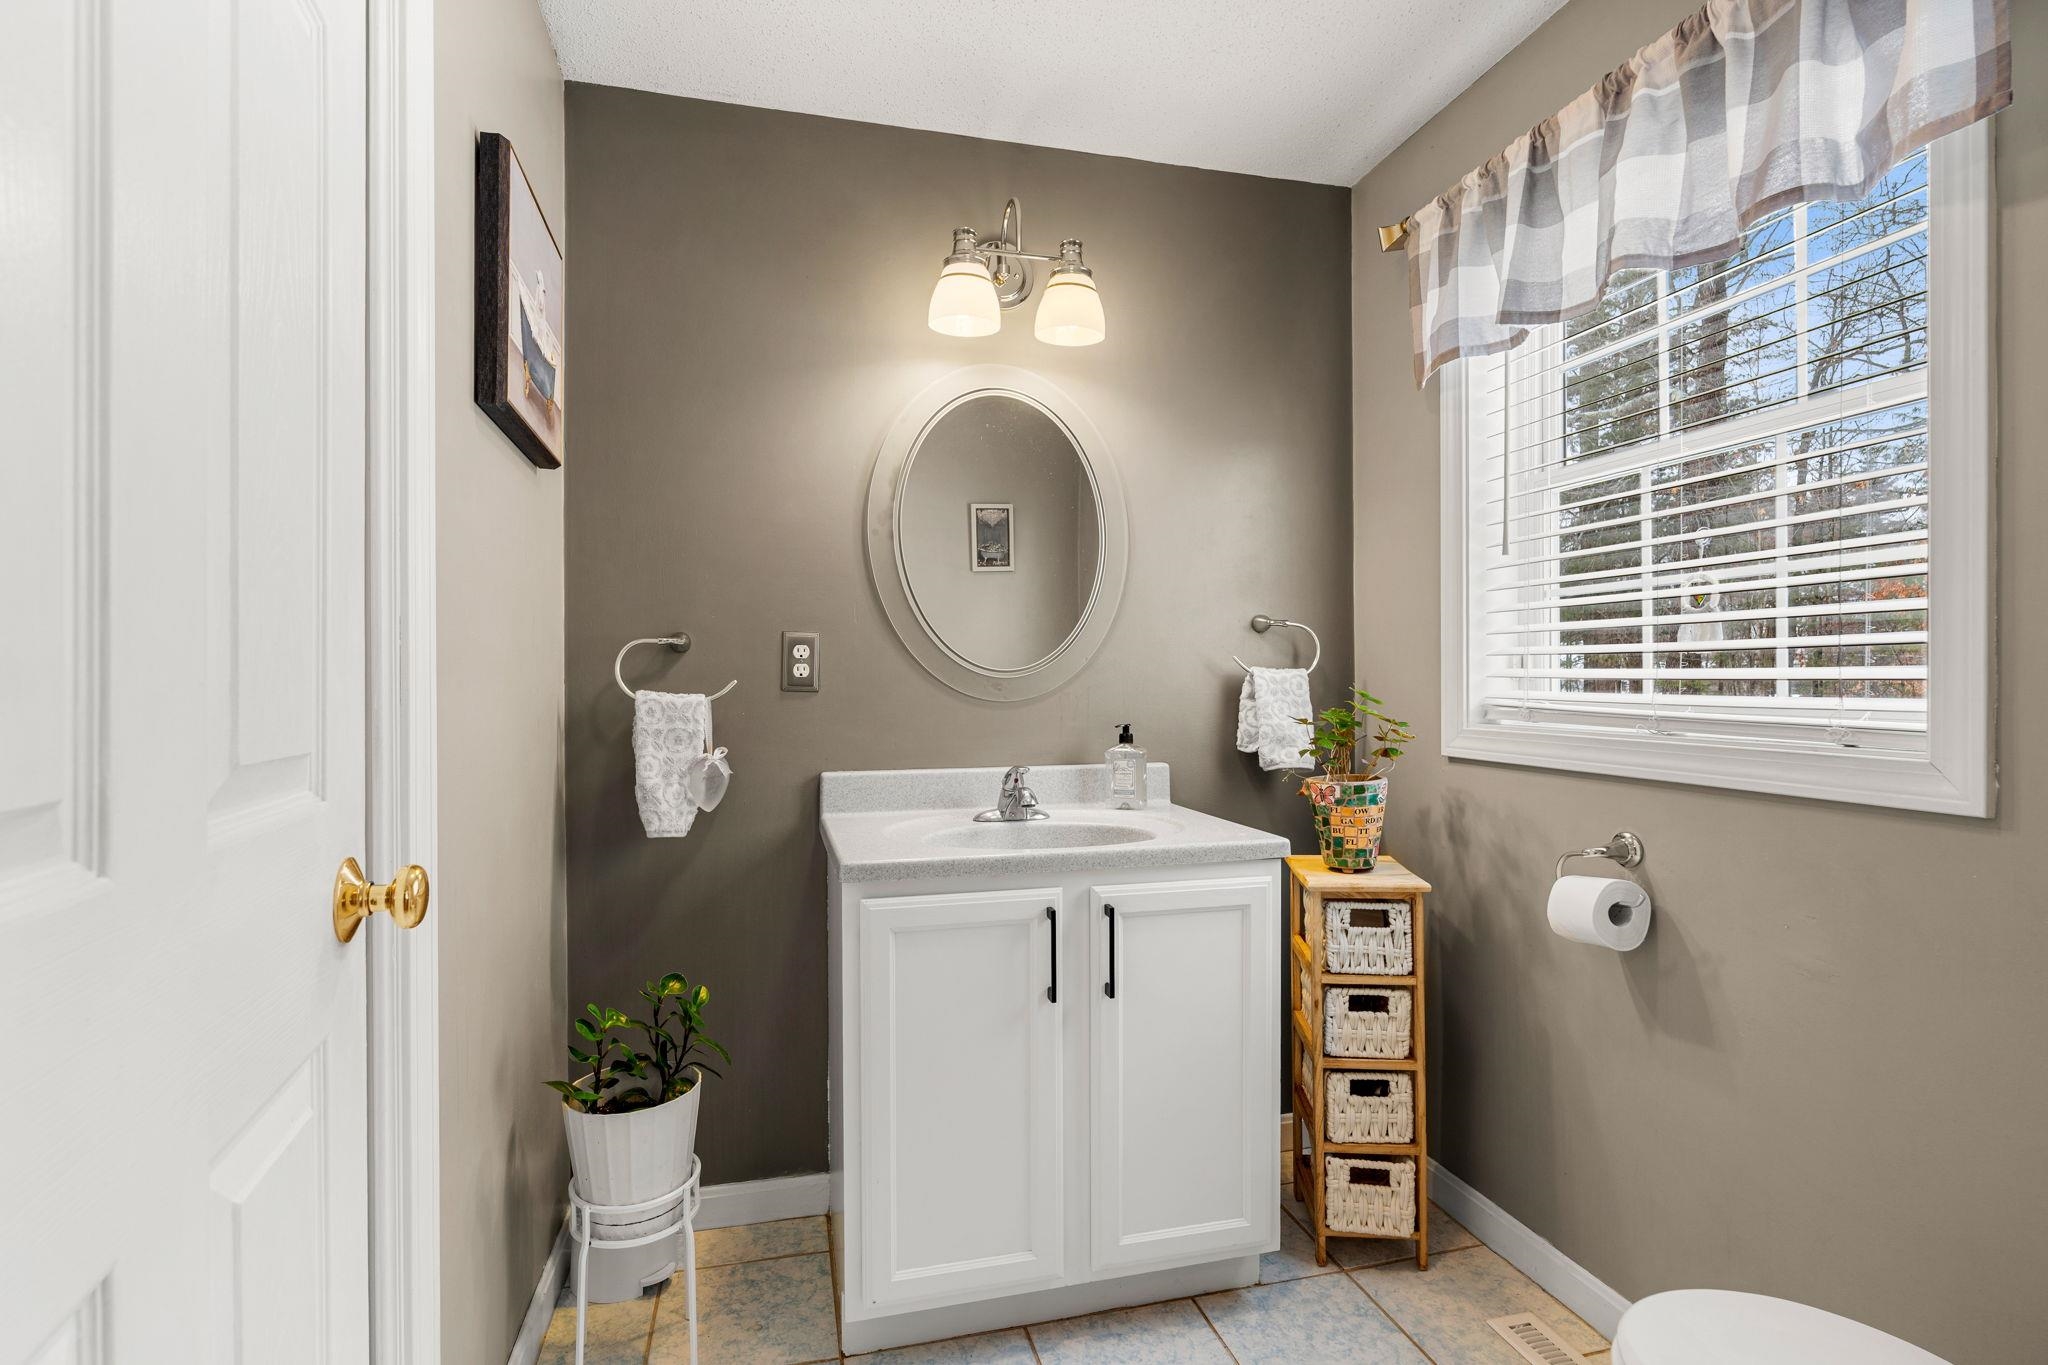
Bathroom with a white vanity and oval mirror beside a large window with blinds.
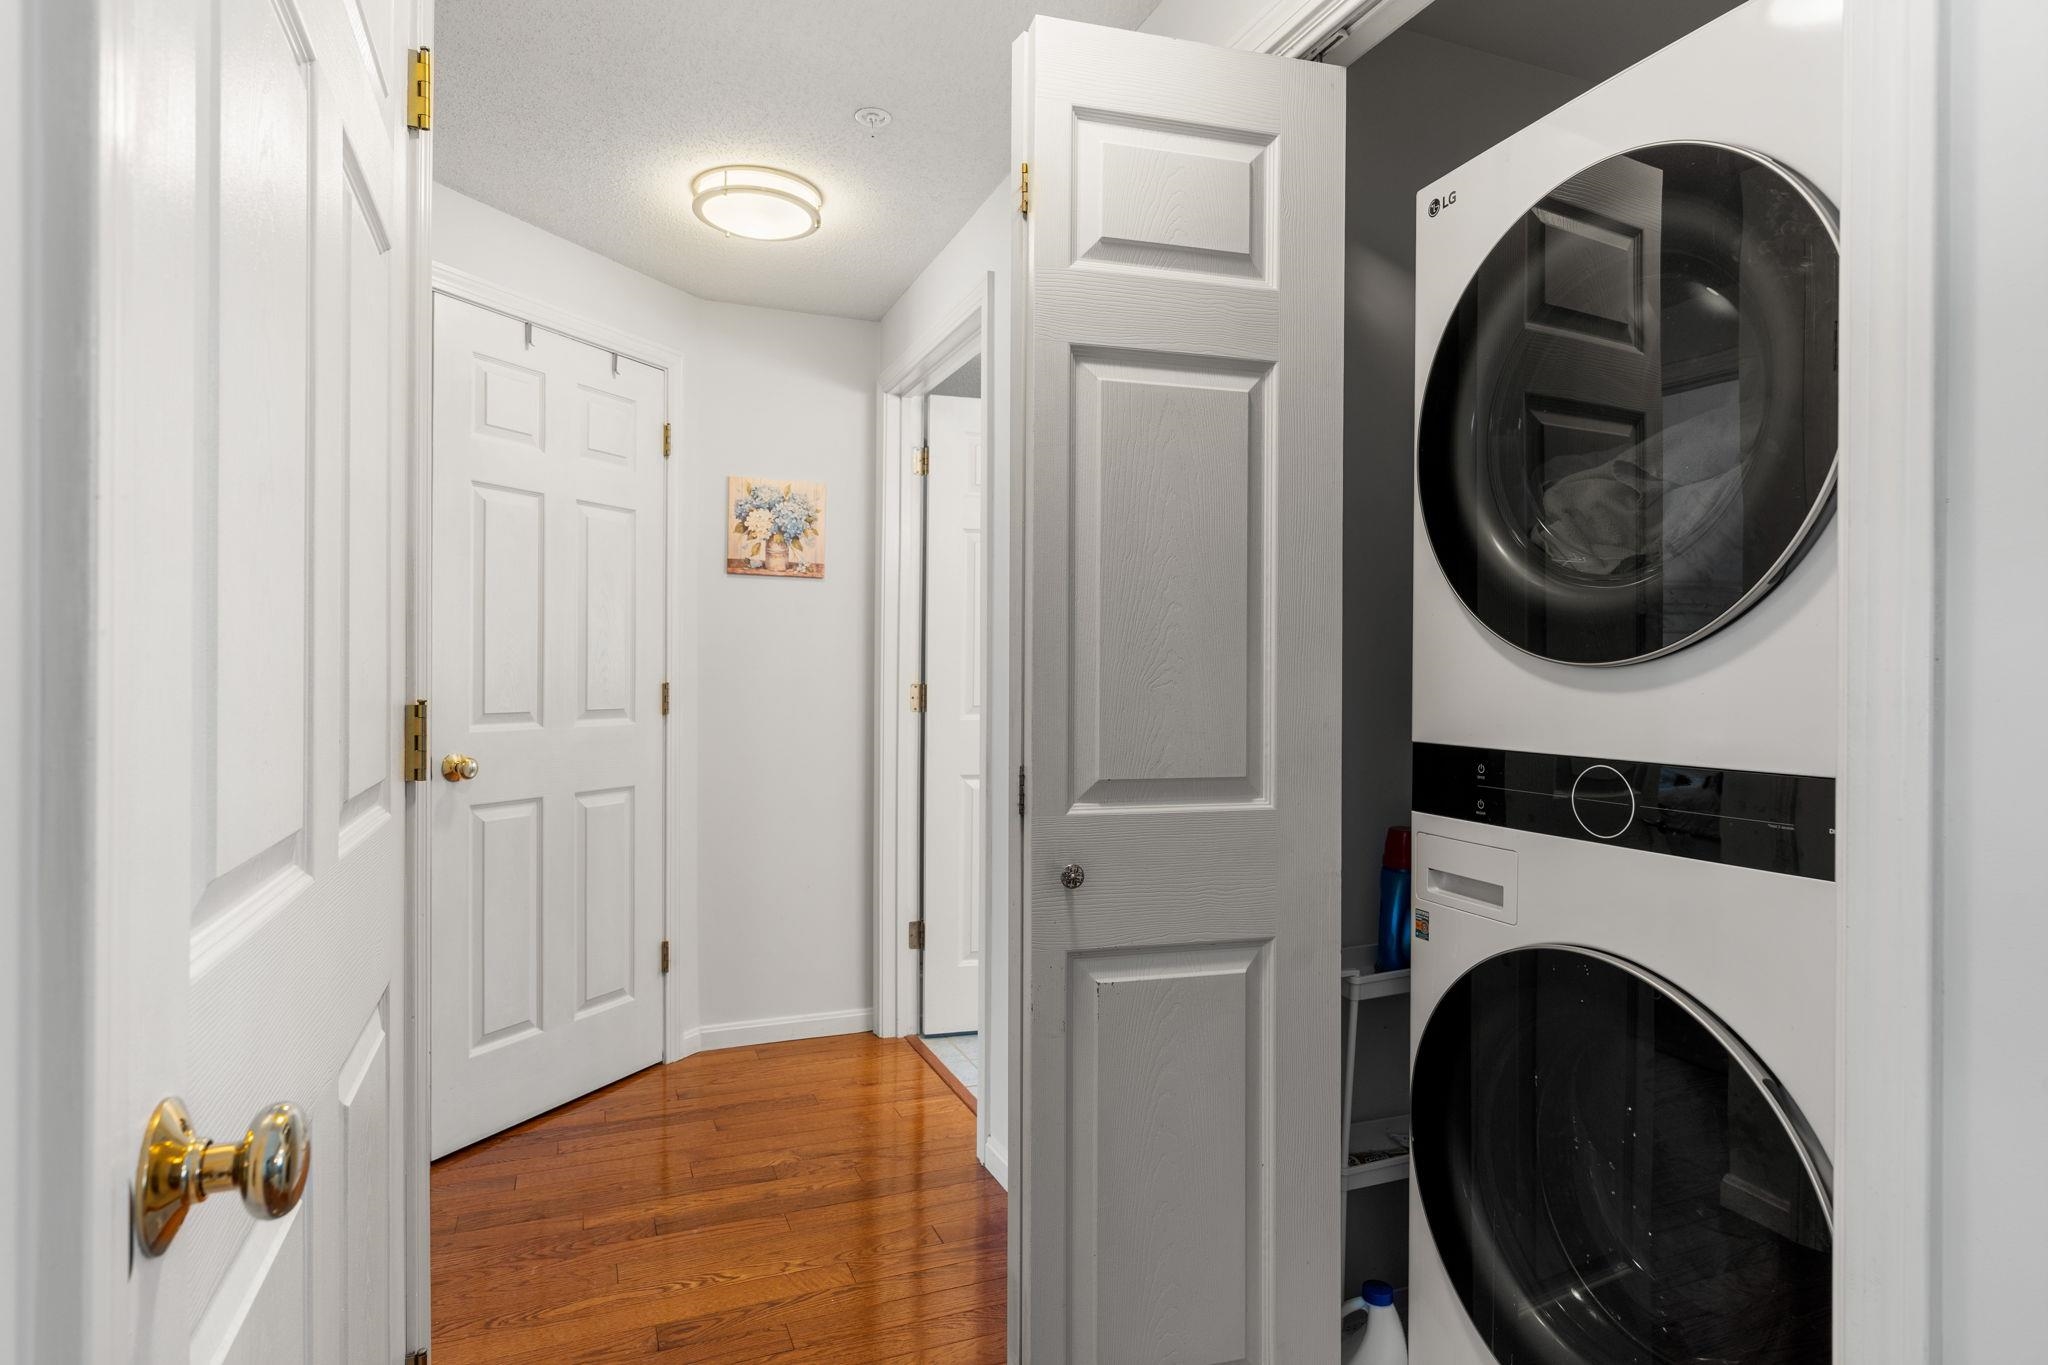
Laundry area with stacked white LG washer and dryer beside a hardwood-floored hallway.
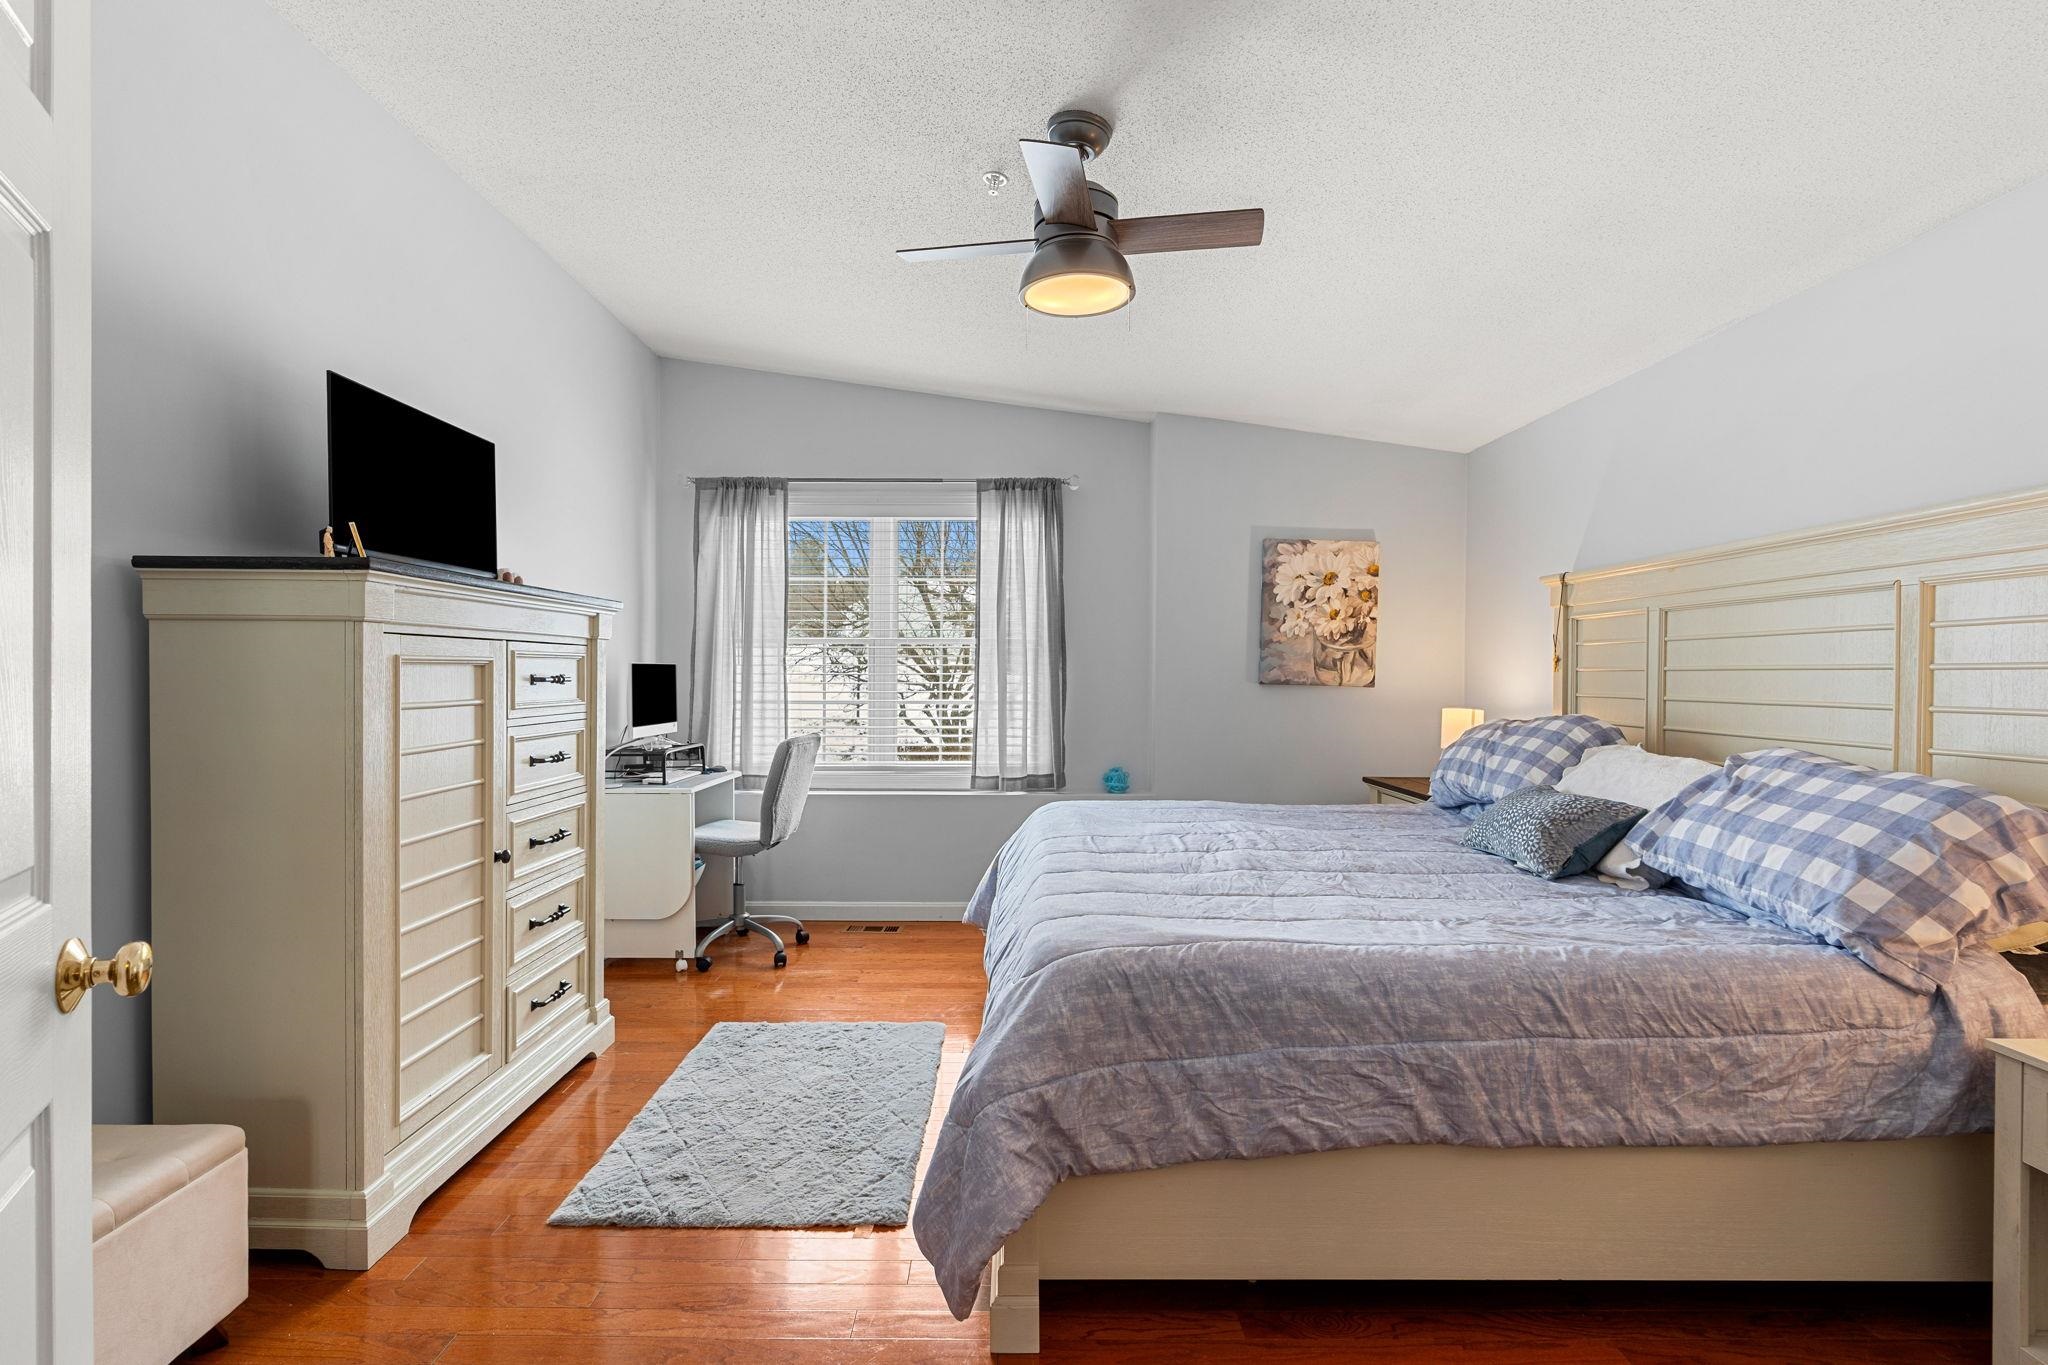
Bedroom with a large bed, tall dresser, and desk beside a curtained window.
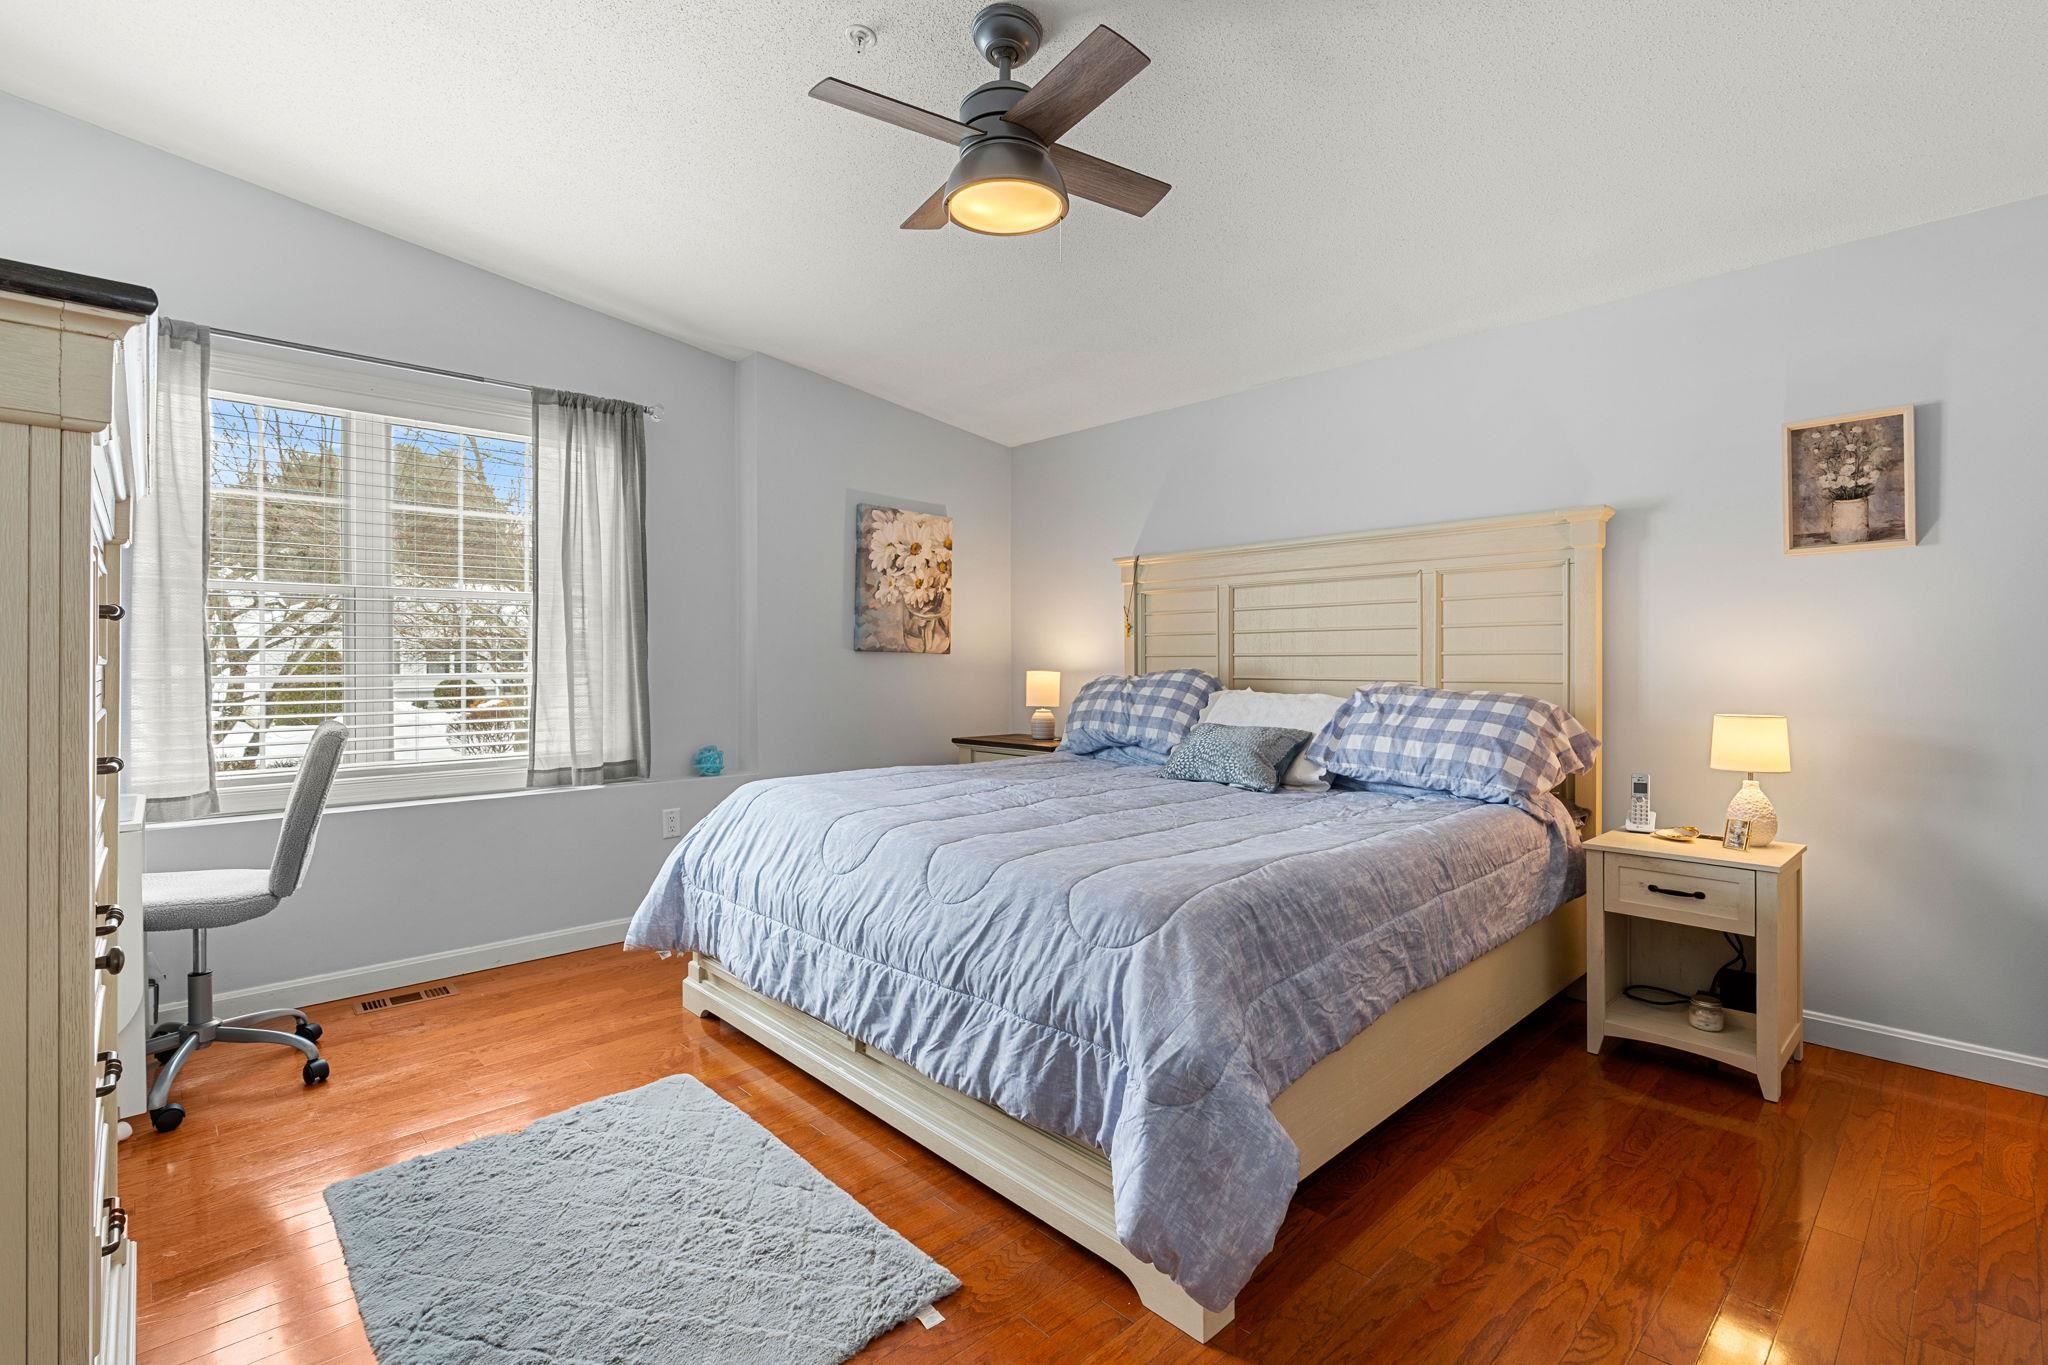
Bedroom with a large bed, warm hardwood floors, and a wide window overlooking snowy trees.
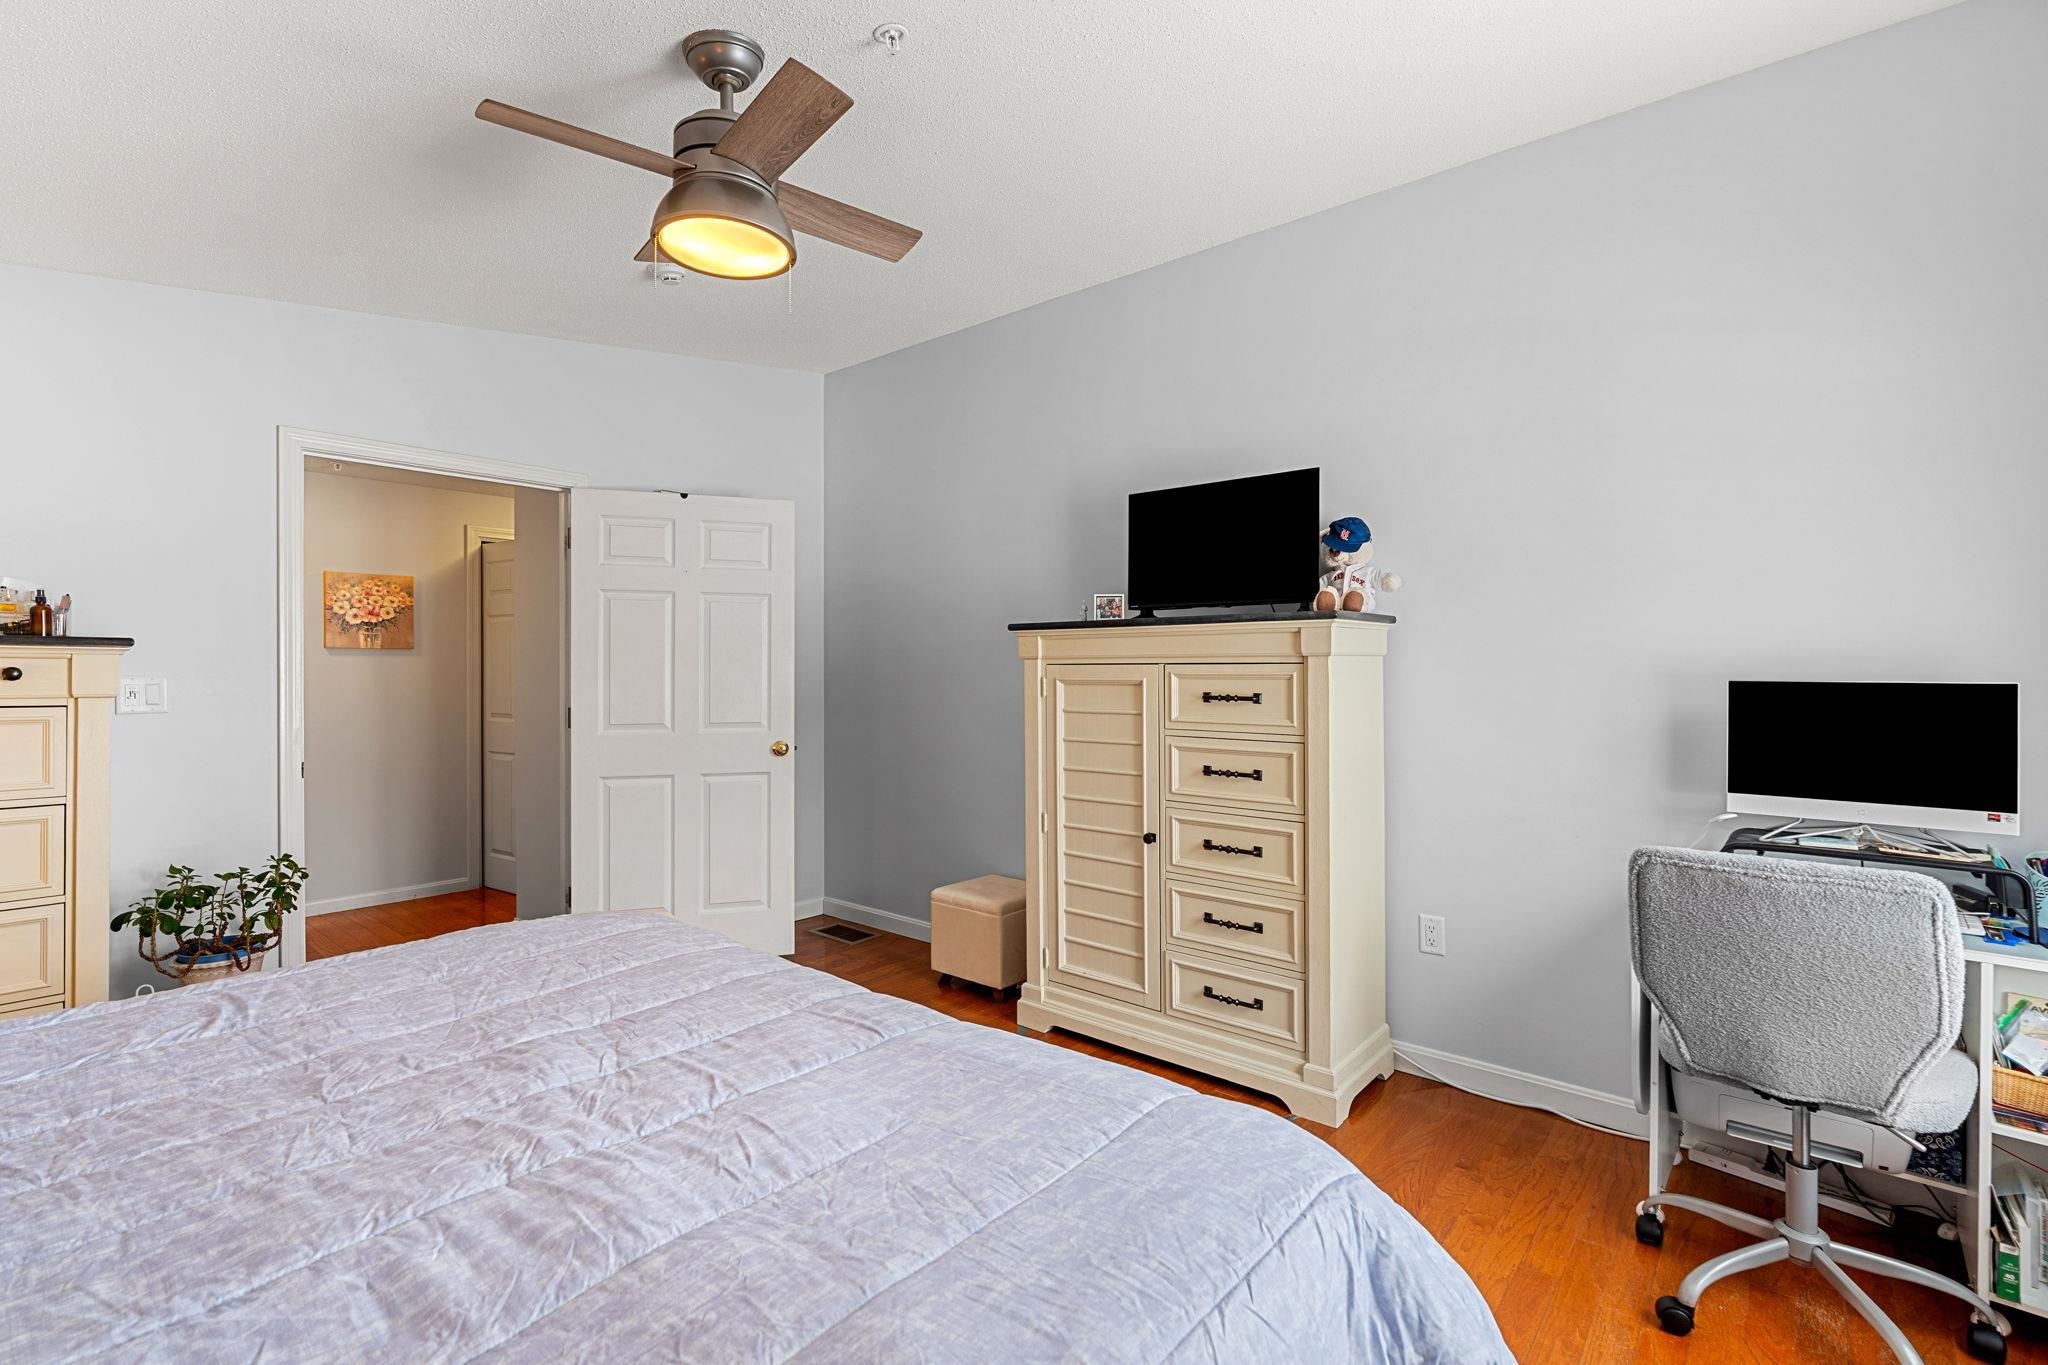
Bedroom with hardwood floors, ceiling fan, cream dresser, and desk area.
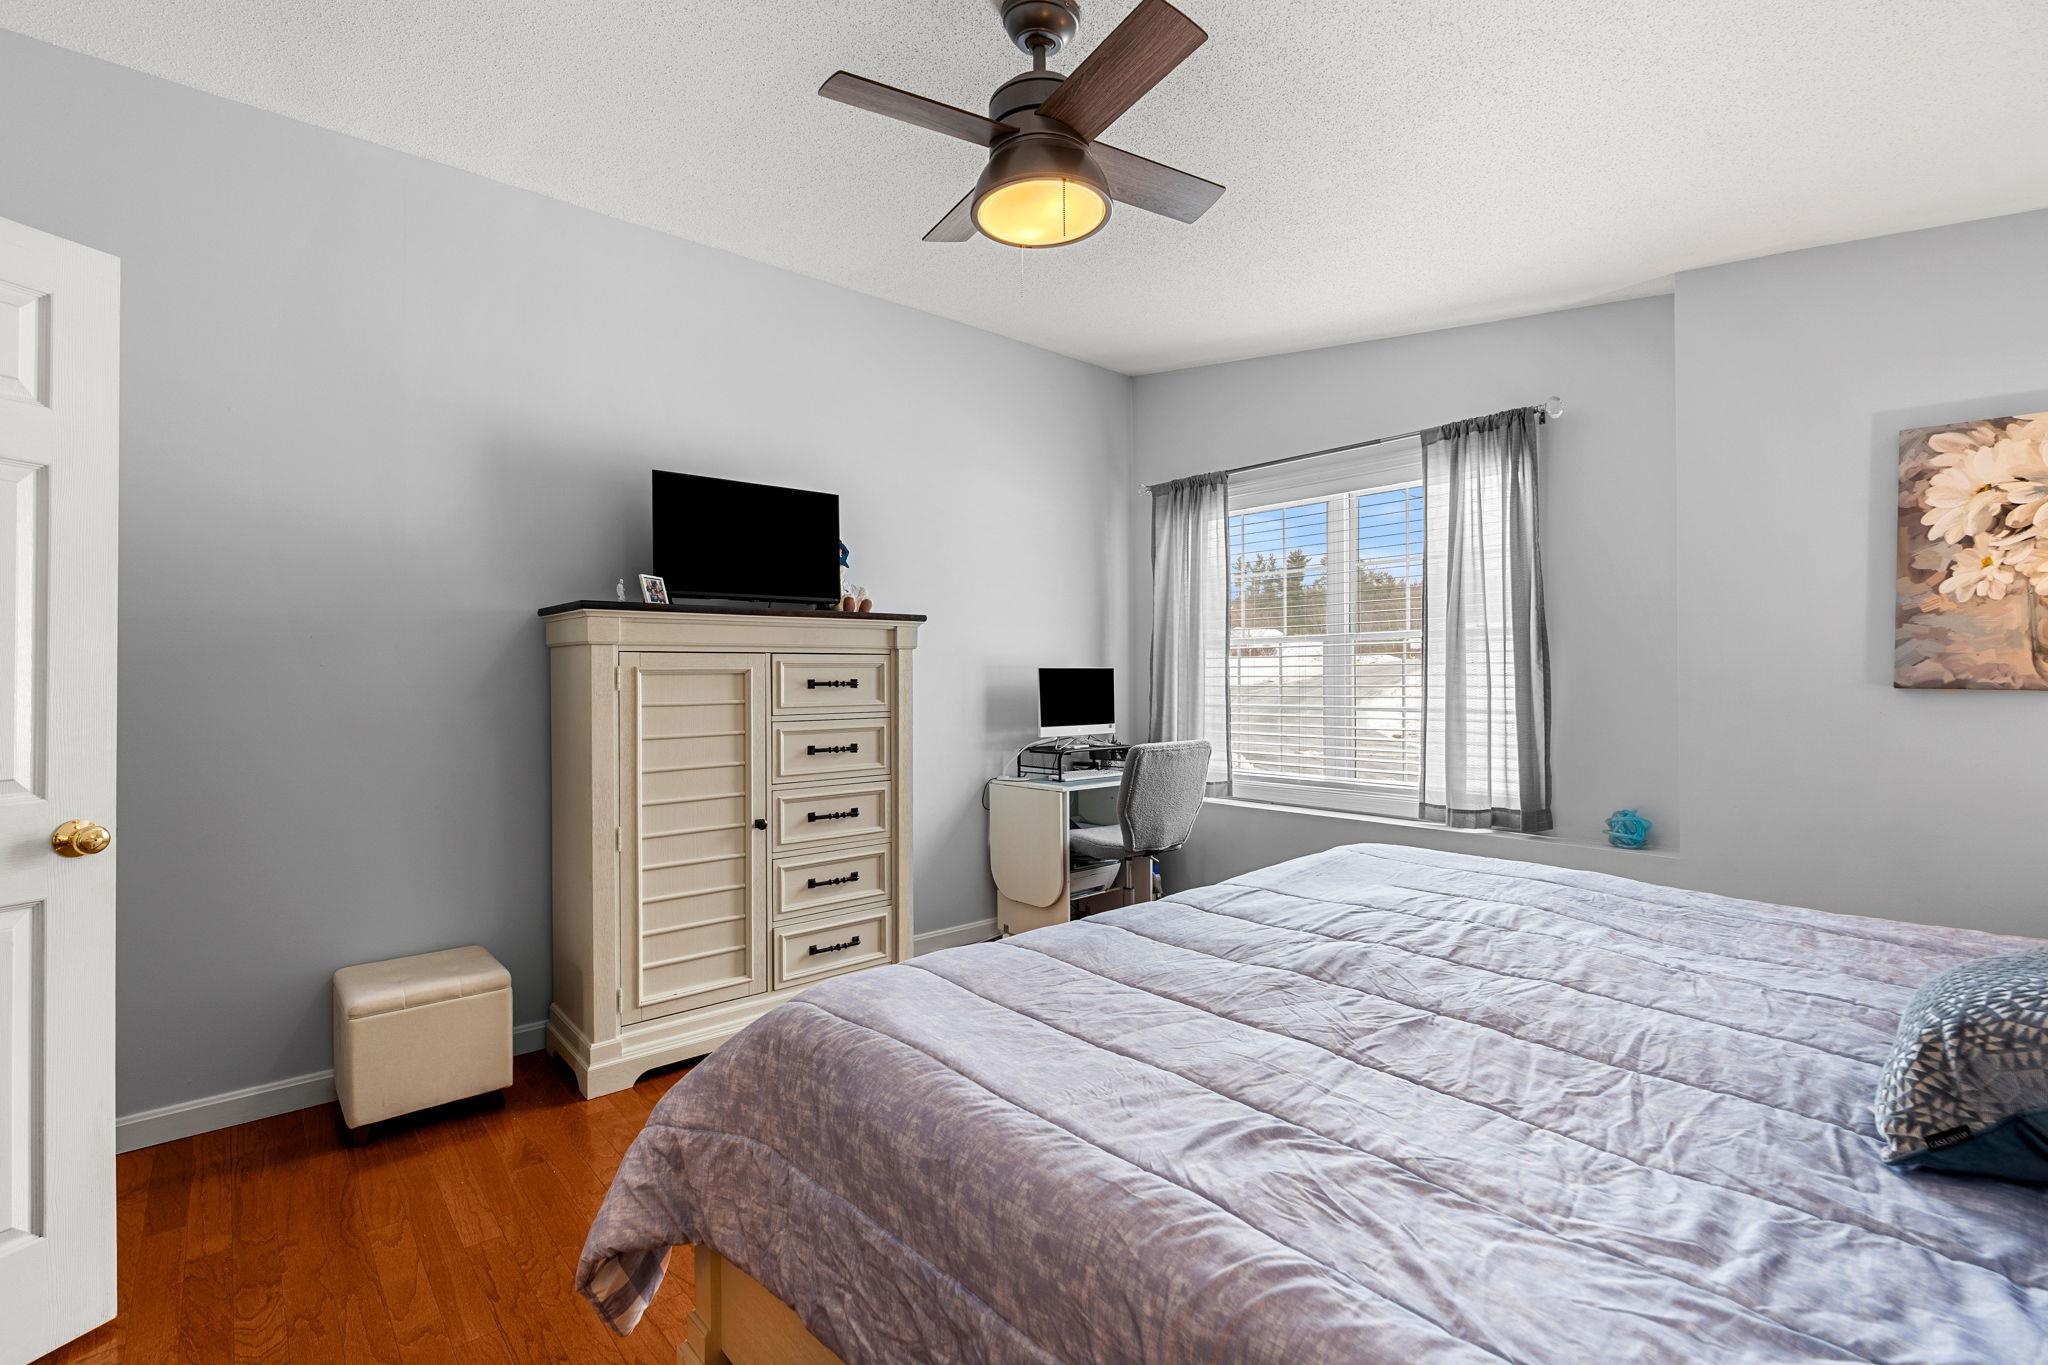
Bedroom with blue-gray bedding, a large dresser and TV, and a desk beside the window.
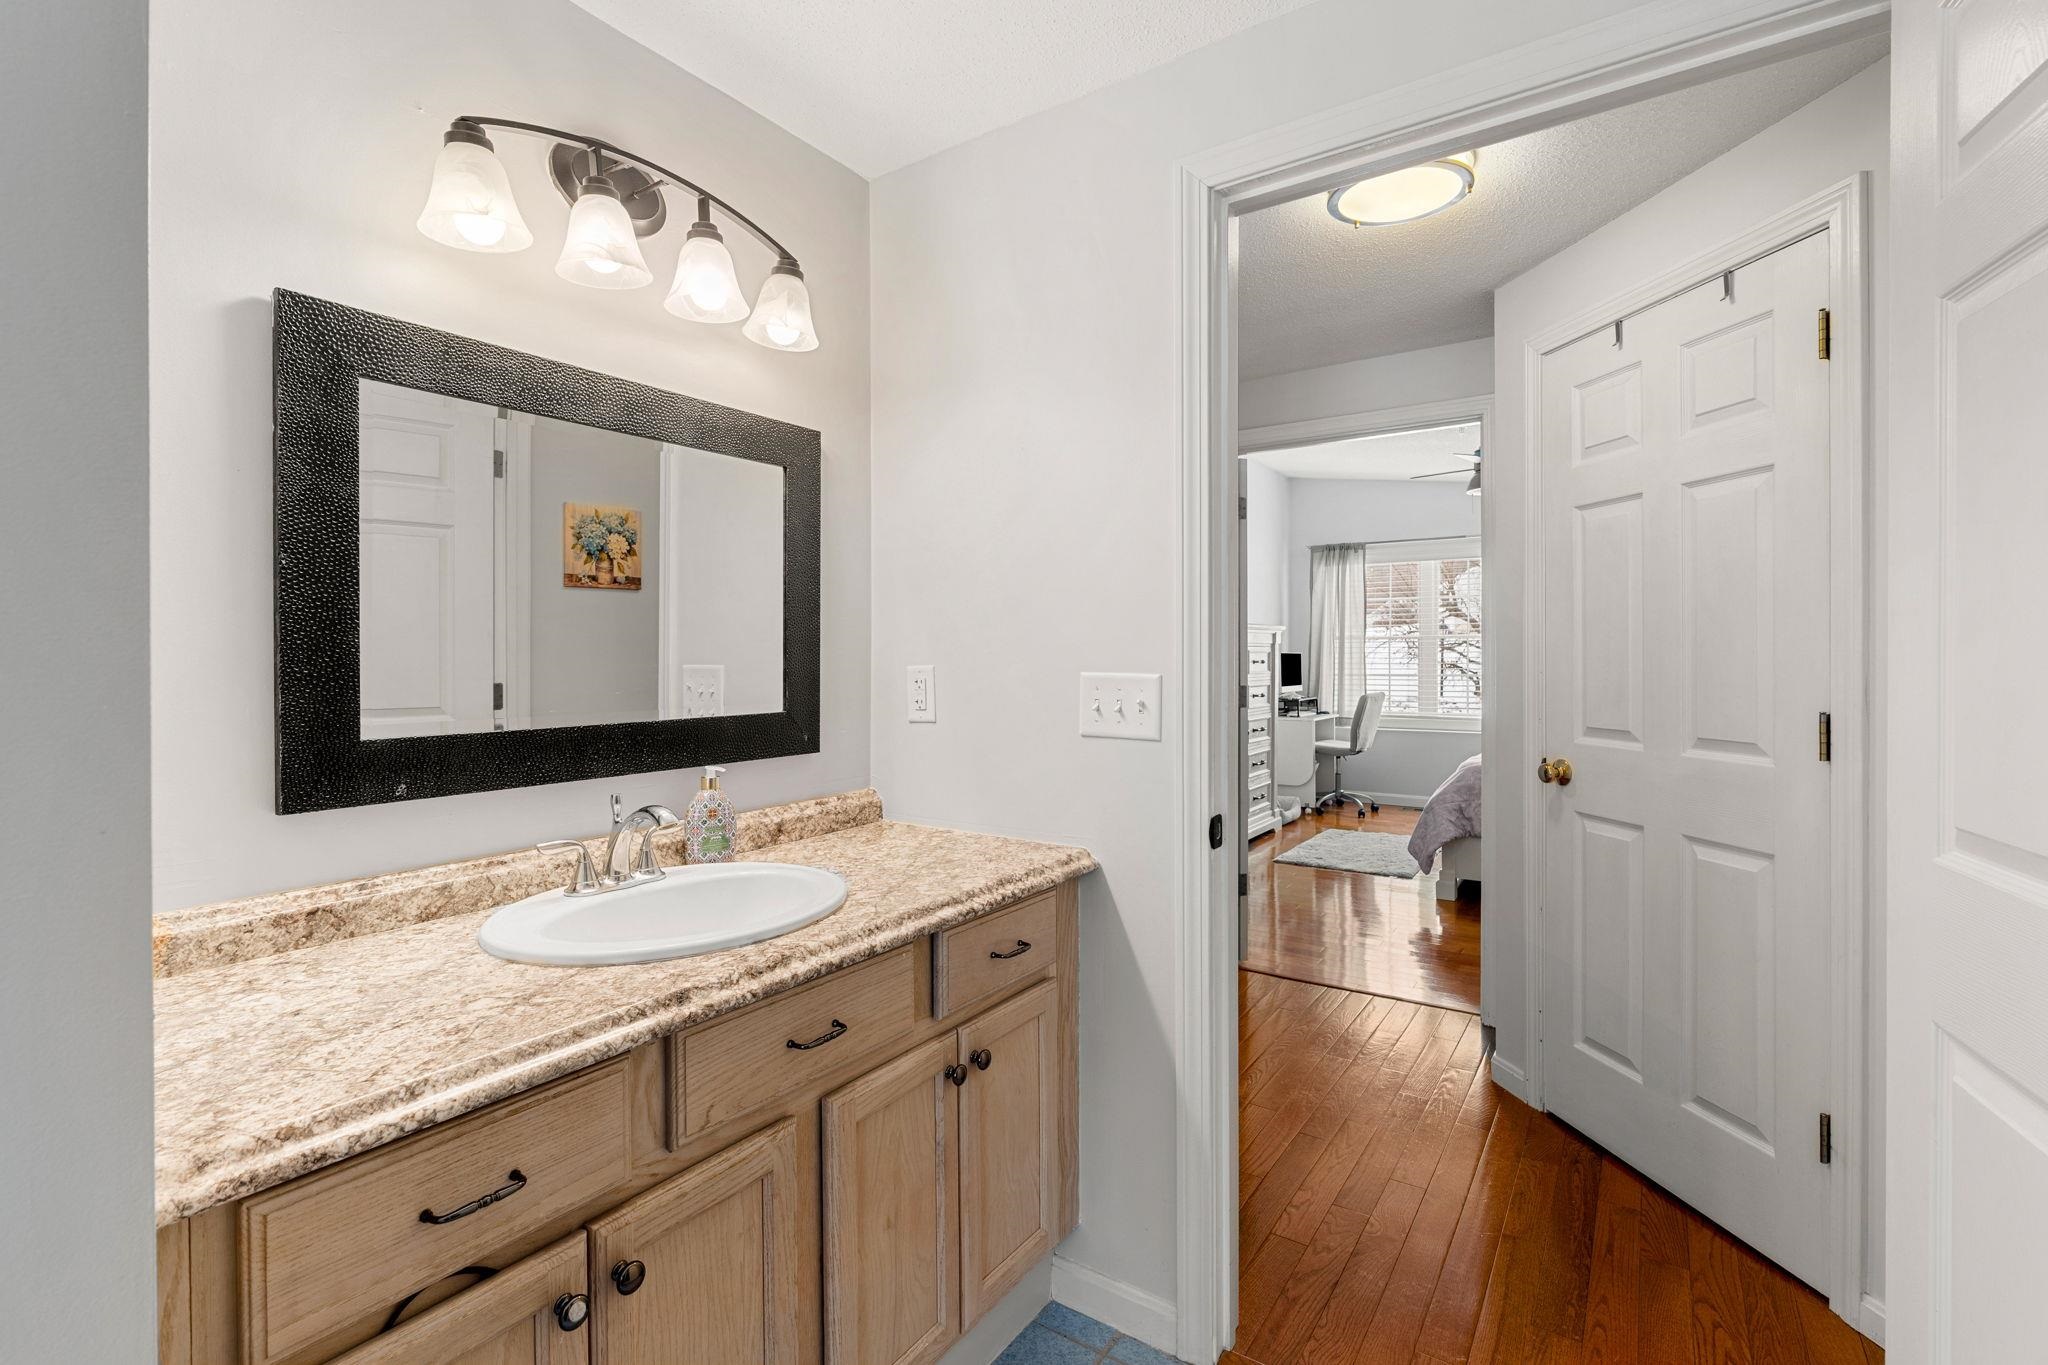
Bathroom vanity with a stone-pattern countertop and wood cabinets, viewed toward an adjoining bedroom.
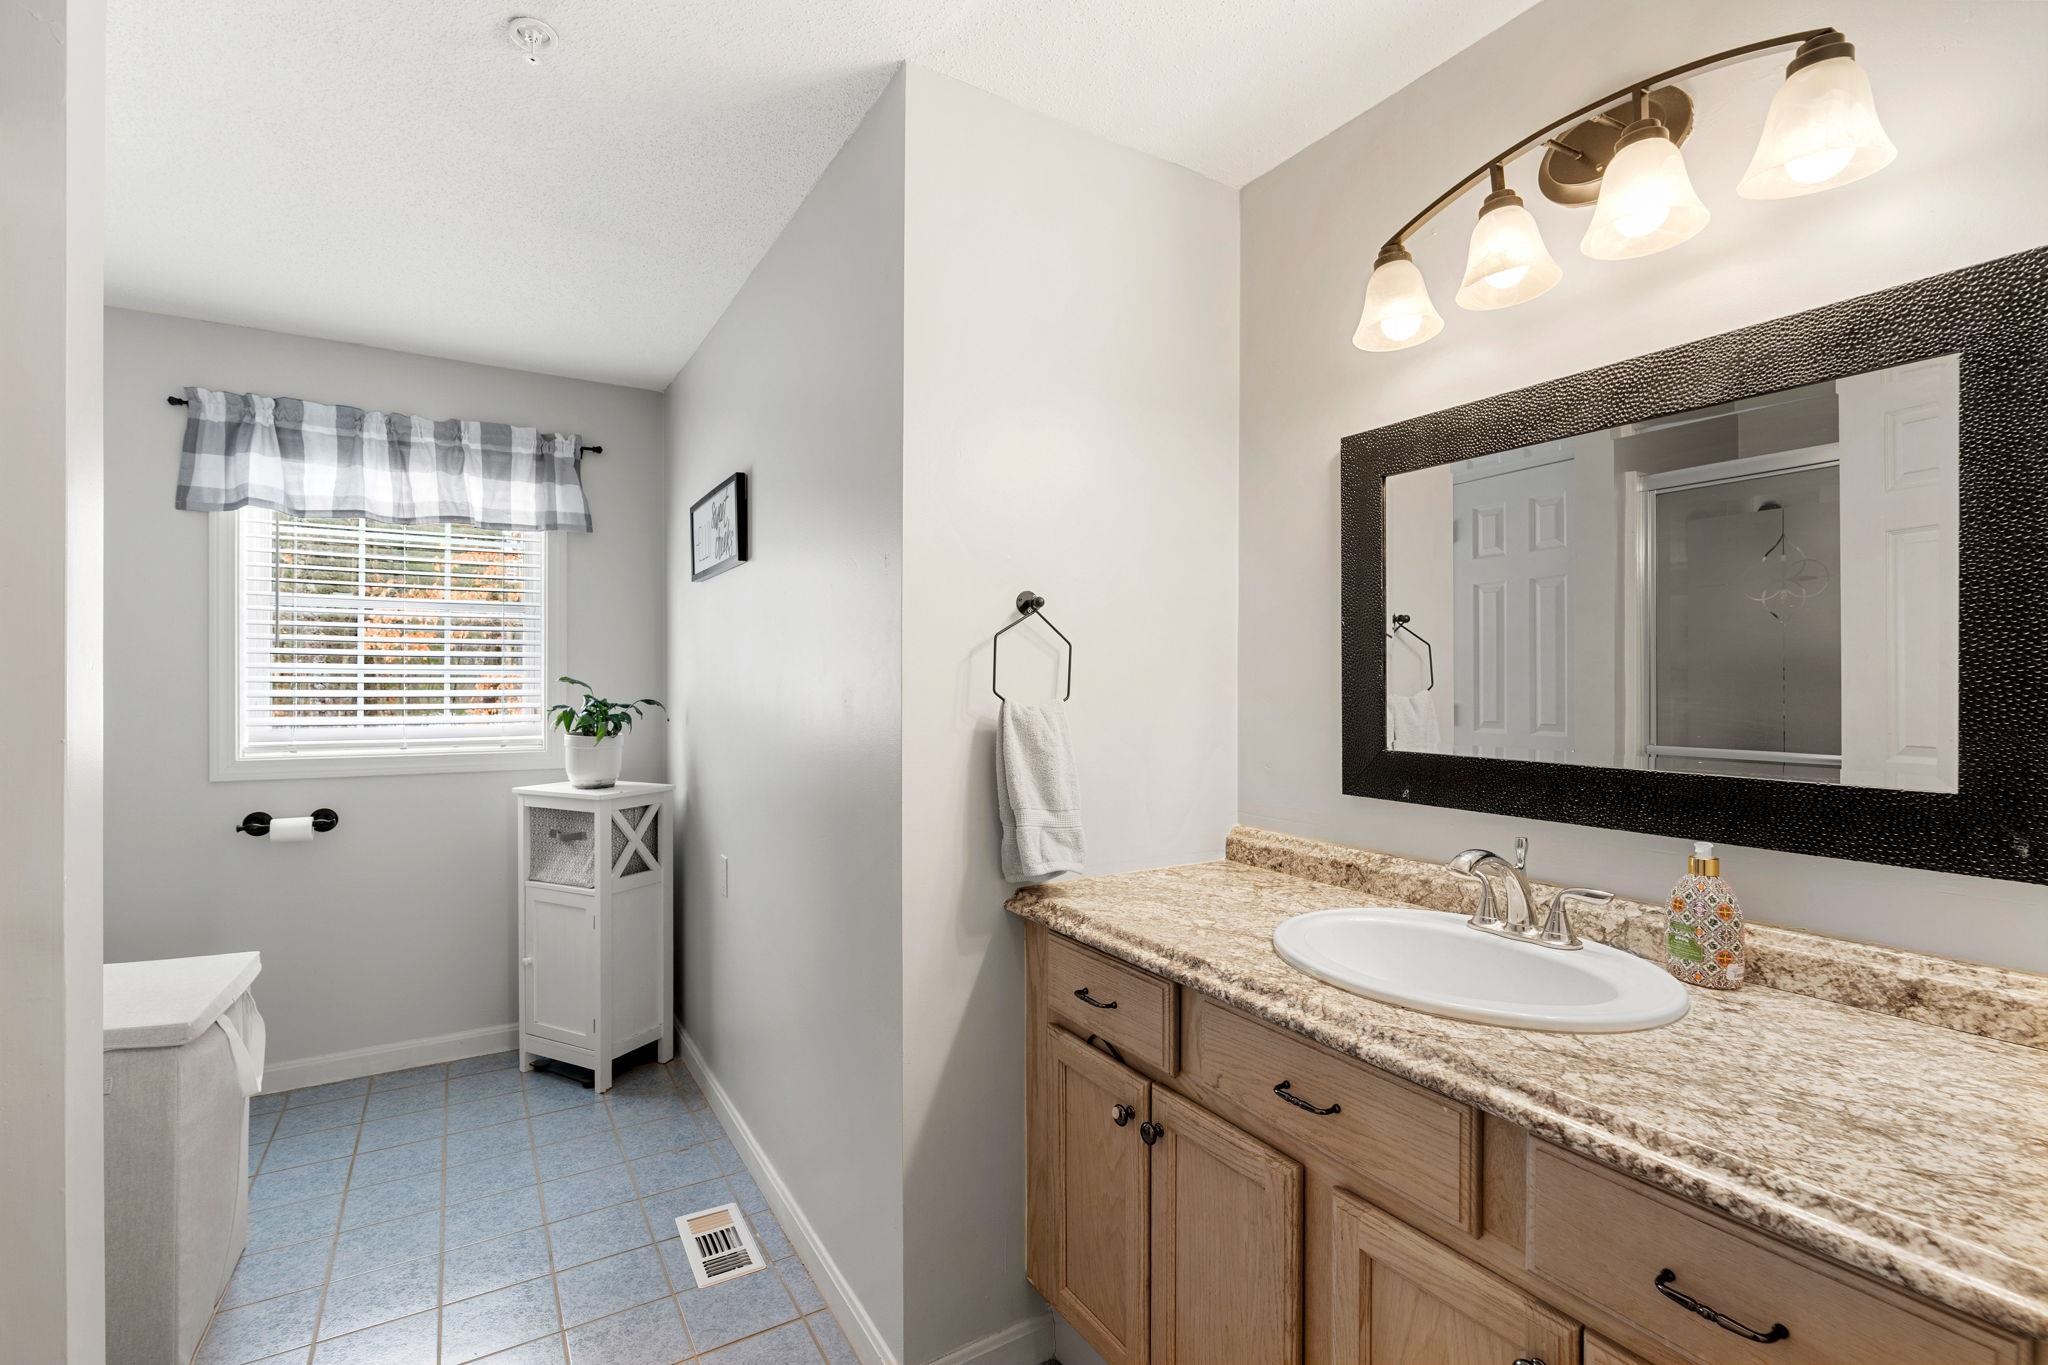
Bathroom with a long wood vanity and stone countertop beneath a large dark-framed mirror.
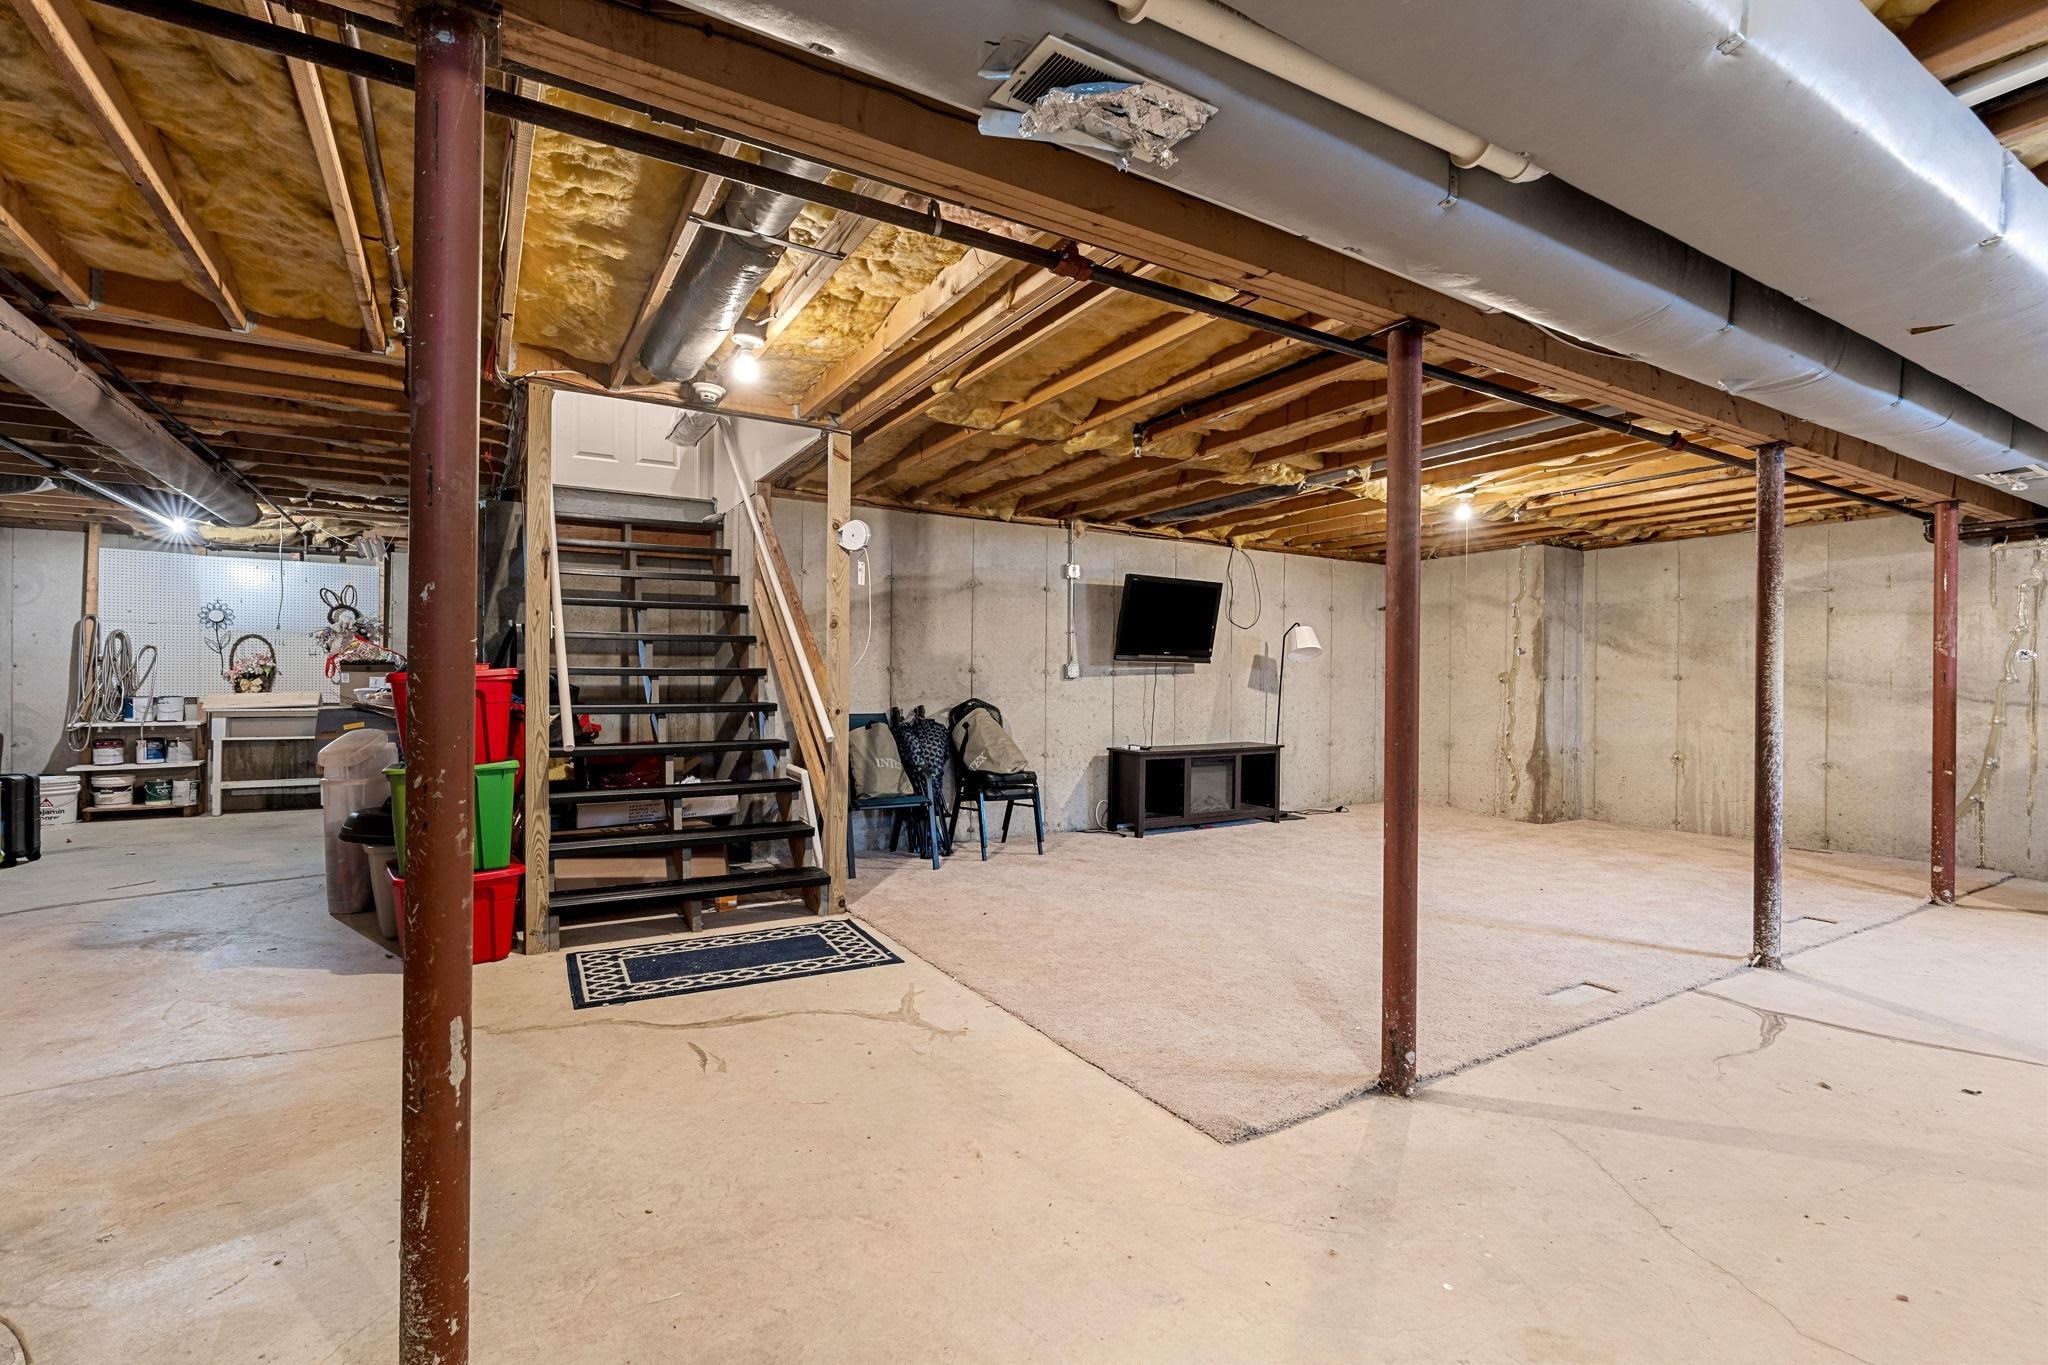
Basement with exposed ceiling joists, a staircase, and a carpeted seating area with a wall-mounted television.
Aerial view of a white single-story home with a two-car garage, snowy landscaping, and wooded surroundings.
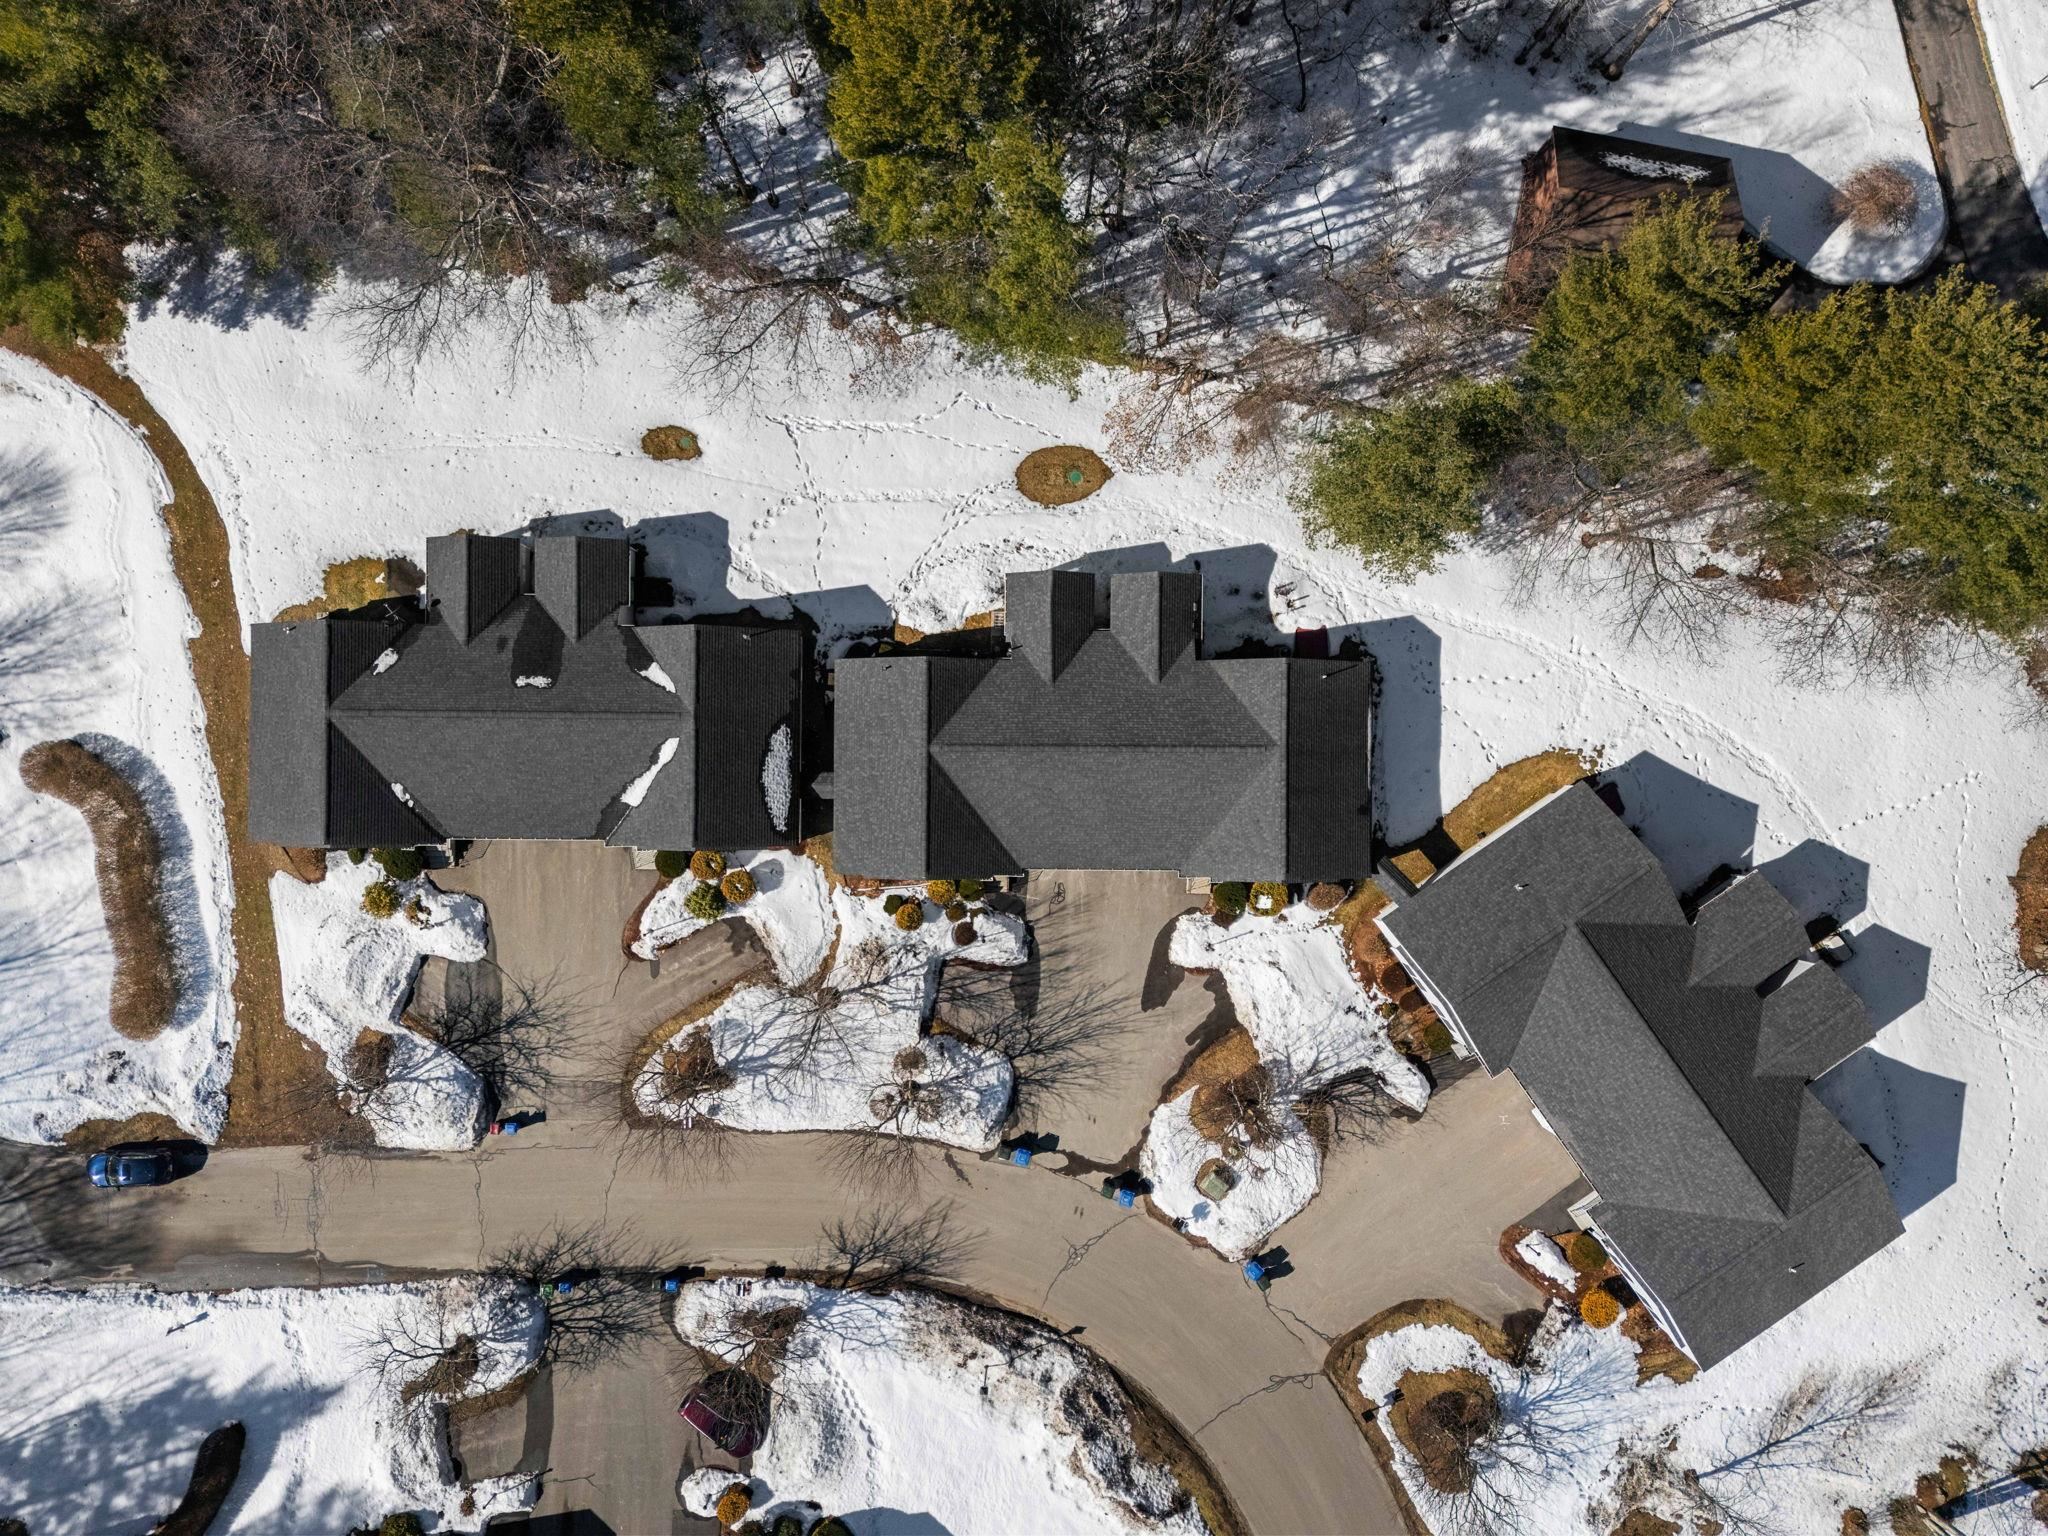
Aerial view of homes and a curved driveway amid snow-covered grounds.
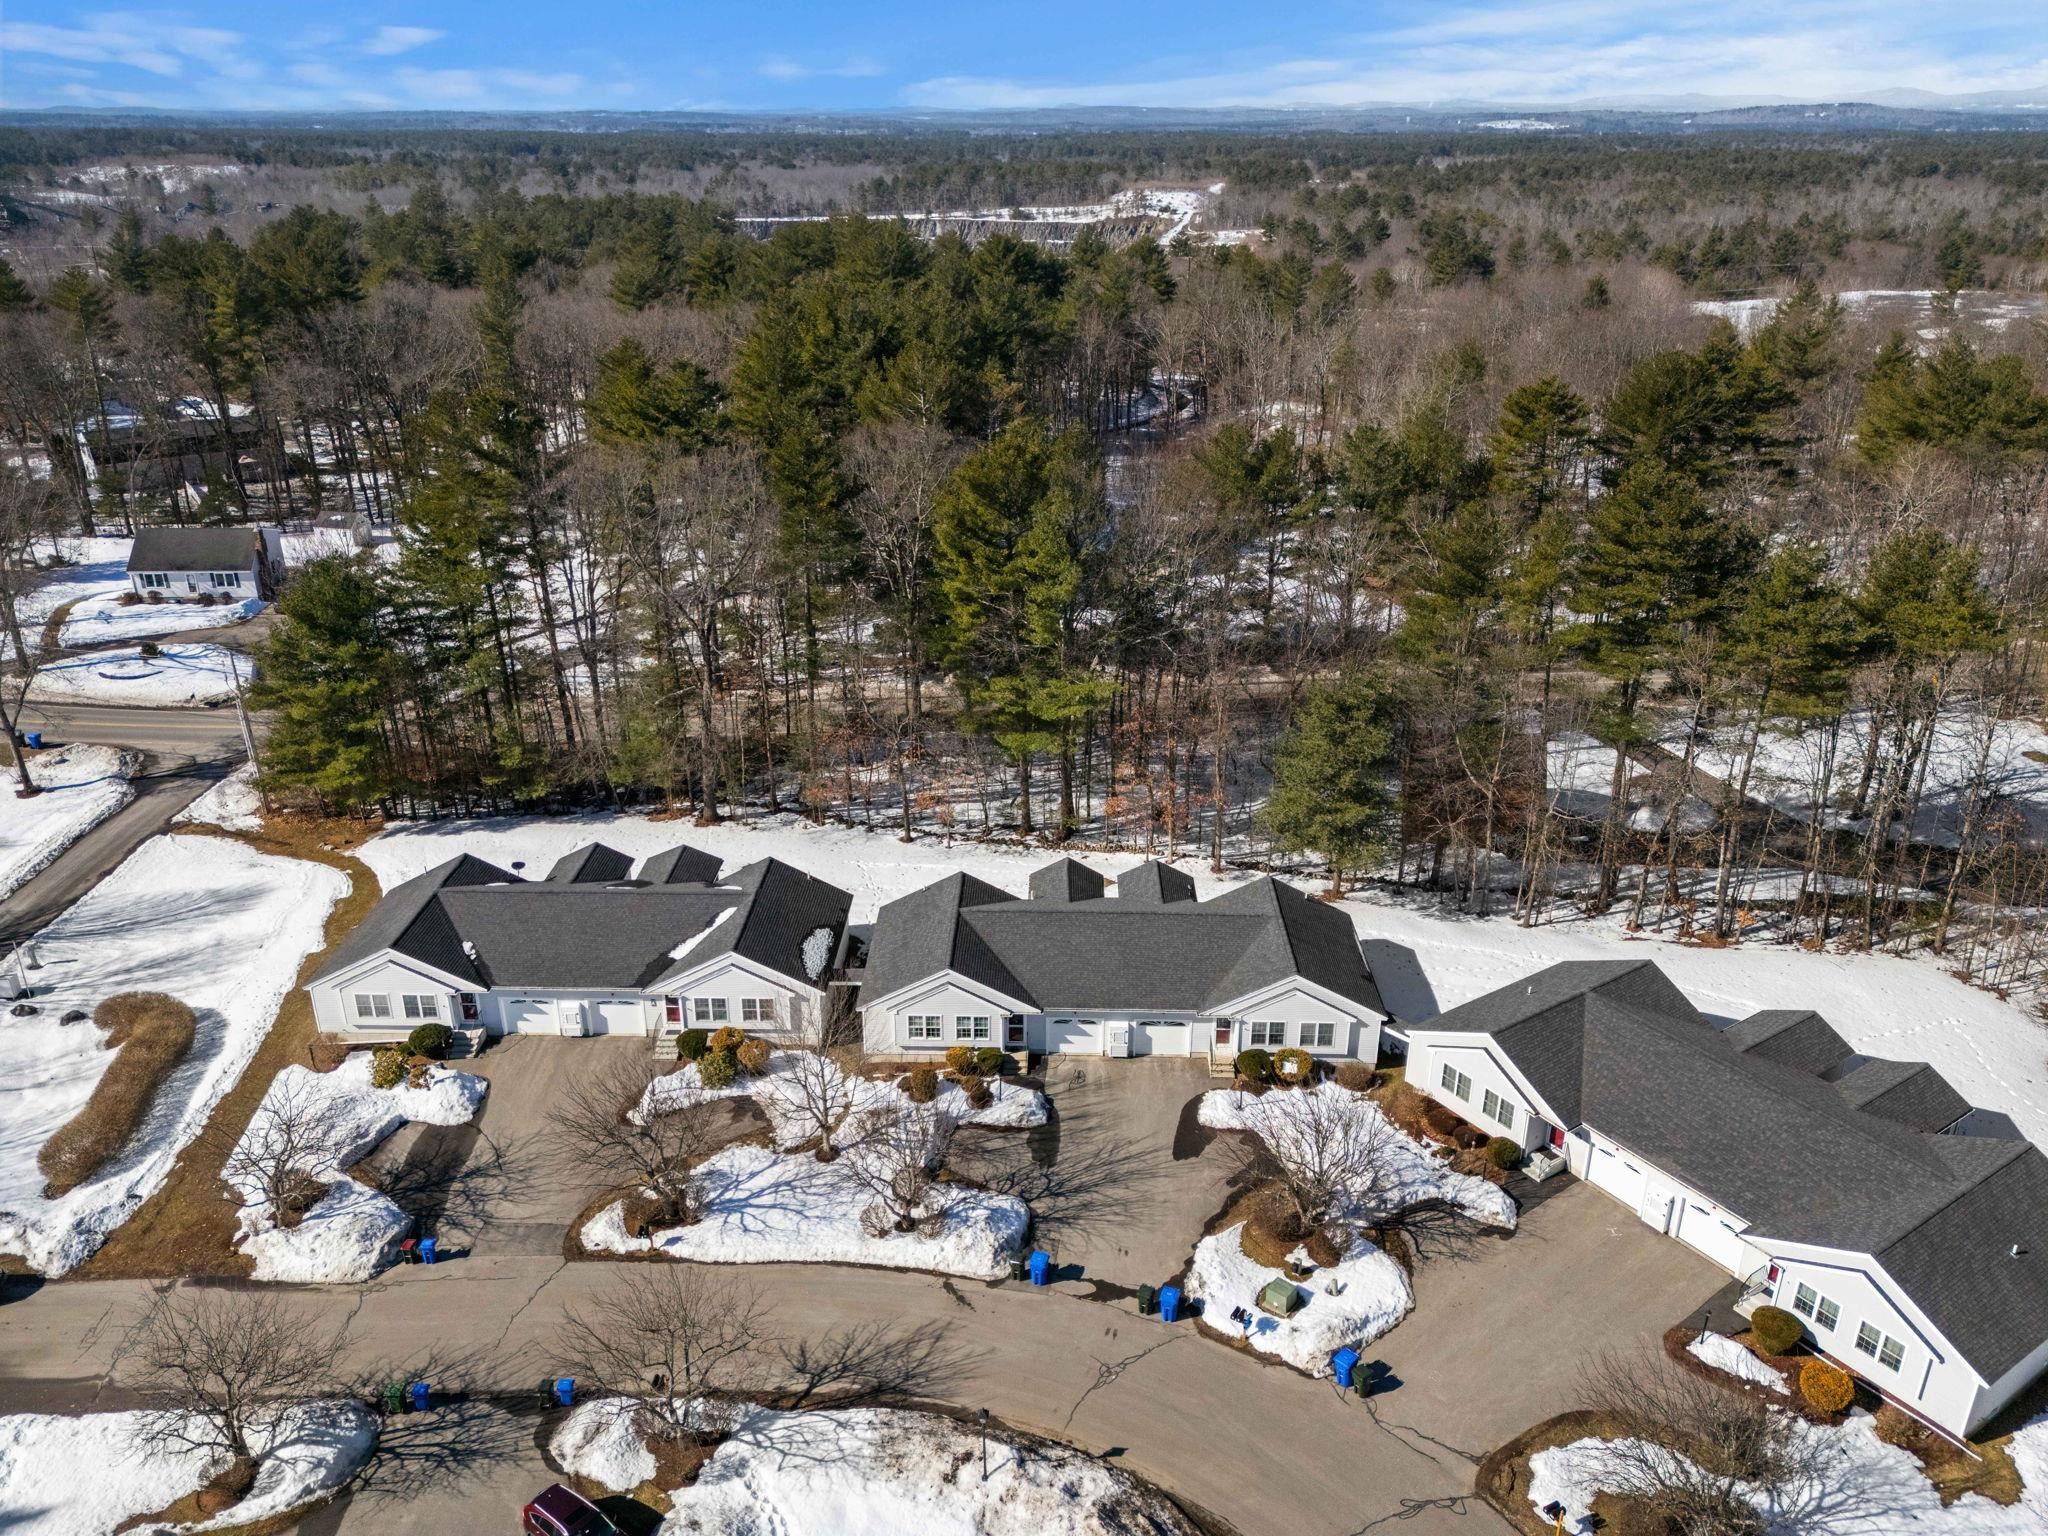
Aerial view of attached single-story homes and driveways amid snow and surrounding woods.
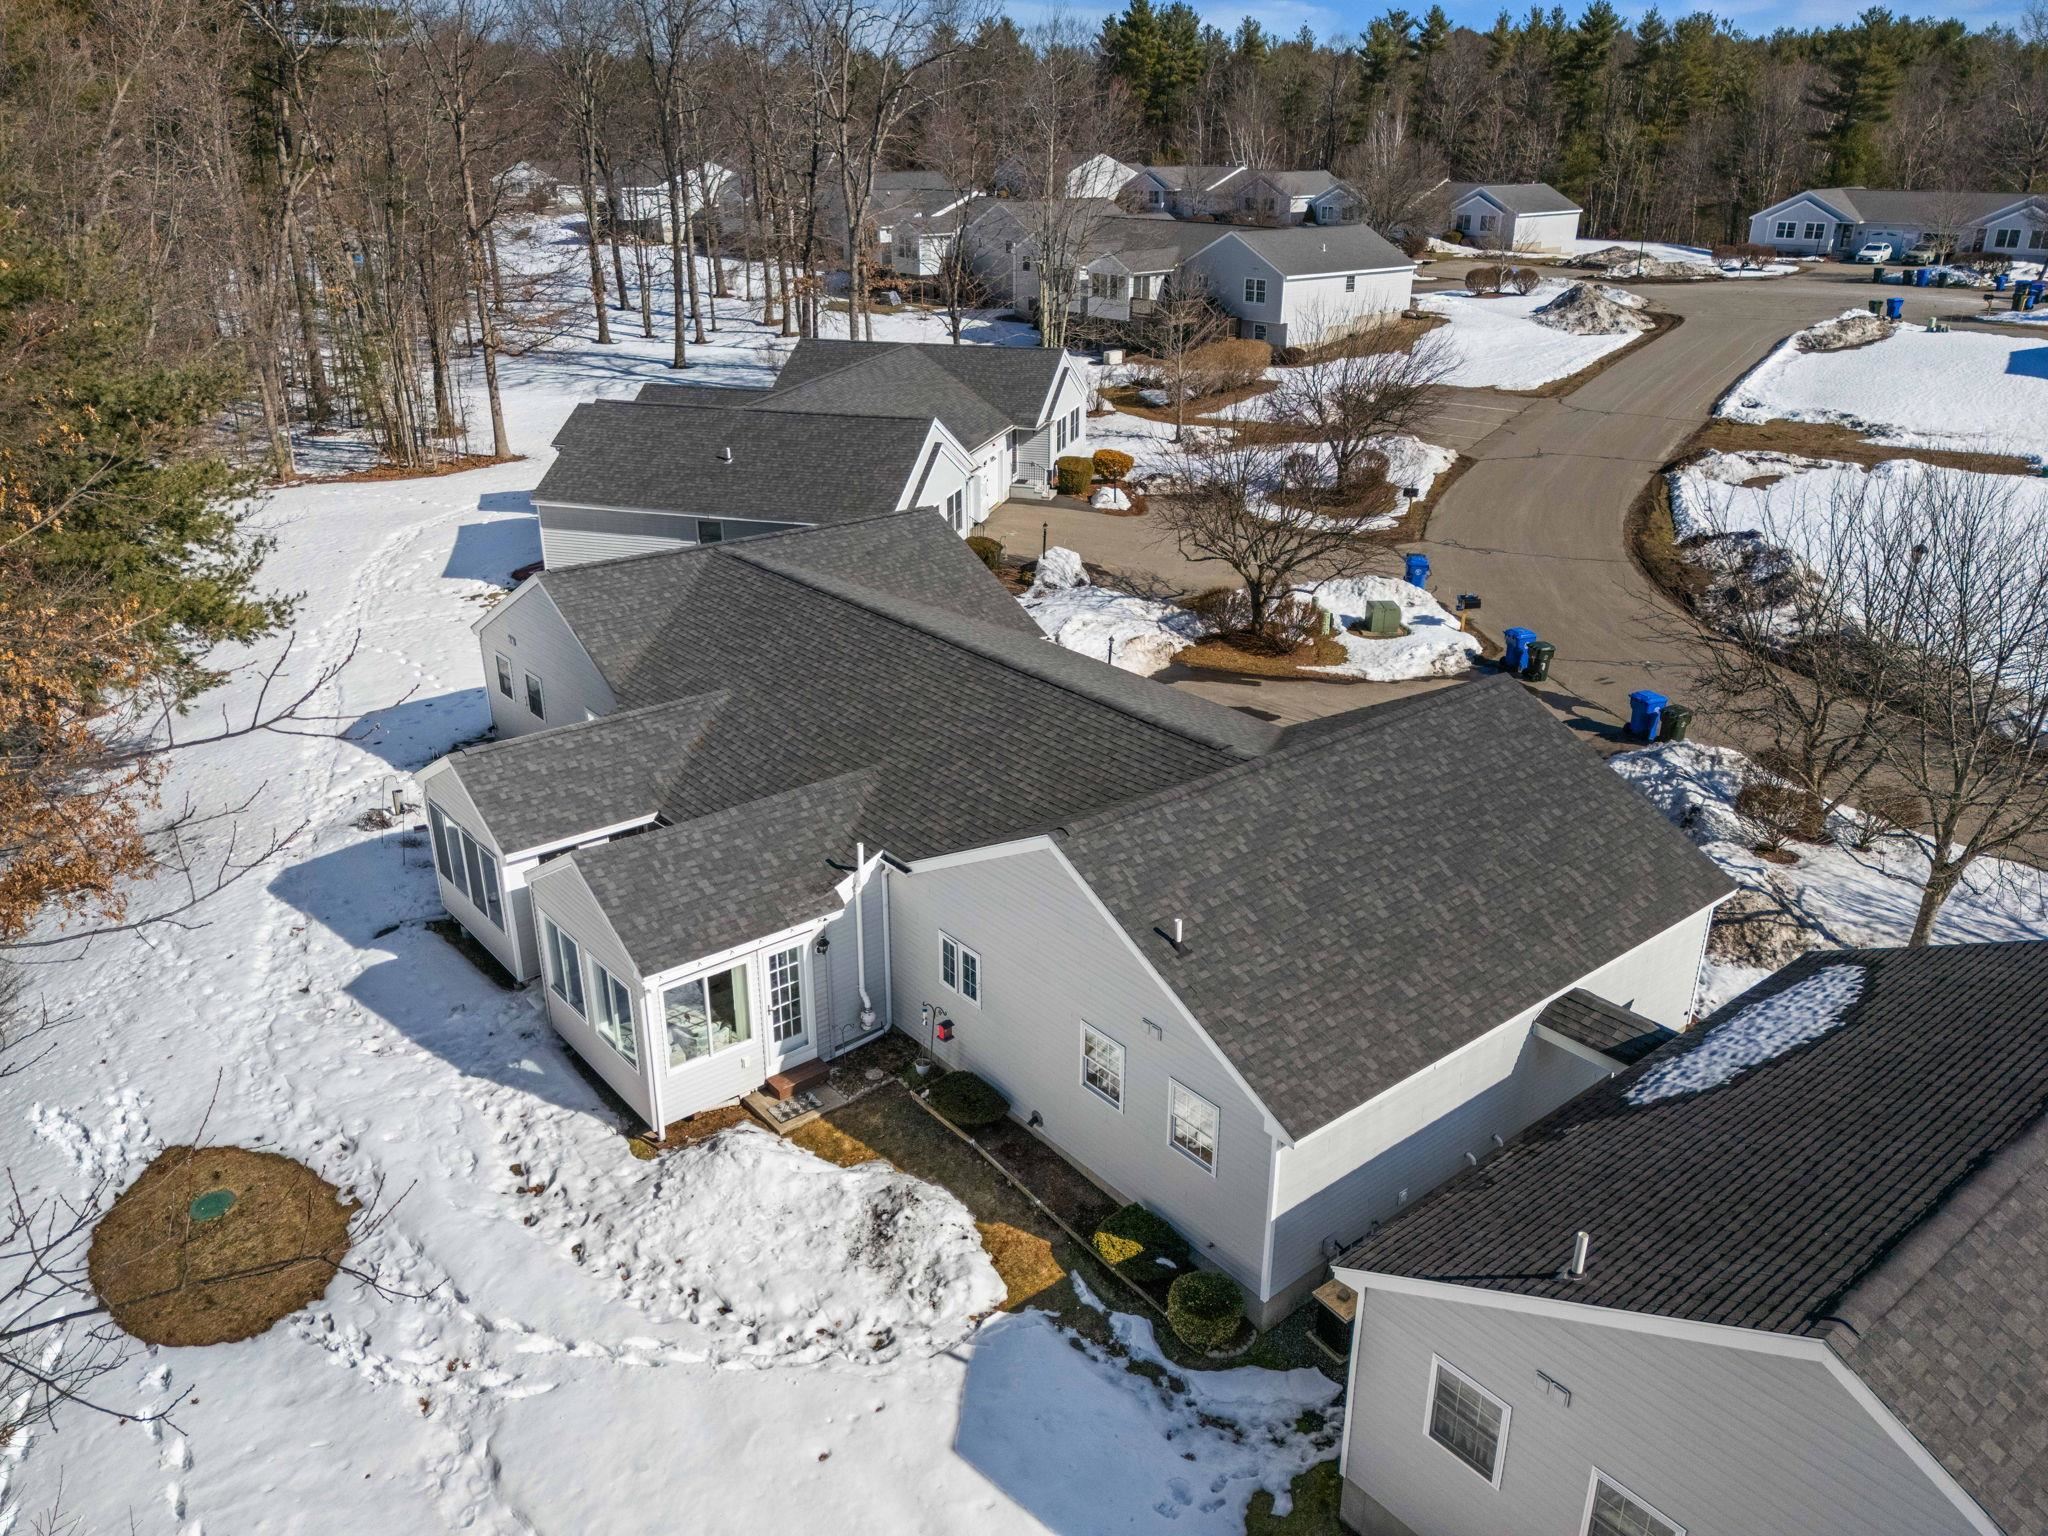
Aerial view of a gray single-story home with a glass-enclosed porch amid snow-covered grounds.
SEE ALL PHOTOS
White single-story home with two garage doors, landscaped shrubs, and a broad paved driveway.
Living room with a gray sectional, patterned rug, hardwood floors, and an open view into the kitchen.
Furnished living room with a dark reclining sofa, patterned rug, and ceiling fan.
Living room with hardwood floors, a patterned rug, and a TV beside a bright curtained window.
Living room with a gray reclining sofa and patterned rug, opening into a white kitchen.
Kitchen with white cabinets, blue counters, gray tile backsplash, and a sink beneath a window.
Open living and dining area with hardwood floors, gray sofa, and a kitchen island with dark countertop.
Kitchen with white cabinets, blue countertops, mosaic backsplash, and stainless-steel gas range.
Kitchen with white cabinets, blue countertops, stainless-steel appliances, and a sink beneath large windows.
Kitchen with white cabinets, dark blue countertops, stainless steel appliances, and pink tulips on the island.
Kitchen with white cabinets, blue countertops, stainless steel appliances, and a breakfast bar with pink tulips.
Open-plan living and dining area with a gray clock wall, dining table, and bright window.
Dining room with a wooden table, matching chairs, and a vase of flowers.
Dining room with a dark wood table on a gray rug beside sliding doors and a gray sofa.
Dining room with a dark wood table, flower centerpiece, and large windows overlooking a snowy wooded yard.
Living room with a vaulted ceiling, gray sofa, patterned armchair, and windows overlooking snowy woods.
Living room with a gray sectional sofa beside a sliding glass door to the dining room.
Furnished sunroom with a sliding glass opening to the dining area and snowy views through tall windows.
Sitting area with a patterned armchair beside large windows overlooking a snowy wooded yard.
Bathroom with a white vanity and oval mirror beside a large window with blinds.
Laundry area with stacked white LG washer and dryer beside a hardwood-floored hallway.
Bedroom with a large bed, tall dresser, and desk beside a curtained window.
Bedroom with a large bed, warm hardwood floors, and a wide window overlooking snowy trees.
Bedroom with hardwood floors, ceiling fan, cream dresser, and desk area.
Bedroom with blue-gray bedding, a large dresser and TV, and a desk beside the window.
Bathroom vanity with a stone-pattern countertop and wood cabinets, viewed toward an adjoining bedroom.
Bathroom with a long wood vanity and stone countertop beneath a large dark-framed mirror.
Basement with exposed ceiling joists, a staircase, and a carpeted seating area with a wall-mounted television.
Aerial view of a white single-story home with a two-car garage, snowy landscaping, and wooded surroundings.
Aerial view of homes and a curved driveway amid snow-covered grounds.
Aerial view of attached single-story homes and driveways amid snow and surrounding woods.
Aerial view of a gray single-story home with a glass-enclosed porch amid snow-covered grounds.
Bought with Guylaine Robidoux with BHHS Verani Bedford and Listed by Phil Harasek with Keller Williams Gateway Realty/Salem 603-912-5470
Sold

5 Rainbow Drive

5 Rainbow Drive, Londonderry, NH 03053

$425,000
OFFER DEADLINE Monday 3/16 5PM. Enjoy easy one-level living in this well-maintained 55+ condo at 5 Rainbow Dr in Londonderry. Offering 1,114 sq ft of comfortable space, this home features 1 bedroom, 1.5 bathrooms, and a one-car garage. The thoughtful layout includes first-floor laundry, making everyday living simple and convenient. The kitchen offers great storage with a dedicated pantry, while both bathrooms include closets for additional storage. Relax in the bright 3-season porch overlooking the backyard--perfect for morning coffee or quiet evenings. The large unfinished basement provides excellent storage and space for hobbies or a workshop. Recent updates include a new furnace and water heater, adding peace of mind for the next owner. Designed for comfort and convenience, this home offers low-maintenance living in a desirable Londonderry 55+ community.

1
bed

2
baths

1,114 Sq.Ft. LIVING AREA

Phil  Harasek

Phil Harasek

Features & Amenities

Interior

  • total bedrooms1
  • Total bathrooms2
  • full bathroom1
  • half bathroom1
  • Laundry room 1st Floor Laundry
  • Flooring Hardwood, Tile
  • APPLIANCES Dishwasher, Dryer, Microwave, Gas Range, Refrigerator, Washer
  • other interior Features Ceiling Fan

Area & Lot

  • Status Sold
  • Date Sold May 8, 2026
  • Living Area1,114 Sq.Ft.
  • Total Area2,228 Sq.Ft.
  • MLS® ID5078969
  • TypeCondo
  • YEAR BUILT1999
  • NeighborhoodRockingham County
  • Elementary SchoolSouth Londonderry Elem
  • Middle SchoolLondonderry Middle School
  • High SchoolLondonderry Senior HS
  • School DistrictLondonderry School District

Exterior

  • STORIES1
  • Garage Space1.0
  • roofArchitectural Shingle
  • lot featuresLevel
  • HEAT TYPEPropane, Forced Air
  • AIR CONDITIONINGCentral AC
  • sewerShared, Septic
  • HOA AmenitiesLandscaping, Other, Snow Removal, Trash Removal

Financial

  • Sales Price$425,000
  • Real Estate Tax $4,973/yr
  • HOA $385/mo
View Virtual Tour

Rockingham County

Explore

Work With Us

Our team brings deep expertise, honest guidance, and a genuine investment in every client outcome. We are not just here to close deals — we are here to help you make one of the biggest decisions of your life with confidence.

Follow Me on Instagram