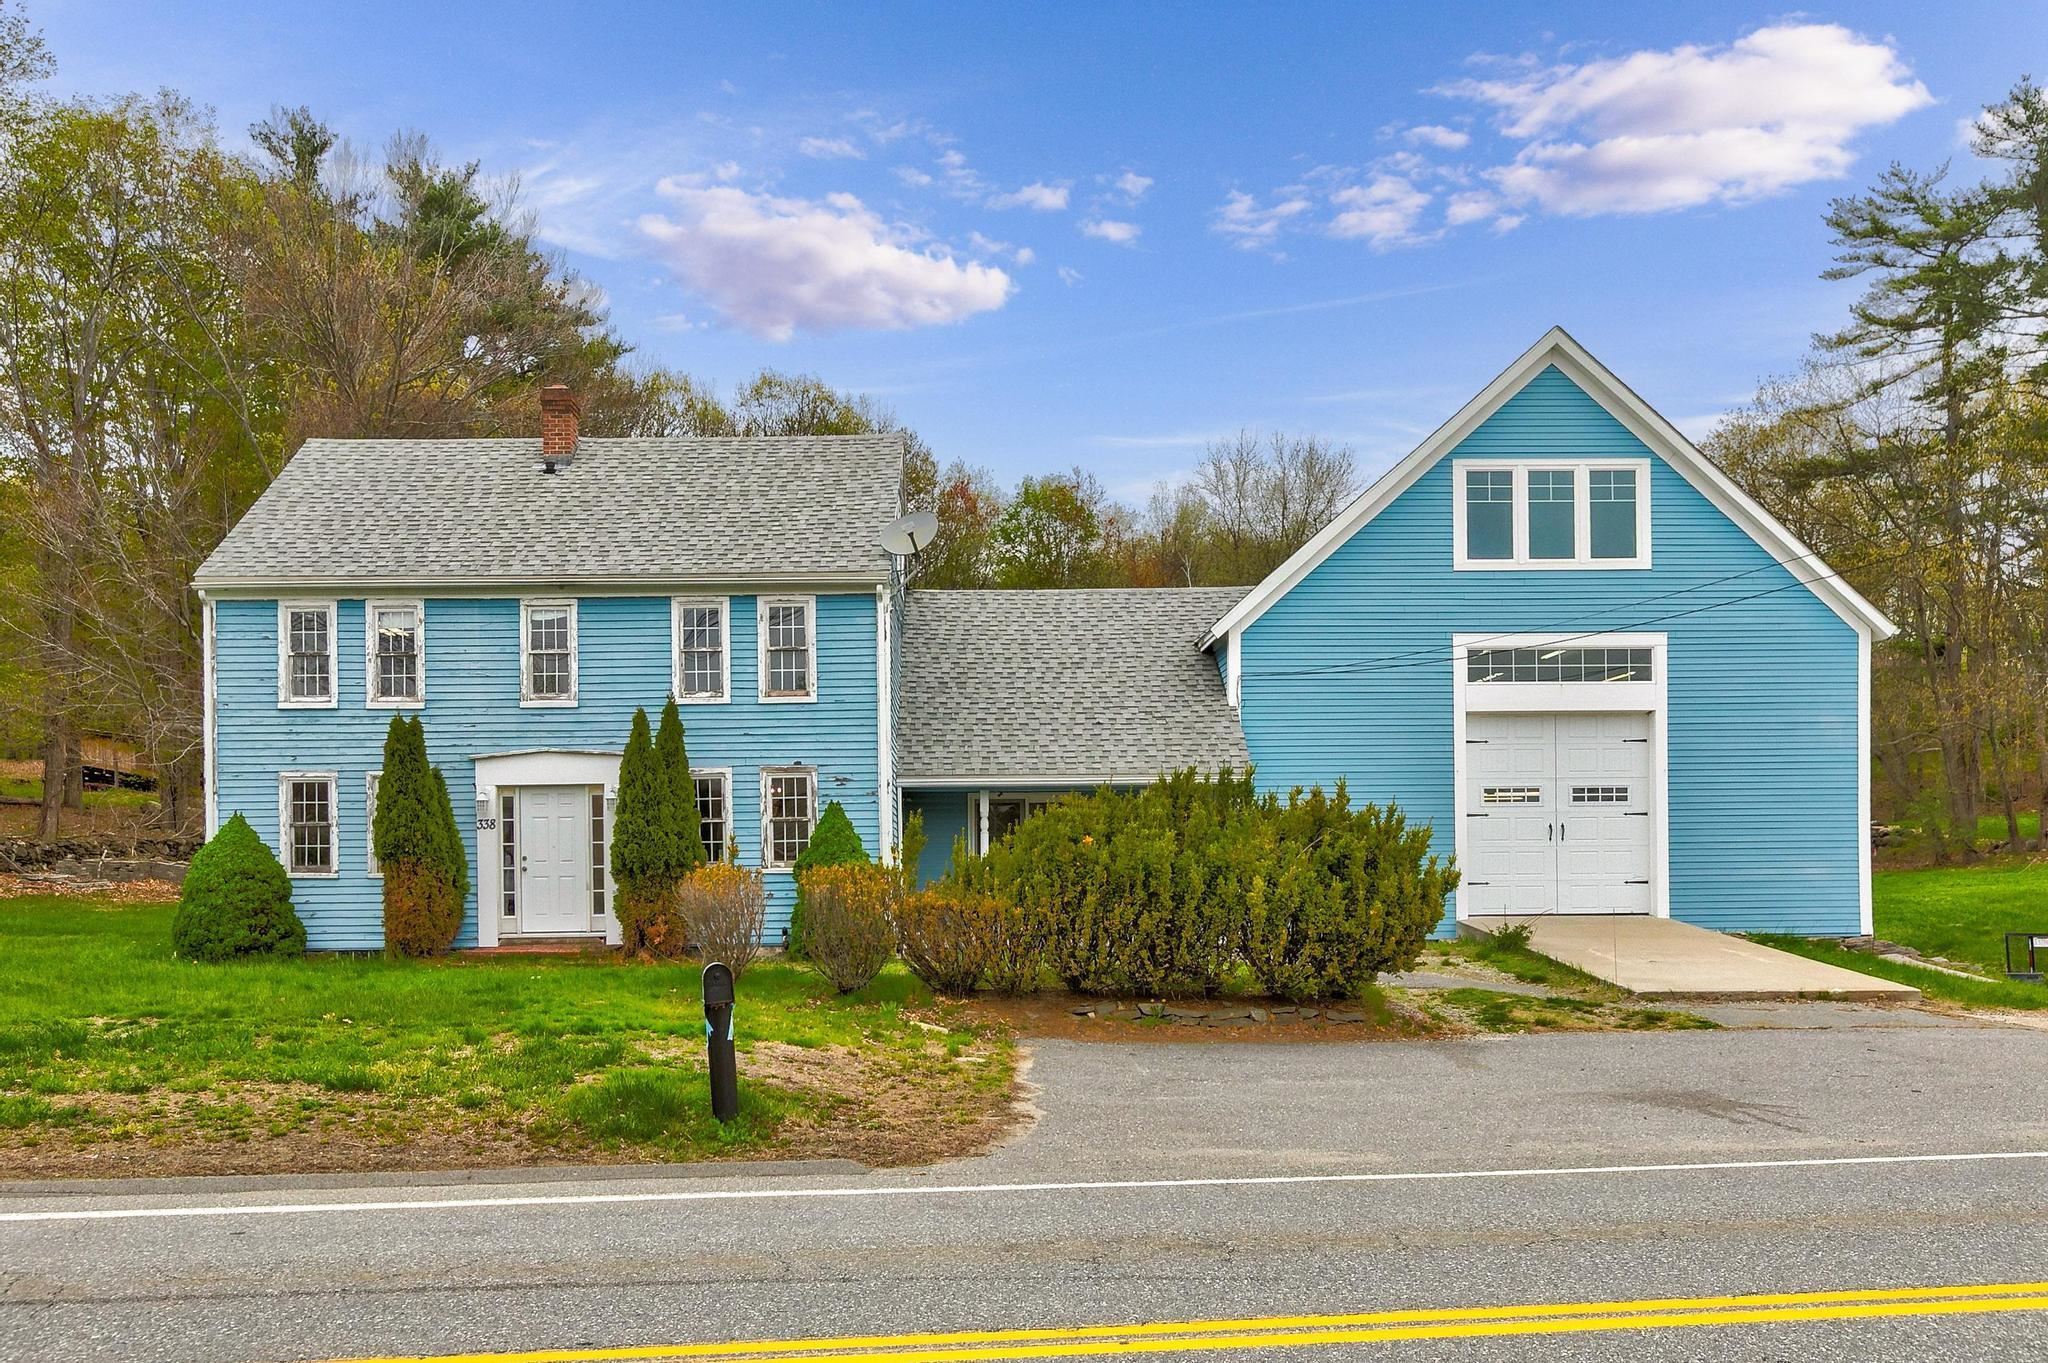
Blue two-story house with white trim and a large attached gabled garage beside the road.
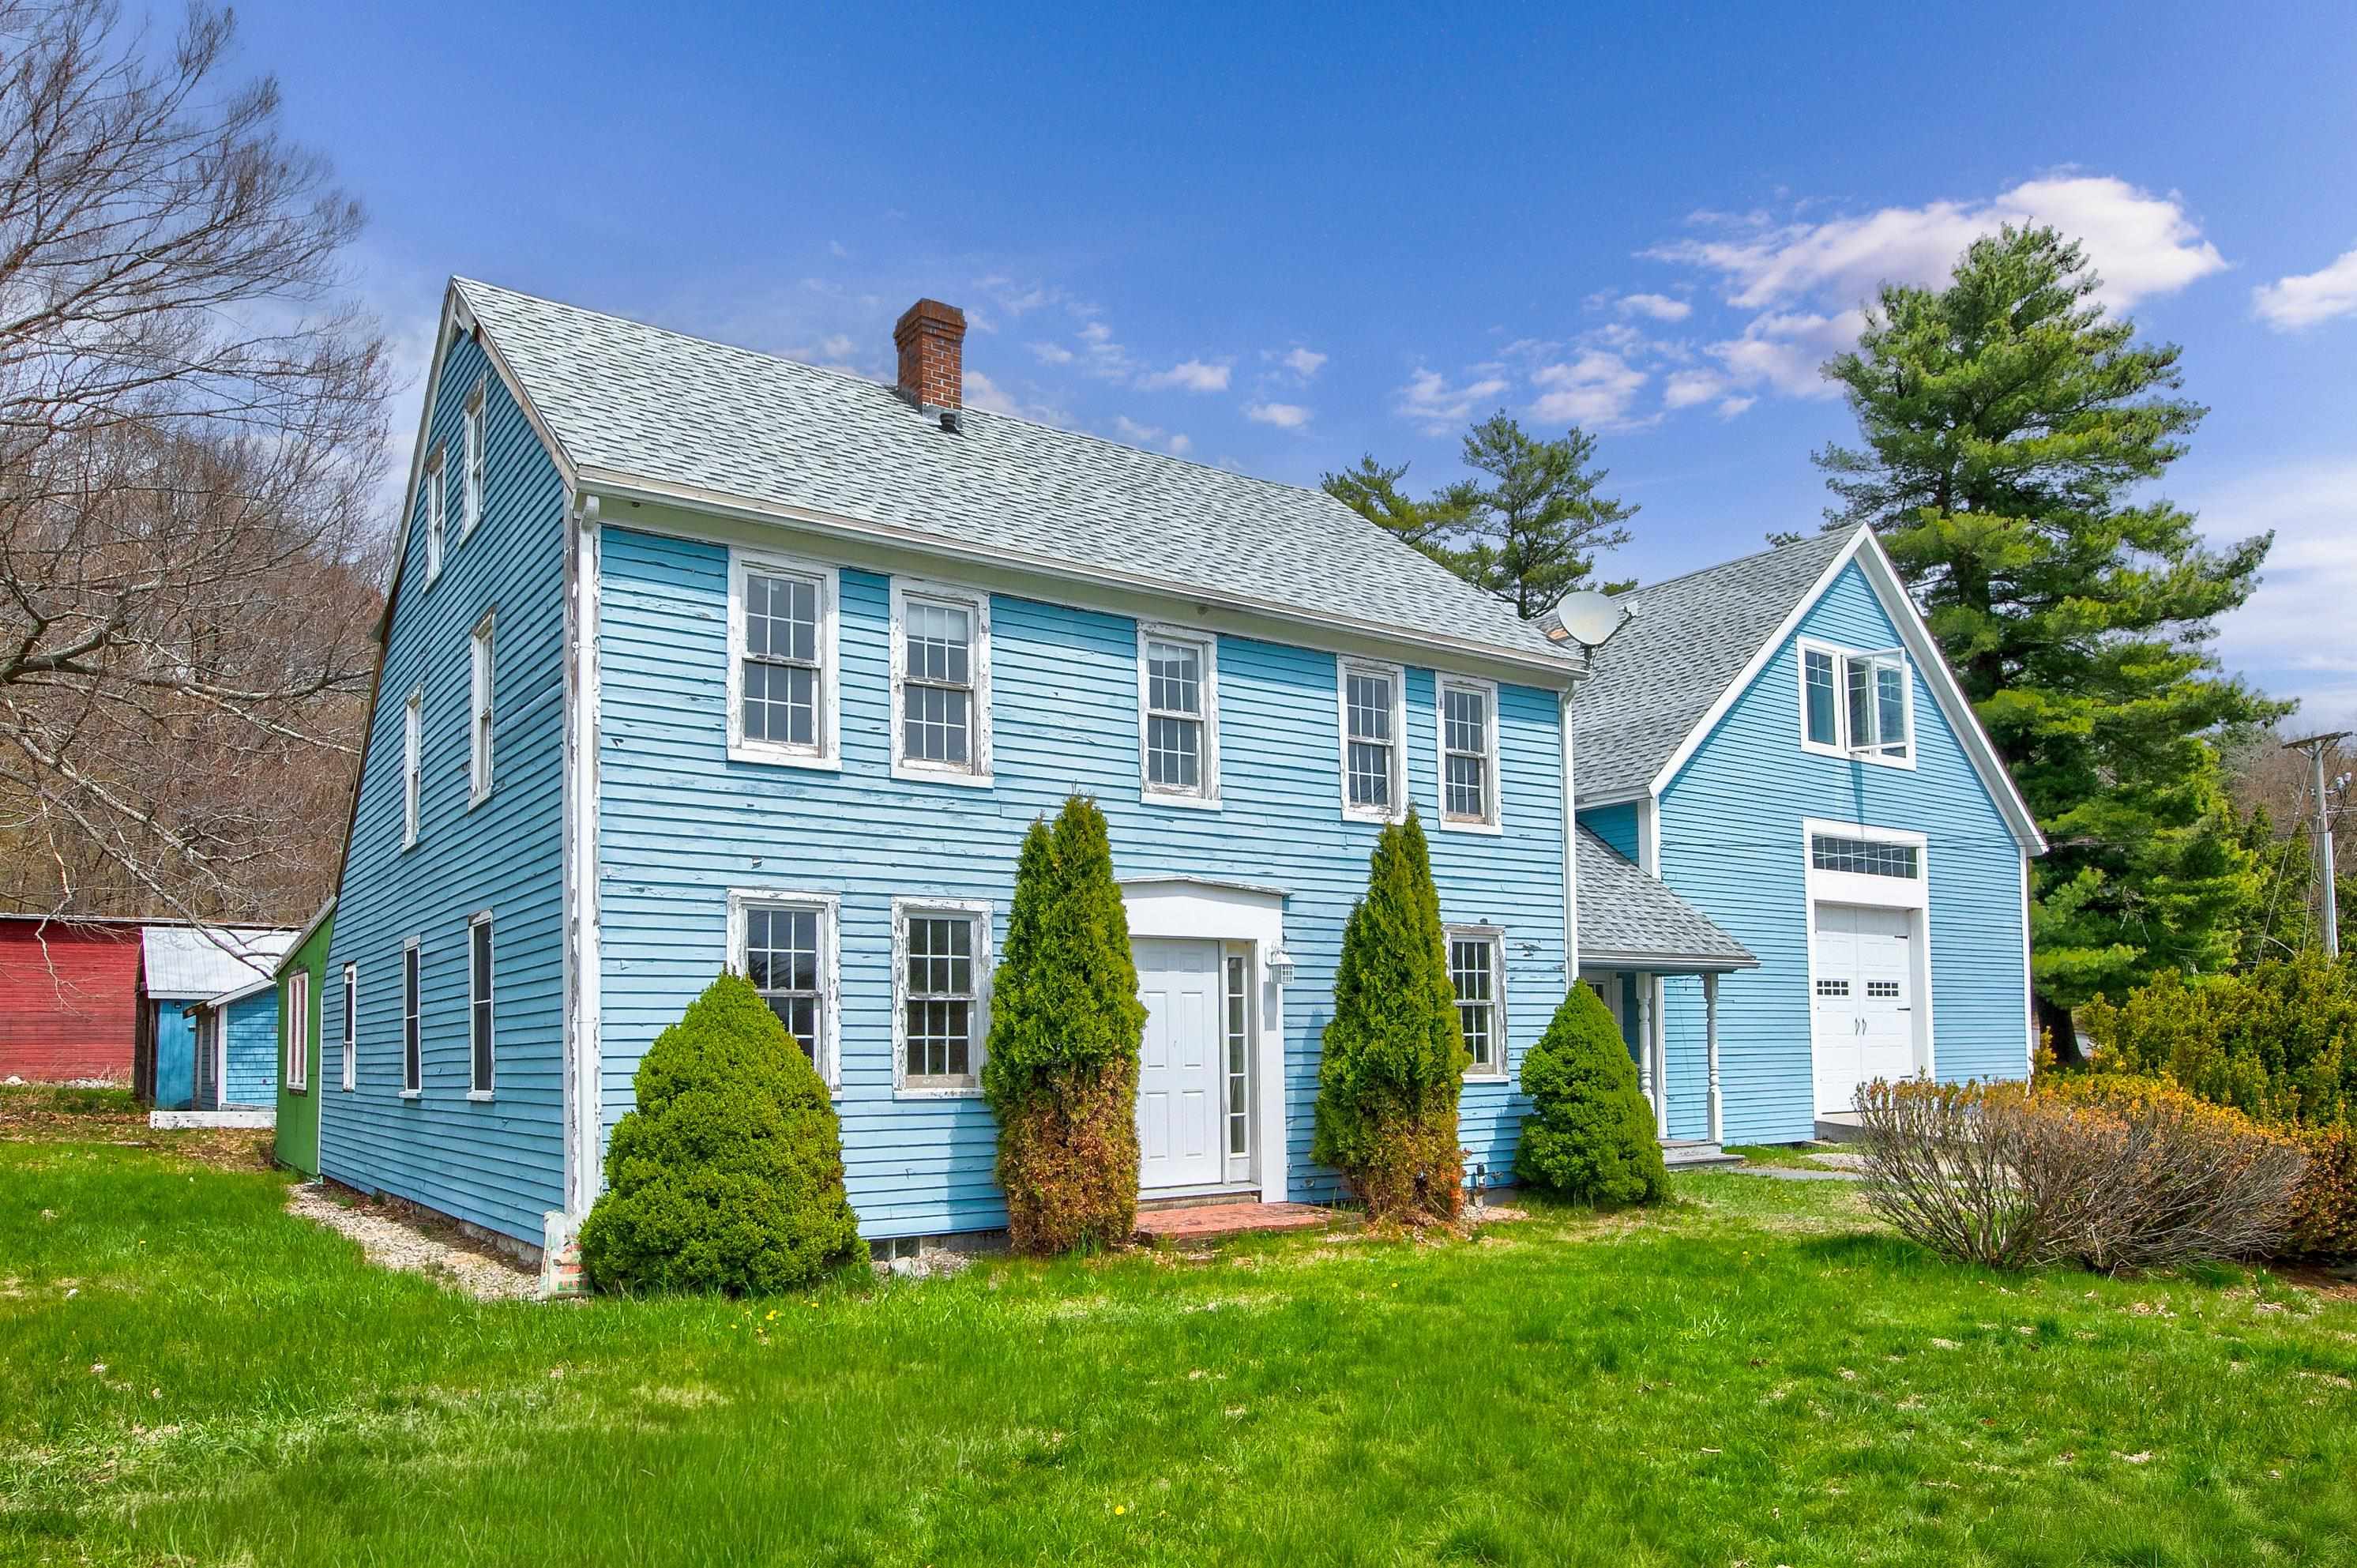
Blue two-story house with white trim and a connected garage, viewed from the front.
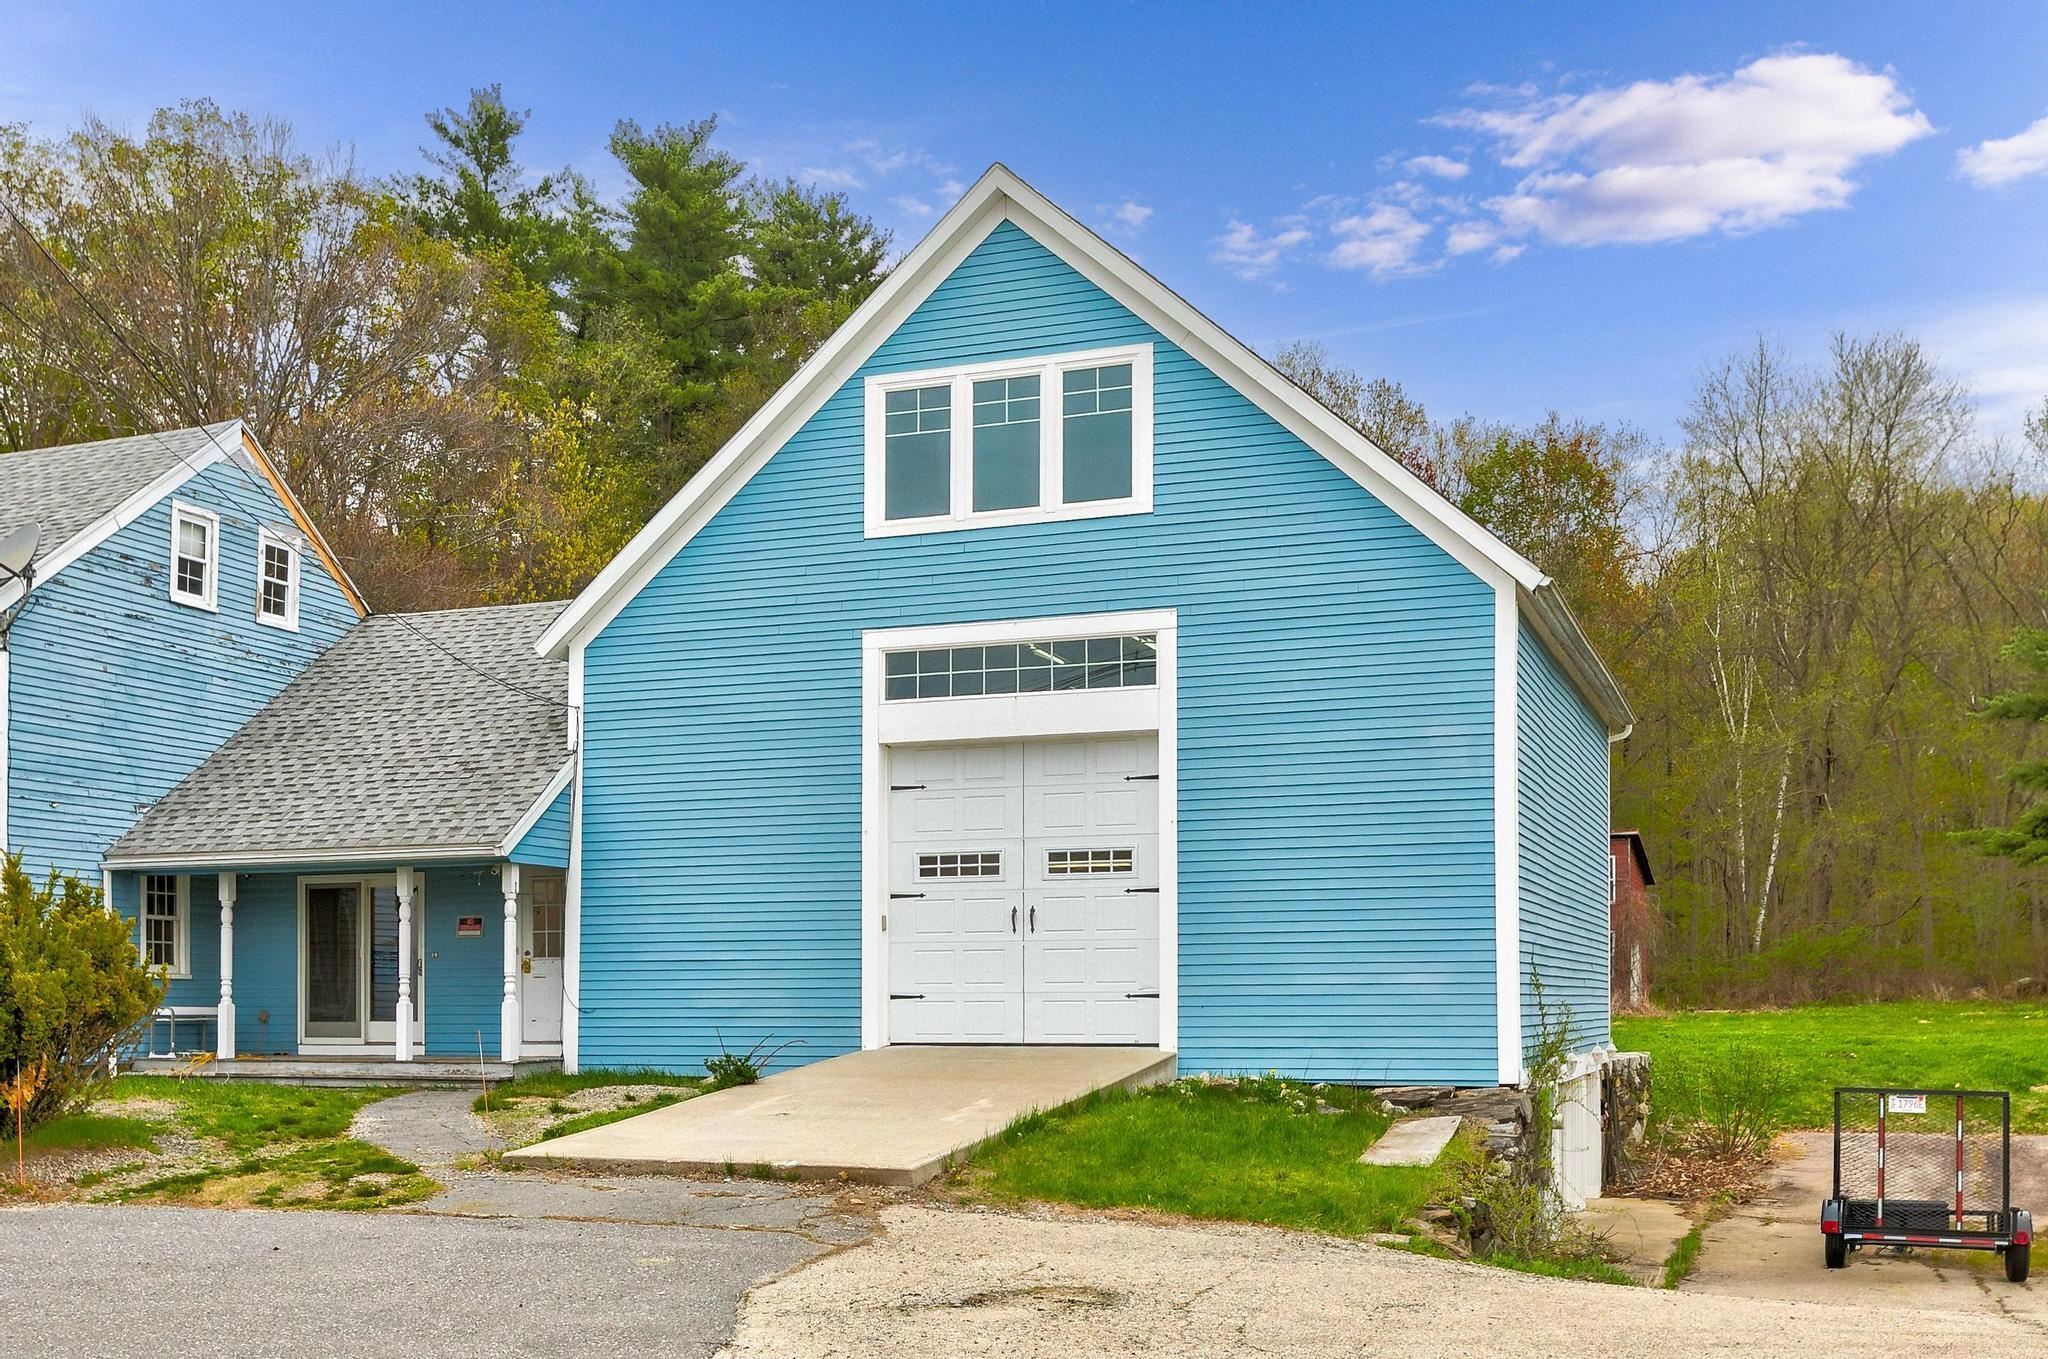
Blue gabled building with a large white garage door and an attached covered porch.
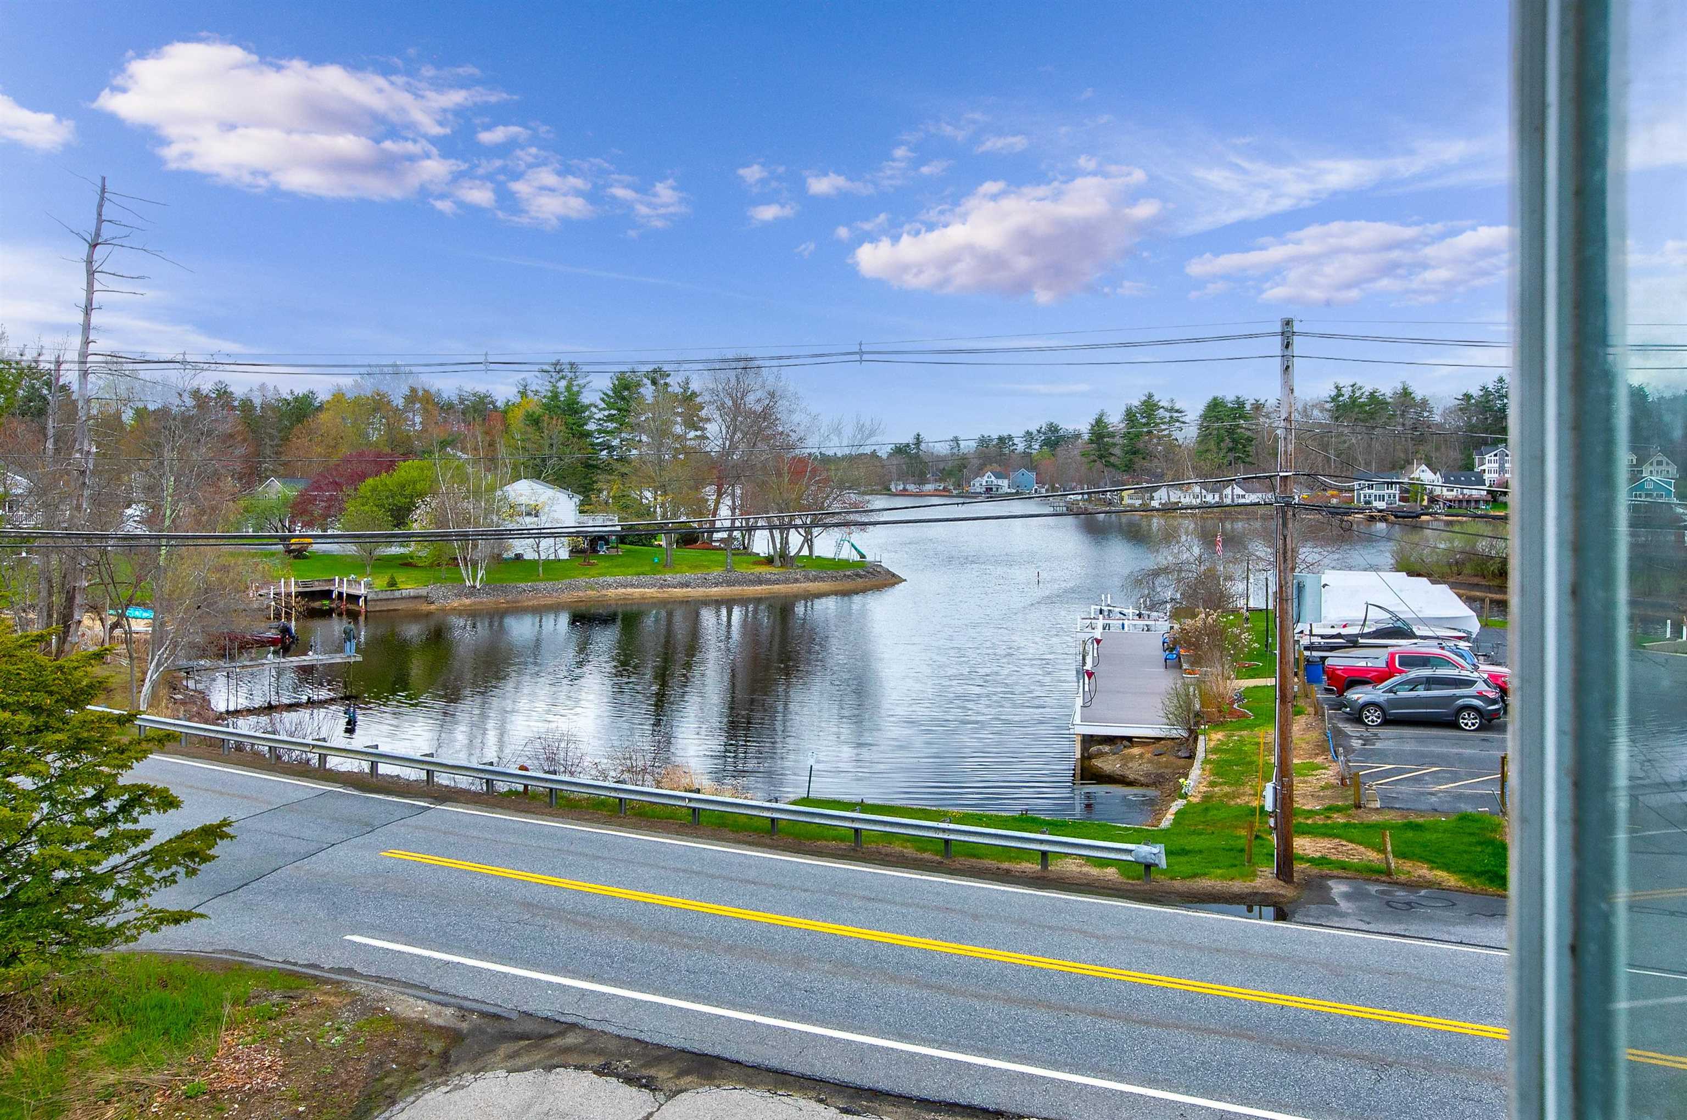
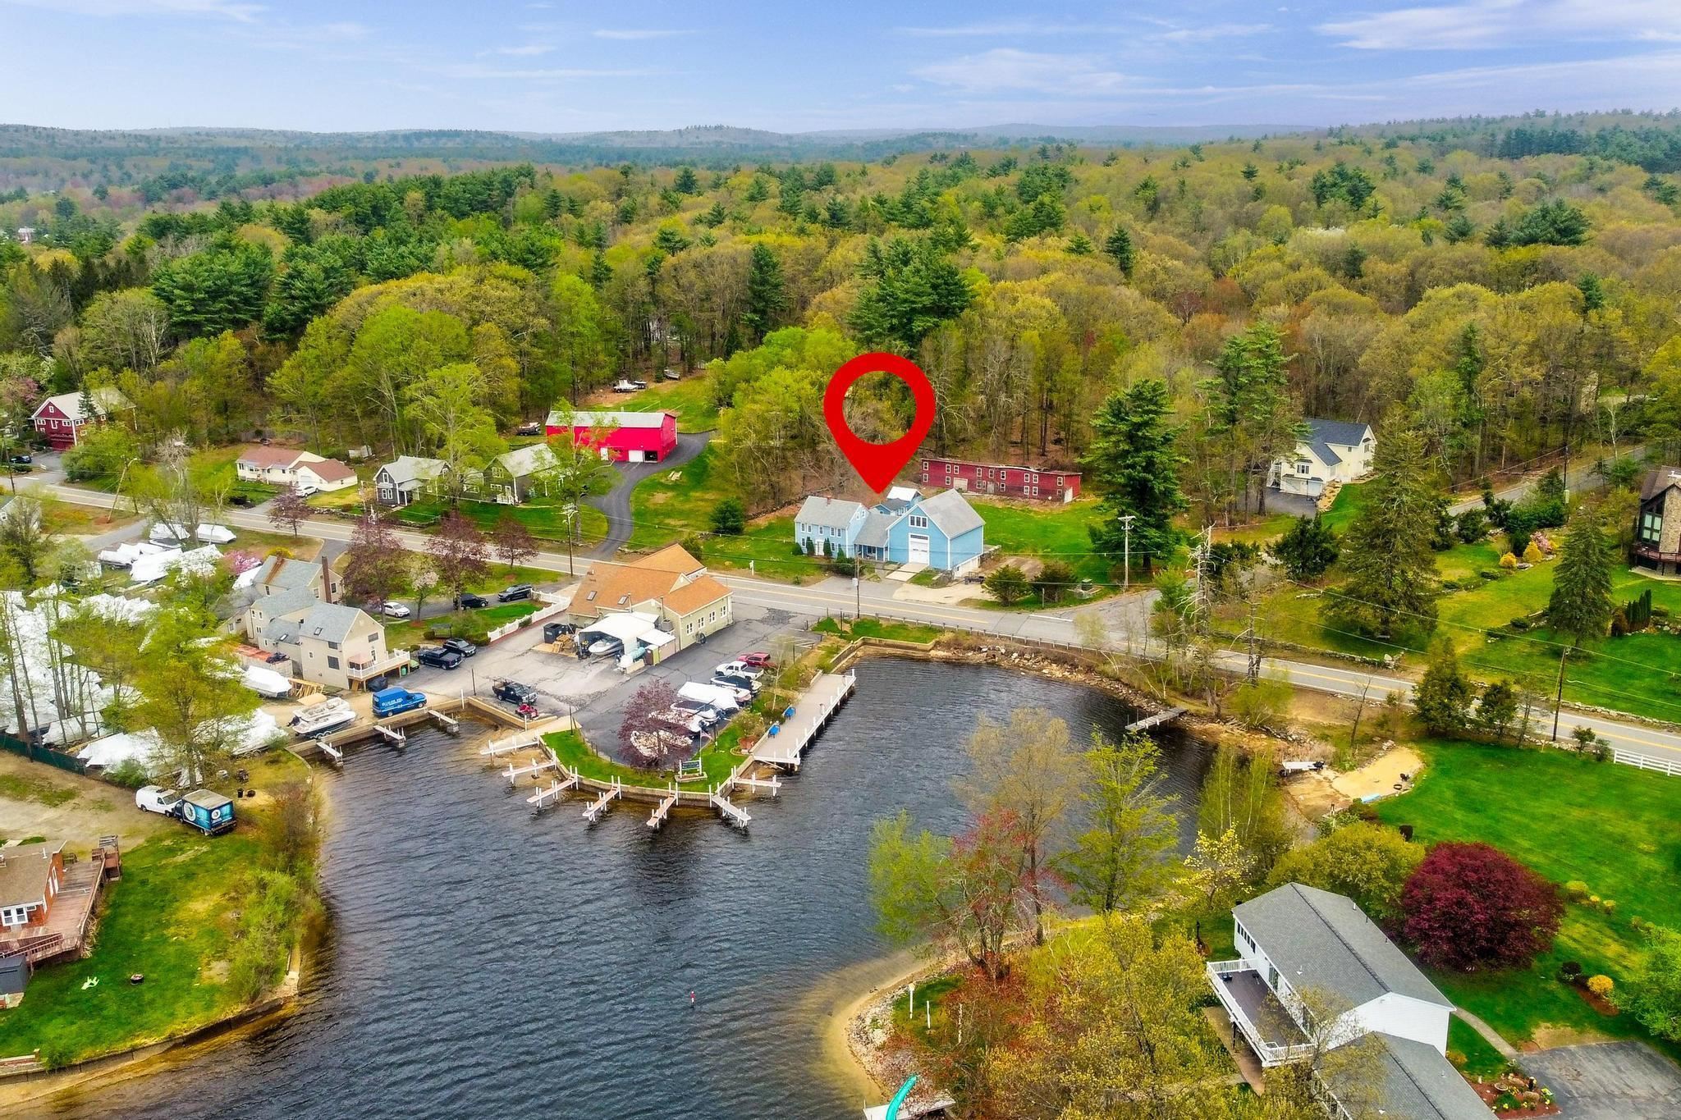
Waterfront inlet with docks and homes across the shore, viewed from above a roadside parking area.
Blue house marked by a red pin near the wooded waterfront, with docks and water in the foreground.
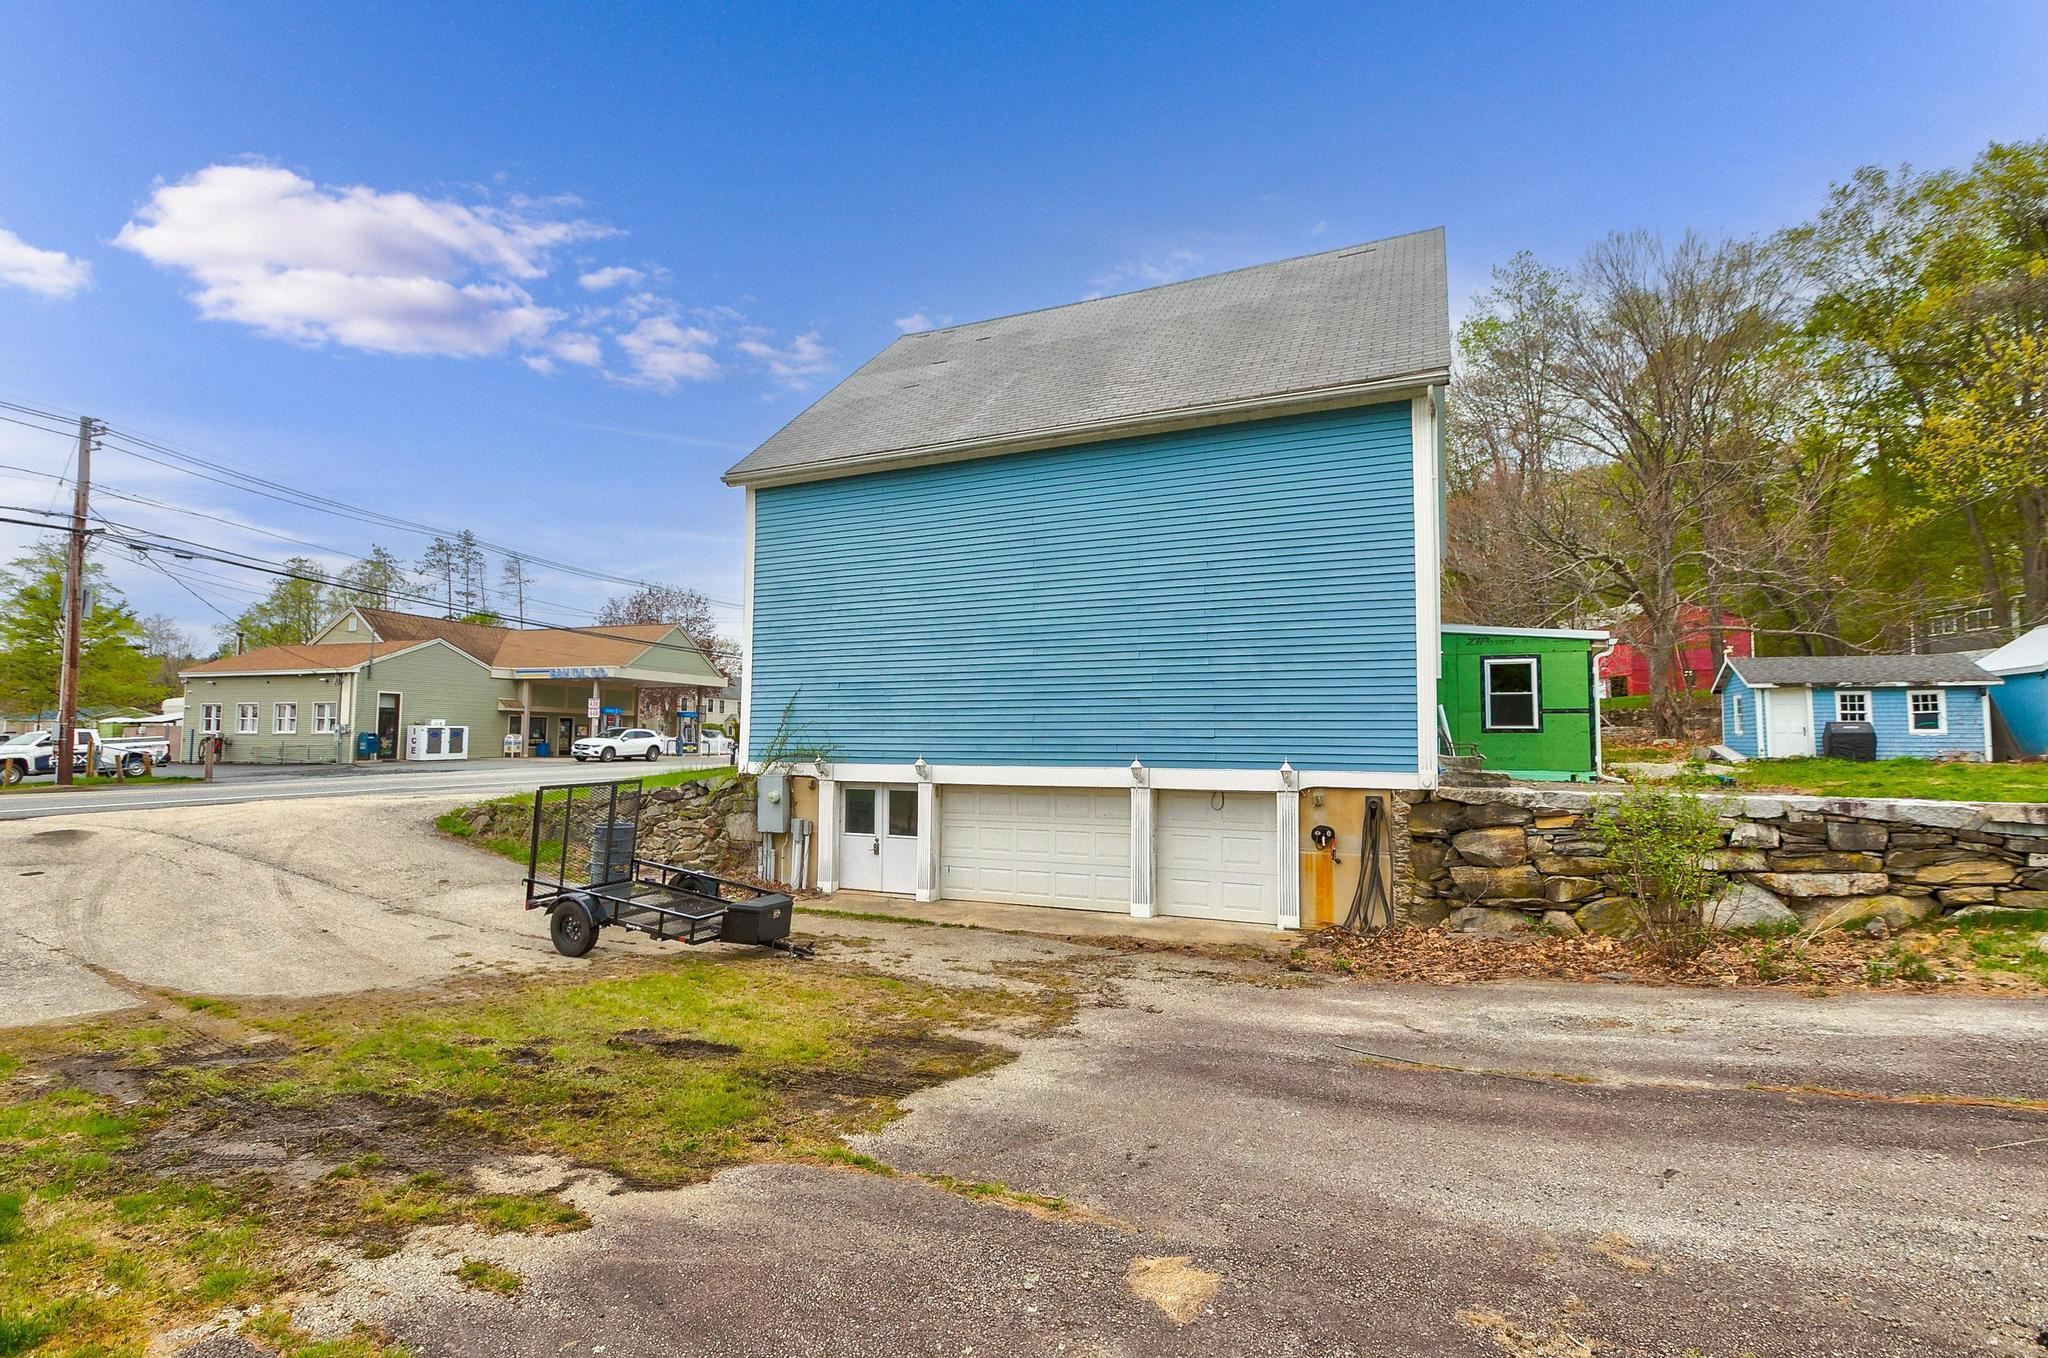
Blue-sided building with two garage doors, a stone retaining wall, and a paved driveway.
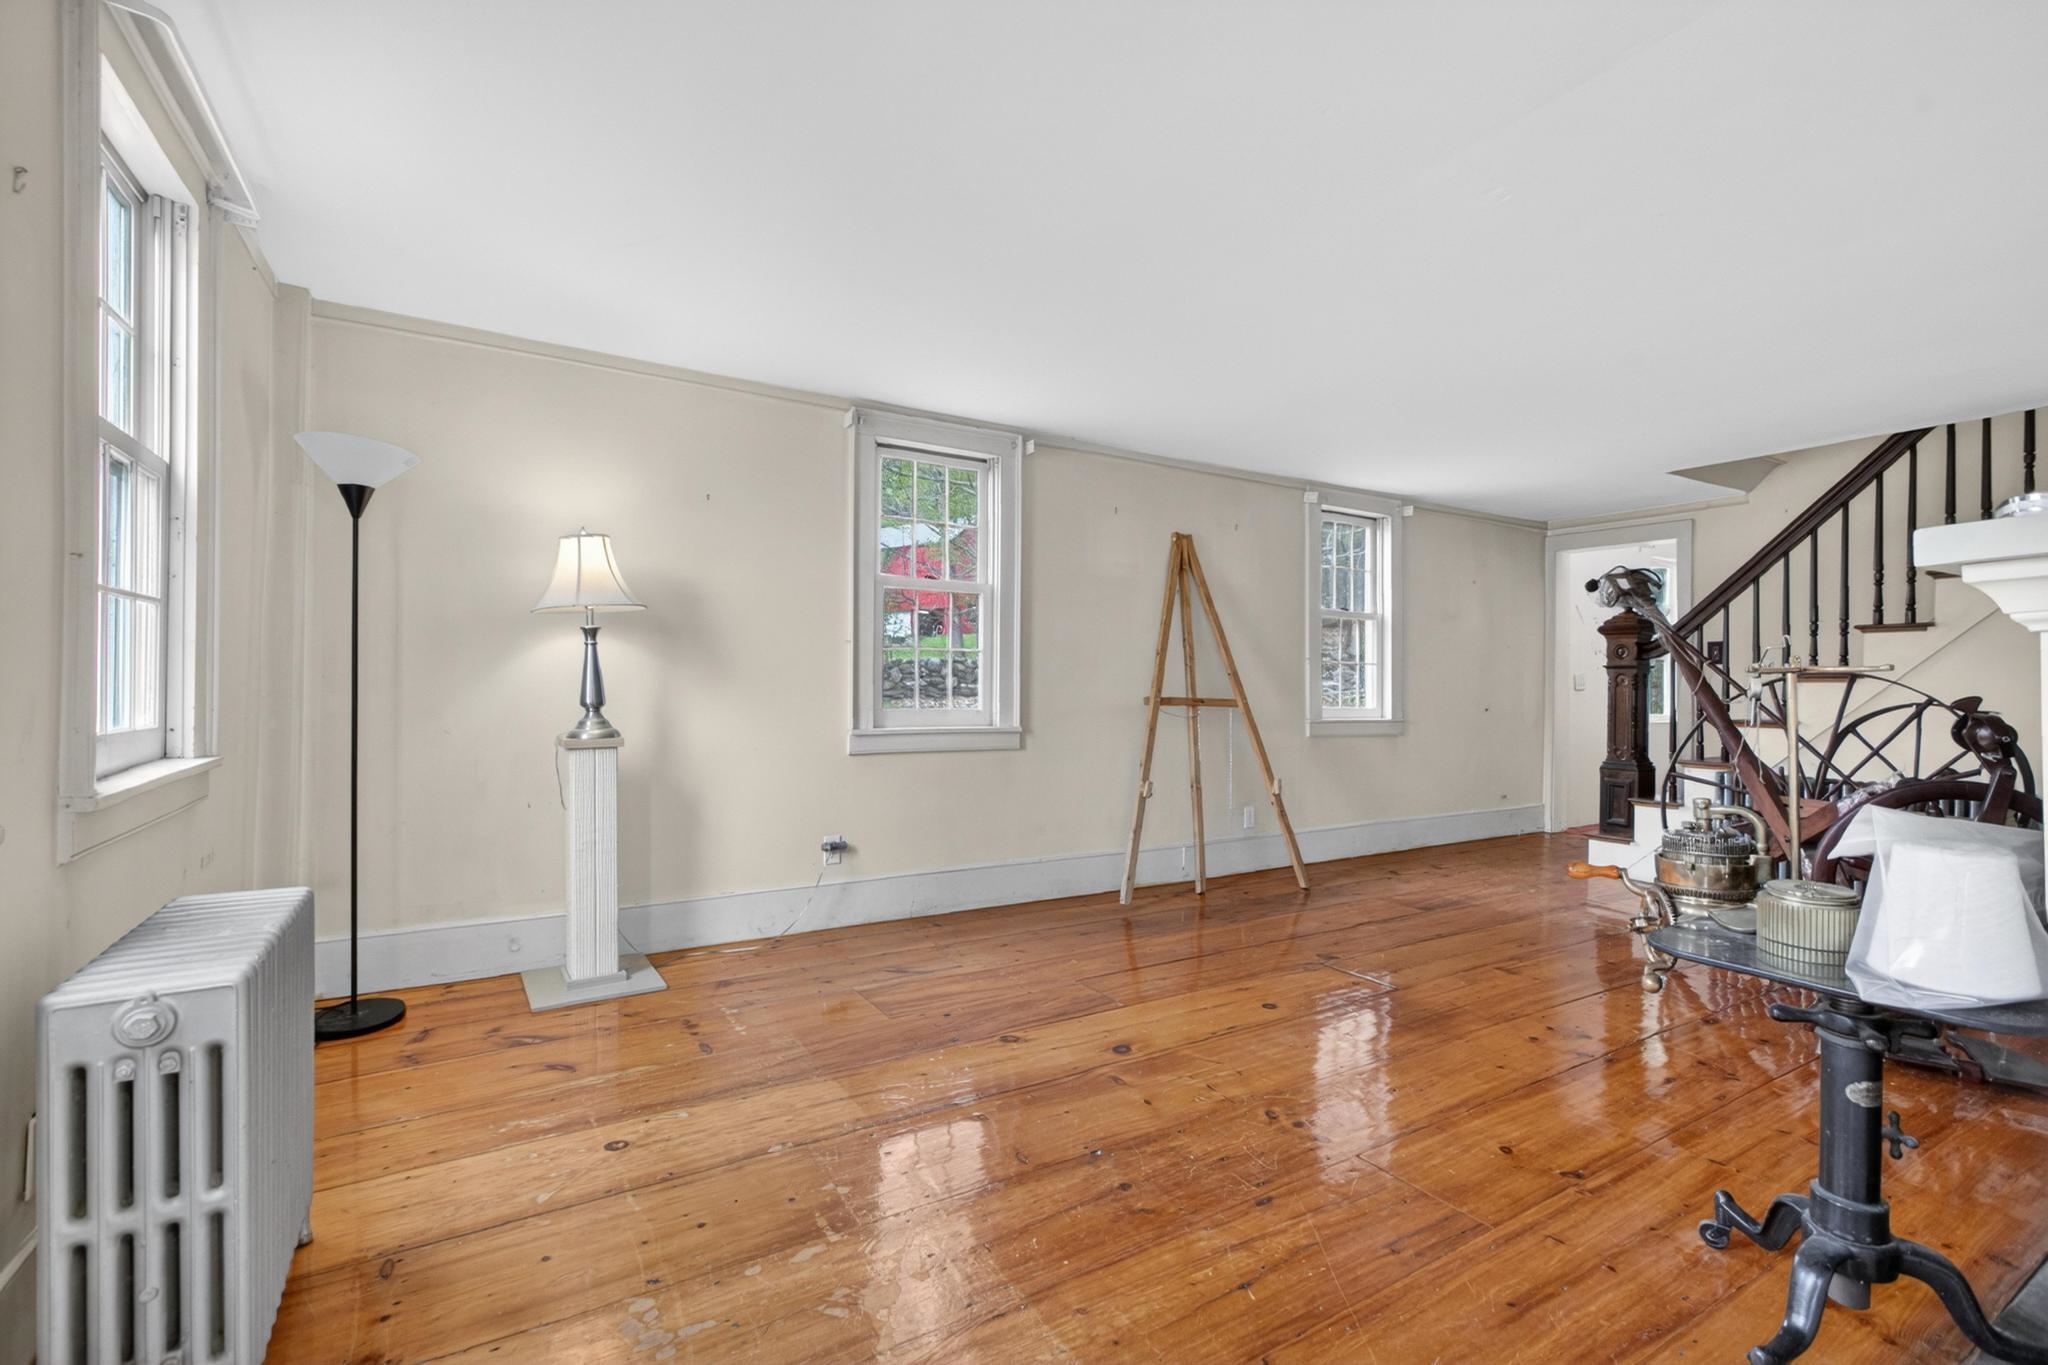
Living room with polished wood floors, tall windows, and a staircase with antique furnishings.
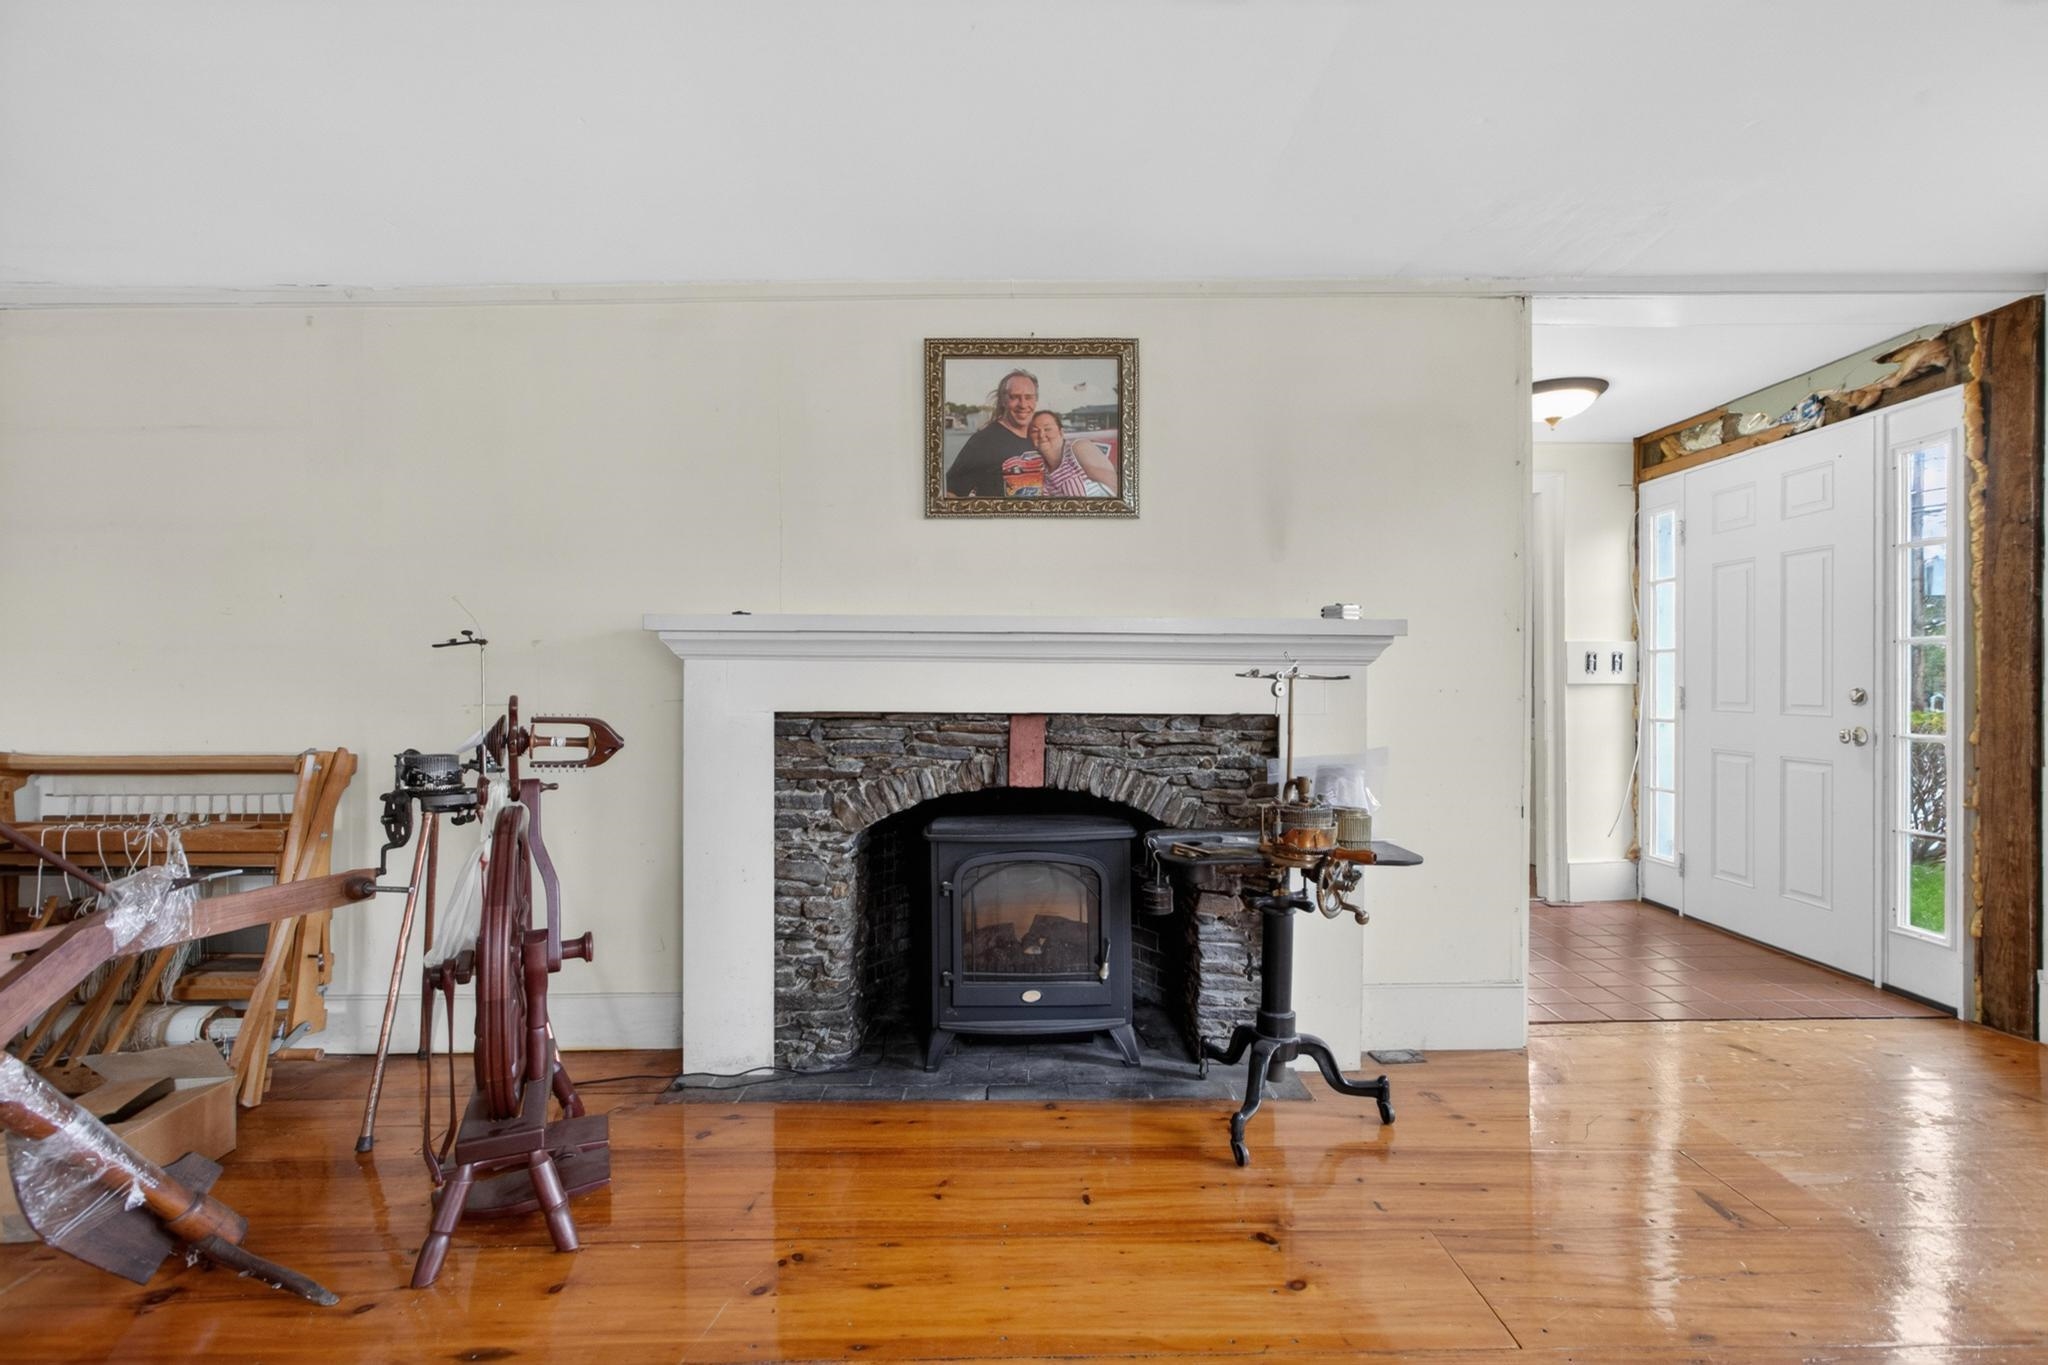
Room with a stone fireplace, black wood stove, antique textile equipment, and a tiled entryway.
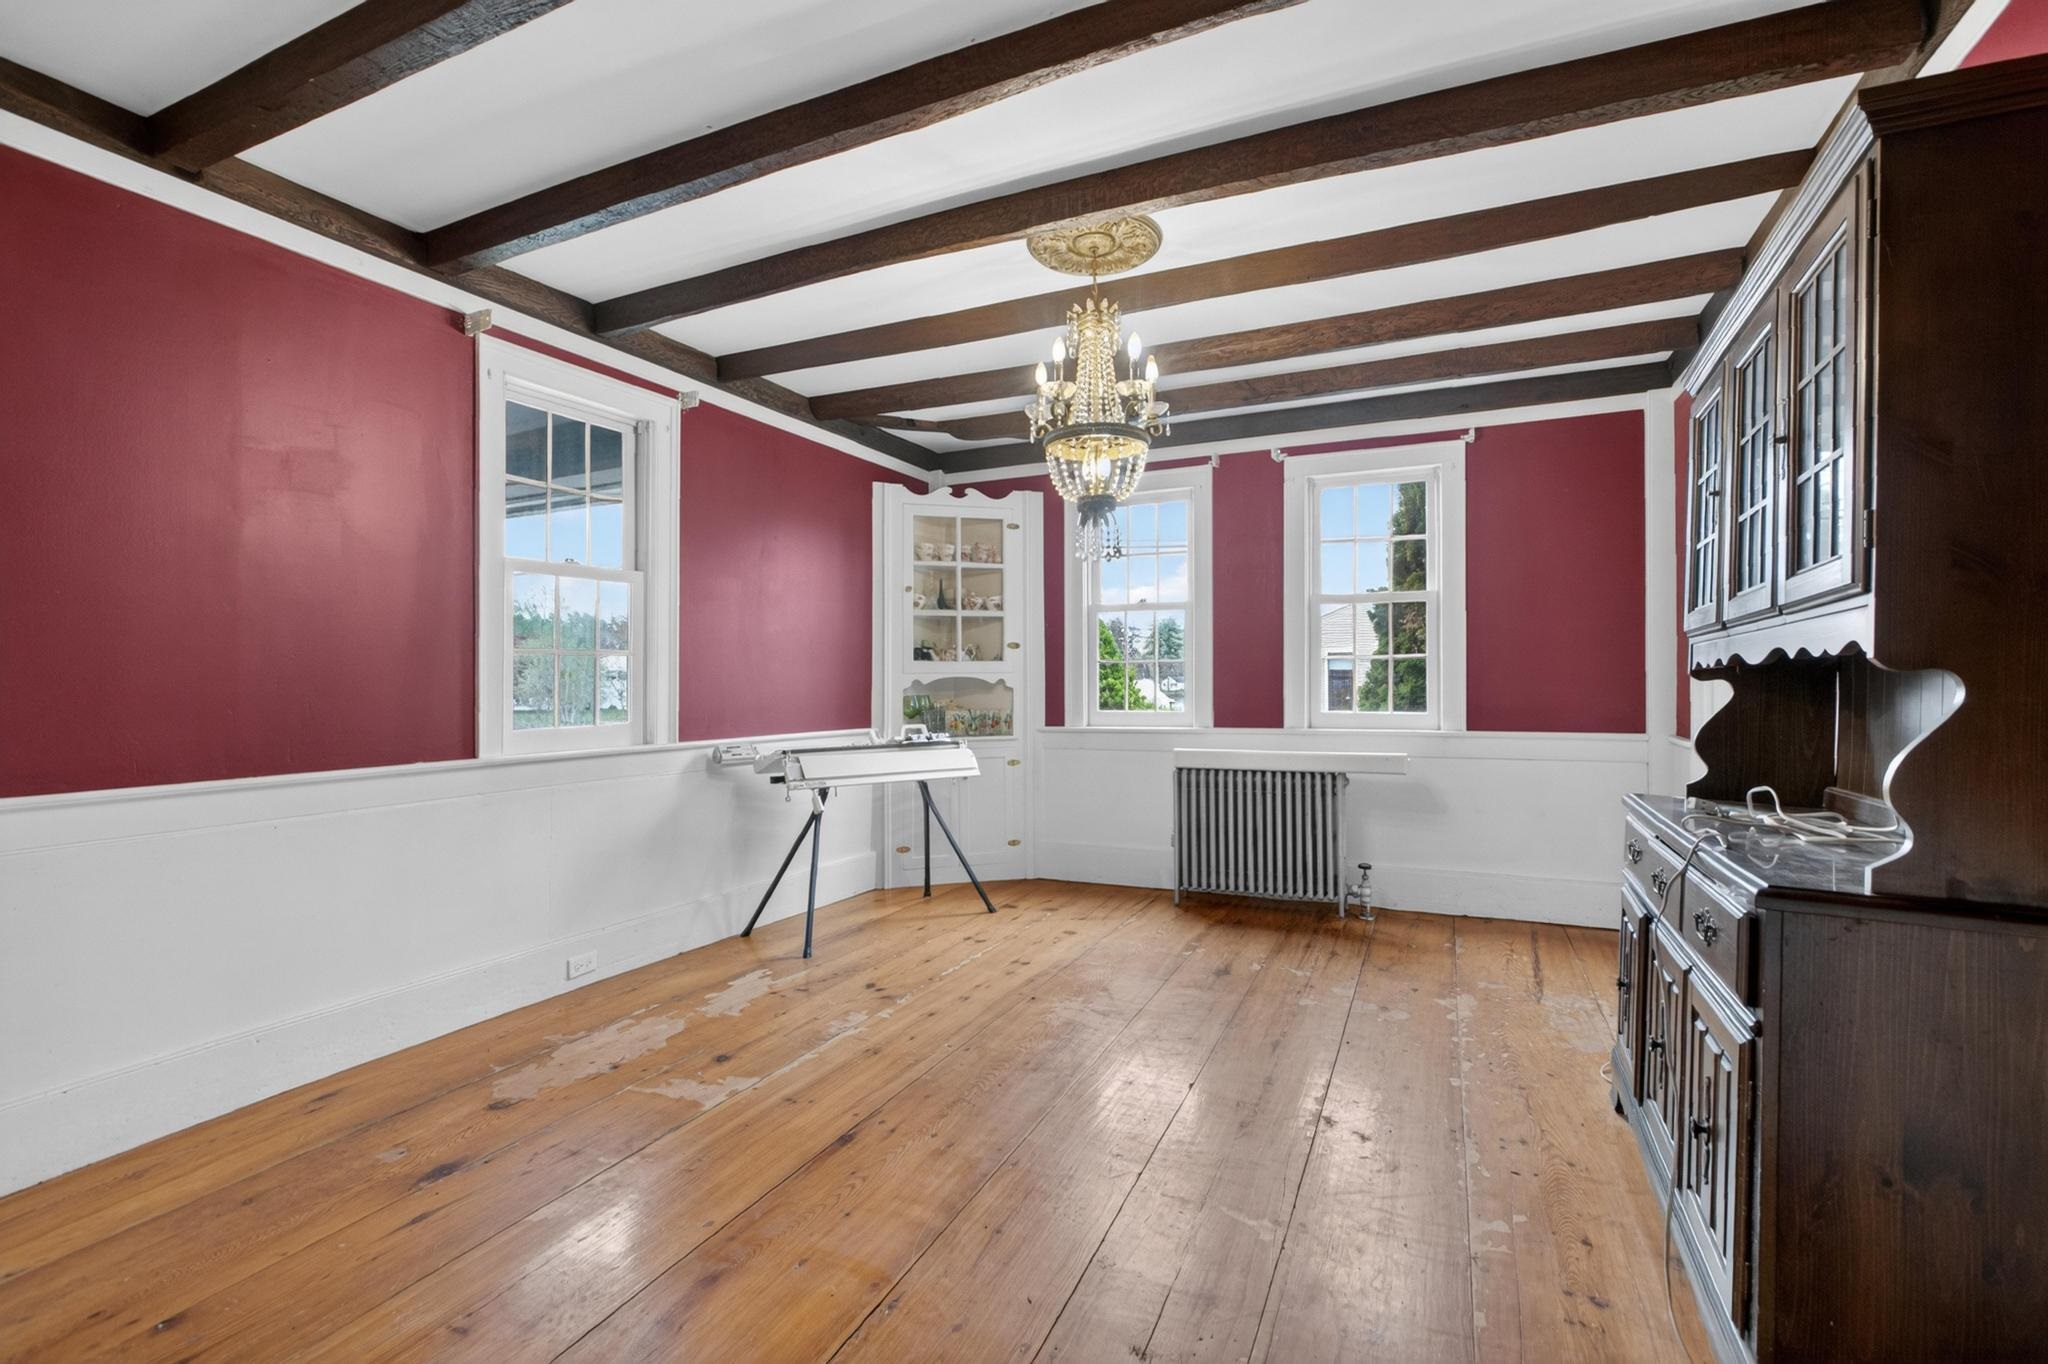
Dining room with exposed ceiling beams, a crystal chandelier, and a built-in wood hutch.
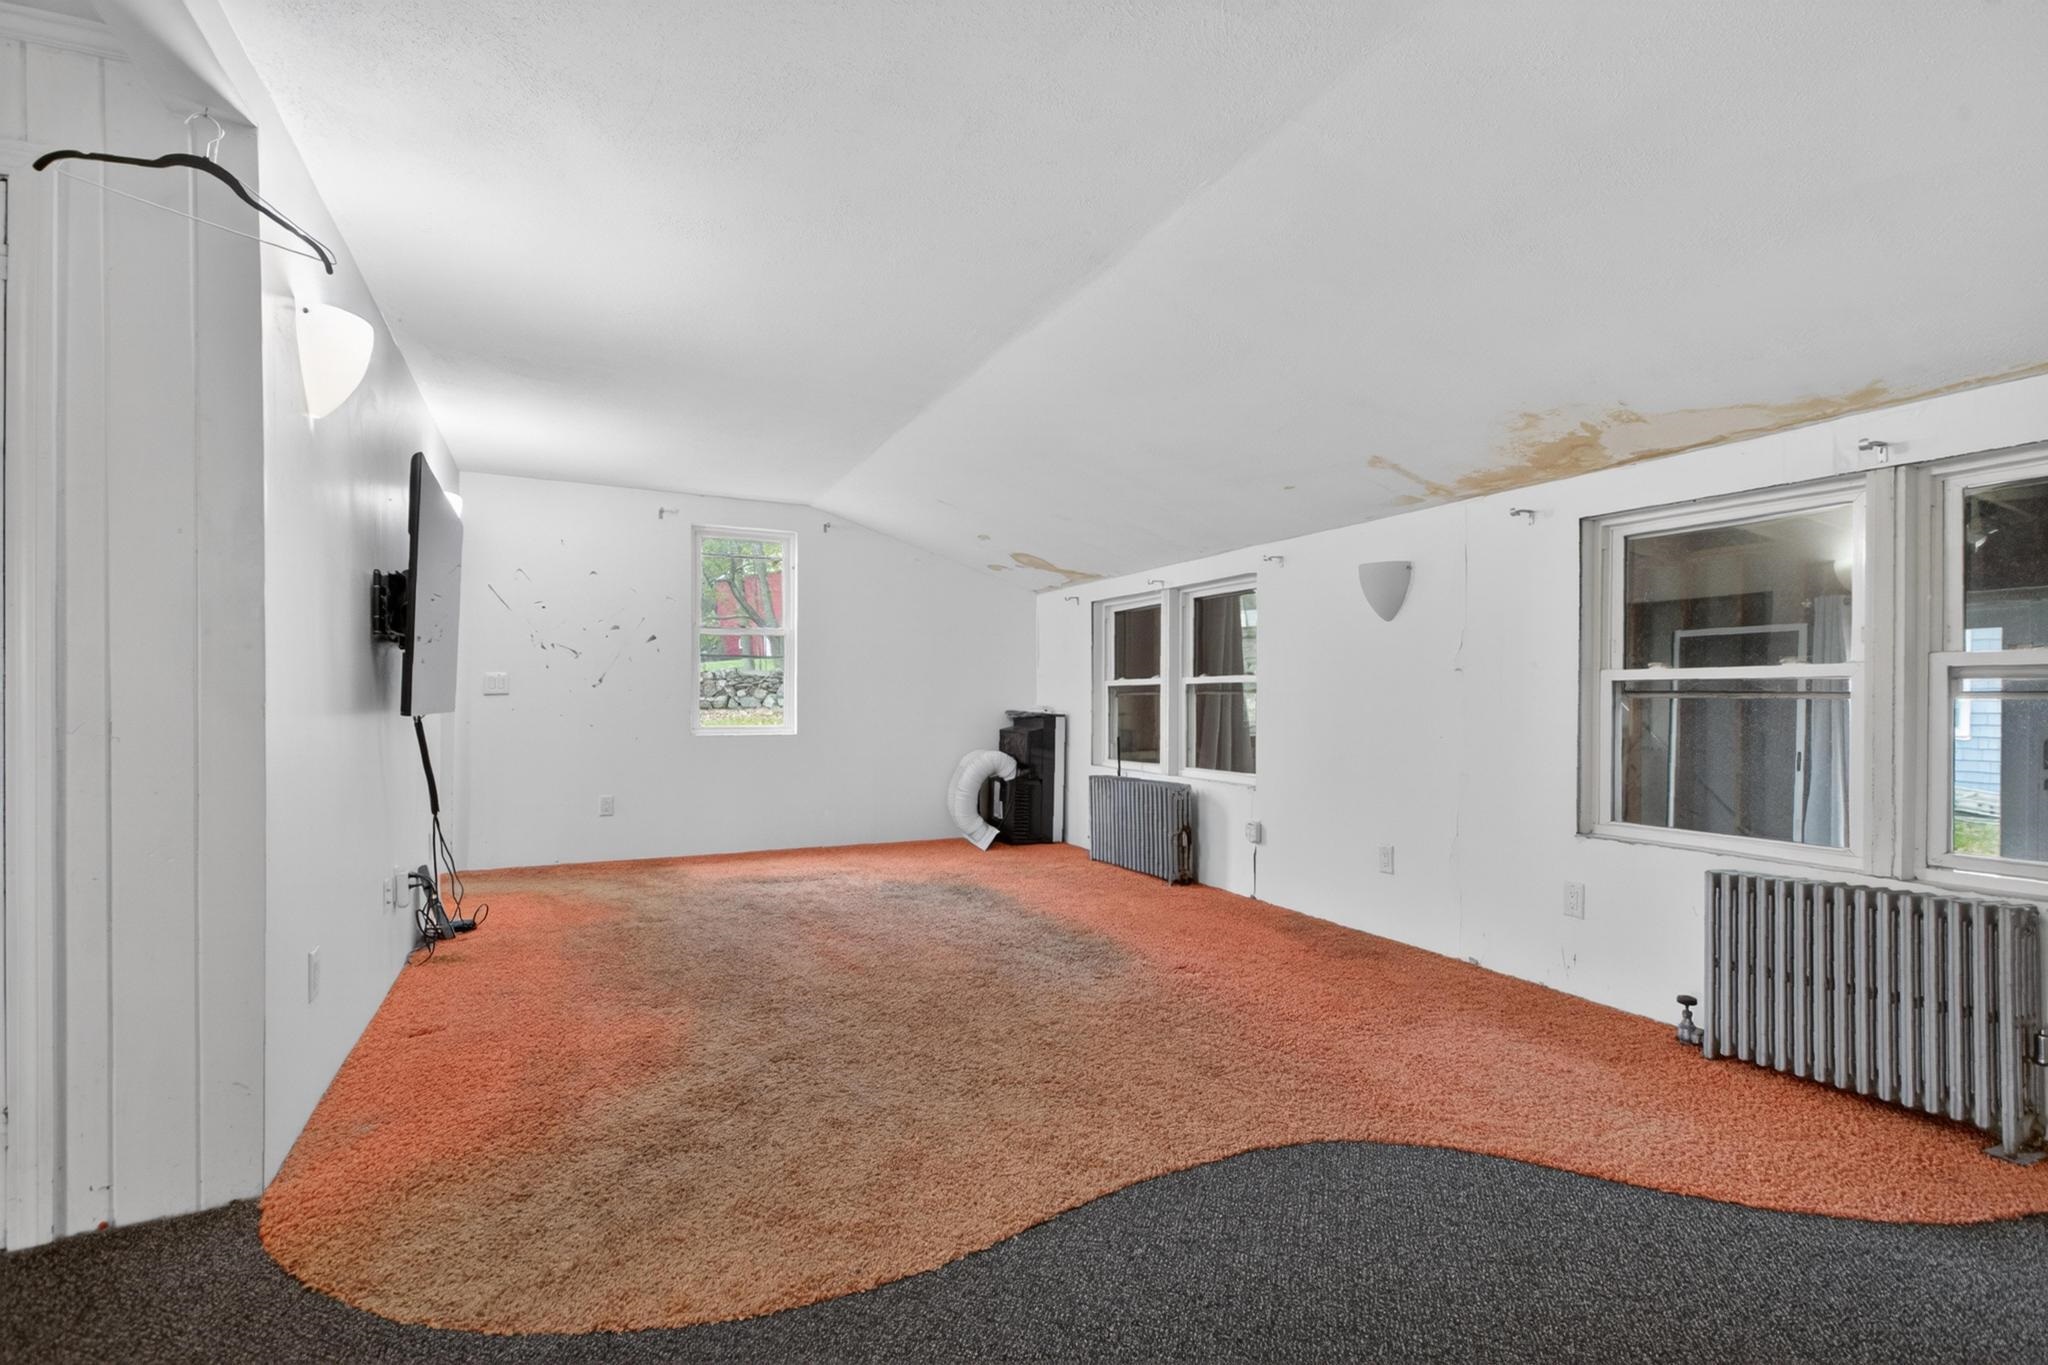
Unfurnished carpeted room with a sloped ceiling, several windows, and cast-iron radiators.
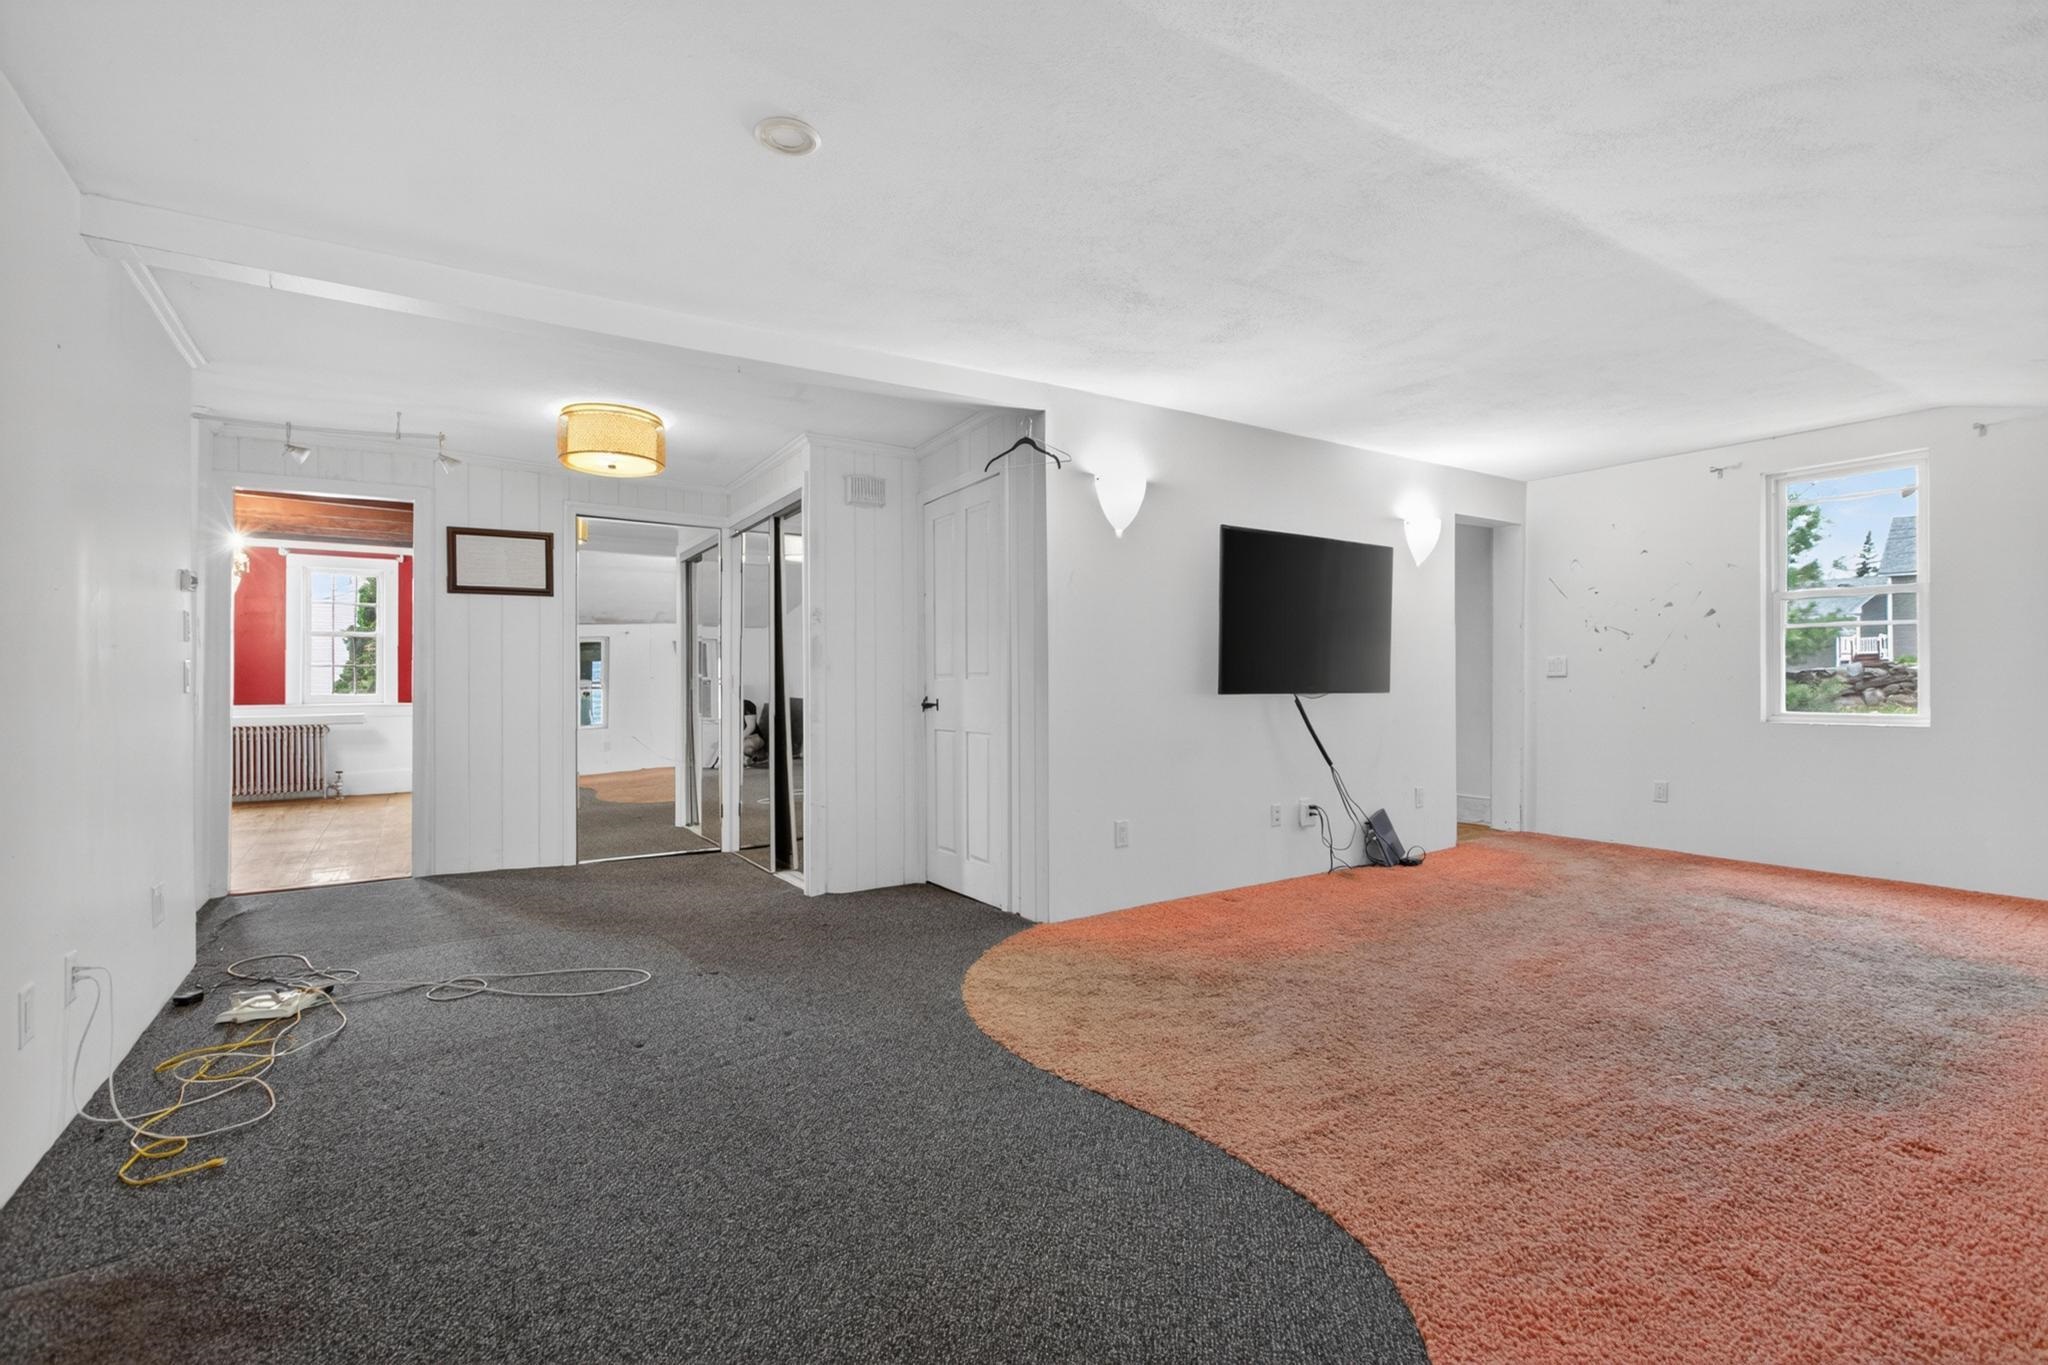
Unfurnished living room with a wall-mounted television and two-tone carpet.
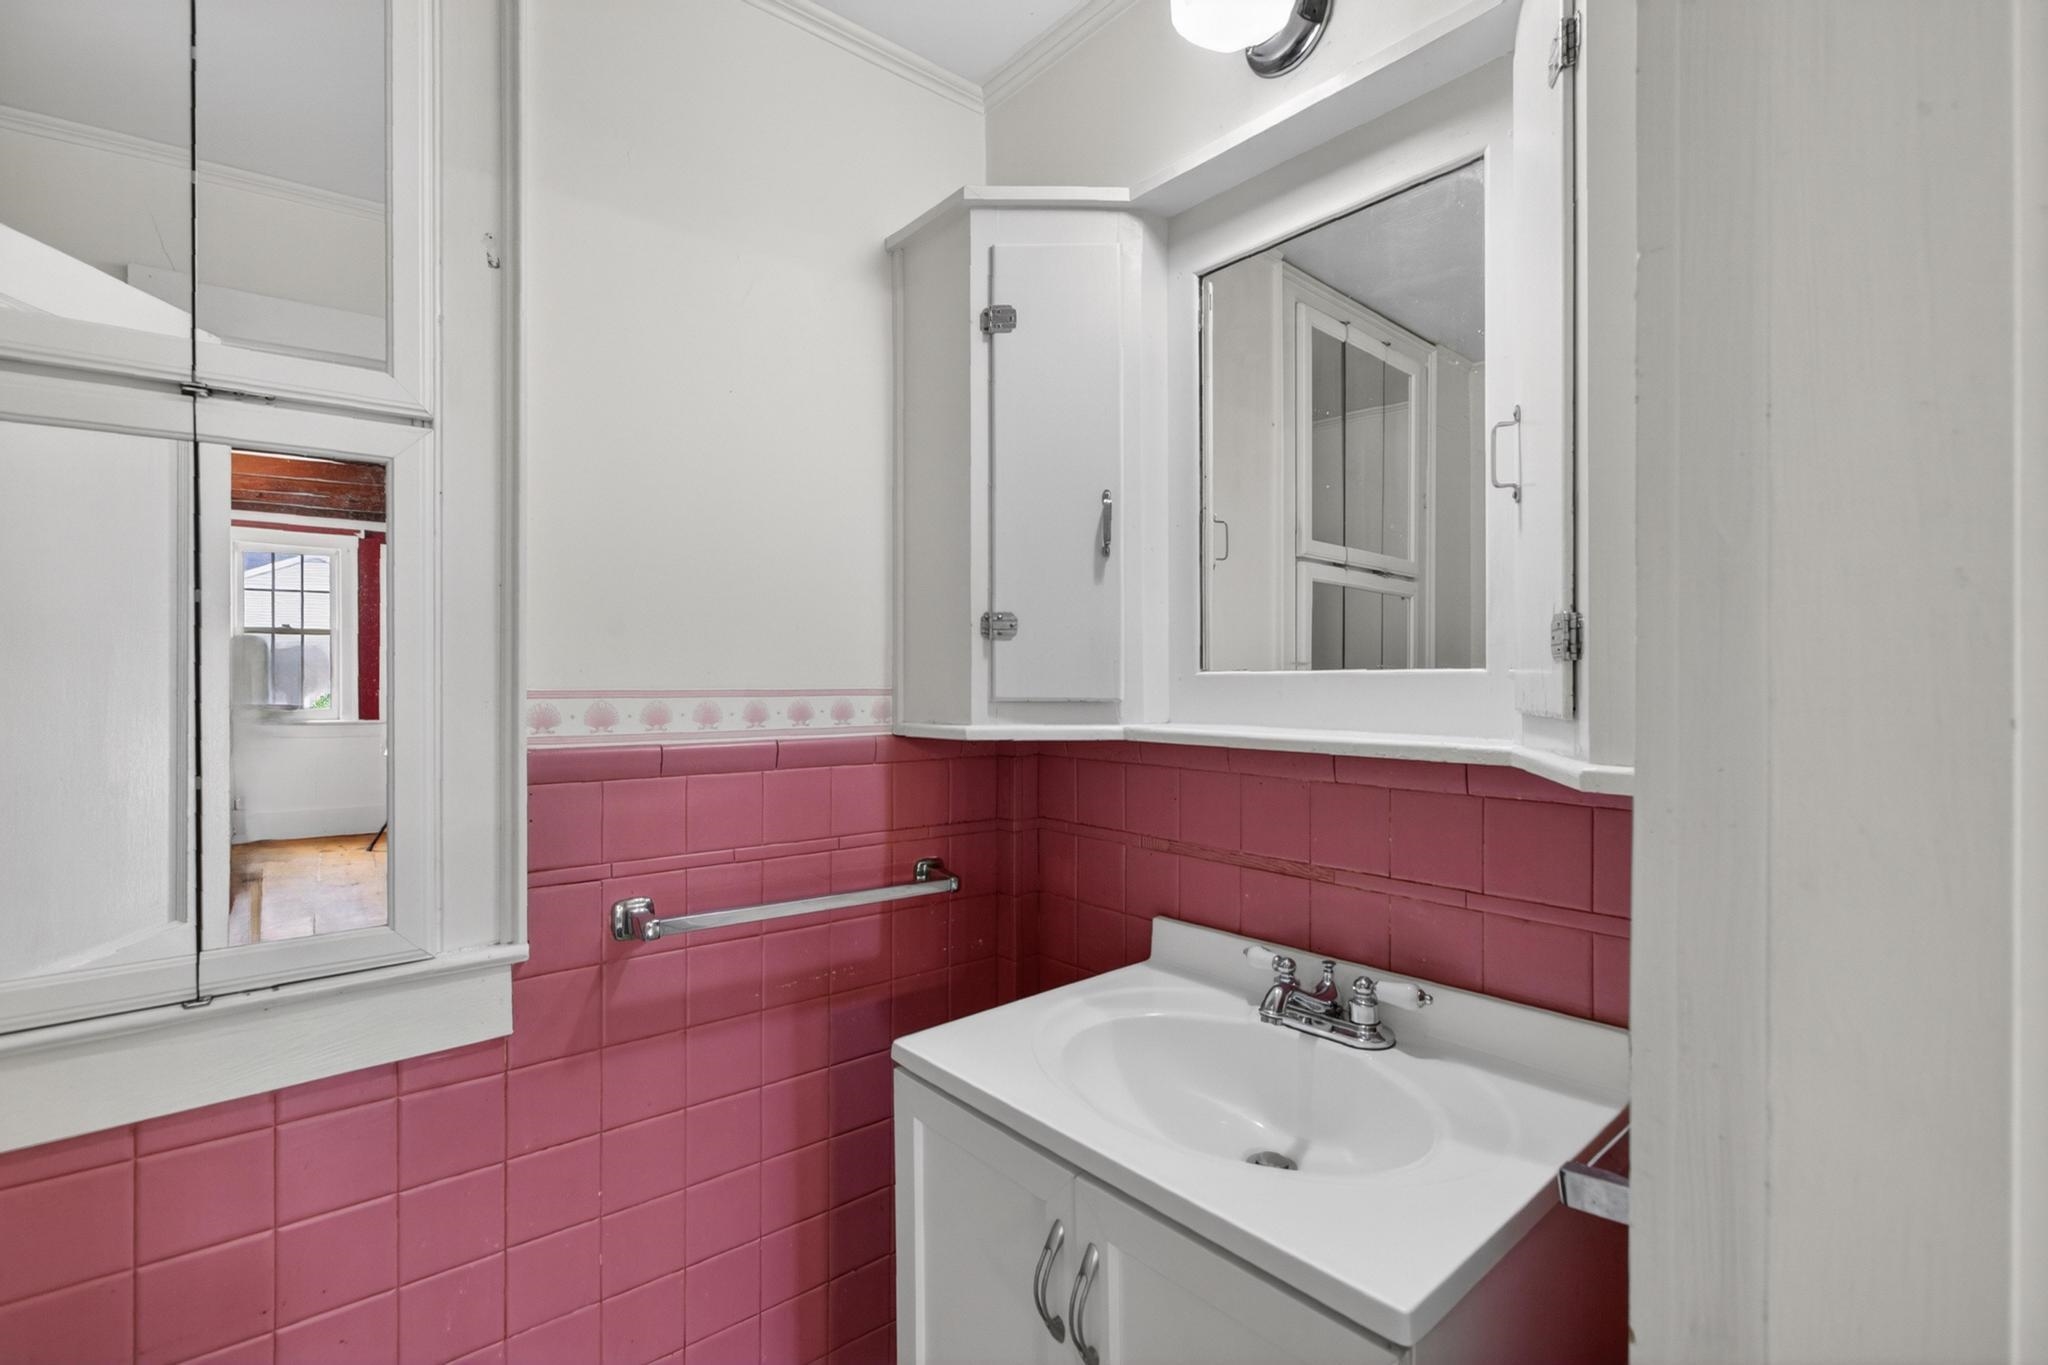
Bathroom with rose-pink tile, white vanity sink, and mirrored medicine cabinet.
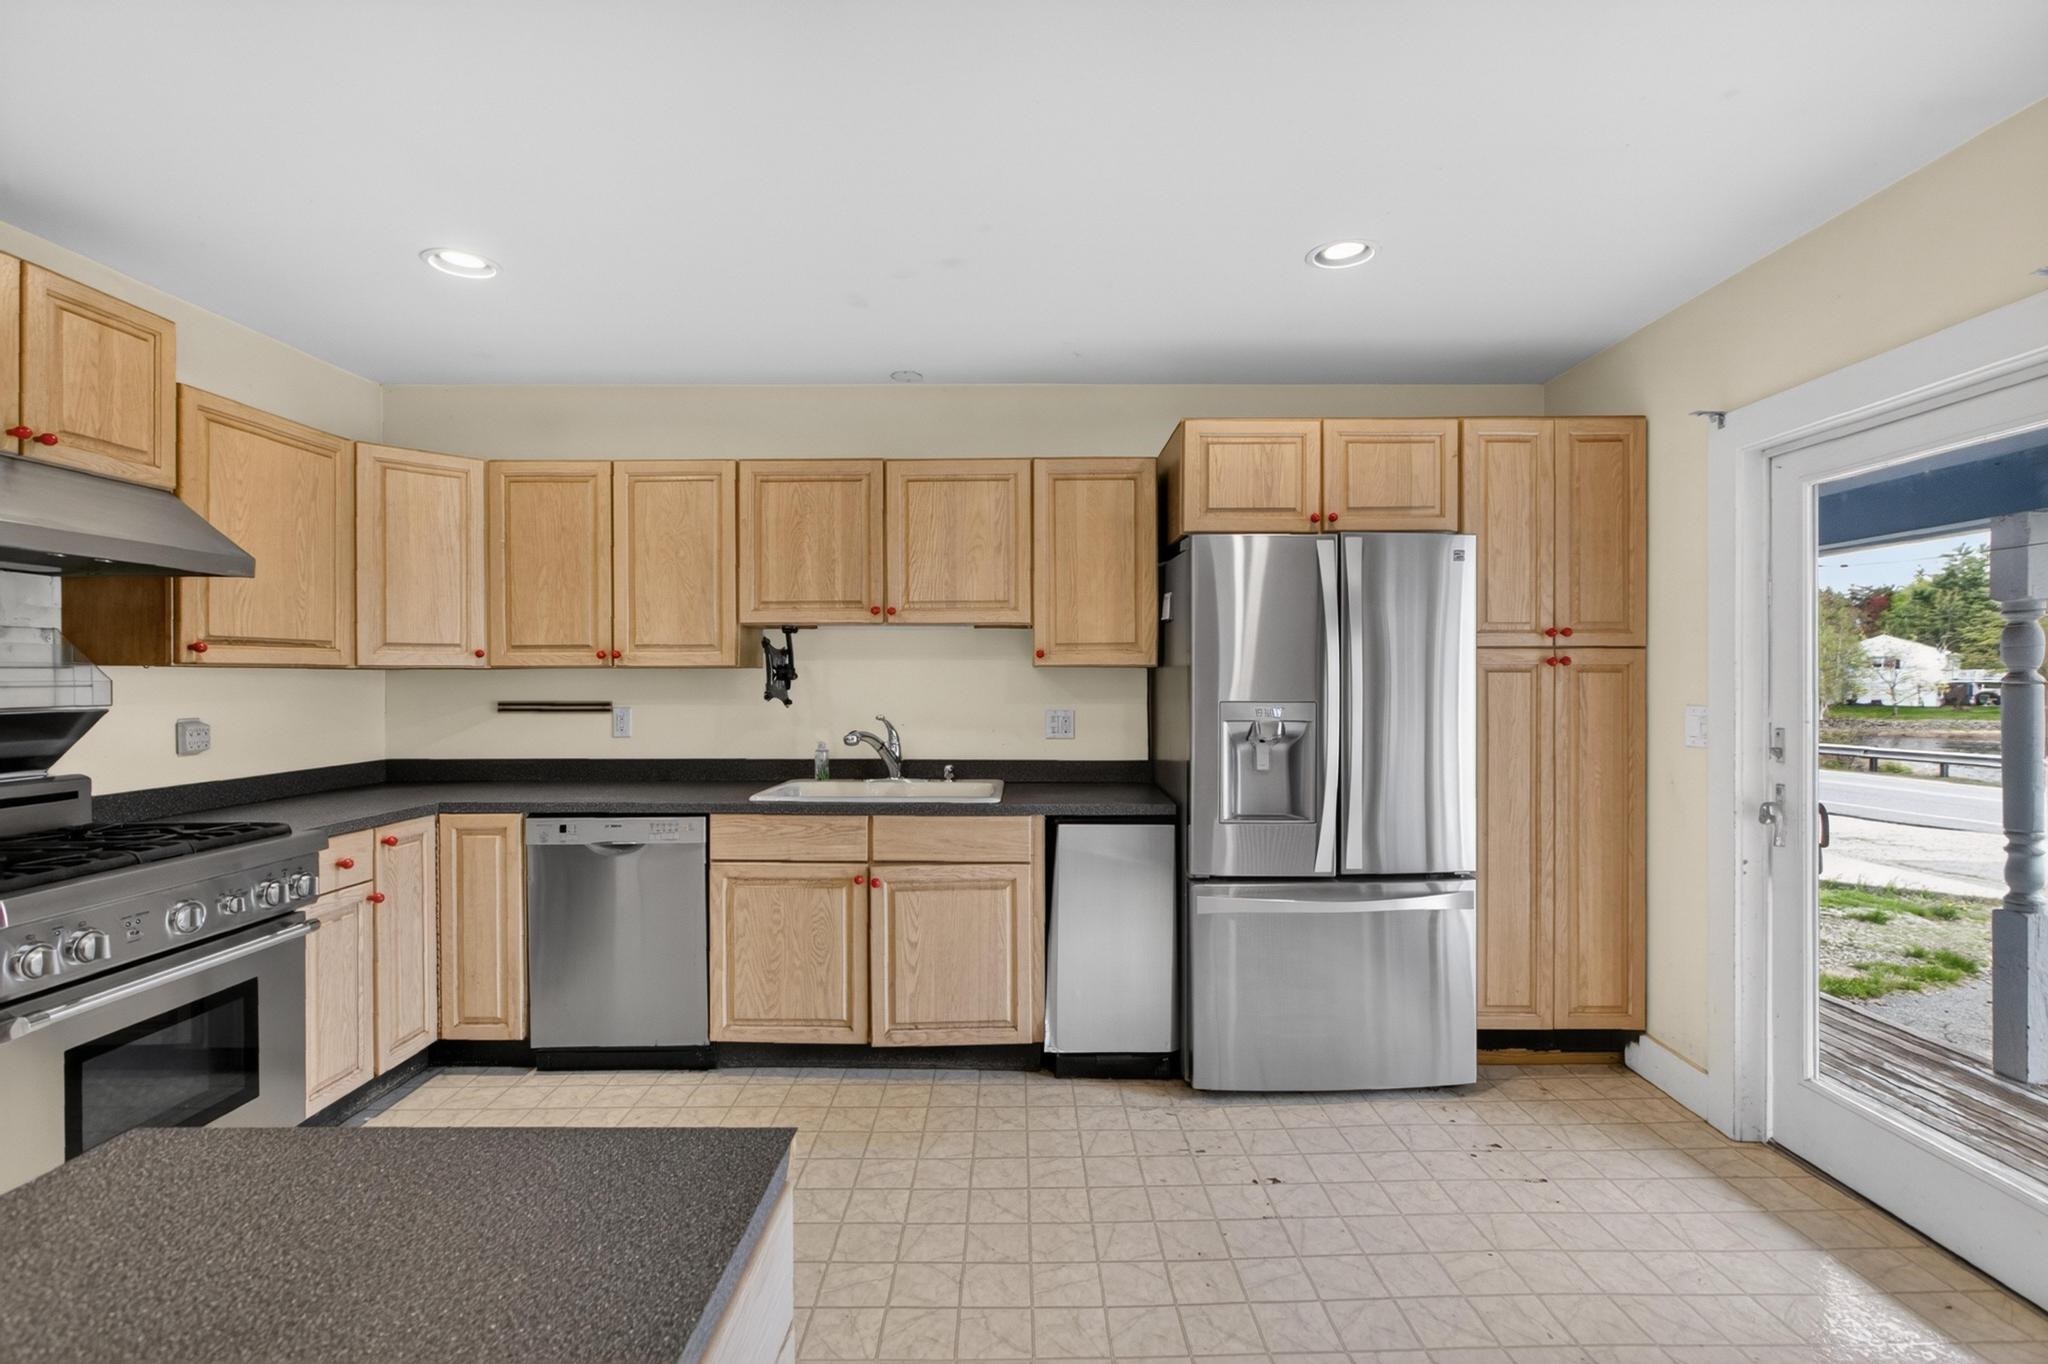
Kitchen with light wood cabinets, stainless steel appliances, dark countertops, and a glass door to the porch.
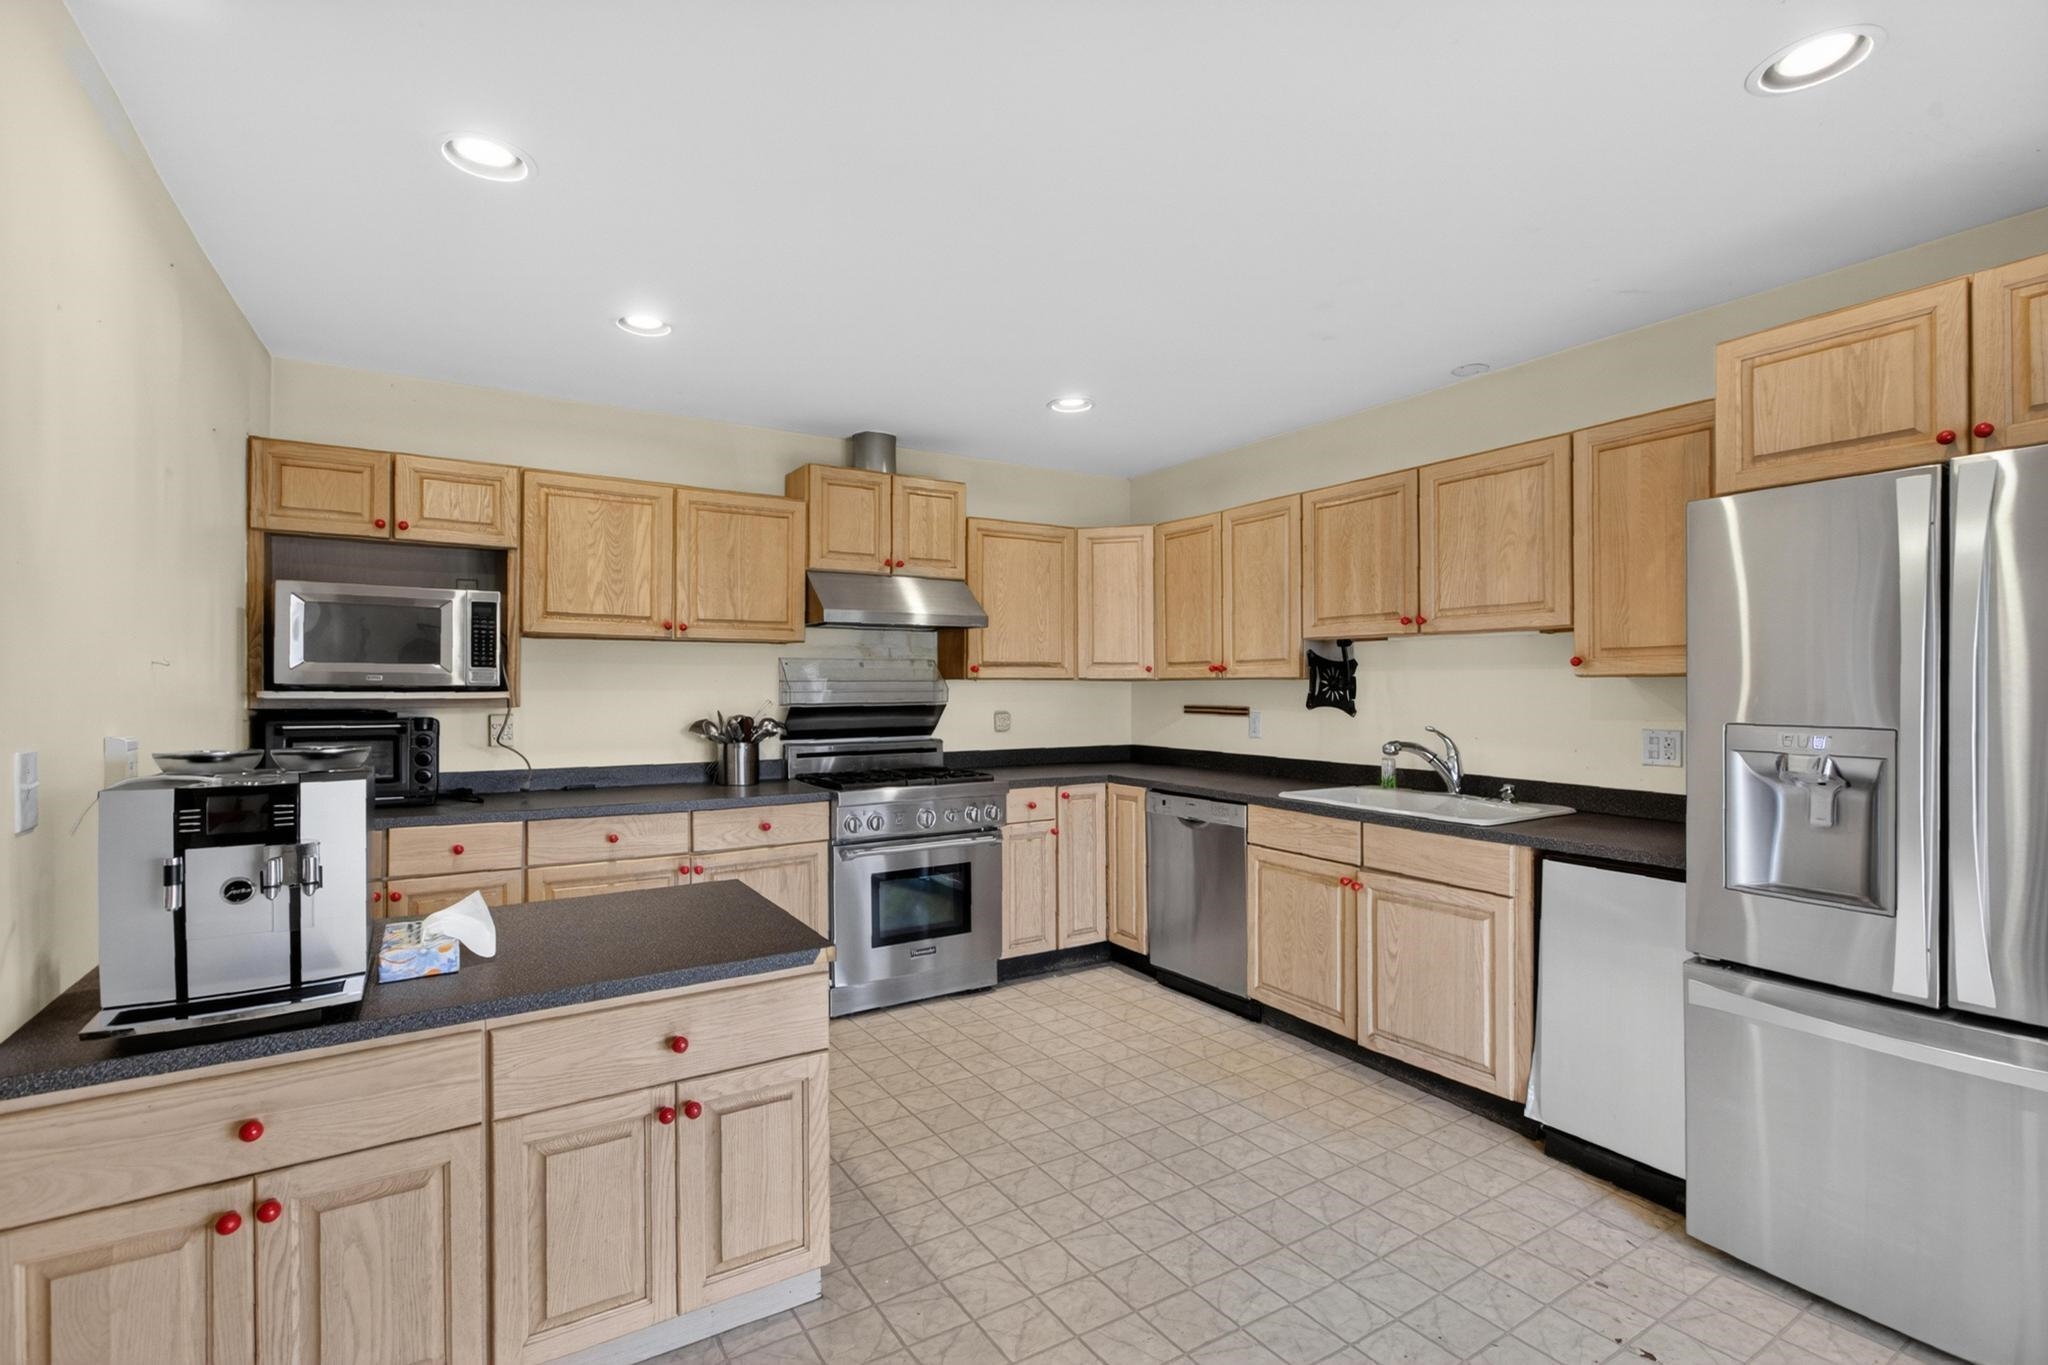
Kitchen with light wood cabinetry, a peninsula, and stainless steel appliances.
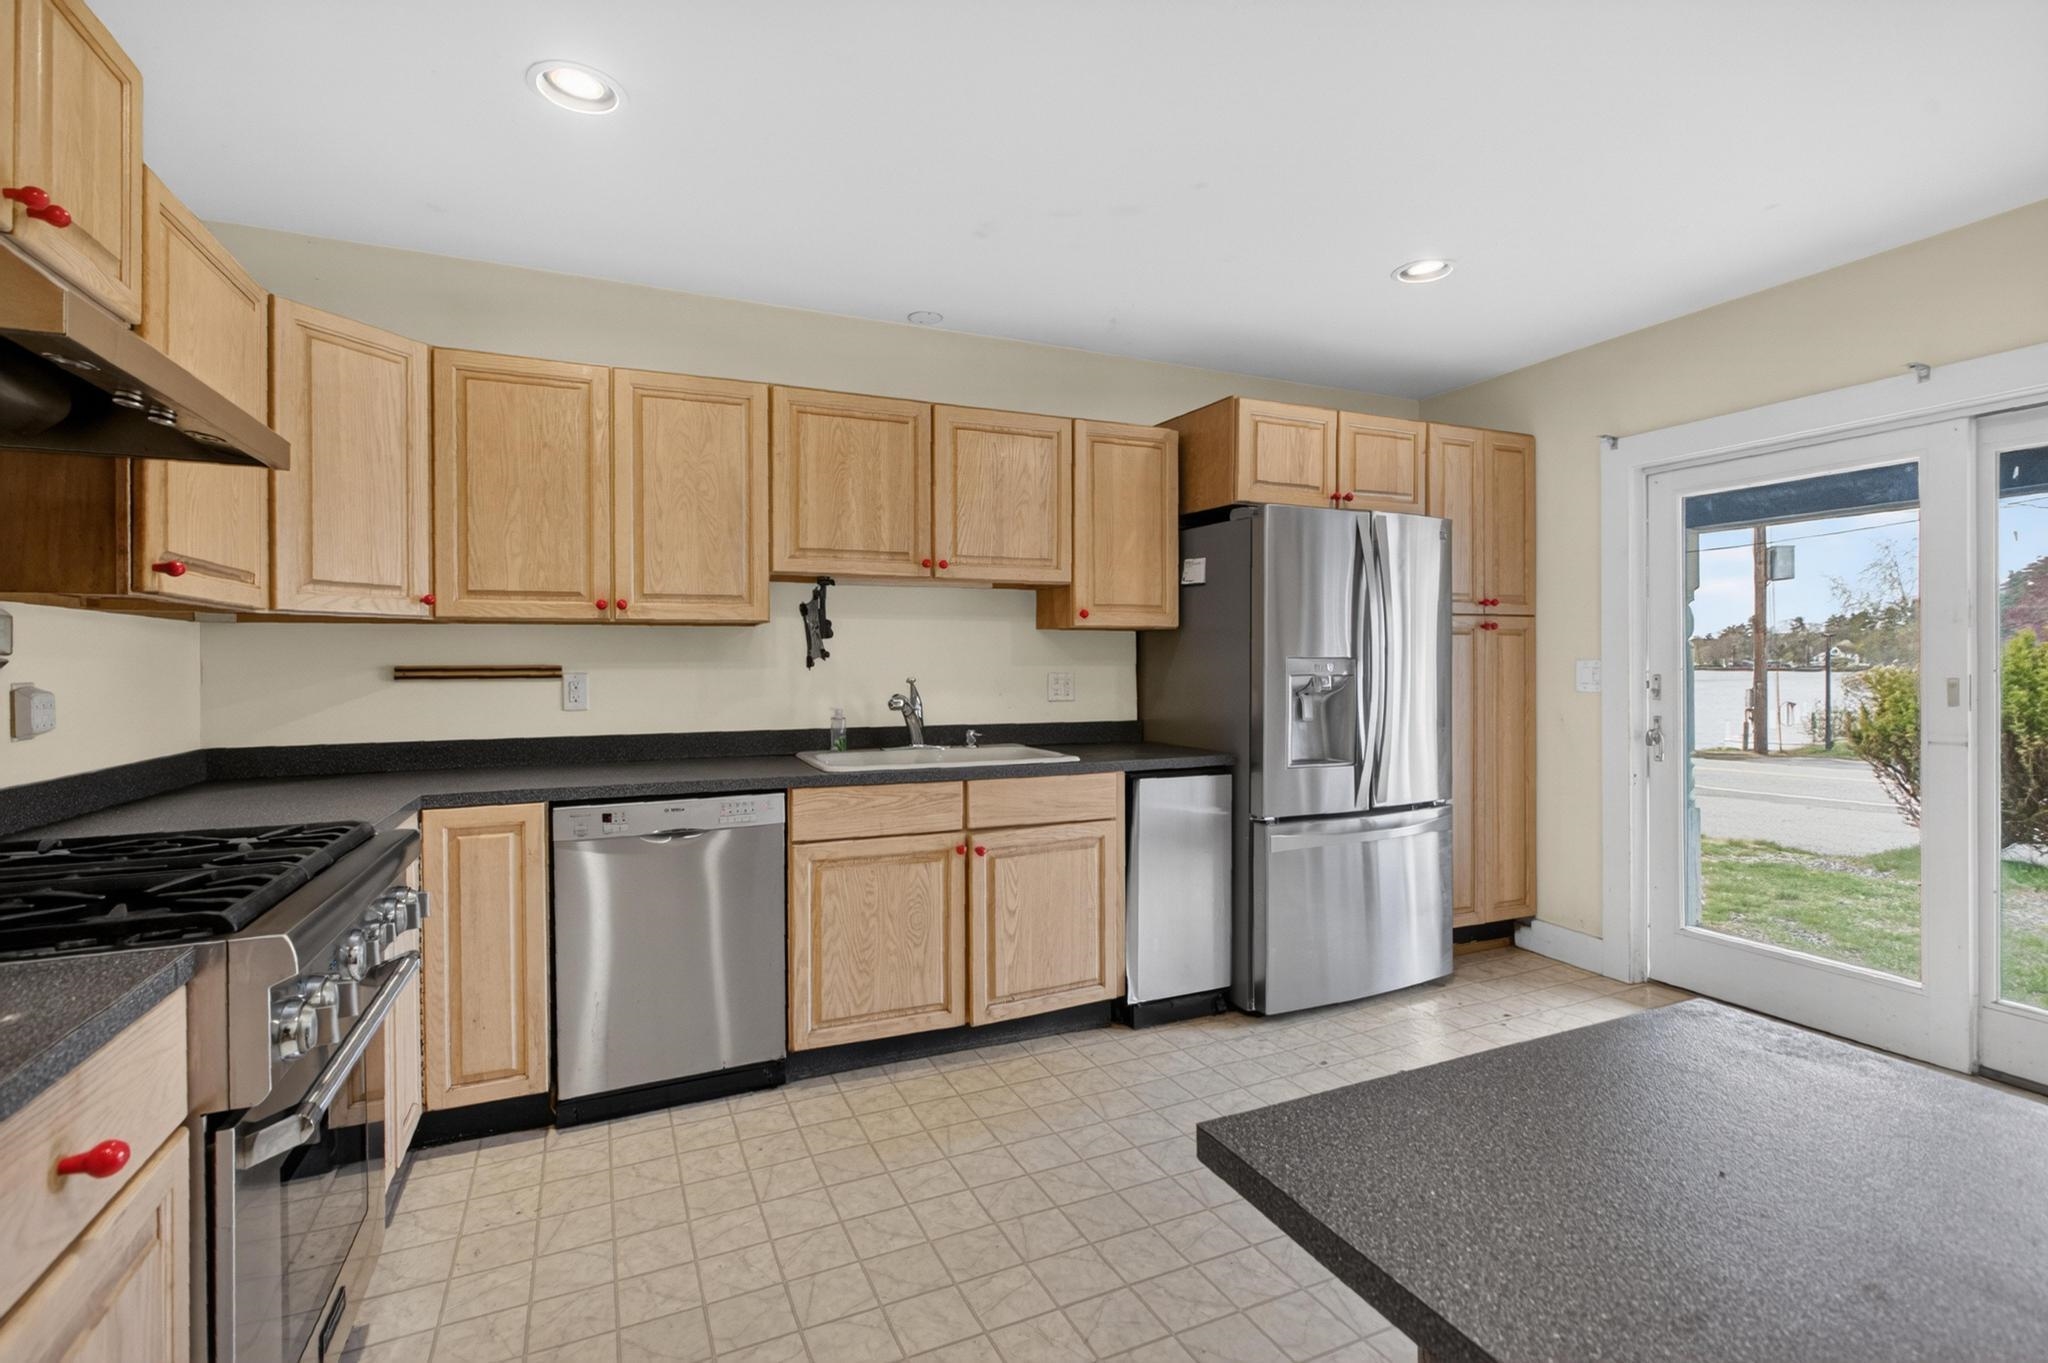
Kitchen with light wood cabinets, stainless steel appliances, and a glass door overlooking the water.
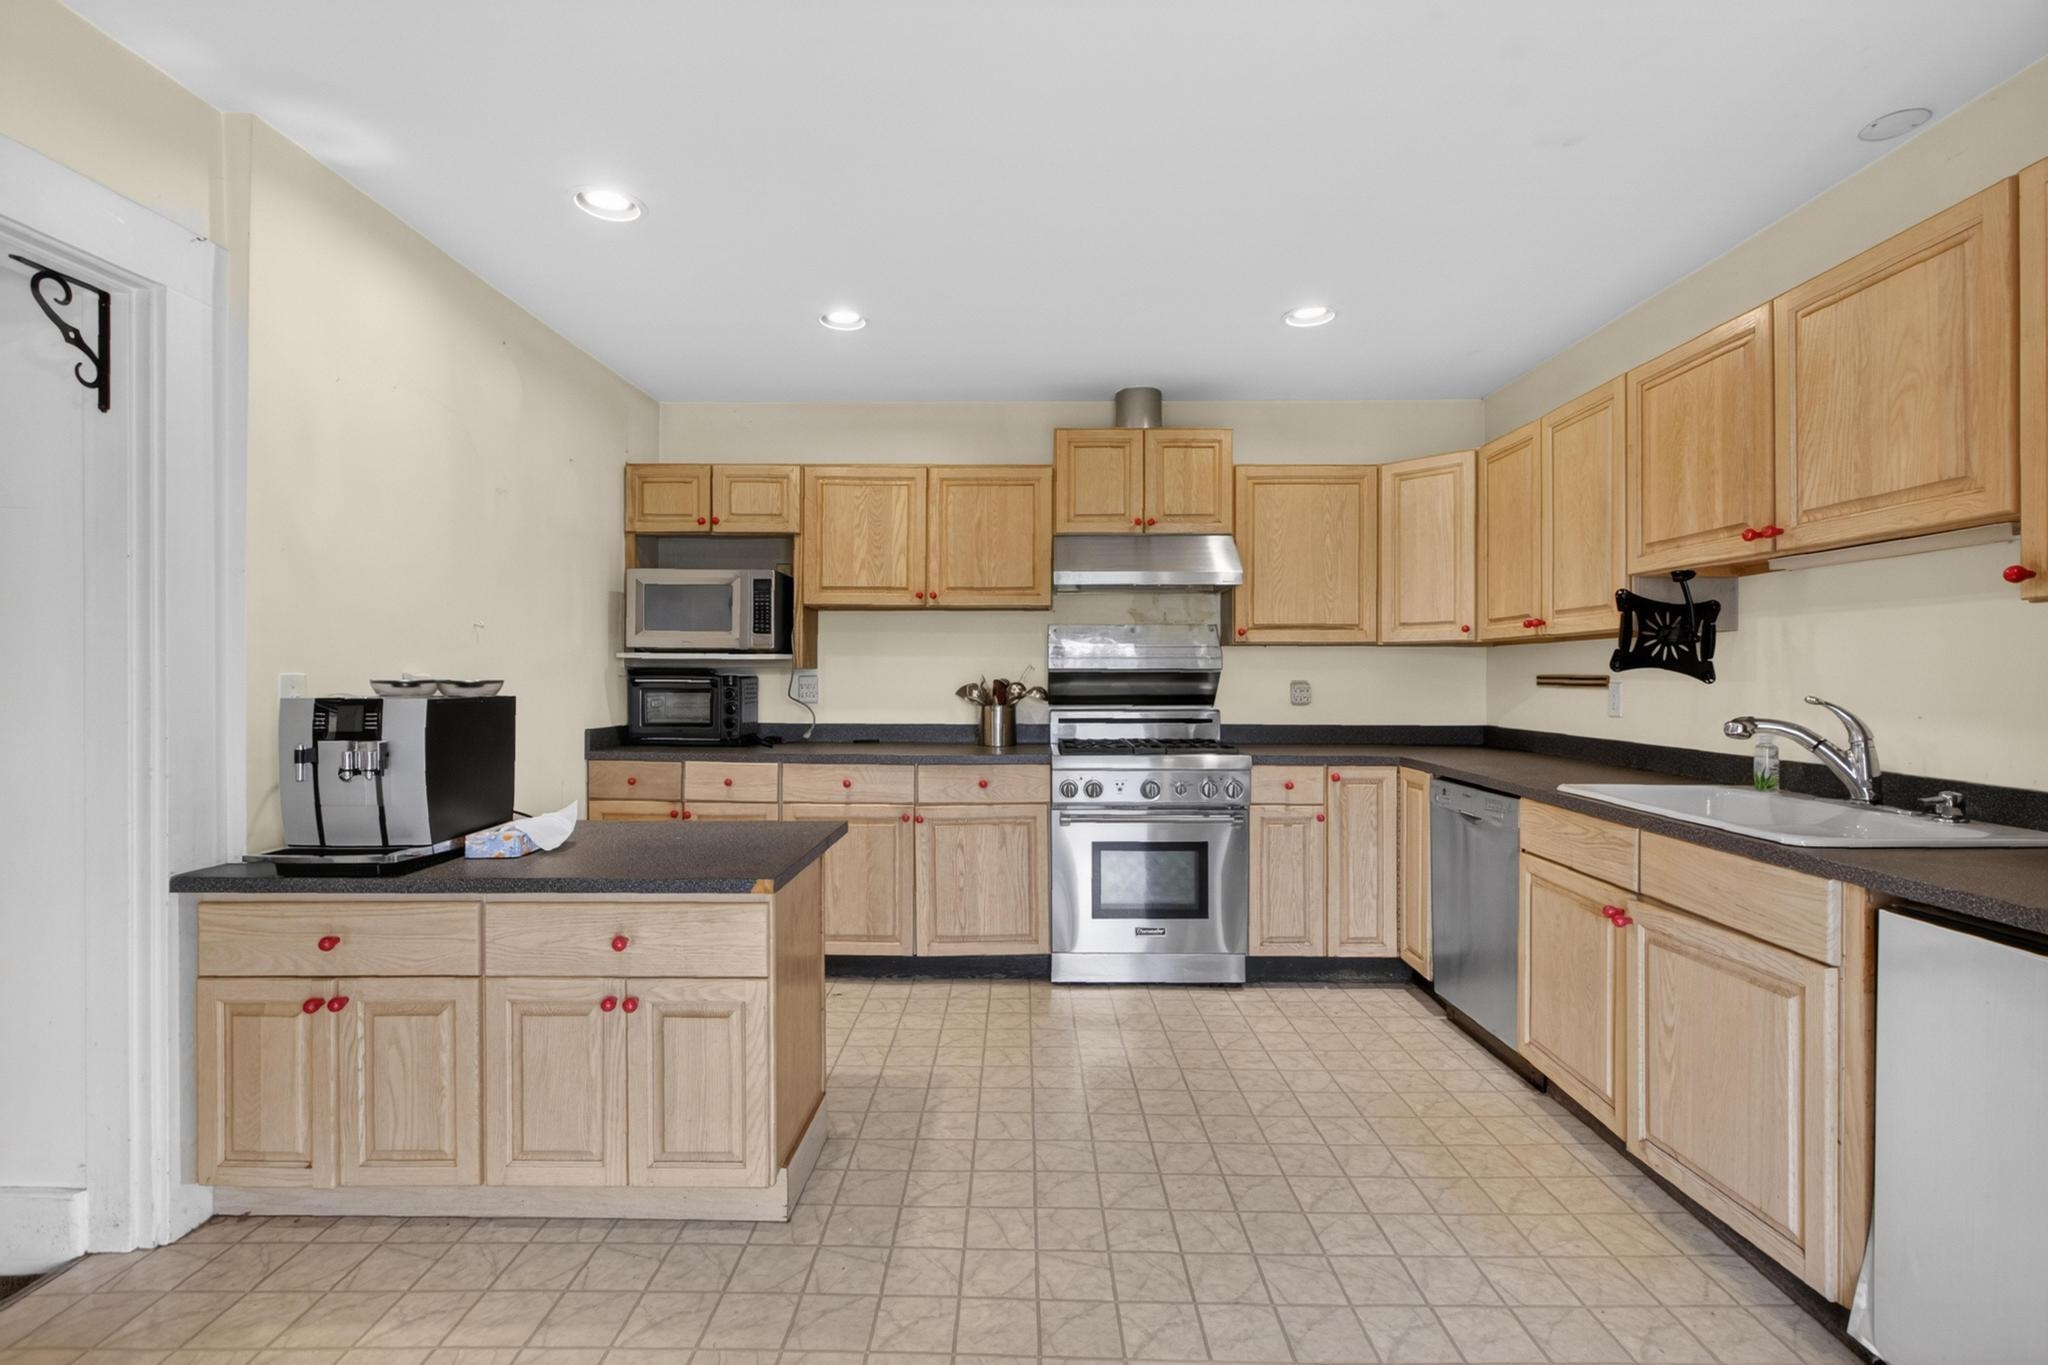
Kitchen with light wood cabinetry, a central island, and stainless steel range and hood.
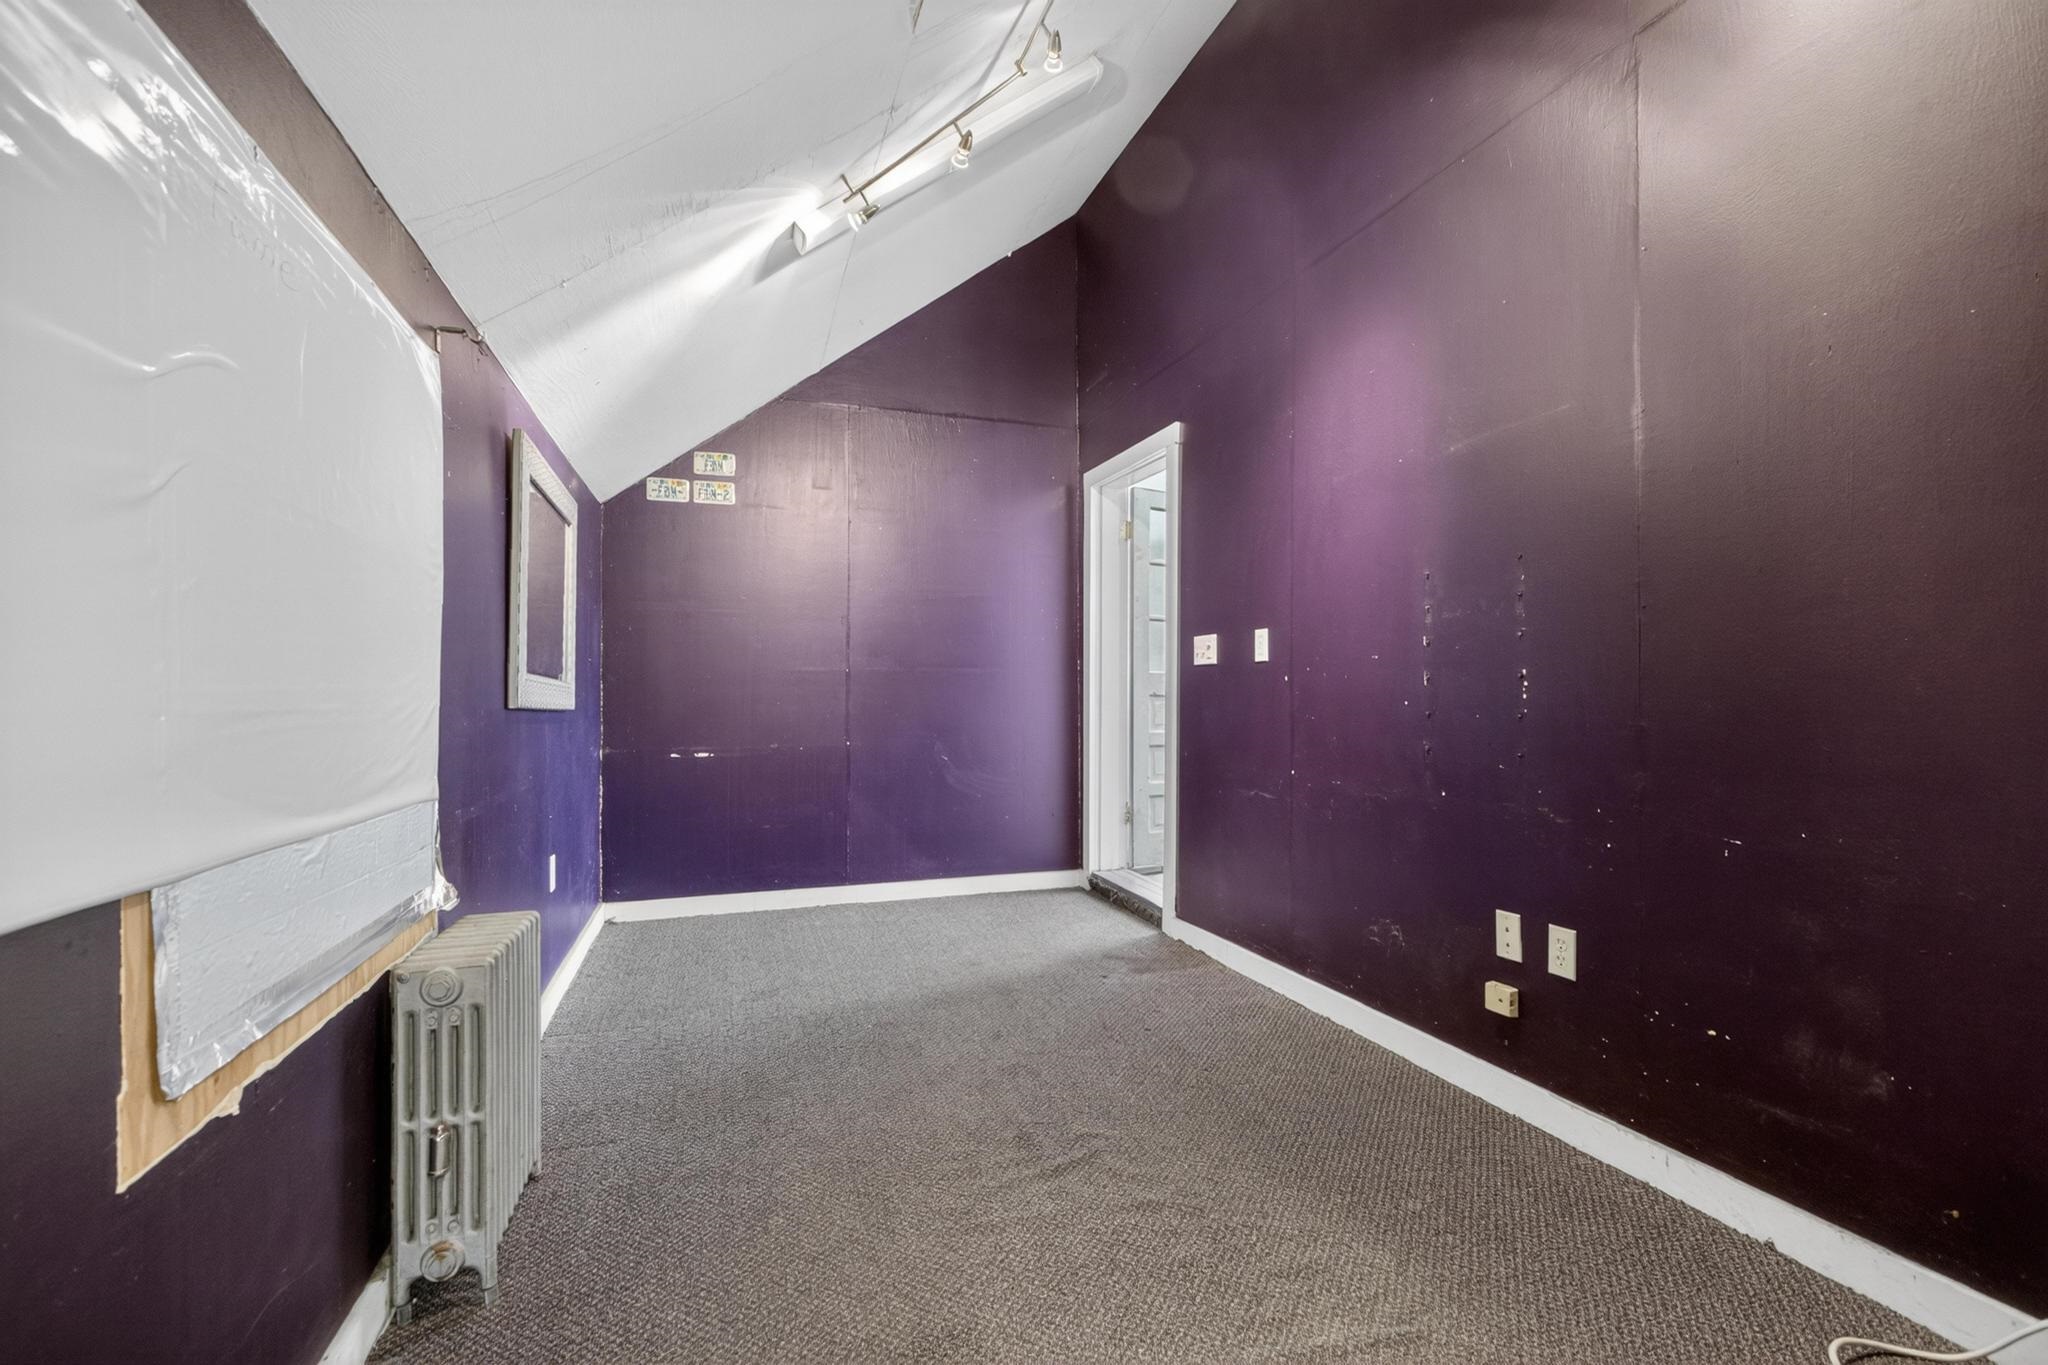
Empty room with purple walls, gray carpet, a sloped ceiling, and an exposed radiator.
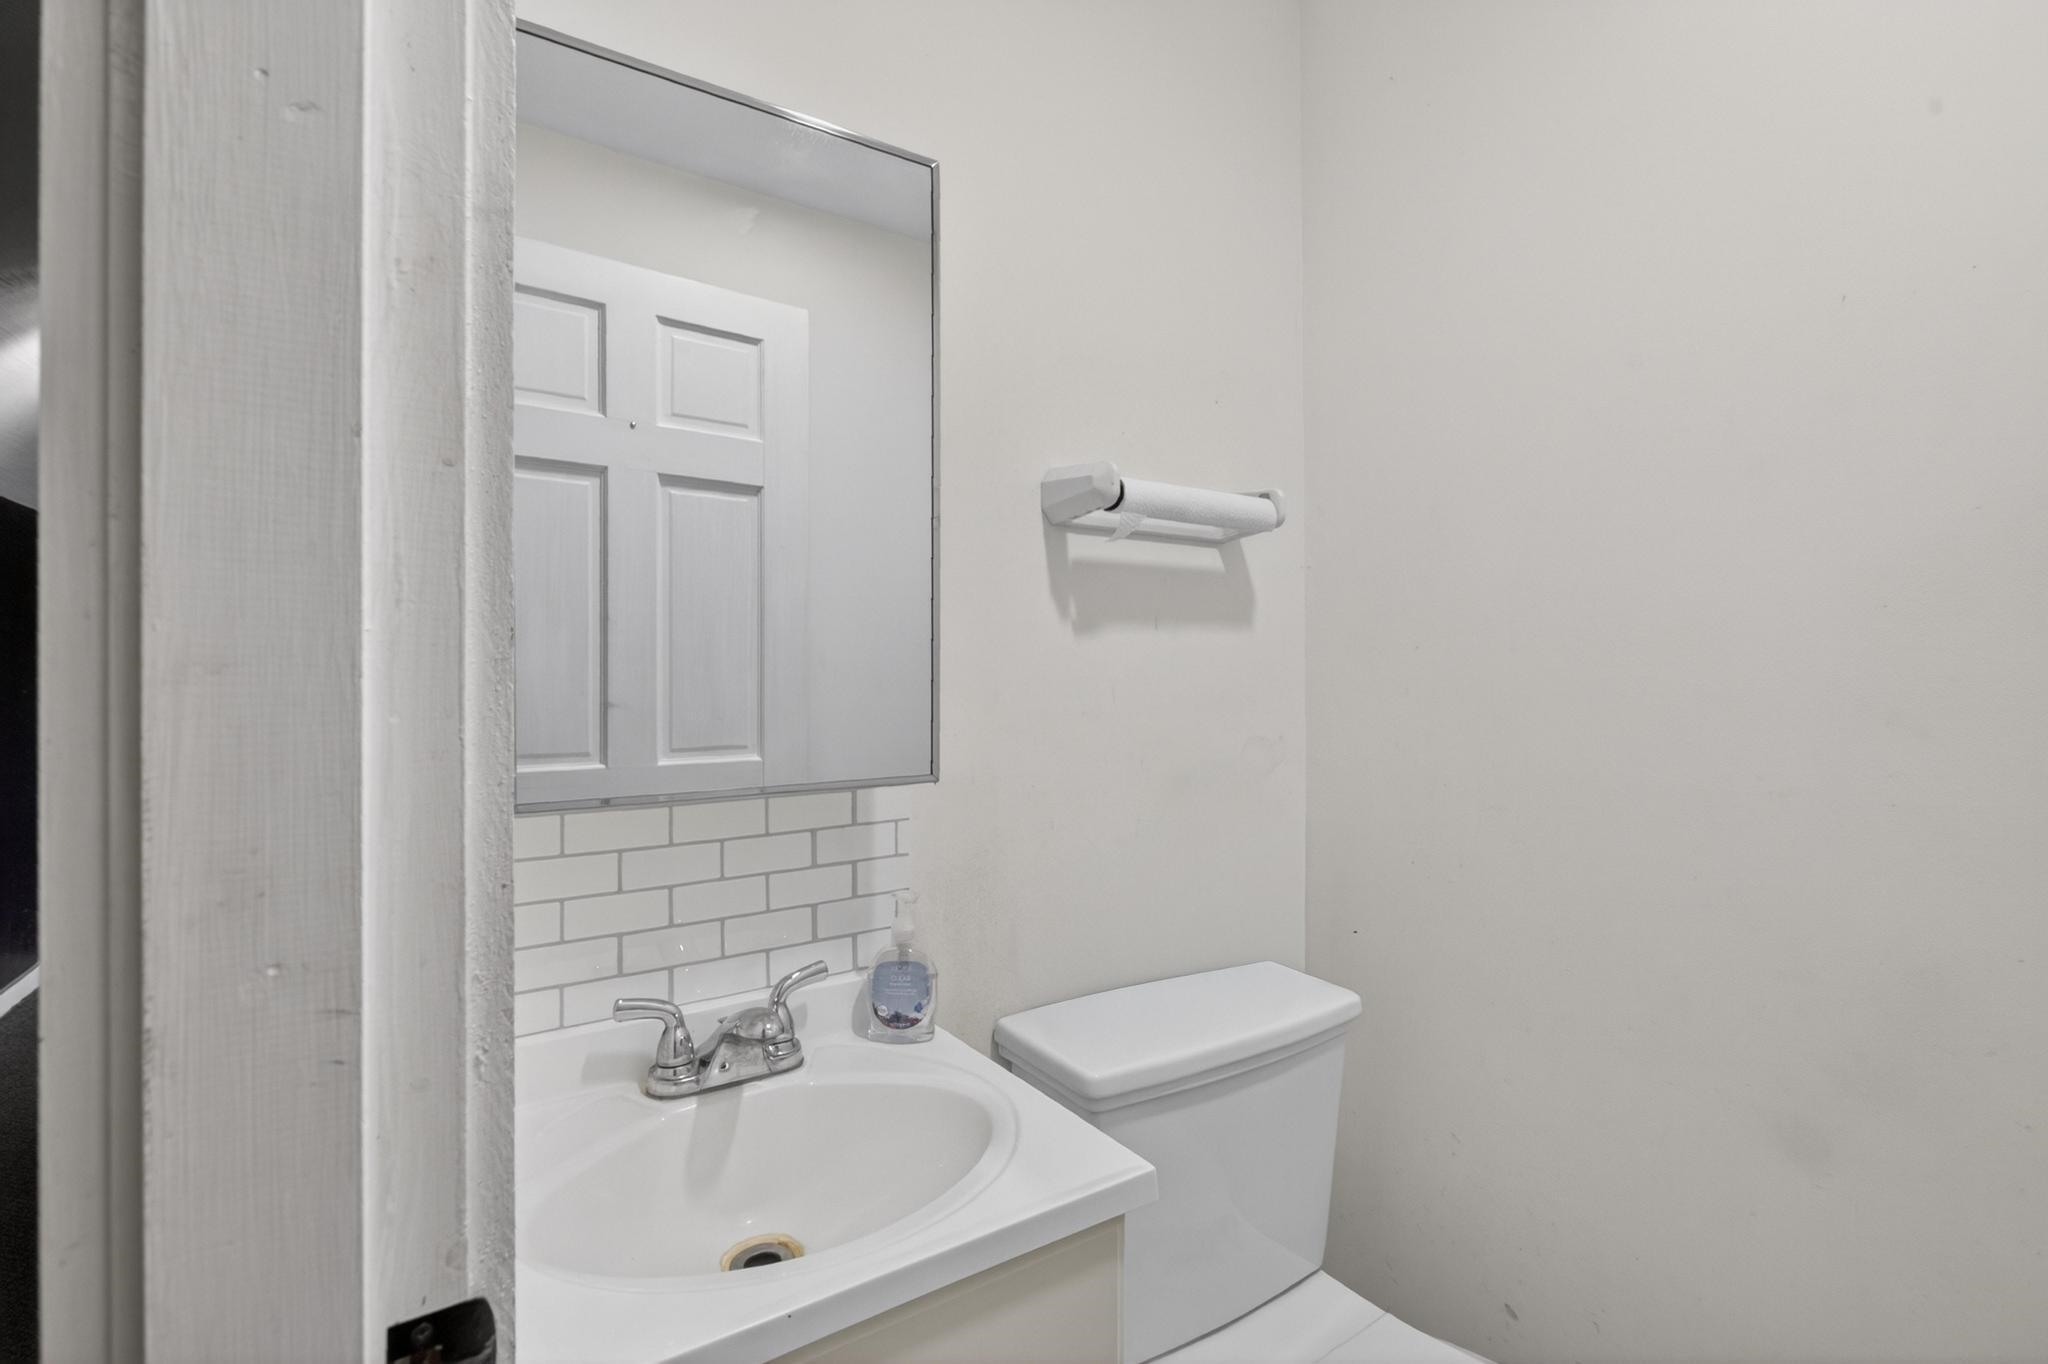
Bathroom sink and toilet beneath a large mirror, with a white subway tile backsplash.
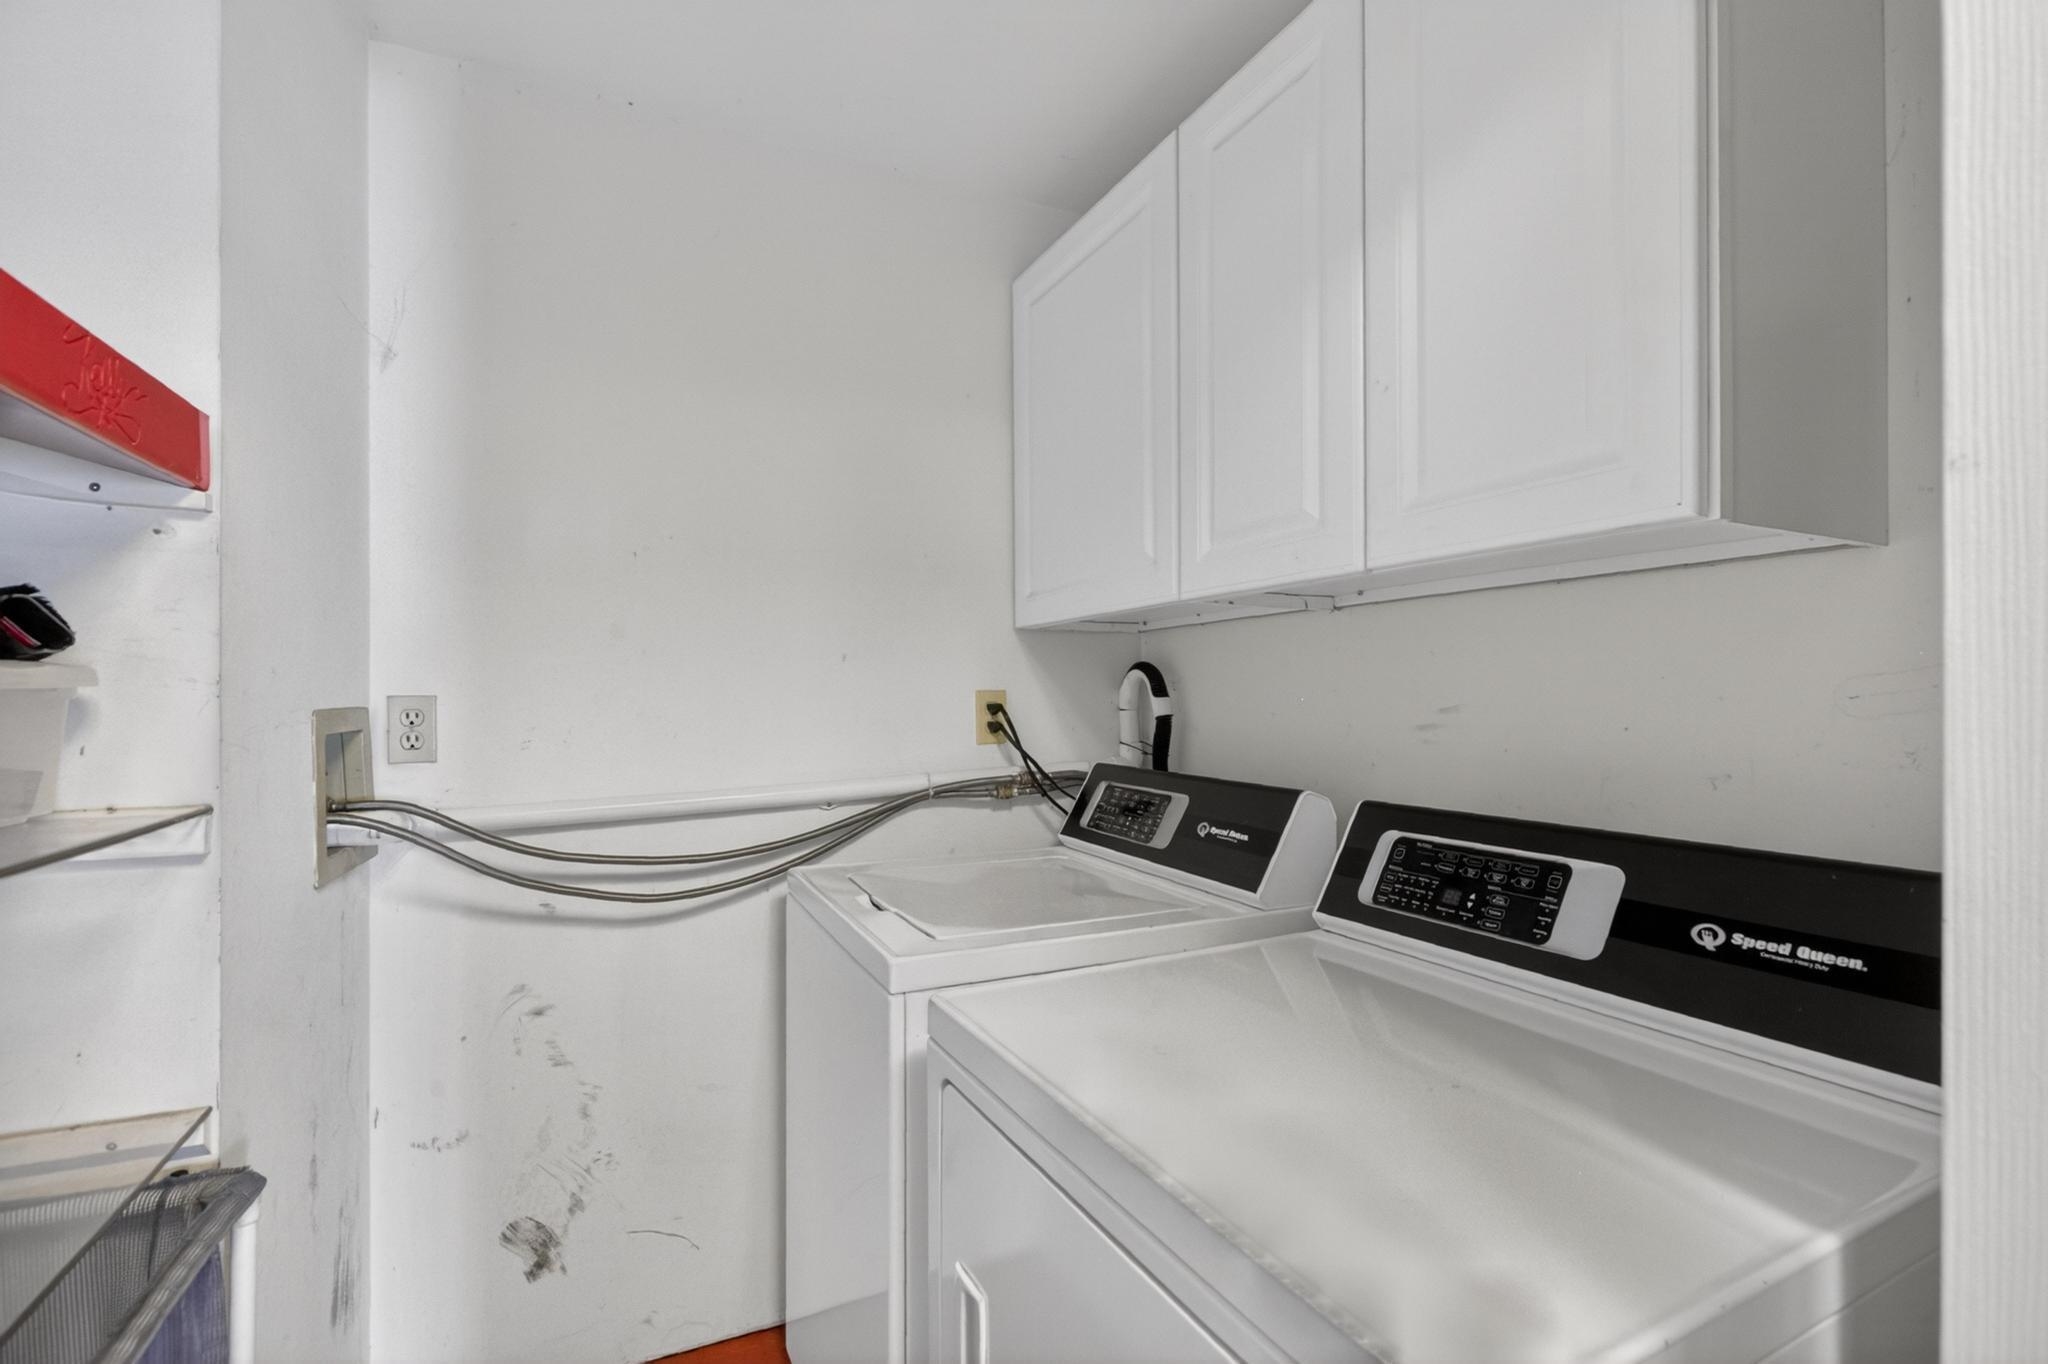
Laundry room with white Speed Queen washer and dryer beneath overhead cabinets.
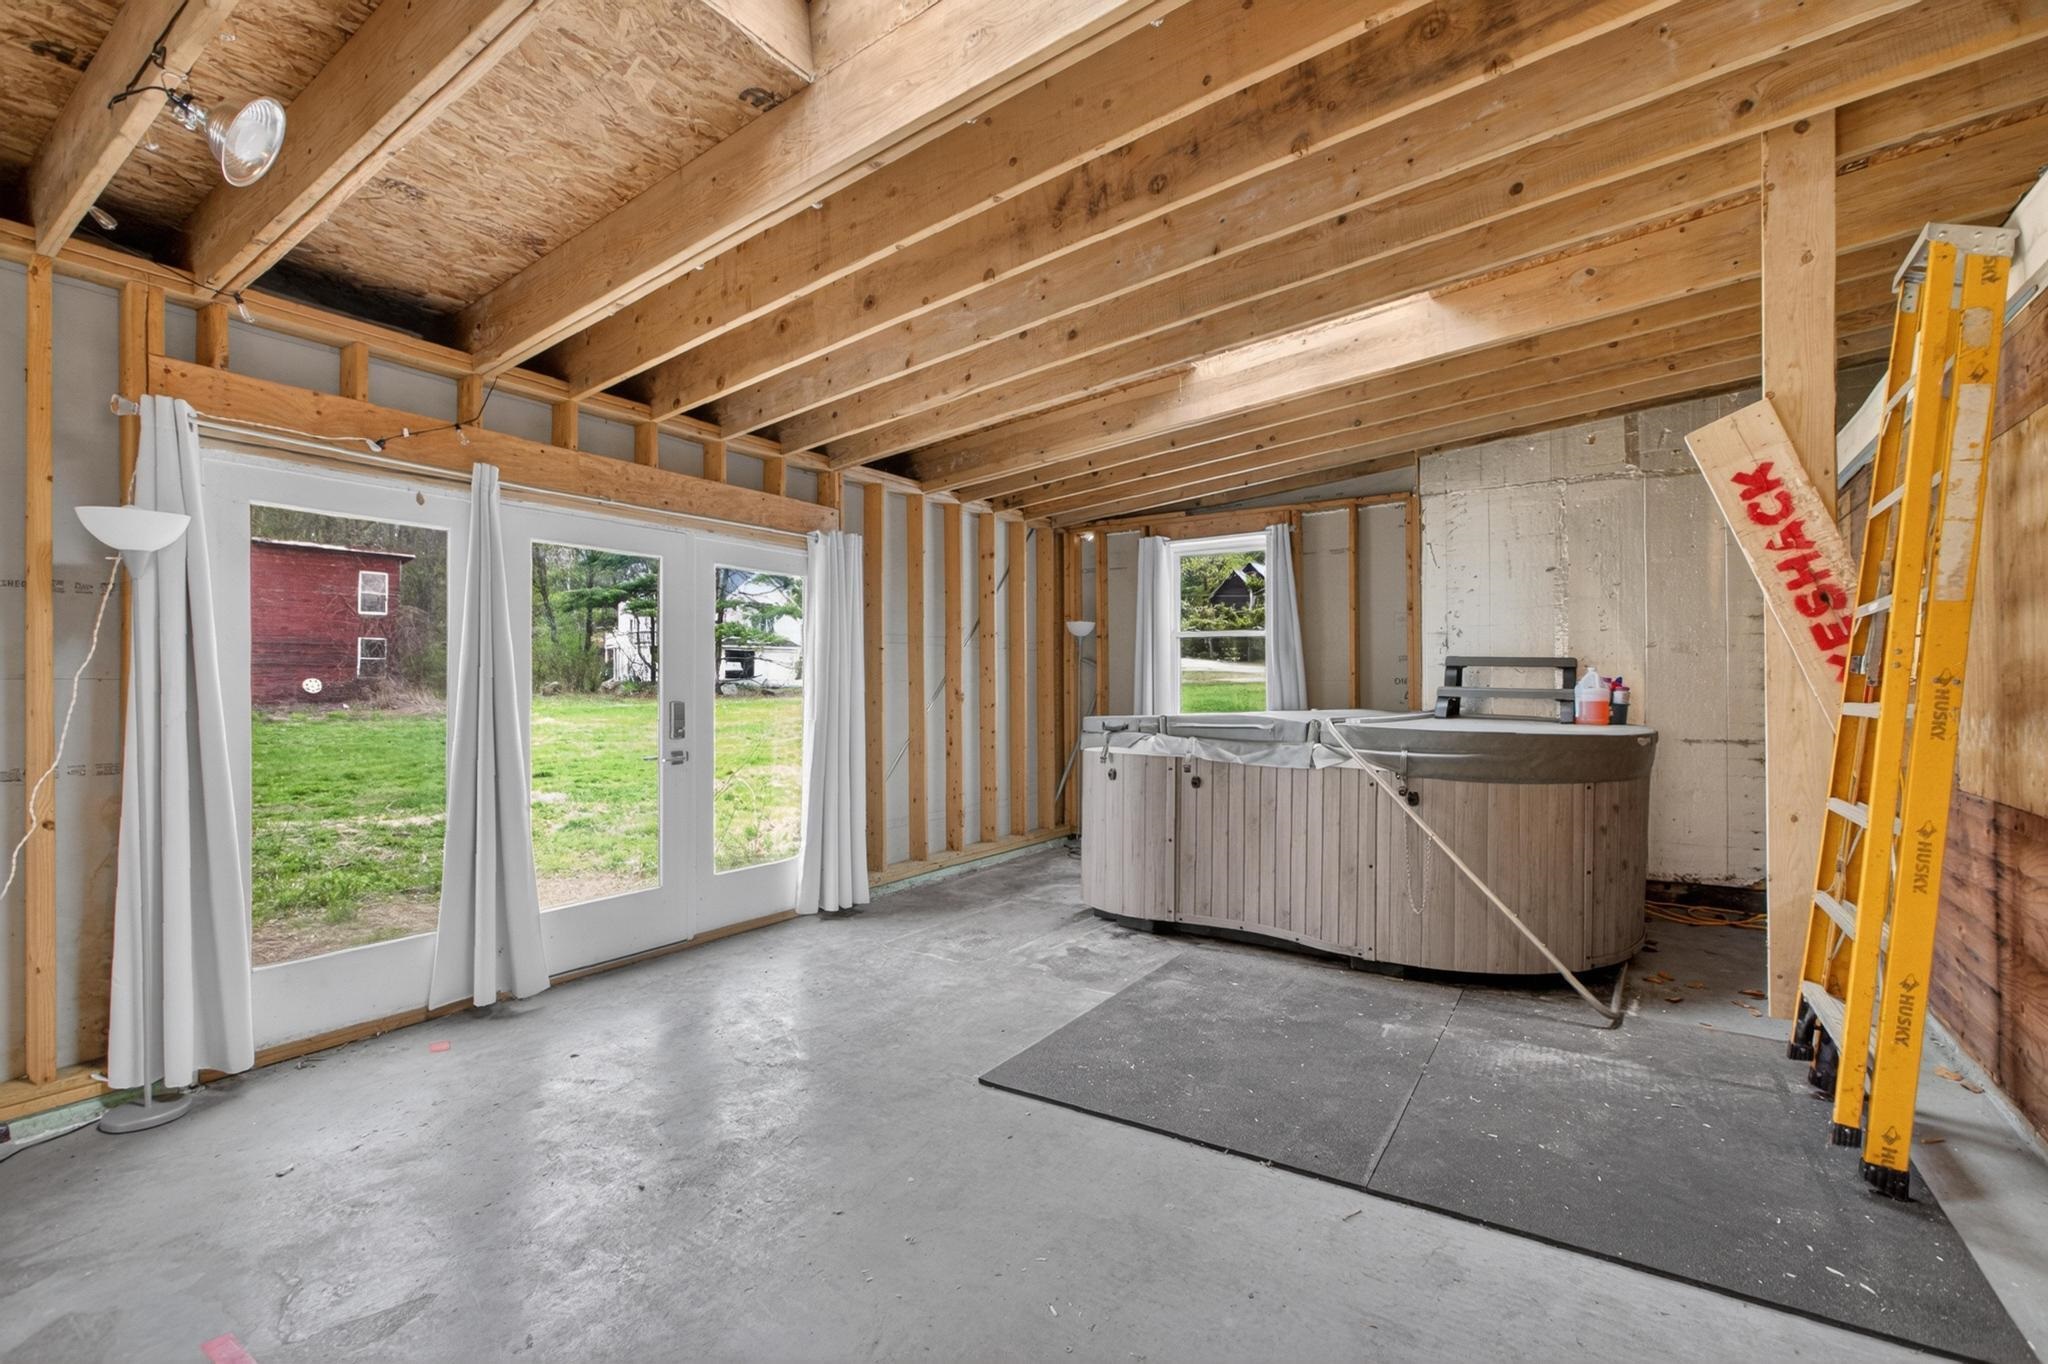
Unfinished room with exposed wood framing, glass doors, and a large hot tub.
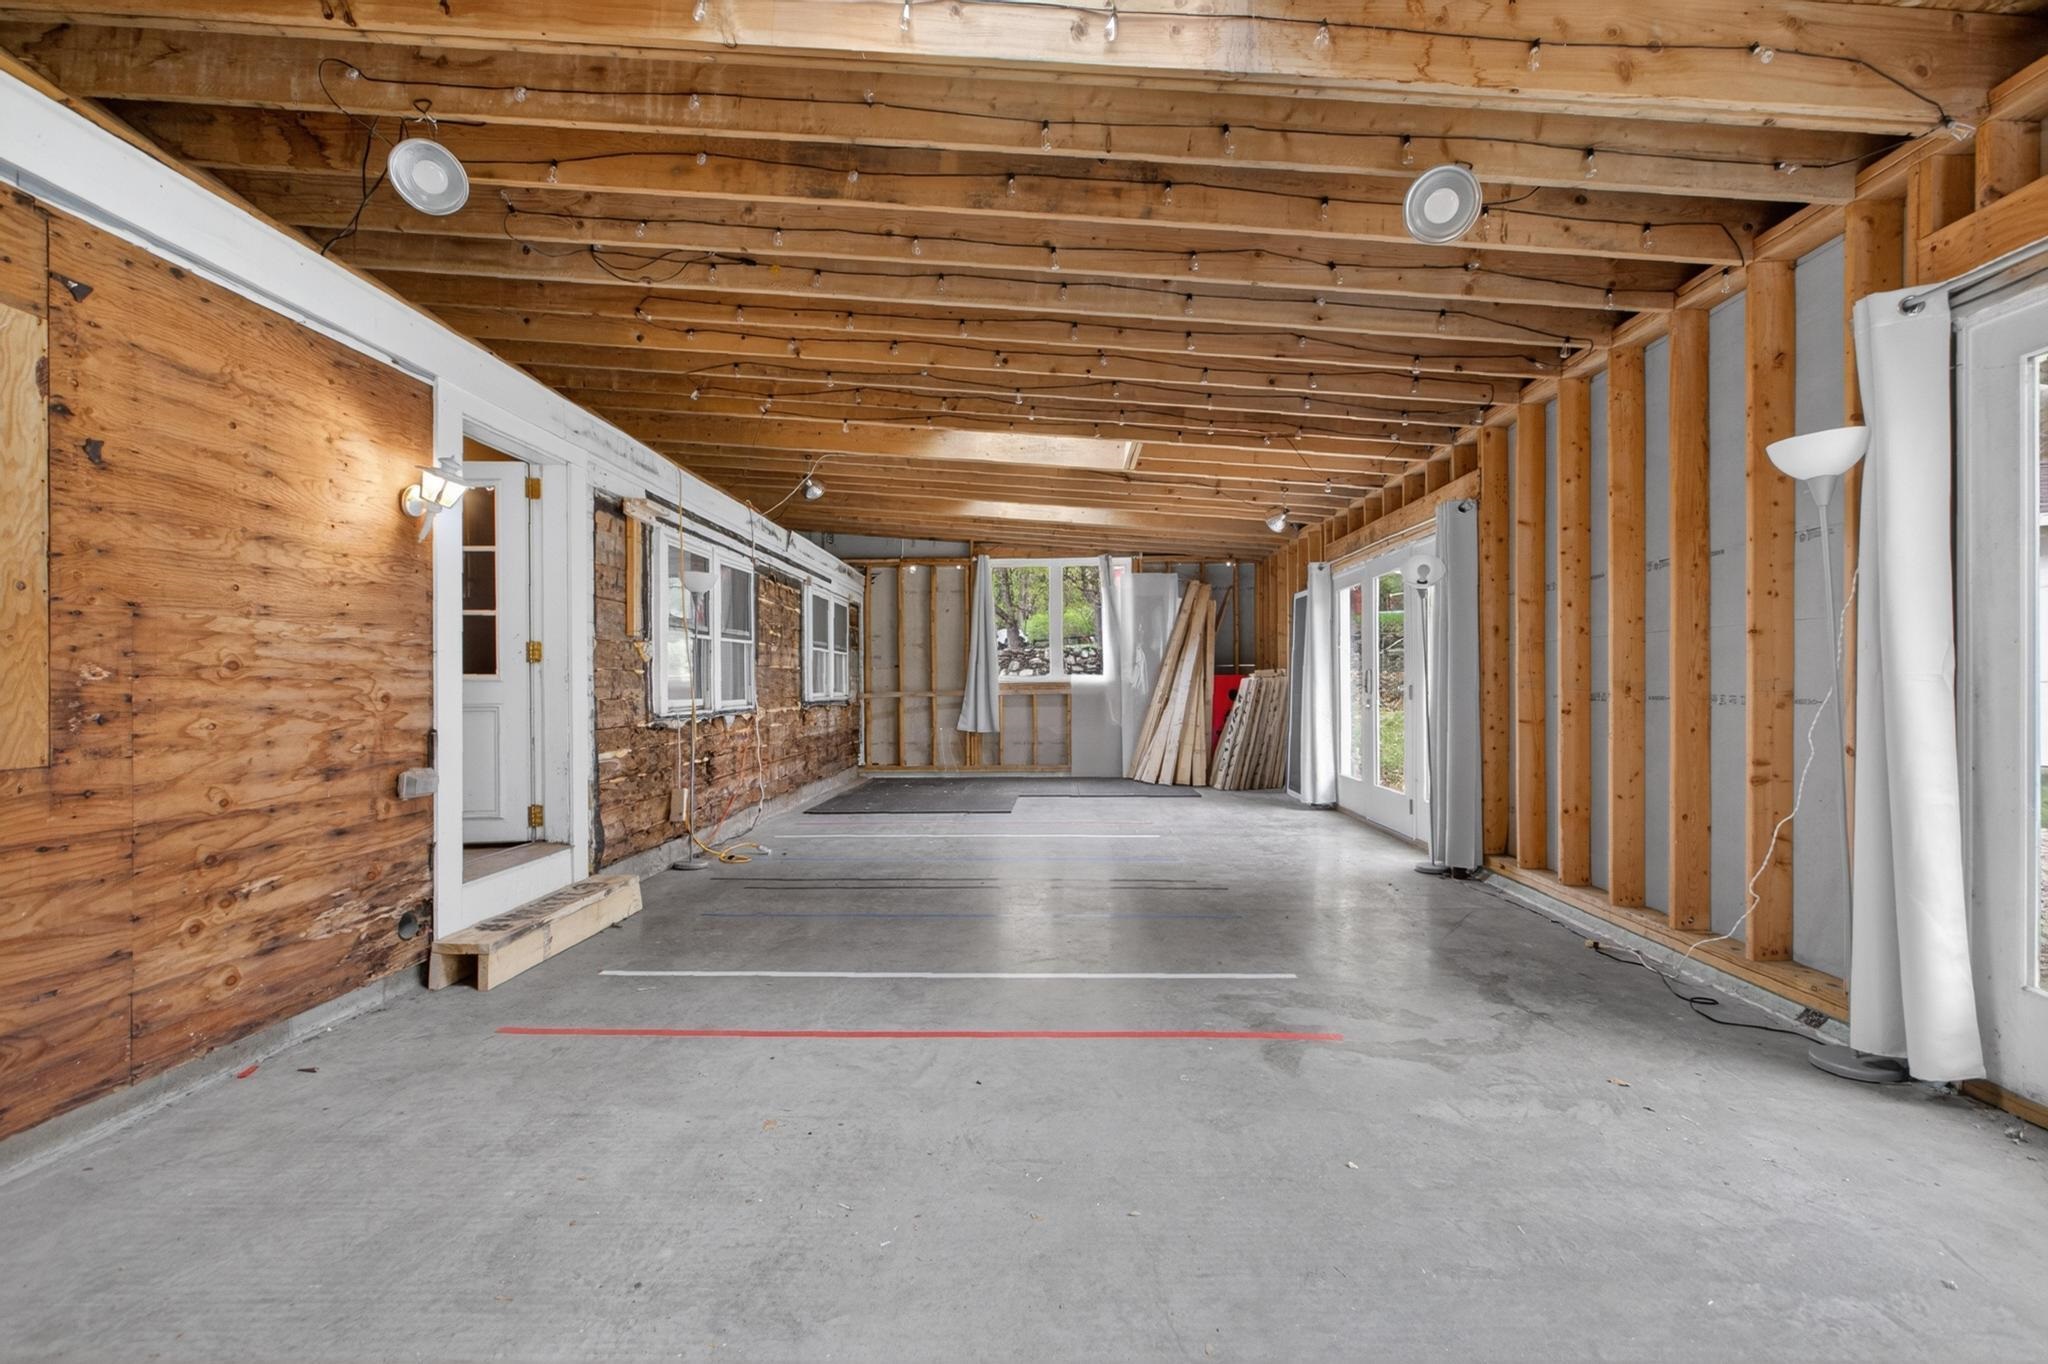
Unfinished interior with exposed wood framing, a concrete floor, and windows along the walls.
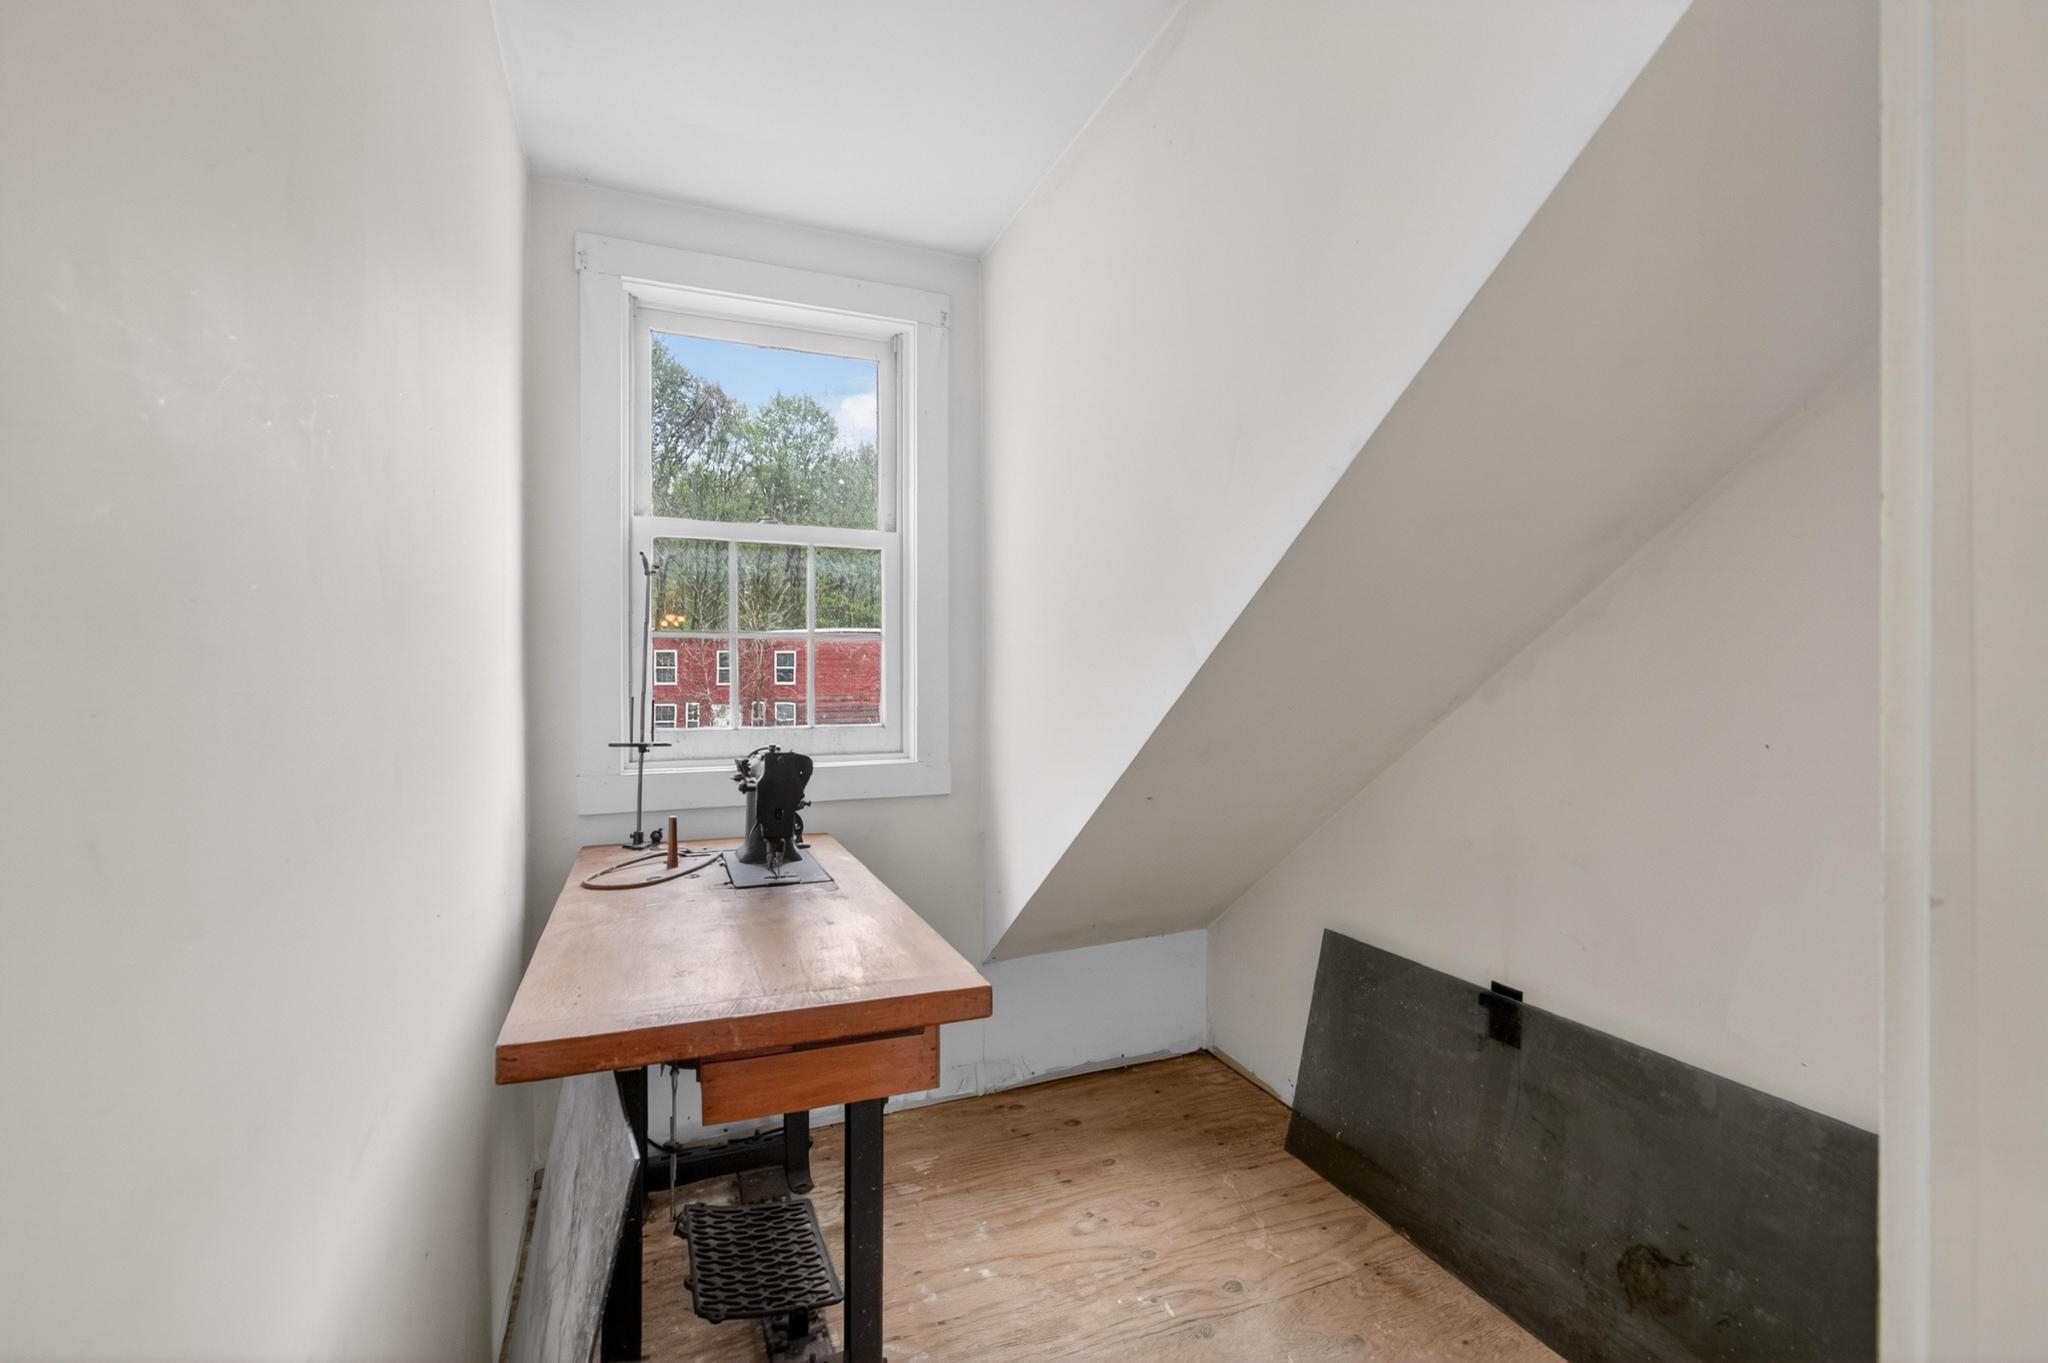
Small attic room with a sewing machine on a wooden worktable beside the window.
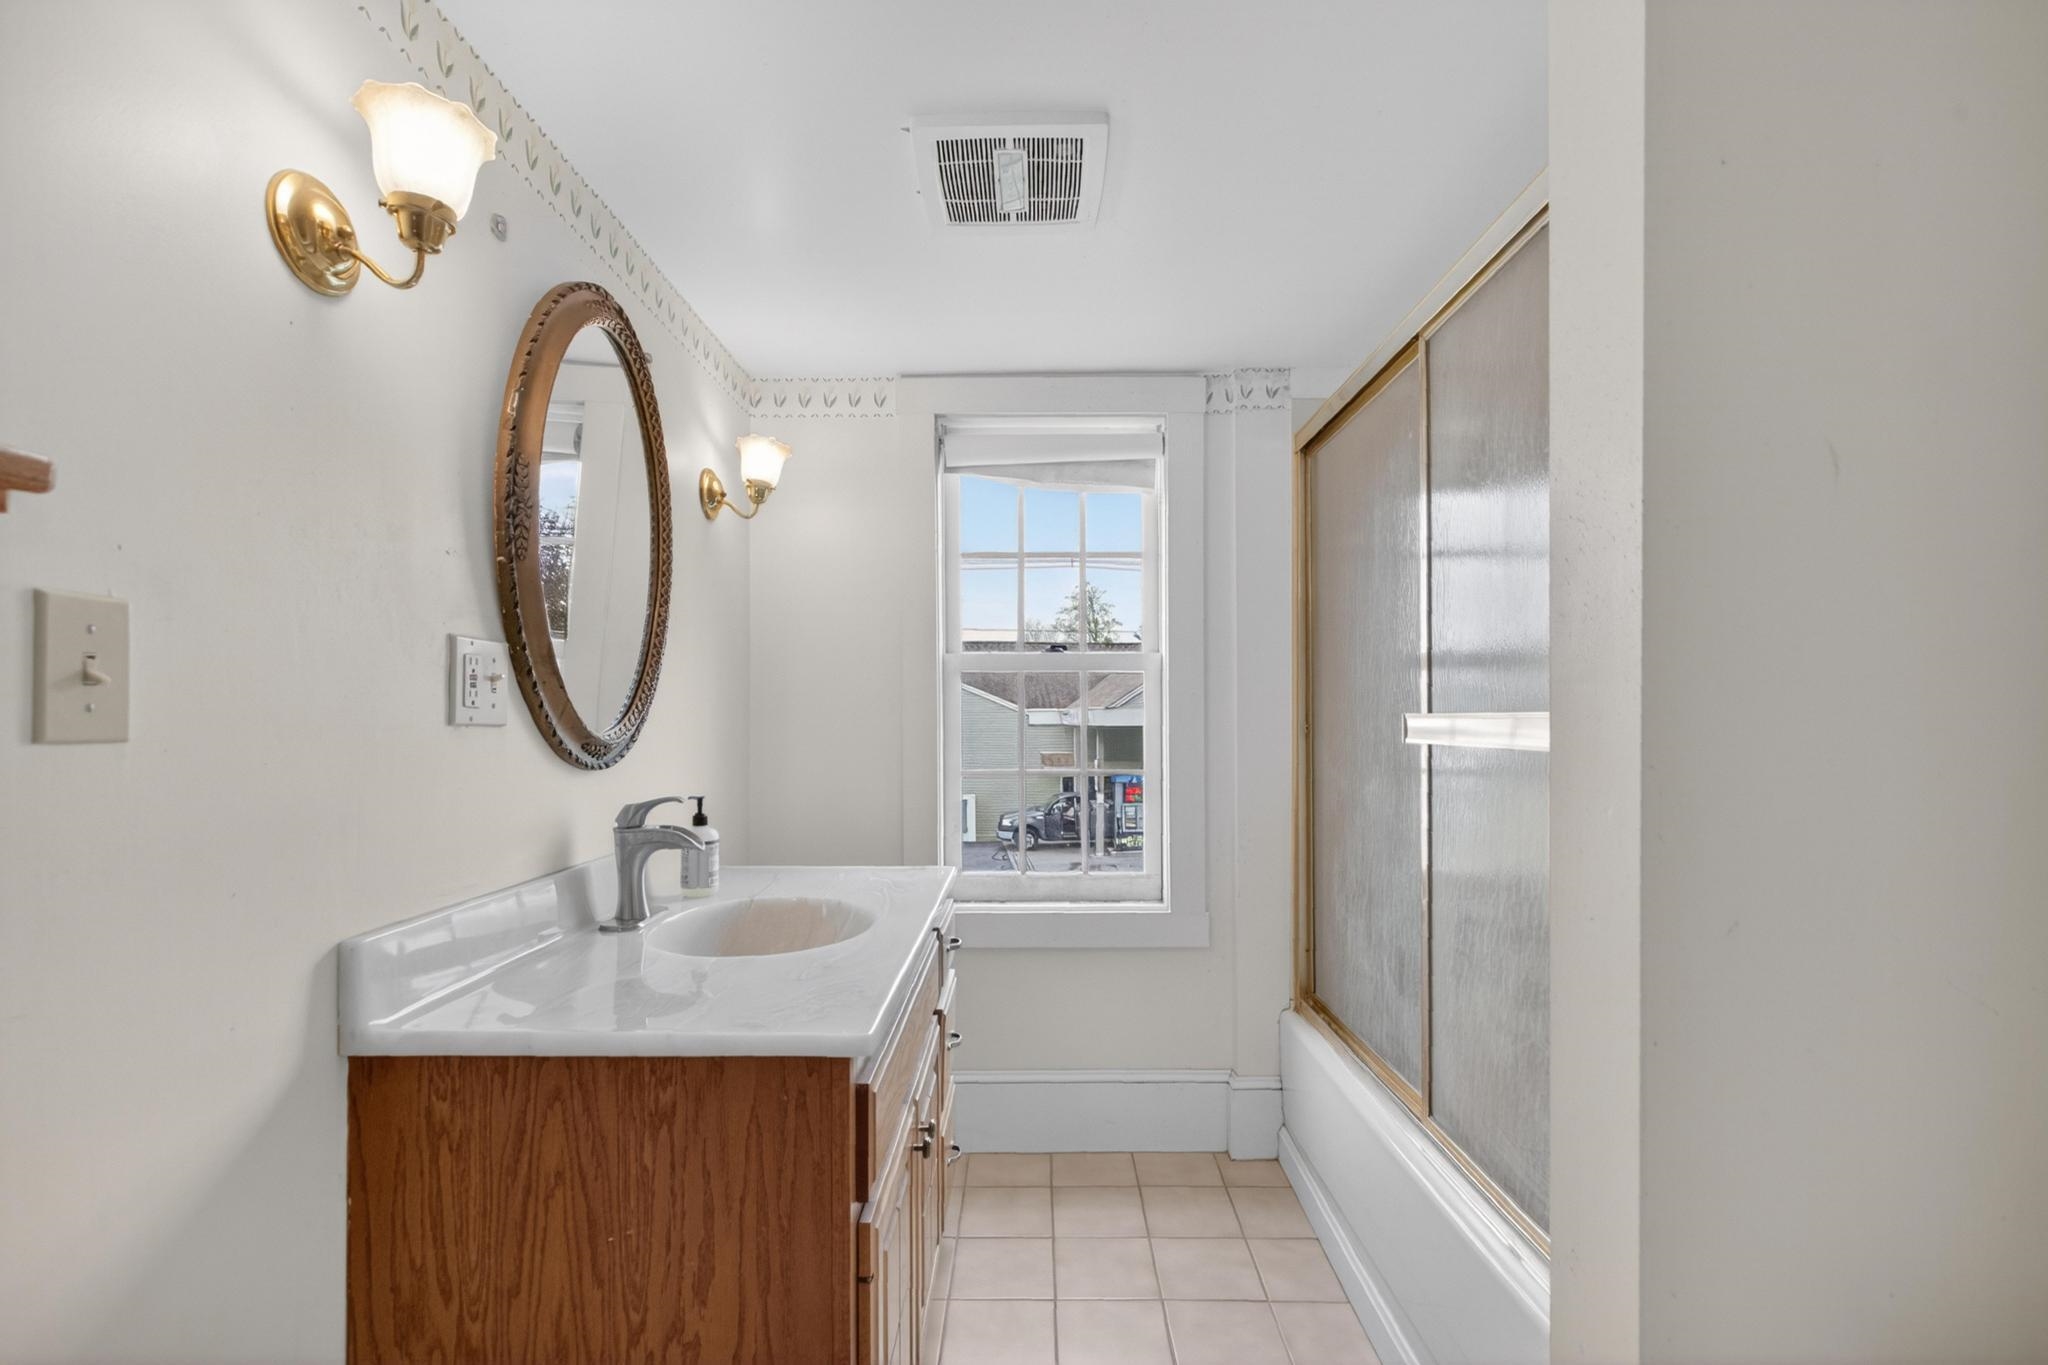
Bathroom with a wood vanity, oval mirror, tiled floor, and frosted-glass tub enclosure.
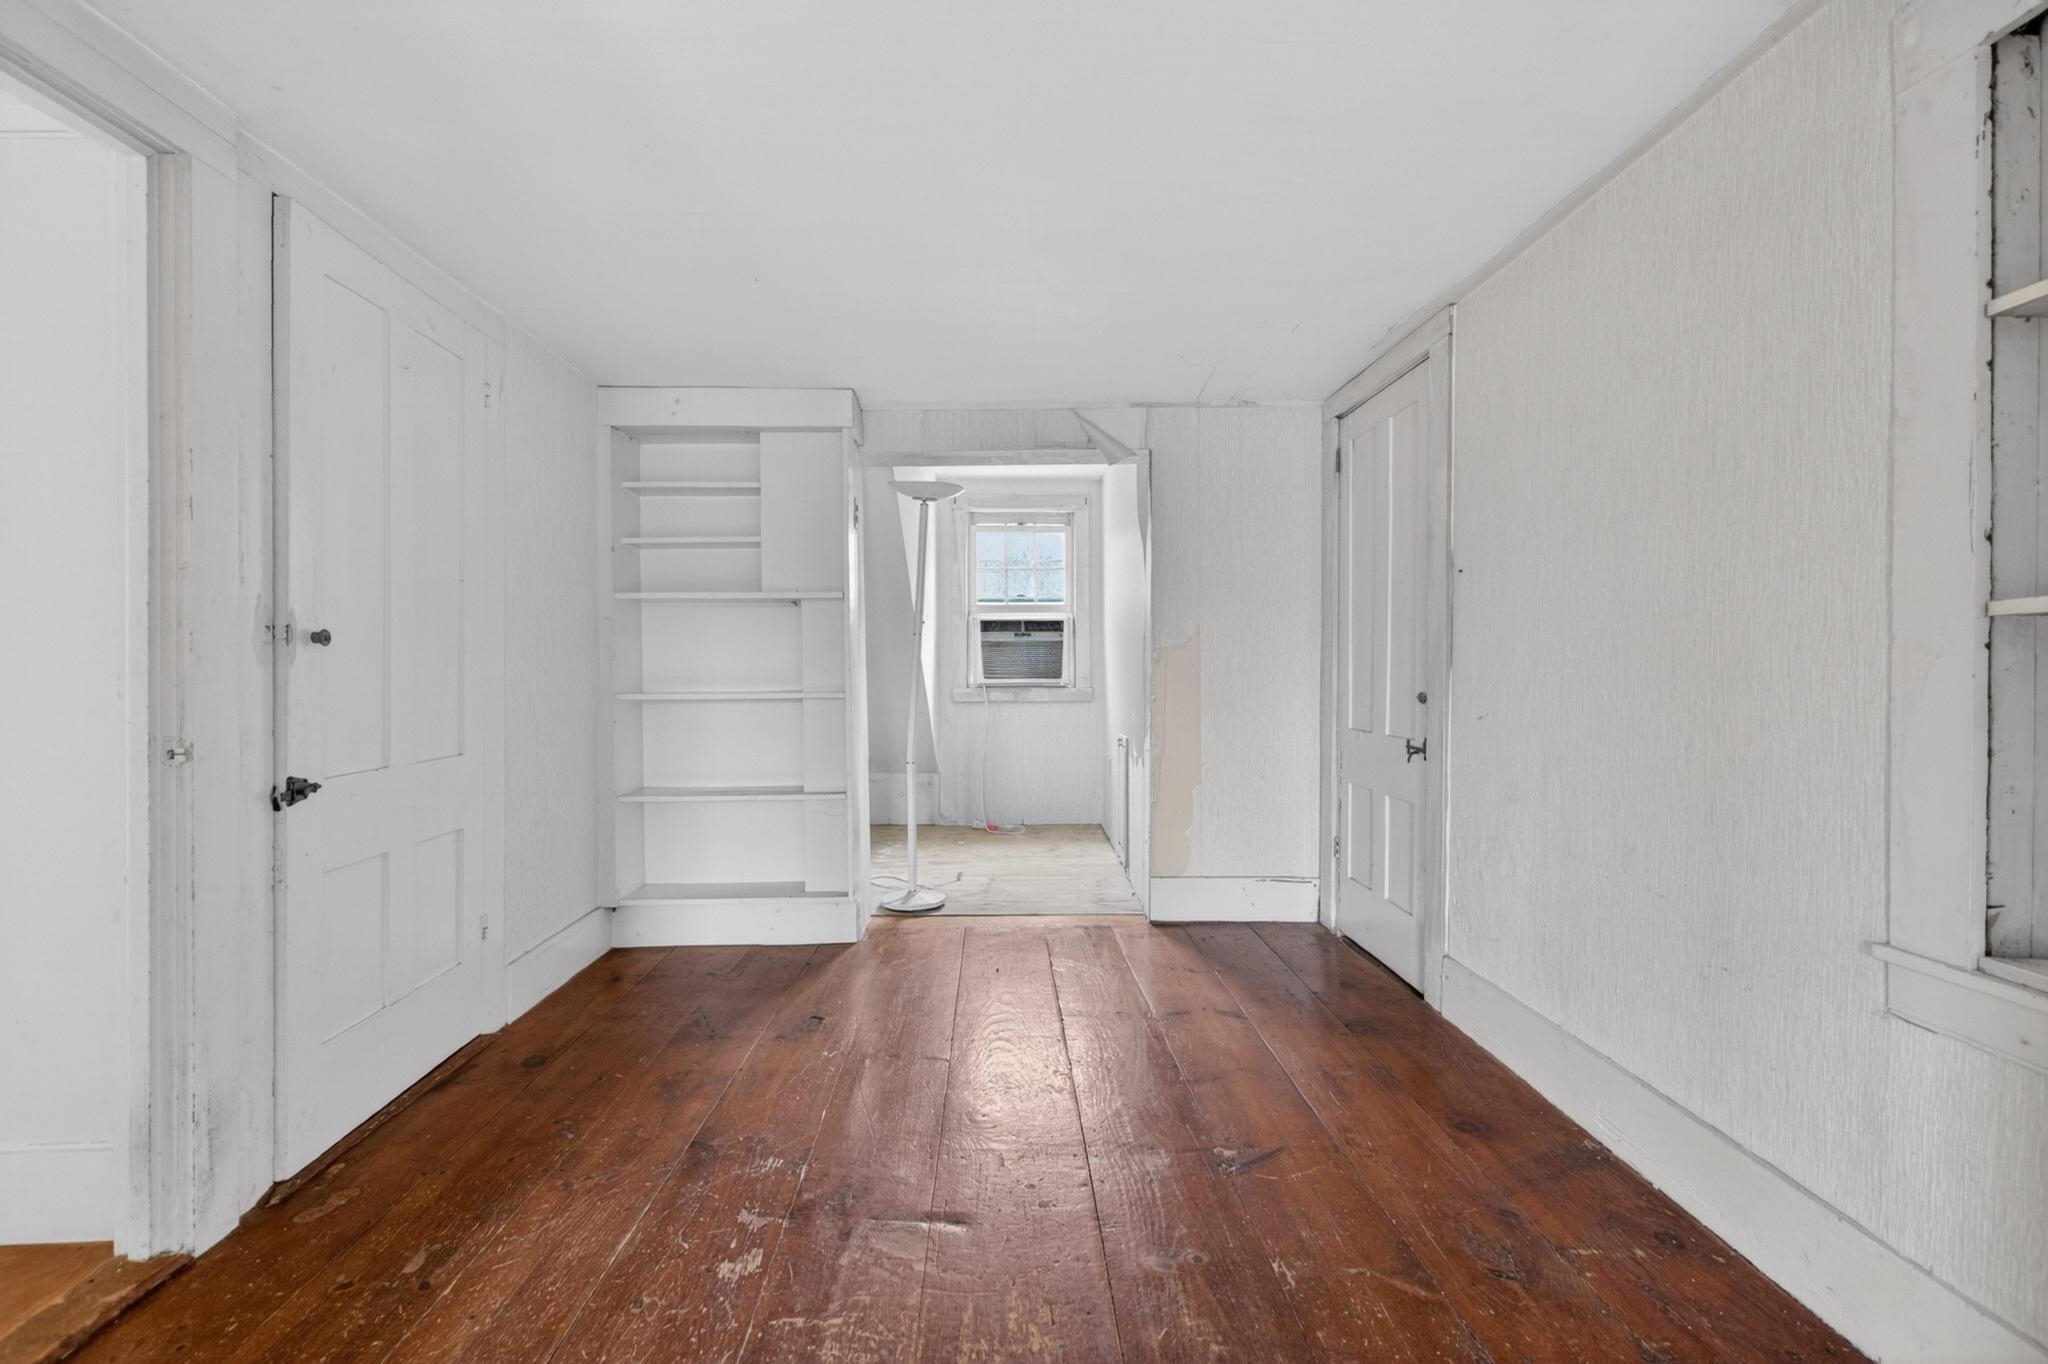
Vacant narrow room with worn plank floors, built-in shelves, and a window air conditioner.
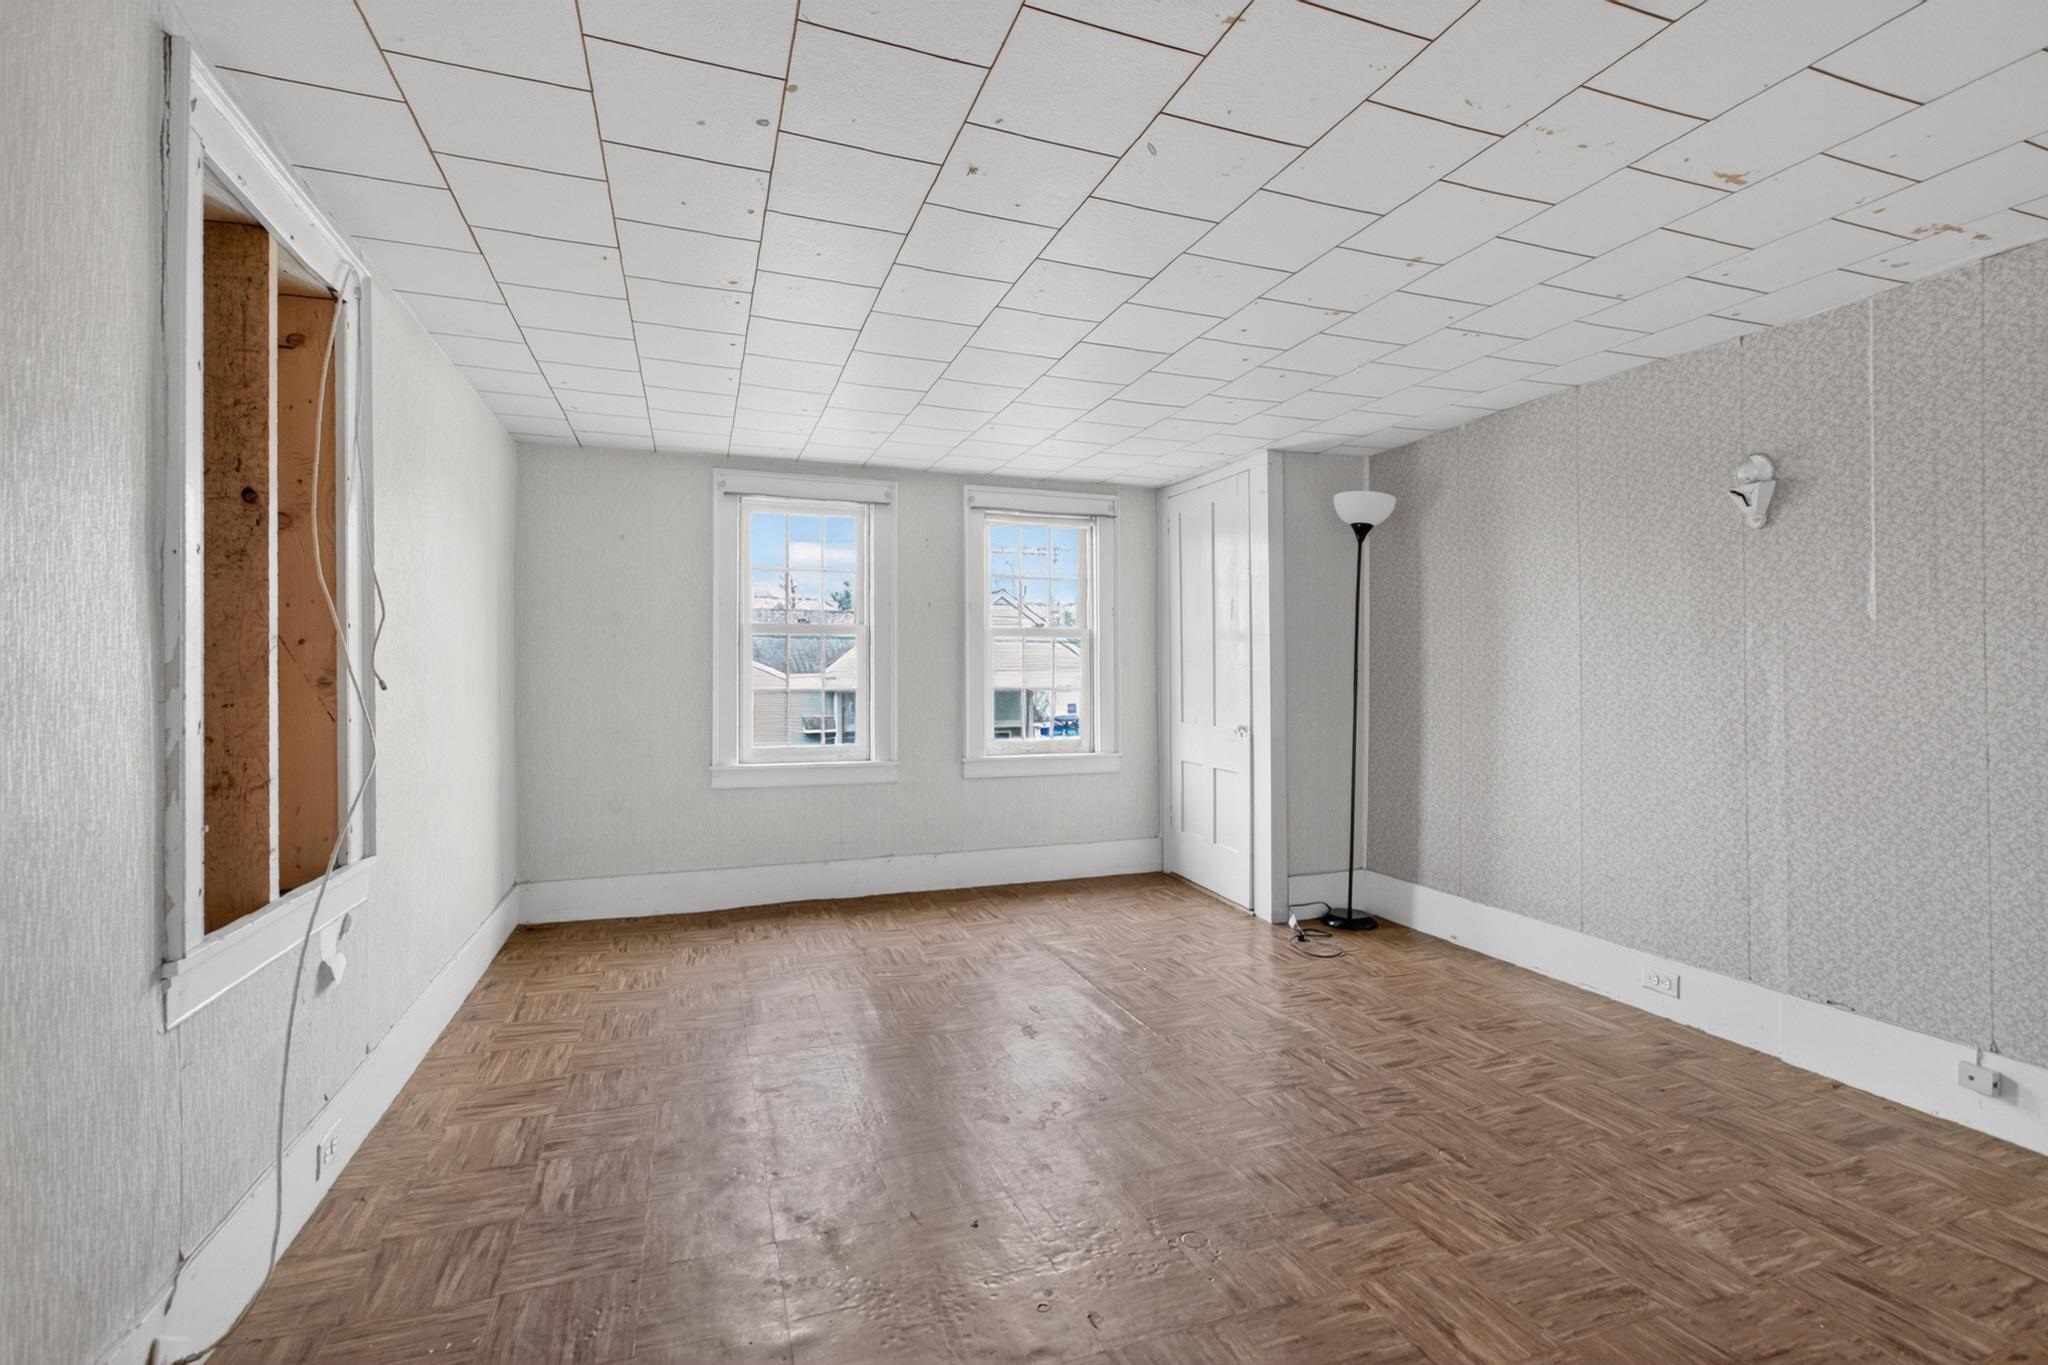
Empty room with parquet-patterned flooring, two windows, and an exposed section of wall.
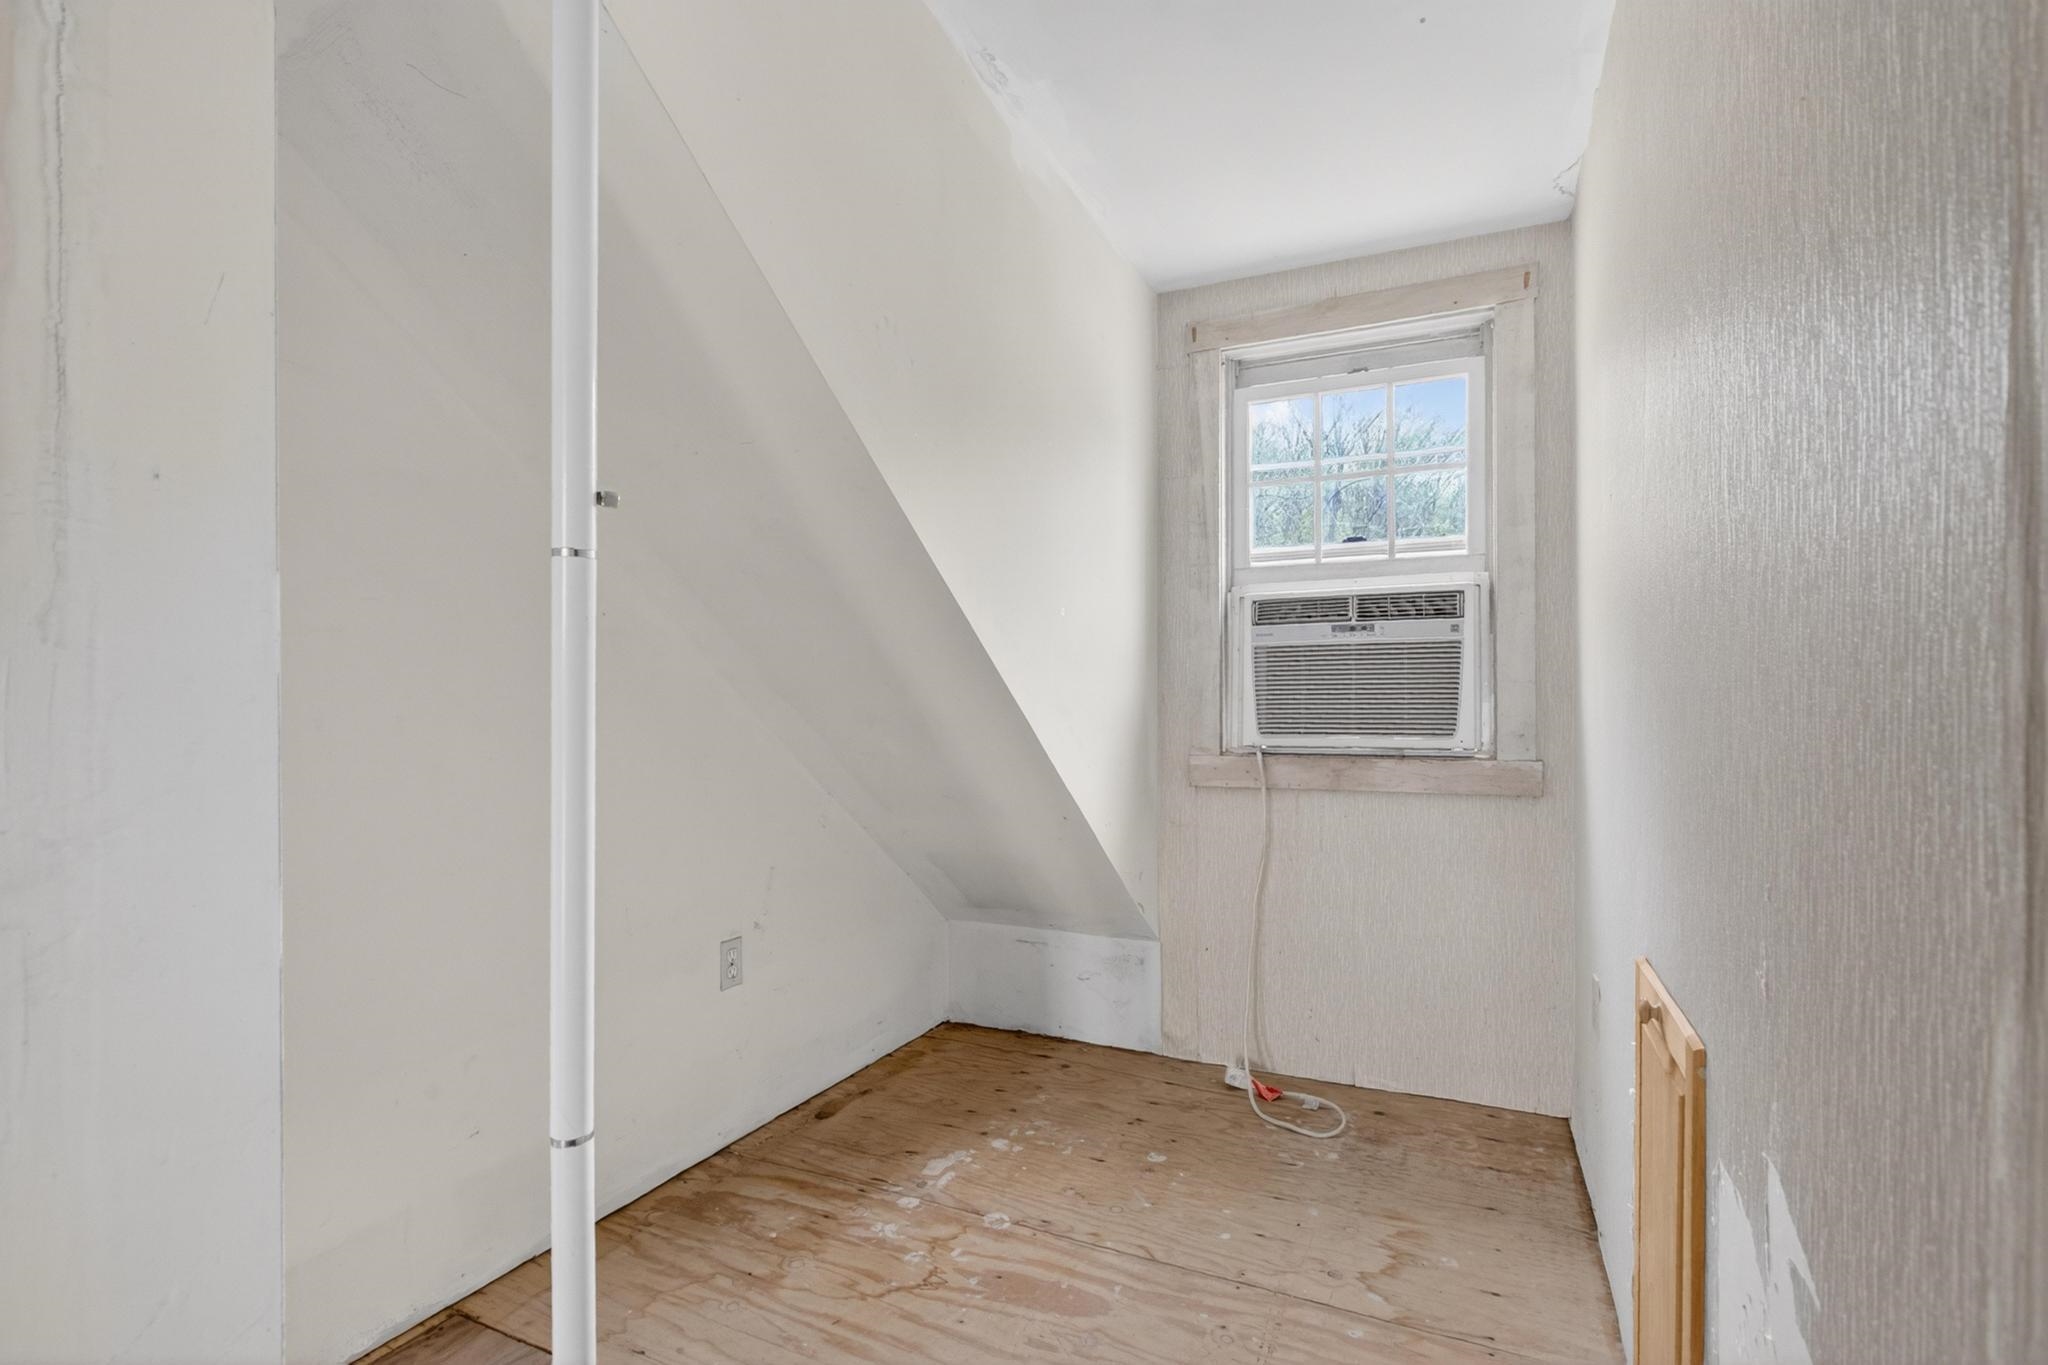
Vacant room under a sloped ceiling with a bare wood floor and window air conditioner.
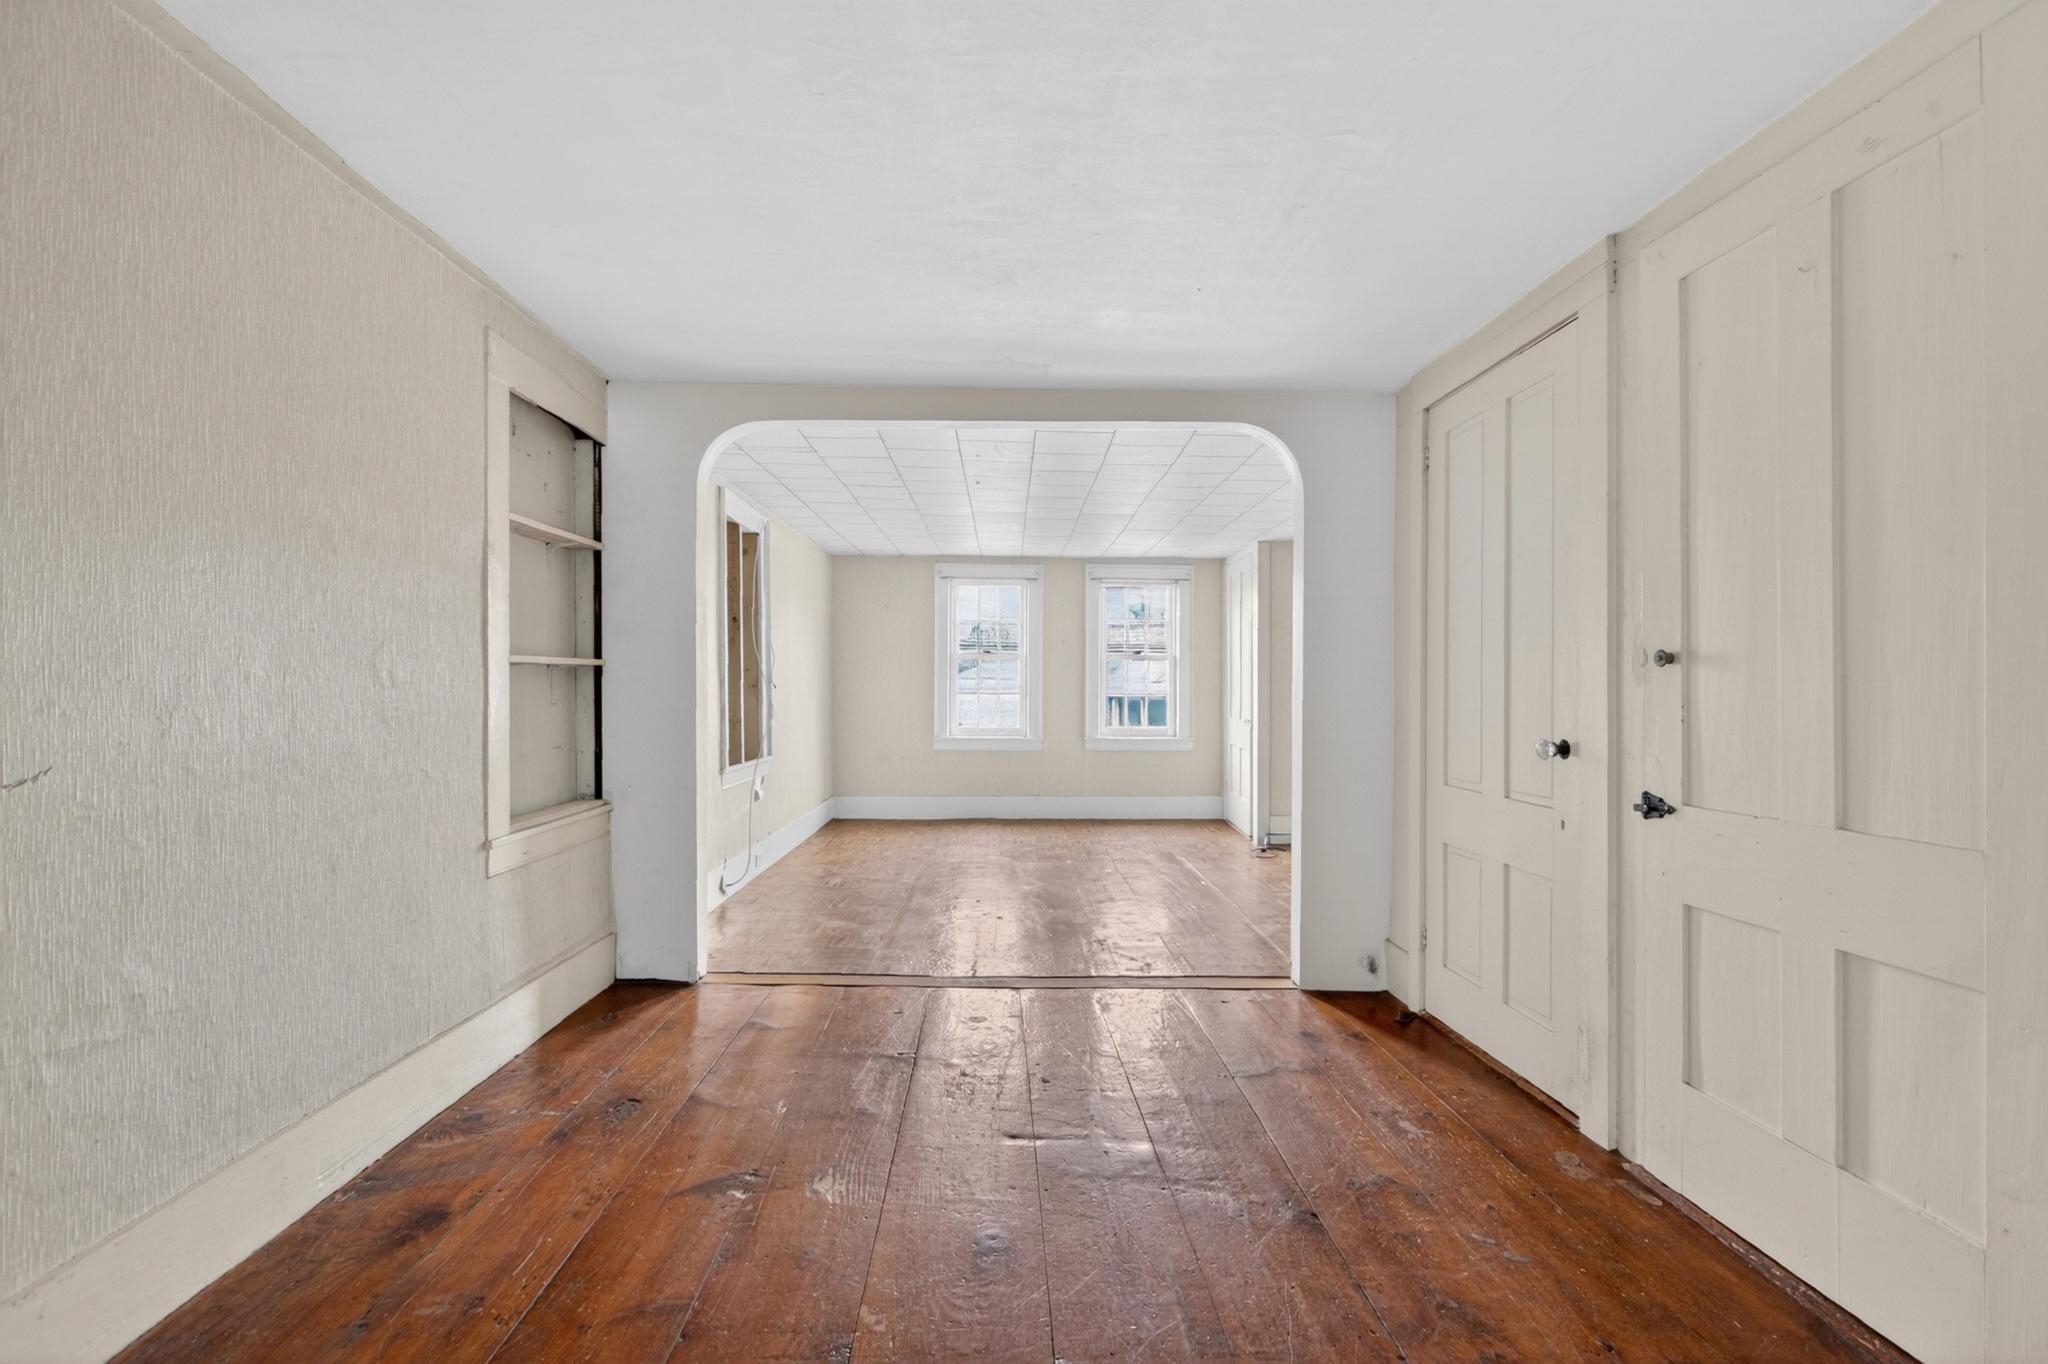
Empty room with worn wood floors and an arched opening to a bright room with two windows.
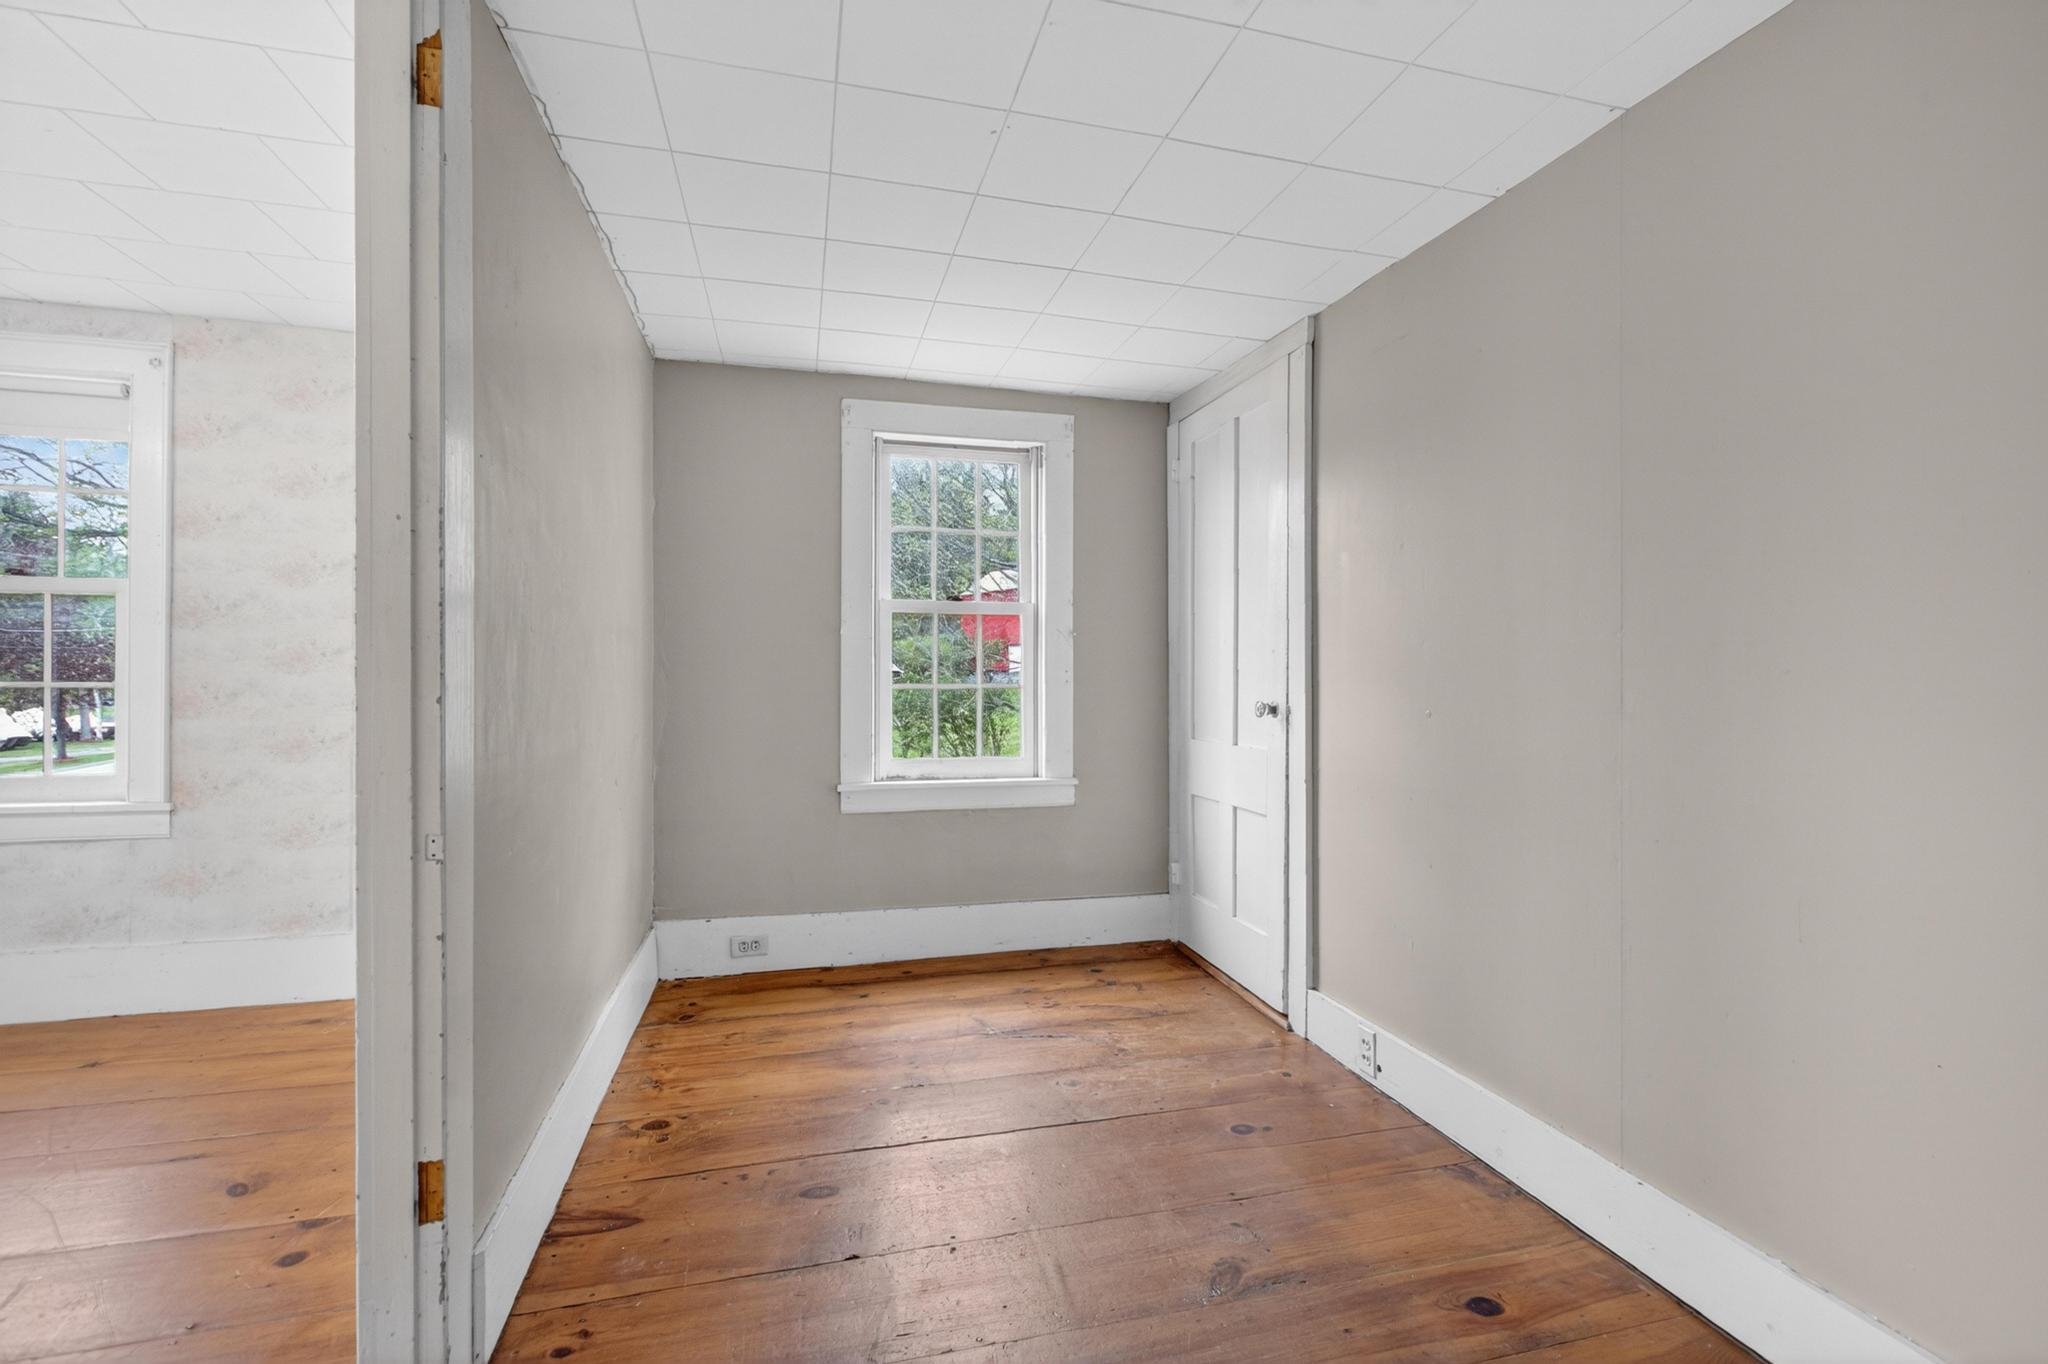
Empty room with wide-plank hardwood floors, gray walls, and a white-trimmed window.
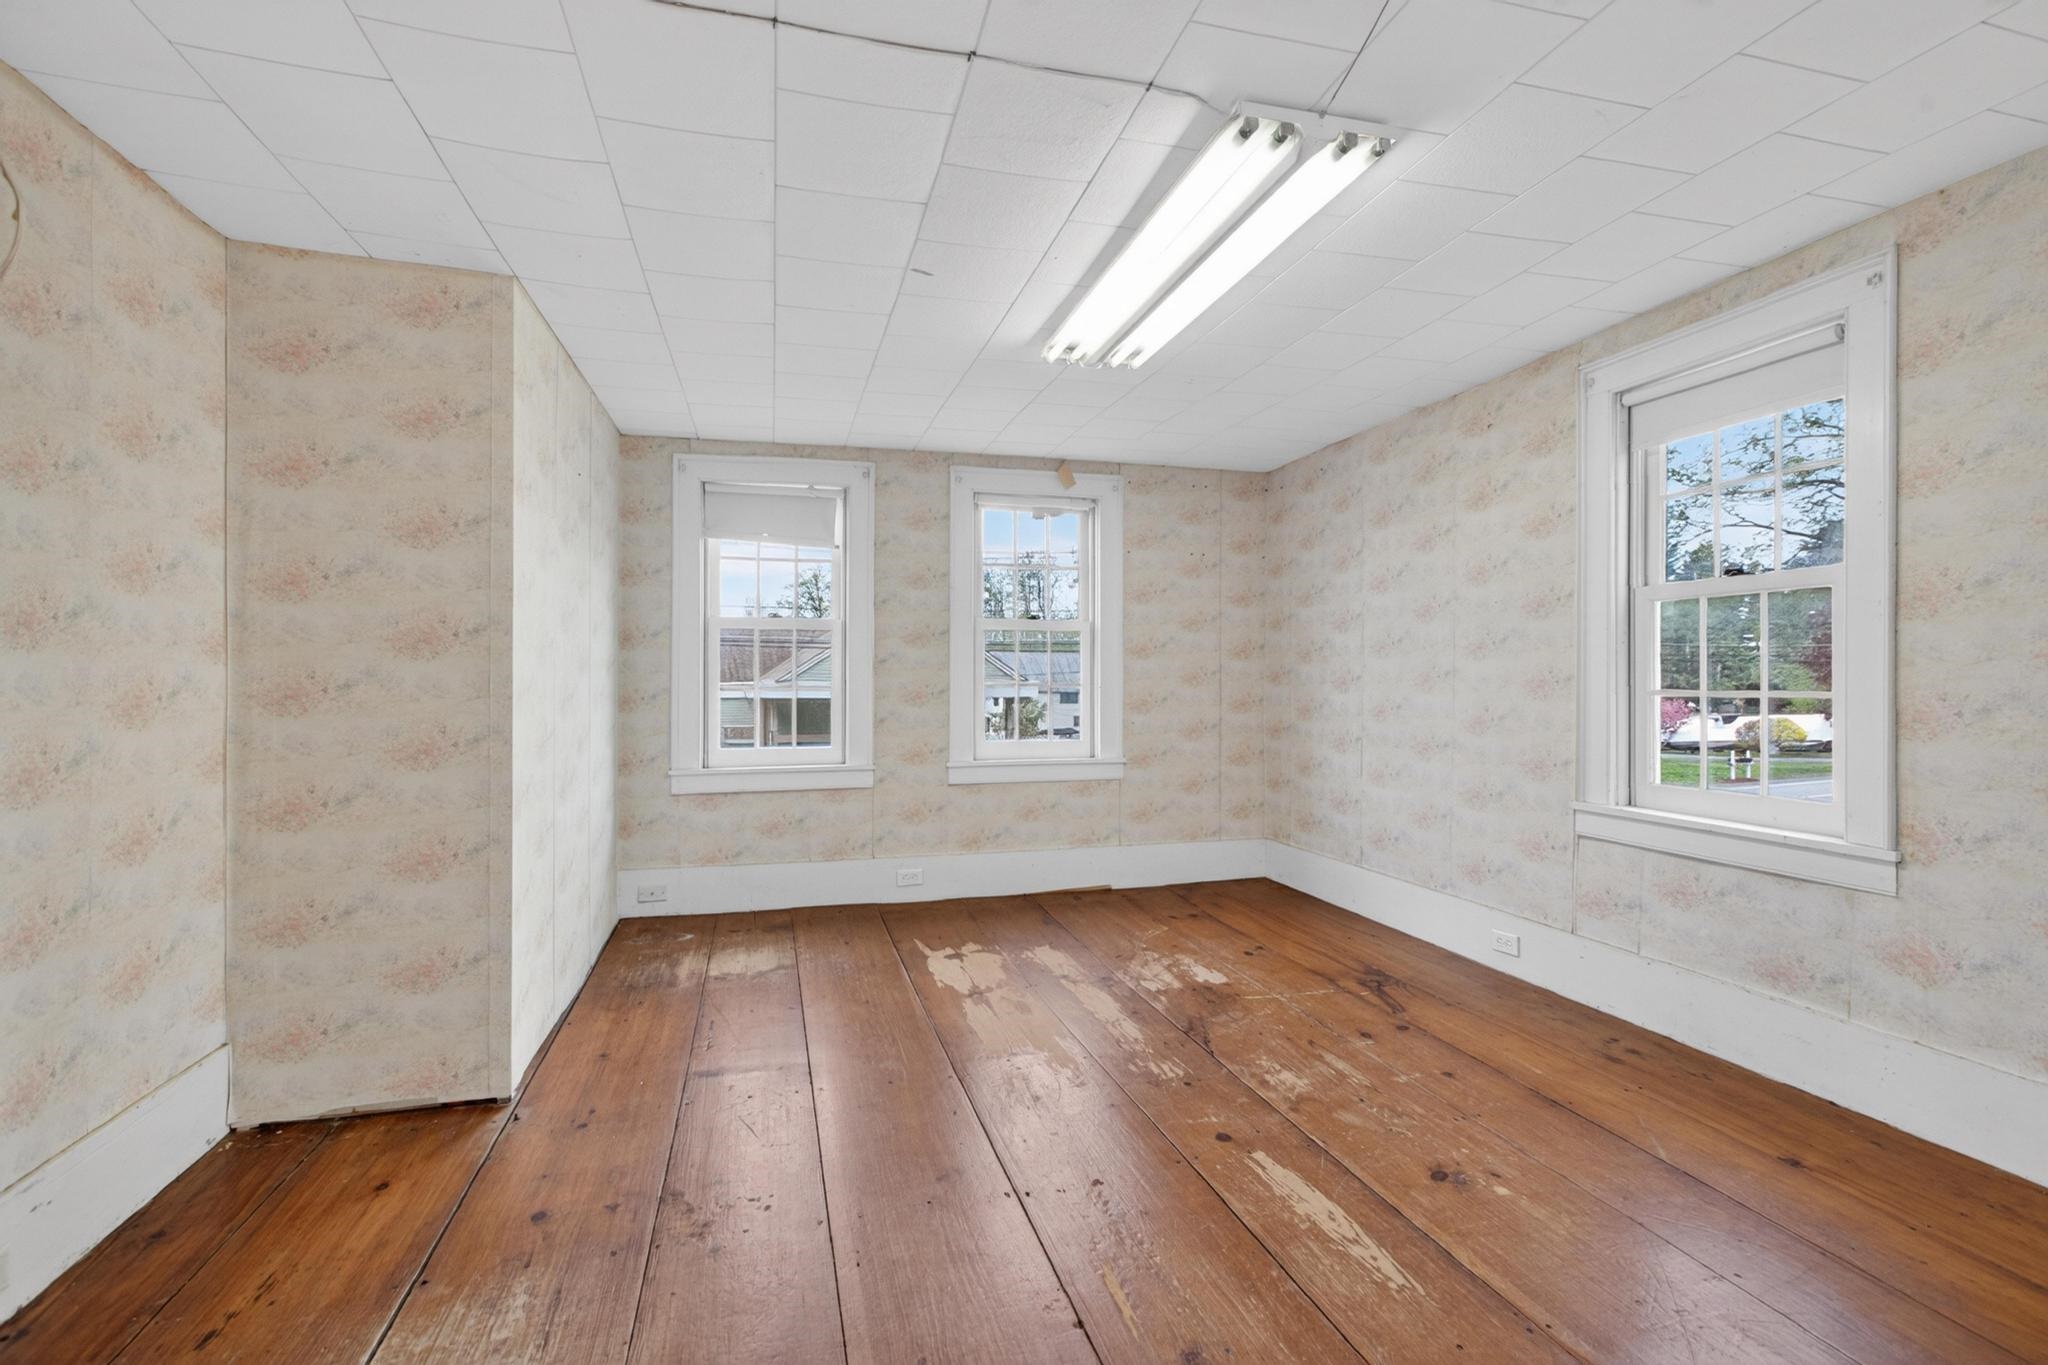
Empty room with worn wood-plank floors, patterned wall panels, and three windows.
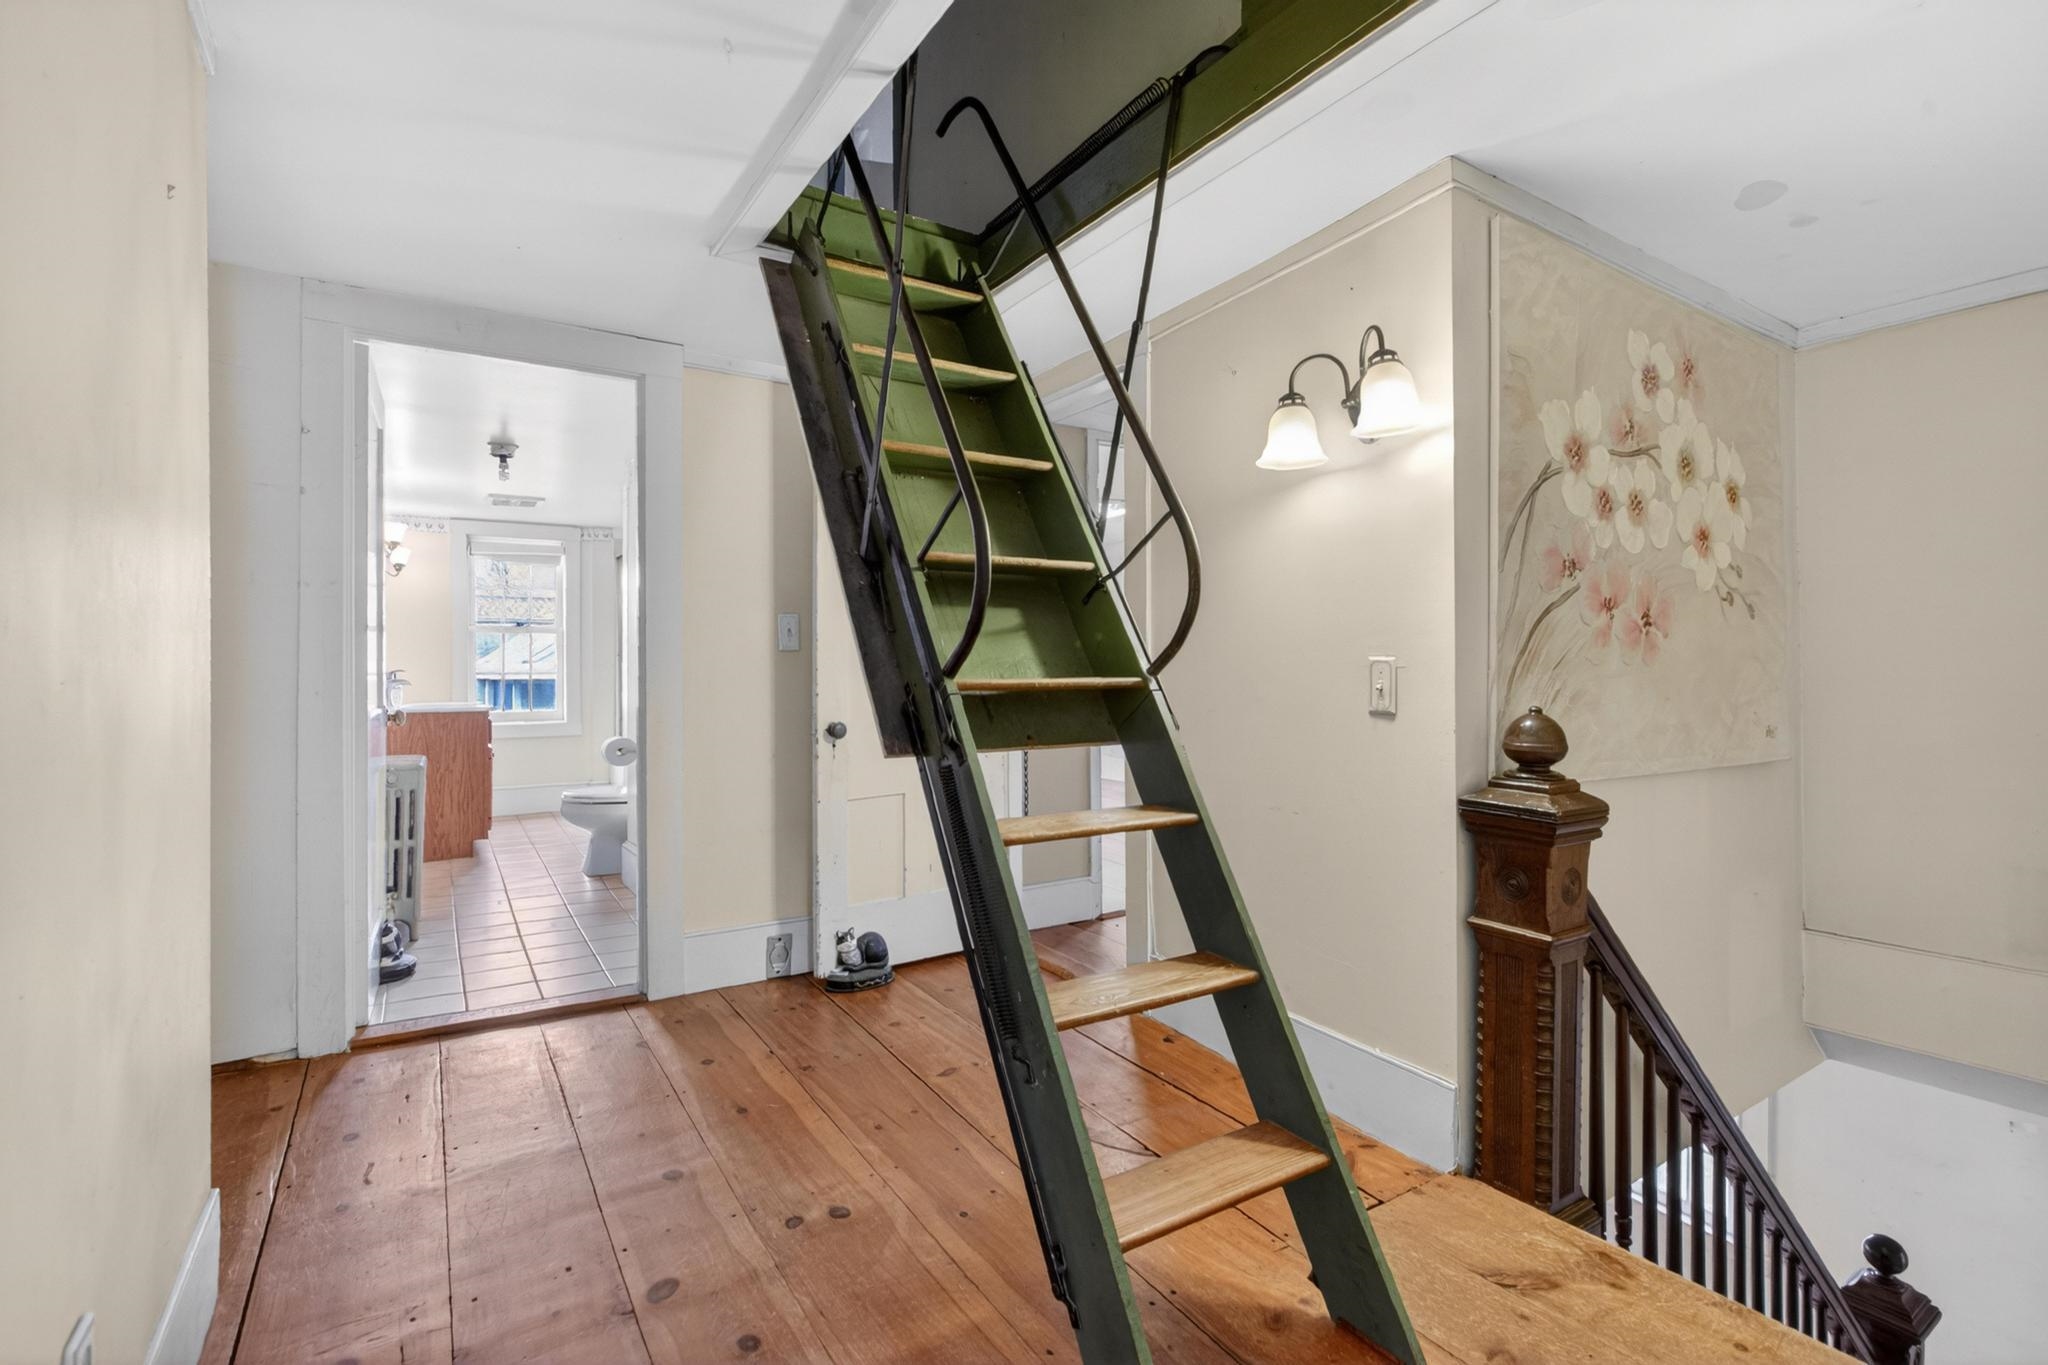
Interior landing with a steep green staircase, wide-plank wood floor, and floral wall mural.
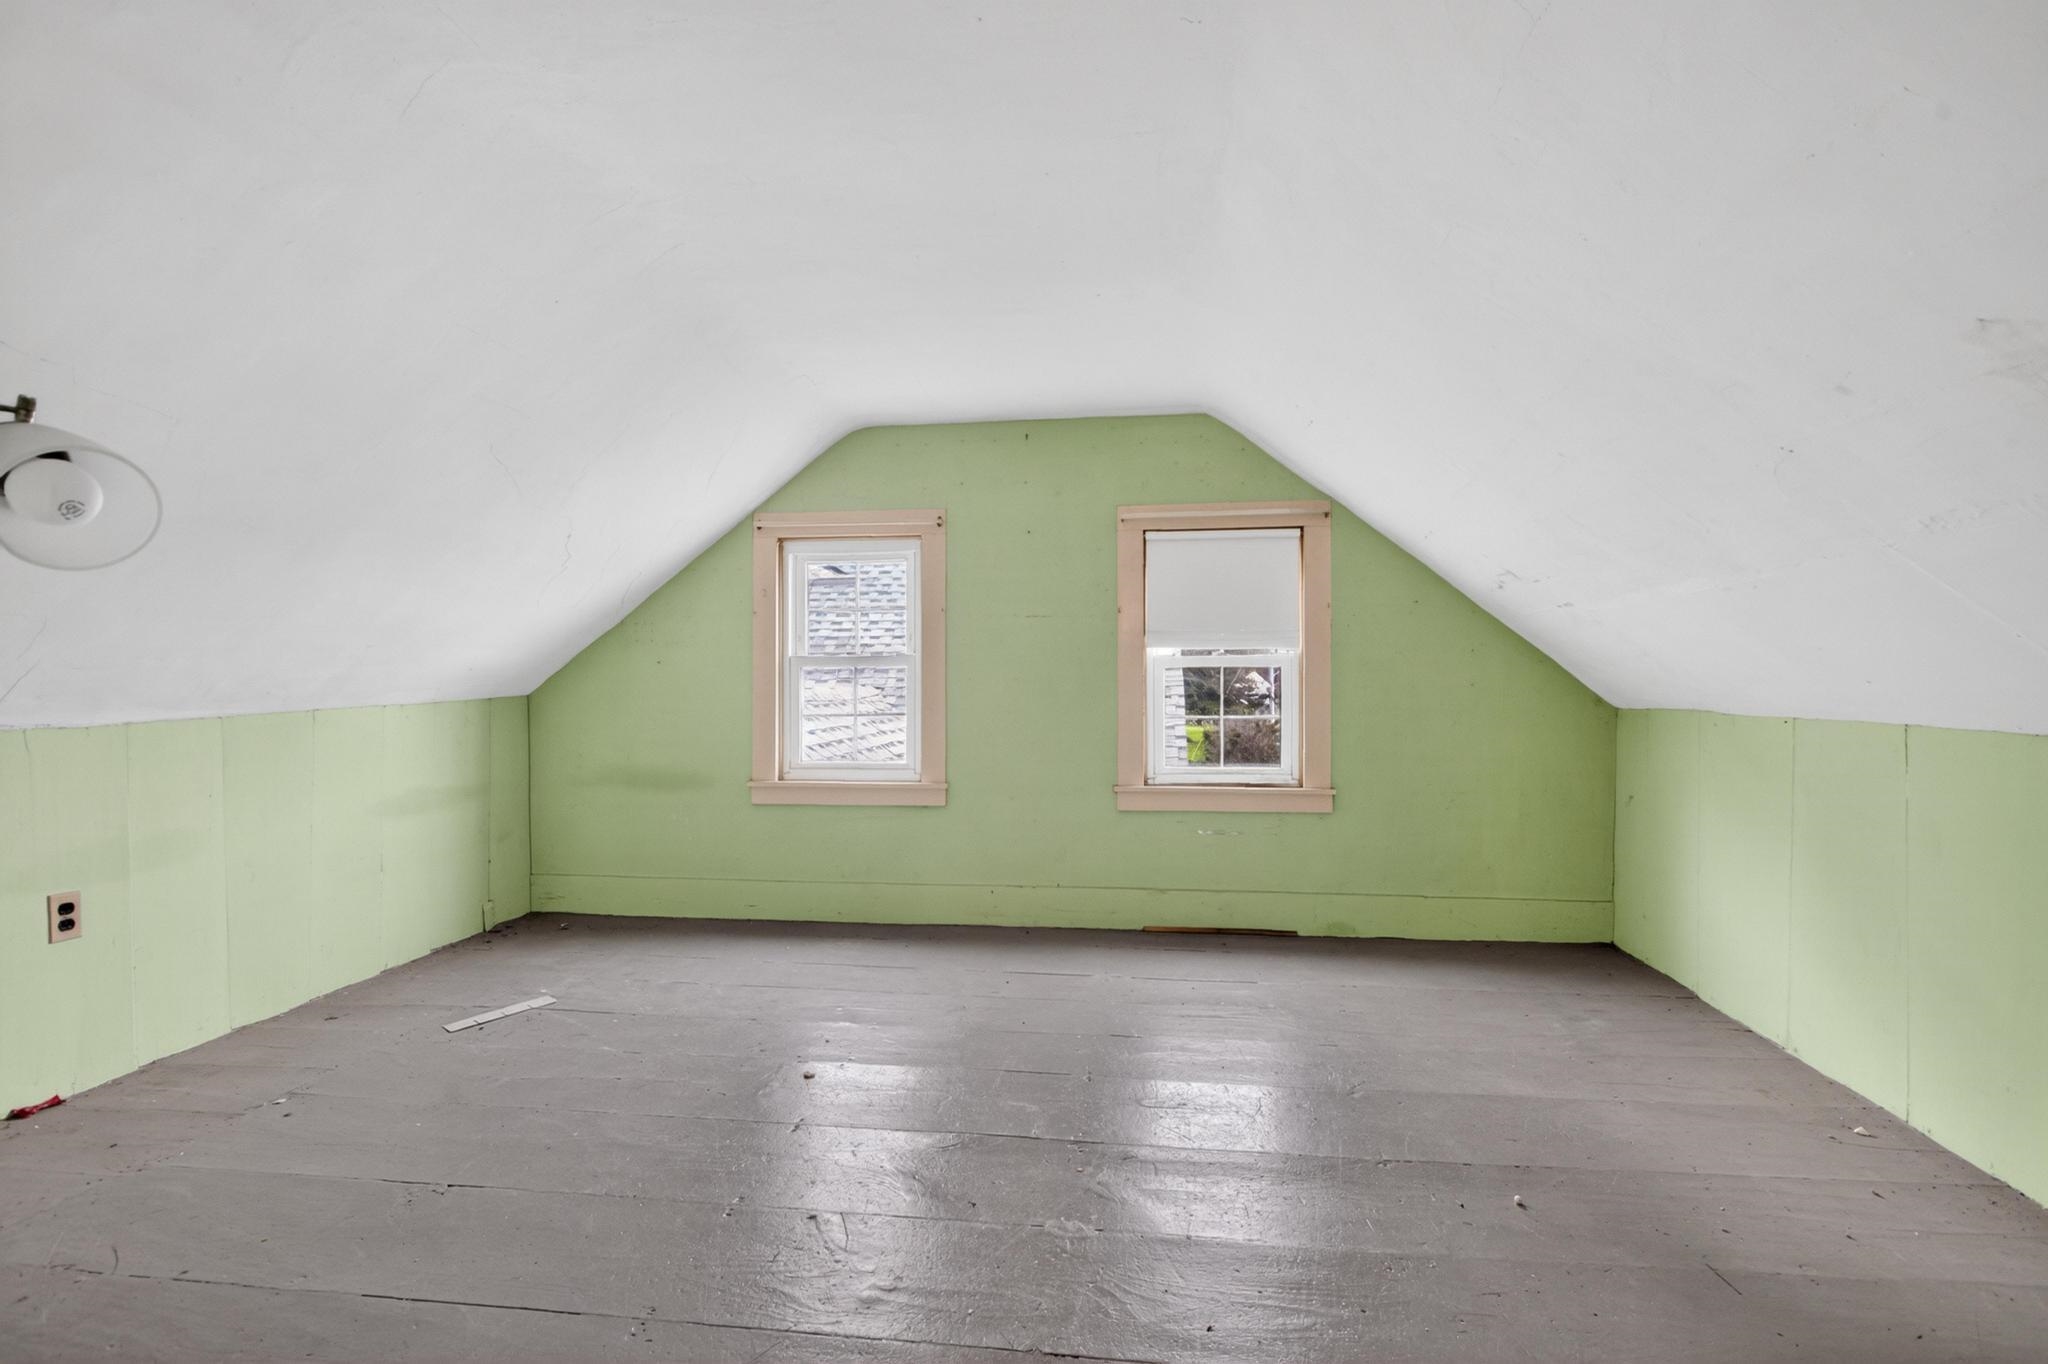
Empty attic room with pale green walls, sloped ceiling, two windows, and worn gray flooring.
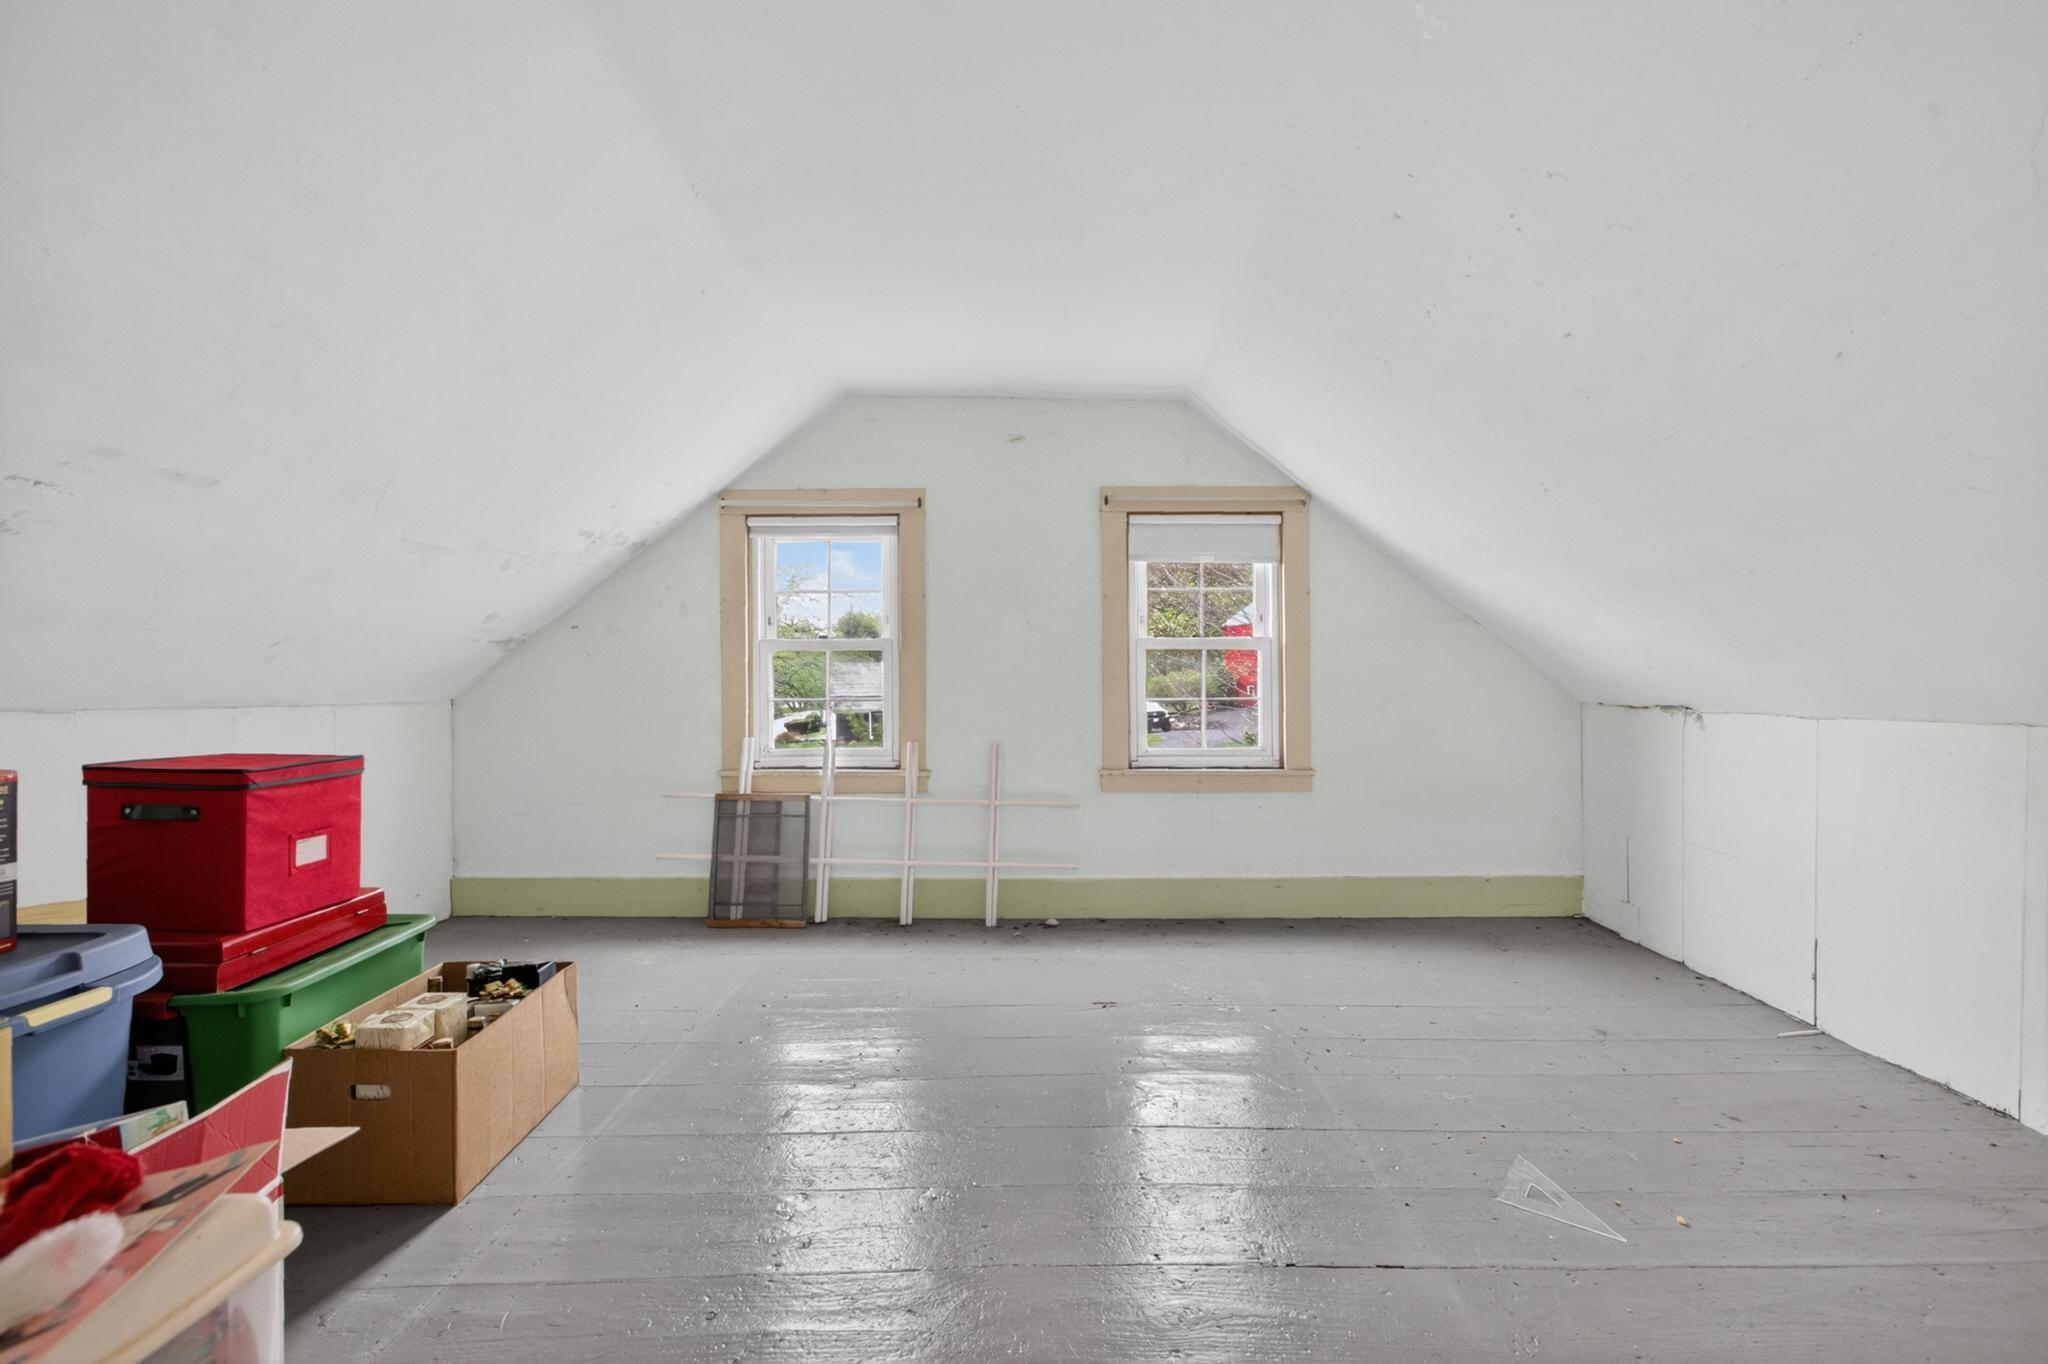
Attic storage room with a sloped ceiling, two windows, and bins and boxes along one side.
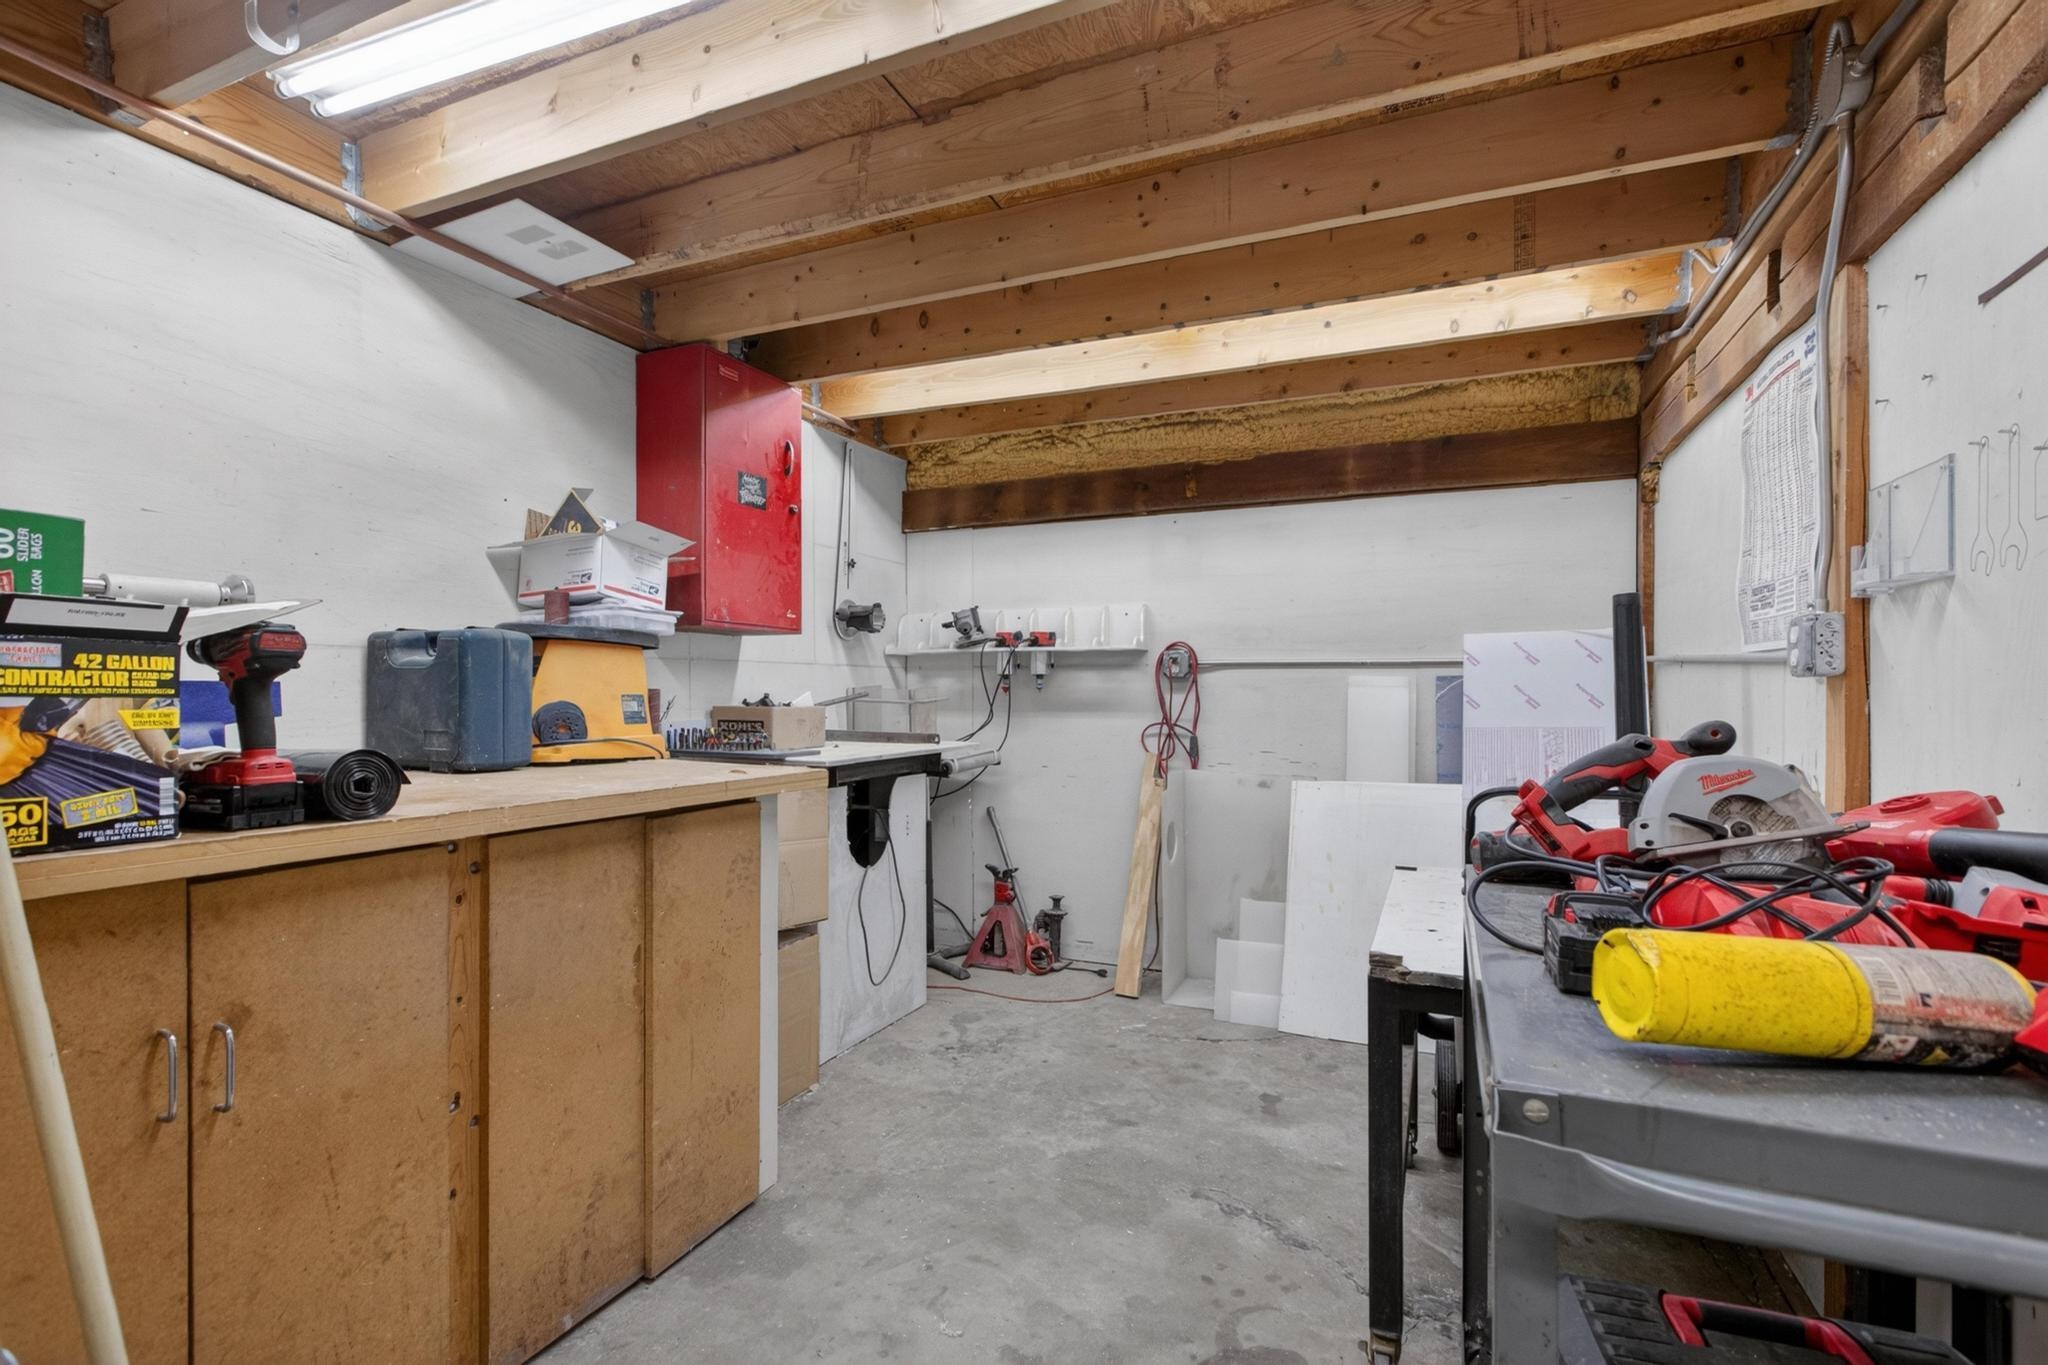
Workshop with exposed ceiling joists, wooden cabinets, workbenches, and power tools.
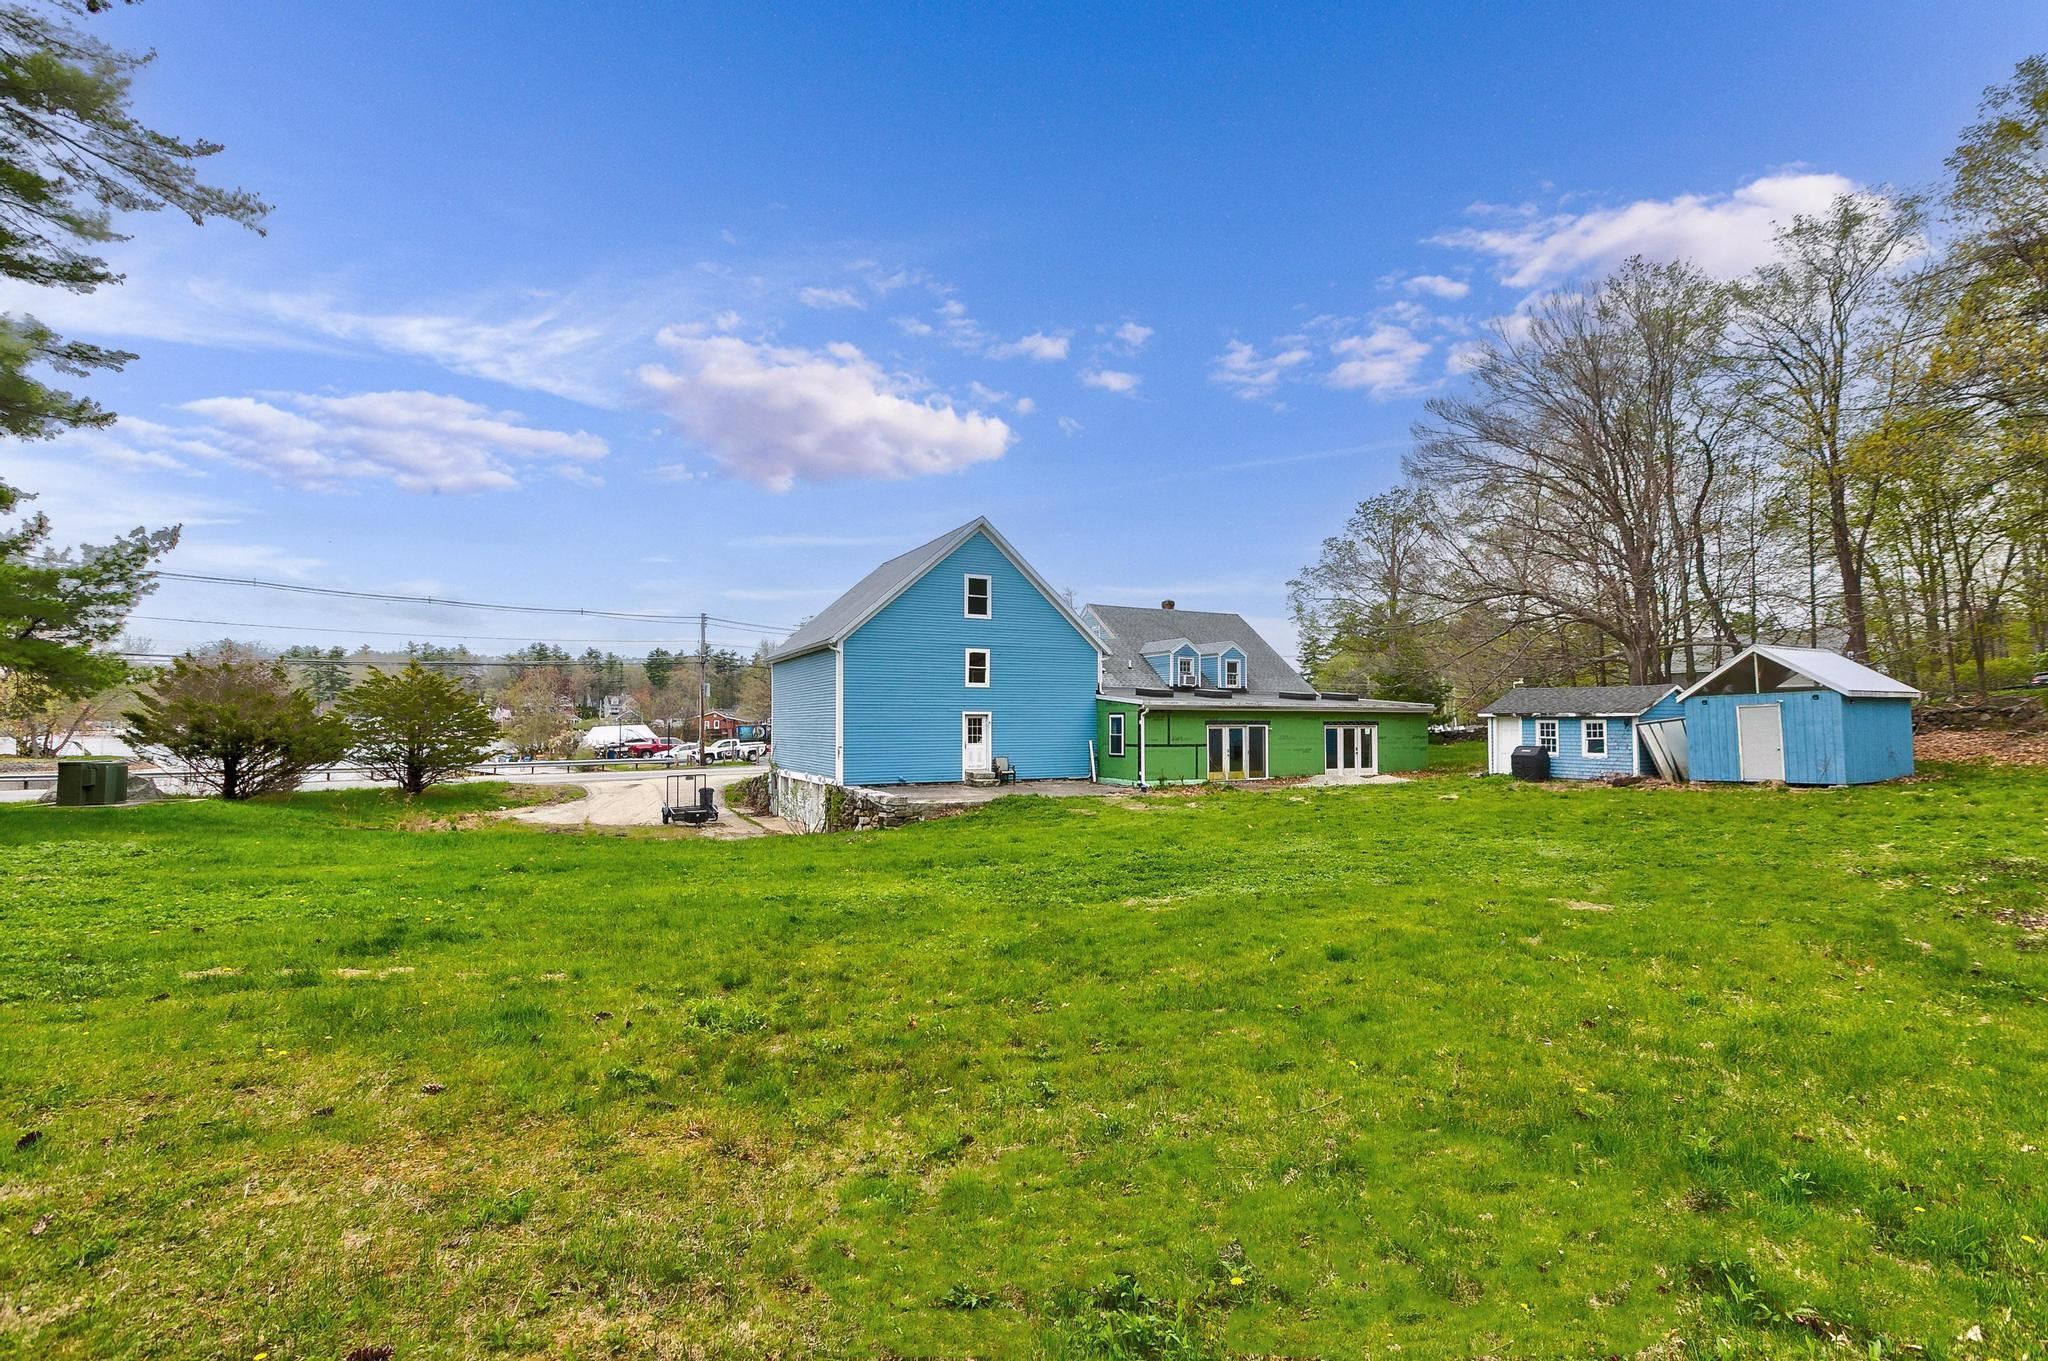
Blue multi-story house with green attached section and blue outbuildings across a broad lawn.
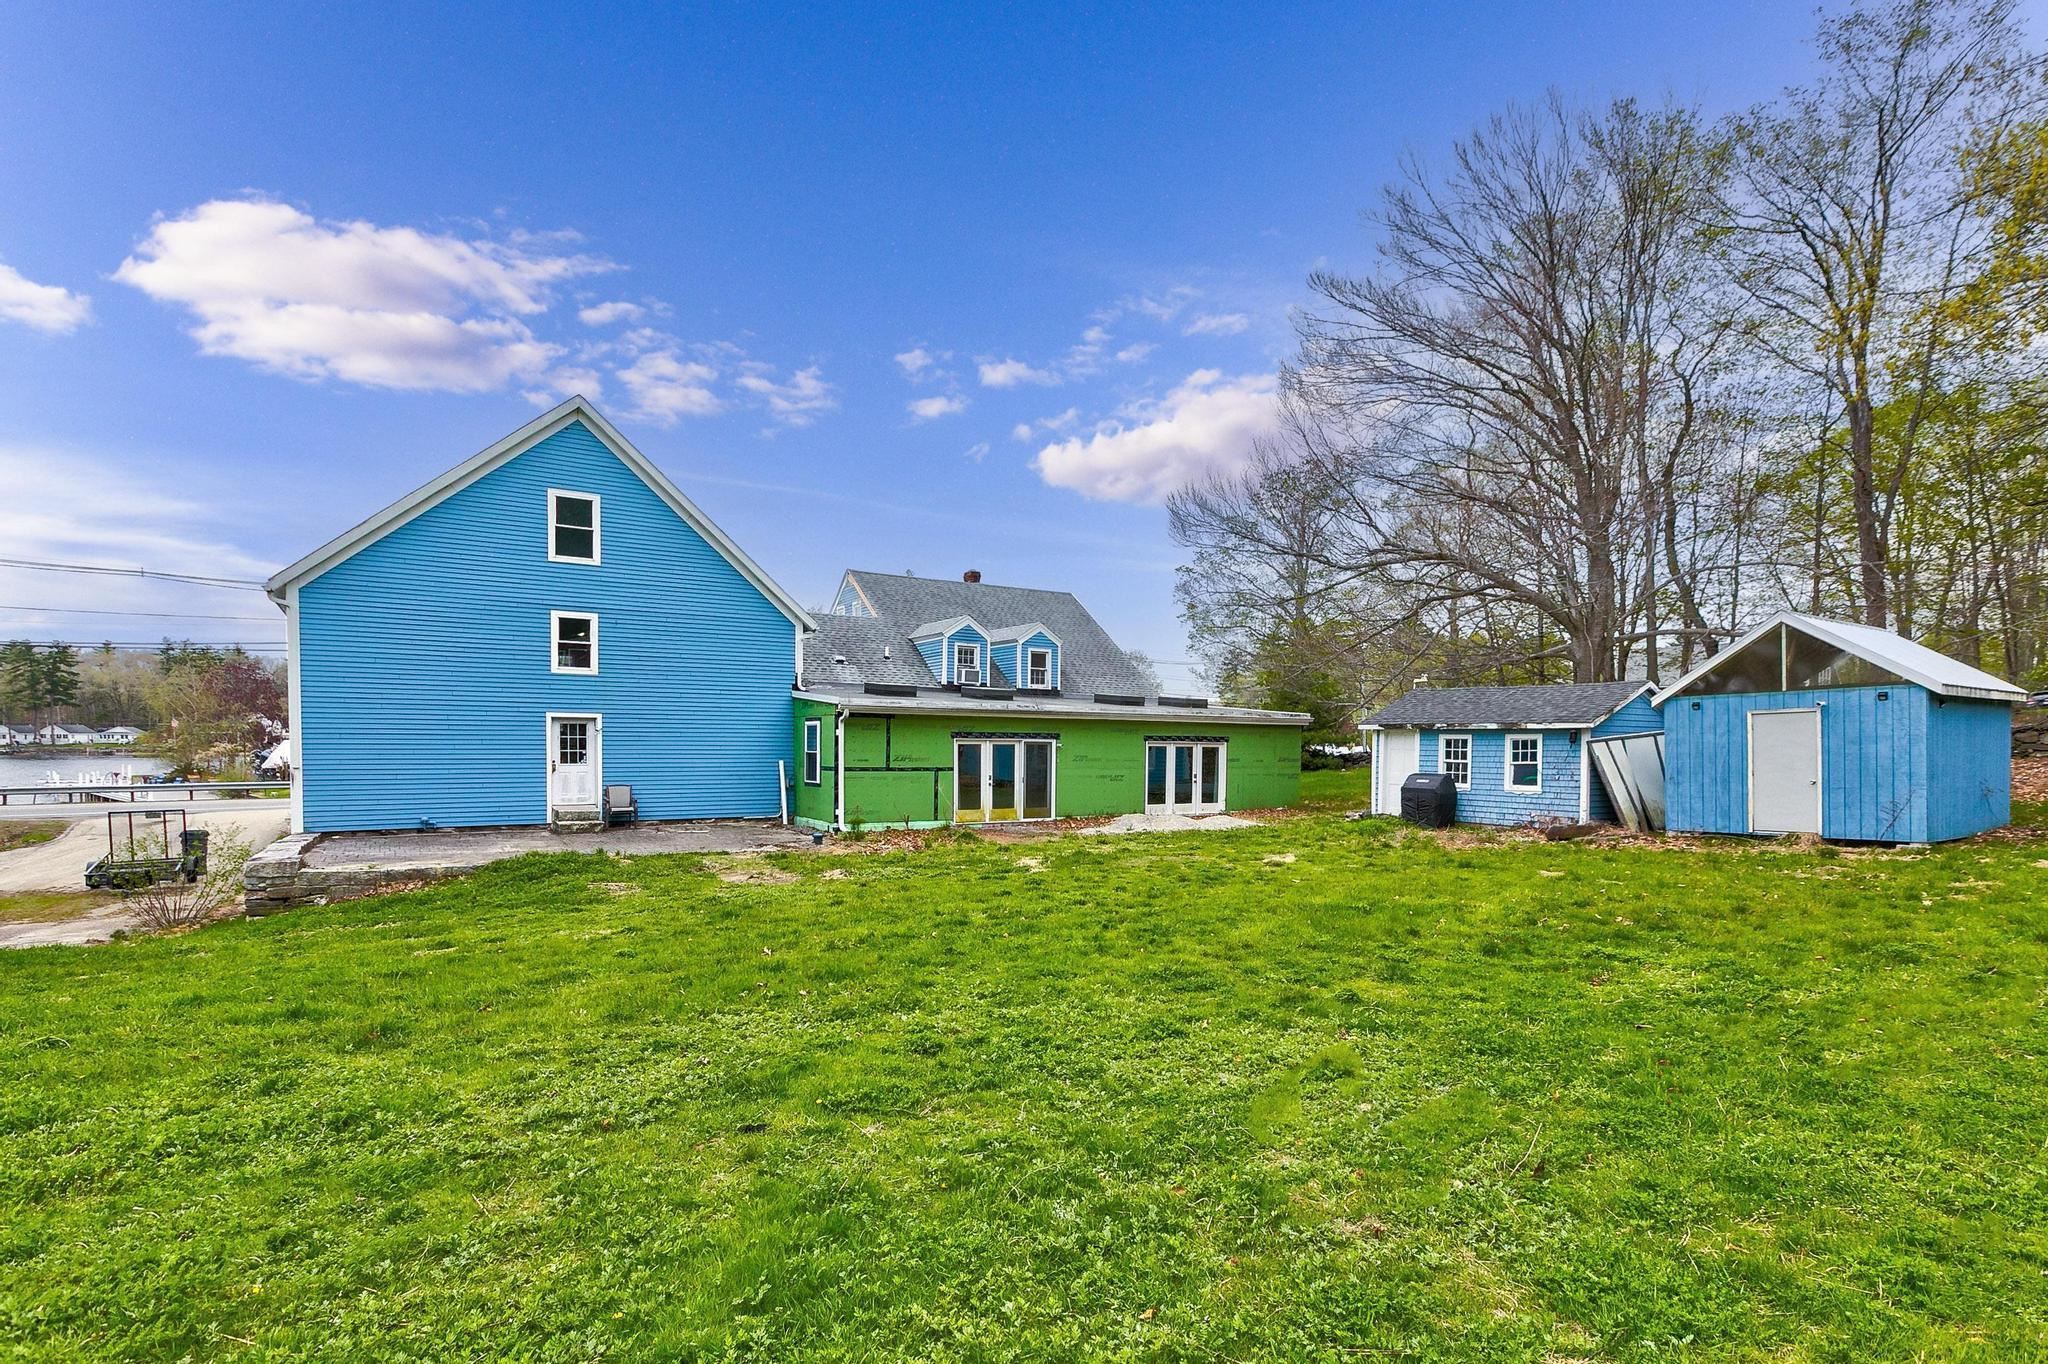
Blue house with a green unfinished addition, two blue outbuildings, and a broad lawn.
SEE ALL PHOTOS
Blue two-story house with white trim and a large attached gabled garage beside the road.
Blue two-story house with white trim and a connected garage, viewed from the front.
Blue gabled building with a large white garage door and an attached covered porch.
Waterfront inlet with docks and homes across the shore, viewed from above a roadside parking area.
Blue house marked by a red pin near the wooded waterfront, with docks and water in the foreground.
Blue-sided building with two garage doors, a stone retaining wall, and a paved driveway.
Living room with polished wood floors, tall windows, and a staircase with antique furnishings.
Room with a stone fireplace, black wood stove, antique textile equipment, and a tiled entryway.
Dining room with exposed ceiling beams, a crystal chandelier, and a built-in wood hutch.
Unfurnished carpeted room with a sloped ceiling, several windows, and cast-iron radiators.
Unfurnished living room with a wall-mounted television and two-tone carpet.
Bathroom with rose-pink tile, white vanity sink, and mirrored medicine cabinet.
Kitchen with light wood cabinets, stainless steel appliances, dark countertops, and a glass door to the porch.
Kitchen with light wood cabinetry, a peninsula, and stainless steel appliances.
Kitchen with light wood cabinets, stainless steel appliances, and a glass door overlooking the water.
Kitchen with light wood cabinetry, a central island, and stainless steel range and hood.
Empty room with purple walls, gray carpet, a sloped ceiling, and an exposed radiator.
Bathroom sink and toilet beneath a large mirror, with a white subway tile backsplash.
Laundry room with white Speed Queen washer and dryer beneath overhead cabinets.
Unfinished room with exposed wood framing, glass doors, and a large hot tub.
Unfinished interior with exposed wood framing, a concrete floor, and windows along the walls.
Small attic room with a sewing machine on a wooden worktable beside the window.
Bathroom with a wood vanity, oval mirror, tiled floor, and frosted-glass tub enclosure.
Vacant narrow room with worn plank floors, built-in shelves, and a window air conditioner.
Empty room with parquet-patterned flooring, two windows, and an exposed section of wall.
Vacant room under a sloped ceiling with a bare wood floor and window air conditioner.
Empty room with worn wood floors and an arched opening to a bright room with two windows.
Empty room with wide-plank hardwood floors, gray walls, and a white-trimmed window.
Empty room with worn wood-plank floors, patterned wall panels, and three windows.
Interior landing with a steep green staircase, wide-plank wood floor, and floral wall mural.
Empty attic room with pale green walls, sloped ceiling, two windows, and worn gray flooring.
Attic storage room with a sloped ceiling, two windows, and bins and boxes along one side.
Workshop with exposed ceiling joists, wooden cabinets, workbenches, and power tools.
Blue multi-story house with green attached section and blue outbuildings across a broad lawn.
Blue house with a green unfinished addition, two blue outbuildings, and a broad lawn.
Listed by Phil Harasek with Keller Williams Gateway Realty/Salem 603-912-5470
Active Under Contract

338 N Main Street

338 N Main Street, Salem, NH 03079

$479,000
Endless potential at 338 N Main Street. This circa 1790 property offers a rare opportunity to restore, renovate, or redevelop in a desirable location with water views. Bring your vision and unlock the value, ideal for investors, builders, or buyers looking to create their dream home. The lot has water views of Arlington Mill. Opportunities like this are hard to find, don't miss your chance to transform this property into something exceptional.

2
beds

2
baths

3,368 Sq.Ft. LIVING AREA

1.1 Acres lot

Phil  Harasek

Phil Harasek

Features & Amenities

Interior

  • total bedrooms2
  • Total bathrooms2
  • full bathroom1
  • half bathroom1

Area & Lot

  • Status Active Under Contract
  • Living Area3,368 Sq.Ft.
  • Total Area4,510 Sq.Ft.
  • Lot Area1.1 Acres
  • MLS® ID5086773
  • TypeResidential
  • YEAR BUILT1788
  • NeighborhoodSalem
  • Water FrontagePond
  • View DescriptionView
  • Elementary SchoolNorth Salem Elementary
  • Middle SchoolWoodbury School
  • High SchoolSalem High School
  • School DistrictSalem School District

Exterior

  • STORIES2
  • Garage Space4.0
  • roofAsphalt Shingle
  • HEAT TYPEOil, Steam
  • AIR CONDITIONINGNone
  • sewerPrivate

Financial

  • Sales Price$479,000
  • Real Estate Tax $8,561/yr
Blue two-story house with white trim and a connected garage, viewed from the front.

Schedule a Showing

We would love to show you our beautiful property. Please select your preferred date and time below. An agent will be in touch shortly to confirm your appointment.

Schedule a Showing

We would love to show you our beautiful property. Please select your preferred date and time below. An agent will be in touch shortly to confirm your appointment.

Thank you for your interest in 338 N Main Street, Salem, NH 03079. We are reviewing your request and will be in touch shortly!

Mortgage Calculator

Estimate your monthly mortgage payment, including the principal and interest, property taxes, and HOA. Adjust the values to generate a more accurate rate.

All estimates are provided for informational purposes only. Actual amounts may vary.
$0,000 Your Payment 20 15 65
$0,000 Your Payment

Salem

Explore

Work With Us

Our team brings deep expertise, honest guidance, and a genuine investment in every client outcome. We are not just here to close deals — we are here to help you make one of the biggest decisions of your life with confidence.

Follow Me on Instagram