
Leave a Message

Thank you for your message. We will be in touch with you shortly.

3 Longview Drive Unit: 408
SEE ALL PHOTOS
3 Longview Drive Unit: 408
Bought with Phil Harasek with Keller Williams Gateway Realty/Salem and Listed by Heidi Mahoney with Lewis Builders 603-362-5333
Sold

3 Longview Drive Unit: 408

3 Longview Drive Unit: 408, Atkinson, NH 03811

$1,038,061
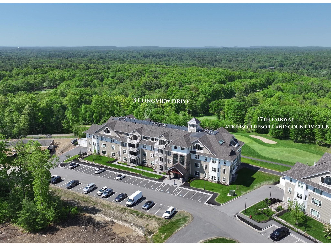
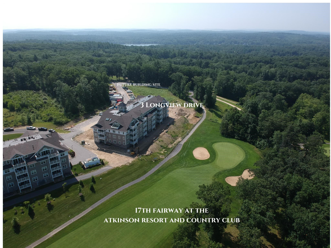
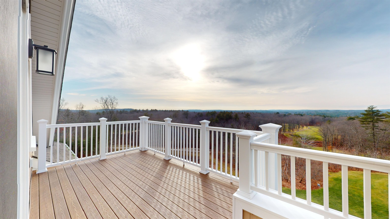
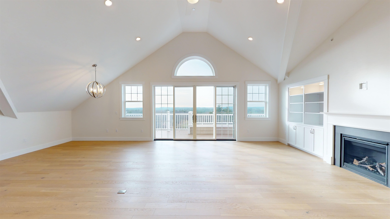
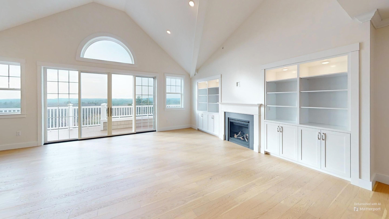
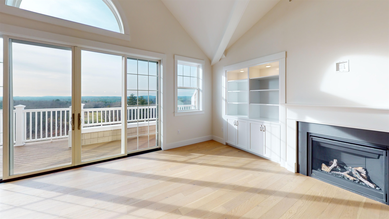
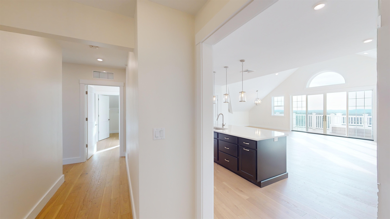
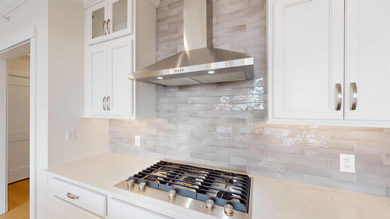
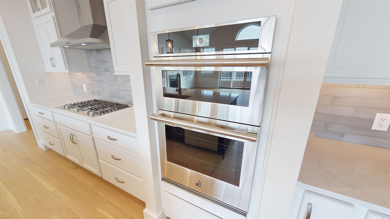
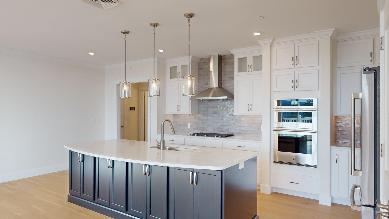
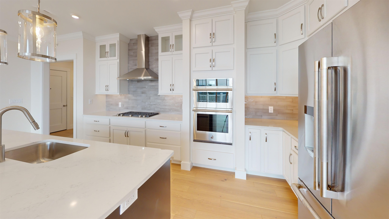
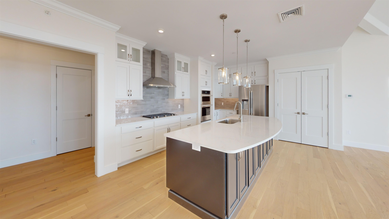
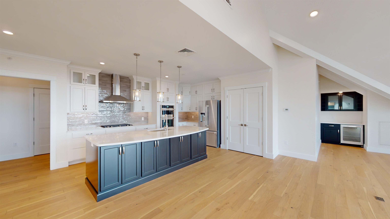
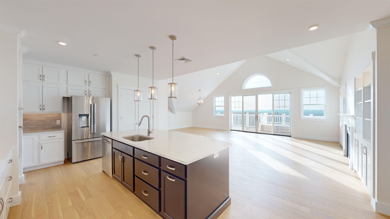
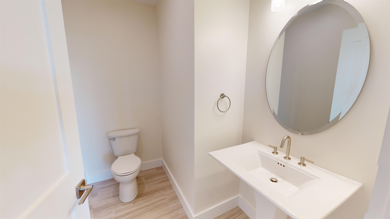
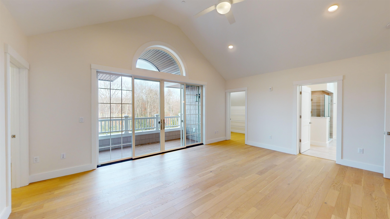
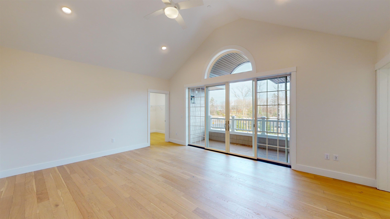
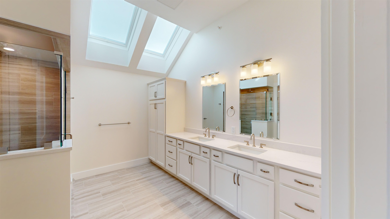
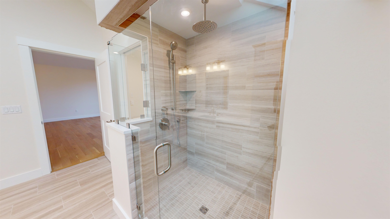
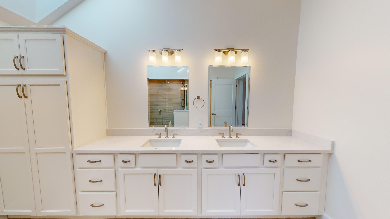
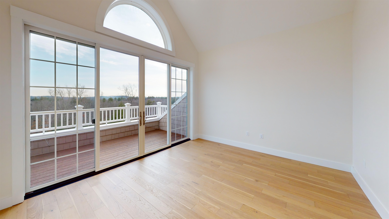
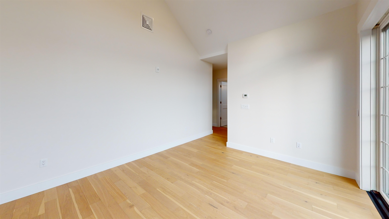
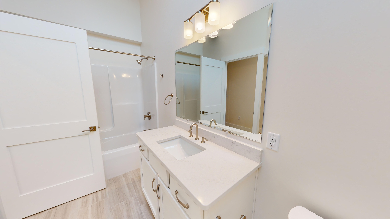
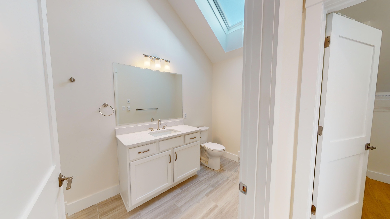
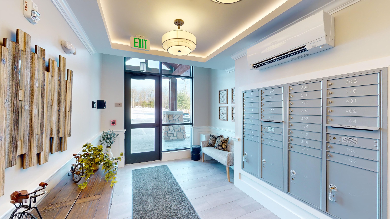
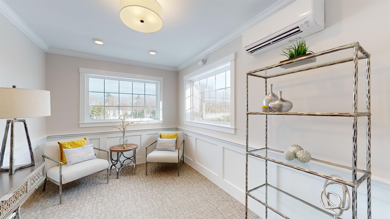
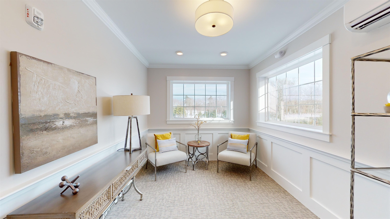
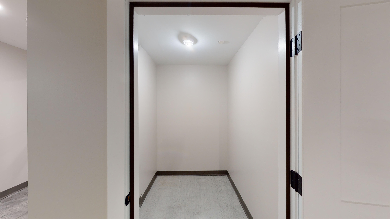
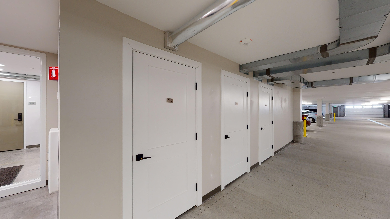
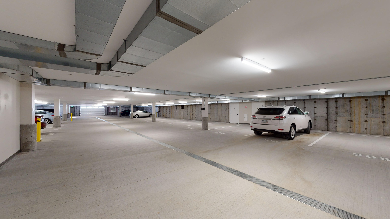
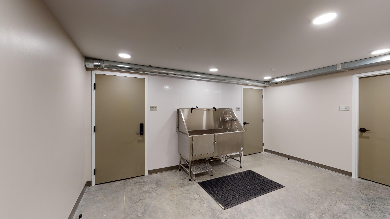
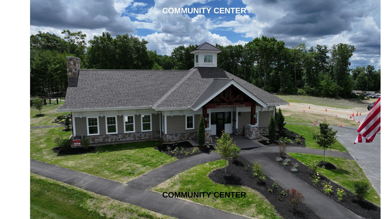
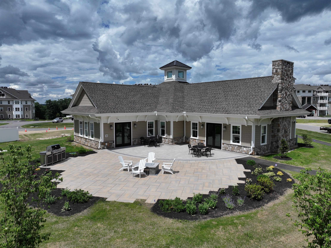
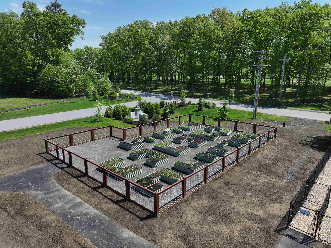
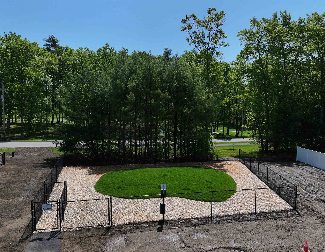
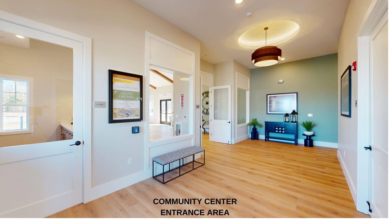
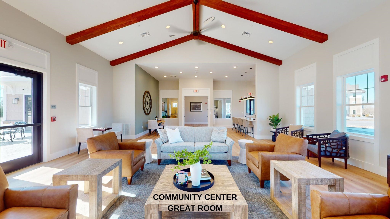
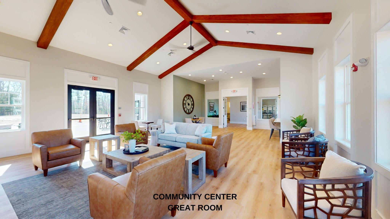
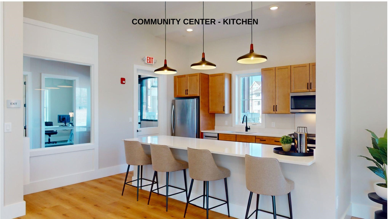
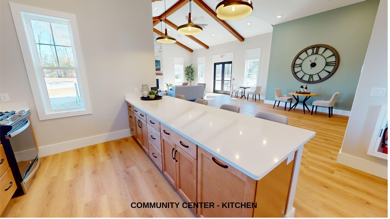
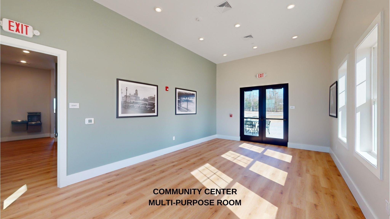
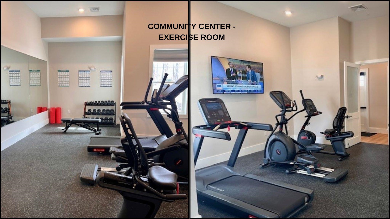
You deserve the carefree lifestyle of Atkinson Heights 55+ community. The Hampton is an end unit that is sure to impress! Enjoy breathtaking sunrises and sunsets with stunning unparalleled views year-round from your THREE decks. Additional highlights of this 2 BR, 2.5 bath, 2270 sq. ft unit include an open concept layout with vaulted ceilings, engineered wood floors, and a unique layout for privacy. The cabinet-packed gourmet kitchen boasts a large 9' extended island, under-cabinet lighting, Jenn-Air appliance package, designer quartz countertops, custom backsplash, and a large pantry closet. The living area has a gas fireplace with built-ins on both sides and features your largest deck overlooking the 17th green of the Atkinson Resort & Country Club. Your primary suite features two oversized walk-in closets and a private deck - perfect to watch the sunrise. The luxurious primary bath has a double vanity with loads of storage, skylights, and a beautiful, tiled shower with bench. The guest suite has its own full bath with tub and skylights, walk-in closet, vaulted ceiling and another deck. The garage under has parking for 1 vehicle and individual storage area. The community center is a perfect gathering space. Walking paths, dog park, community garden, and proximity to all area amenities and major highways make this a perfect place to call home. All occupants must be 55+. Pets to 60 lbs.

2
beds

3
baths

2,270 Sq.Ft. LIVING AREA

Phil  Harasek

Phil Harasek

Features & Amenities

Interior

  • total bedrooms2
  • Total bathrooms3
  • full bathroom1
  • three quarter bathroom1
  • half bathroom1
  • Laundry room Laundry Hook-ups
  • Flooring Manufactured, Tile, Vinyl, Wood
  • Fireplace 1 Fireplace, Gas Fireplace
  • APPLIANCES Gas Cooktop, Dishwasher, Range Hood, Microwave, Wall Oven, Refrigerator, Washer, On Demand Water Heater, Owned Water Heater, Tankless Water Heater, Gas Dryer
  • other interior Features Kitchen Island, Ceiling Fan, Walk-in Closet, Vaulted Ceiling

Area & Lot

  • Status Sold
  • Date Sold May 1, 2025
  • Living Area2,270 Sq.Ft.
  • Total Area2,270 Sq.Ft.
  • MLS® ID4980343
  • TypeCondo
  • YEAR BUILT2023
  • NeighborhoodRockingham County
  • School DistrictTimberlane Regional

Exterior

  • STORIES1
  • Garage Space1.0
  • roofAsphalt Shingle
  • lot featuresLandscaped, Near Shopping, Near Country Club, Near Paths
  • HEAT TYPENatural Gas, Forced Air, Individual
  • AIR CONDITIONINGCentral AC
  • sewerCommunity, Public
  • HOA AmenitiesBuilding Maintenance, Clubhouse, Master Insurance, Indoor Storage, Landscaping, Elevator(s), Snow Removal, Trash Removal

Financial

  • Sales Price$1,038,061
  • HOA $528/mo

Rockingham County

Explore

Work With Us

Our team brings deep expertise, honest guidance, and a genuine investment in every client outcome. We are not just here to close deals — we are here to help you make one of the biggest decisions of your life with confidence.

Follow Me on Instagram