Leave a Message

Thank you for your message. We will be in touch with you shortly.

3 Jean Rd
3 Jean Rd
3 Jean Rd
3 Jean Rd
3 Jean Rd
3 Jean Rd
3 Jean Rd
3 Jean Rd
3 Jean Rd
3 Jean Rd
3 Jean Rd
3 Jean Rd
3 Jean Rd
3 Jean Rd
3 Jean Rd
3 Jean Rd
3 Jean Rd
3 Jean Rd
3 Jean Rd
3 Jean Rd
3 Jean Rd
3 Jean Rd
3 Jean Rd
3 Jean Rd
3 Jean Rd
3 Jean Rd
3 Jean Rd
3 Jean Rd
SEE ALL PHOTOS
3 Jean Rd
3 Jean Rd
3 Jean Rd
3 Jean Rd
3 Jean Rd
3 Jean Rd
3 Jean Rd
3 Jean Rd
3 Jean Rd
3 Jean Rd
3 Jean Rd
3 Jean Rd
3 Jean Rd
3 Jean Rd
3 Jean Rd
3 Jean Rd
3 Jean Rd
3 Jean Rd
3 Jean Rd
3 Jean Rd
3 Jean Rd
3 Jean Rd
3 Jean Rd
3 Jean Rd
3 Jean Rd
3 Jean Rd
3 Jean Rd
3 Jean Rd
Sold

3 Jean Rd

3 Jean Rd, Walpole, MA 02081

$600,000
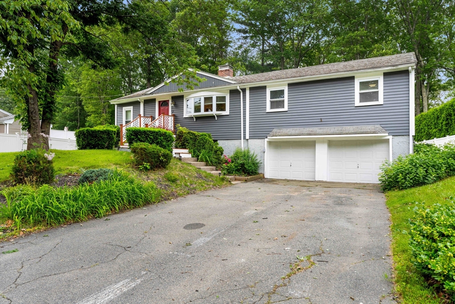
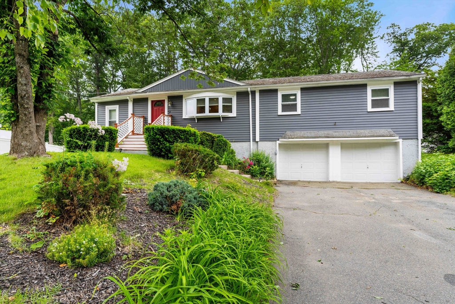
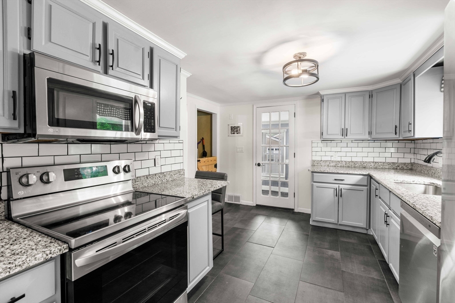
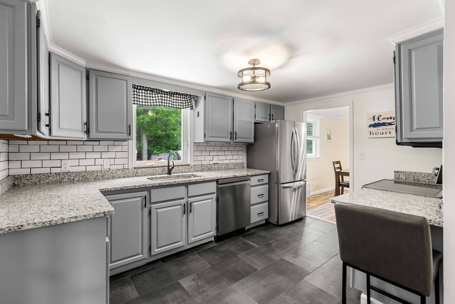
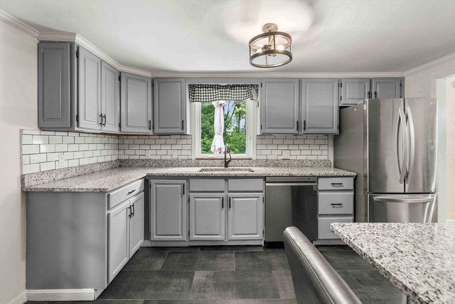
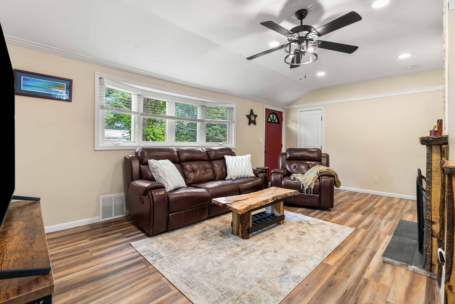
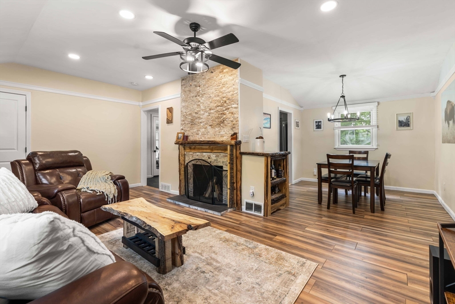
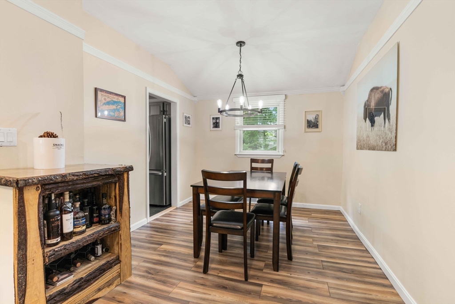
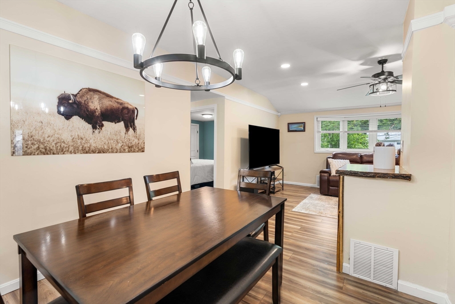
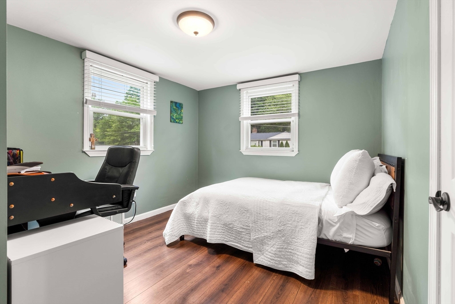
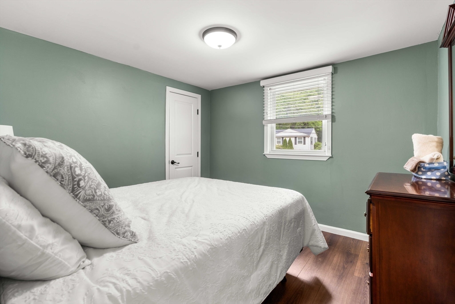
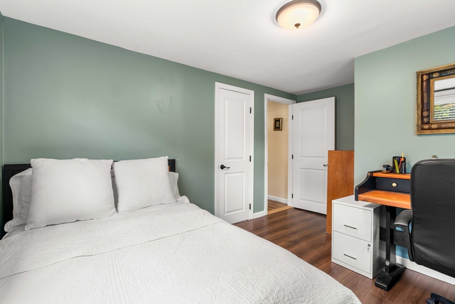
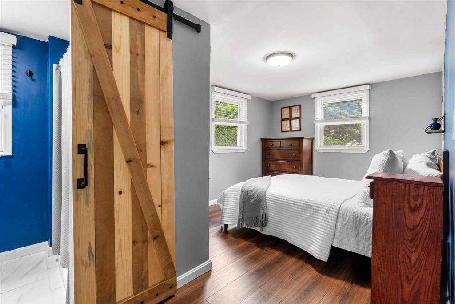
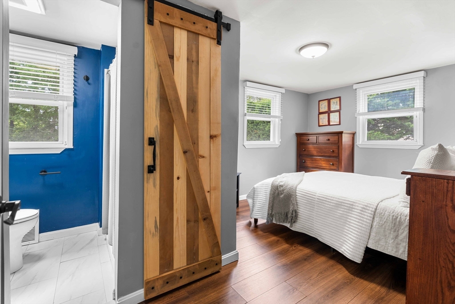
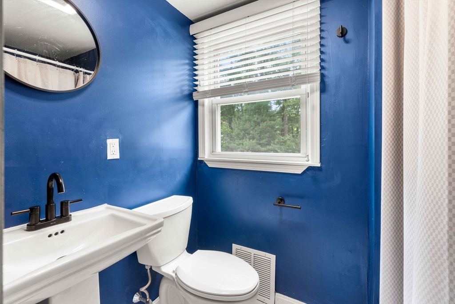
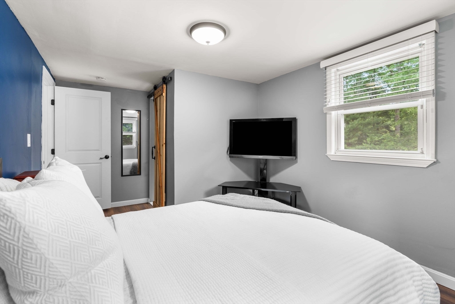
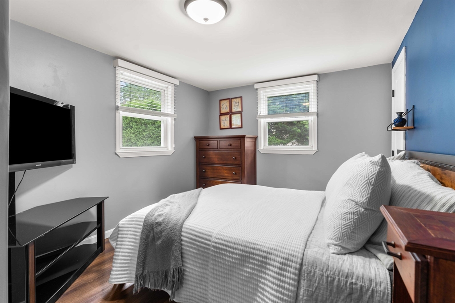
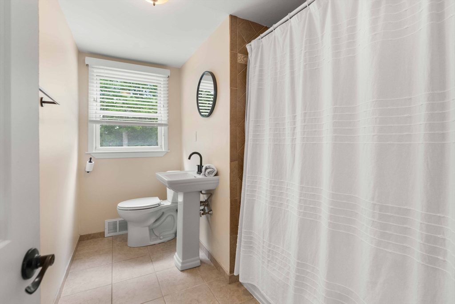
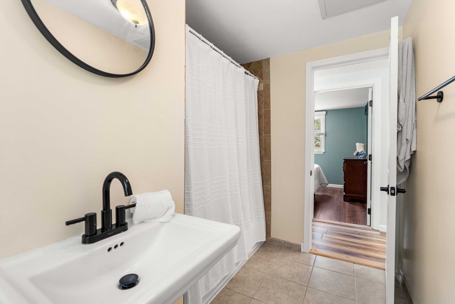
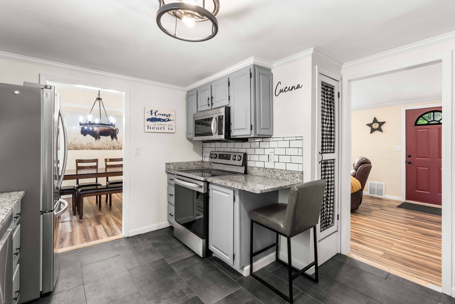
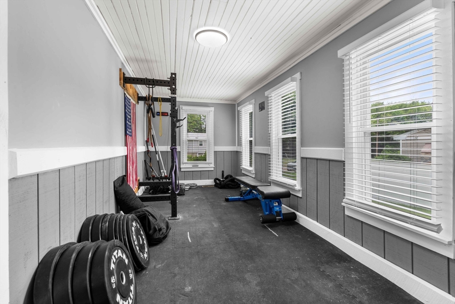
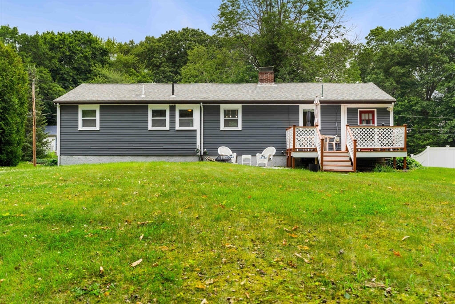
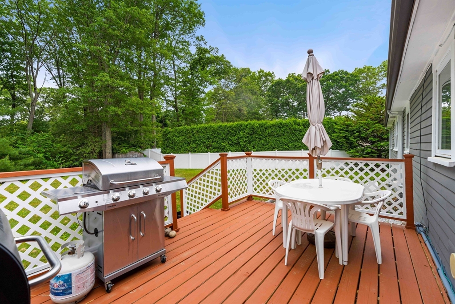
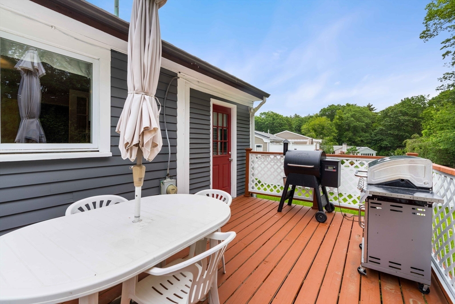
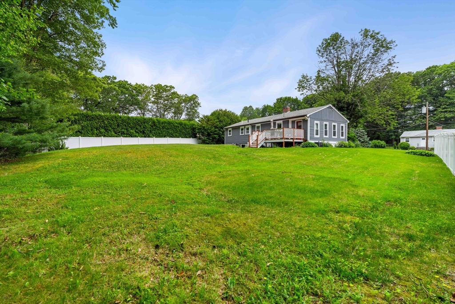
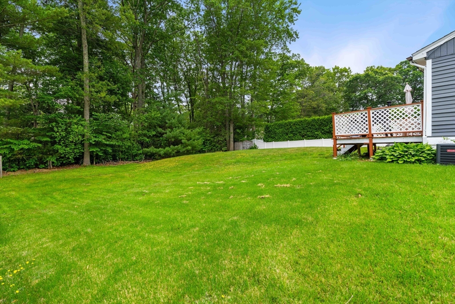
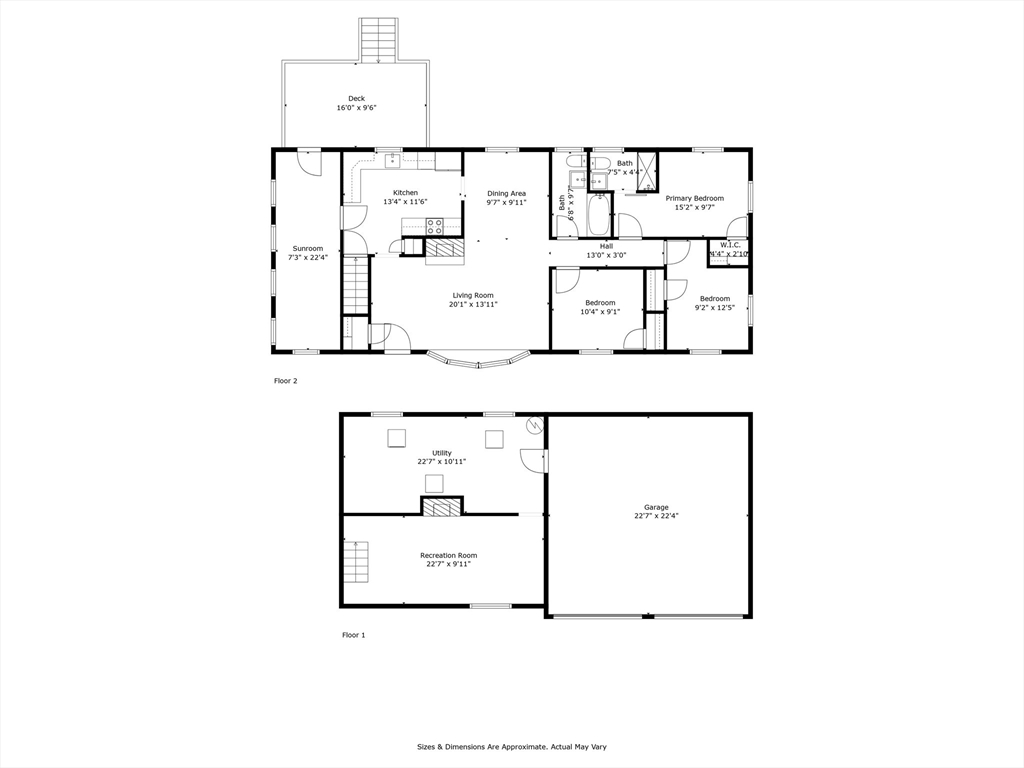
Welcome to 3 Jean Rd - Updated, Stylish & Move-In Ready! This beautifully updated 3-bedroom, 2-bath ranch is packed with charm and modern conveniences, located on a quiet cut-de-sac just minutes from everything you love. Inside, you'll find a thoughtfully updated interior with an open feel, new flooring throughout and plenty of natural light. The spacious living room flows seamlessly into a modern kitchen and dining area, perfect for both everyday living and entertaining. Downstairs, enjoy finished space in the basement--ideal for a family room or home office, plus direct access to the two-car garage. Both bathrooms have been updated, and the home offers newer systems and stylish upgrades throughout. Step outside to a private backyard and enjoy the quiet neighborhood feel with easy access to top destinations--just 3 miles to Patriots Place in Foxboro and Gillette Stadium, home of the New England Patriots! Showings begin at the Open House Saturday 6/14 11am-1pm and Sunday 6/15 11am-1pm.

3
beds

2
baths

1,443 Sq.Ft. LIVING AREA

0.35 Acres lot

Phil  Harasek

Phil Harasek

Features & Amenities

Interior

  • total bedrooms3
  • Total bathrooms2
  • full bathrooms2
  • Laundry room In Basement, Gas Dryer Hookup, Washer Hookup
  • Flooring Tile, Laminate
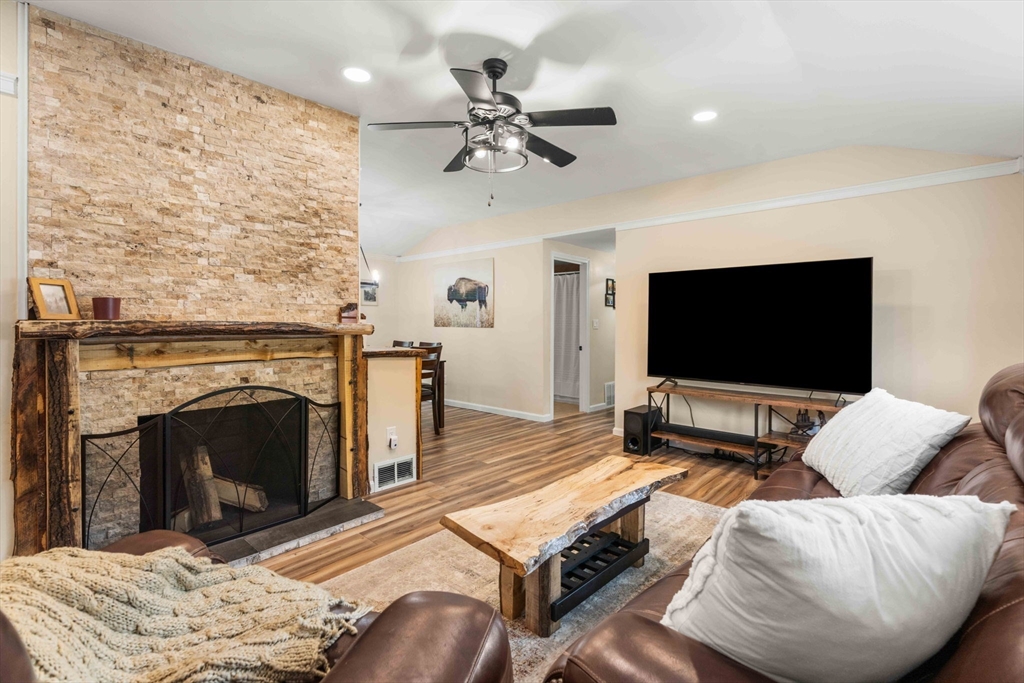
  • Fireplace Living Room
  • APPLIANCES Electric Water Heater, Range, Dishwasher, Microwave, Refrigerator, Washer, Dryer
  • other interior Features Internet Available - Broadband

Area & Lot

  • Status Sold
  • Date Sold August 12, 2025
  • Living Area1,443 Sq.Ft.
  • Total Area1,443 Sq.Ft.
  • Lot Area0.35 Acres
  • MLS® ID73389158
  • TypeResidential
  • YEAR BUILT1955
  • Architecture StylesRanch
  • Elementary SchoolBoyden School
  • Middle SchoolWalpole Middle
  • High SchoolWalpole High

Exterior

  • Garage Space2.0
  • water SourcePublic
  • utilitiesfor Gas Range, for Gas Dryer, Washer Hookup
  • roofShingle
  • lot featuresCul-De-Sac, Cleared, Level
  • parkingAttached, Under, Paved Drive, Off Street, Paved
  • HEAT TYPEForced Air, Natural Gas
  • AIR CONDITIONINGCentral Air
  • sewerPrivate Sewer
  • SubstructureConcrete Perimeter
  • other exterior FeaturesDeck

Financial

  • Sales Price$600,000
  • Real Estate Tax $6,677/yr
  • Zoning RA

Work With Us

Our team brings deep expertise, honest guidance, and a genuine investment in every client outcome. We are not just here to close deals — we are here to help you make one of the biggest decisions of your life with confidence.

Follow Me on Instagram