Leave a Message

Thank you for your message. We will be in touch with you shortly.

29 Main Street Unit: 9
SEE ALL PHOTOS
29 Main Street Unit: 9
Bought with Phil Harasek with Keller Williams Gateway Realty/Salem and Listed by Kimberley Tufts with EXP Realty Cell: 603-867-9072
Sold

29 Main Street Unit: 9

29 Main Street Unit: 9, Salem, NH 03079

$720,000
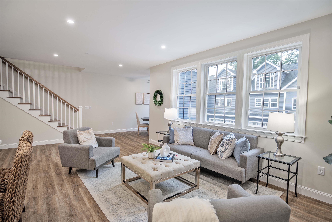
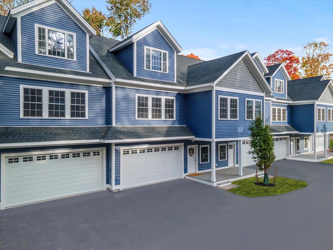
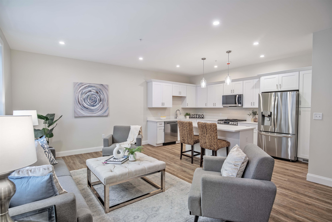
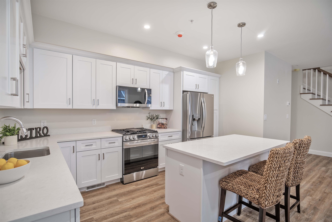
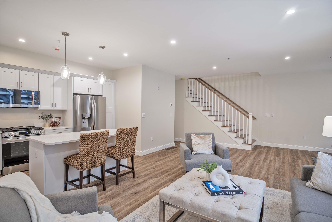
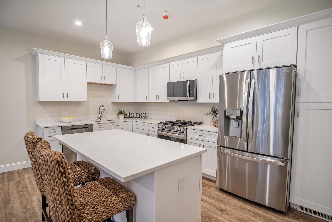
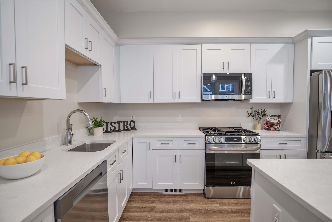
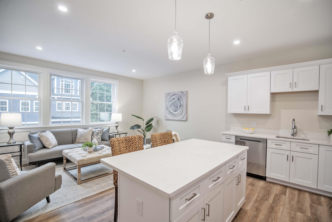
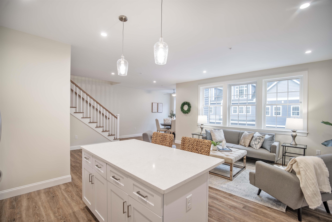
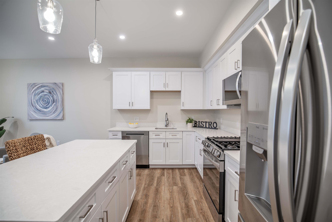
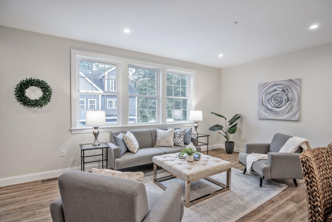
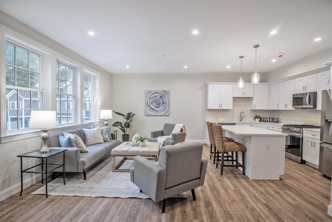
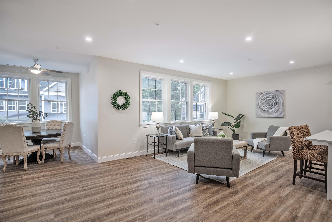
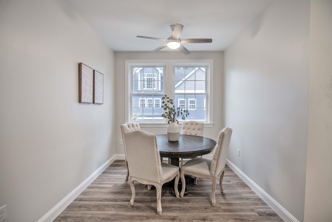
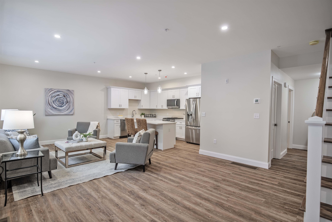
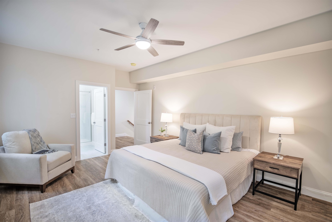
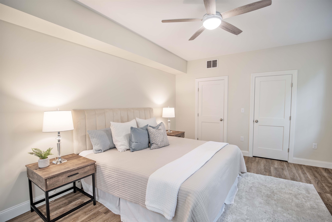
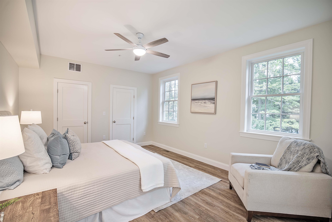
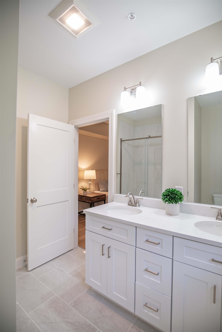
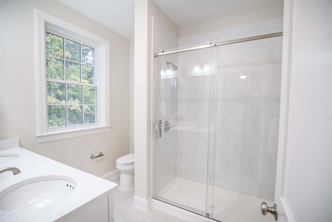
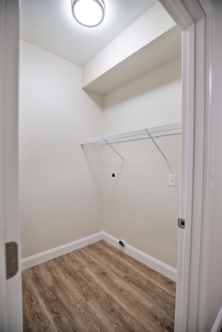
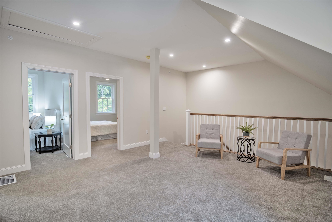
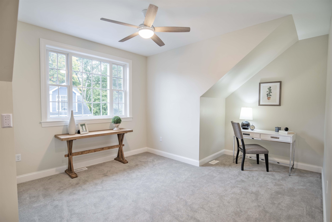
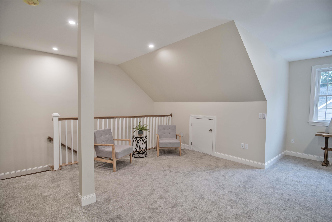
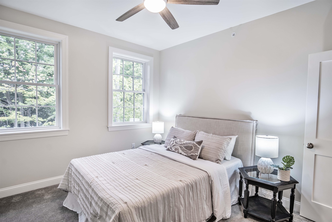
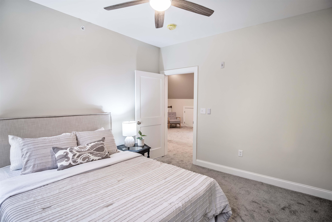
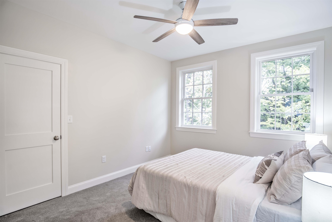
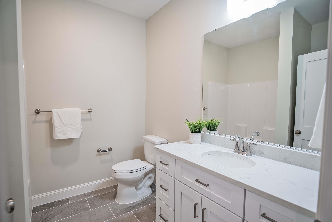
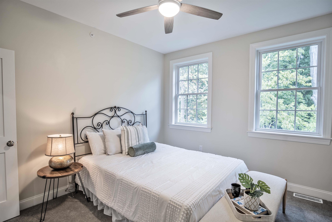
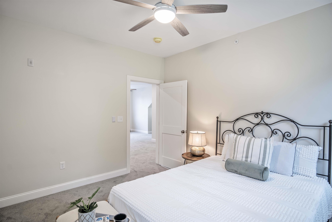
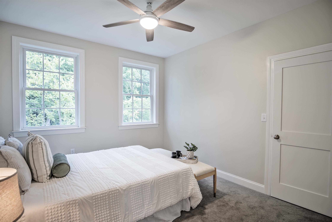
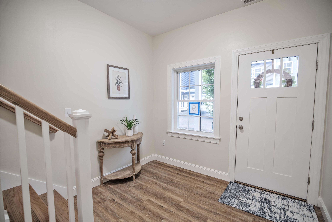
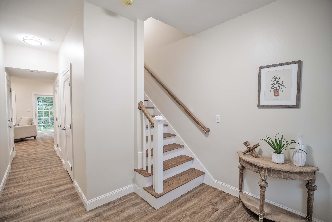
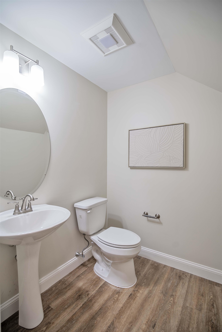
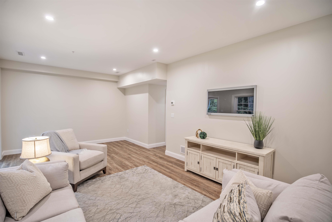
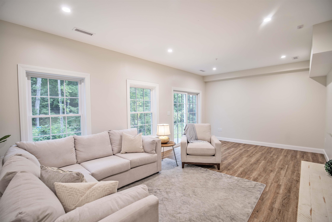
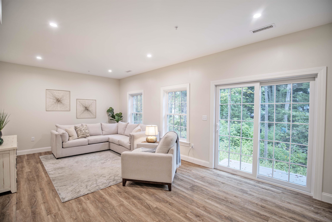
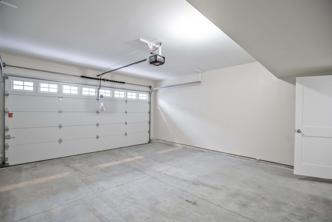
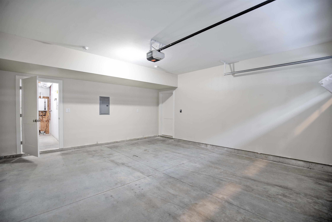
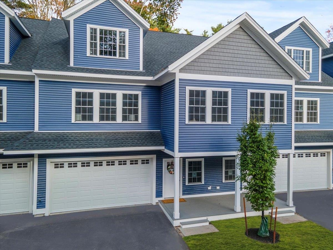
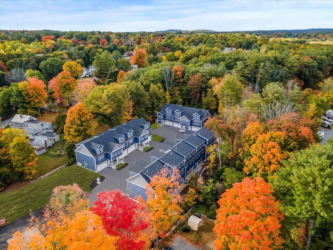
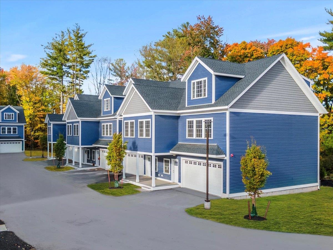
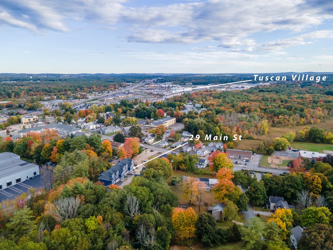
NEW CONSTRUCTION Tri-Level TOWNHOMES - Limited availability! Ready for their first homeowners - these highly sought after limited-production Salem, NH townhomes tick all the boxes, blending convenience with sophistication. Adjacent to all that Tuscan Village has to offer, these homes just over the Massachusetts border in "tax-free New Hampshire" are perfect for the discerning buyer. Three levels of living provide a flexible layout and generous room sizes to accommodate a multitude of living arrangements. Ground Floor: Attached 2car garage, entry foyer, powder room, storage, living/bonus flex room with sliders that lead to dedicated outdoor deck with privacy fencing. Main Floor (2nd FL): Kitchen with quartz countertops, shaker-style custom white cabinets, eat-in island, all-stainless LG appliance package including gas range. Open area with plenty of space to cook, dine, entertain, and relax. Primary bedroom is also on this level, including en suite with dual vanity and Wilsonart stonelook surround. Dedicated laundry room with hook-ups. Top Floor (3rd FL): Large carpeted bonus/flex space, 2 generous bedrooms, full bath with tub and plenty of storage. Just outside your door, adventure, convenience, and fun at your fingertips with: easy access to Rte 93, Salem Rail Trail, grocery stores, restaurants, and all the offerings of Tuscan Village. Photos may be of similar model unit within same complex.

3
beds

3
baths

2,460 Sq.Ft. LIVING AREA

Phil  Harasek

Phil Harasek

Features & Amenities

Interior

  • total bedrooms3
  • Total bathrooms3
  • full bathroom1
  • three quarter bathroom1
  • half bathroom1
  • Laundry room Laundry Hook-ups, 2nd Floor Laundry
  • Flooring Carpet, Hardwood, Tile, Vinyl Plank
  • APPLIANCES ENERGY STAR Qual Dishwshr, Microwave, Gas Range, Refrigerator
  • other interior Features Soaking Tub, Ceiling Fan

Area & Lot

  • Status Sold
  • Date Sold May 2, 2025
  • Living Area2,460 Sq.Ft.
  • Total Area2,460 Sq.Ft.
  • MLS® ID5018579
  • TypeCondo
  • YEAR BUILT2024
  • NeighborhoodSalem
  • Elementary SchoolFisk Elementary School
  • Middle SchoolWoodbury School
  • High SchoolSalem High School
  • School DistrictSalem School District

Exterior

  • STORIES3
  • Garage Space2.0
  • roofArchitectural Shingle
  • lot featuresLandscaped, Wooded, Level
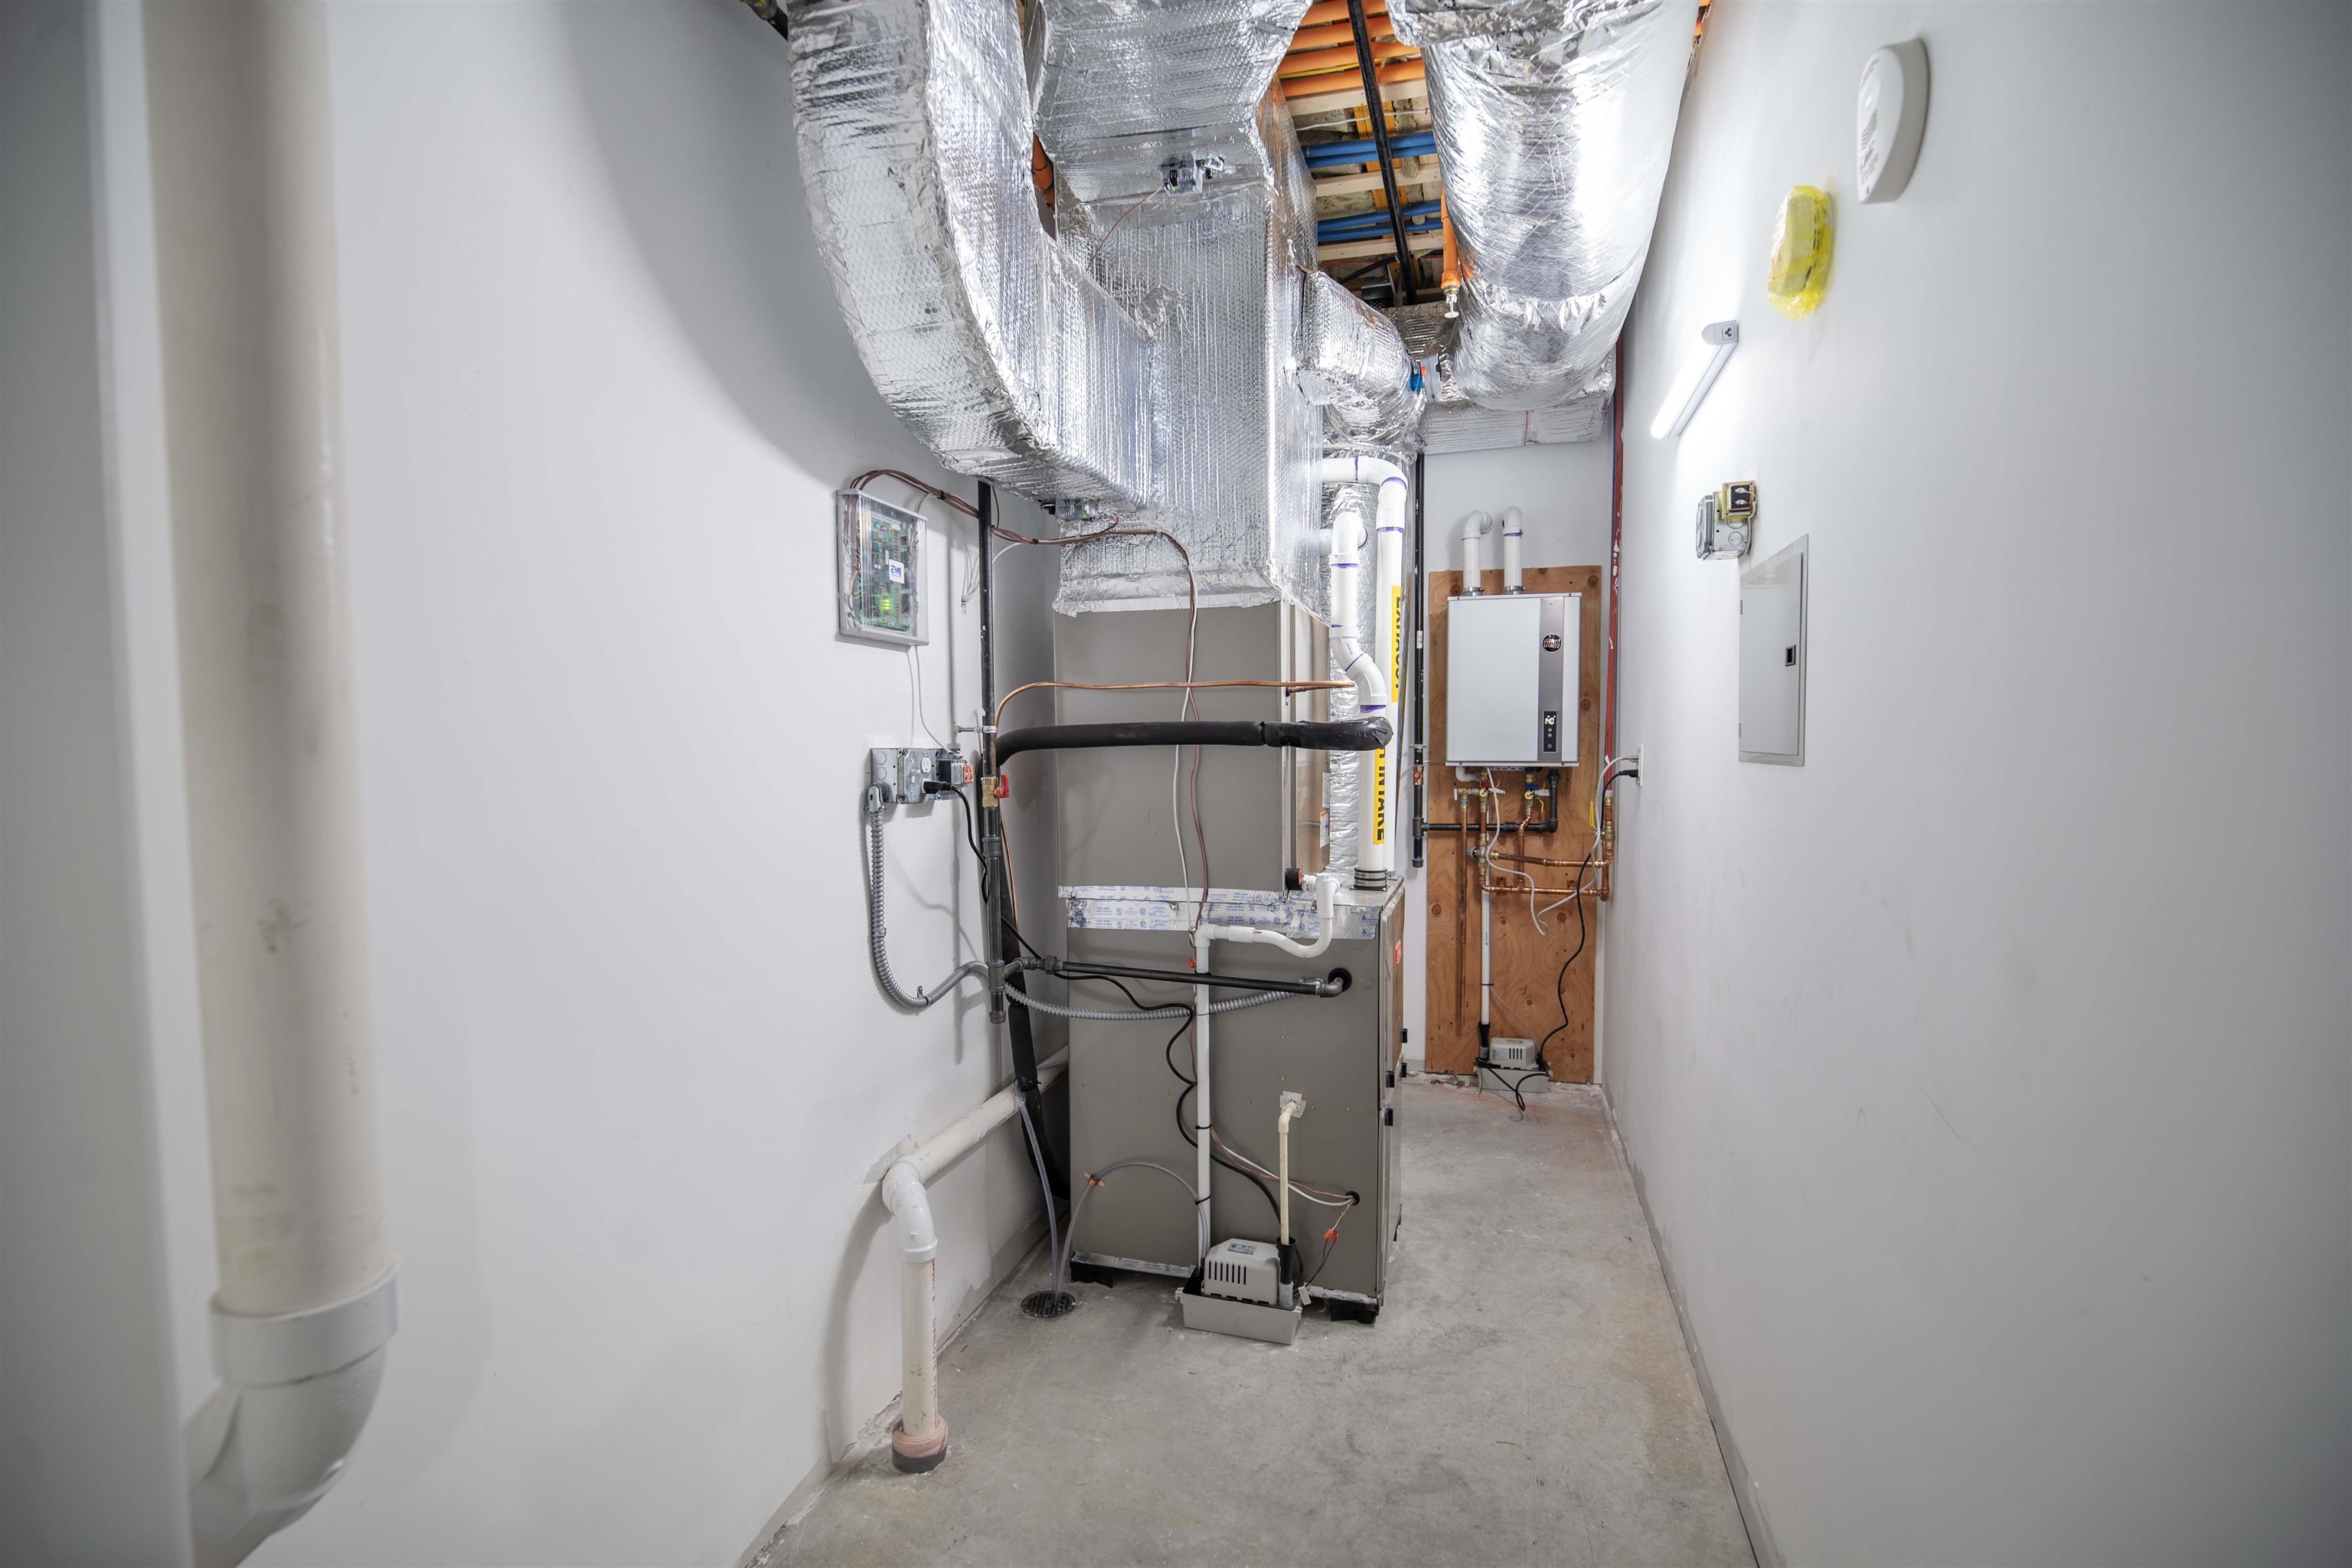
  • HEAT TYPENatural Gas, Forced Air, Multi Zone
  • AIR CONDITIONINGCentral AC
  • sewerPublic
  • HOA AmenitiesMaster Insurance, Landscaping, Snow Removal, Trash Removal

Financial

  • Sales Price$720,000
  • HOA $375/mo
View Virtual Tour

Salem

Explore

Work With Us

Our team brings deep expertise, honest guidance, and a genuine investment in every client outcome. We are not just here to close deals — we are here to help you make one of the biggest decisions of your life with confidence.

Follow Me on Instagram