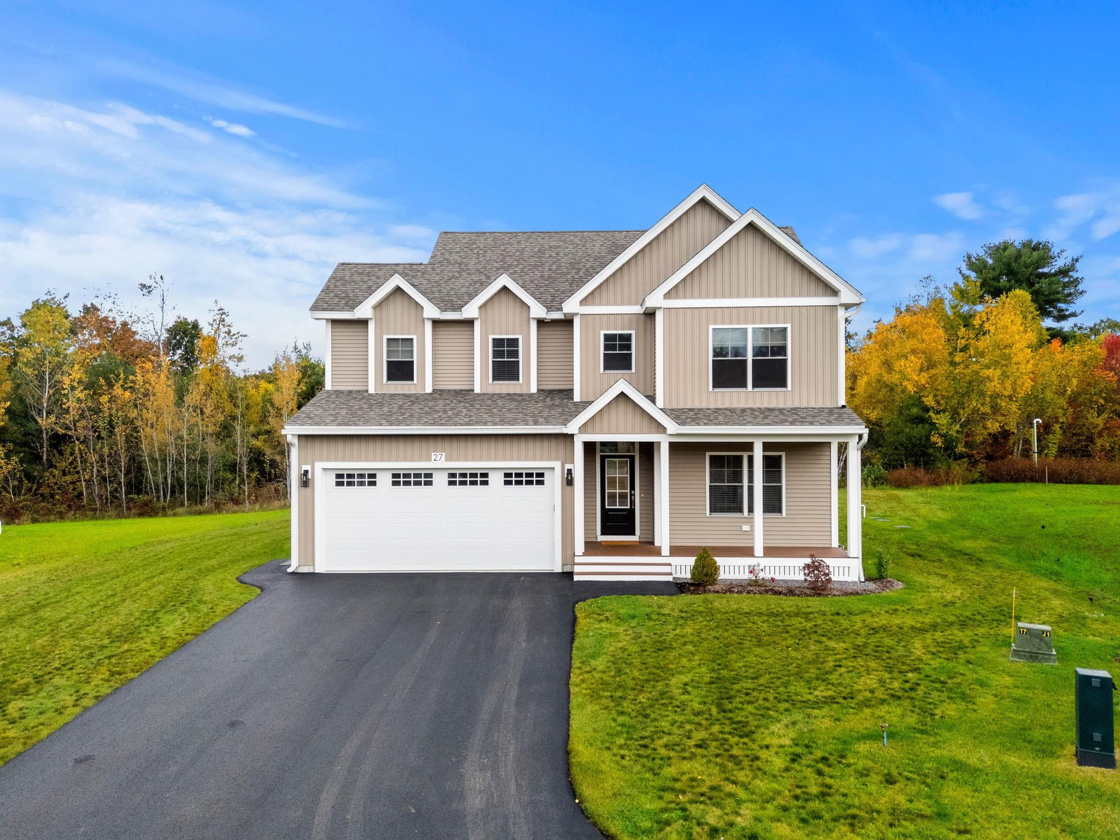

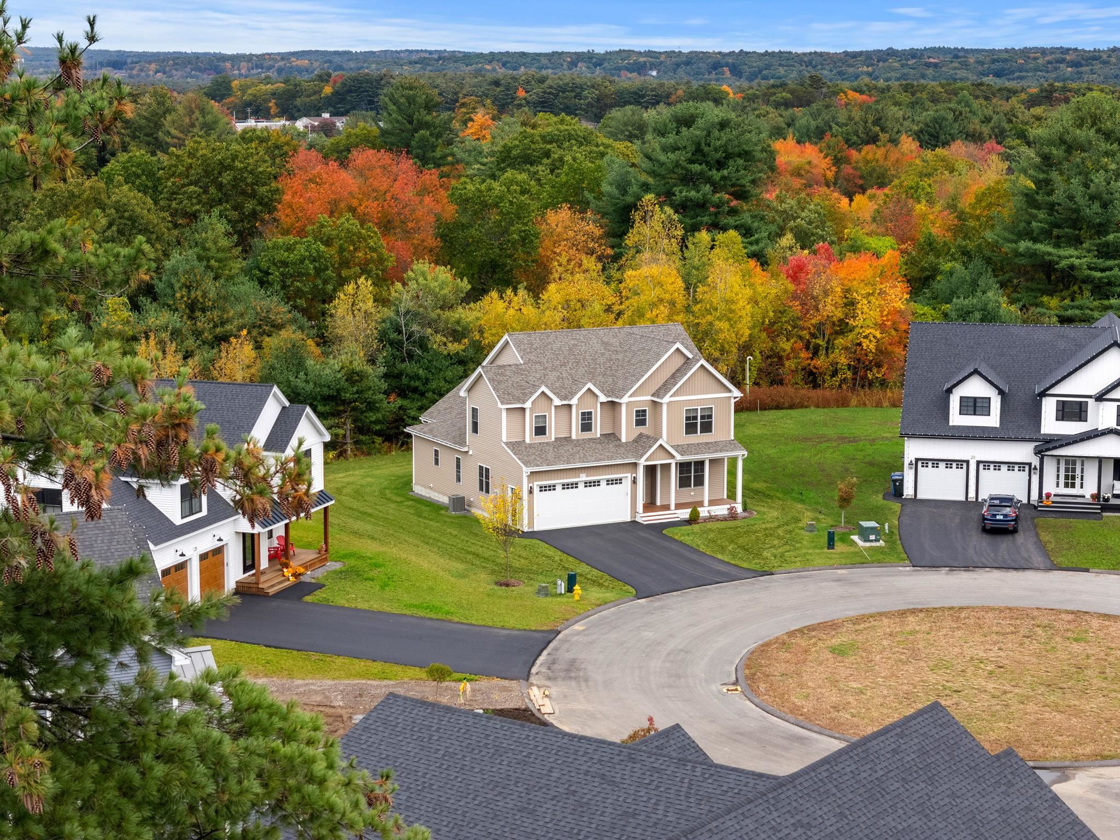
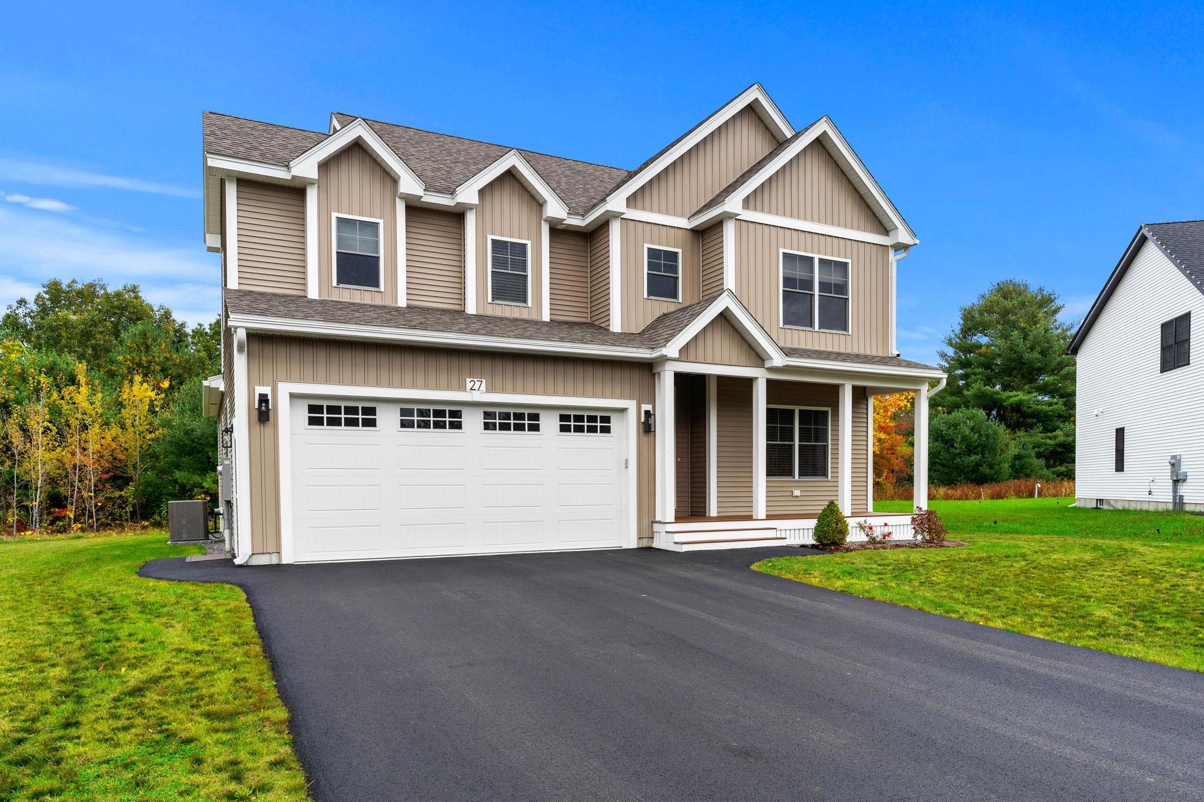
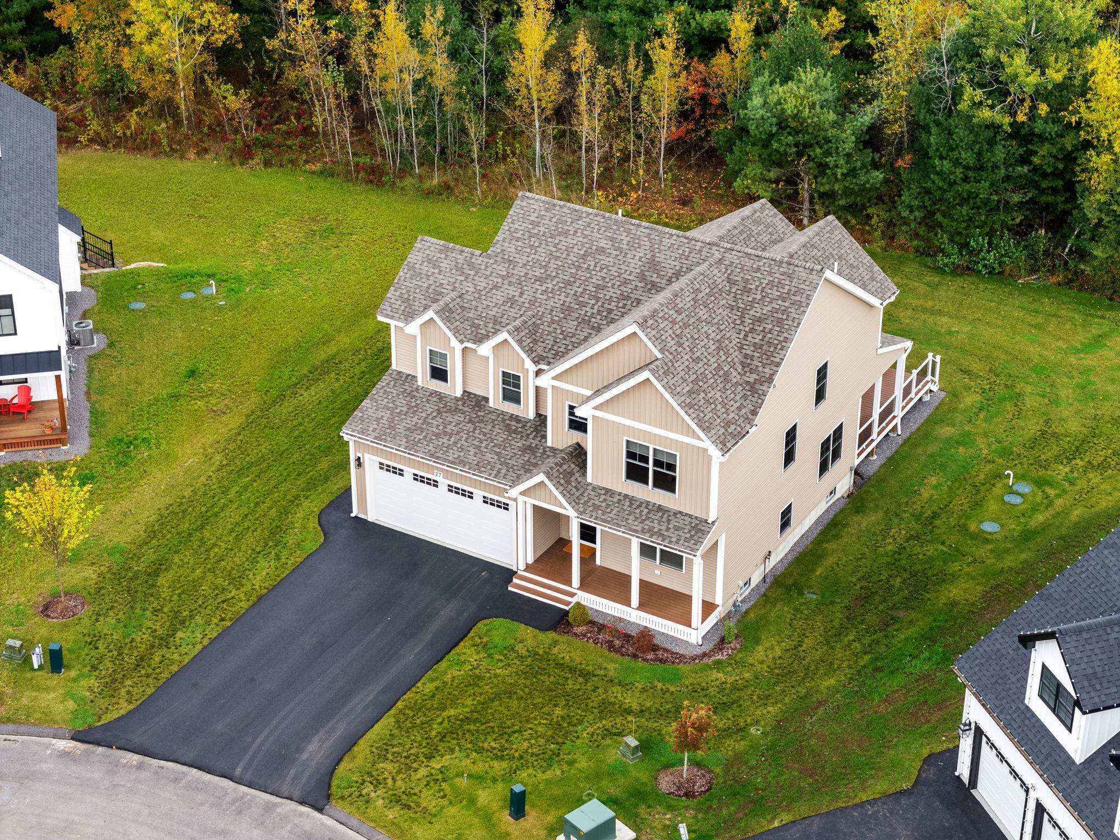
Two-story beige home with a white double garage, covered porch, and broad driveway.
27 Lily Lane
27 Lily Lane
27 Lily Lane
27 Lily Lane
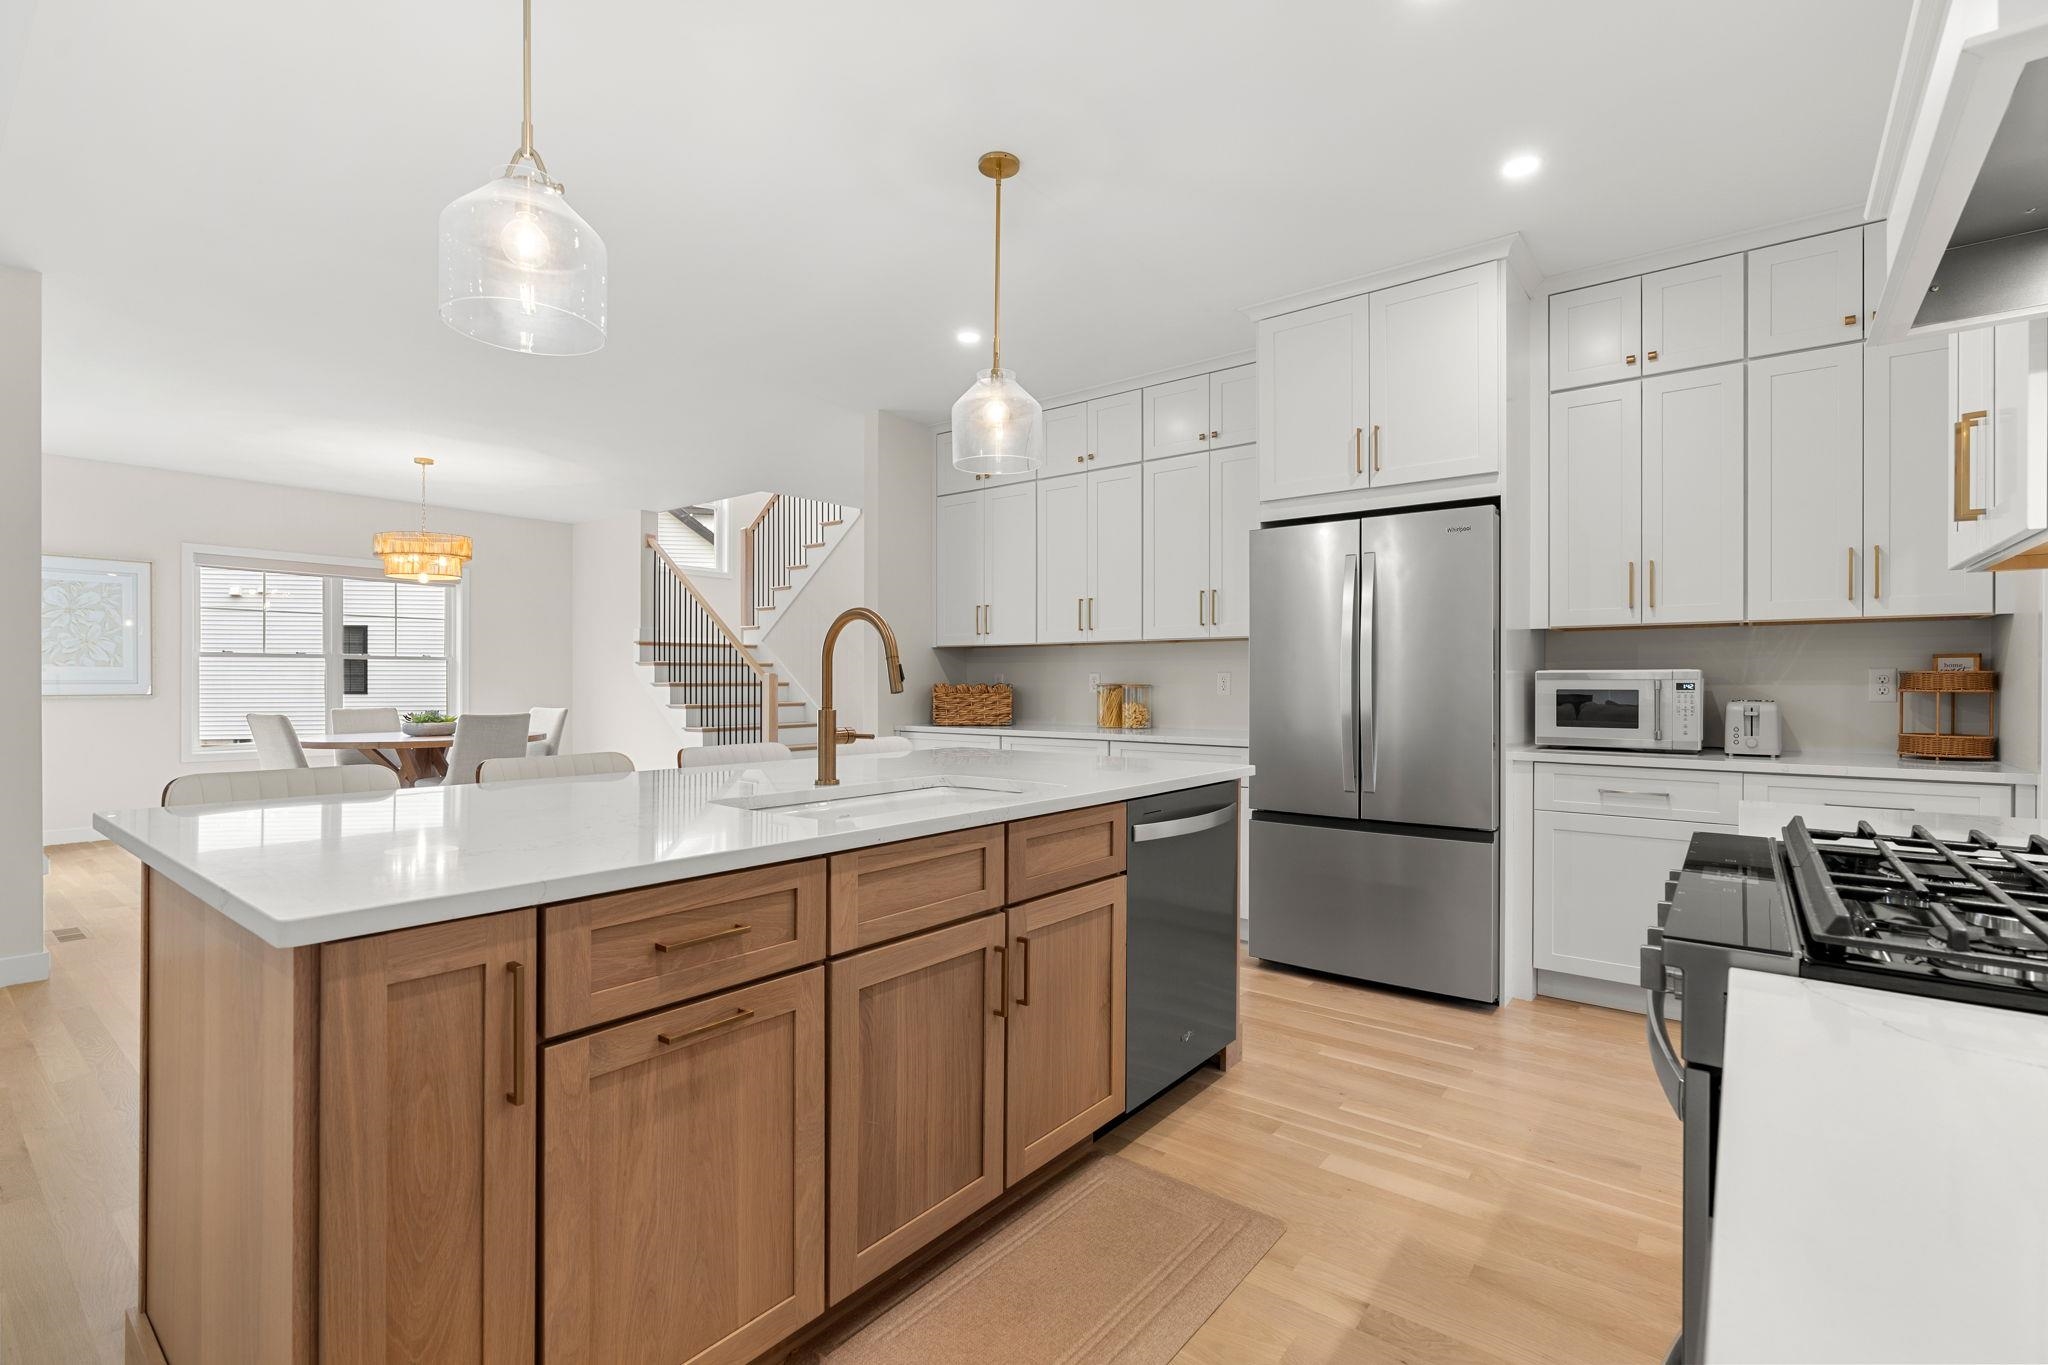
Kitchen with a wood-paneled island, white cabinetry, and stainless steel appliances.
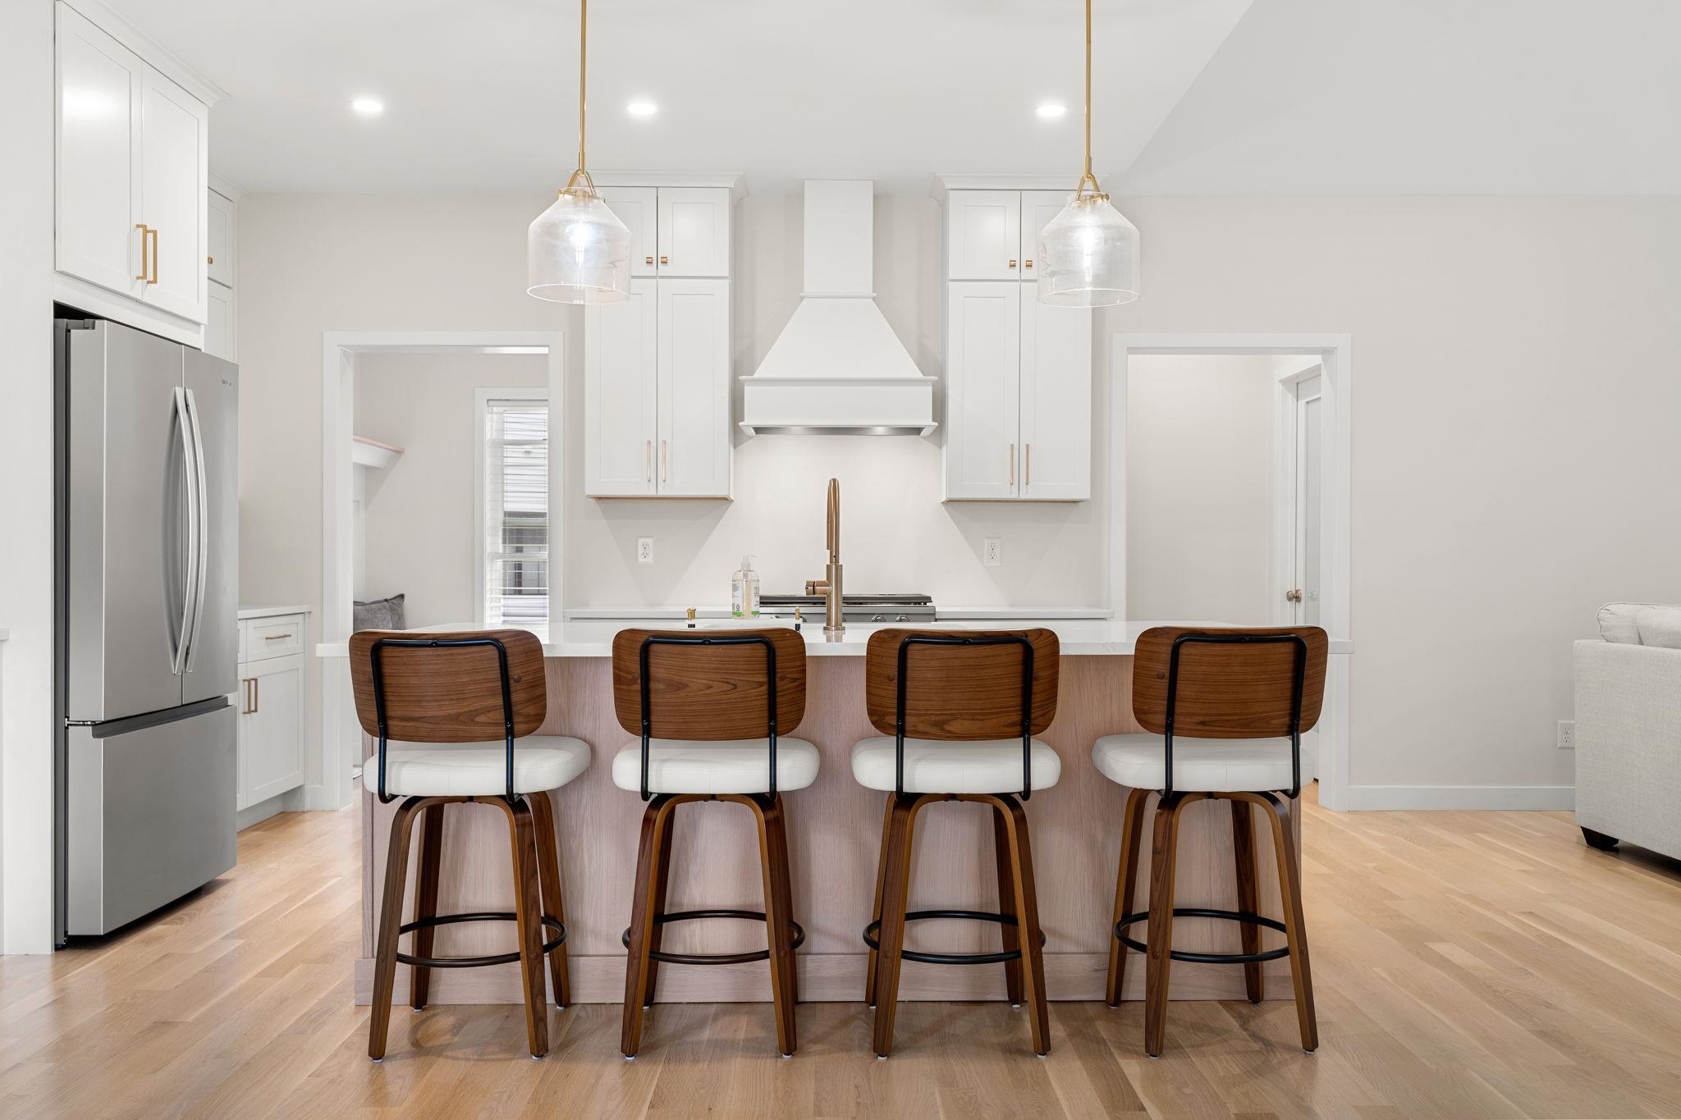
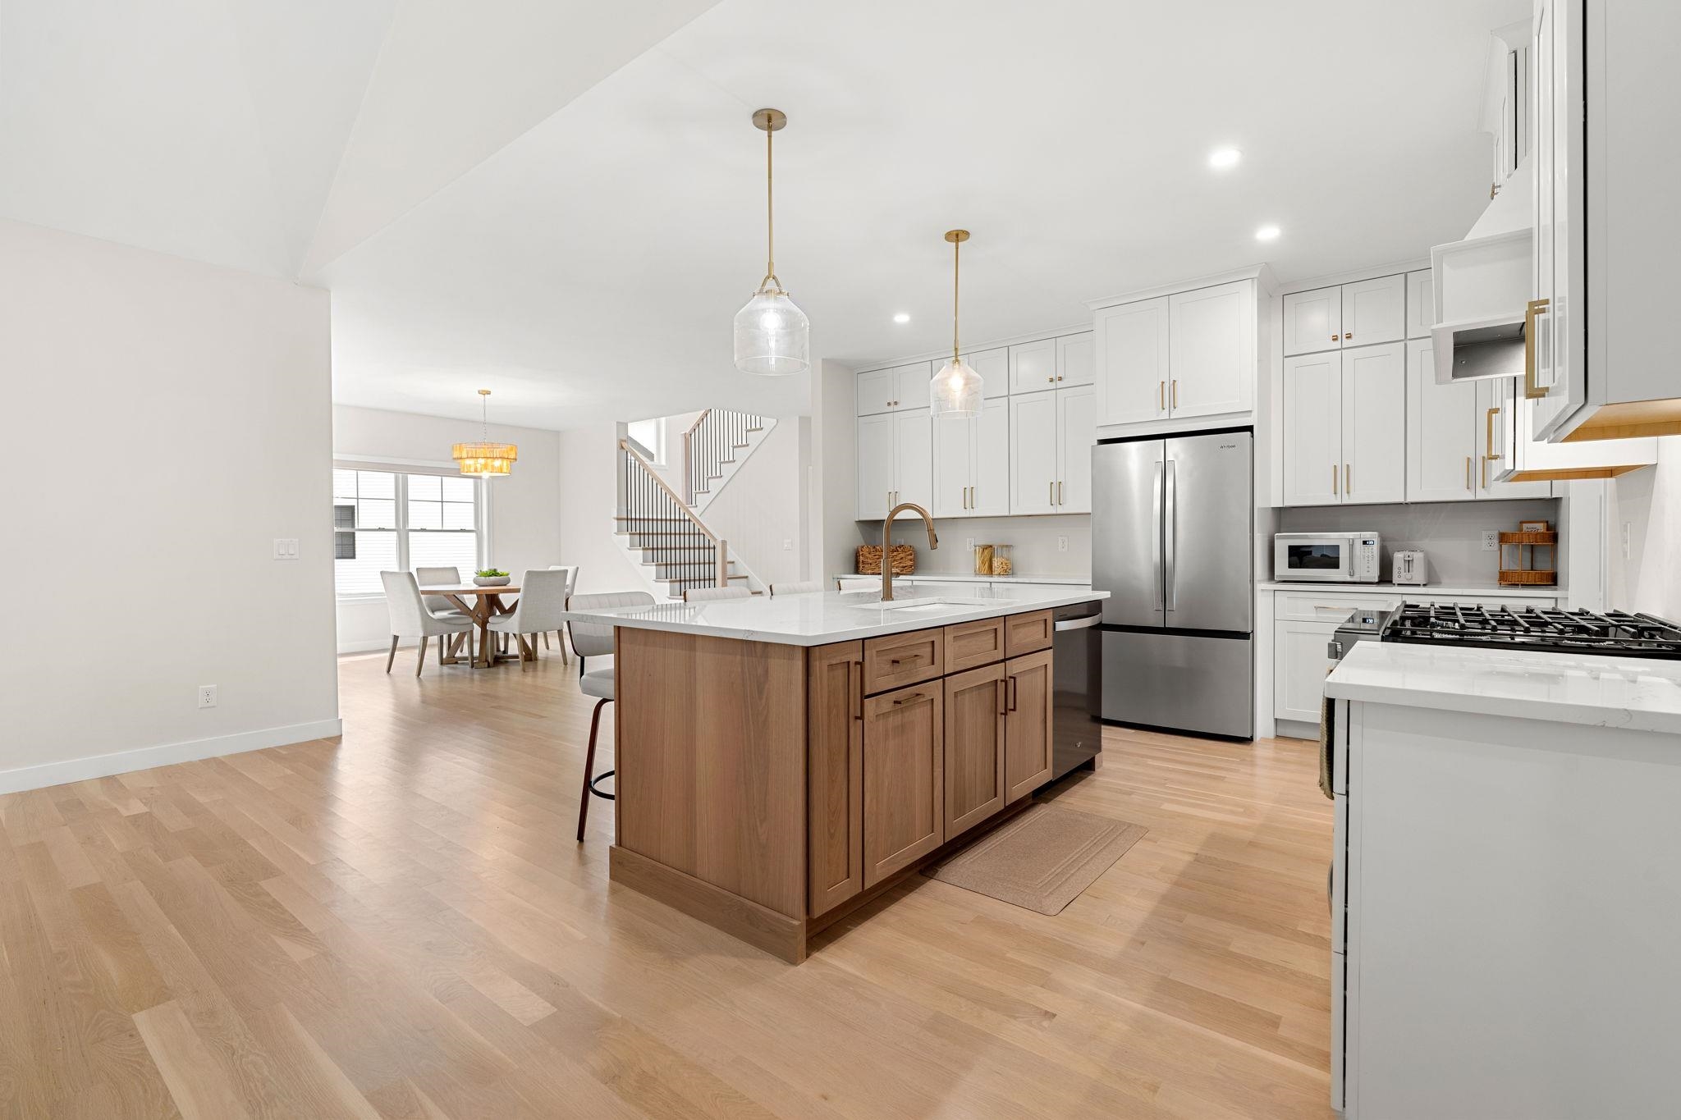
Bright kitchen with white cabinets, a wood island, stainless appliances, and an adjoining dining area.
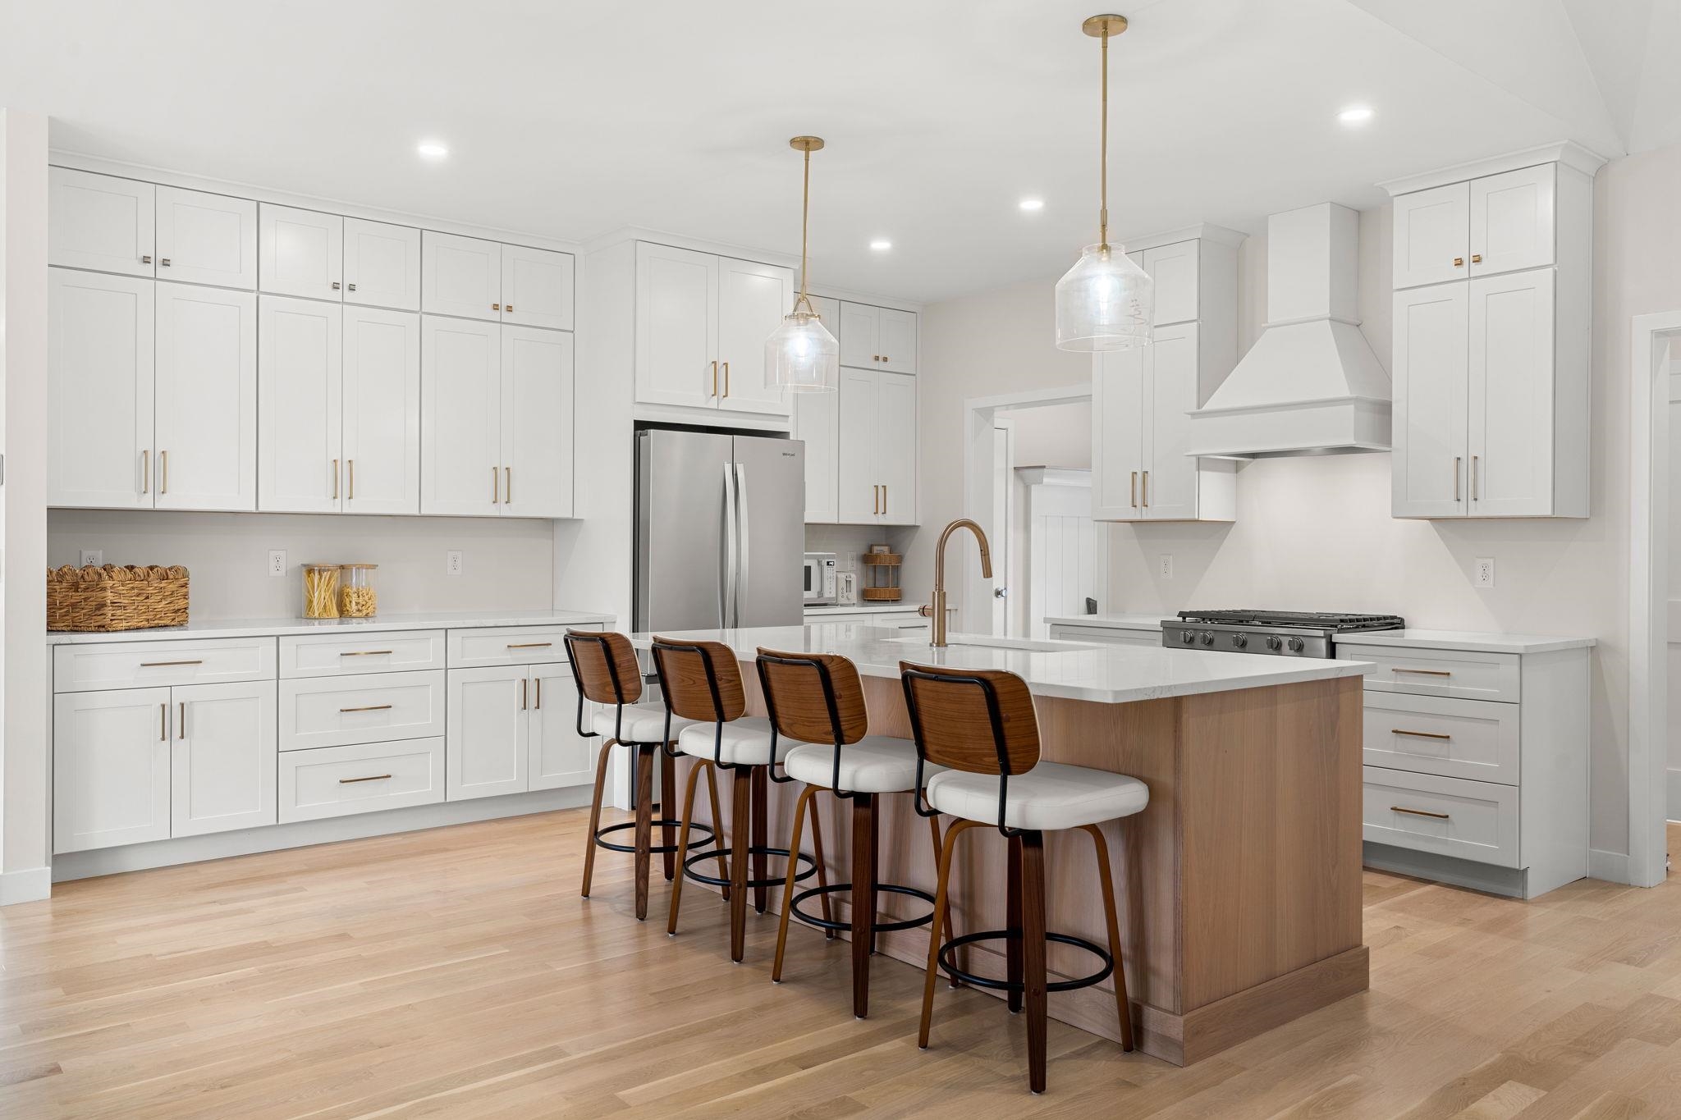
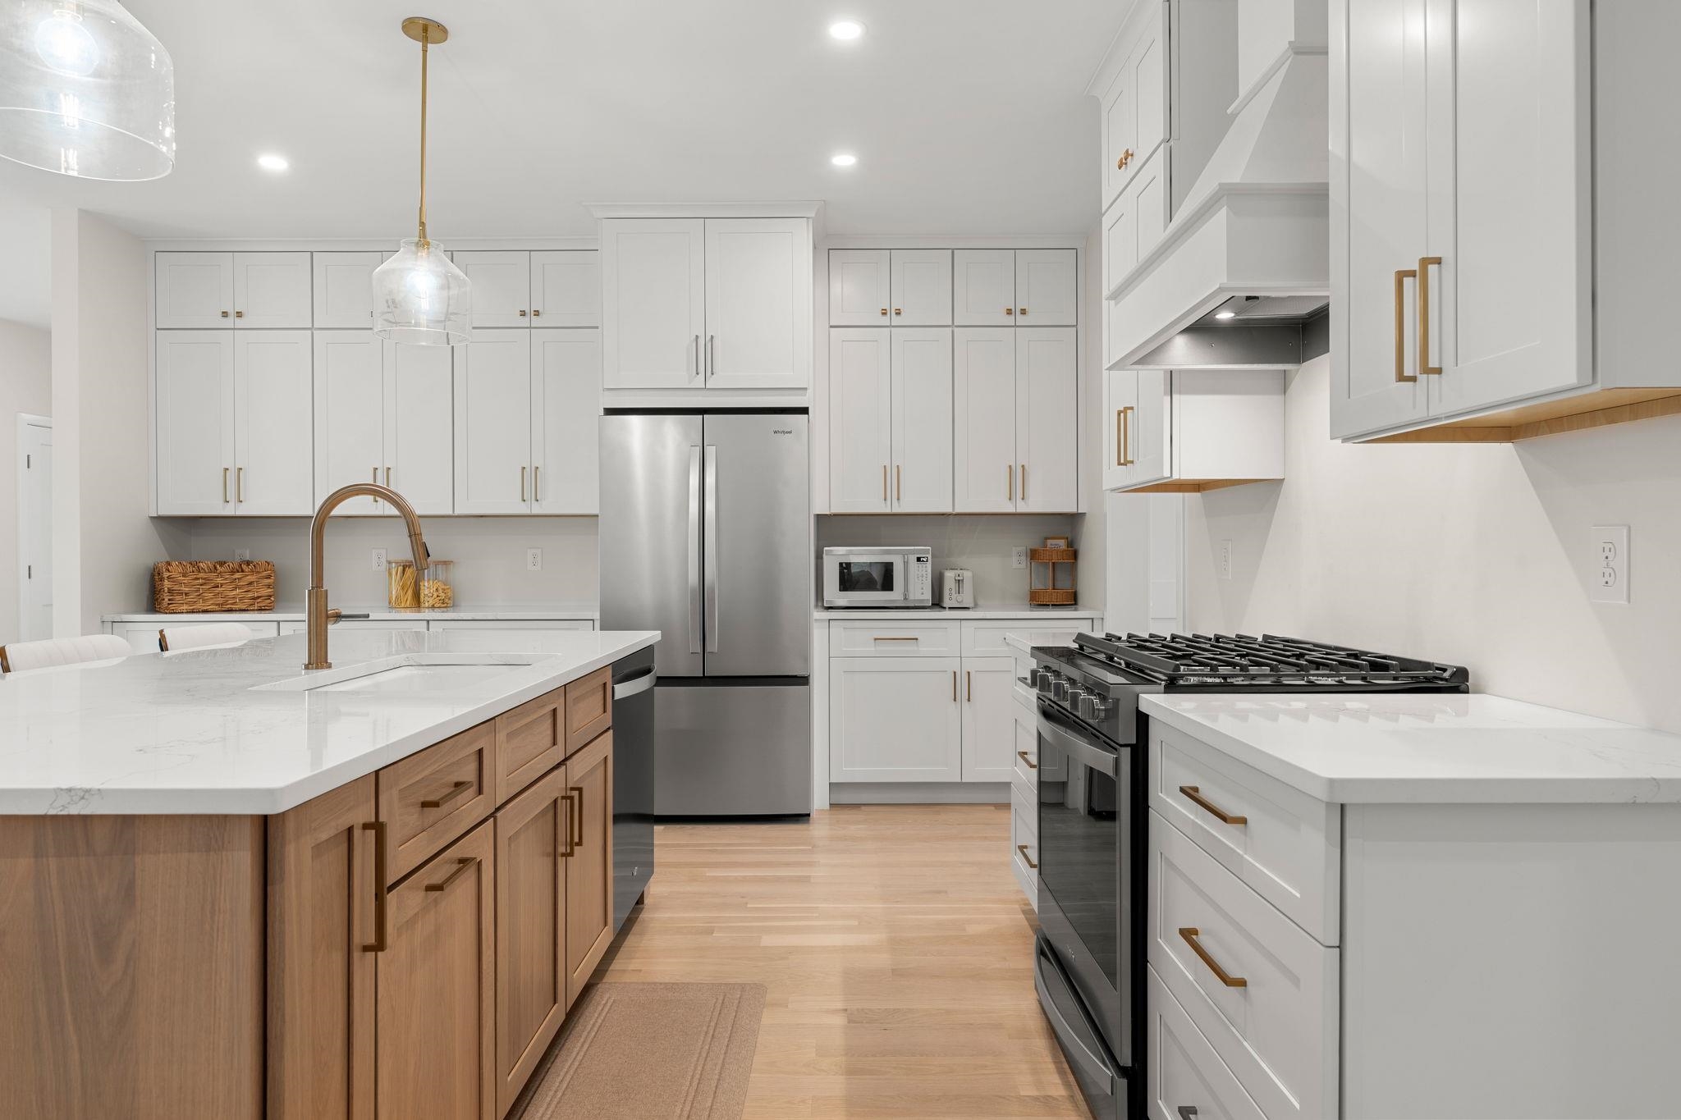
Bright kitchen with white cabinets, wood island, stainless appliances, and a wide gas range.
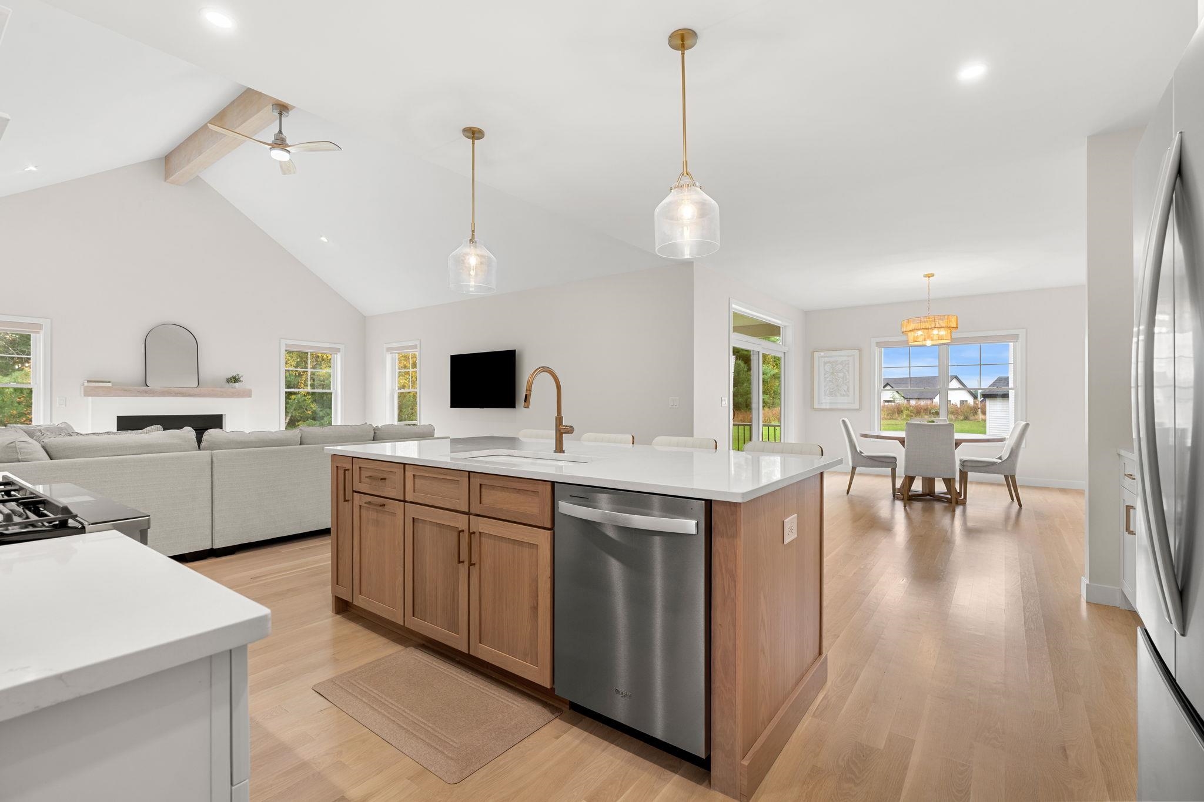
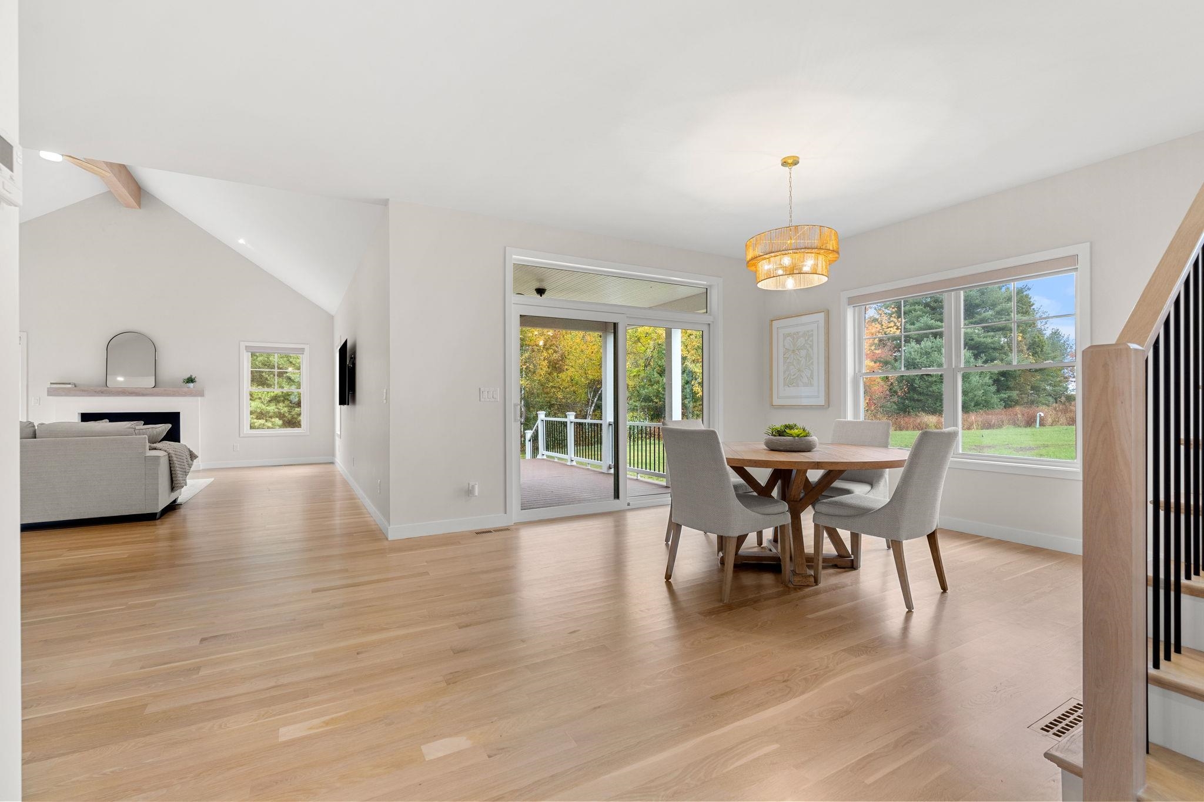
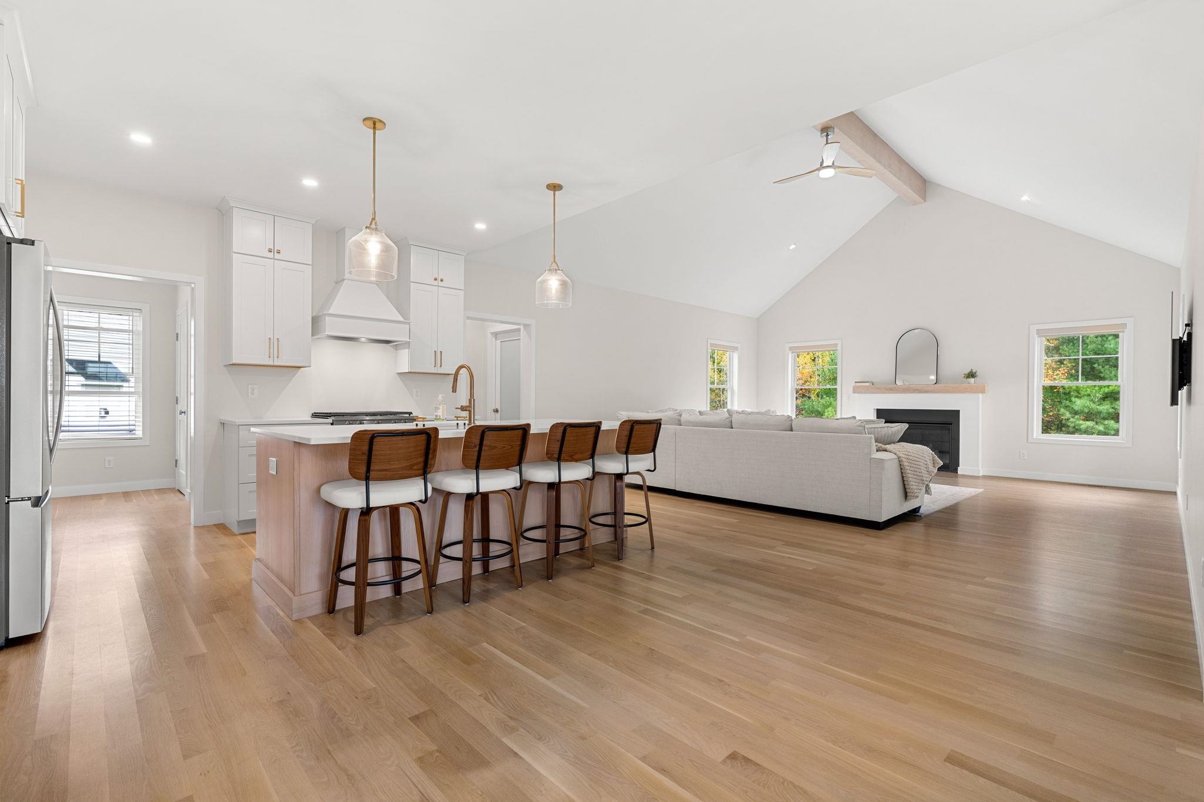
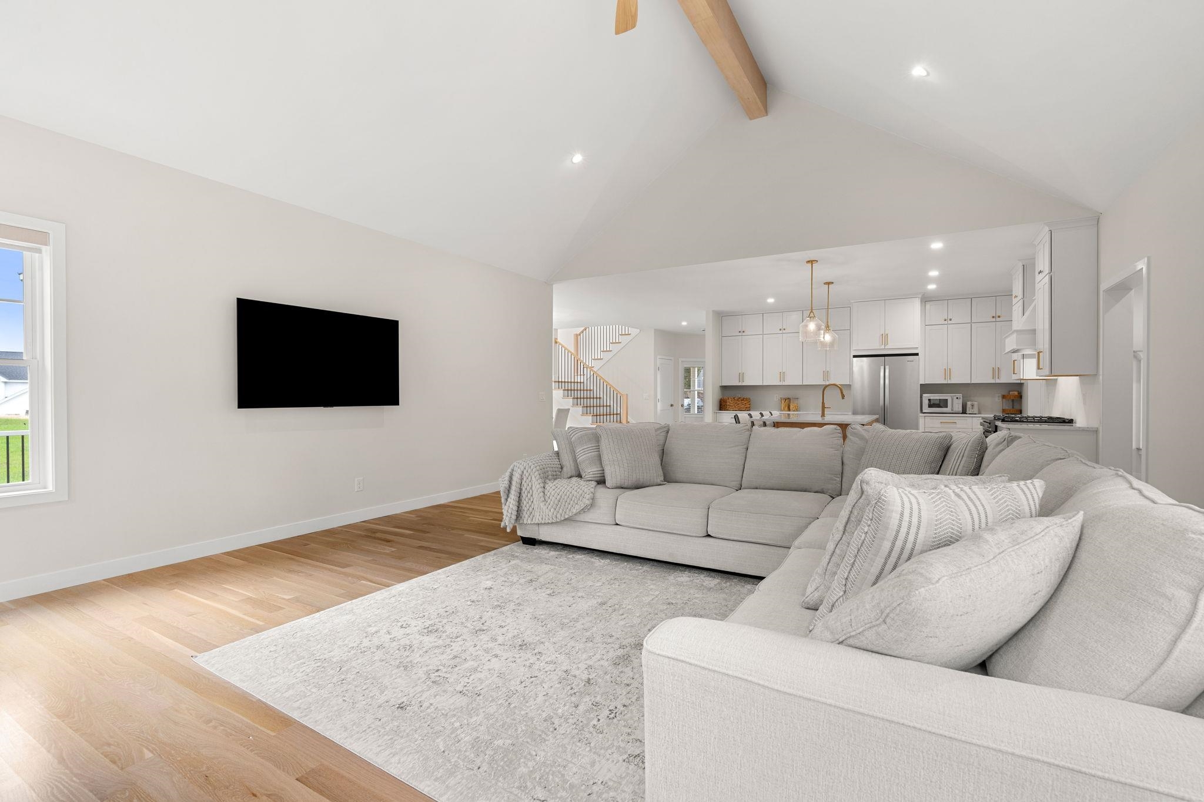
Open kitchen and living area with a wood island, vaulted ceiling, and adjoining dining space.
27 Lily Lane
27 Lily Lane
27 Lily Lane
27 Lily Lane
27 Lily Lane
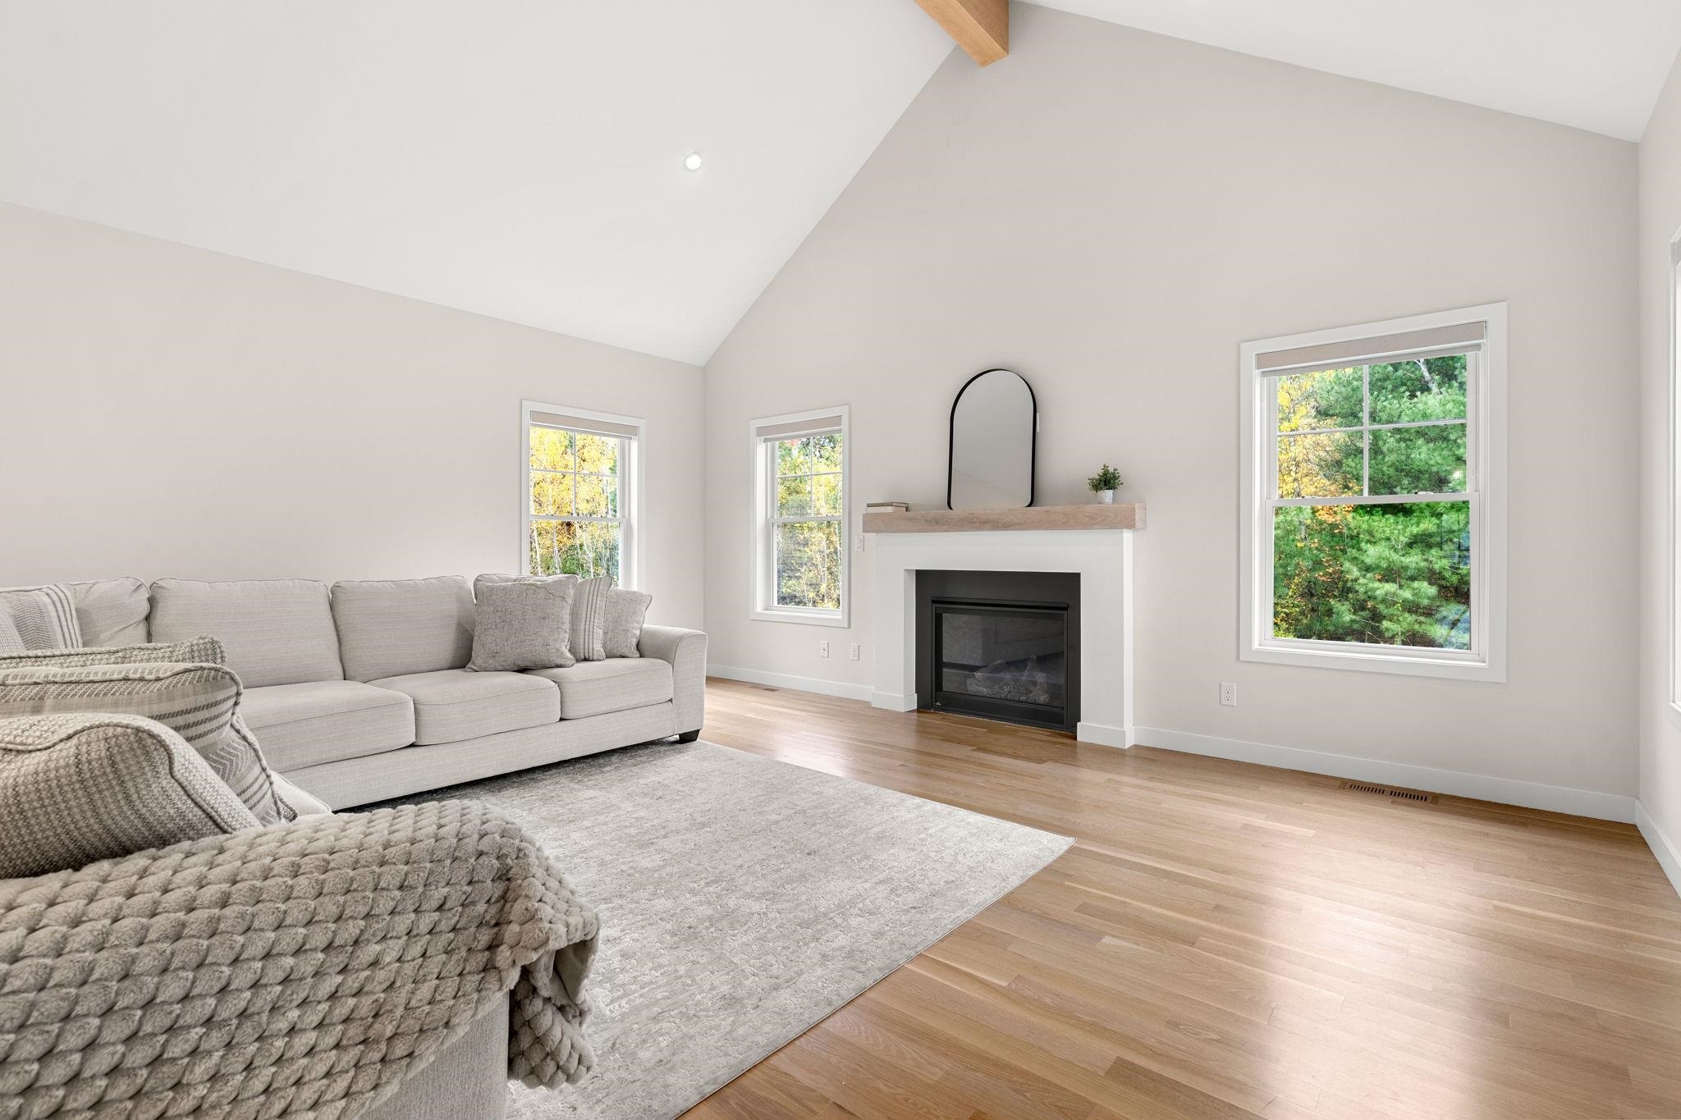
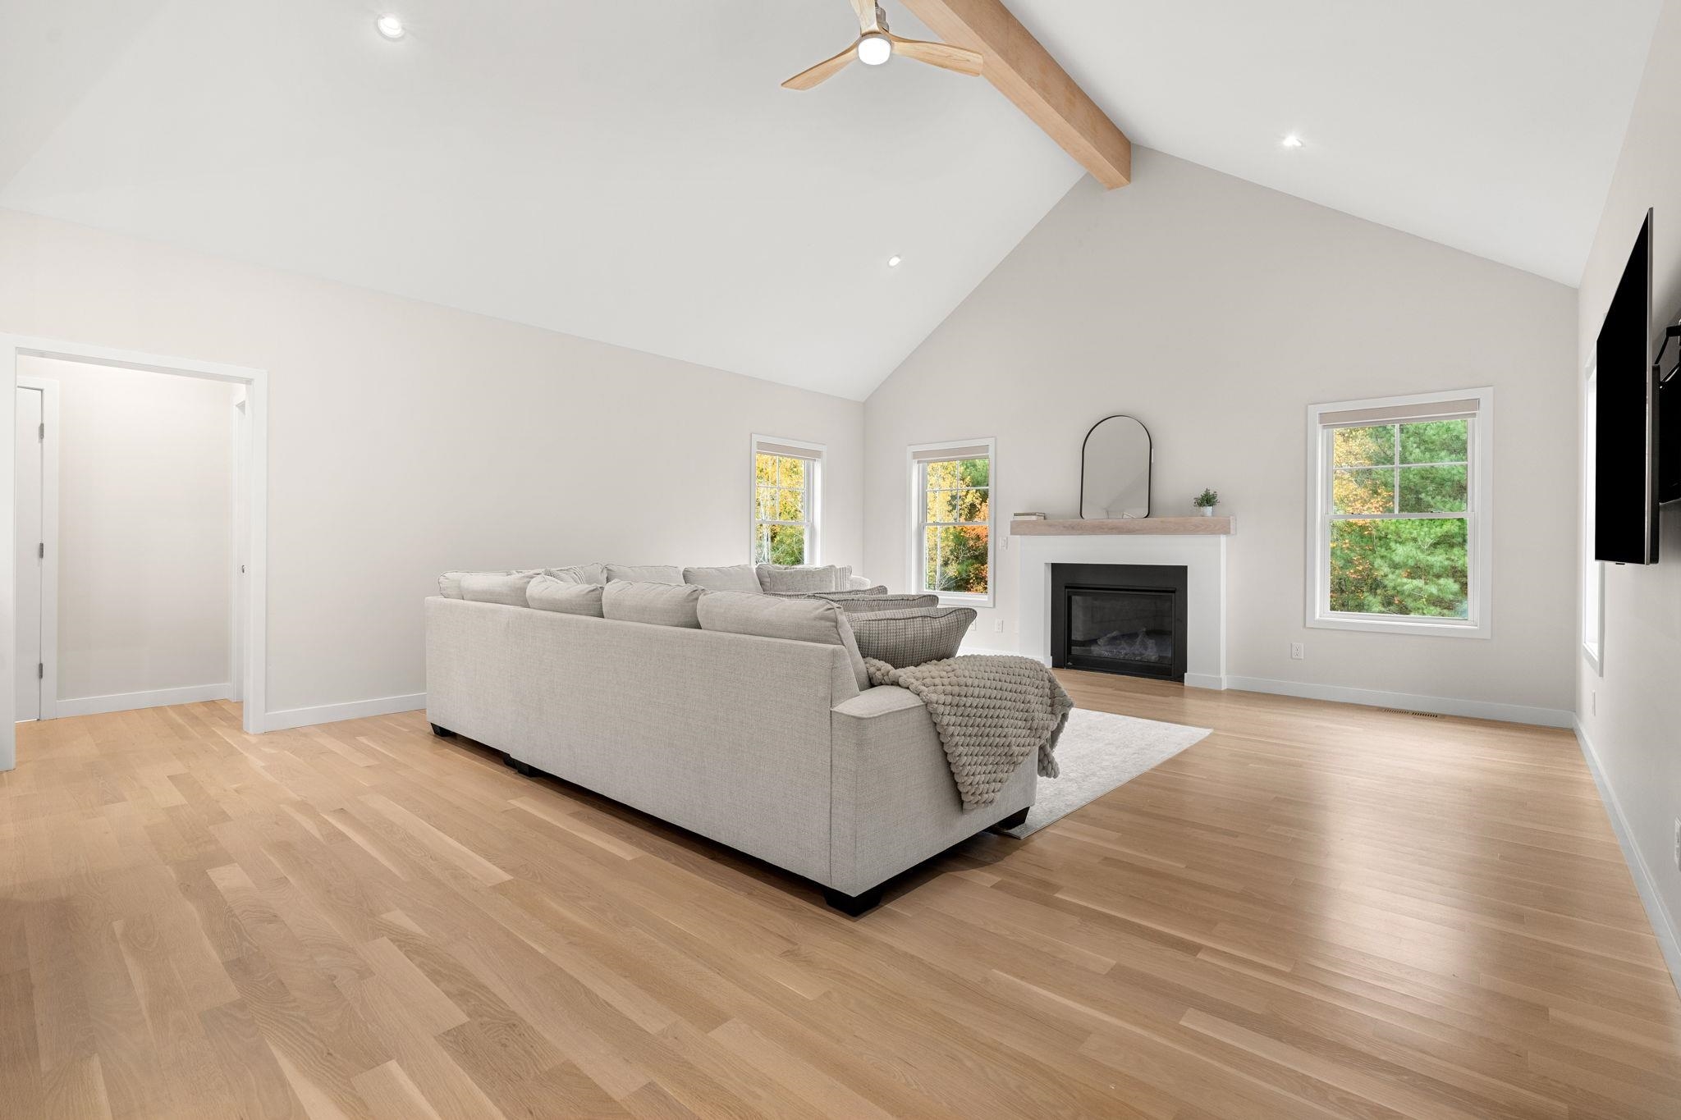
Staged living room with a vaulted ceiling, pale sectional sofa, and fireplace between large windows.
27 Lily Lane
27 Lily Lane
27 Lily Lane
27 Lily Lane
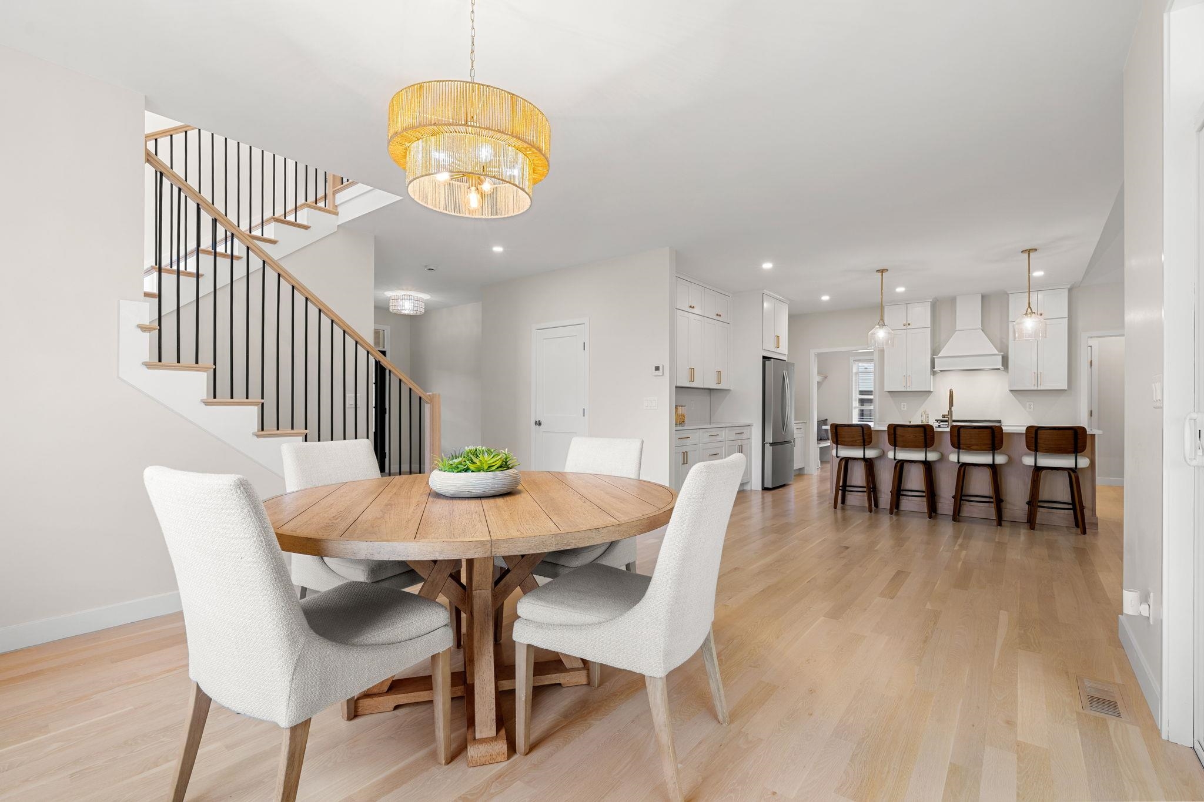
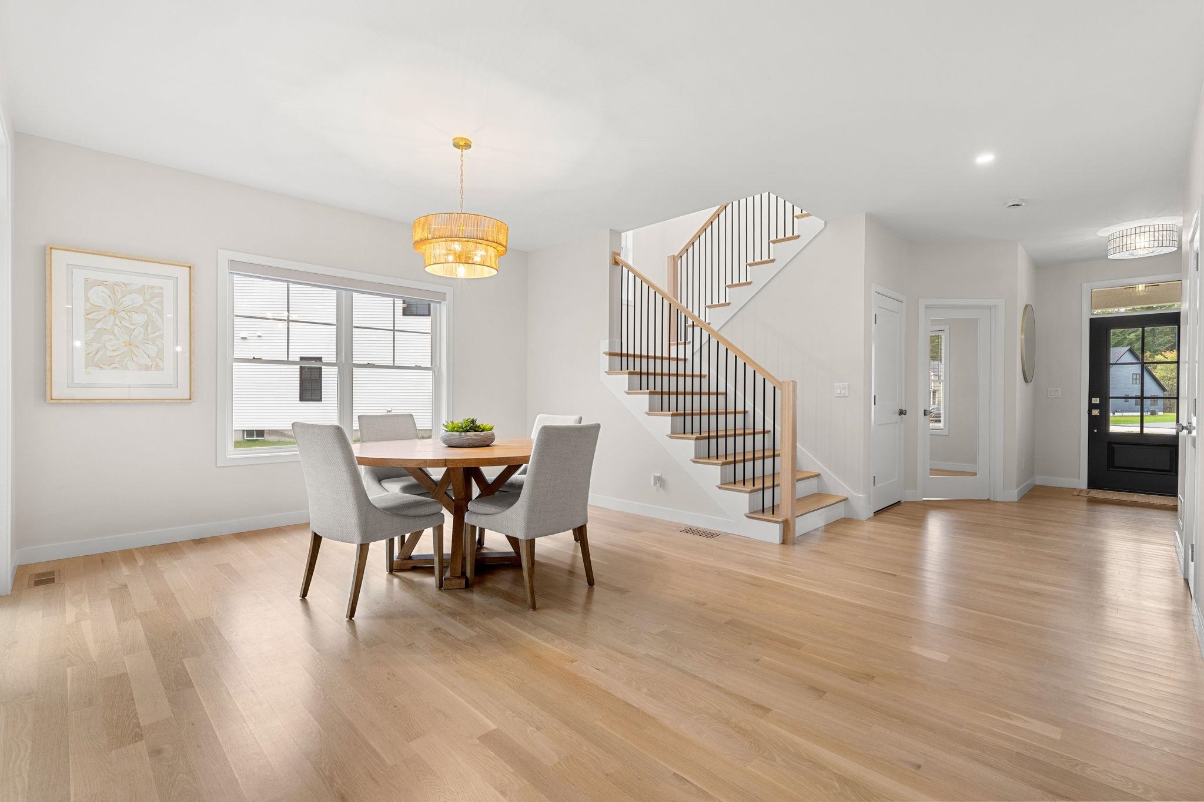
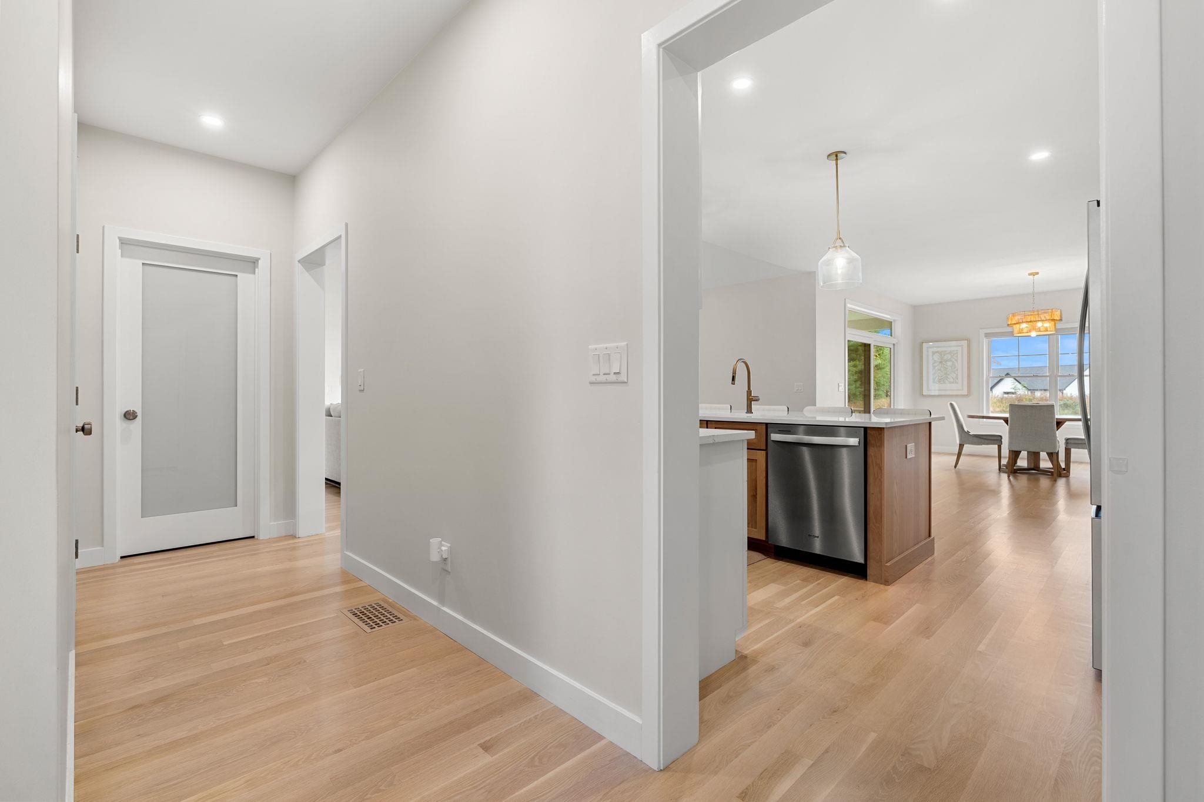
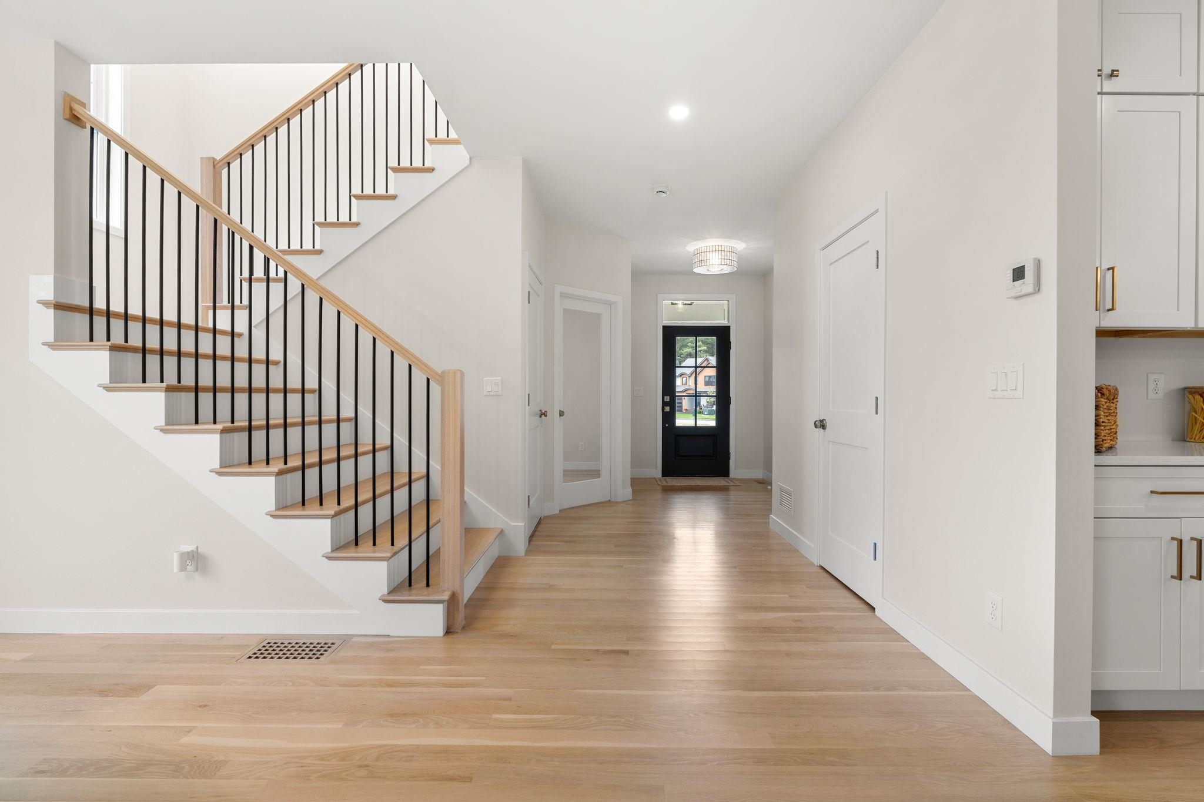
Entry hallway opens to a kitchen with a wood island and dining area.
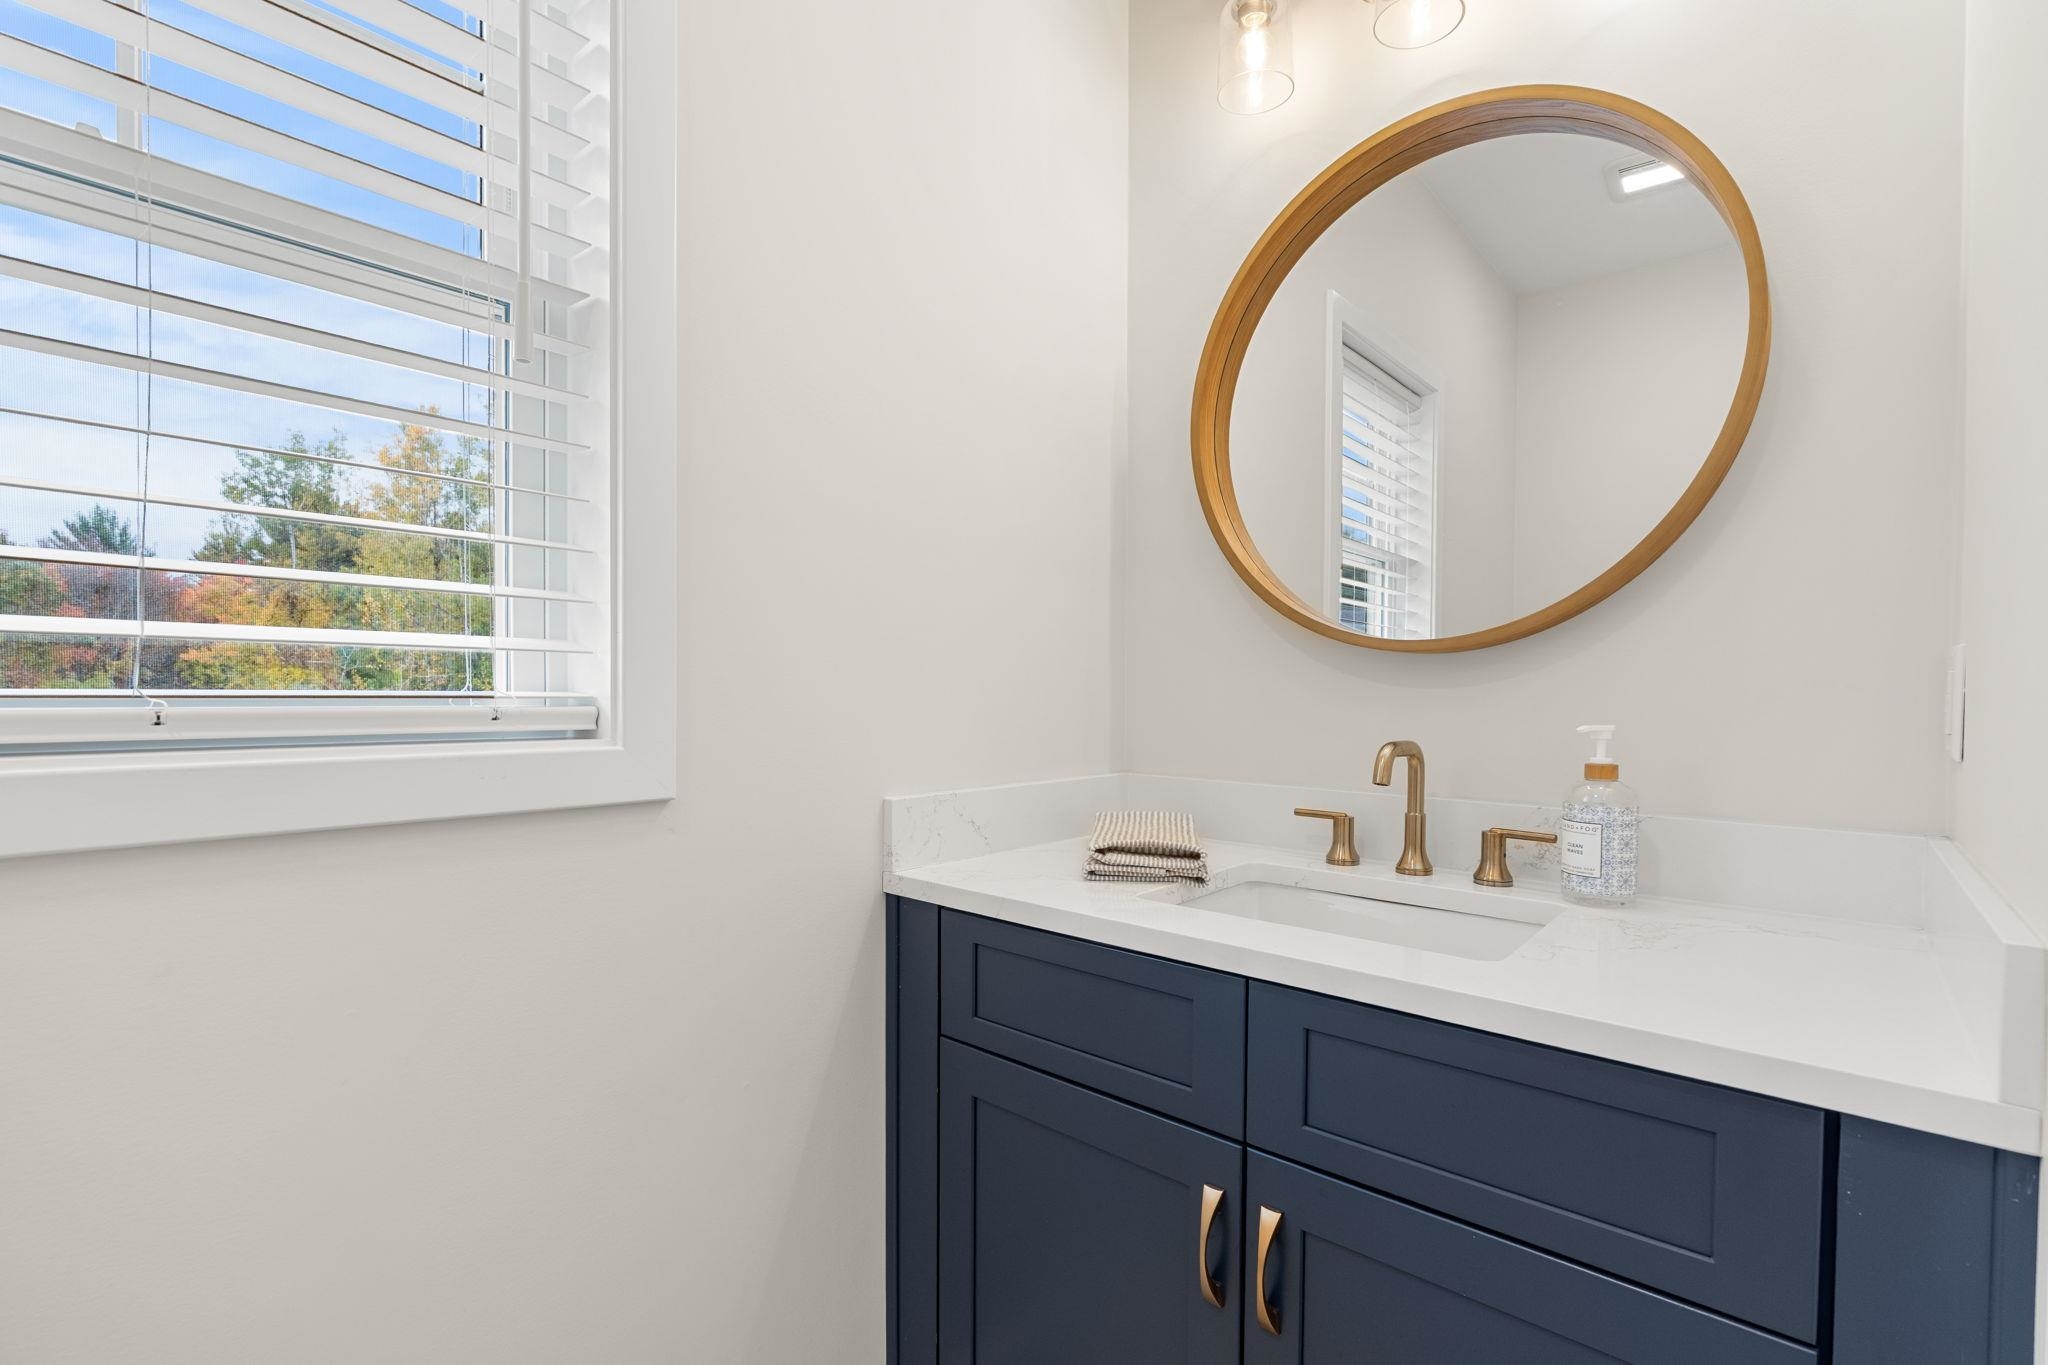
Bathroom vanity with a navy cabinet, brass fixtures, and a large round wood-framed mirror.
27 Lily Lane
27 Lily Lane
27 Lily Lane
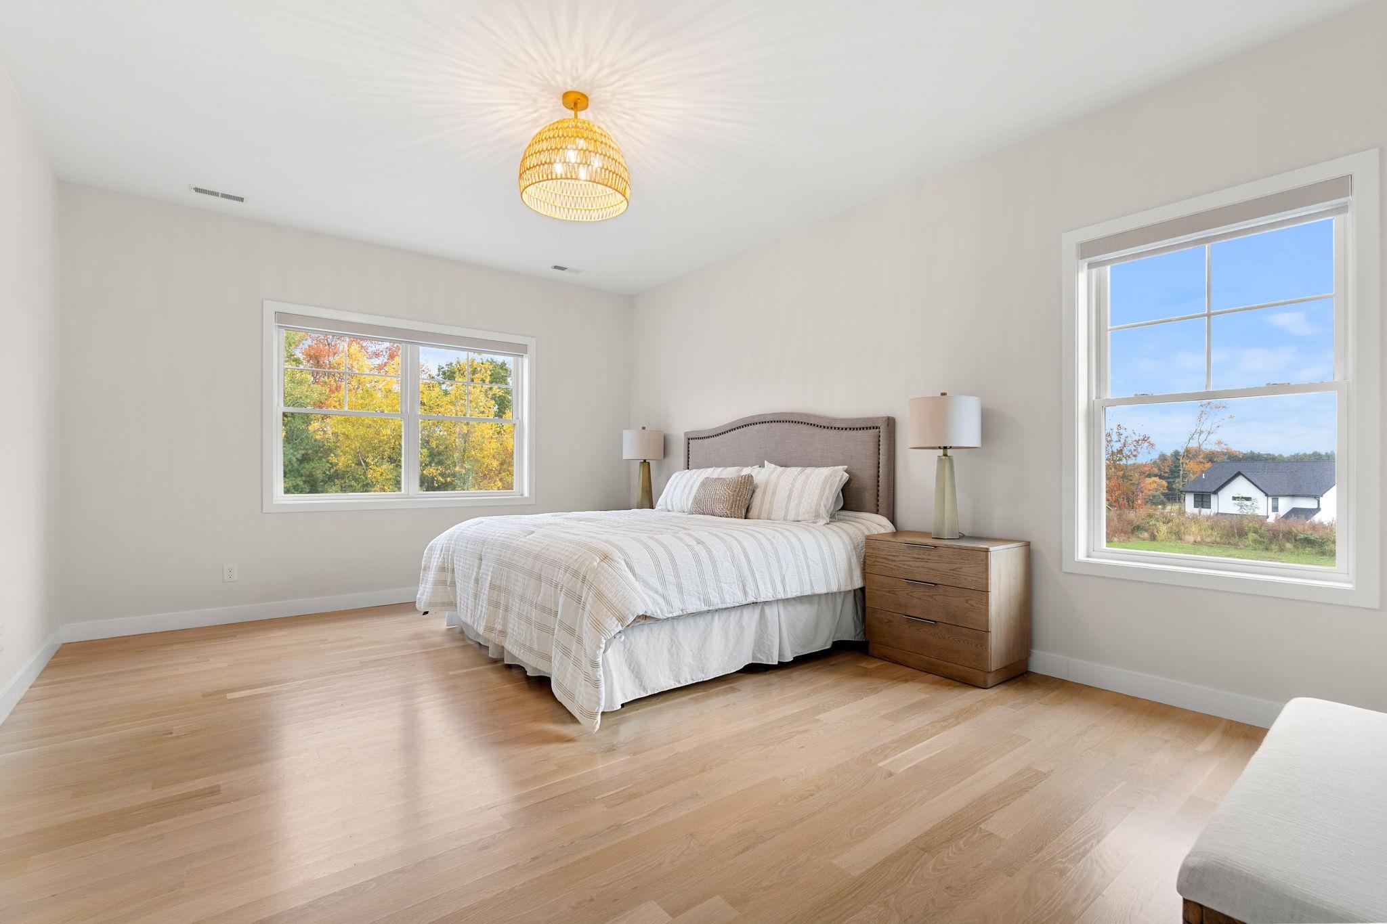
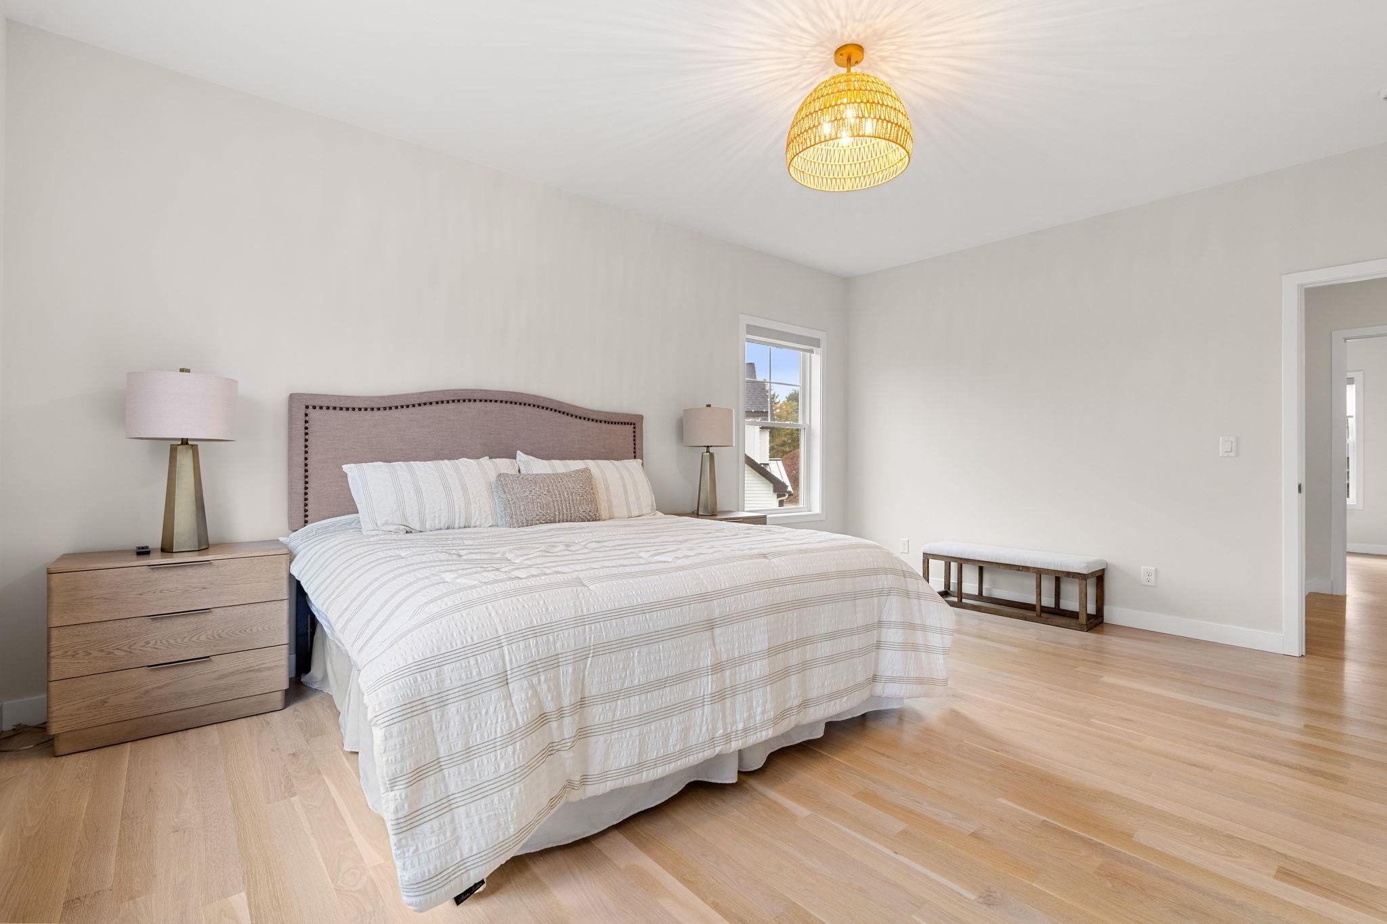
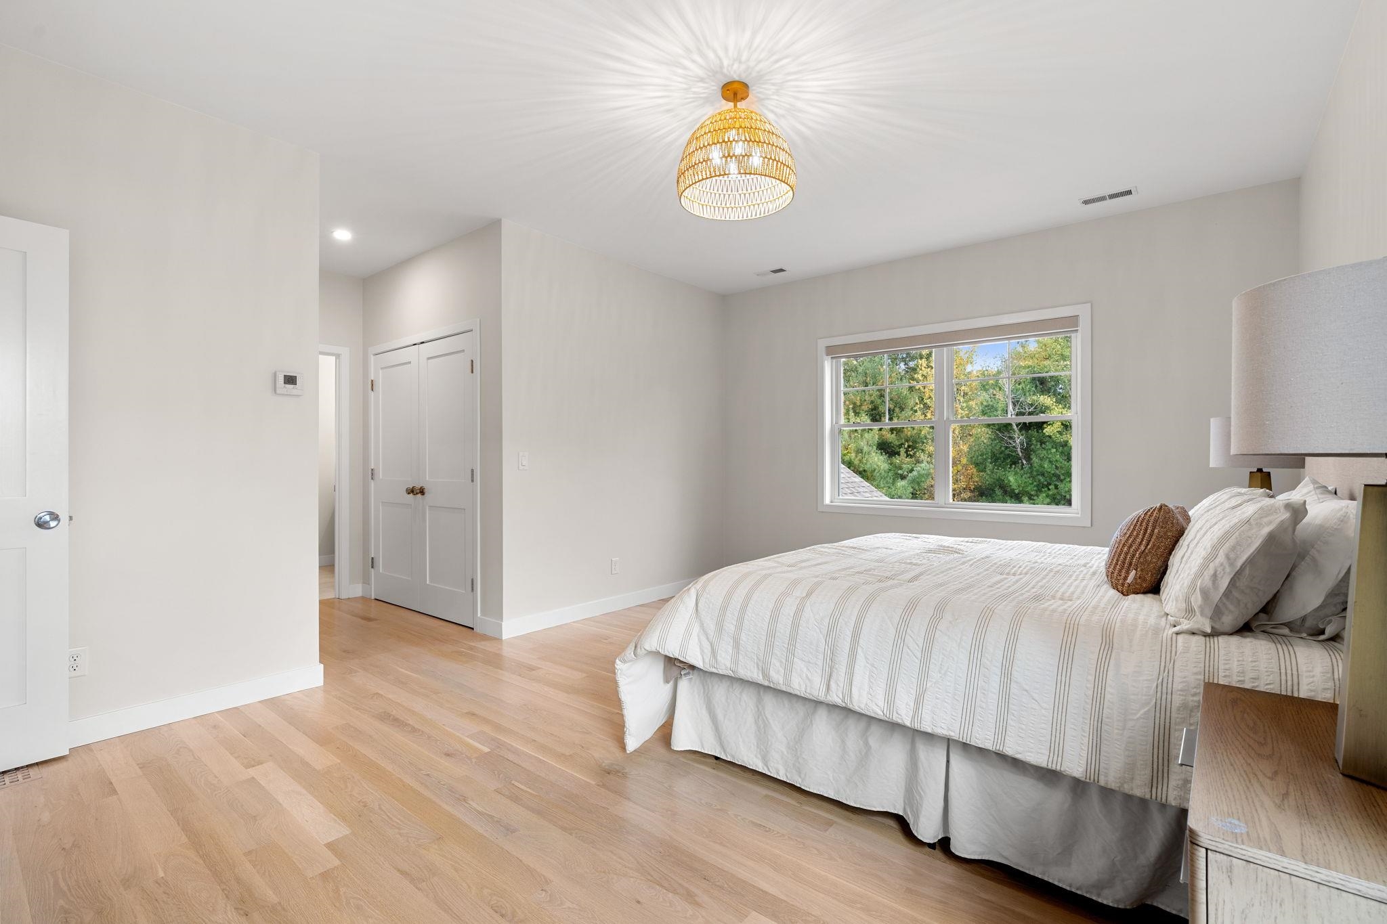
Staged bedroom with a striped white bedspread, upholstered headboard, and woven pendant light.
Primary bedroom with a striped bedspread, wood floors, and a woven pendant light.
27 Lily Lane
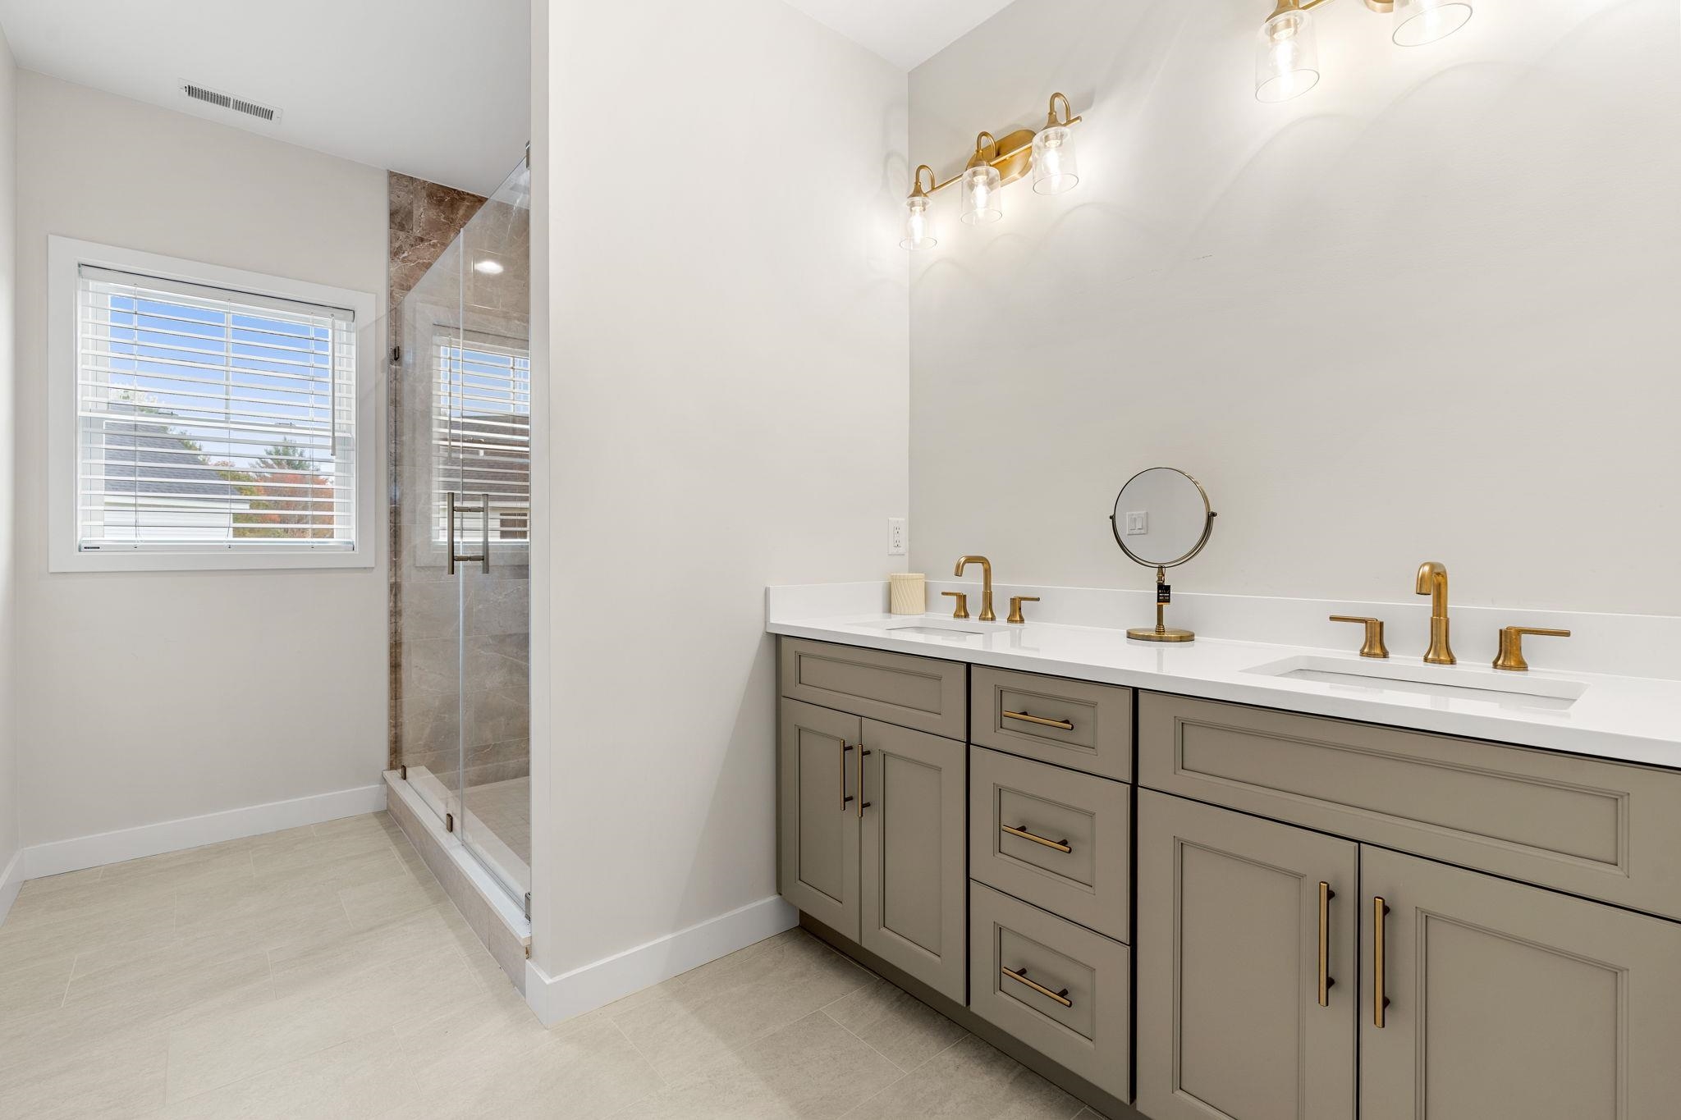
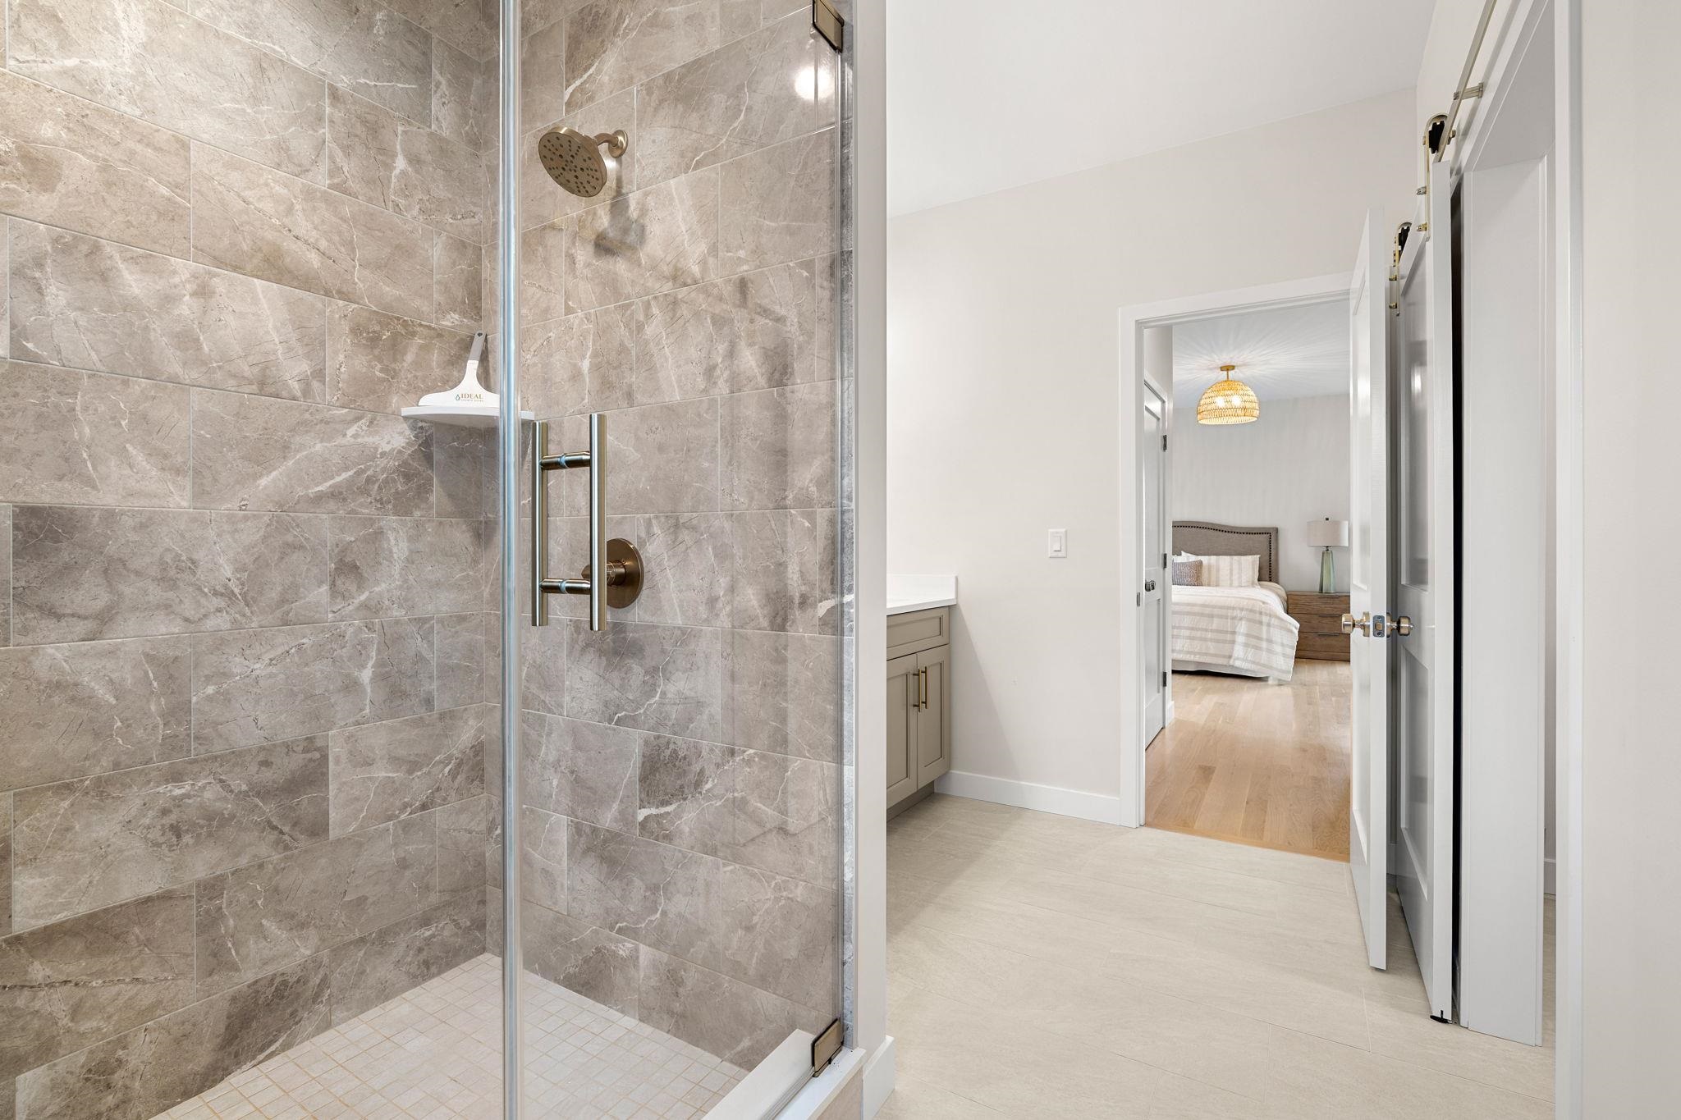
Bathroom with a glass-enclosed, stone-tiled shower and a view through to a bedroom.
27 Lily Lane
27 Lily Lane
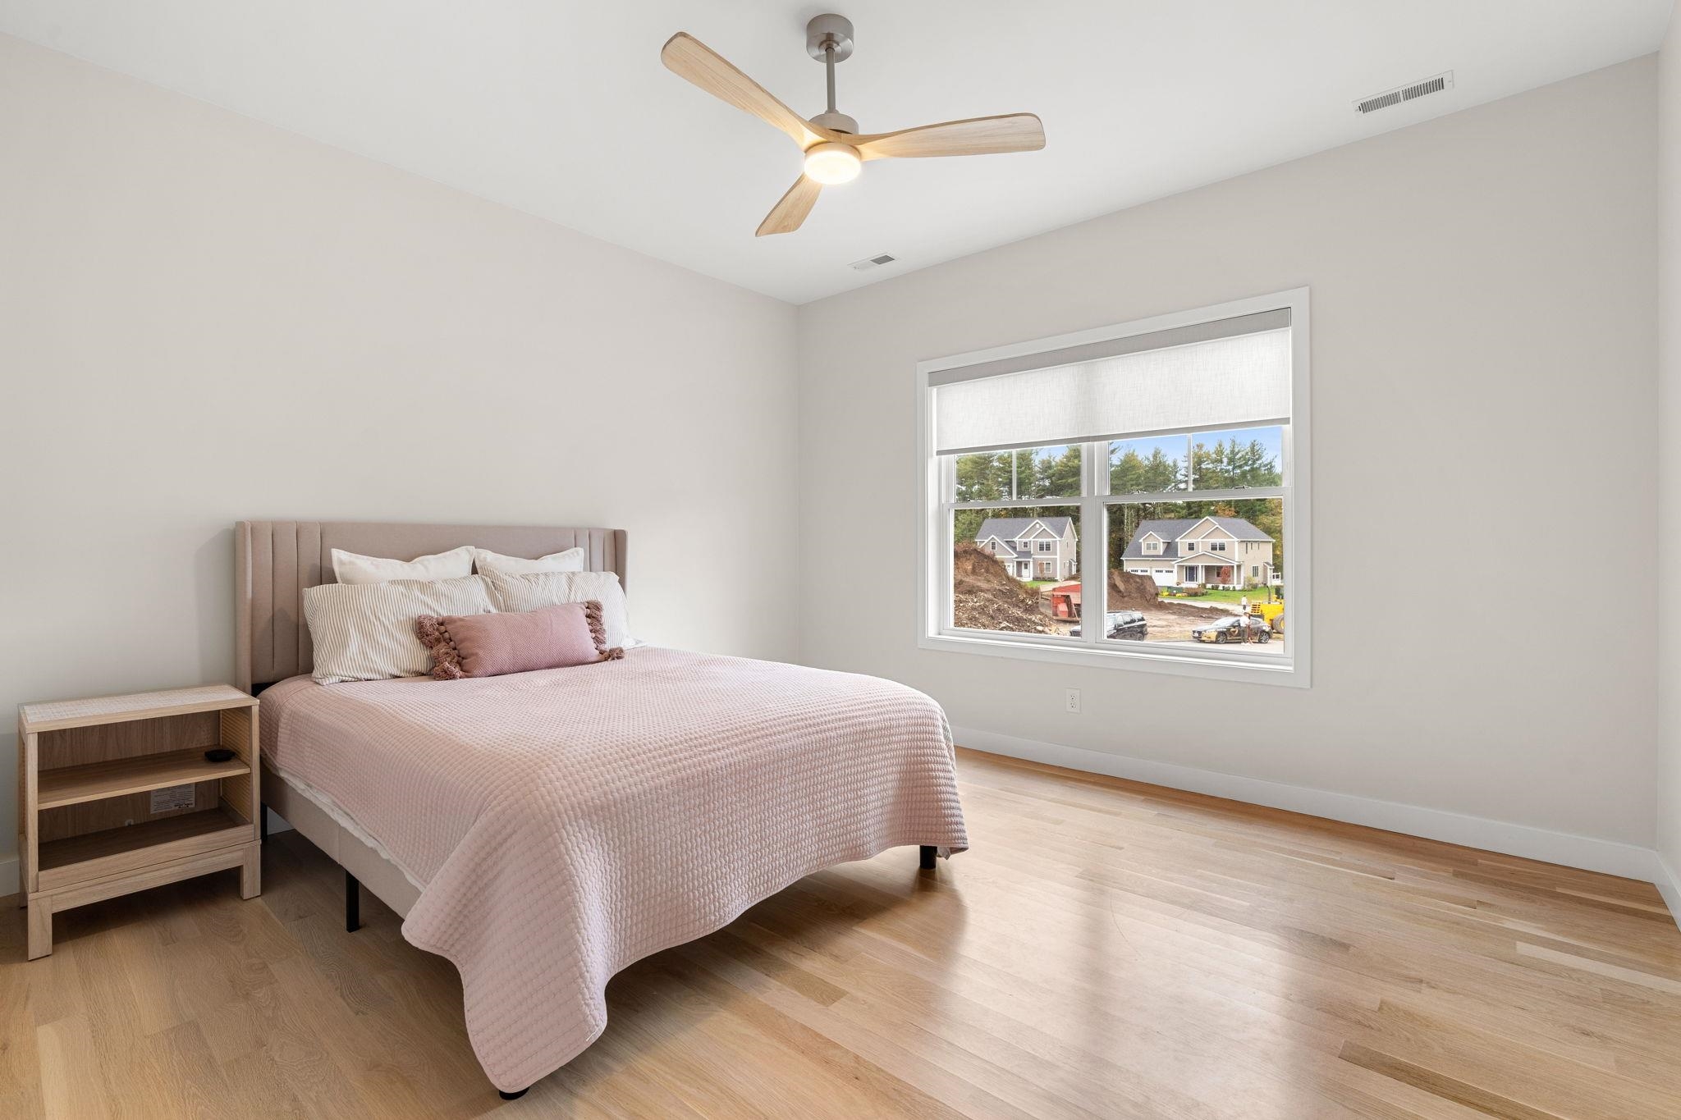
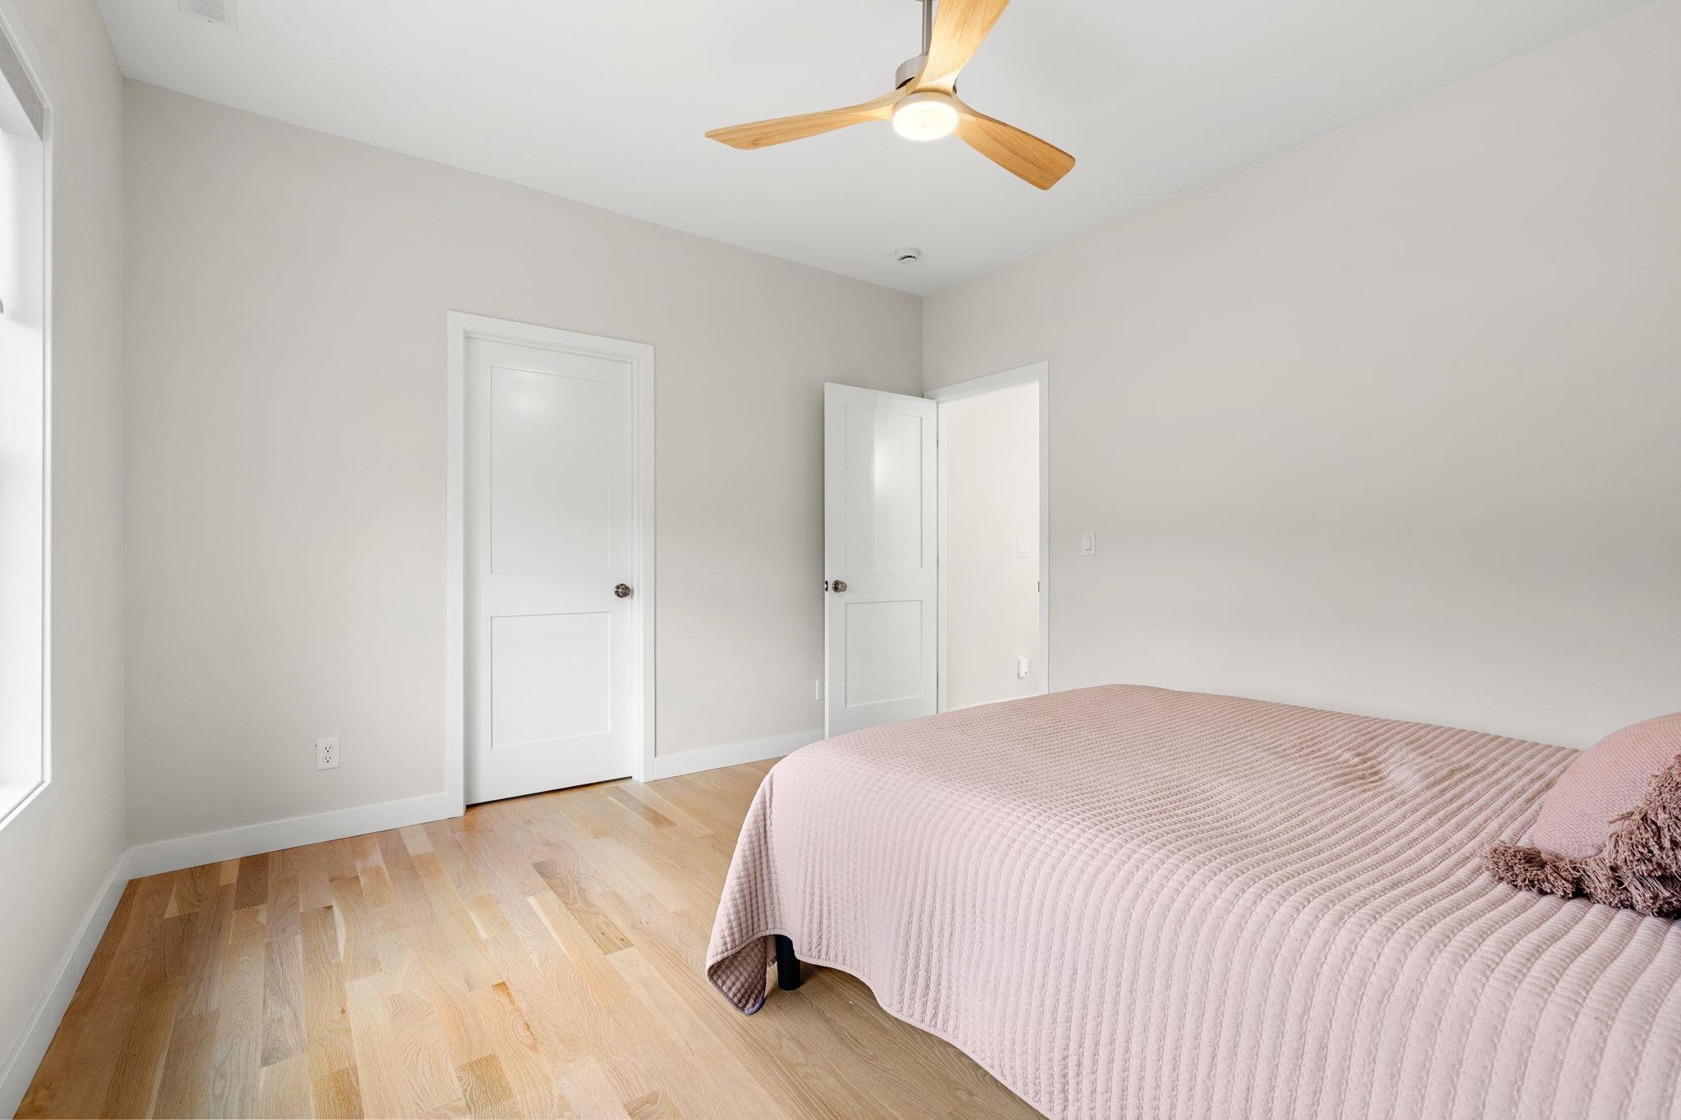
Bedroom with a pink quilted bed, light wood flooring, and a wooden ceiling fan.
27 Lily Lane
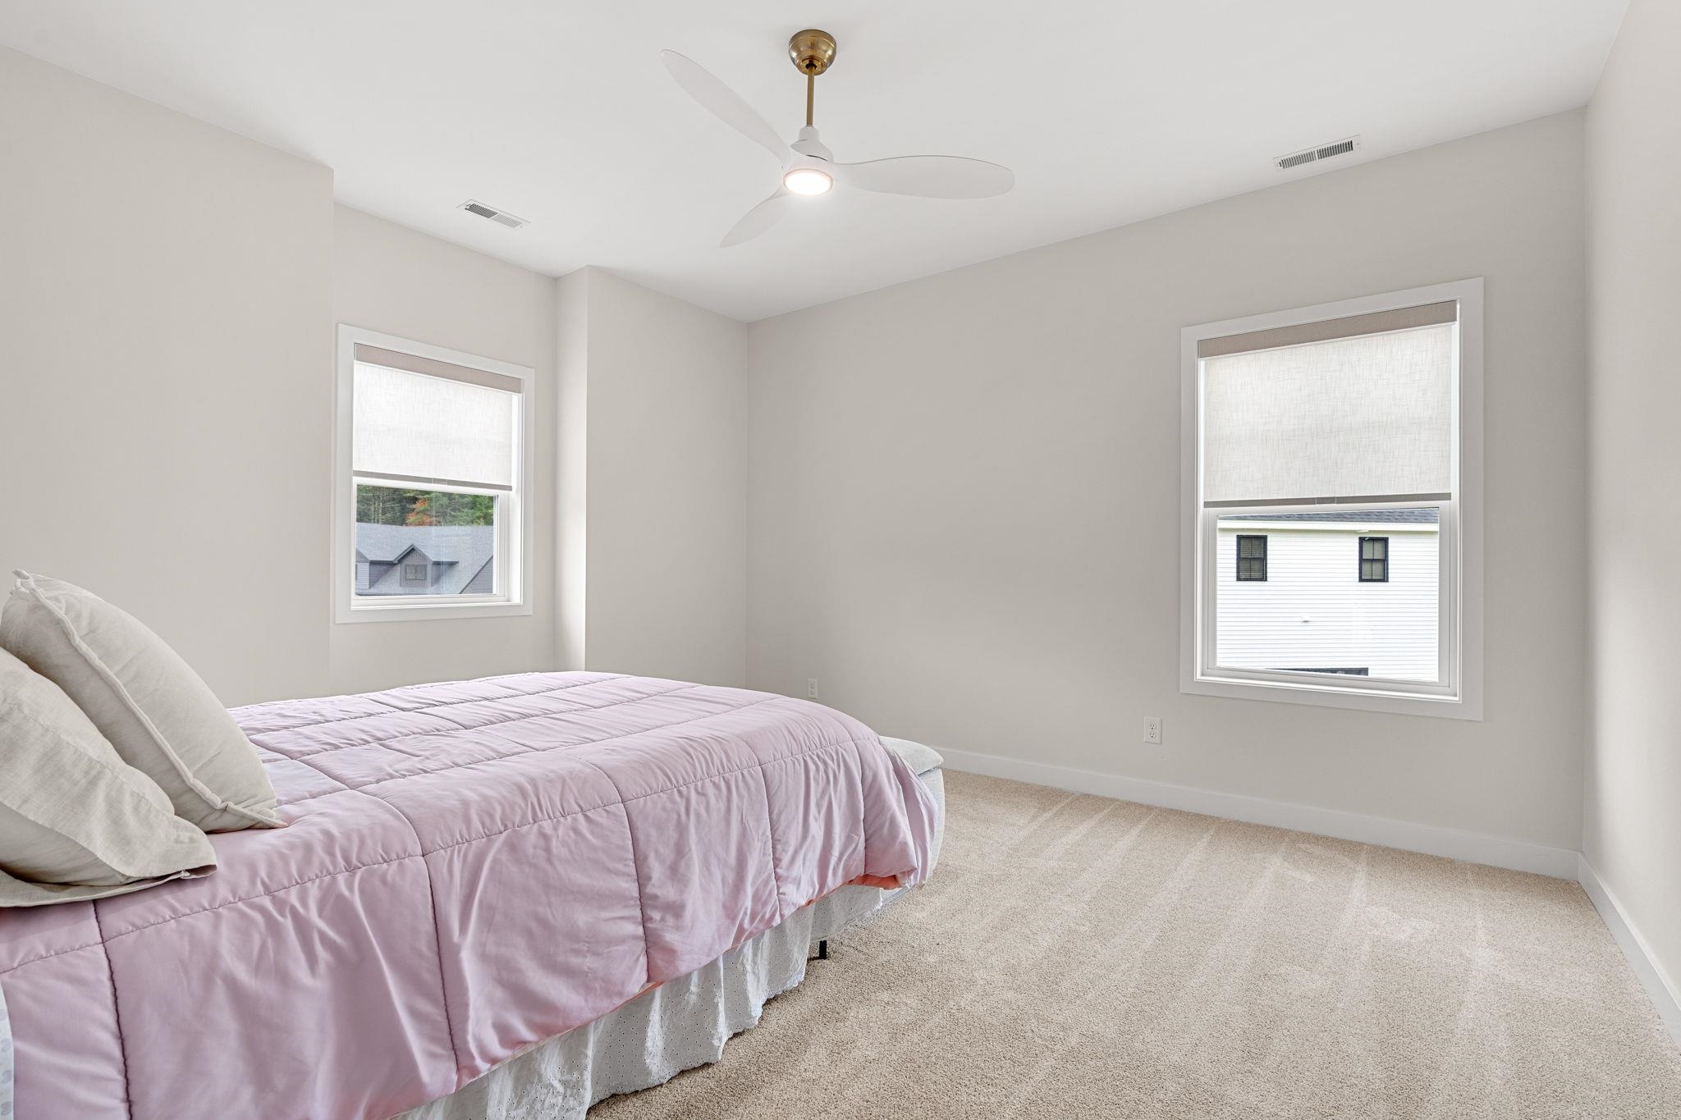
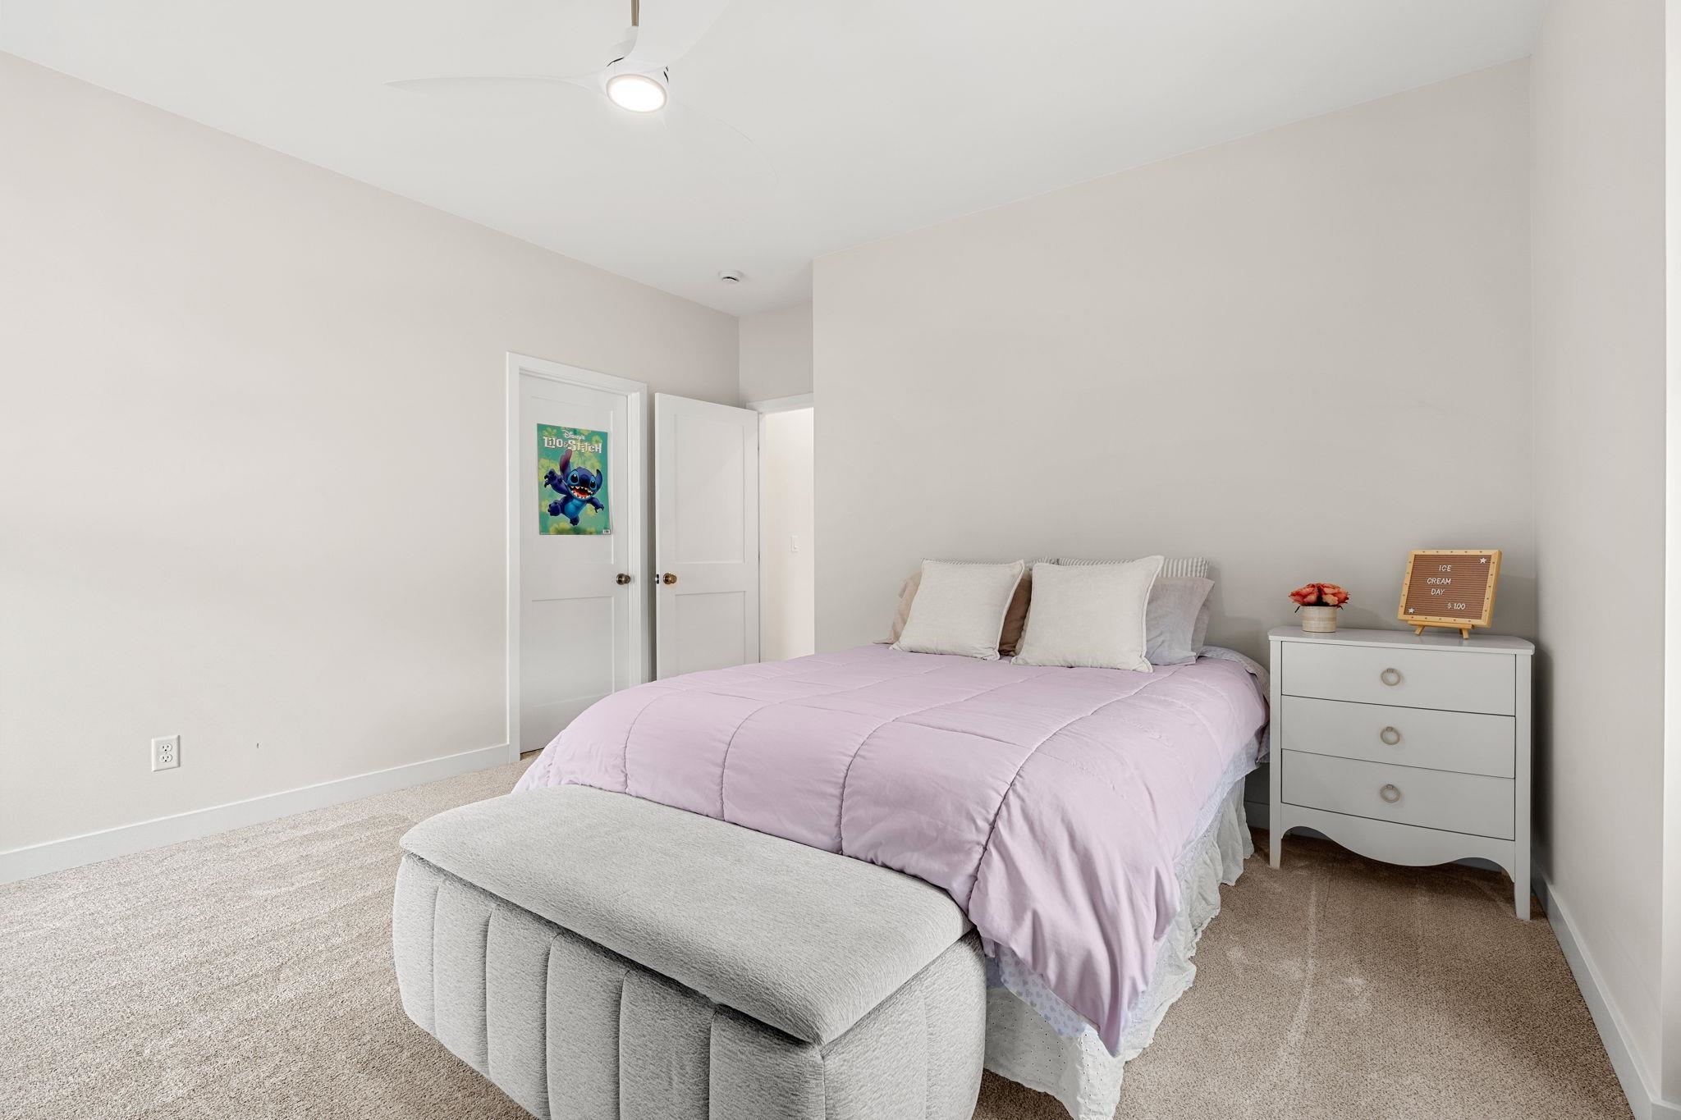
Bedroom with a lavender quilted bed, upholstered bench, and white dresser.
27 Lily Lane
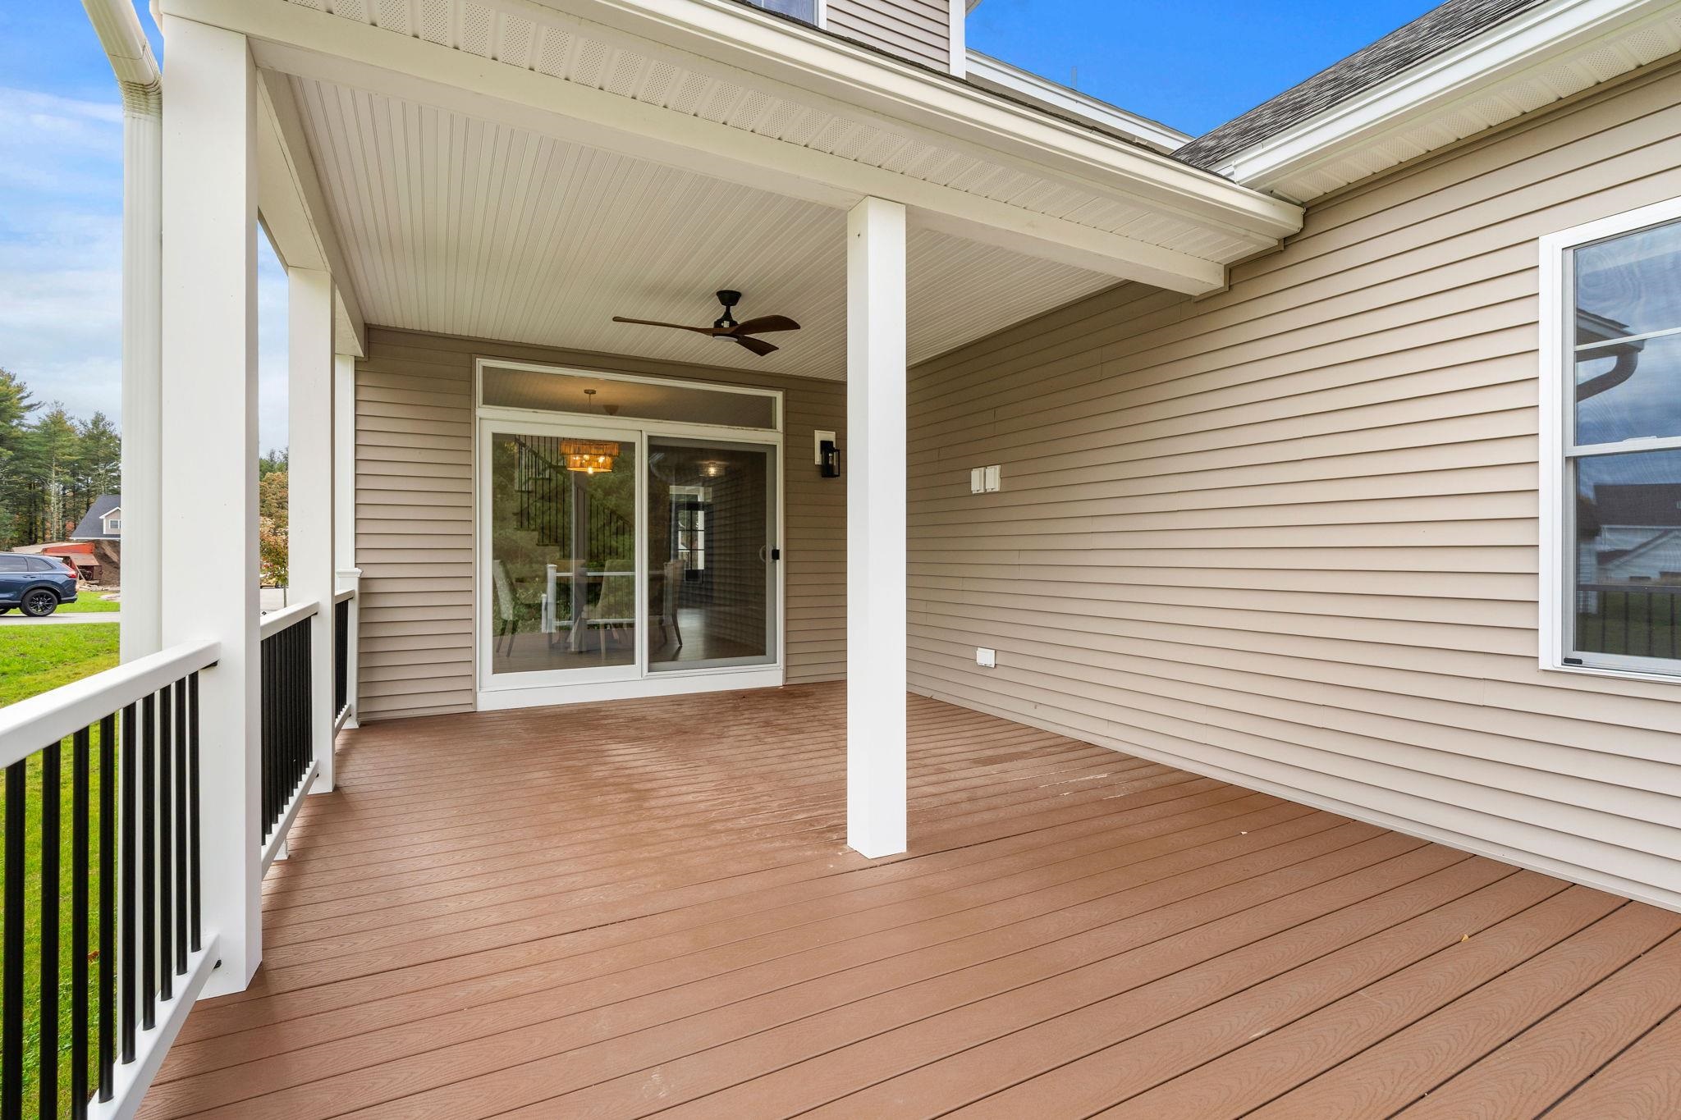
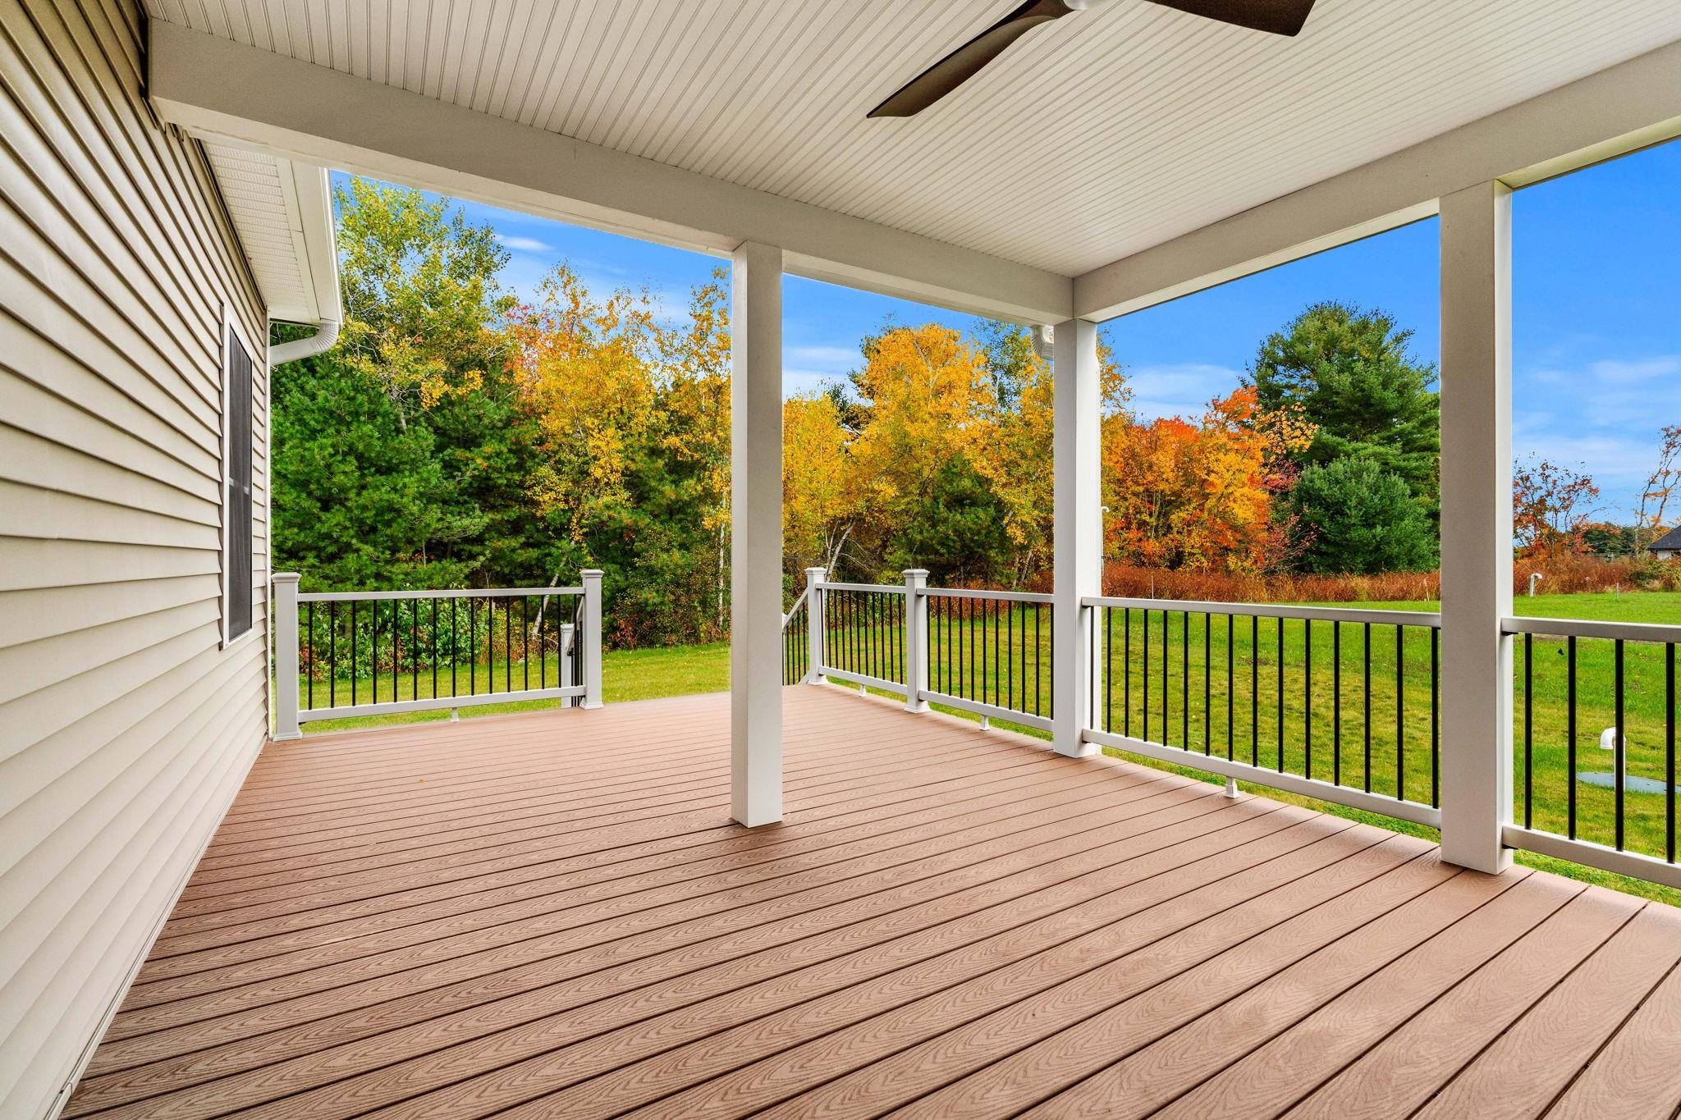
Covered deck with brown composite flooring, white railings, and a ceiling fan.
27 Lily Lane
27 Lily Lane
27 Lily Lane
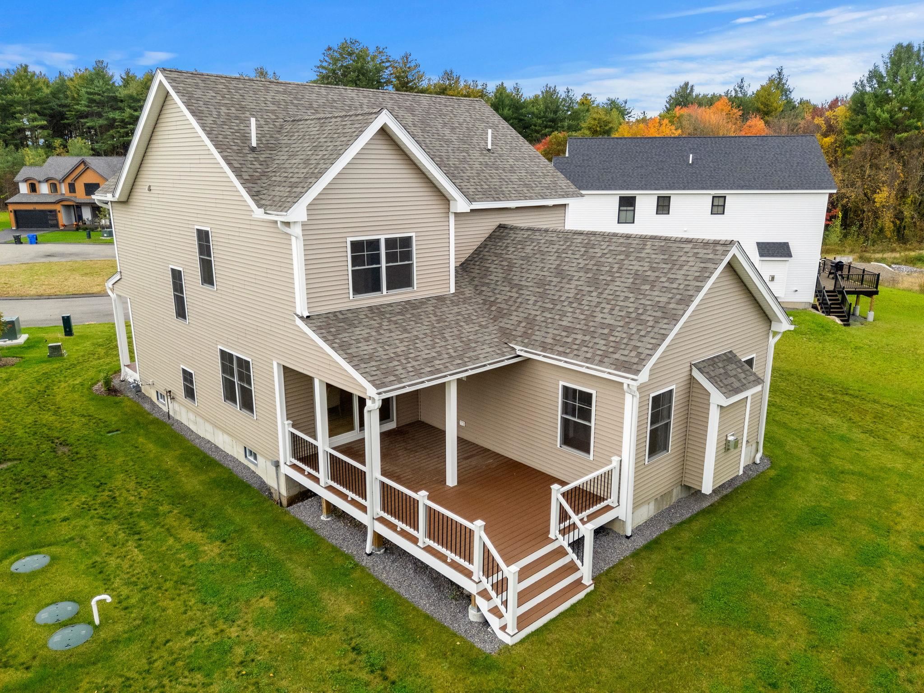
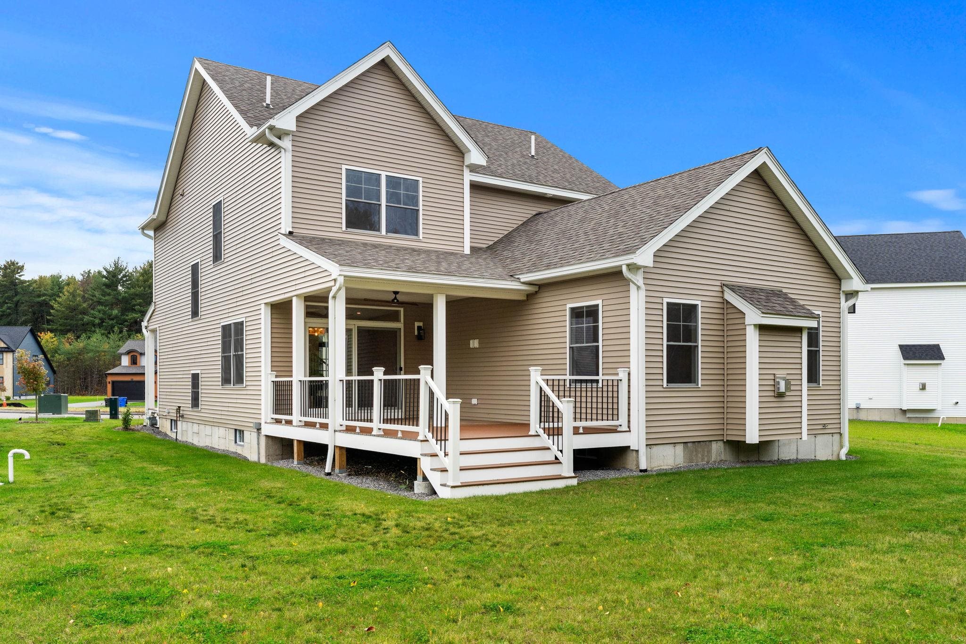
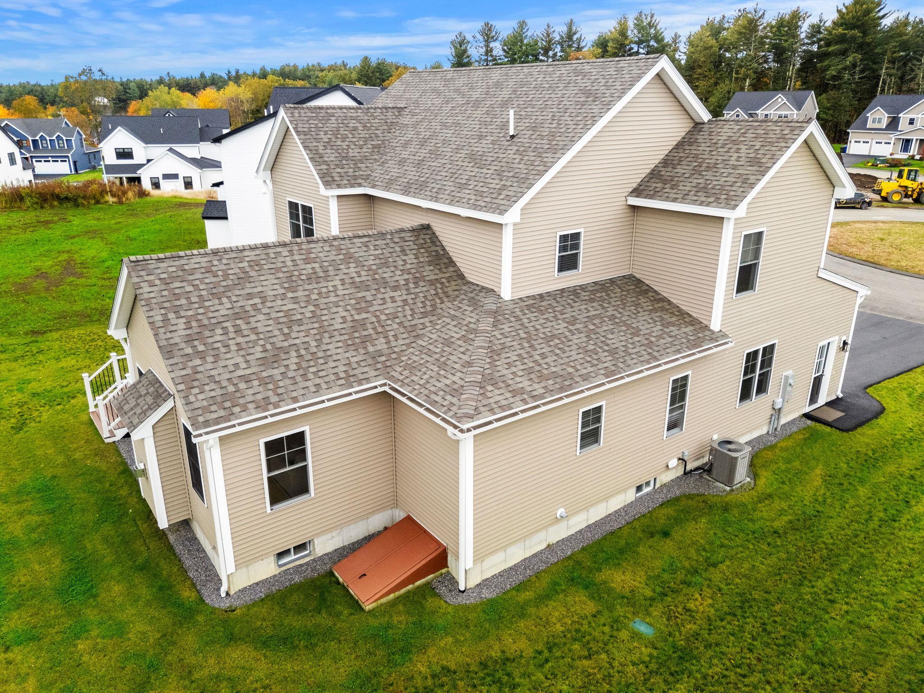
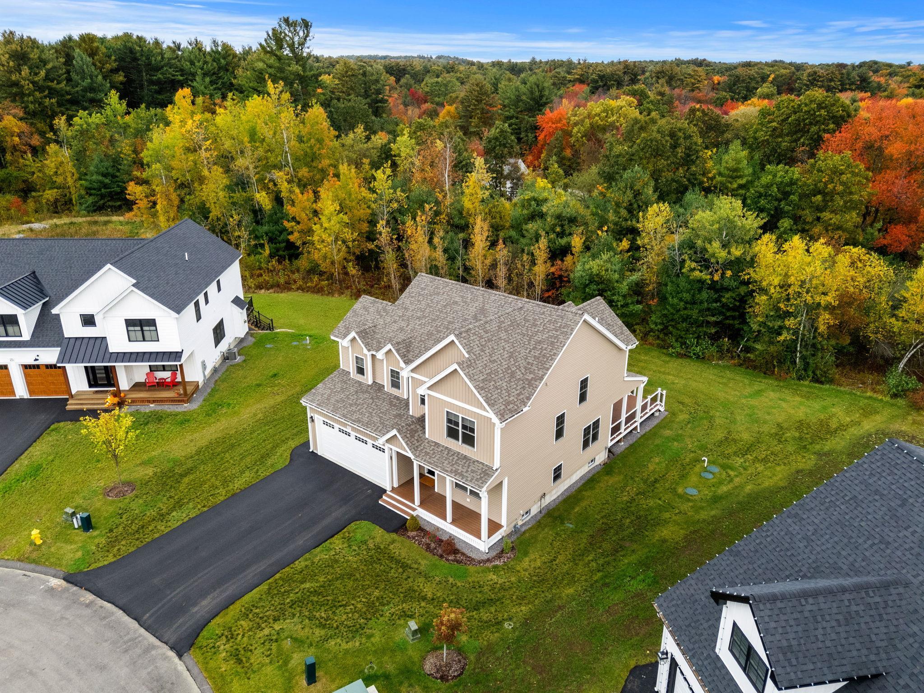
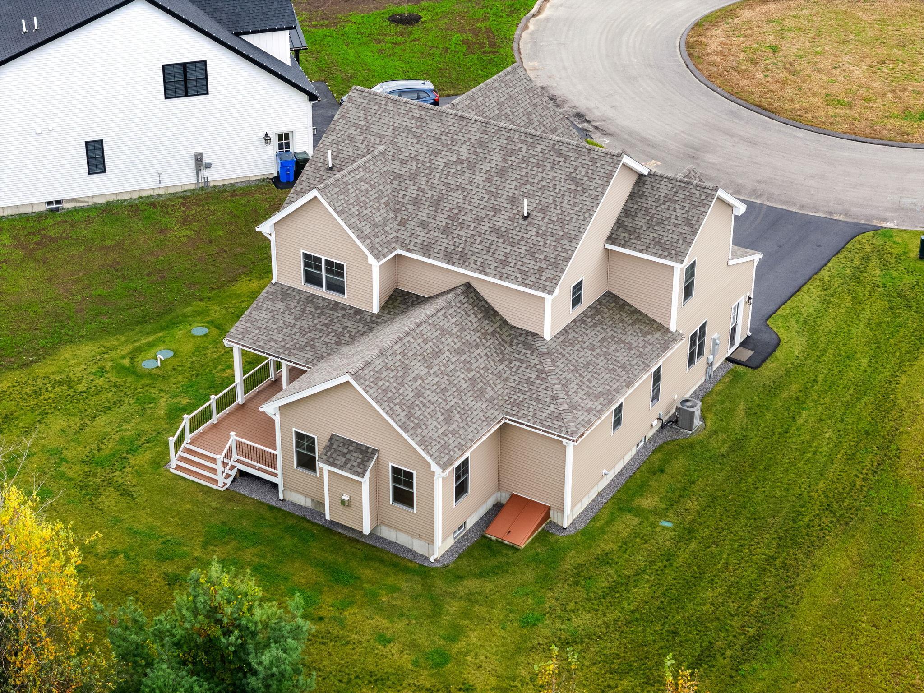
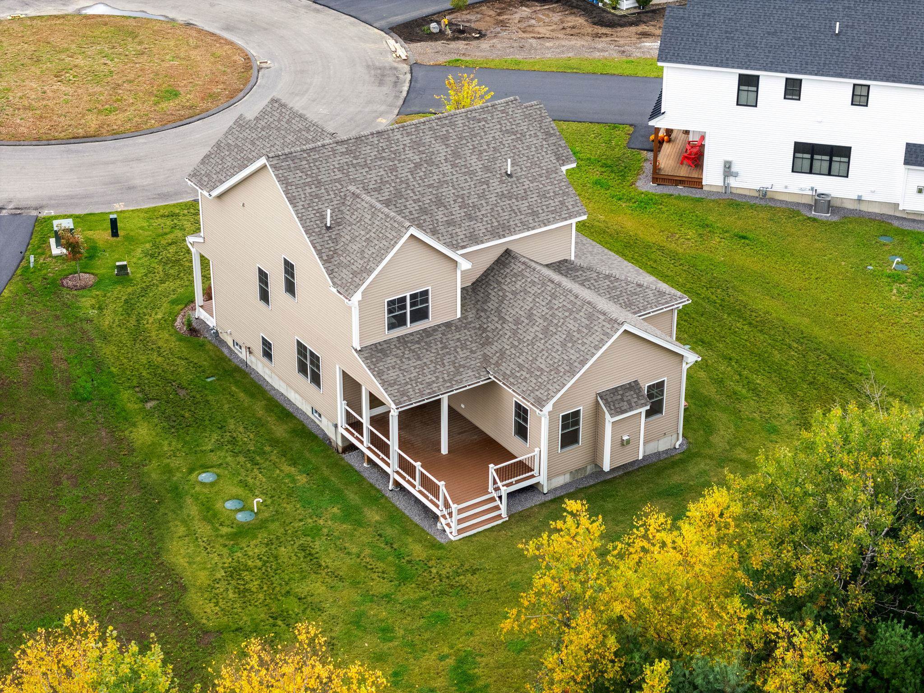
Aerial rear view of a beige-sided two-story home with a broad shingled roof and lawn.
27 Lily Lane
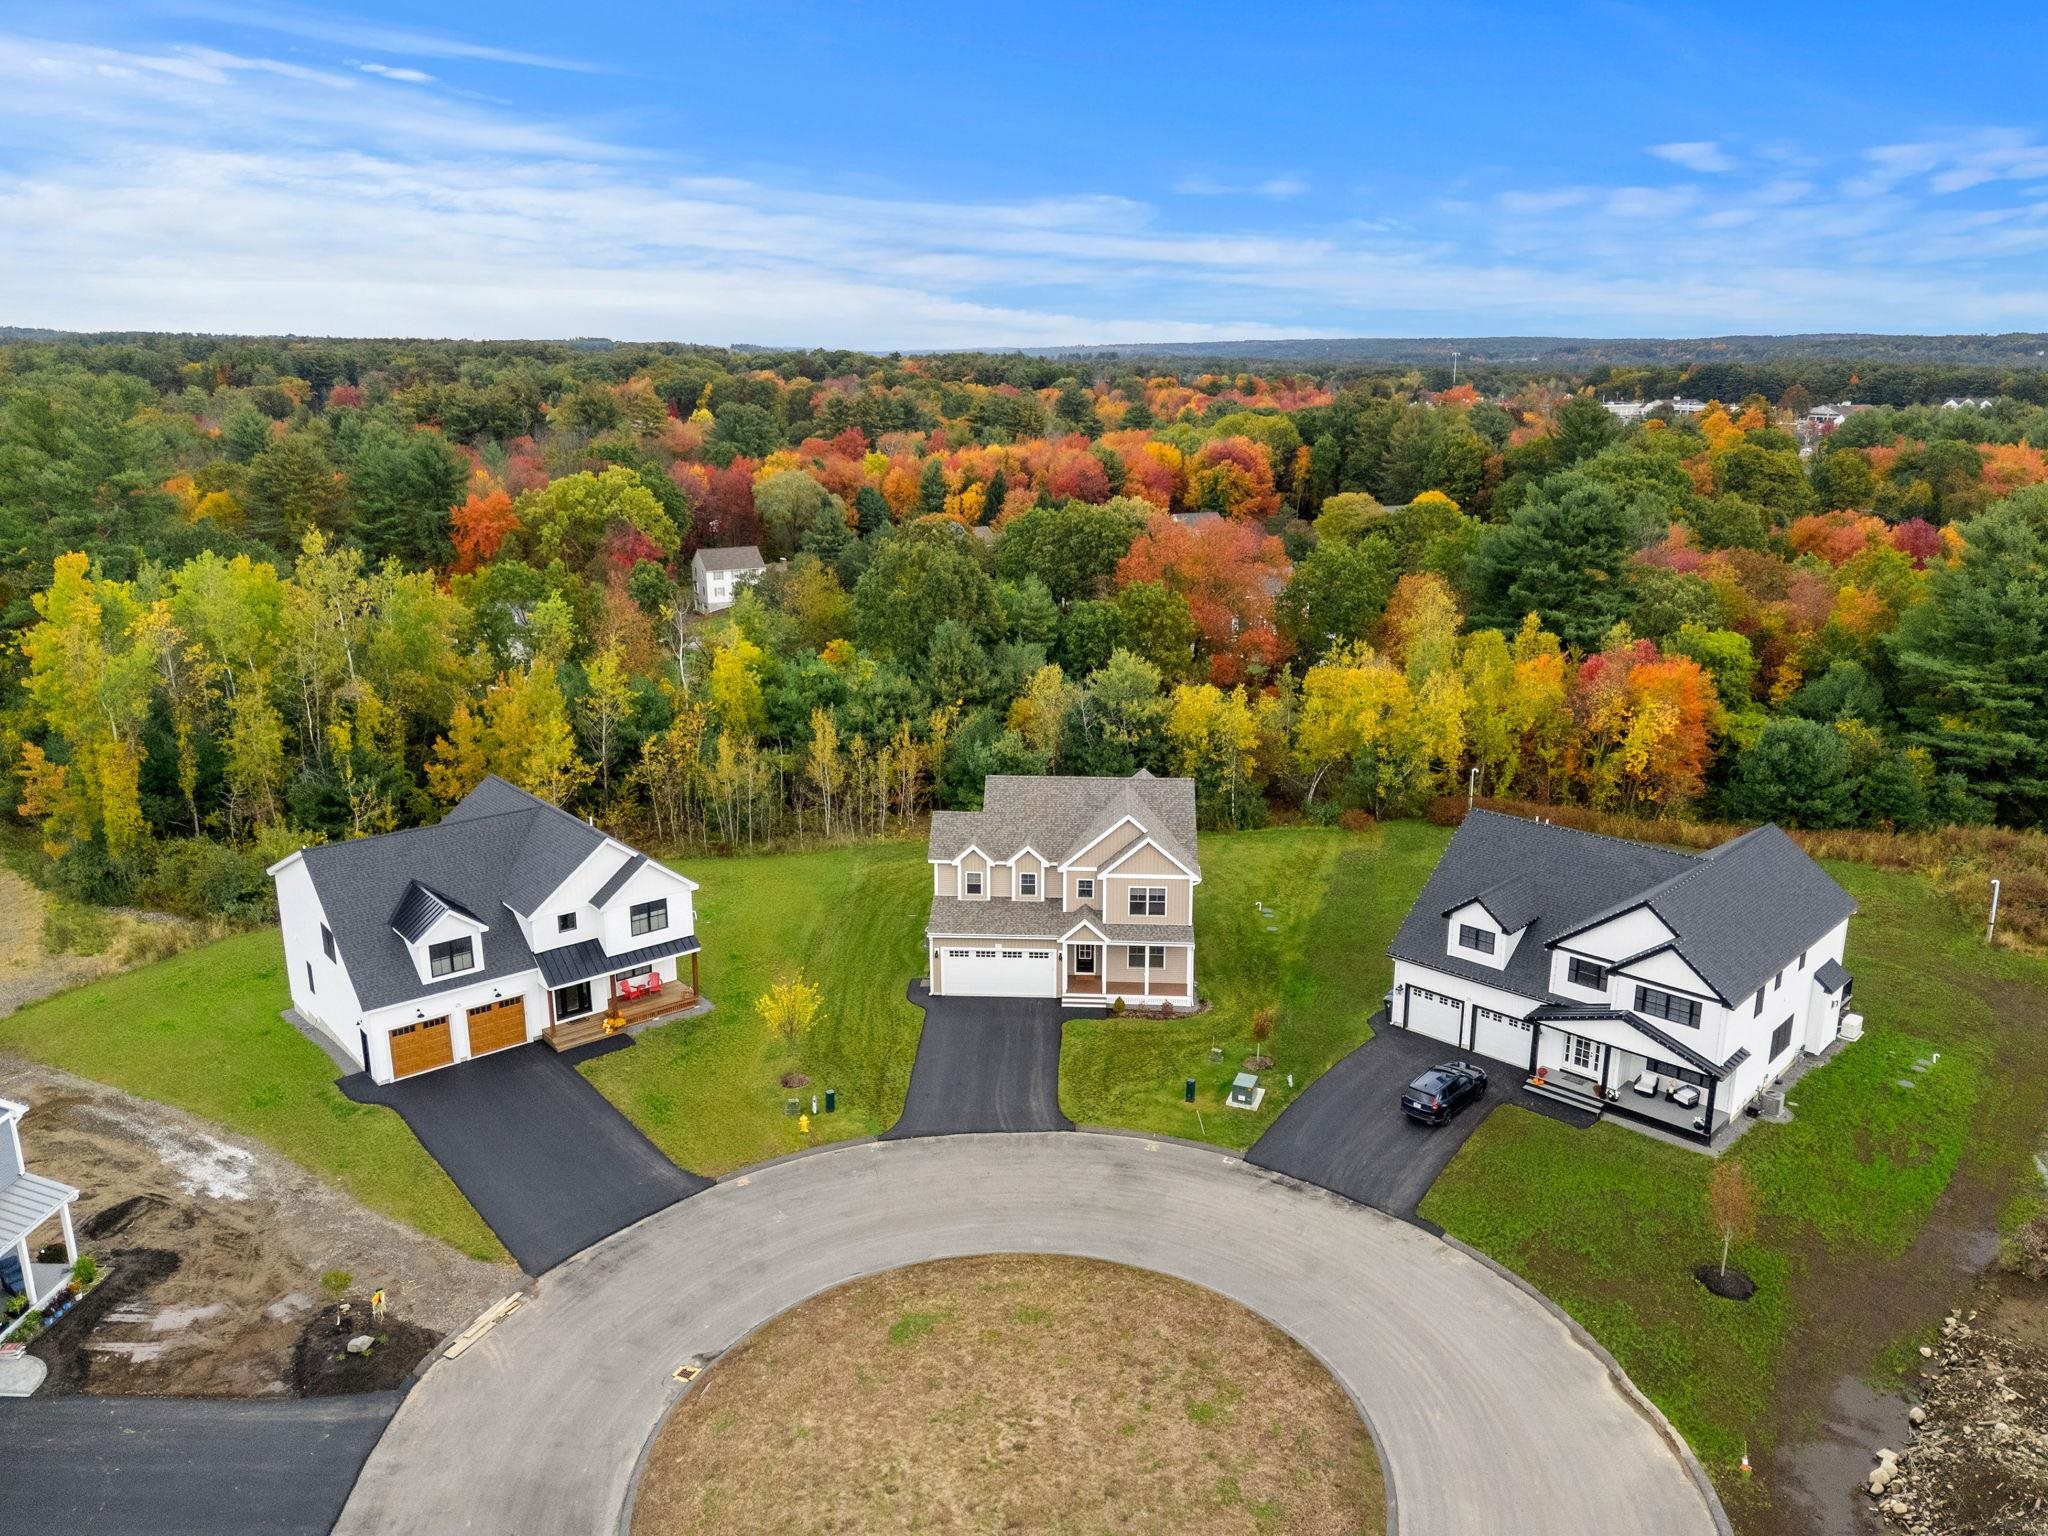
Aerial view of a beige house on a cul-de-sac beside colorful autumn woods.
Tan two-story house with an attached garage, surrounded by autumn-colored trees and neighboring homes.
Two-story tan home with a white double garage, covered porch, and gabled roof.
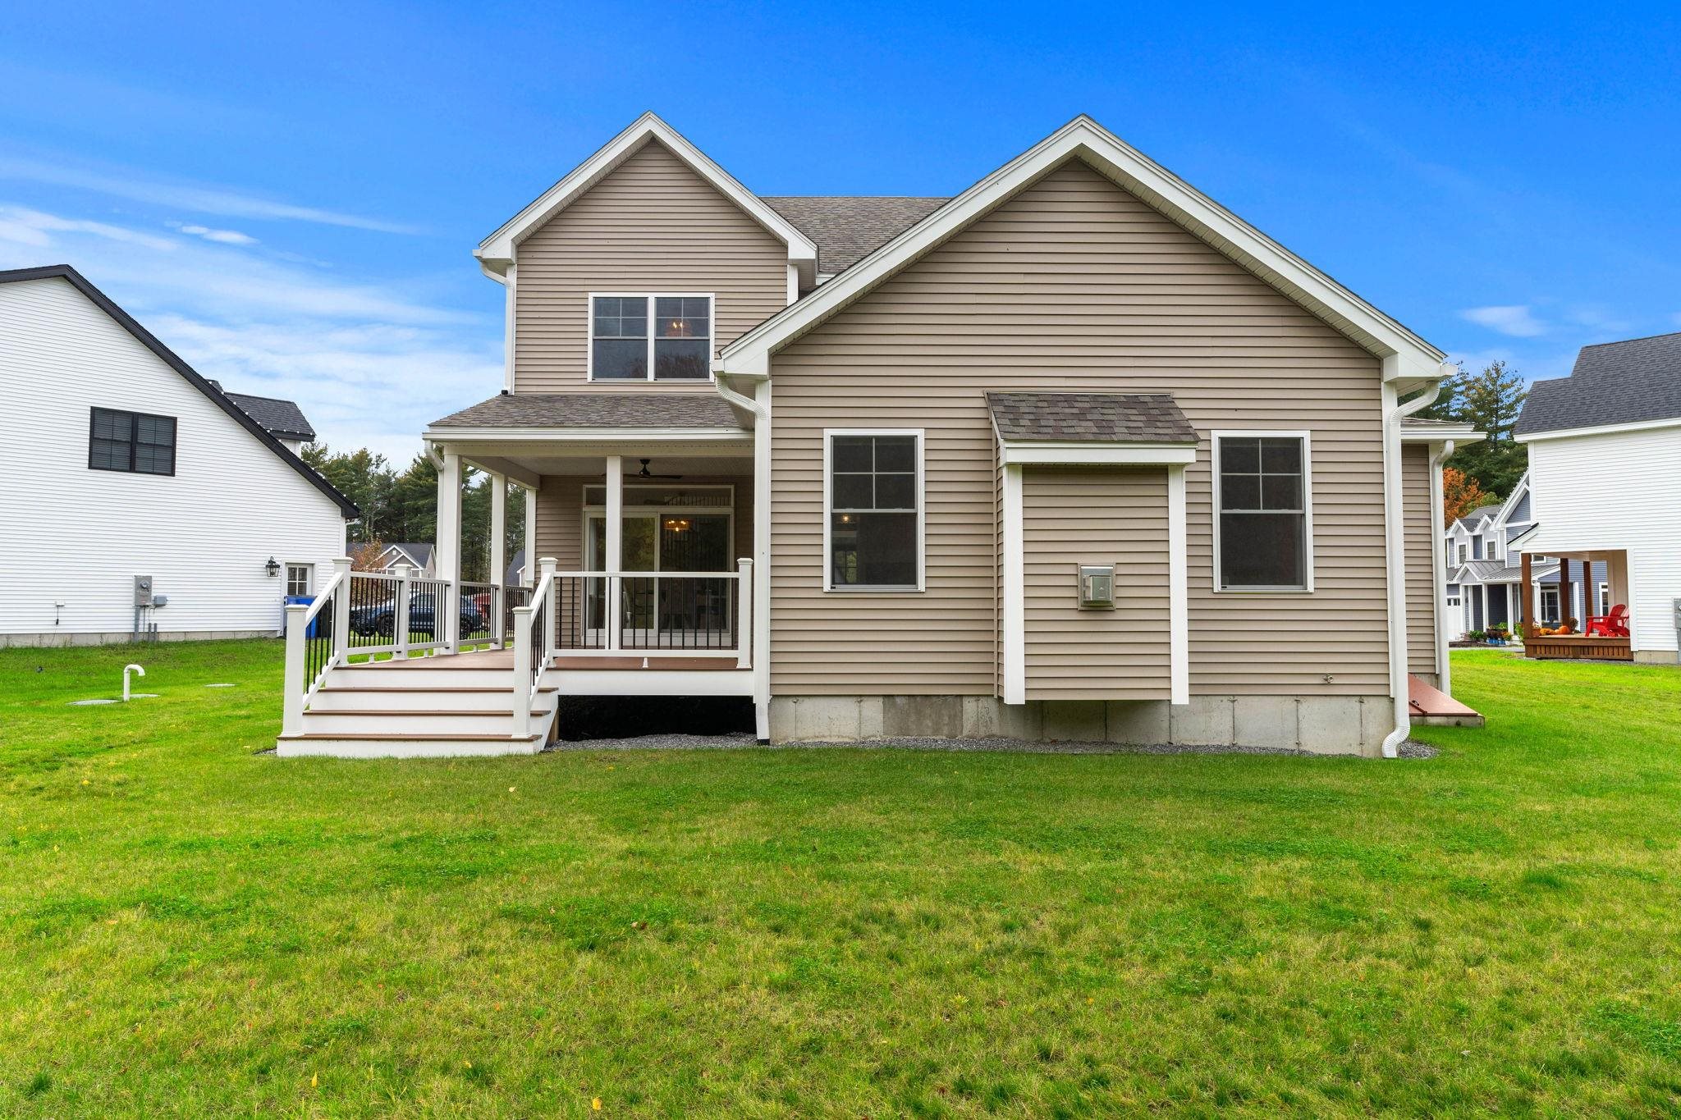
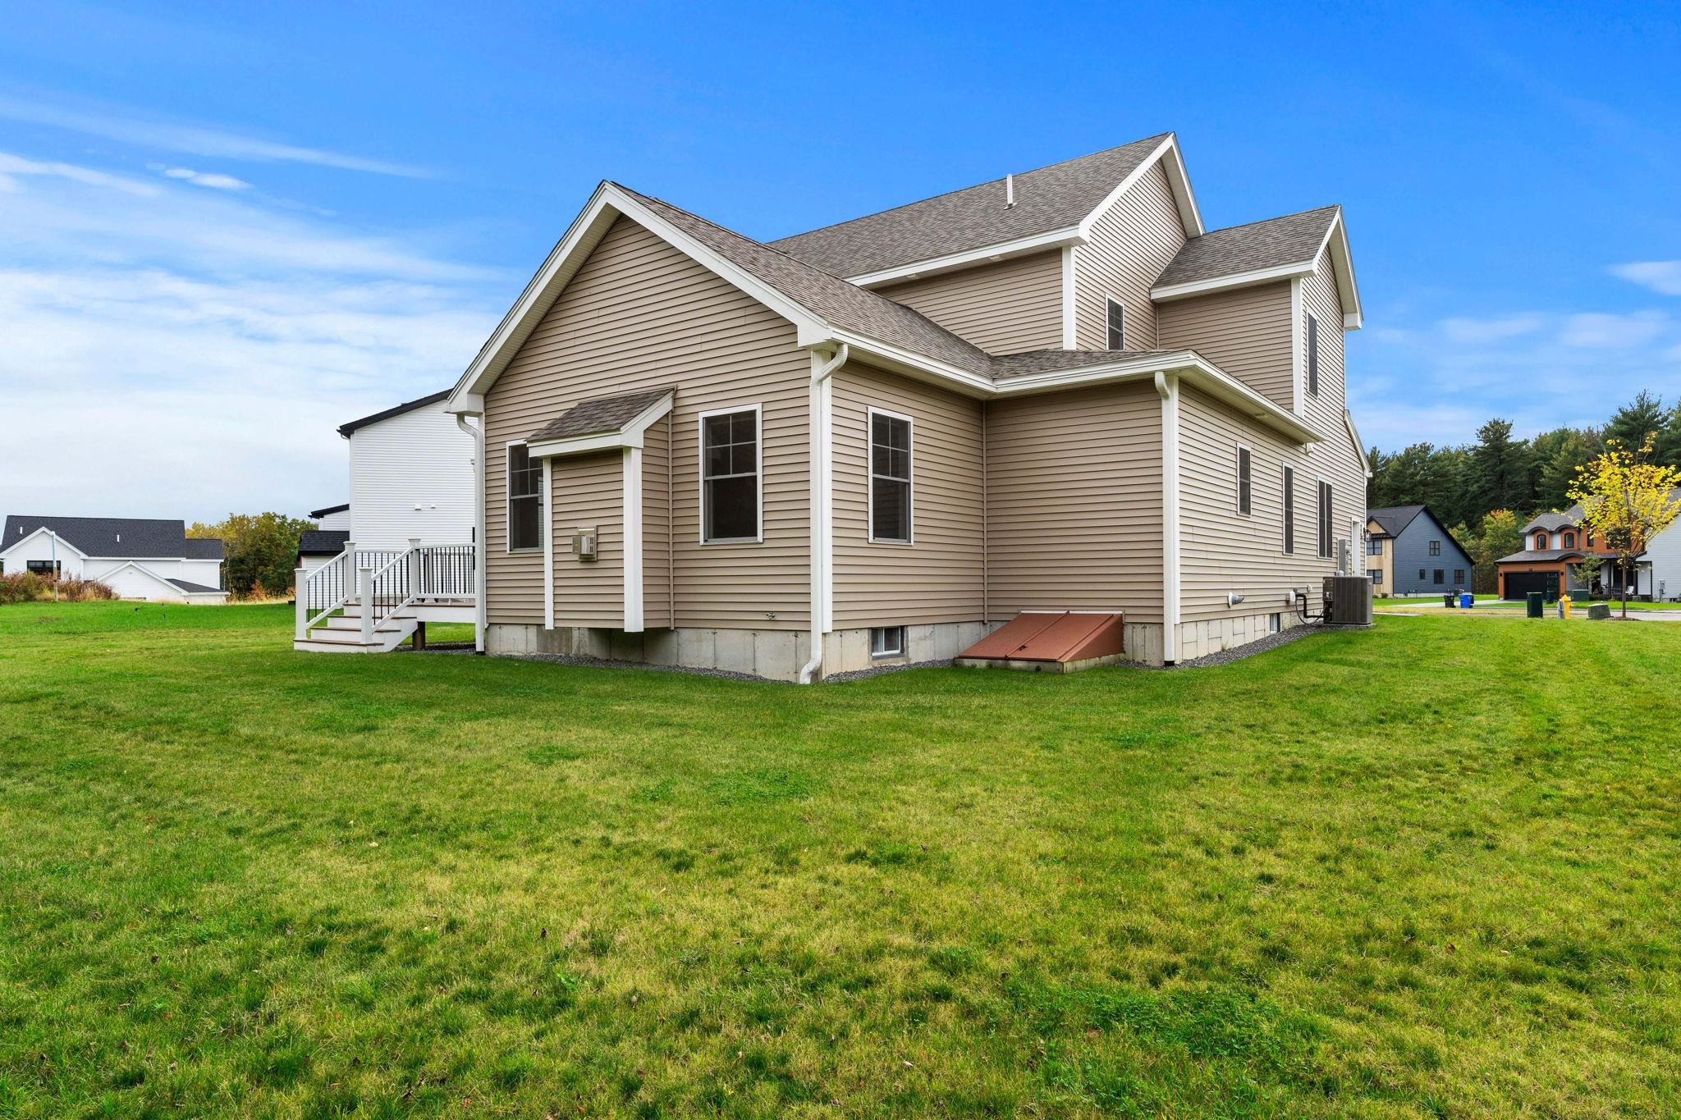
Two-story tan-sided home with rear stairs and a broad green lawn.
27 Lily Lane
27 Lily Lane
27 Lily Lane
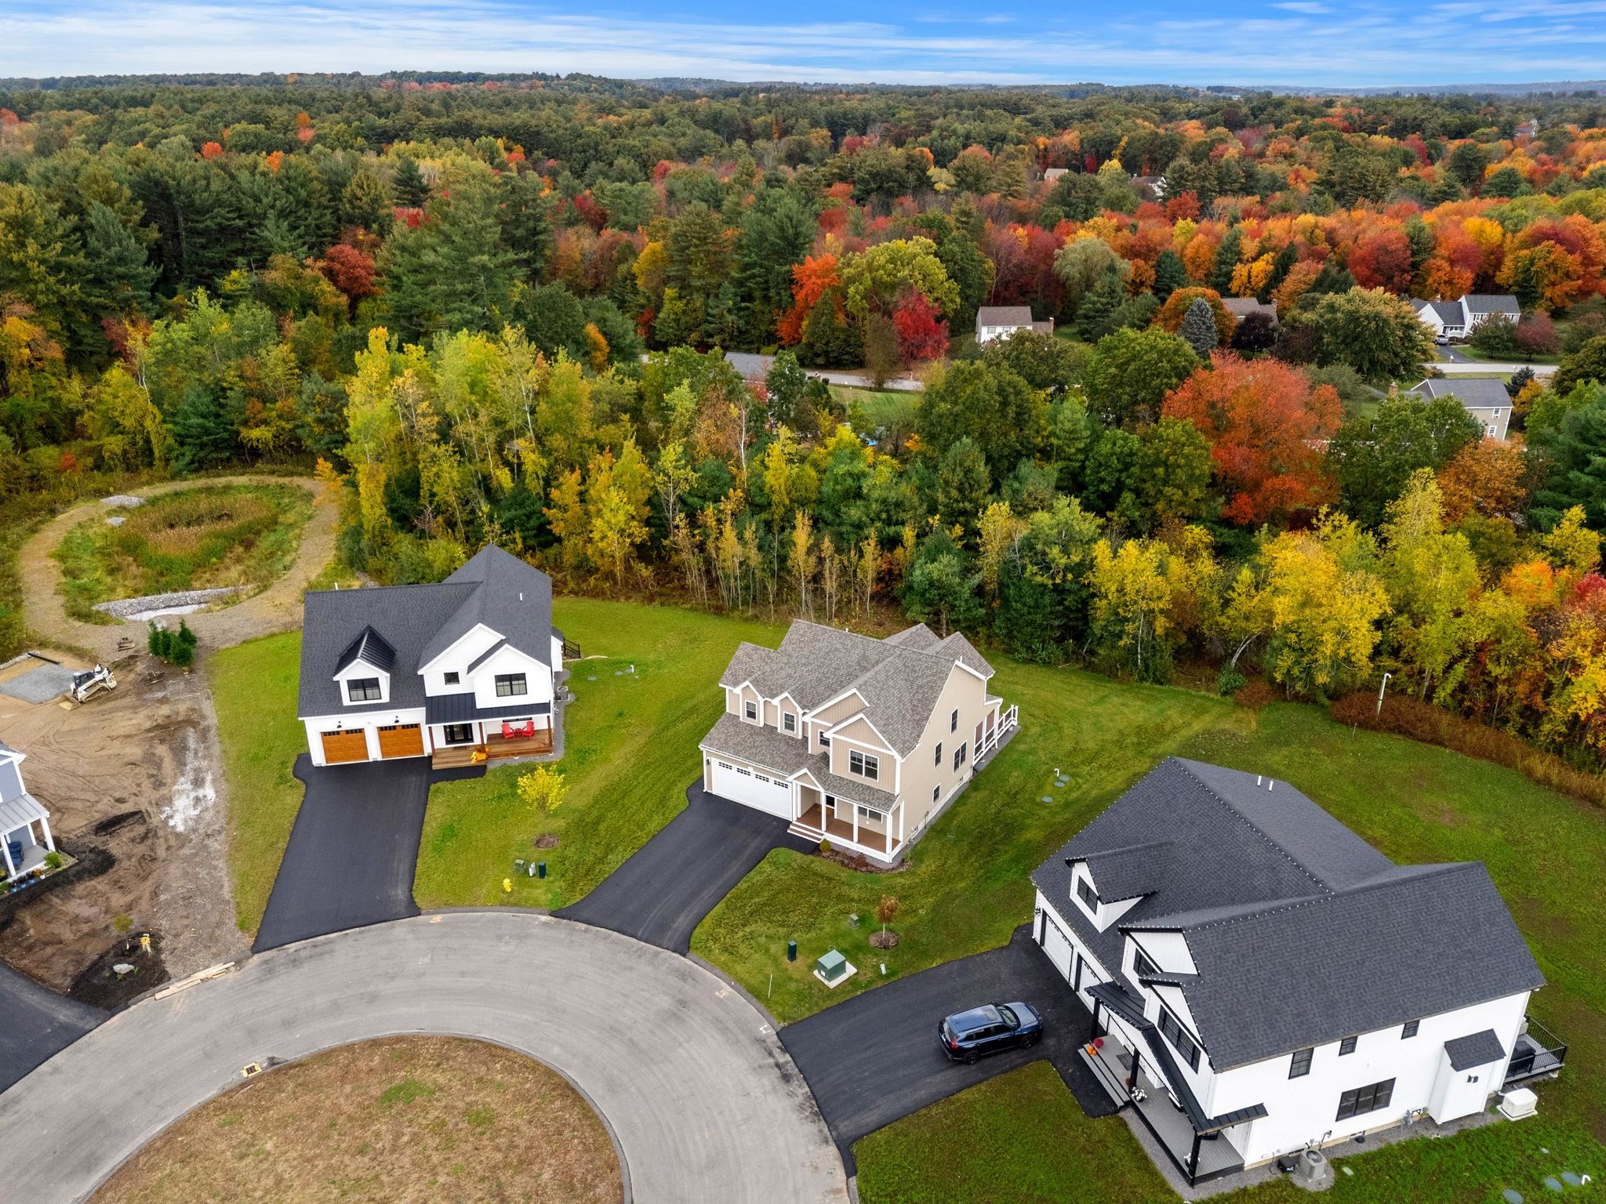
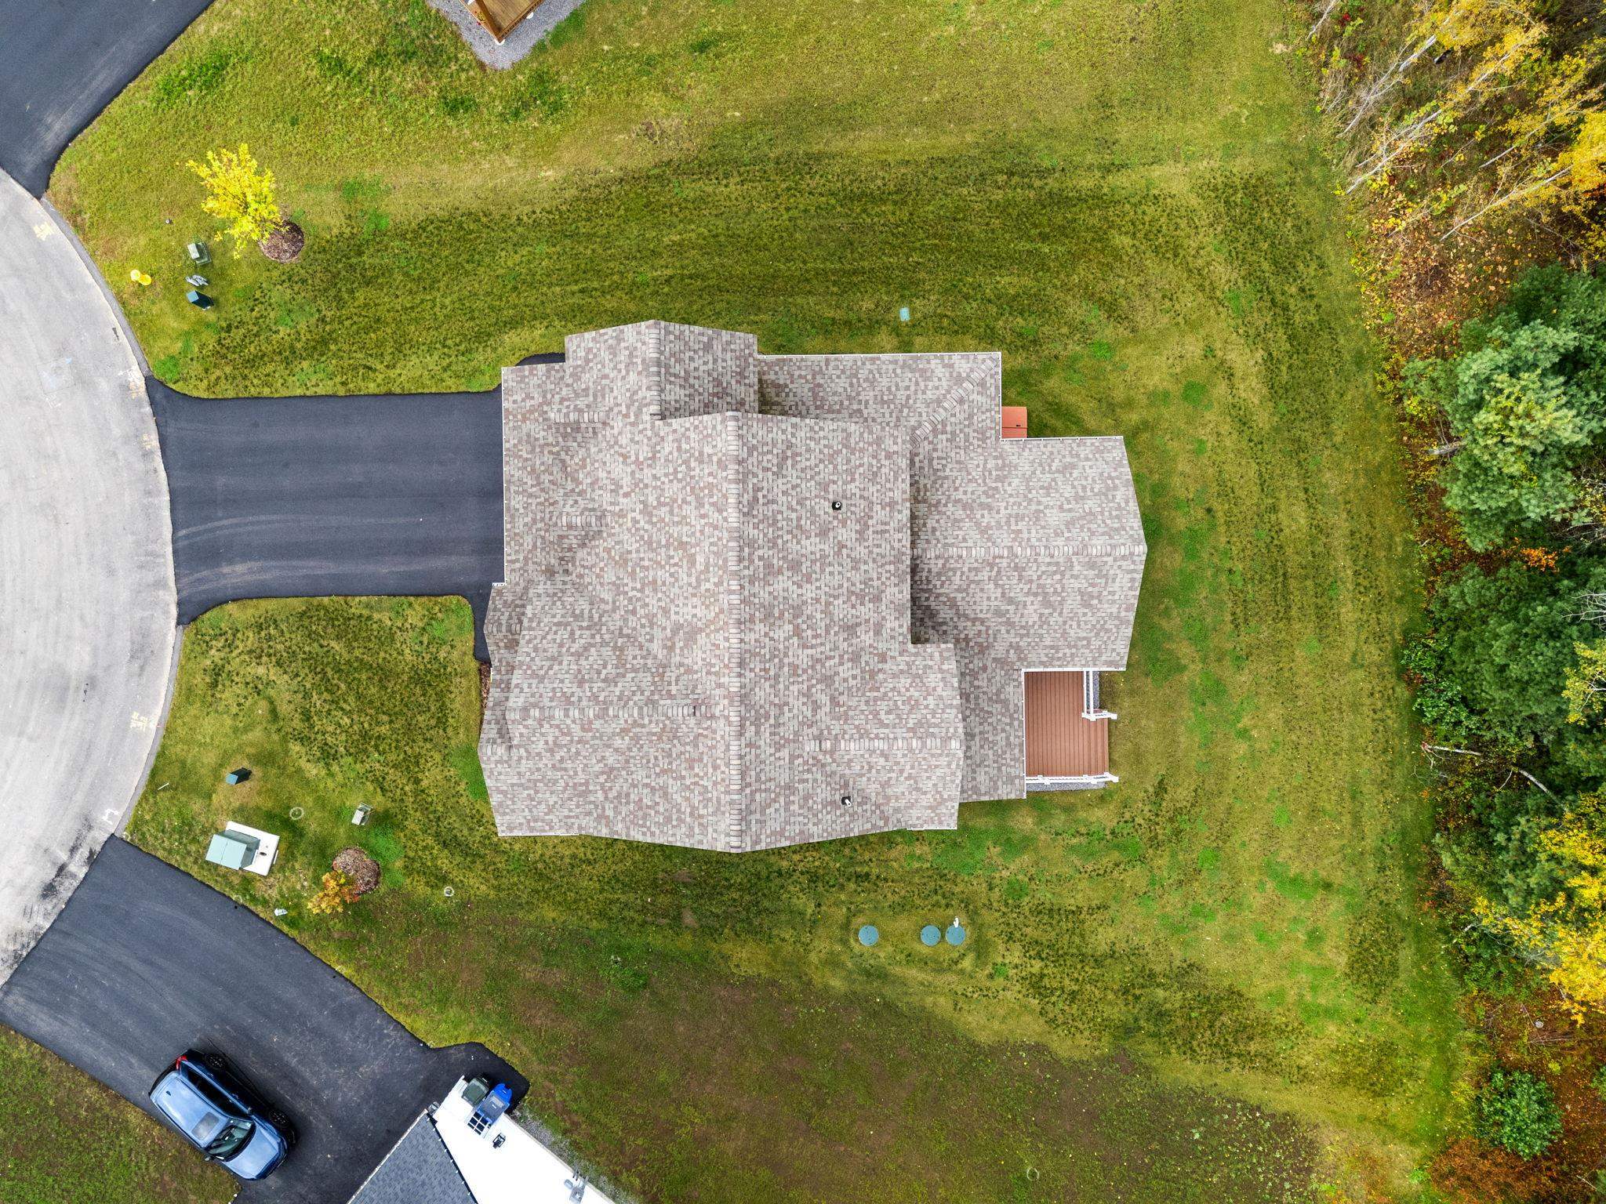
Aerial view of a beige two-story home with a broad driveway and wooded autumn surroundings.
27 Lily Lane
SEE ALL PHOTOS
Two-story beige home with a white double garage, covered porch, and broad driveway.
27 Lily Lane
27 Lily Lane
27 Lily Lane
27 Lily Lane
Kitchen with a wood-paneled island, white cabinetry, and stainless steel appliances.
Bright kitchen with white cabinets, a wood island, stainless appliances, and an adjoining dining area.
Bright kitchen with white cabinets, wood island, stainless appliances, and a wide gas range.
Open kitchen and living area with a wood island, vaulted ceiling, and adjoining dining space.
27 Lily Lane
27 Lily Lane
27 Lily Lane
27 Lily Lane
27 Lily Lane
Staged living room with a vaulted ceiling, pale sectional sofa, and fireplace between large windows.
27 Lily Lane
27 Lily Lane
27 Lily Lane
27 Lily Lane
Entry hallway opens to a kitchen with a wood island and dining area.
Bathroom vanity with a navy cabinet, brass fixtures, and a large round wood-framed mirror.
27 Lily Lane
27 Lily Lane
27 Lily Lane
Staged bedroom with a striped white bedspread, upholstered headboard, and woven pendant light.
Primary bedroom with a striped bedspread, wood floors, and a woven pendant light.
27 Lily Lane
Bathroom with a glass-enclosed, stone-tiled shower and a view through to a bedroom.
27 Lily Lane
27 Lily Lane
Bedroom with a pink quilted bed, light wood flooring, and a wooden ceiling fan.
27 Lily Lane
Bedroom with a lavender quilted bed, upholstered bench, and white dresser.
27 Lily Lane
Covered deck with brown composite flooring, white railings, and a ceiling fan.
27 Lily Lane
27 Lily Lane
27 Lily Lane
Aerial rear view of a beige-sided two-story home with a broad shingled roof and lawn.
27 Lily Lane
Aerial view of a beige house on a cul-de-sac beside colorful autumn woods.
Tan two-story house with an attached garage, surrounded by autumn-colored trees and neighboring homes.
Two-story tan home with a white double garage, covered porch, and gabled roof.
Two-story tan-sided home with rear stairs and a broad green lawn.
27 Lily Lane
27 Lily Lane
27 Lily Lane
Aerial view of a beige two-story home with a broad driveway and wooded autumn surroundings.
27 Lily Lane
Listed by Phil Harasek with Keller Williams Gateway Realty/Salem 603-912-5470
For Sale

27 Lily Lane

27 Lily Lane, Londonderry, NH 03053

$1,039,000
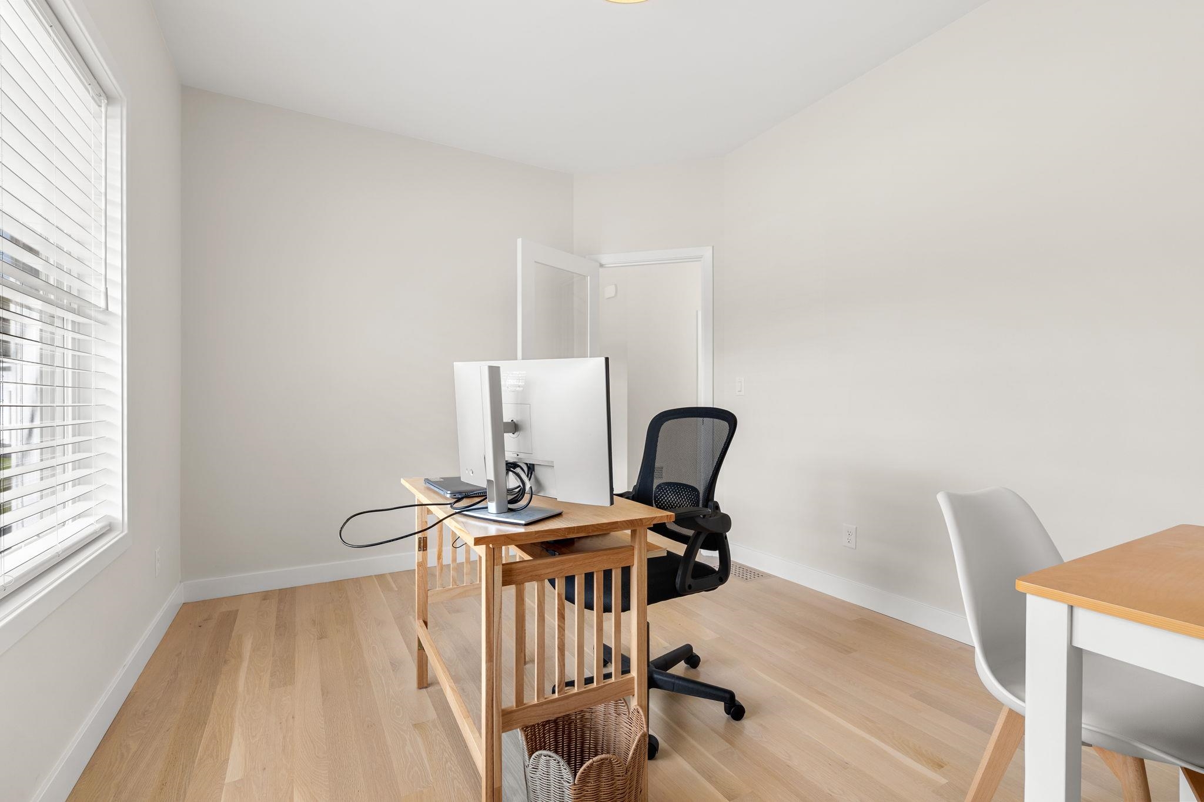
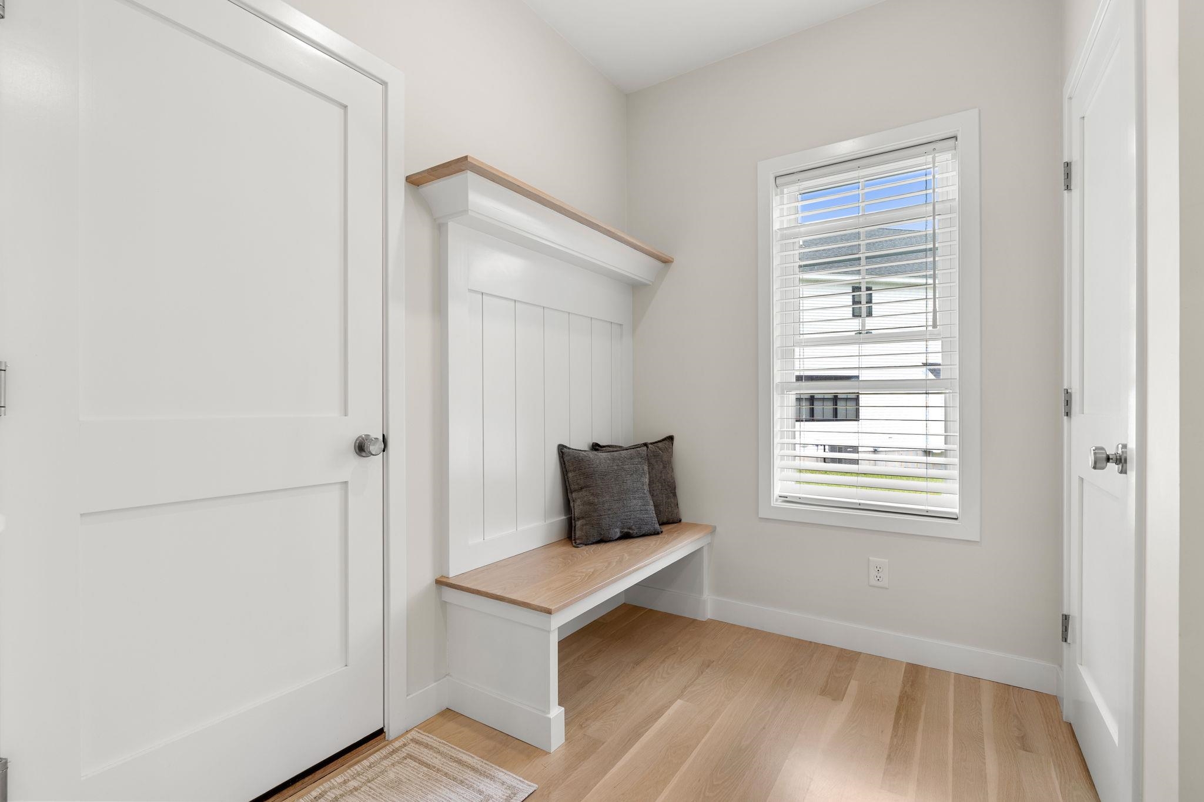
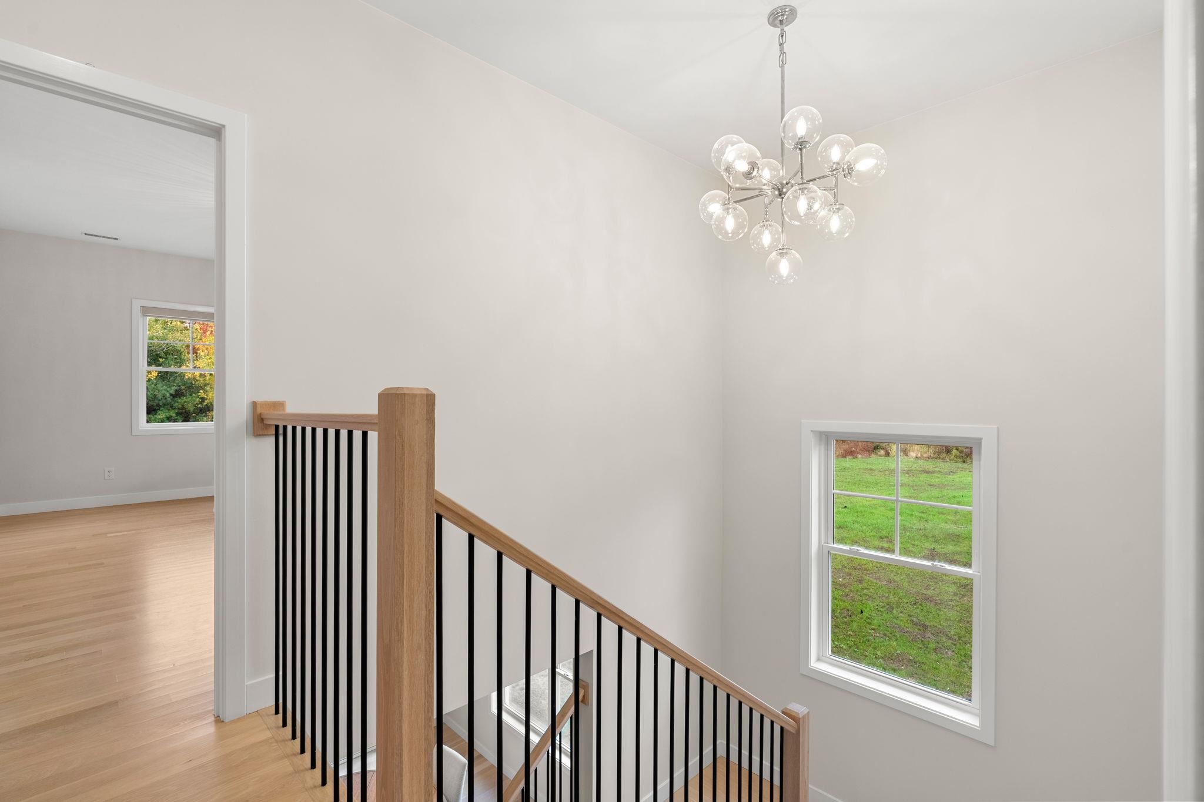
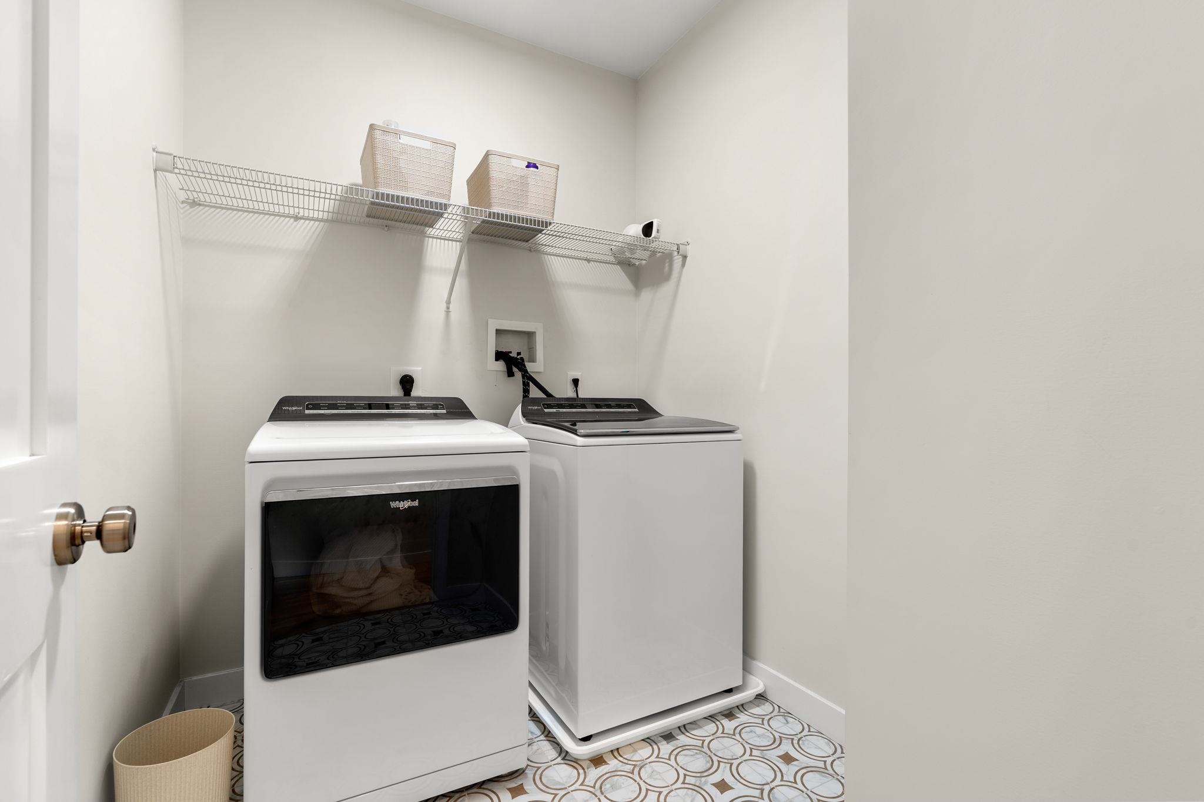
Why wait for new construction when your dream home is already here? Welcome to 27 Lily Lane, a stunning, nearly new home built in 2025, situated at the end of a cul-de-sac in the desirable Winni Estates neighborhood of Londonderry. Offering 2,717 square feet of beautifully designed living space, this 3-bedroom, 2.5-bath home combines the appeal of new construction with the convenience of being completely finished and ready for its next owners. Step inside and immediately appreciate the impressive 9-foot ceilings throughout the first and second floors, creating a bright, open, and spacious feel. The thoughtfully designed floor plan features an inviting living area with a gas fireplace, a beautiful kitchen with a large center island, ceiling-height cabinetry, and a walk-in pantry, along with plenty of space for both everyday living and entertaining. Upstairs, the spacious primary suite offers a private bath, while two additional bedrooms provide comfortable accommodations. Even the basement features 9-foot ceilings, offering exceptional potential for future finished living space. Additional highlights include a dedicated mudroom, a first-floor office or playroom, second-floor laundry, a two-car garage with an upgraded floor coating, and an extended outdoor deck. Situated in Winni Estates, residents can enjoy neighborhood amenities, including walking trails and a recreation field, all while being conveniently located near shopping, restaurants, and I-93. Experience the beauty and modern comforts of a newly built home without the wait. Everything you've been looking for is already here!

11/14/2026 11:00AM - 12:30PM EST

3
beds

3
baths

2,717 Sq.Ft. LIVING AREA

0.31 Acres lot

Phil  Harasek

Phil Harasek

Features & Amenities

Interior

  • total bedrooms3
  • Total bathrooms3
  • full bathrooms2
  • half bathroom1
  • Laundry room Laundry Hook-ups, 2nd Floor Laundry
  • Flooring Carpet, Ceramic Tile, Hardwood
  • Fireplace 1 Fireplace, Gas Fireplace
  • APPLIANCES Dishwasher, Dryer, Range Hood, Gas Range, Refrigerator, Washer
  • other interior Features Kitchen Island, Walk-in Closet, Walk-in Pantry, Cathedral Ceiling

Area & Lot

  • Status For Sale
  • OPEN HOUSE

    11/14/2026 11:00AM - 12:30PM EST

  • Living Area2,717 Sq.Ft.
  • Total Area4,193 Sq.Ft.
  • Lot Area0.31 Acres
  • MLS® ID5115019
  • TypeResidential
  • YEAR BUILT2025
  • NeighborhoodRockingham County
  • Elementary SchoolMatthew Thornton Elem
  • Middle SchoolLondonderry Middle School
  • High SchoolLondonderry Senior HS
  • School DistrictLondonderry School District

Exterior

  • STORIES2
  • Garage Space2.0
  • roofAsphalt Shingle
  • lot featuresNear Golf Course, Near School(s), Near Shopping, Level, Landscaped
  • HEAT TYPENatural Gas, Forced Air
  • AIR CONDITIONINGCentral AC
  • sewerSeptic Shared
  • HOA AmenitiesRecreation Facility, Snow Removal

Financial

  • Sales Price$1,039,000
  • HOA $100/mo
View Virtual Tour
image

Schedule a Showing

We would love to show you our beautiful property. Please select your preferred date and time below. An agent will be in touch shortly to confirm your appointment.

Schedule a Showing

We would love to show you our beautiful property. Please select your preferred date and time below. An agent will be in touch shortly to confirm your appointment.

Thank you for your interest in 27 Lily Lane, Londonderry, NH 03053. We are reviewing your request and will be in touch shortly!

Mortgage Calculator

Estimate your monthly mortgage payment, including the principal and interest, property taxes, and HOA. Adjust the values to generate a more accurate rate.

All estimates are provided for informational purposes only. Actual amounts may vary.
$0,000 Your Payment 20 15 65
$0,000 Your Payment

Rockingham County

Explore

Work With Us

Our team brings deep expertise, honest guidance, and a genuine investment in every client outcome. We are not just here to close deals — we are here to help you make one of the biggest decisions of your life with confidence.

Follow Me on Instagram