Leave a Message

Thank you for your message. We will be in touch with you shortly.

2 Stratton Dr # 102
2 Stratton Dr # 102
2 Stratton Dr # 102
2 Stratton Dr # 102
2 Stratton Dr # 102
2 Stratton Dr # 102
2 Stratton Dr # 102
2 Stratton Dr # 102
2 Stratton Dr # 102
2 Stratton Dr # 102
2 Stratton Dr # 102
2 Stratton Dr # 102
2 Stratton Dr # 102
2 Stratton Dr # 102
2 Stratton Dr # 102
2 Stratton Dr # 102
2 Stratton Dr # 102
2 Stratton Dr # 102
2 Stratton Dr # 102
2 Stratton Dr # 102
2 Stratton Dr # 102
2 Stratton Dr # 102
2 Stratton Dr # 102
2 Stratton Dr # 102
2 Stratton Dr # 102
2 Stratton Dr # 102
2 Stratton Dr # 102
2 Stratton Dr # 102
2 Stratton Dr # 102
2 Stratton Dr # 102
2 Stratton Dr # 102
2 Stratton Dr # 102
SEE ALL PHOTOS
2 Stratton Dr # 102
2 Stratton Dr # 102
2 Stratton Dr # 102
2 Stratton Dr # 102
2 Stratton Dr # 102
2 Stratton Dr # 102
2 Stratton Dr # 102
2 Stratton Dr # 102
2 Stratton Dr # 102
2 Stratton Dr # 102
2 Stratton Dr # 102
2 Stratton Dr # 102
2 Stratton Dr # 102
2 Stratton Dr # 102
2 Stratton Dr # 102
2 Stratton Dr # 102
2 Stratton Dr # 102
2 Stratton Dr # 102
2 Stratton Dr # 102
2 Stratton Dr # 102
2 Stratton Dr # 102
2 Stratton Dr # 102
2 Stratton Dr # 102
2 Stratton Dr # 102
2 Stratton Dr # 102
2 Stratton Dr # 102
2 Stratton Dr # 102
2 Stratton Dr # 102
2 Stratton Dr # 102
2 Stratton Dr # 102
2 Stratton Dr # 102
2 Stratton Dr # 102
Leased

2 Stratton Dr # 102

2 Stratton Dr # 102, Woburn, MA 01801

$3,750/month
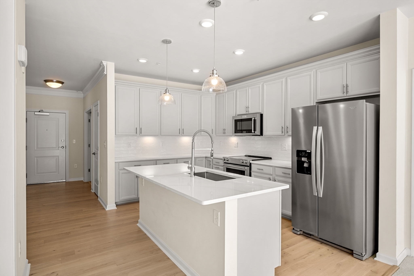
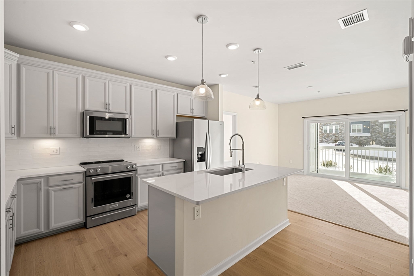
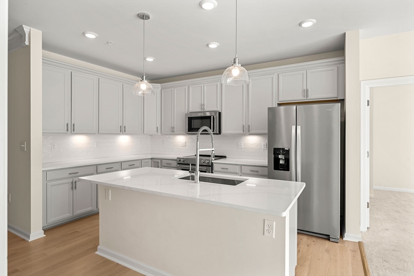
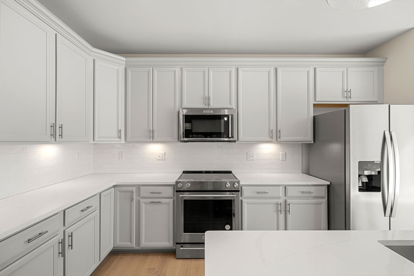
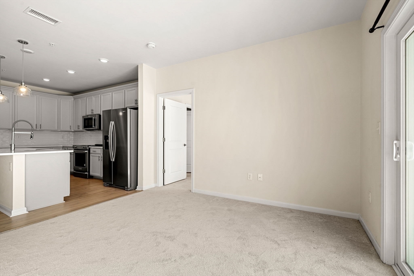
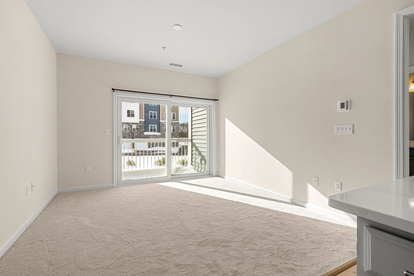
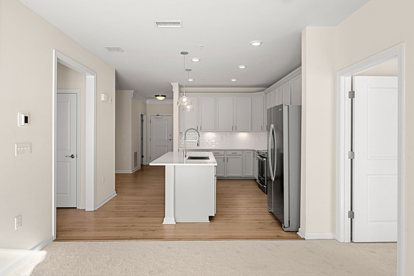
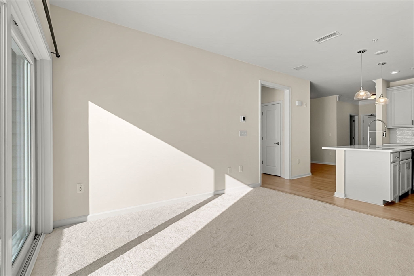
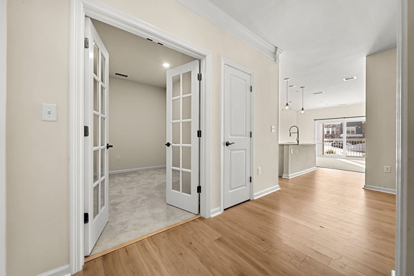
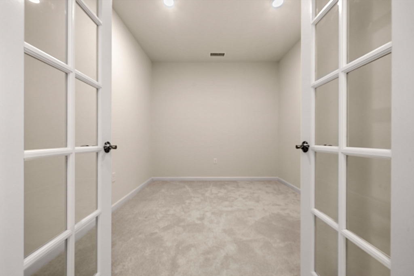
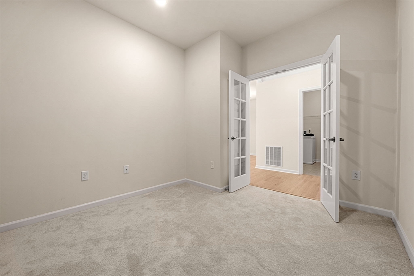
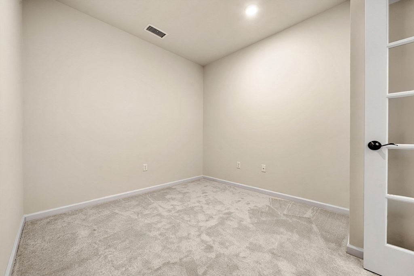
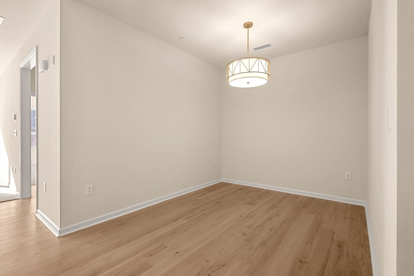
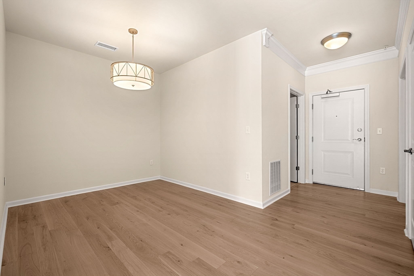
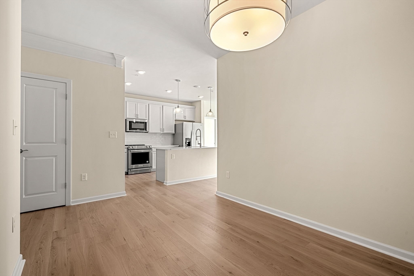
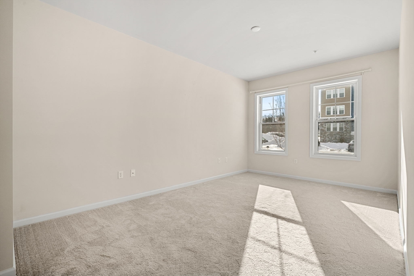
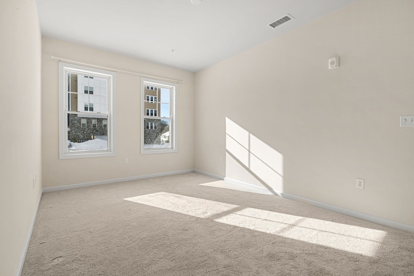
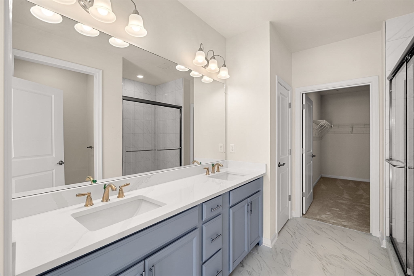
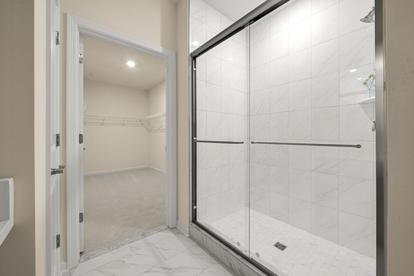
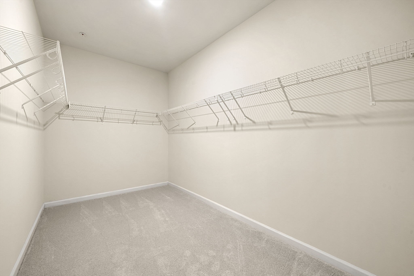
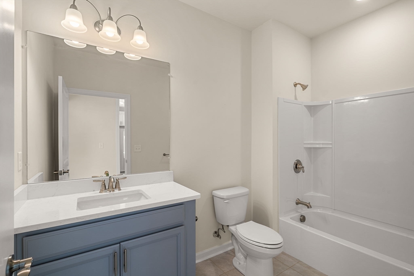
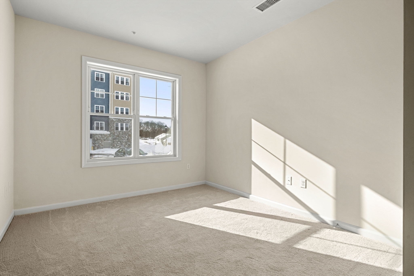
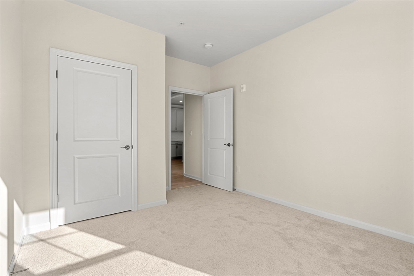
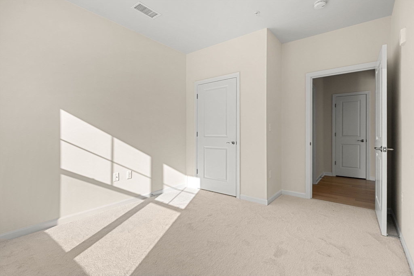
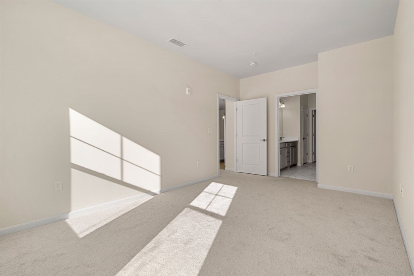
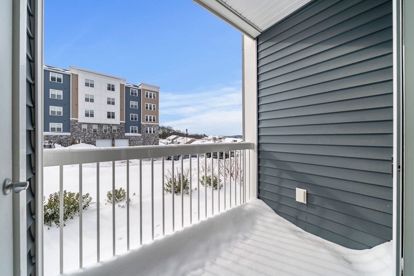
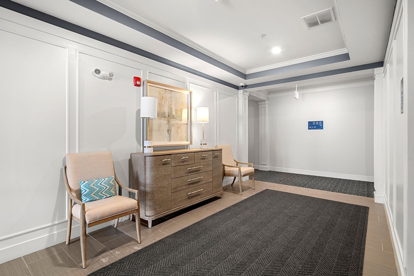
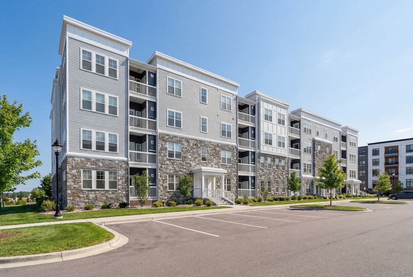
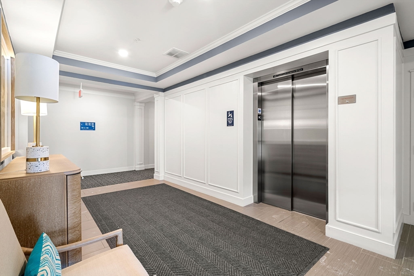
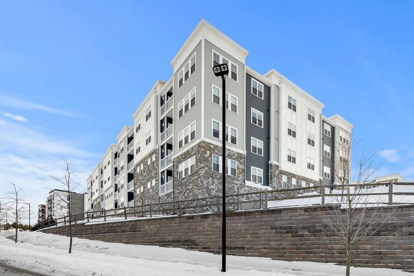
Available for rent, this 2024-built Pulte home at Highland at Vale offers easy single-level living with 2 bedrooms plus a flexible den/home office. The open-concept layout is bright and modern, ideal for everyday living and entertaining. The bonus flex room adapts easily for a home office, guest space, or workout area. The white kitchen features shaker cabinets, ample storage, and a large center island, flowing seamlessly into the dining and living areas. Sliding doors off the living room lead to a private enclosed patio, perfect for relaxing outdoors. The primary suite includes a custom walk-in closet and an en-suite bath with double vanity. The second bedroom is spacious and filled with natural light. Additional highlights include central air conditioning, elevator access, and a heated one-car garage with extra storage. Set on a quiet hilltop location offering privacy and serenity, yet convenient to major highways.

2
beds

2
baths

1,424 Sq.Ft. LIVING AREA

Phil  Harasek

Phil Harasek

Features & Amenities

Interior

  • total bedrooms2
  • Total bathrooms2
  • full bathrooms2
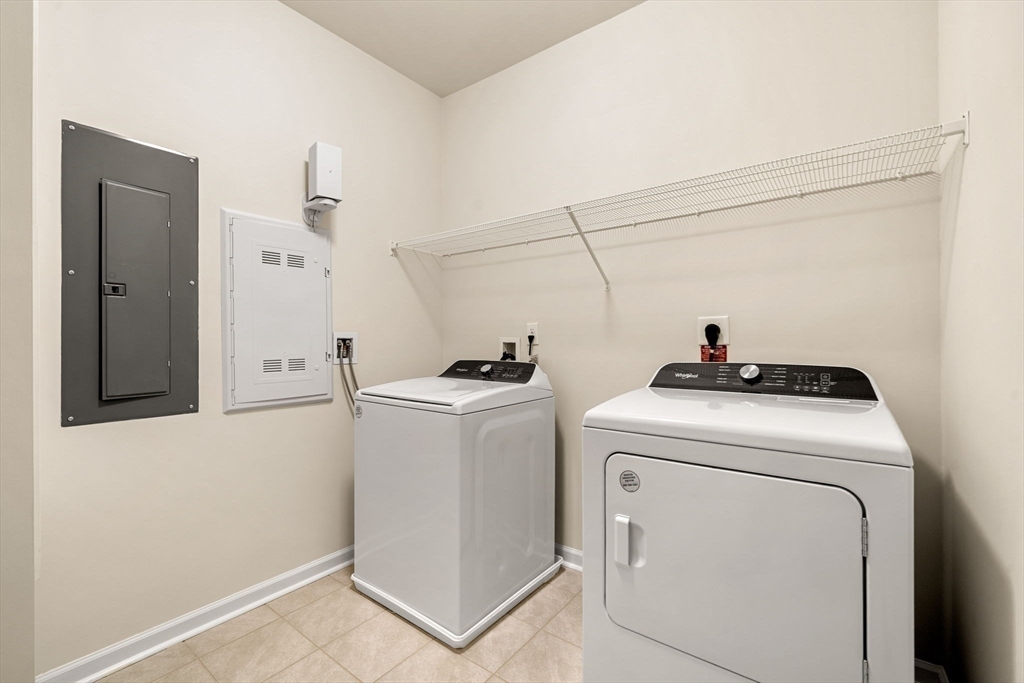
  • Laundry room First Floor, In Unit
  • APPLIANCES Microwave, Refrigerator, Washer, Dryer, ENERGY STAR Qualified Dishwasher, Range
  • other interior Features Office, Elevator, Single Living Level

Area & Lot

  • Status Leased
  • Date Leased May 1, 2026
  • Living Area1,424 Sq.Ft.
  • Total Area1,424 Sq.Ft.
  • MLS® ID73472794
  • TypeCondo
  • YEAR BUILT2024
  • NeighborhoodEssex County

Exterior

  • Garage Space1.0
  • HEAT TYPENatural Gas, Forced Air, Hydro Air
  • security FeaturesSecurity System
  • other exterior FeaturesPatio, Covered Patio/Deck, Professional Landscaping, Sprinkler System

Financial

  • Lease Price$3,750/mo
  • Lease Term 12 MONTHS

Essex County

Explore

Work With Us

Our team brings deep expertise, honest guidance, and a genuine investment in every client outcome. We are not just here to close deals — we are here to help you make one of the biggest decisions of your life with confidence.

Follow Me on Instagram