Leave a Message

Thank you for your message. We will be in touch with you shortly.

18 Artisan Drive Unit: 505
SEE ALL PHOTOS
18 Artisan Drive Unit: 505
Bought with Phil Harasek with Keller Williams Gateway Realty/Salem and Listed by Phil Harasek with Keller Williams Gateway Realty/Salem 603-912-5470
Sold

18 Artisan Drive Unit: 505

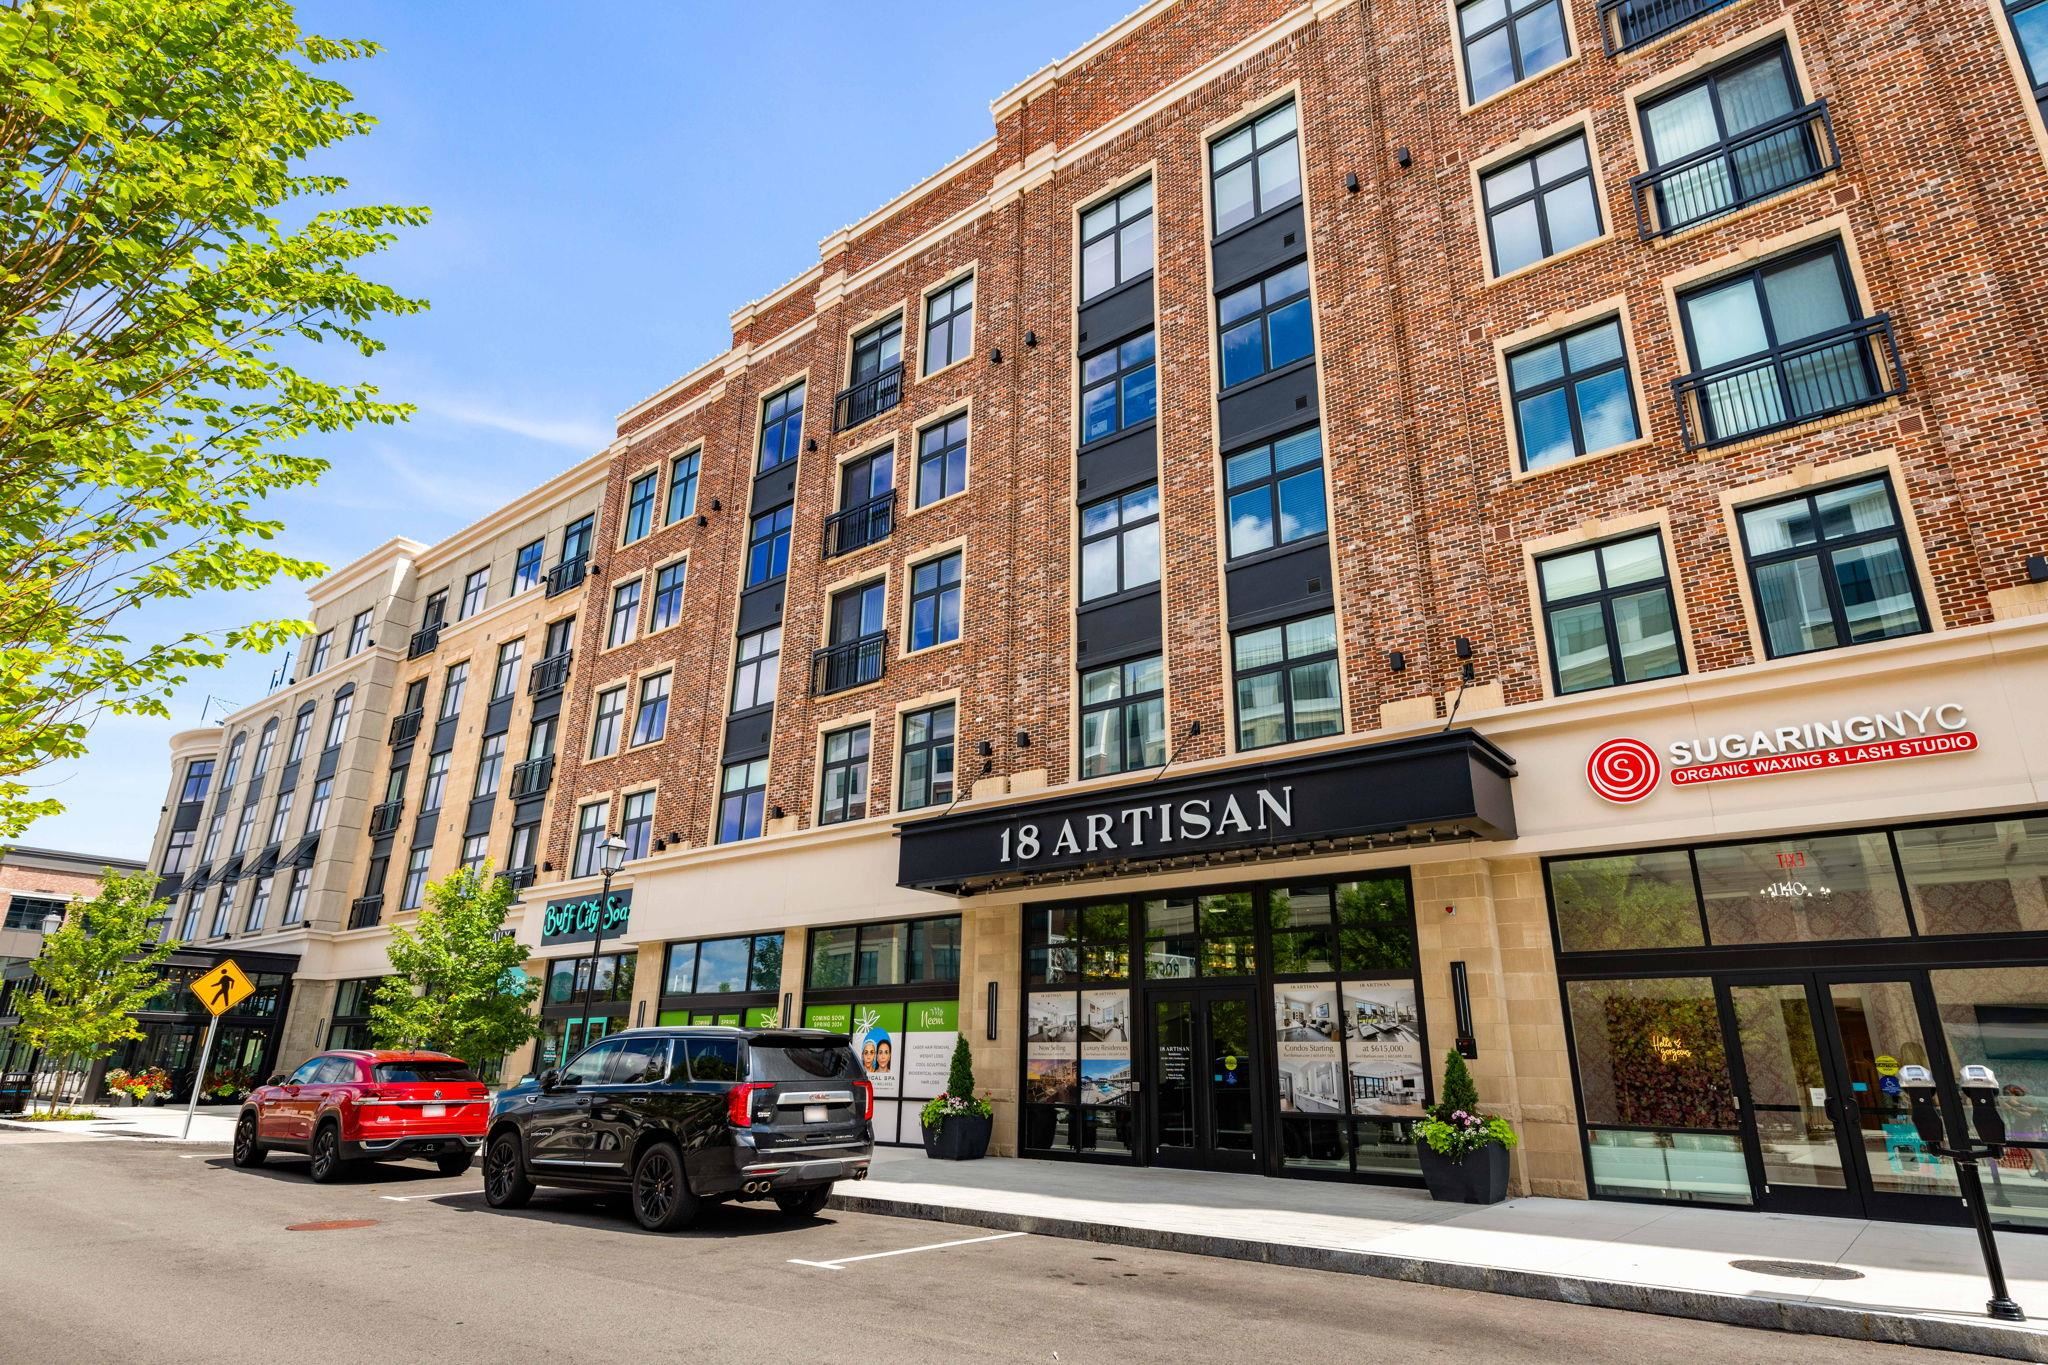
18 Artisan Drive Unit: 505, Salem, NH 03079

$1,295,000
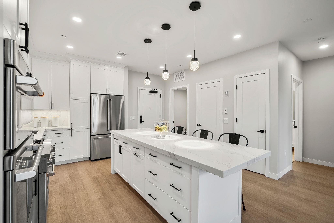
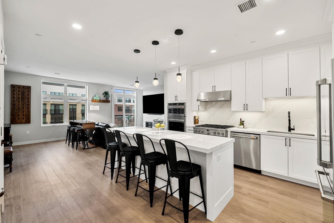
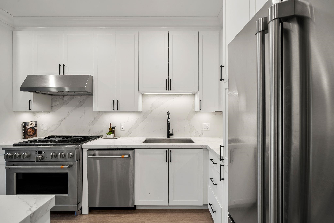
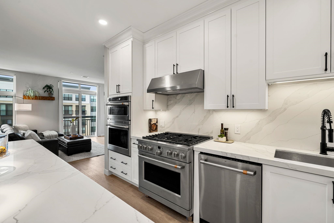
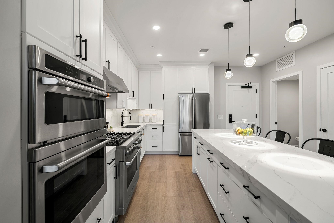
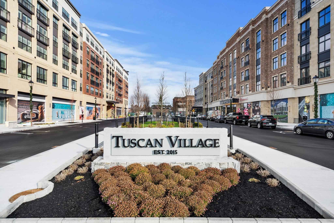
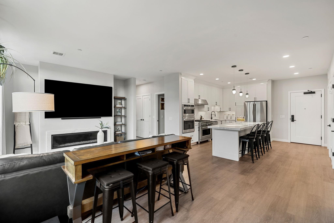
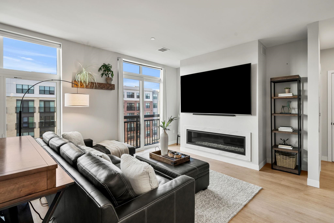
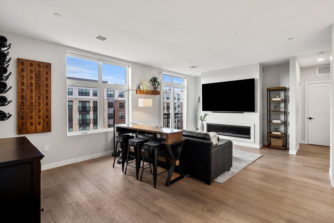
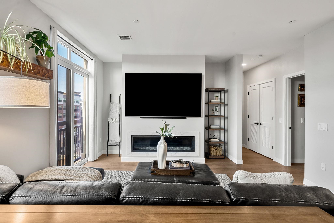
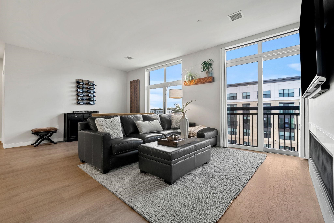
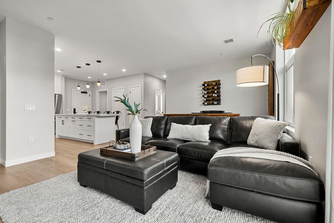
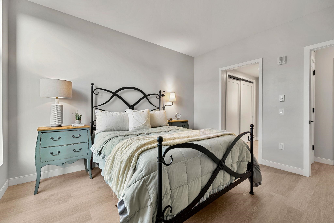
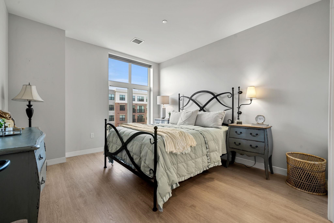
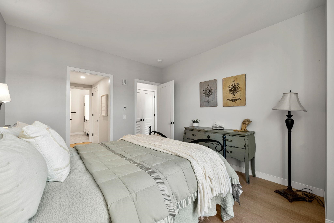
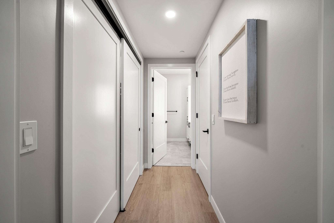
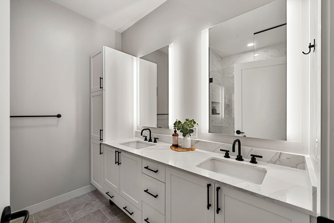
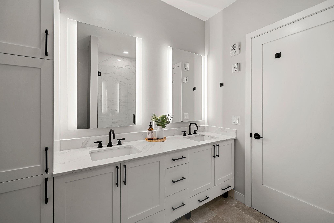
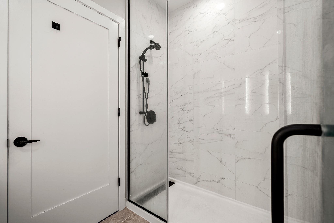
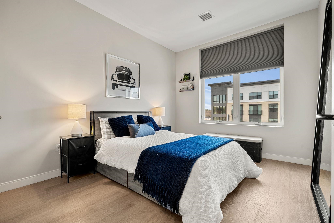
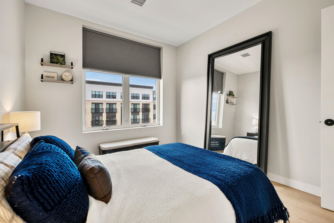
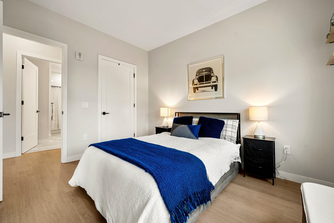
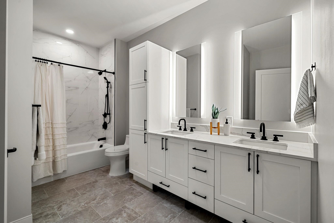
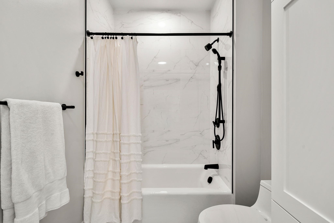
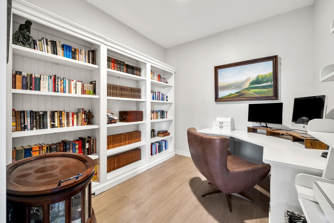
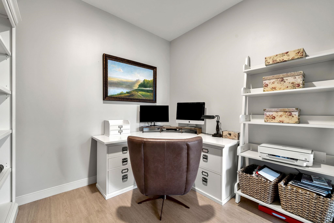
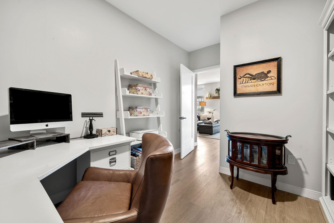
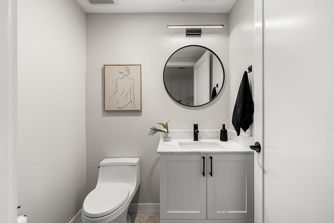
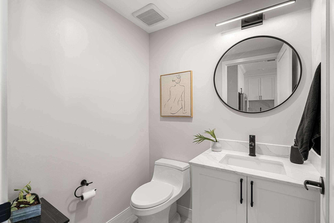
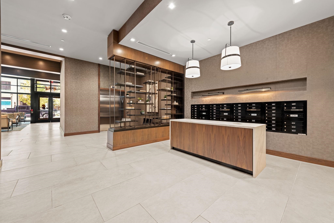
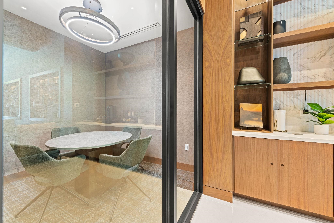
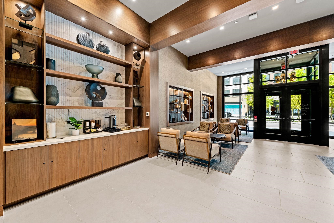
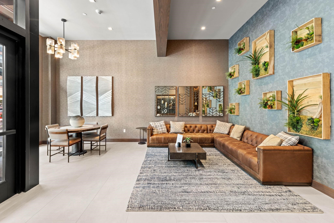
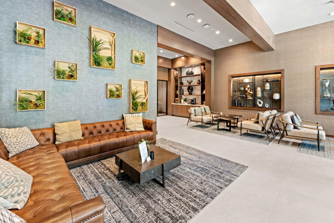
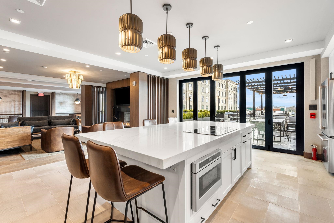
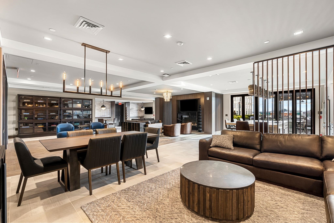
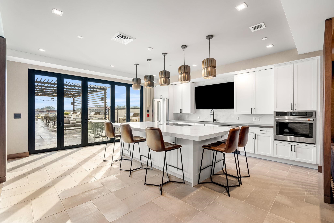
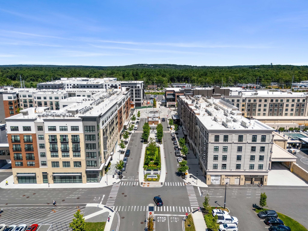
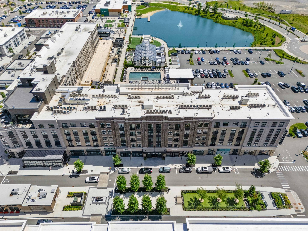
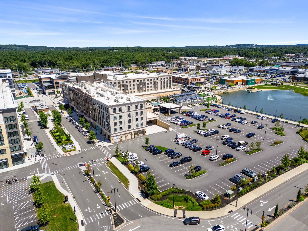
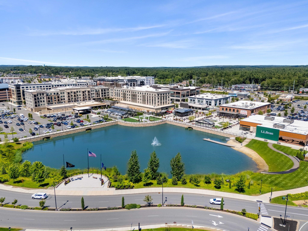
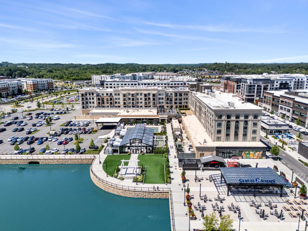
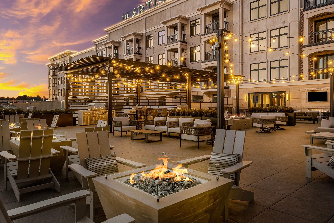
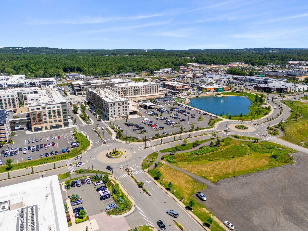
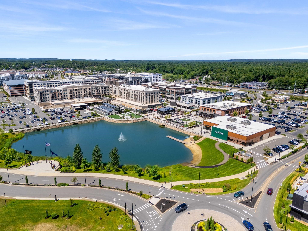
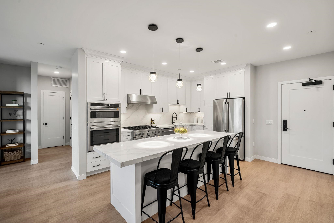
Experience elevated living at 18 Artisan in the heart of Tuscan Village--this is the first penthouse-level residence to be offered for resale since the building's original sellout. Positioned on the top floor, this exceptional 2-bedroom + den, 2.5-bath condo offers the privacy, natural light, and exclusivity that only penthouse living can deliver. The thoughtfully designed open-concept layout showcases upgraded appliances, enhanced countertops, and a beautifully integrated fireplace that anchors the living space with warmth and sophistication. The kitchen features sleek cabinetry, premium finishes, and an oversized island that flows seamlessly into the dining and living areas--perfect for entertaining or enjoying a quiet night in. Expansive windows capture sweeping views and fill the home with natural light throughout the day. The primary suite offers a well-designed layout with two closets and a private bath featuring a double vanity and refined finishes. A spacious second bedroom with its own bath provides comfort and privacy for guests, while the additional half bath adds everyday convenience. The versatile den offers the perfect space for a home office, media room, or additional lounge area. Enjoy heated garage parking, elevator access, secure entry, and low-maintenance luxury living just steps from Tuscan Village's premier dining, boutique shopping, fitness studios, and year-round entertainment. Whether you're seeking a sophisticated downsizing opportunity or a lock-and-leave lifestyle without compromise, this residence delivers privacy, prestige, and unmatched convenience. Opportunities at the penthouse floor of 18 Artisan rarely become available--this is your chance to own at the very top.
2
beds

3
baths

1,397 Sq.Ft. LIVING AREA
Phil  Harasek

Phil Harasek

Features & Amenities

Interior

  • total bedrooms2
  • Total bathrooms3
  • full bathrooms2
  • half bathroom1
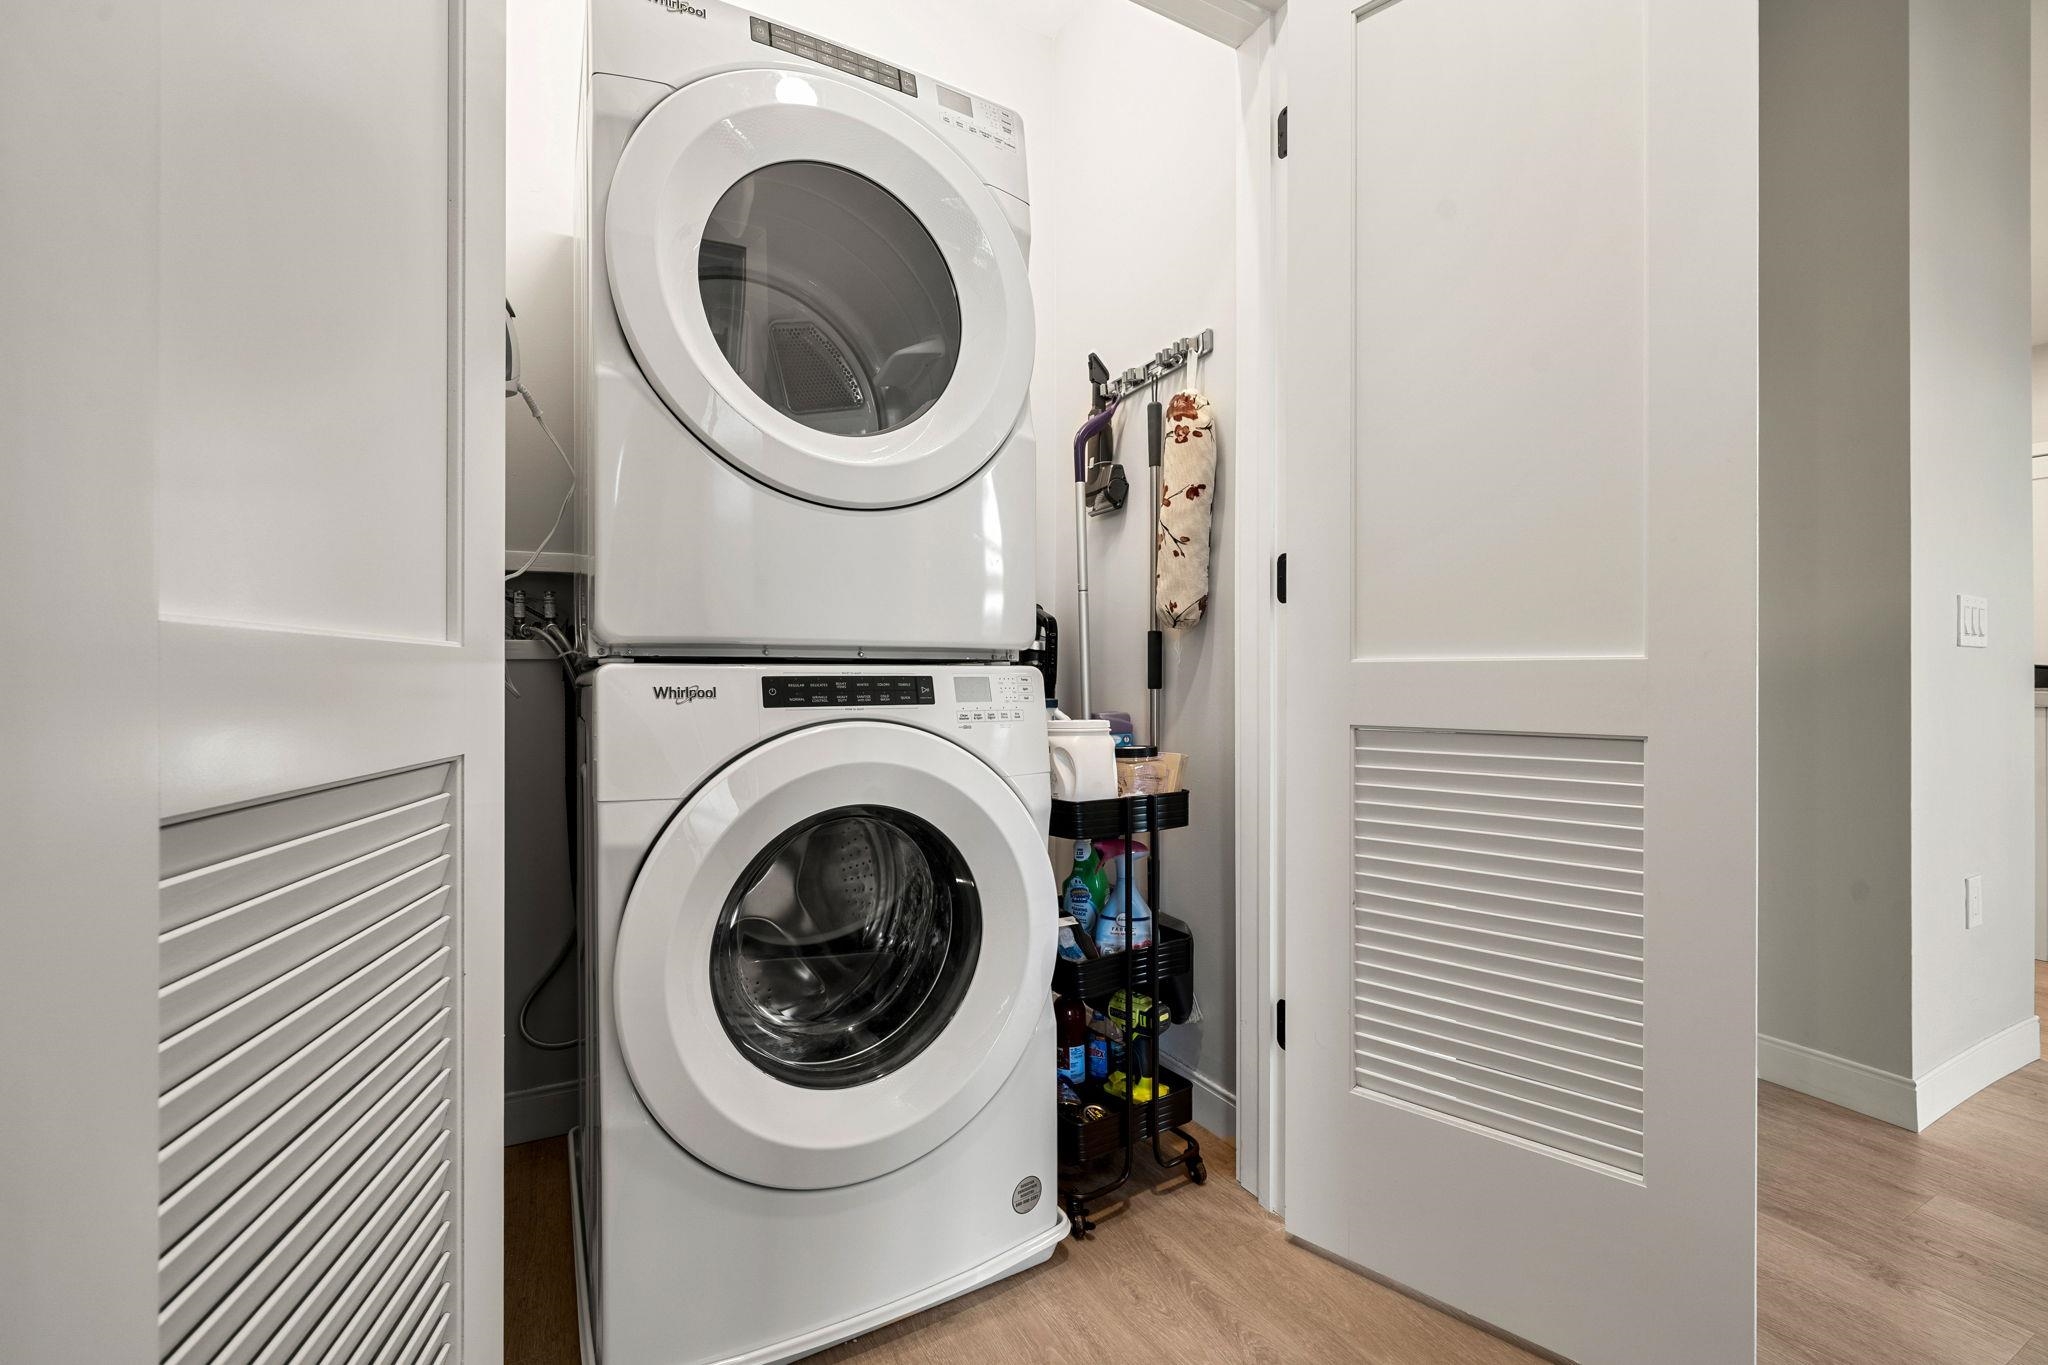
  • Laundry room 1st Floor Laundry
  • Flooring Tile, Vinyl Plank
  • Fireplace 1 Fireplace
  • APPLIANCES Dishwasher, ENERGY STAR Qual Dishwshr, Disposal, ENERGY STAR Qual Dryer, Range Hood, Microwave, Wall Oven, Gas Range, ENERGY STAR Qual Fridge, ENERGY STAR Qual Washer, Electric Water Heater, Exhaust Fan, Vented Exhaust Fan
  • other interior Features Kitchen Island, Walk-in Closet

Area & Lot

  • Status Sold
  • Date Sold May 29, 2026
  • Living Area1,397 Sq.Ft.
  • Total Area1,397 Sq.Ft.
  • MLS® ID5078958
  • TypeCondo
  • YEAR BUILT2023
  • NeighborhoodSalem
  • Middle SchoolWoodbury School
  • High SchoolSalem High School
  • School DistrictSalem

Exterior

  • STORIES4
  • Garage Space2.0
  • roofOther
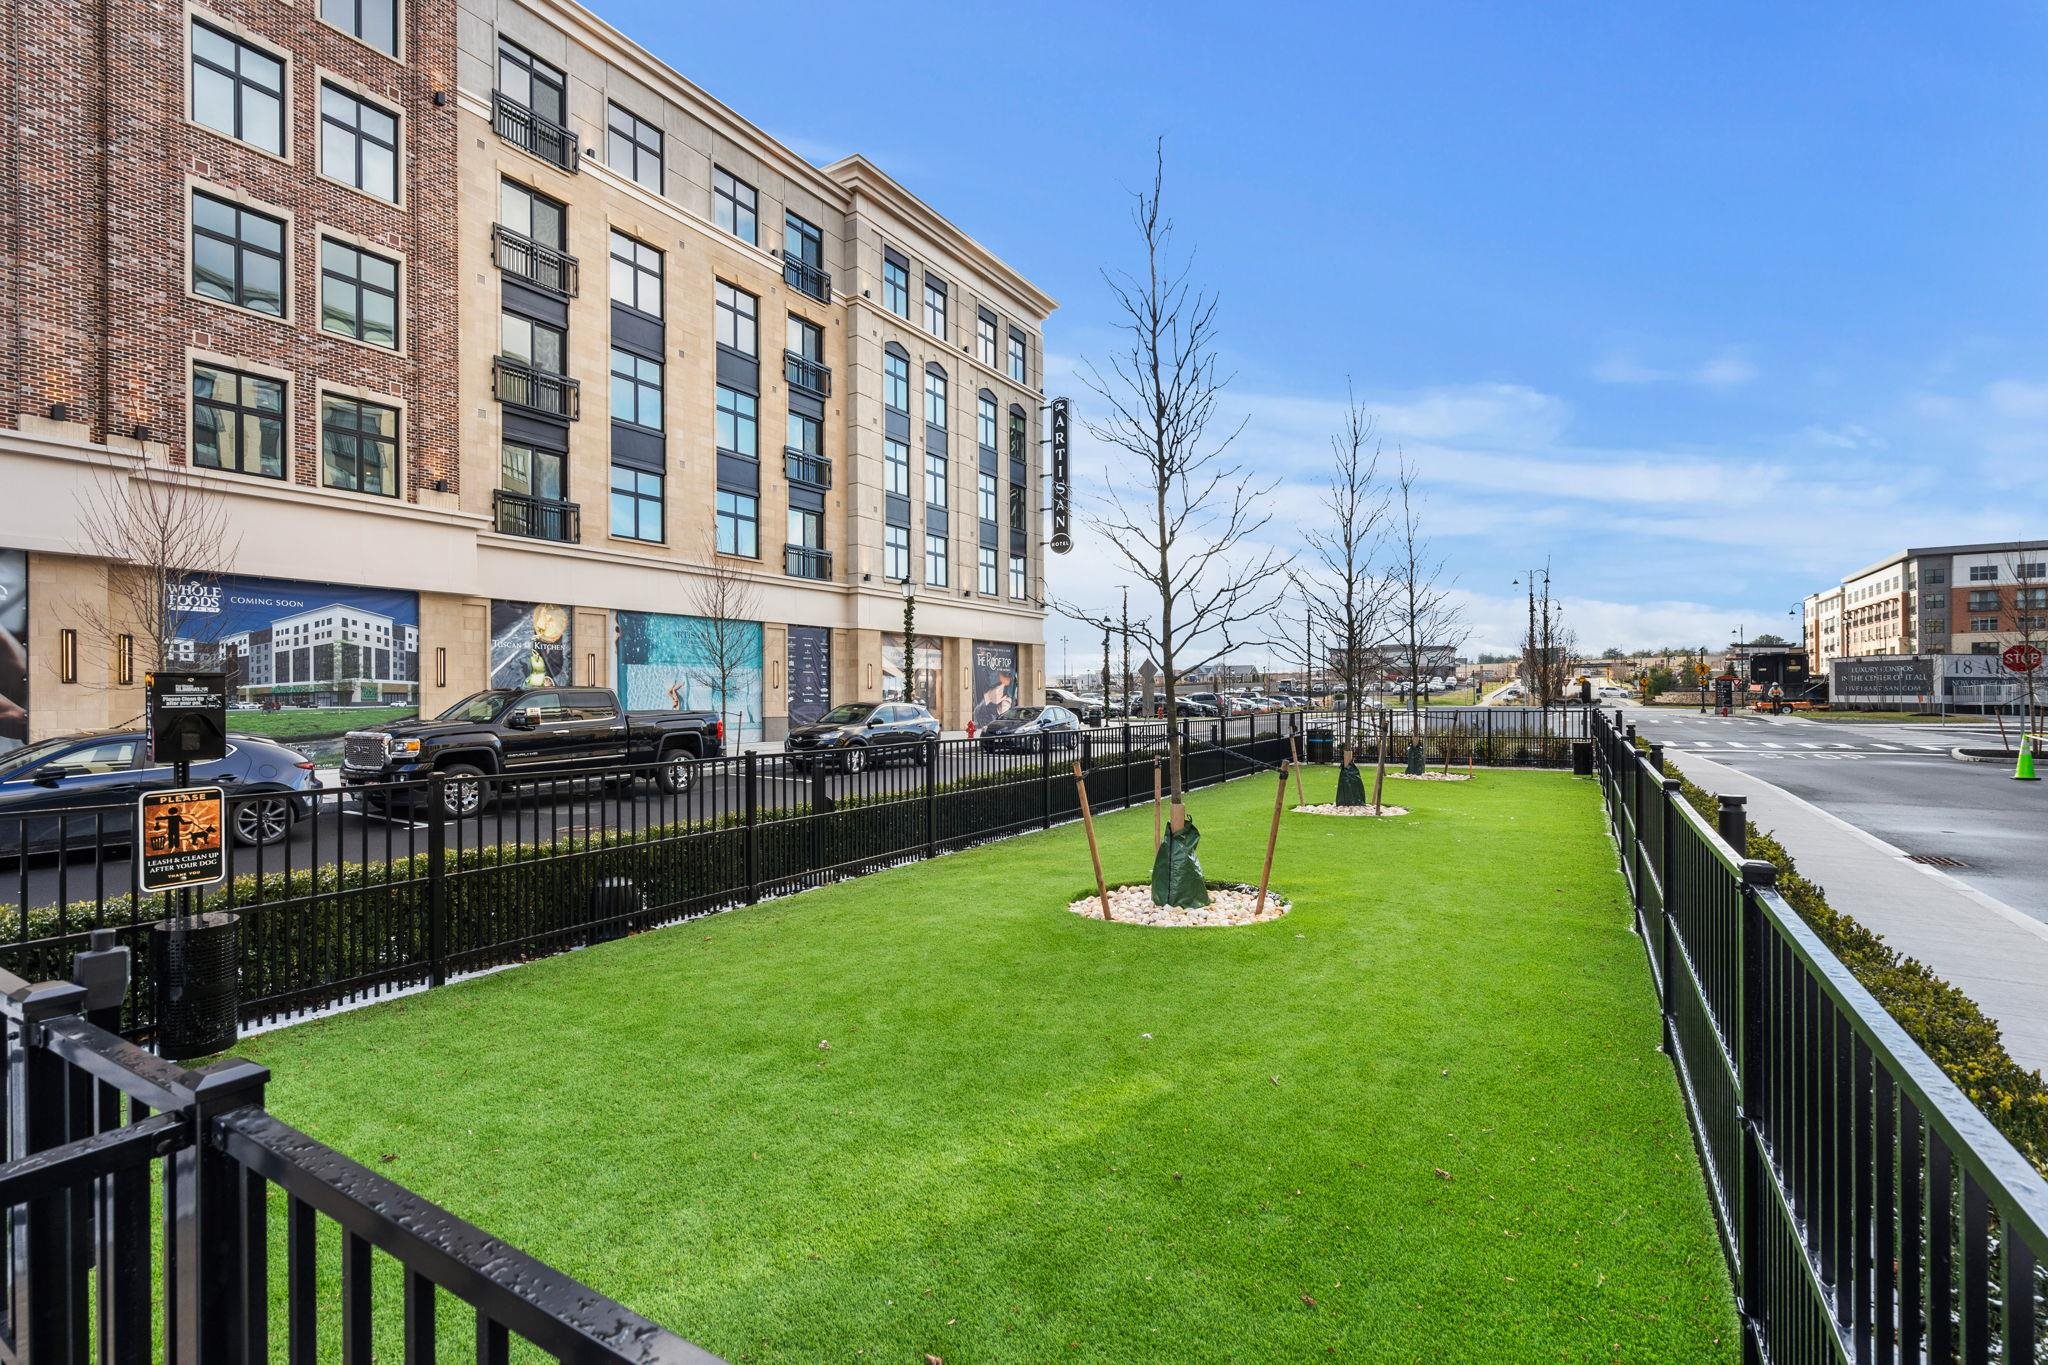
  • lot featuresNear Hospital, Landscaped, Near Shopping
  • HEAT TYPEHeat Pump
  • AIR CONDITIONINGCentral AC
  • sewerPublic
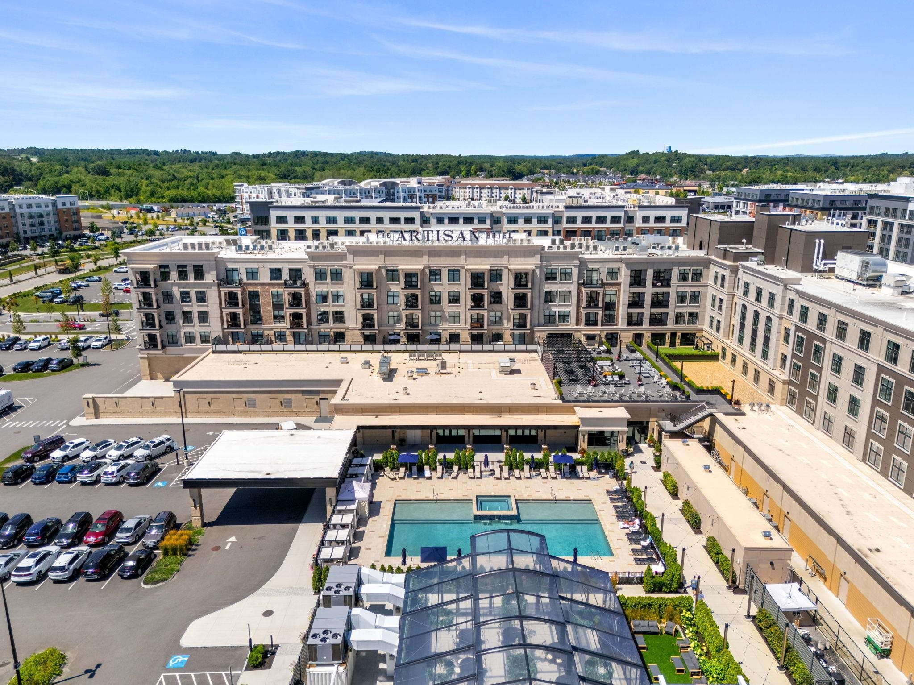
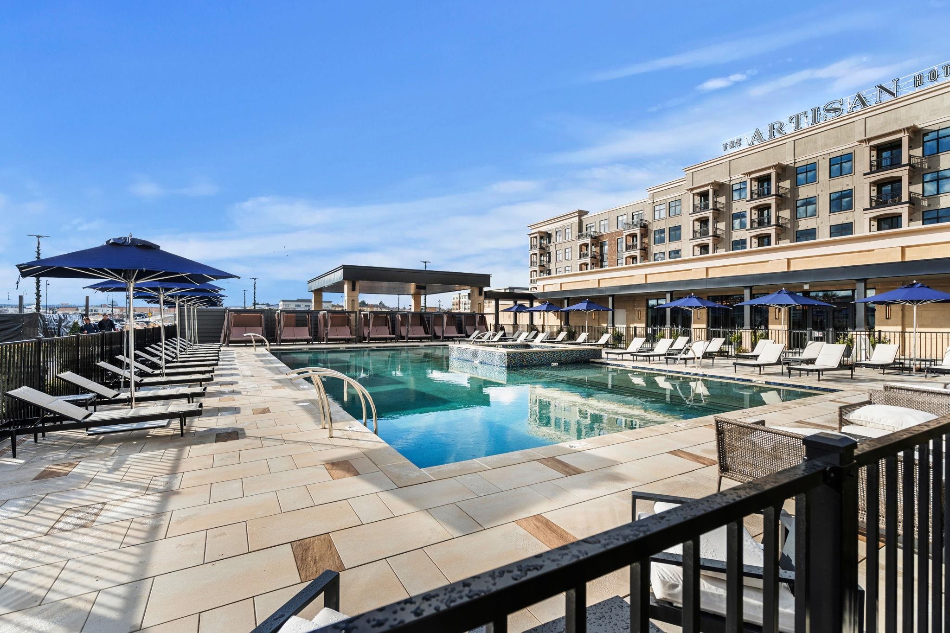
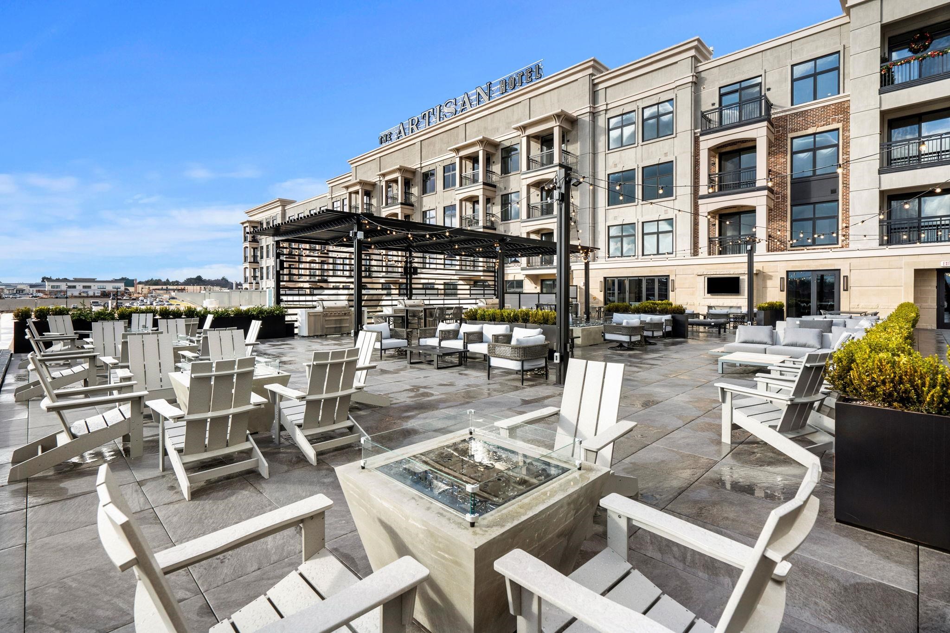
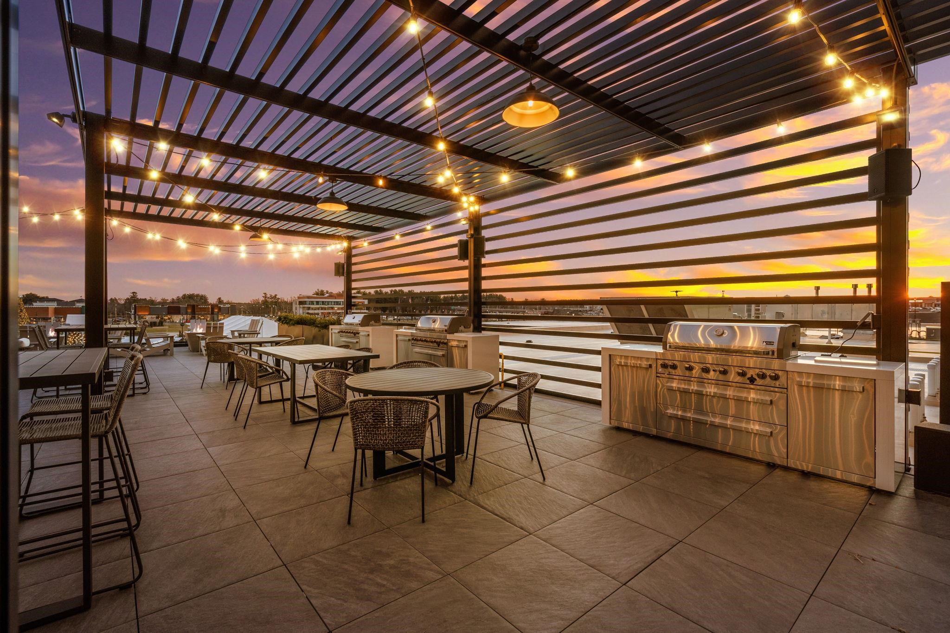
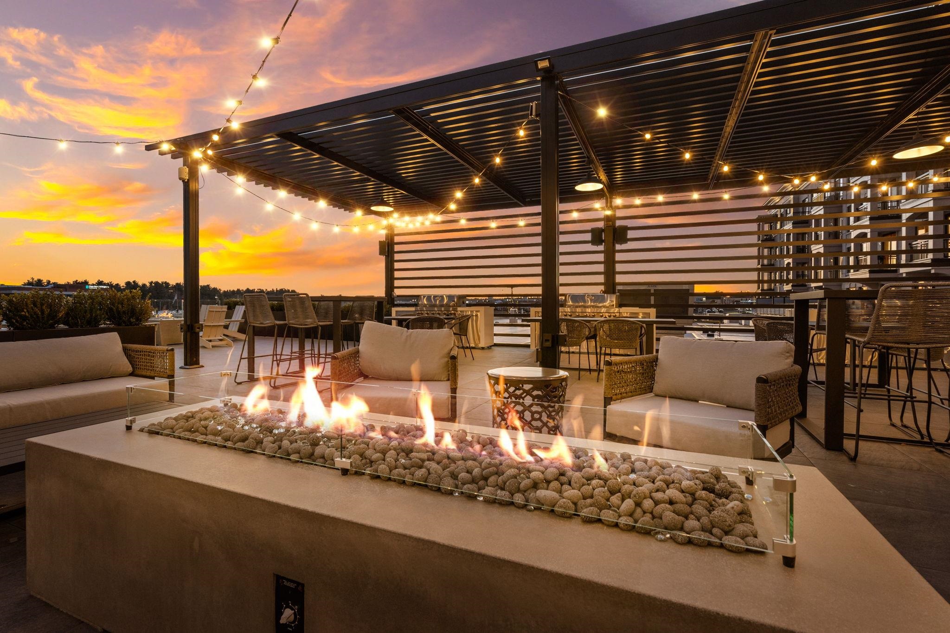
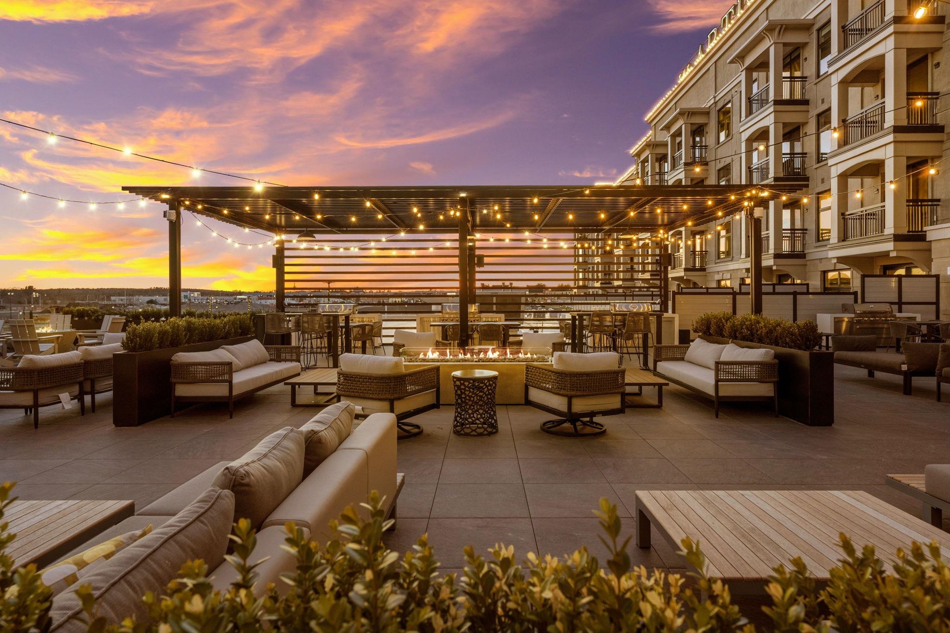
  • HOA AmenitiesBuilding Maintenance, Clubhouse, Exercise Facility, Master Insurance, Recreation Facility, Landscaping, Common Acreage, Elevator(s), In-Ground Pool, Security, Snow Removal, Trash Removal, Heated Pool

Financial

  • Sales Price$1,295,000
  • Real Estate Tax $12,624/yr
  • HOA $1,028/mo

Salem

Explore

Work With Us

Our team brings deep expertise, honest guidance, and a genuine investment in every client outcome. We are not just here to close deals — we are here to help you make one of the biggest decisions of your life with confidence.

Follow Me on Instagram