
Leave a Message

Thank you for your message. We will be in touch with you shortly.

18 Artisan Drive Unit: 501
SEE ALL PHOTOS
18 Artisan Drive Unit: 501
Listed by Phil Harasek with Keller Williams Gateway Realty/Salem 603-912-5470
For Sale

18 Artisan Drive Unit: 501

18 Artisan Drive Unit: 501, Salem, NH 03079

$1,599,999
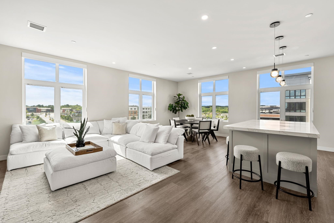
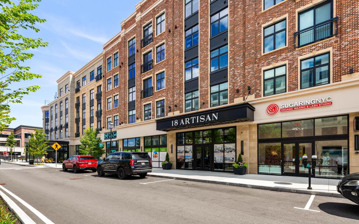
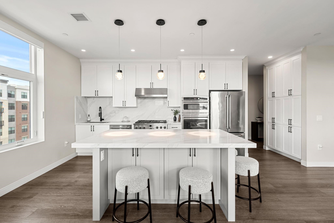
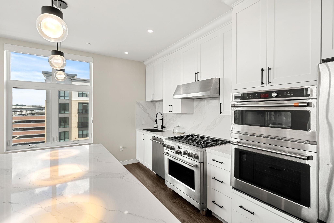
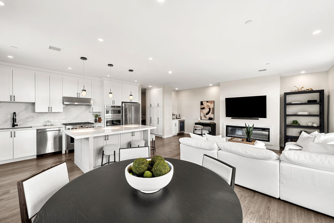
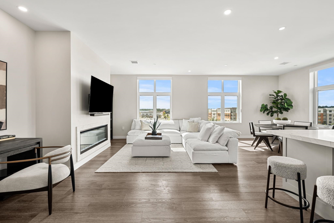
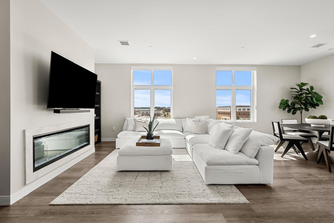
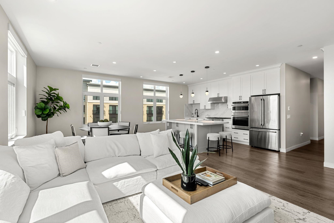
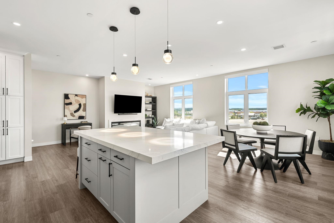
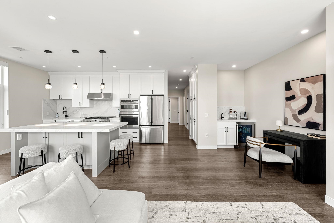
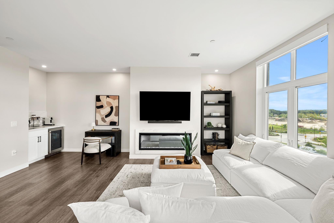
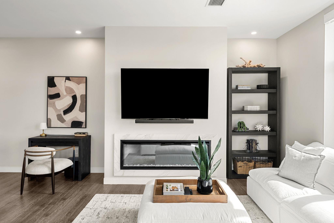
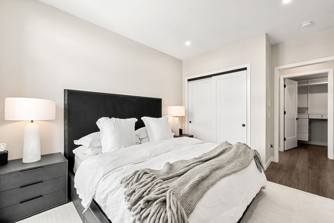
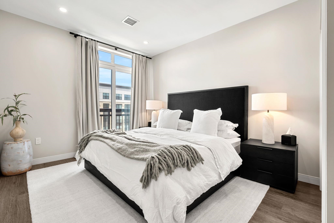
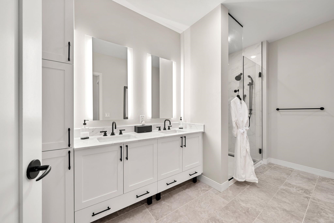
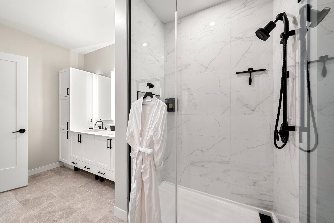
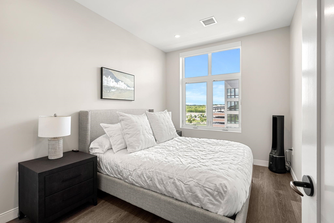
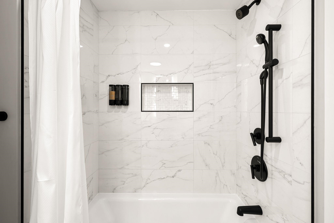
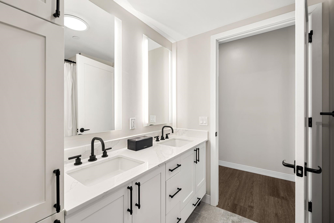
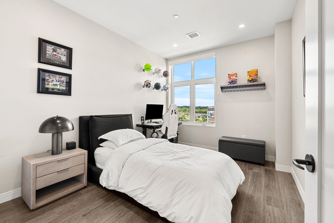
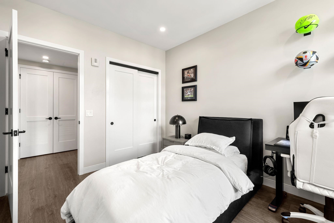
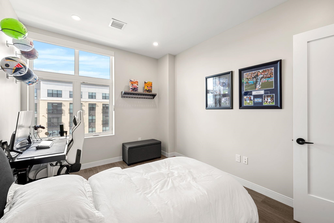
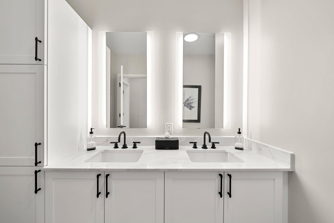
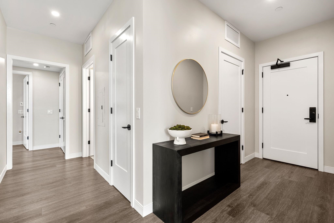
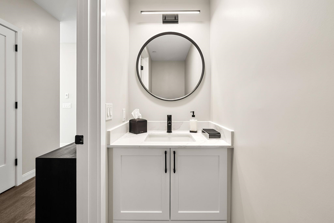
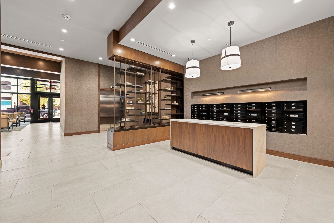
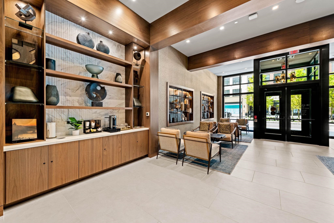
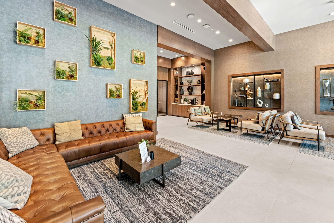
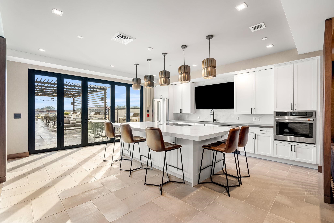
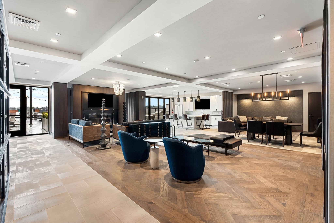
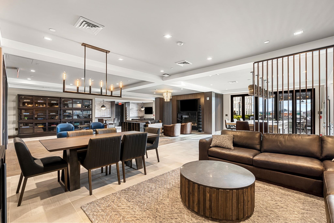
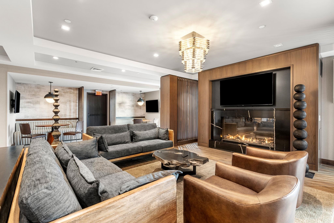
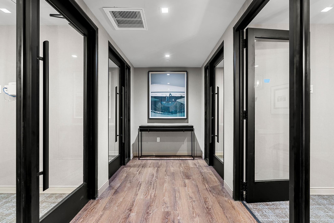
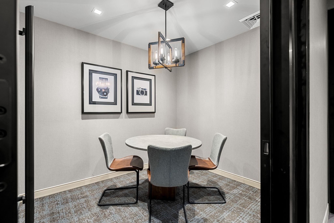
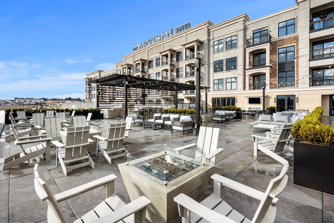
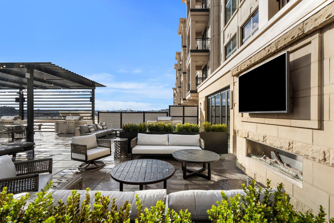
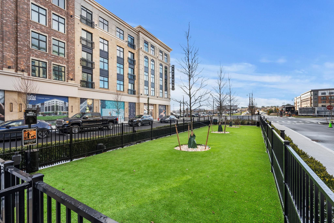
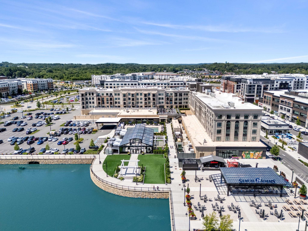
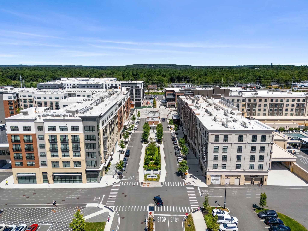
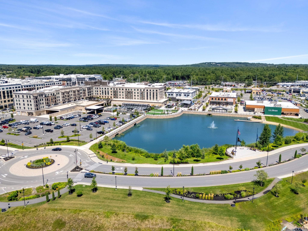
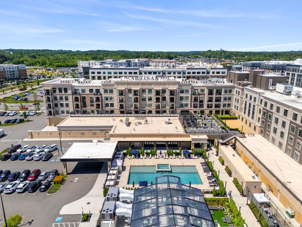
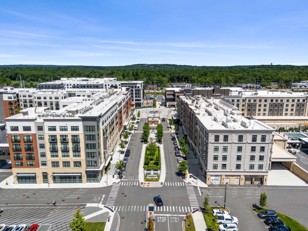
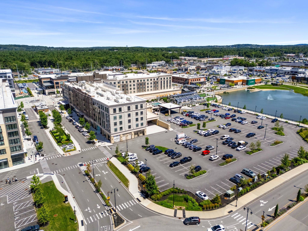
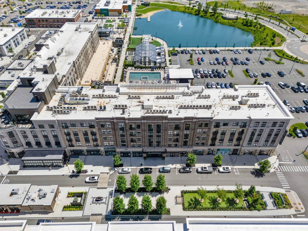
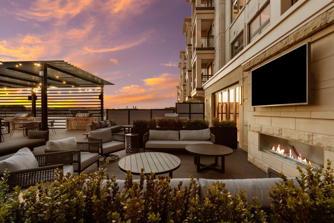
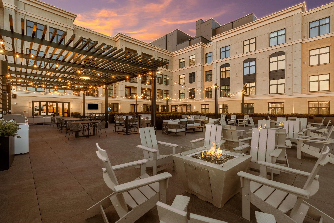
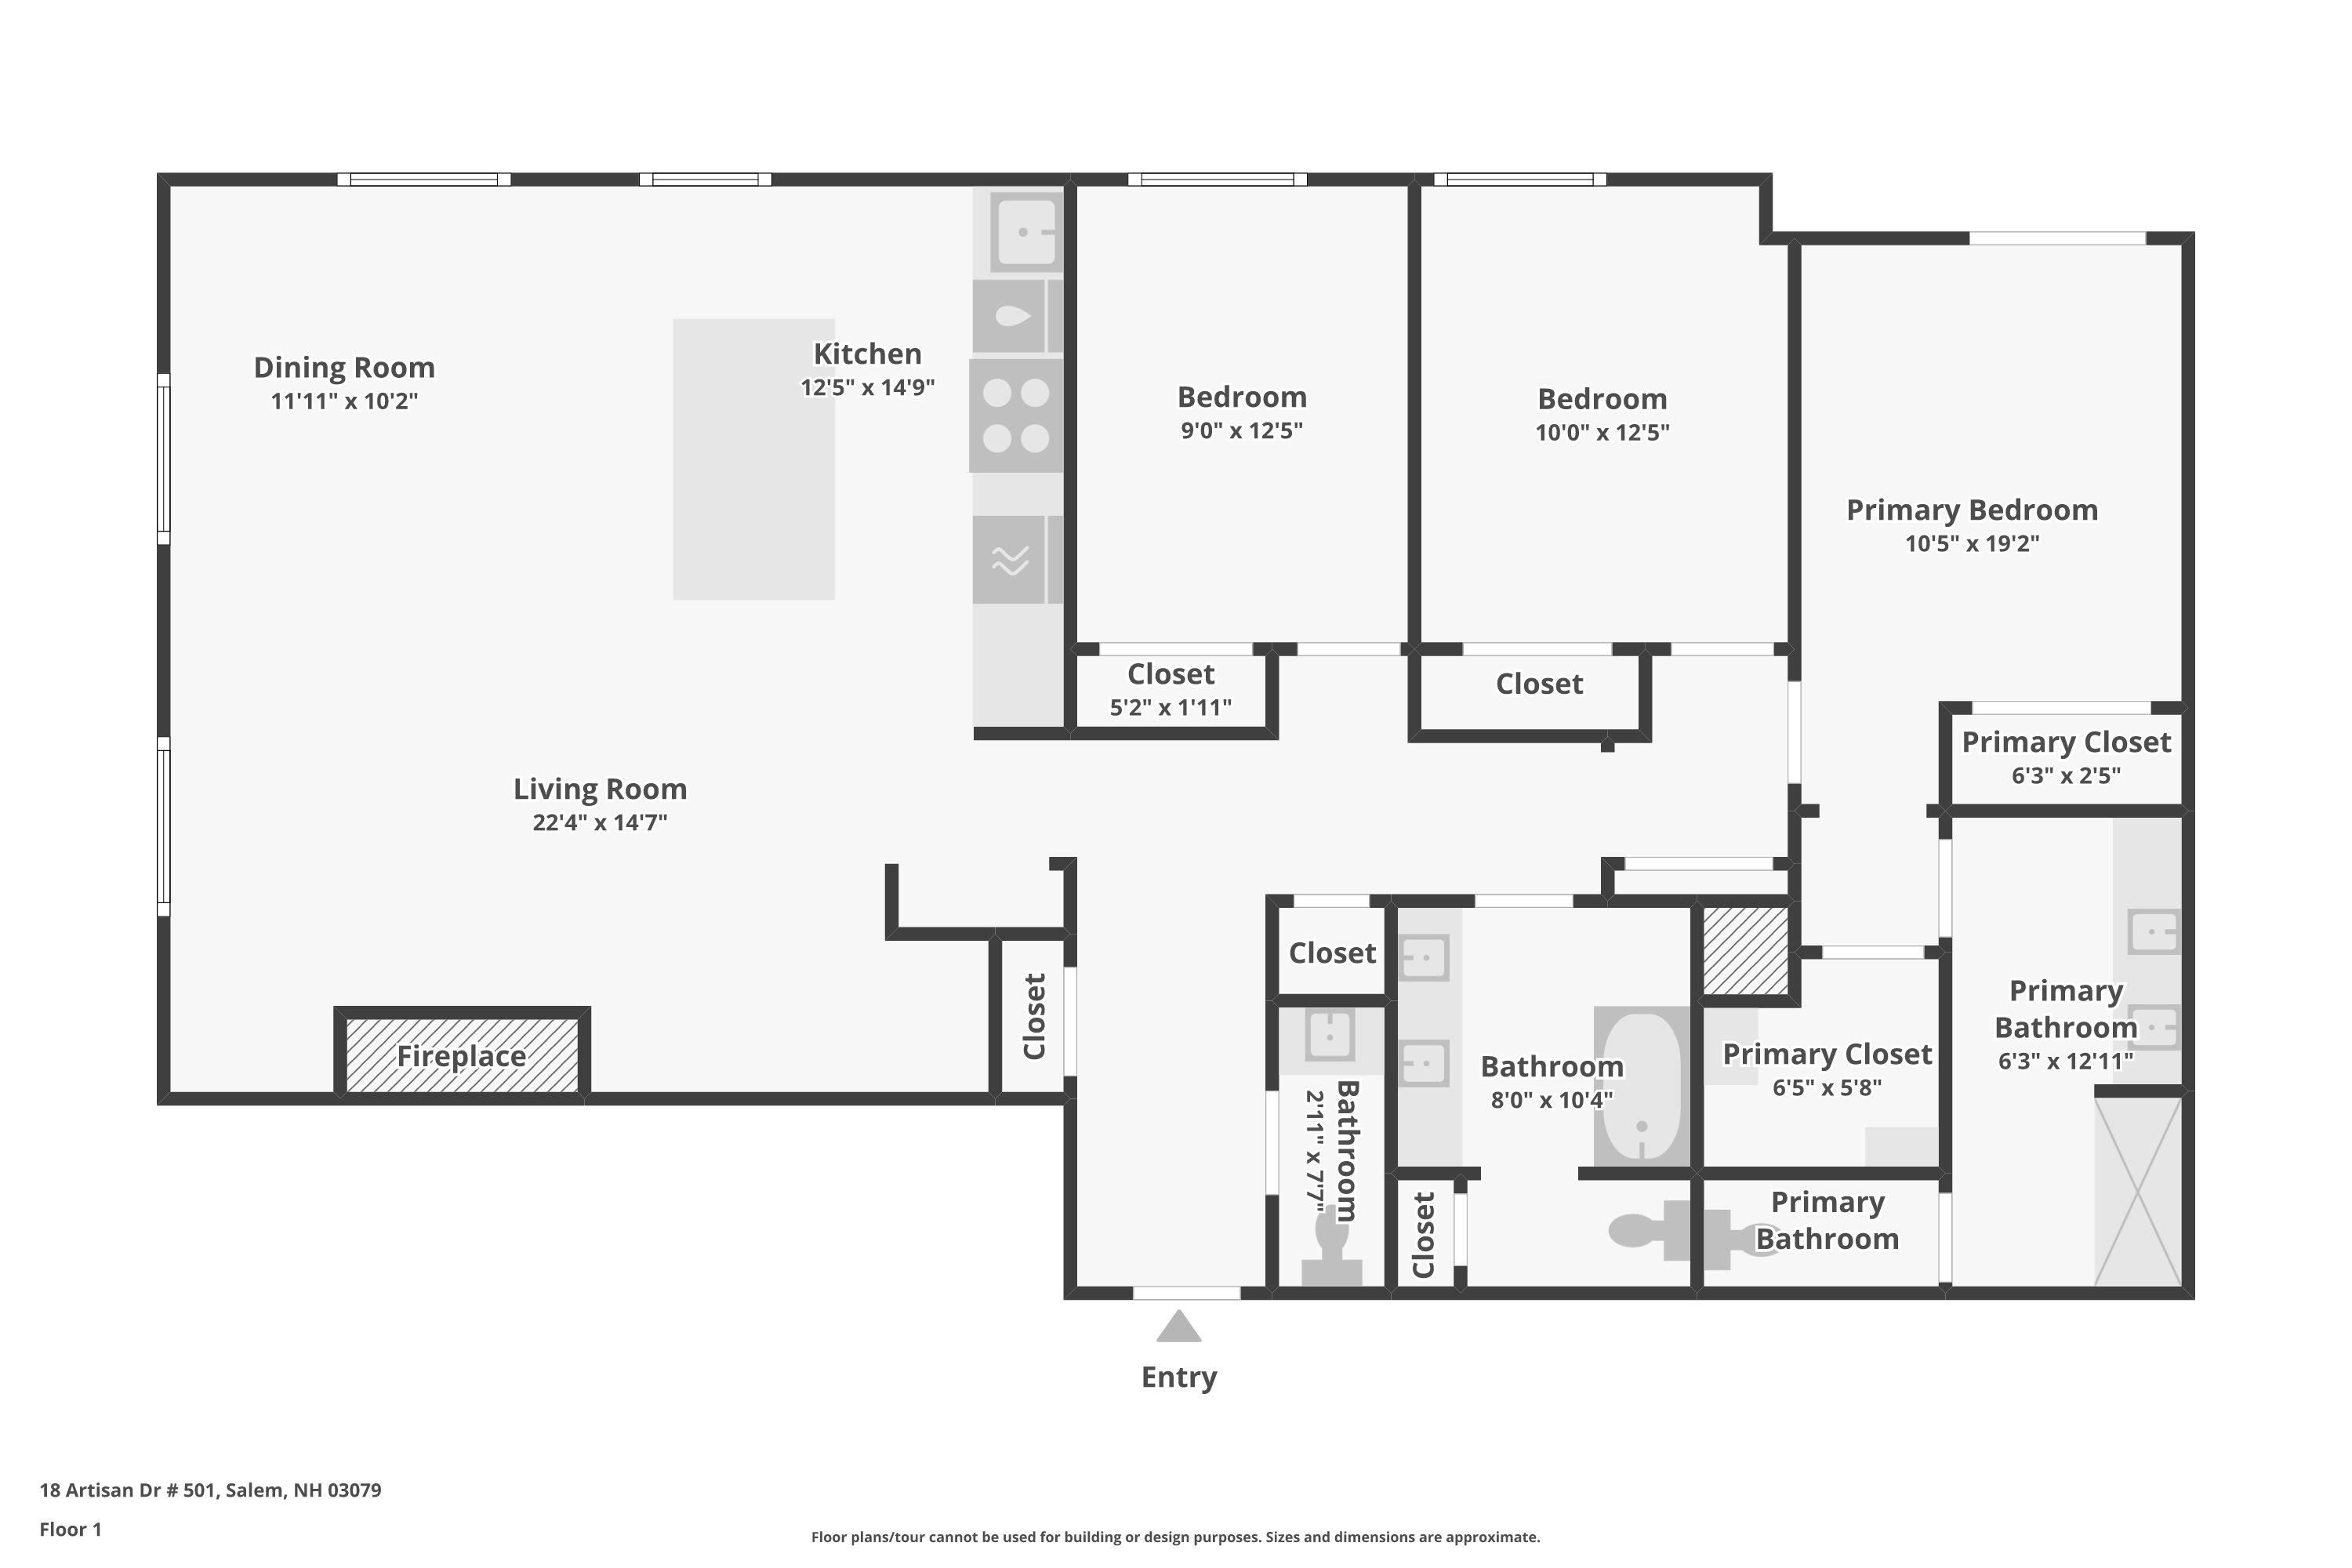
Rarely does an opportunity like this present itself, one of only two 3-bedroom residences in the entire building, and the only one set on the coveted top-floor Penthouse Level in the corner position. This unit at 18 Artisan delivers an elevated lifestyle for the buyer seeking sophisticated, low-maintenance living in the heart of Tuscan Village. Set on the top floor and wrapped in oversized windows on two exposures, this corner residence fills every room with natural light while framing sweeping, elevated views of Tuscan Village below. The open, flowing layout is designed for both effortless everyday living and elegant entertaining, with the added privacy and prestige that comes with its corner placement. Two coveted side-by-side parking spaces in the heated underground garage are included, a rare convenience that adds both comfort and value. Residents also enjoy access to a resort-style pool, a private clubhouse, and an exclusive residents-only patio, creating a true retreat just steps from home. Living at 18 Artisan puts standout dining and shopping practically at your doorstep. The building connects directly to Tuscan Kitchen, The Artisan Cafe, and The Rooftop Bar, while Tuscan Village itself offers Whole Foods, The Capital Grille, and Tuscan Market just moments away. This is turnkey luxury living at its finest, lock-and-leave simplicity paired with five-star amenities and top-floor exclusivity, in one of Southern New Hampshire's most sought-after addresses.

3
beds

3
baths

1,632 Sq.Ft. LIVING AREA

Phil  Harasek

Phil Harasek

Features & Amenities

Interior

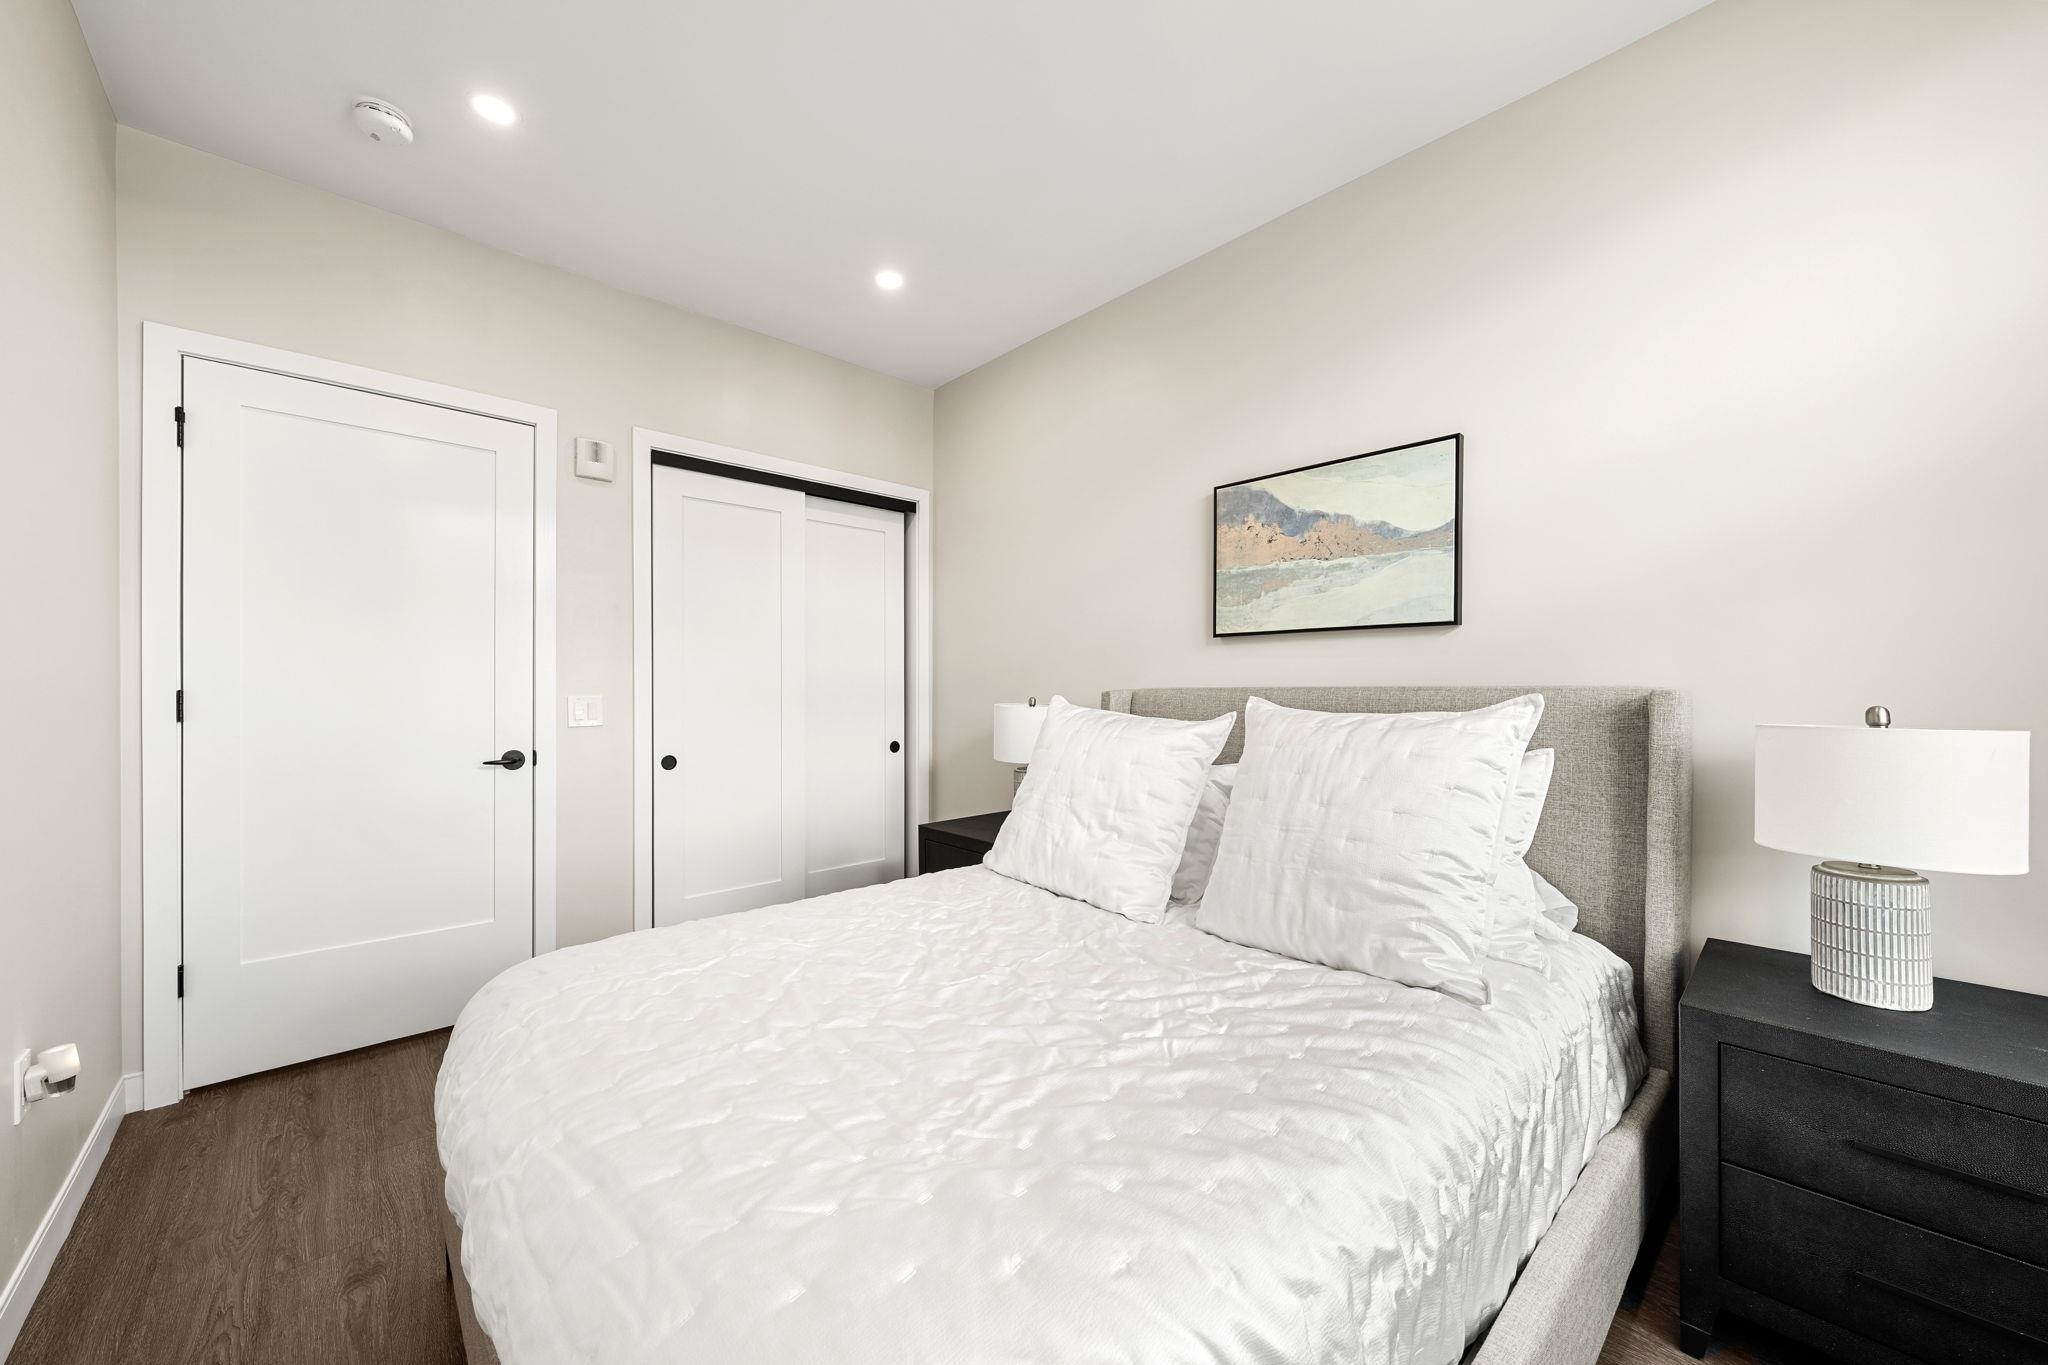
  • total bedrooms3
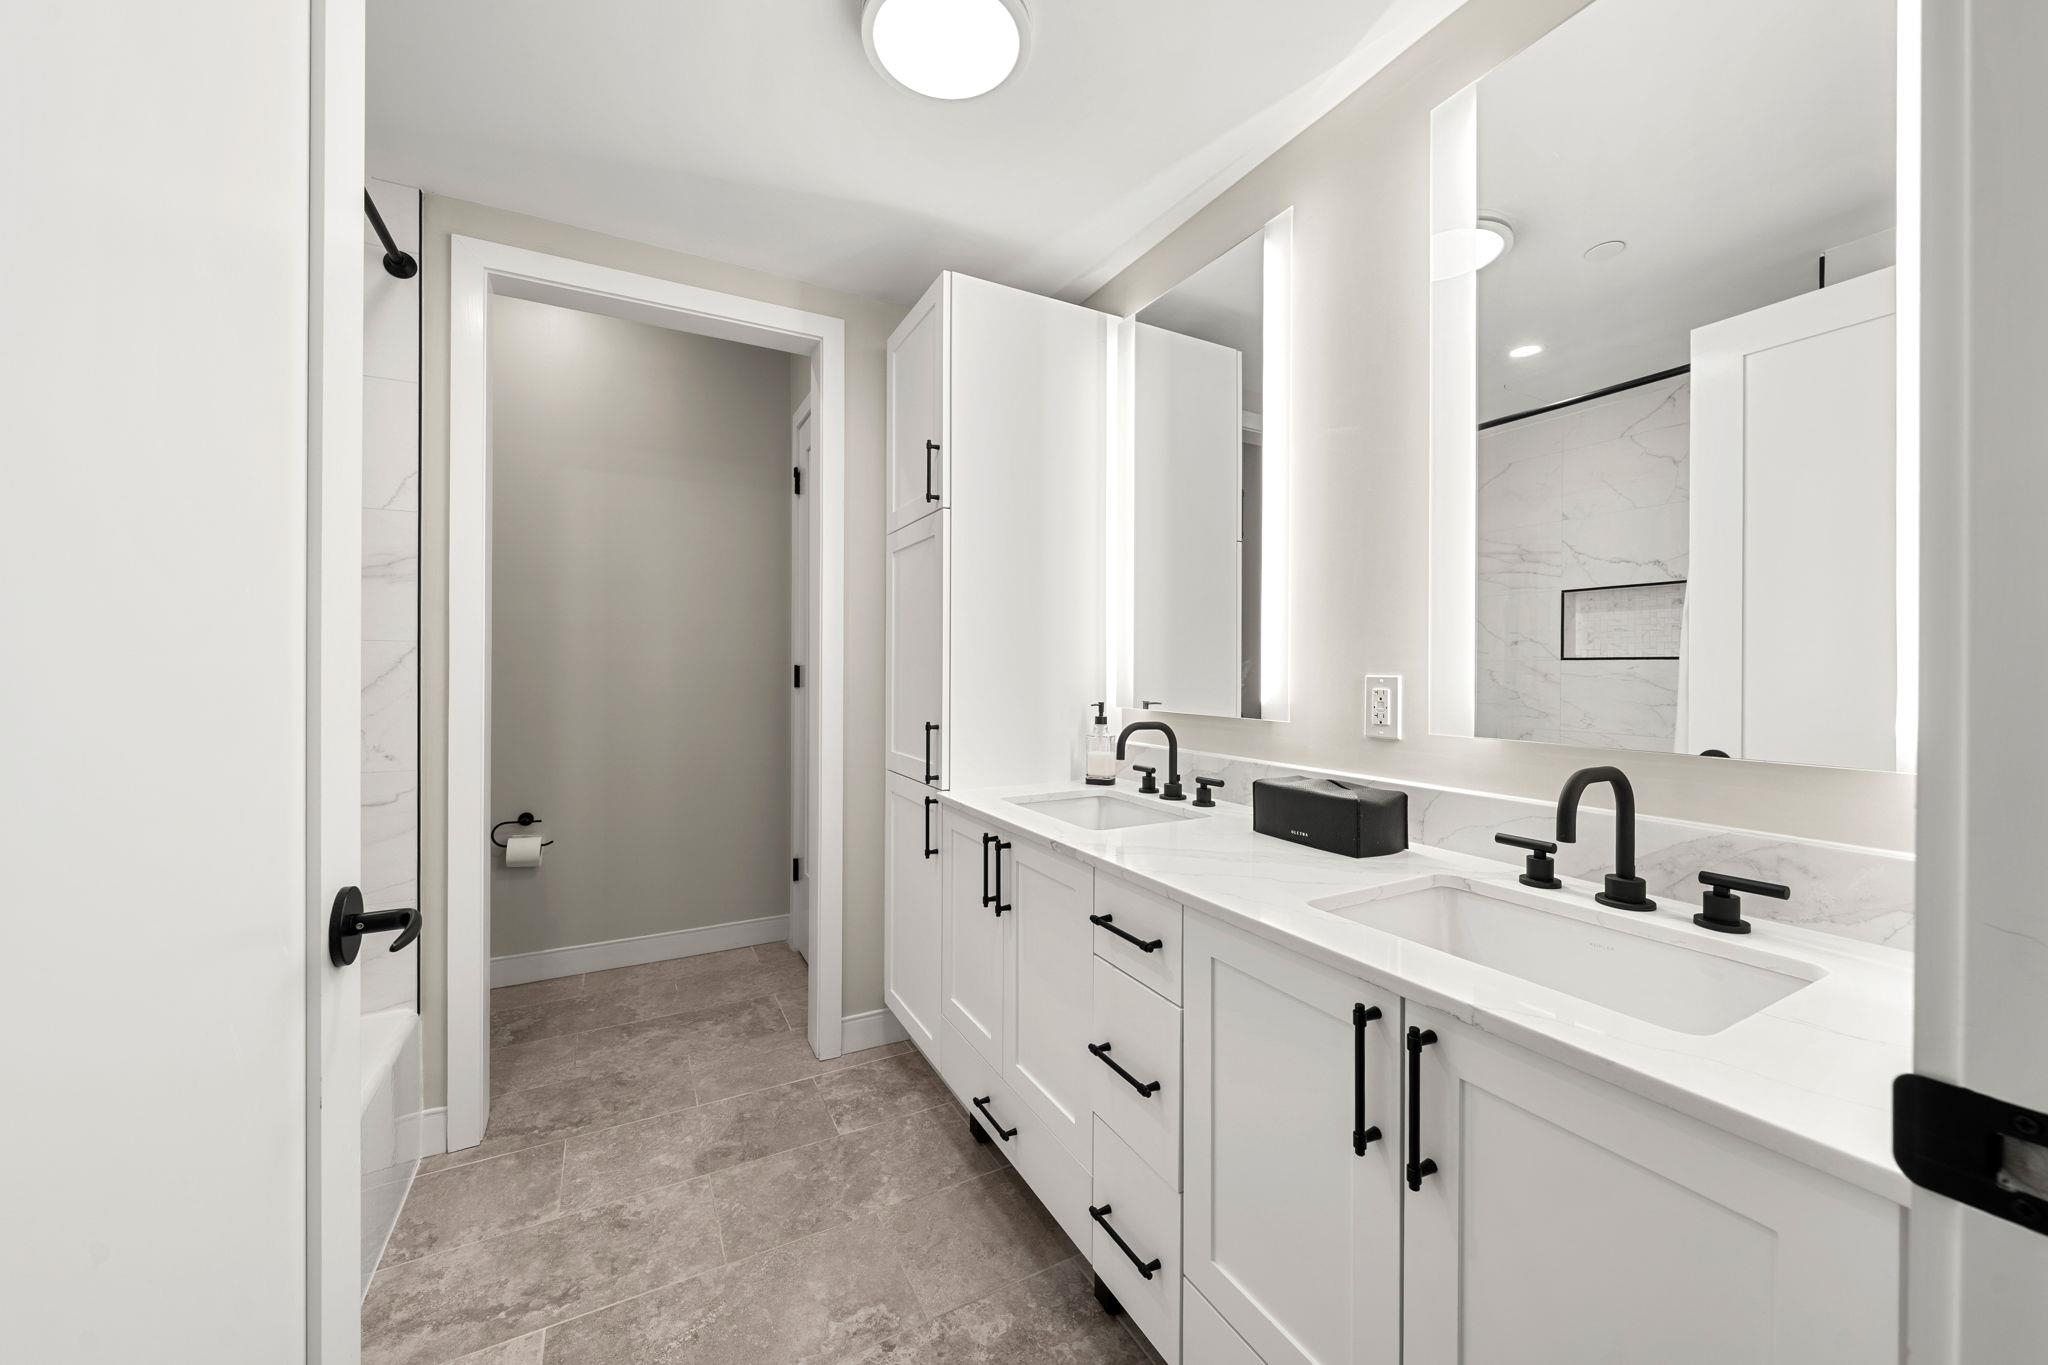
  • Total bathrooms3
  • full bathrooms2
  • half bathroom1
  • Flooring Ceramic Tile, Vinyl Plank
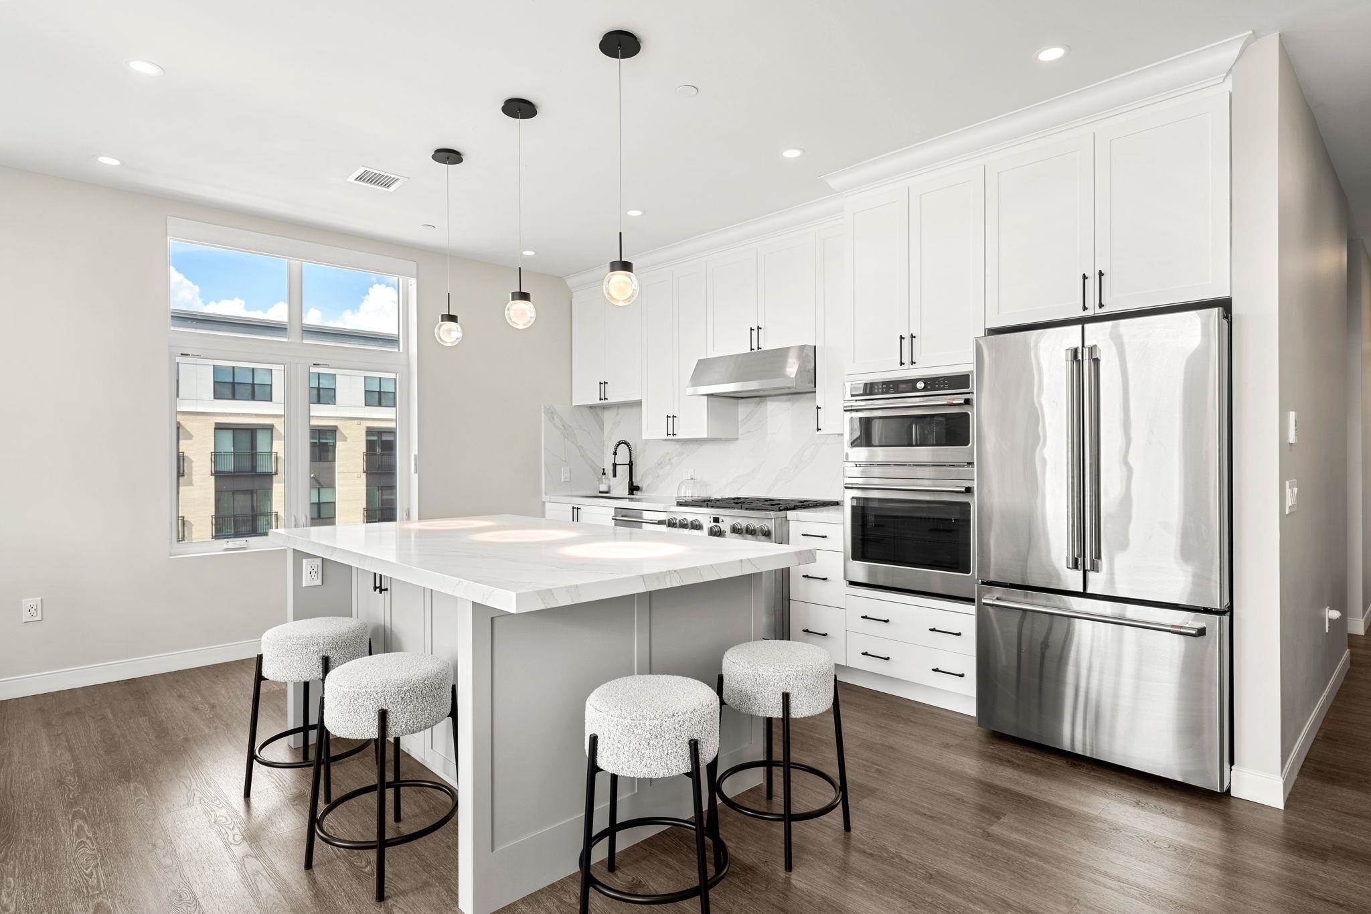
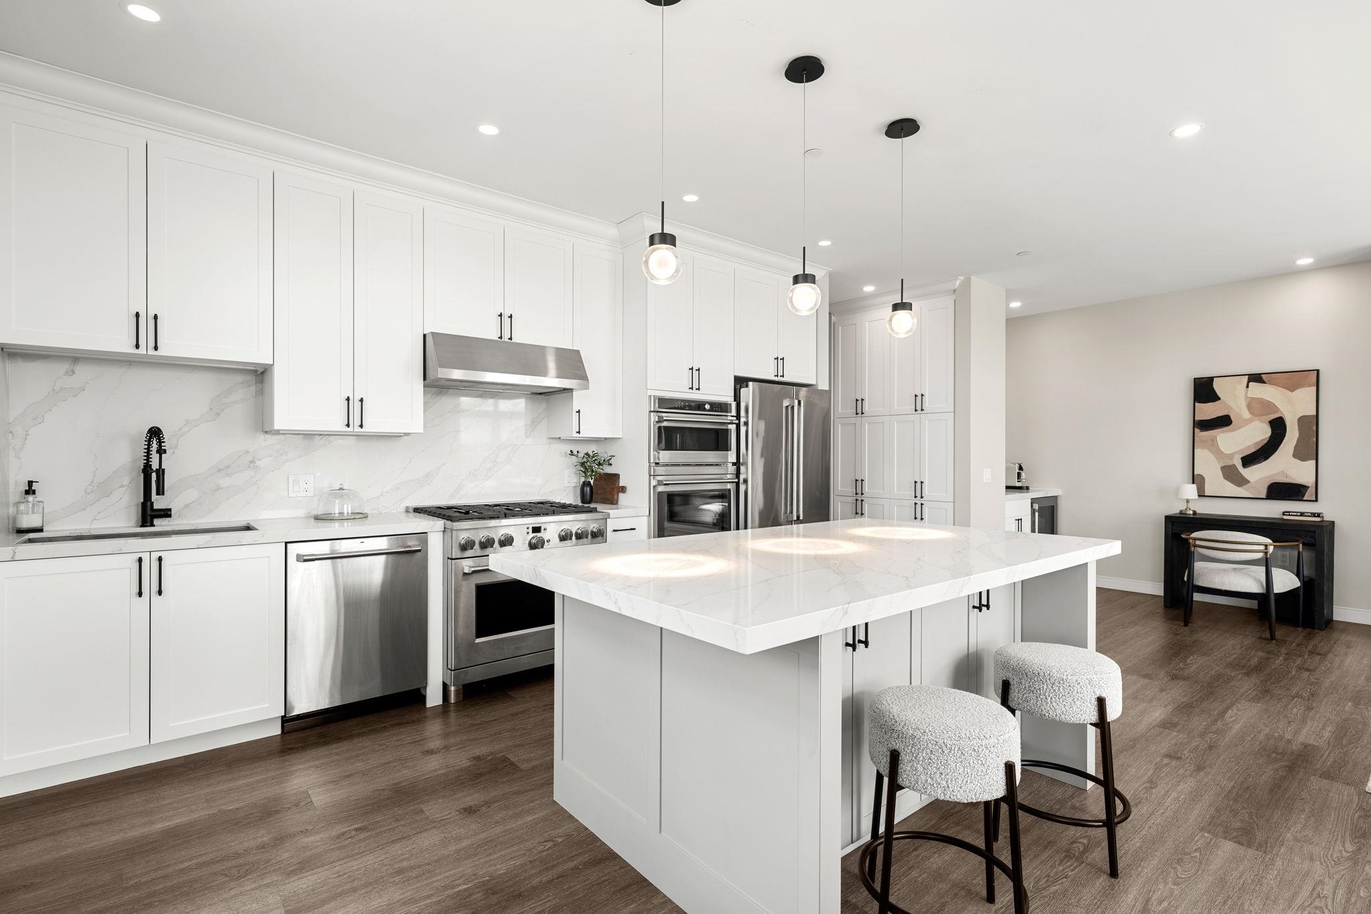
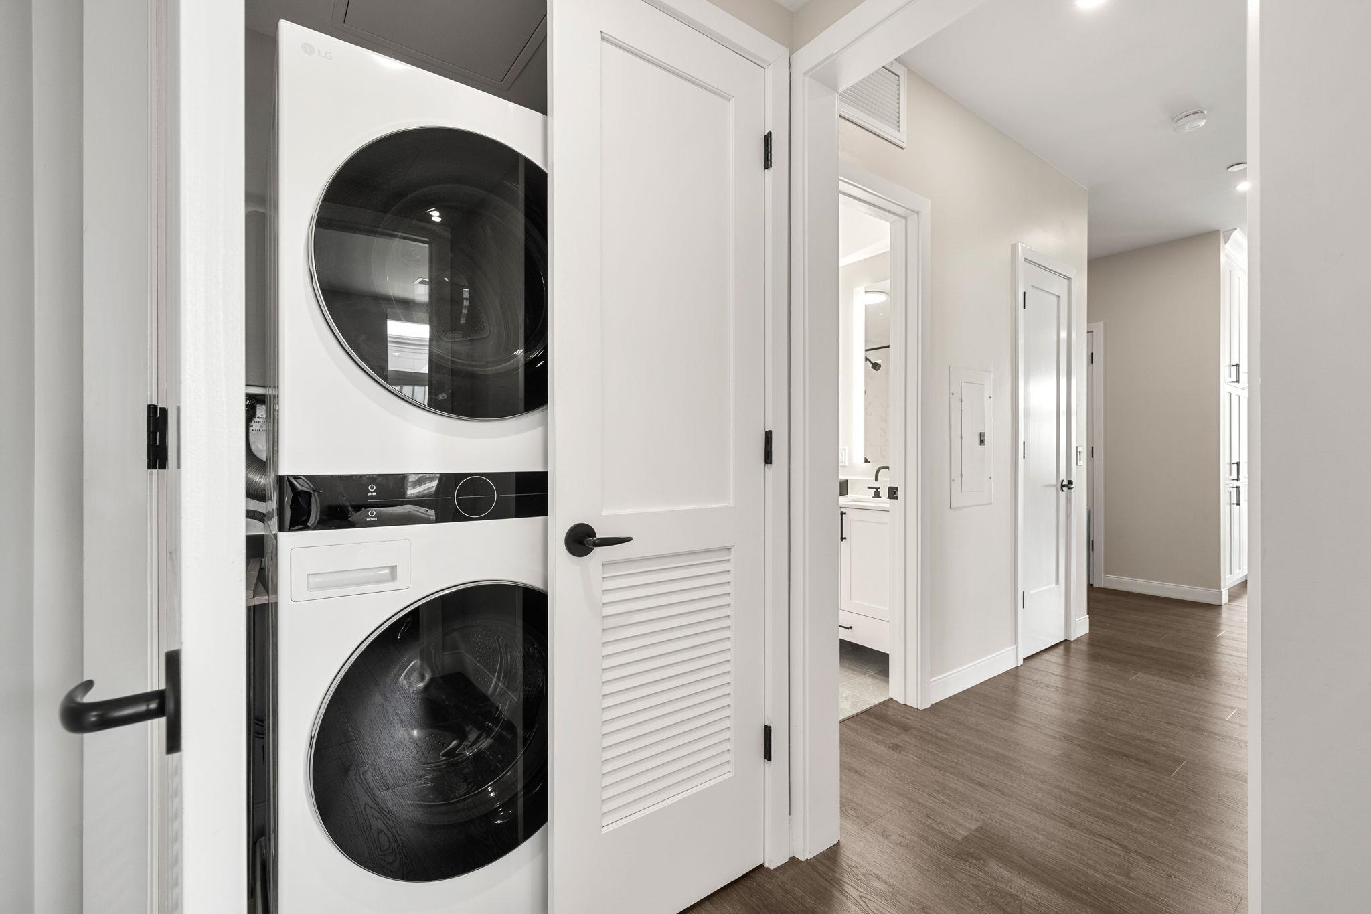
  • APPLIANCES Dishwasher, Dryer, Range Hood, Microwave, Mini Fridge, Double Oven, Wall Oven, Gas Range, Refrigerator, Washer, Tank Water Heater, Exhaust Fan
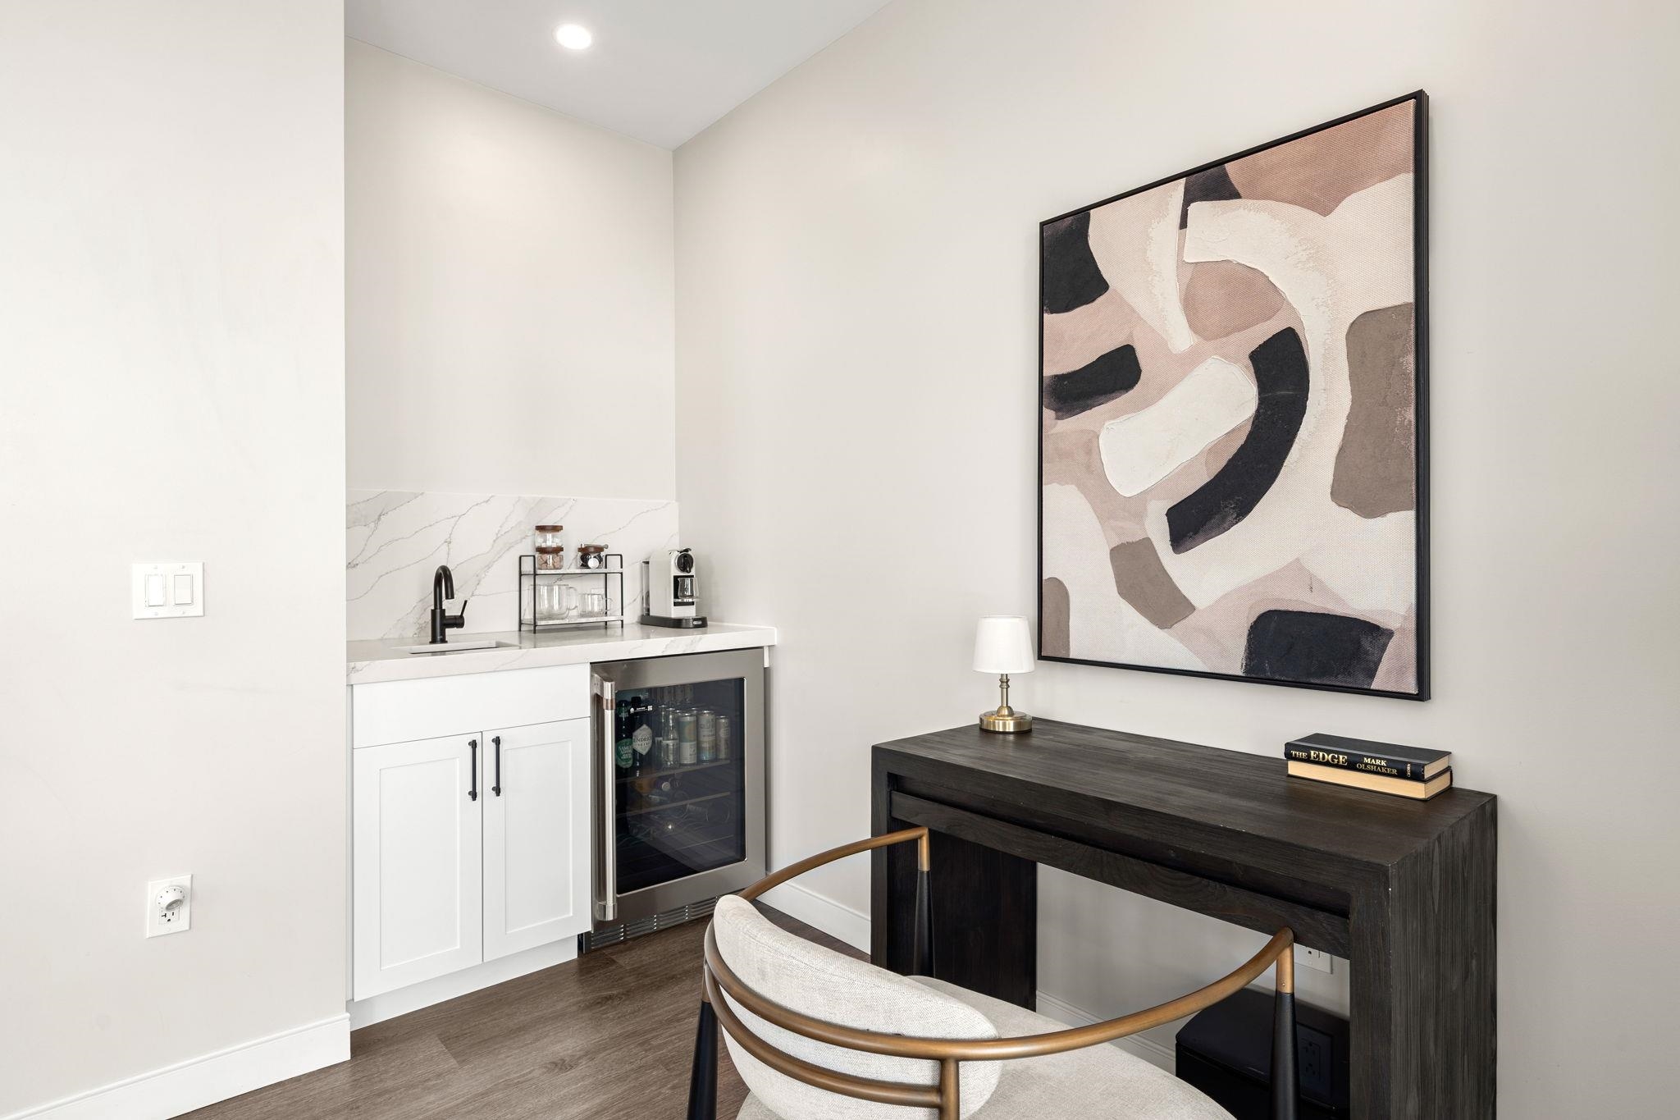
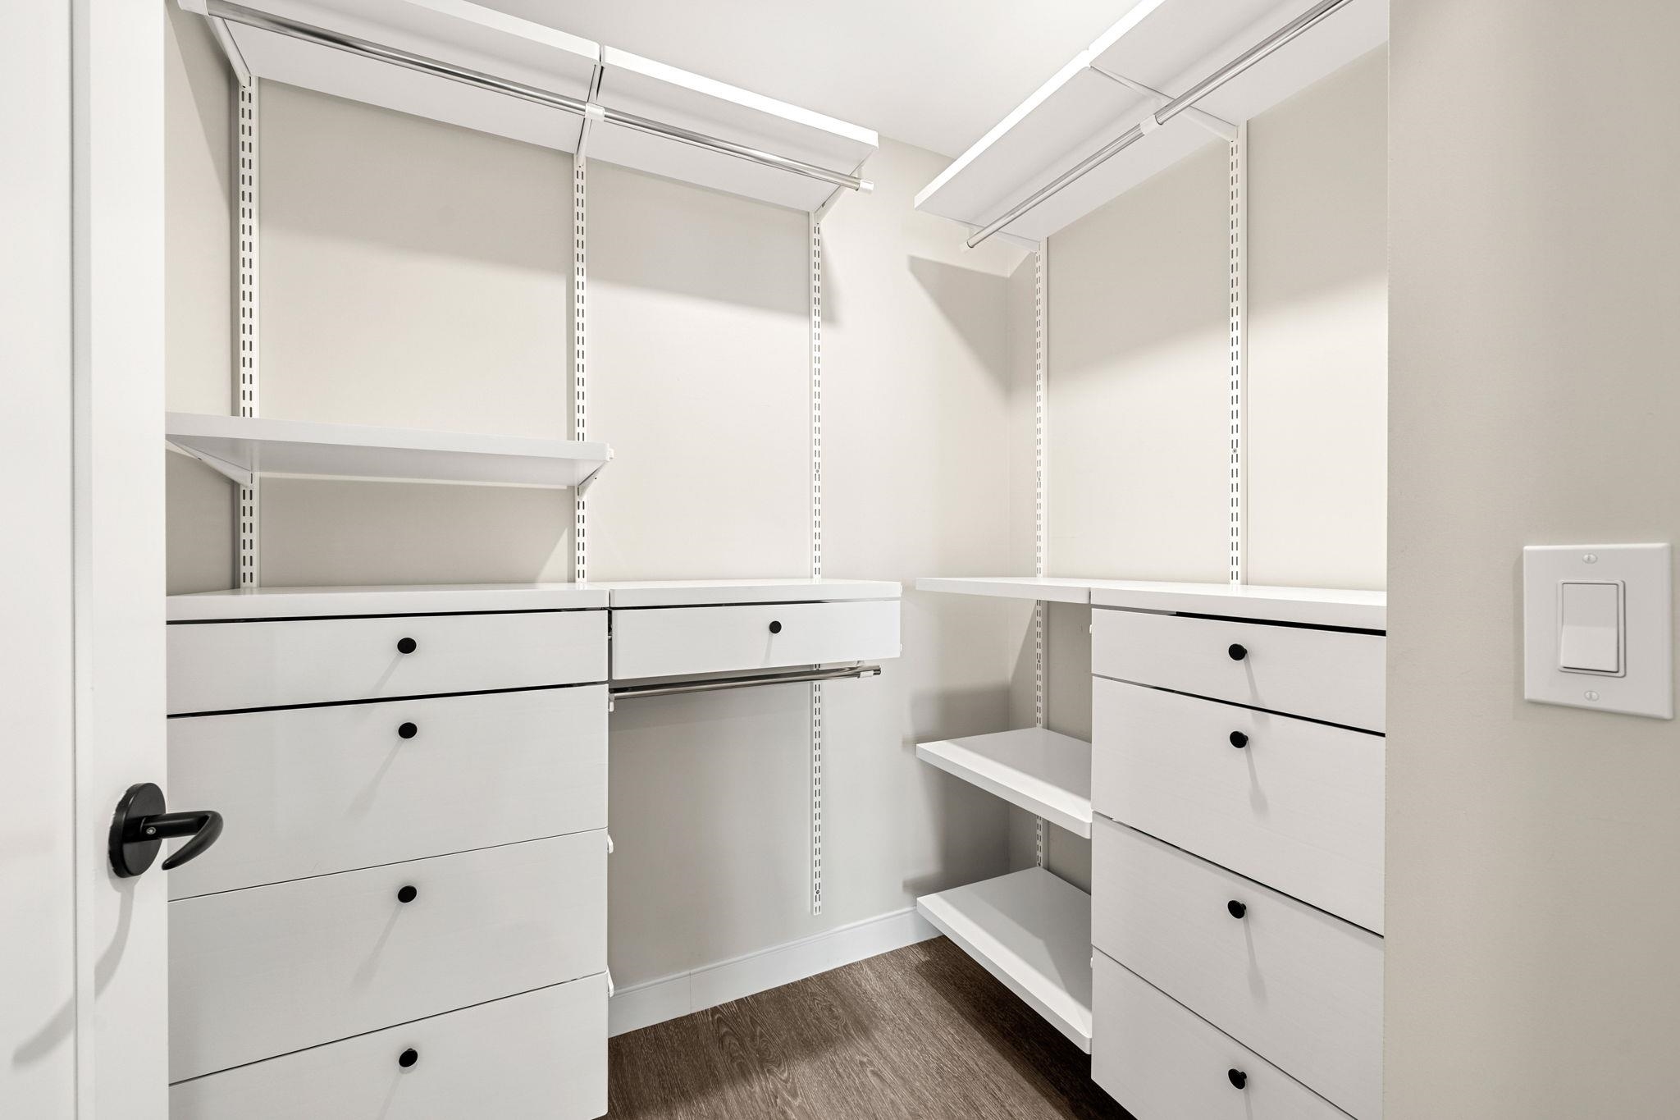
  • other interior Features Wet Bar, Walk-in Closet

Area & Lot

  • Status For Sale
  • Living Area1,632 Sq.Ft.
  • Total Area1,632 Sq.Ft.
  • MLS® ID5107260
  • TypeCondo
  • YEAR BUILT2023
  • NeighborhoodSalem
  • School DistrictSalem

Exterior

  • STORIES4
  • Garage Space2.0
  • roofOther
  • HEAT TYPEElectric, Heat Pump
  • AIR CONDITIONINGCentral AC, Multi Zone
  • sewerPublic
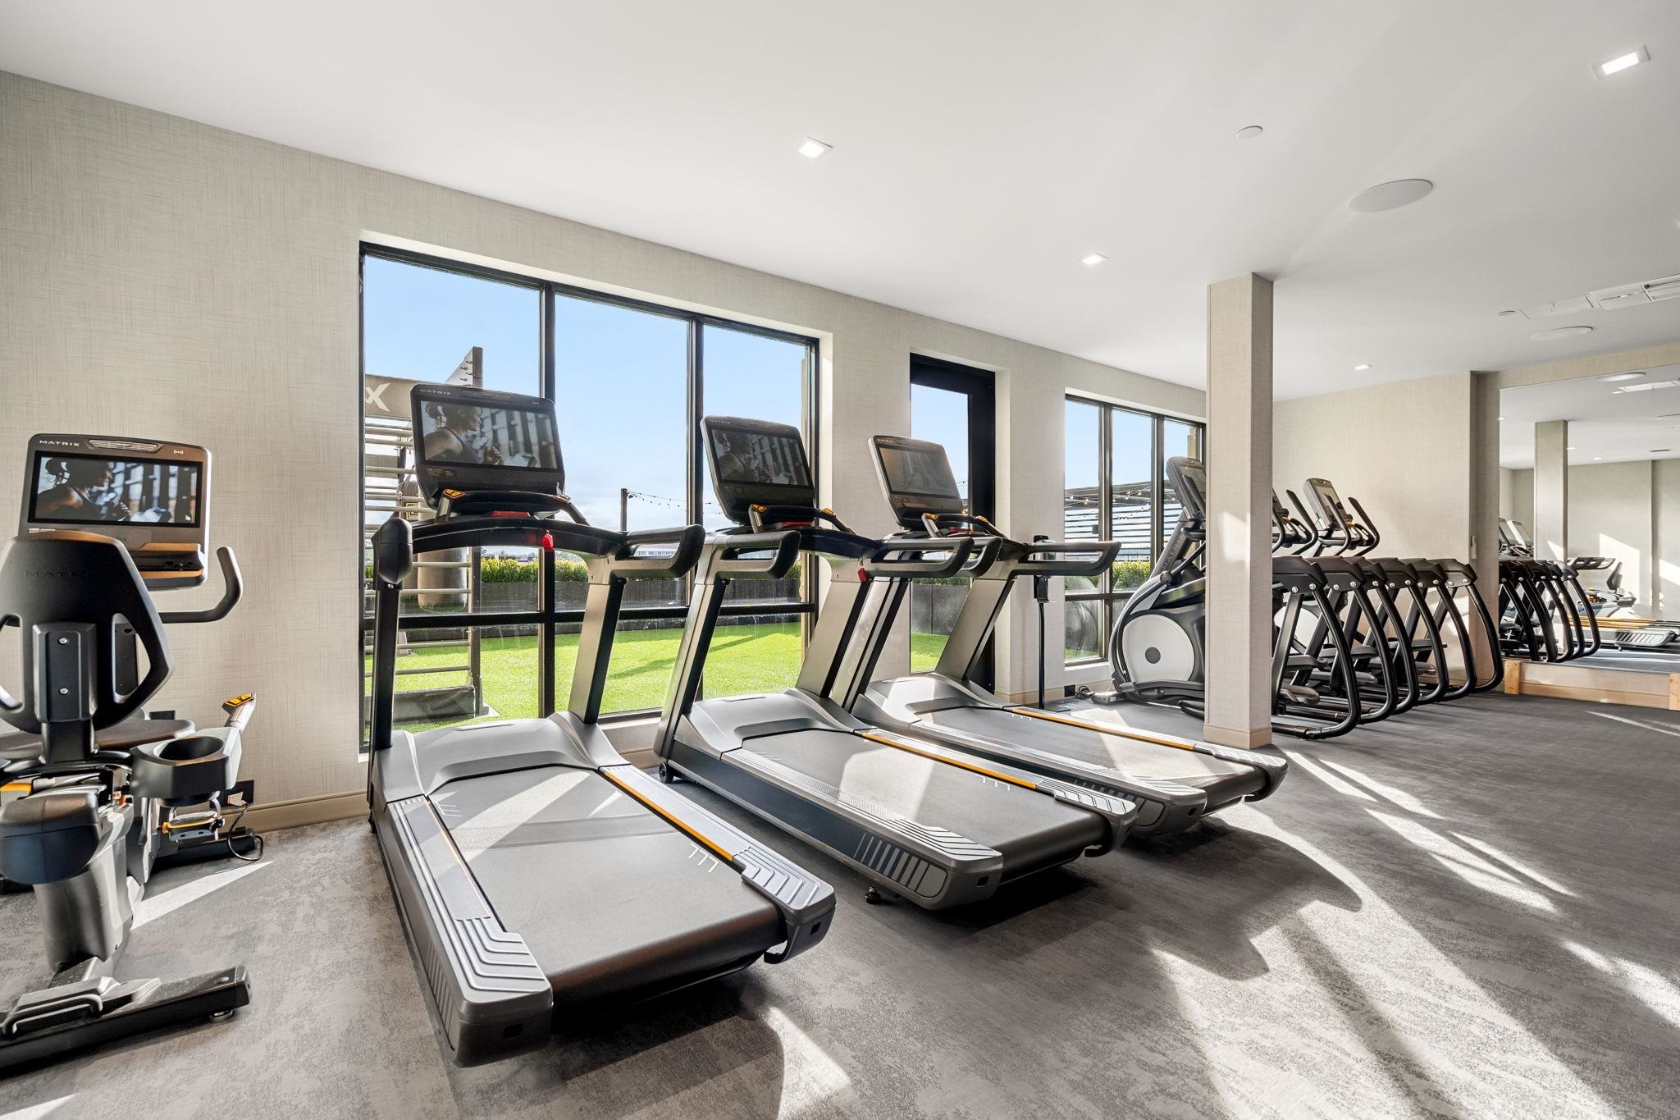
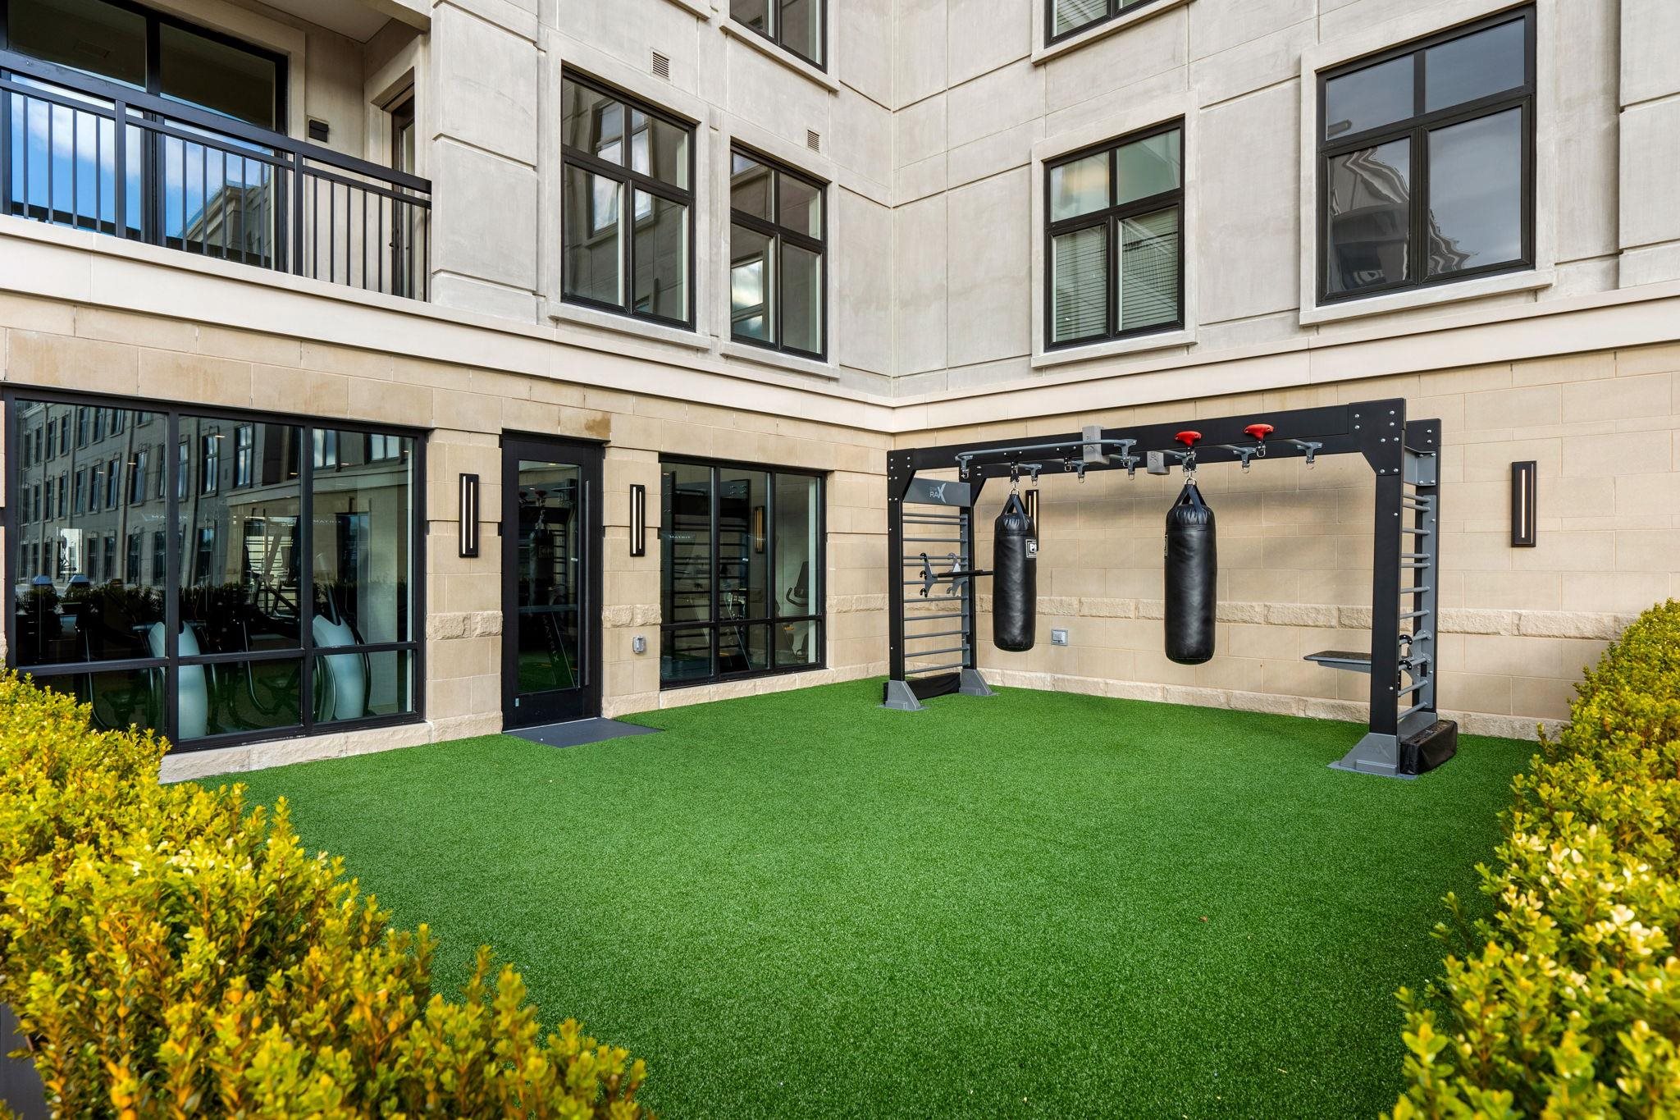
  • HOA AmenitiesBuilding Maintenance, Clubhouse, Exercise Facility, Management Plan, Master Insurance, Indoor Storage, Landscaping, Elevator(s), Hot Tub, In-Ground Pool, Security, Snow Removal, Trash Removal, Heated Pool

Financial

  • Sales Price$1,599,999
  • Real Estate Tax $16,627/yr
  • HOA $1,205/mo
View Virtual Tour
image

Schedule a Showing

We would love to show you our beautiful property. Please select your preferred date and time below. An agent will be in touch shortly to confirm your appointment.

Schedule a Showing

We would love to show you our beautiful property. Please select your preferred date and time below. An agent will be in touch shortly to confirm your appointment.

Thank you for your interest in 18 Artisan Drive Unit: 501, Salem, NH 03079. We are reviewing your request and will be in touch shortly!

Mortgage Calculator

Estimate your monthly mortgage payment, including the principal and interest, property taxes, and HOA. Adjust the values to generate a more accurate rate.

All estimates are provided for informational purposes only. Actual amounts may vary.
$0,000 Your Payment 20 15 65
$0,000 Your Payment

Salem

Explore

Work With Us

Our team brings deep expertise, honest guidance, and a genuine investment in every client outcome. We are not just here to close deals — we are here to help you make one of the biggest decisions of your life with confidence.

Follow Me on Instagram