Leave a Message

Thank you for your message. We will be in touch with you shortly.

18 Artisan Drive Unit: 419
SEE ALL PHOTOS
18 Artisan Drive Unit: 419
Bought with Angela Dowd with Keller Williams Gateway Realty/Salem and Listed by Phil Harasek with Coldwell Banker Realty Salem Off: 603-382-9922
Sold

18 Artisan Drive Unit: 419

18 Artisan Drive Unit: 419, Salem, NH 03079

$630,000
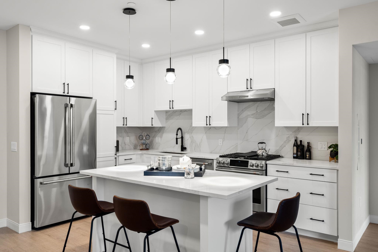
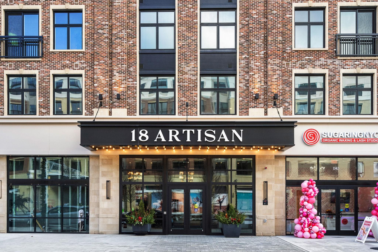
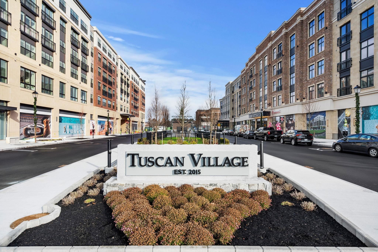
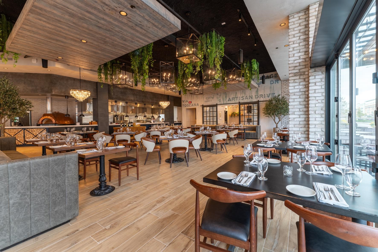
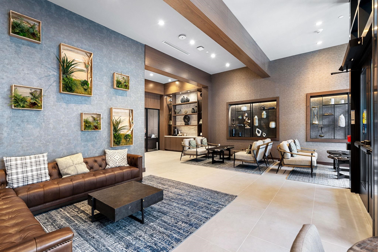
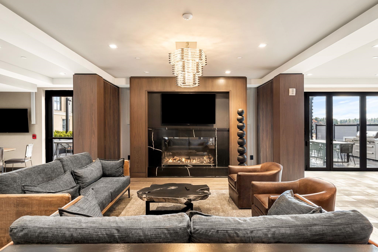
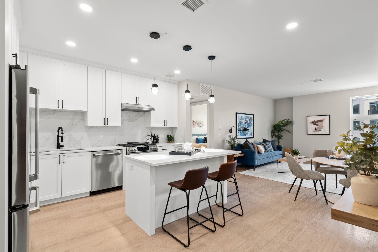
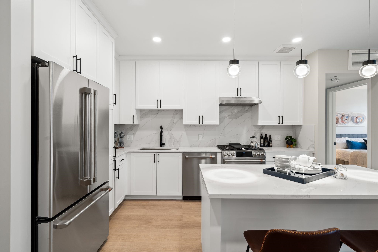
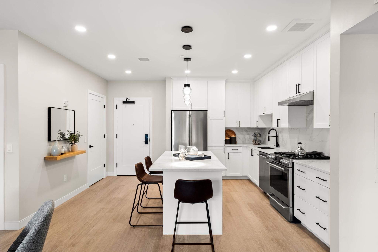
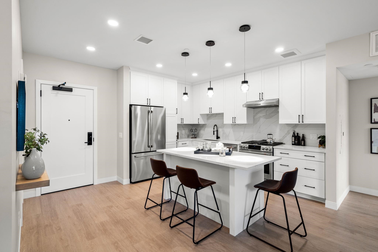
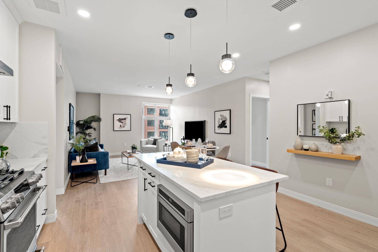
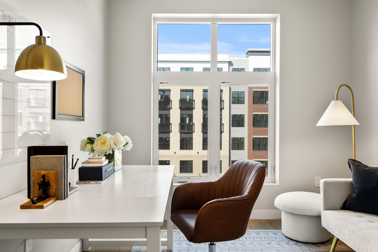
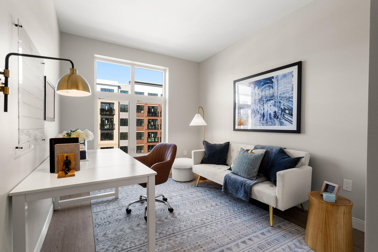
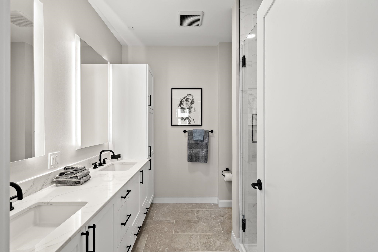
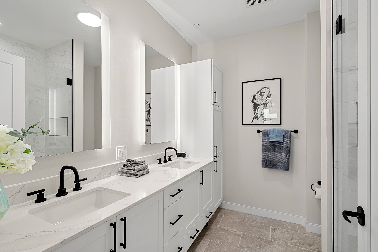
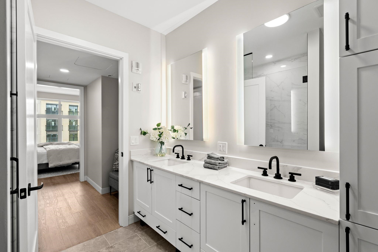
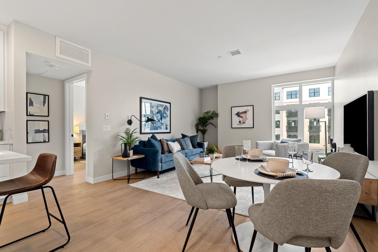
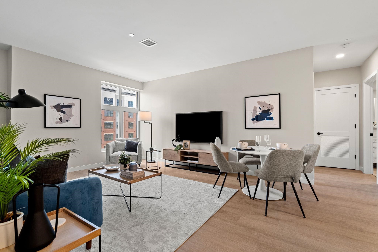
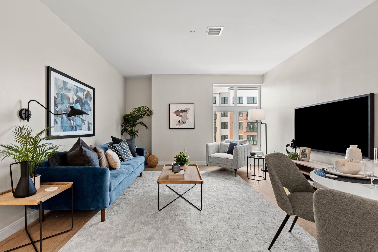
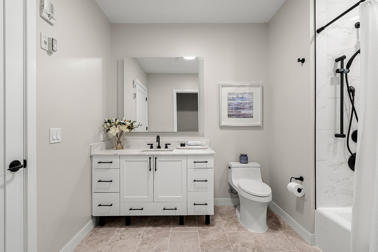
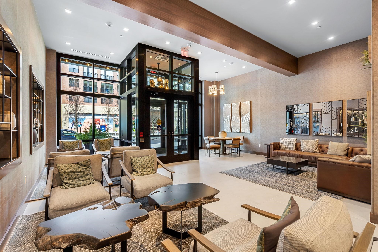
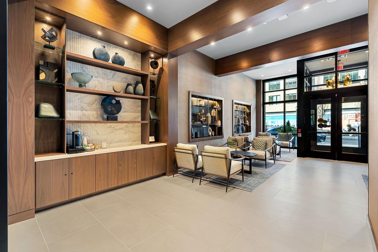
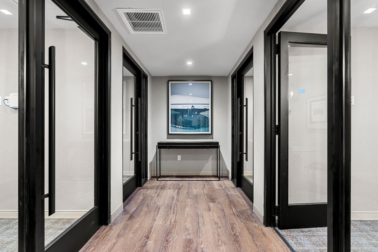
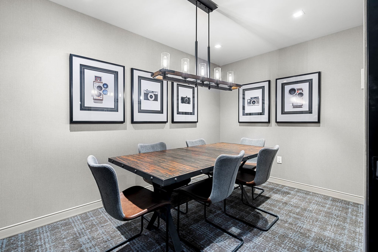
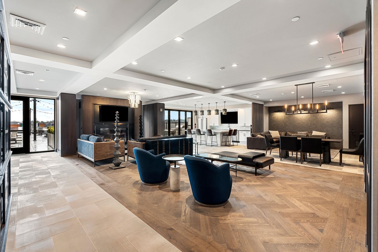
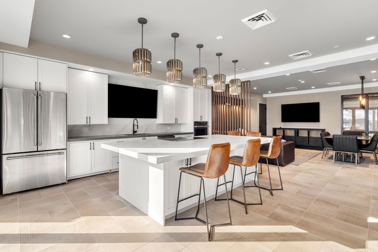
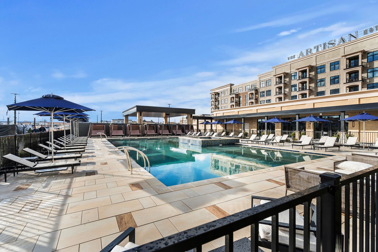
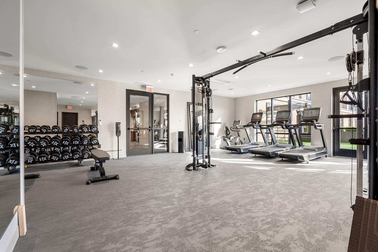
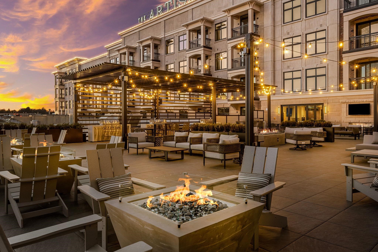
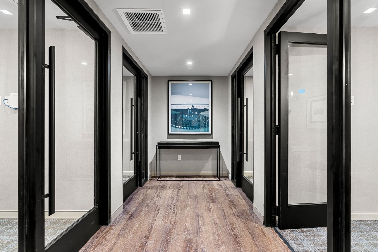
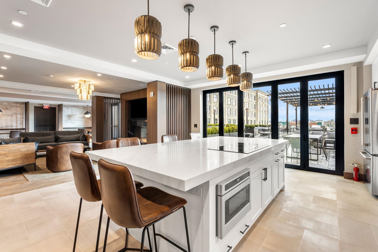
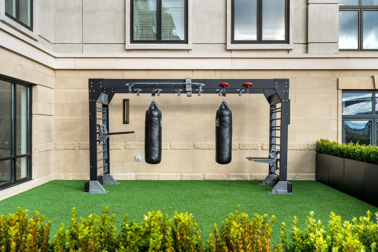
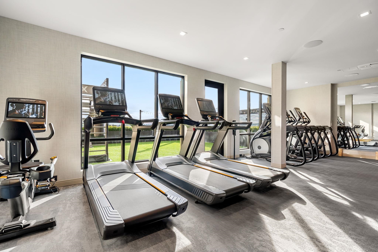
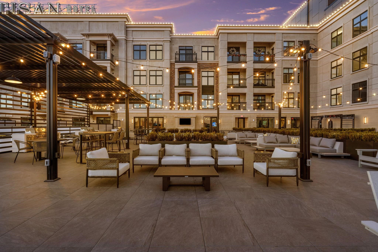
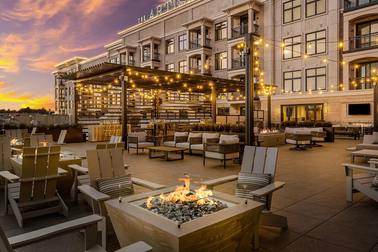
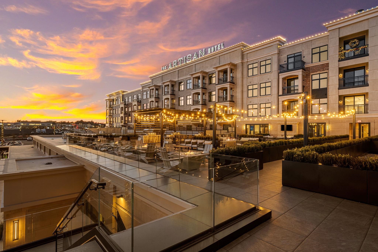
TUSCAN VILLAGE NEW CONSTRUCTION! Over 95% sold and ready for Occupancy! One-bedrooms and two-bedrooms remaining. Live in the center of it all at 18 Artisan Condominiums. This is the urban convenience, care-free living that you have been waiting for. 18 Artisan is designed to offer an elevated lifestyle amidst 170 acres of dining, entertainment, and first-class retail directly at your doorstep. Residents will enjoy a vast array of amenities and services unique to 18 Artisan. Start your day downstairs with coffee at the cafe, work in the resident clubroom or work pods, unwind and lounge by the heated pool, and end the day with sunset cocktails on the private outdoor terrace or rooftop bar. Additional amenities include a Fitness Center and outdoor fitness terrace, grilling stations, fire pits, pet spa, dog park, bike storage and more. With 70 condominiums ranging from one-bedrooms to three-bedrooms, the residences at 18 Artisan offer a blend of luxury, style, and comfort. Every unit has designer finishes, with sophisticated interior color palettes, solid quartz countertops and stainless-steel GE Cafe appliances. Whether you are interested in a floor plan with a balcony overlooking Lake Park, or a penthouse with a gas fireplace, there are plenty of options to choose from for your perfect home. All residences have assigned garage parking located underneath the building. Photos/Renderings are facsimile or of a model home. Call to schedule your appointment today!

1
bed

1
bath

857 Sq.Ft. LIVING AREA

Phil  Harasek

Phil Harasek

Features & Amenities

Interior

  • total bedrooms1
  • Total bathroom1
  • full bathroom1
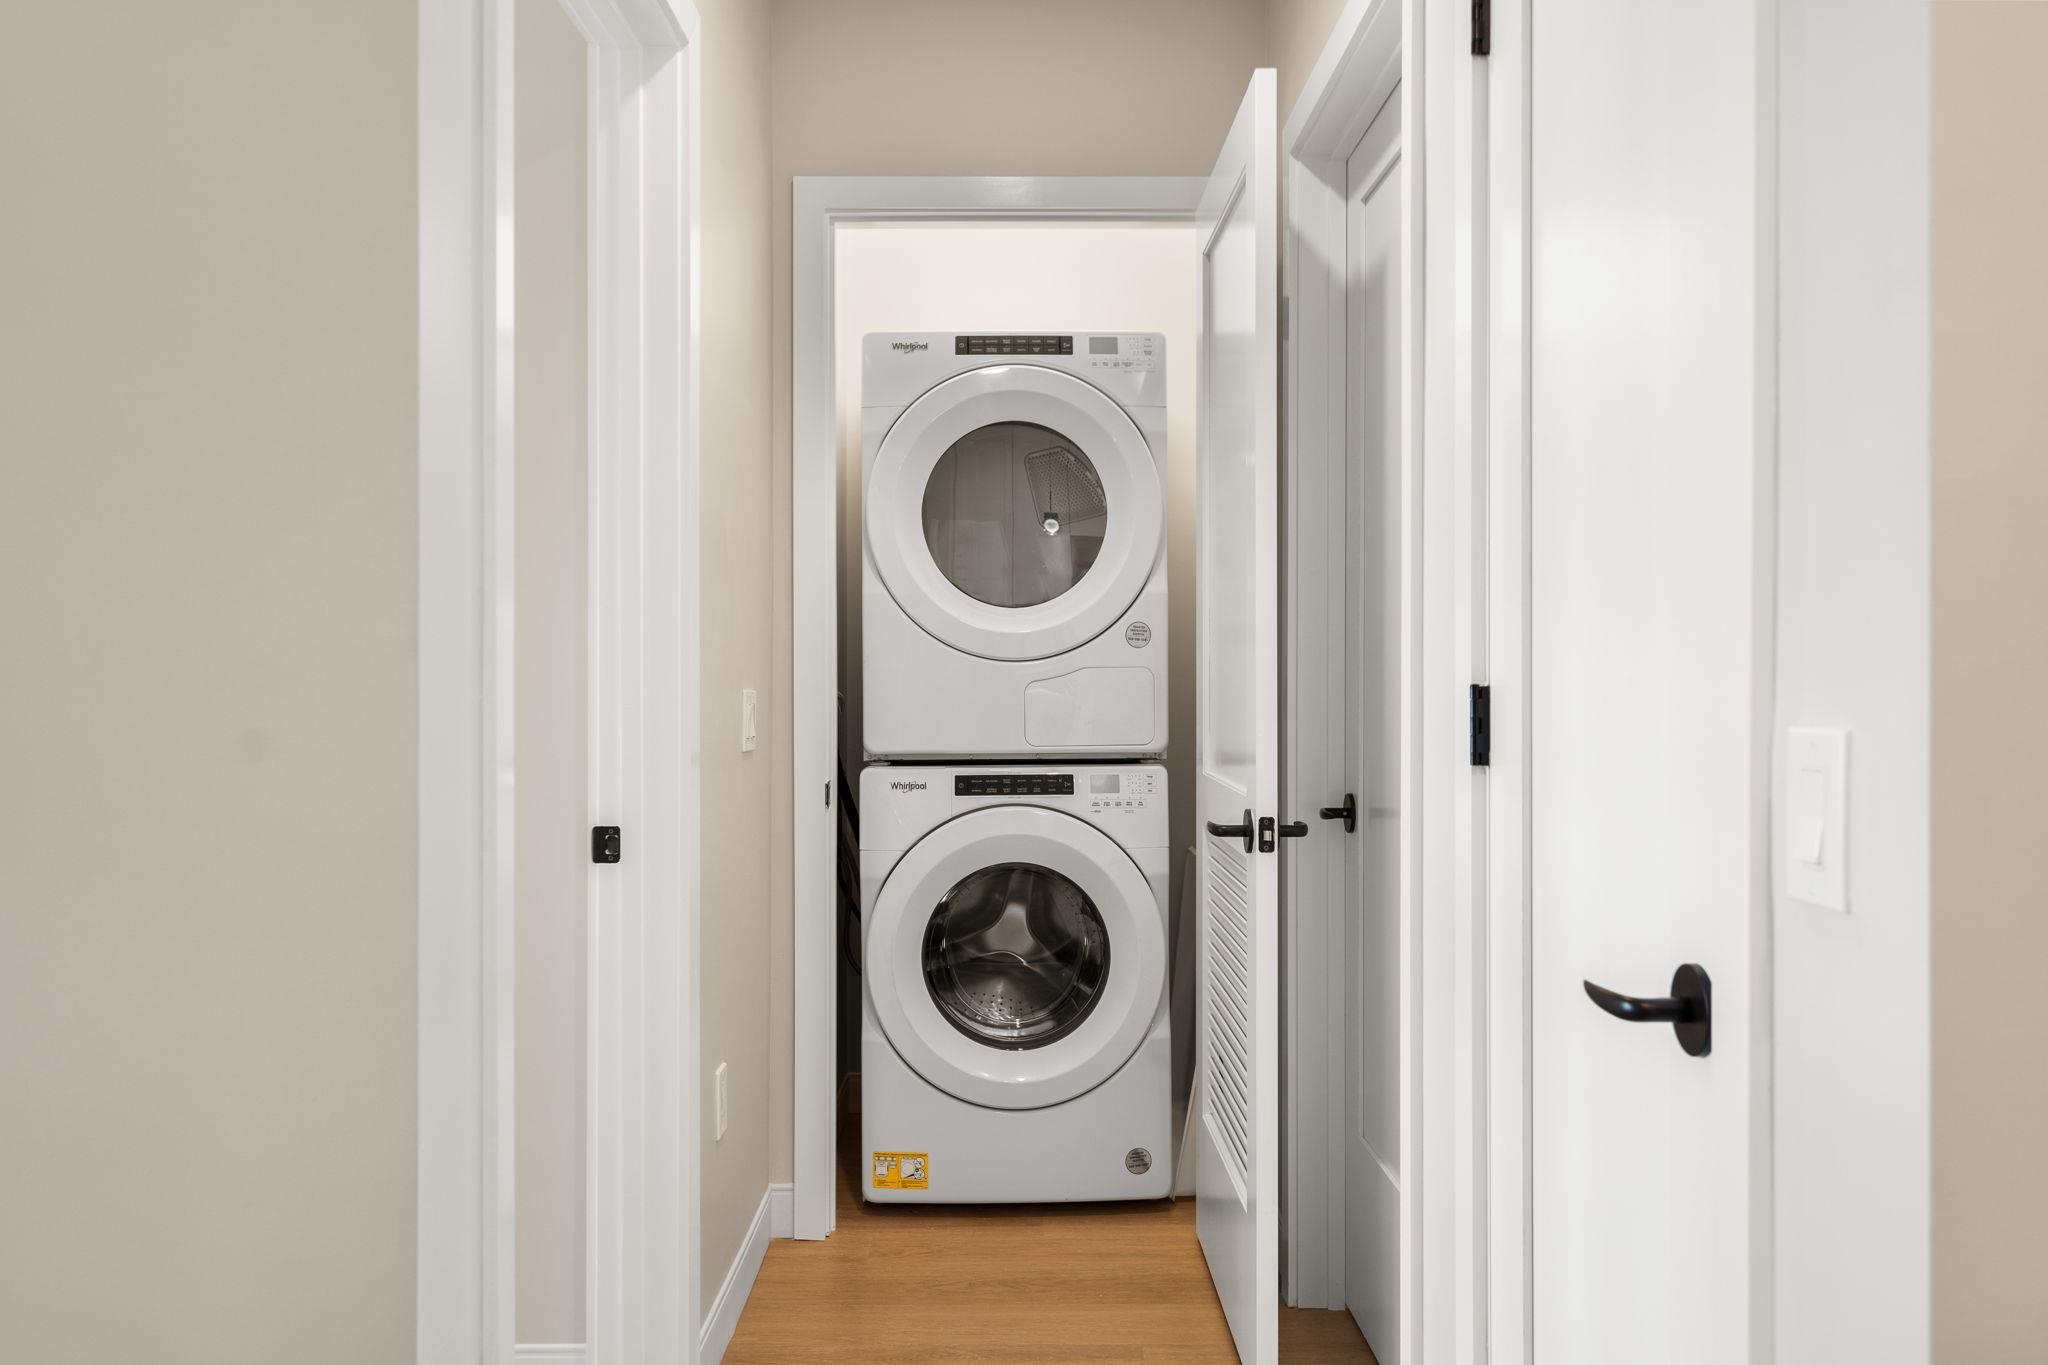
  • Laundry room 1st Floor Laundry
  • Flooring Manufactured, Tile, Vinyl Plank
  • APPLIANCES Dishwasher, Disposal, ENERGY STAR Qual Dryer, Microwave, Gas Range, ENERGY STAR Qual Fridge, ENERGY STAR Qual Washer, Electric Water Heater, Owned Water Heater, Tank Water Heater
  • other interior Features Kitchen Island, Walk-in Closet

Area & Lot

  • Status Sold
  • Date Sold September 30, 2024
  • Living Area857 Sq.Ft.
  • Total Area857 Sq.Ft.
  • MLS® ID5002596
  • TypeCondo
  • YEAR BUILT2023
  • NeighborhoodSalem
  • High SchoolSalem High School
  • School DistrictSalem

Exterior

  • STORIES4
  • Garage Space1.0
  • roofOther
  • lot featuresLandscaped
  • HEAT TYPEElectric, Heat Pump, In Ceiling, Individual
  • AIR CONDITIONINGCentral AC
  • sewerCommunity, Public
  • HOA AmenitiesBuilding Maintenance, Clubhouse, Exercise Facility, Master Insurance, Recreation Facility, Landscaping, Common Acreage, Elevator(s), In-Ground Pool, Security, Snow Removal, Trash Removal, Heated Pool

Financial

  • Sales Price$630,000
  • HOA $553/mo

Salem

Explore

Work With Us

Our team brings deep expertise, honest guidance, and a genuine investment in every client outcome. We are not just here to close deals — we are here to help you make one of the biggest decisions of your life with confidence.

Follow Me on Instagram