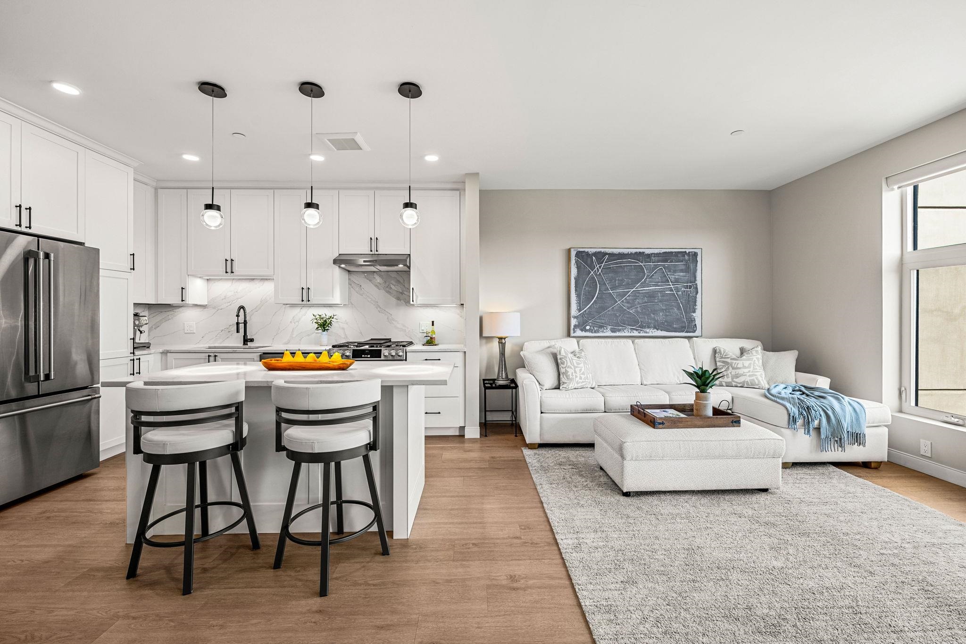
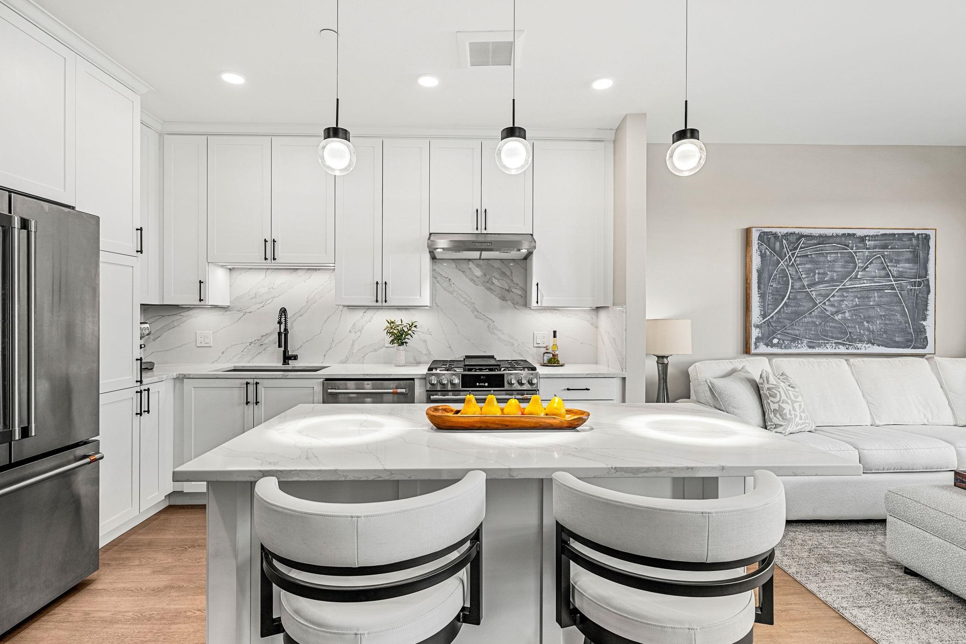
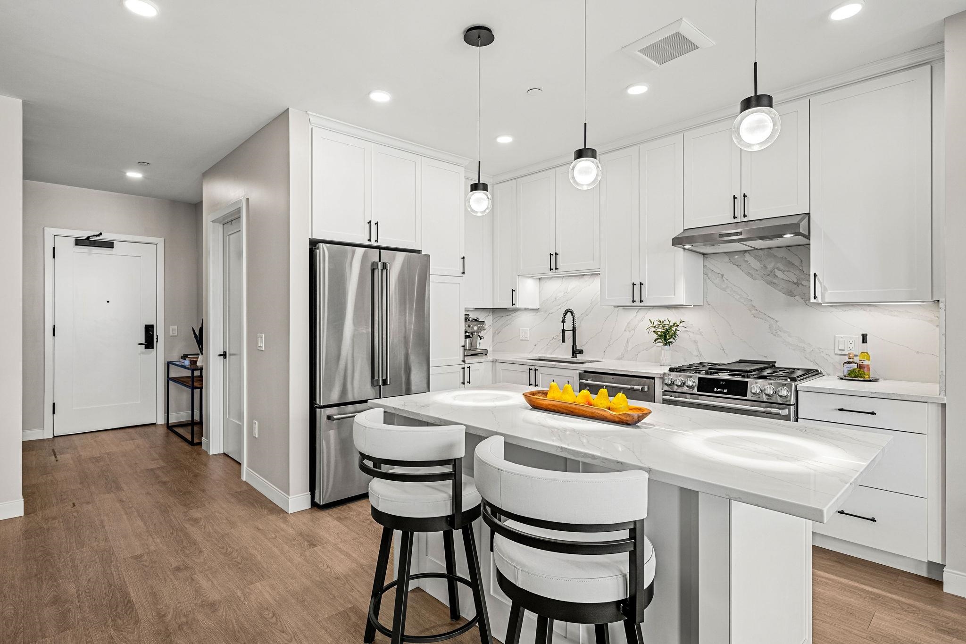
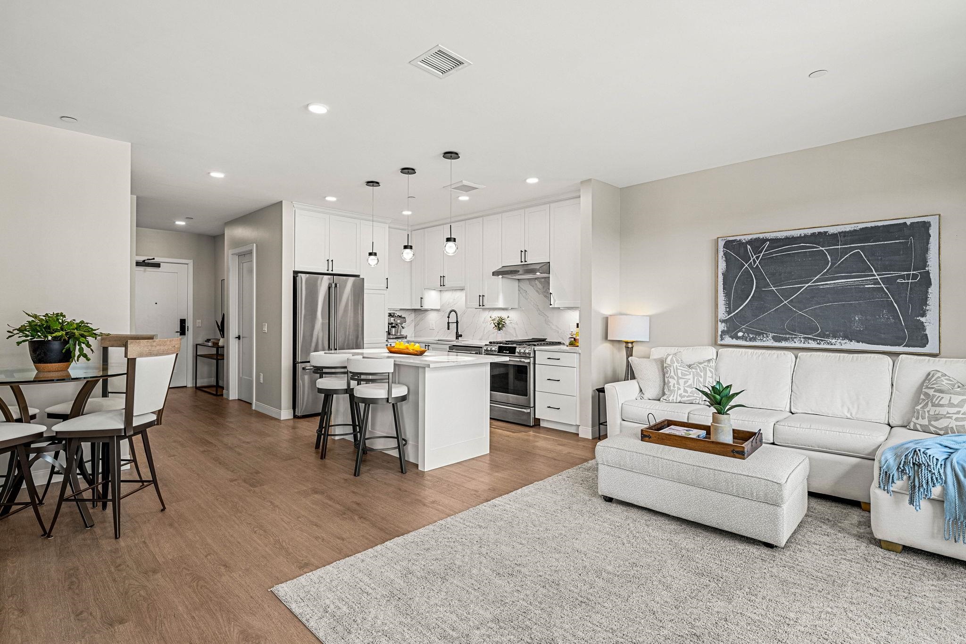
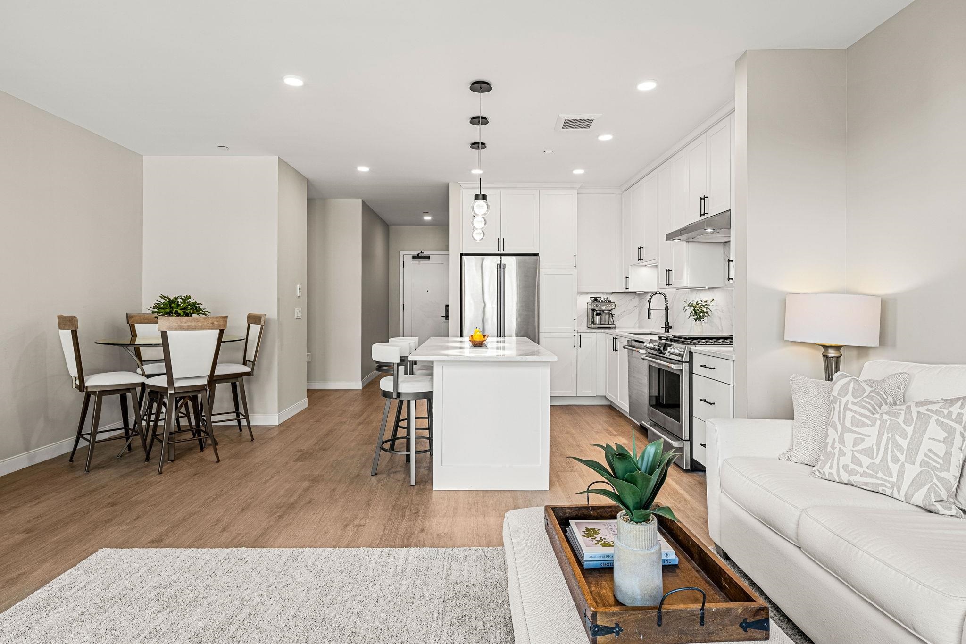
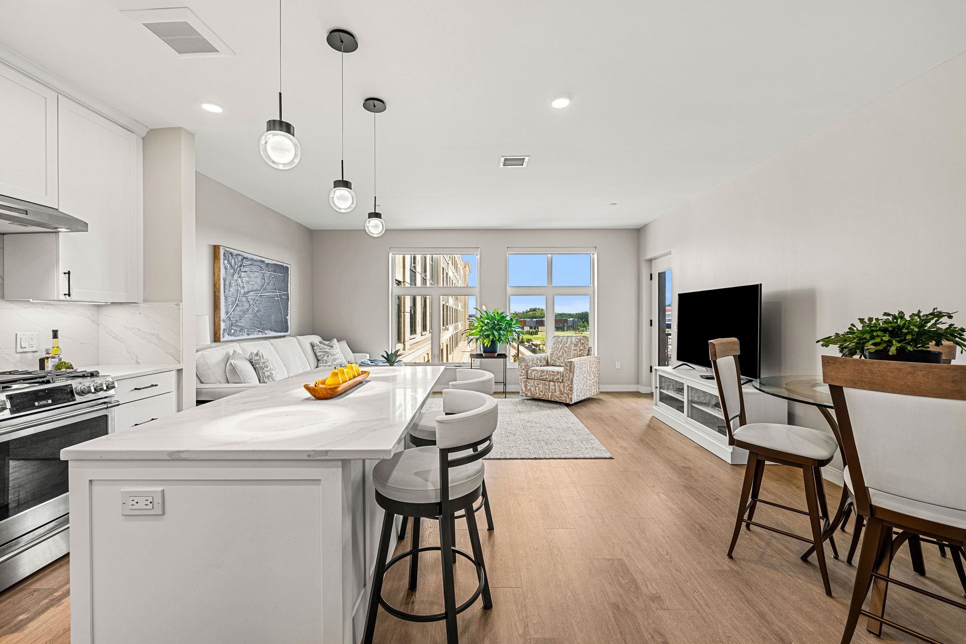
Open kitchen and living room with a white island, stainless appliances, and a sectional sofa.
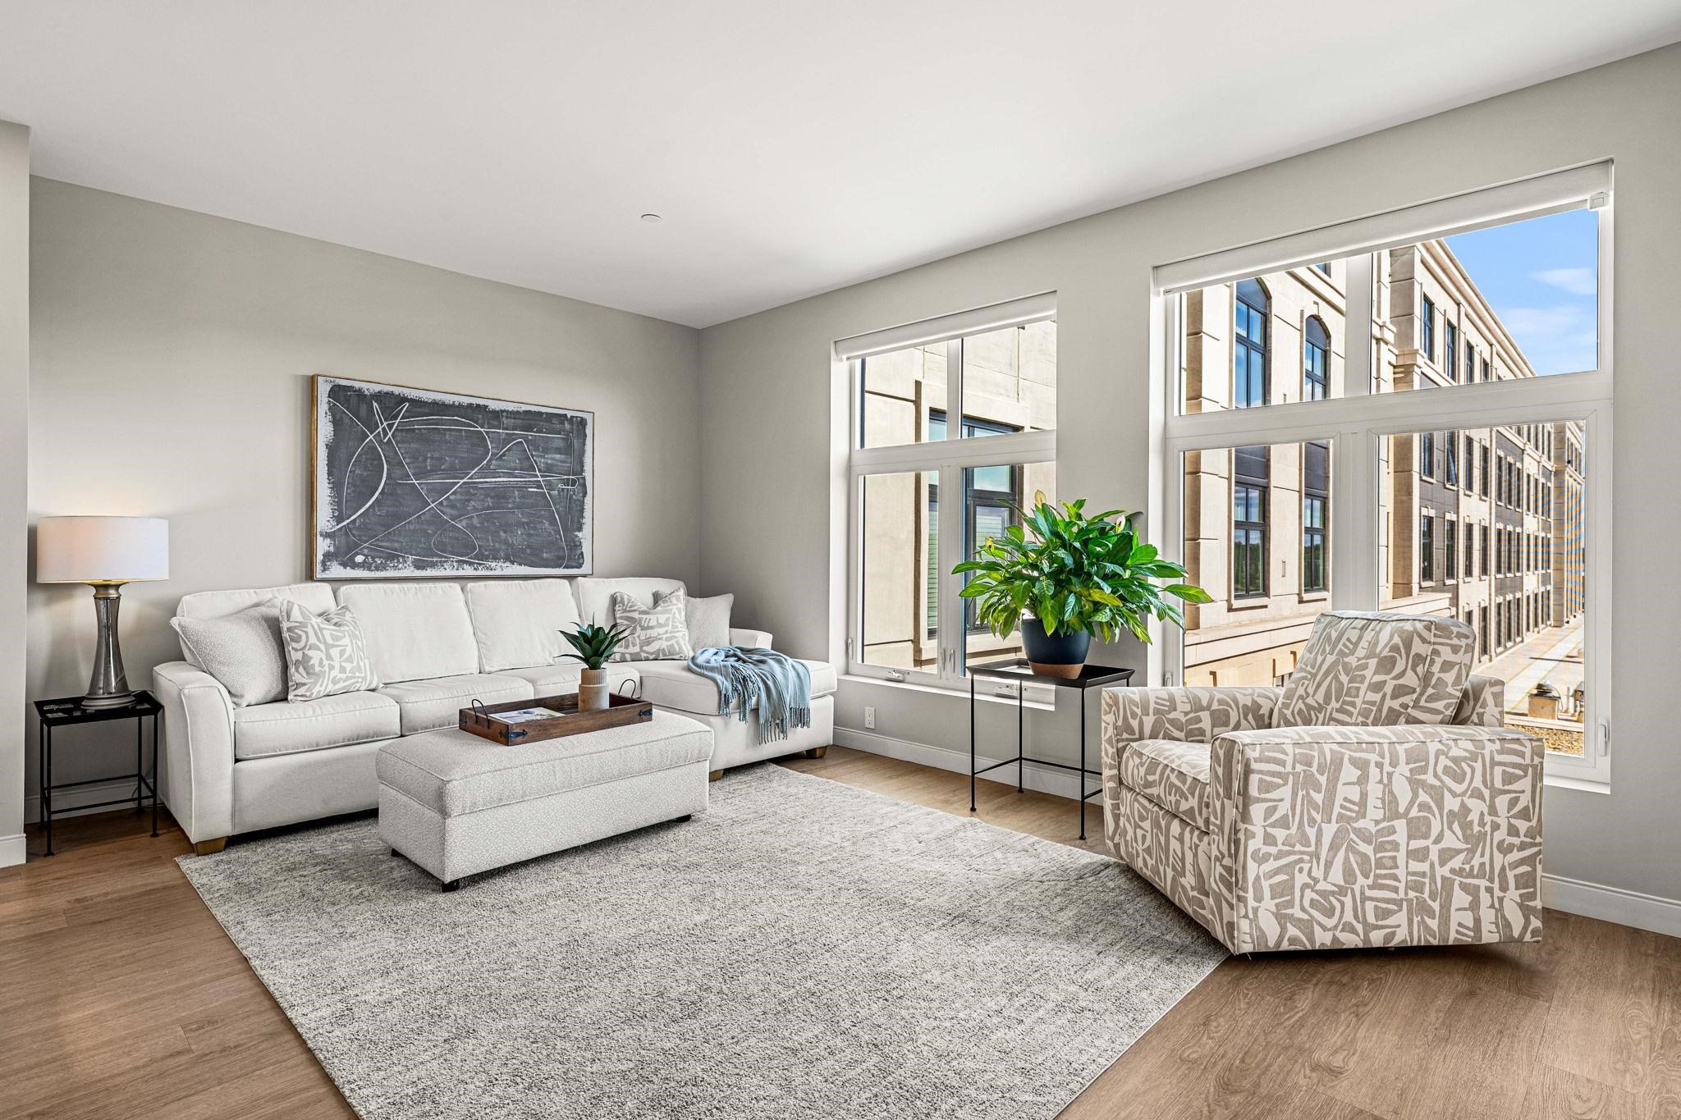
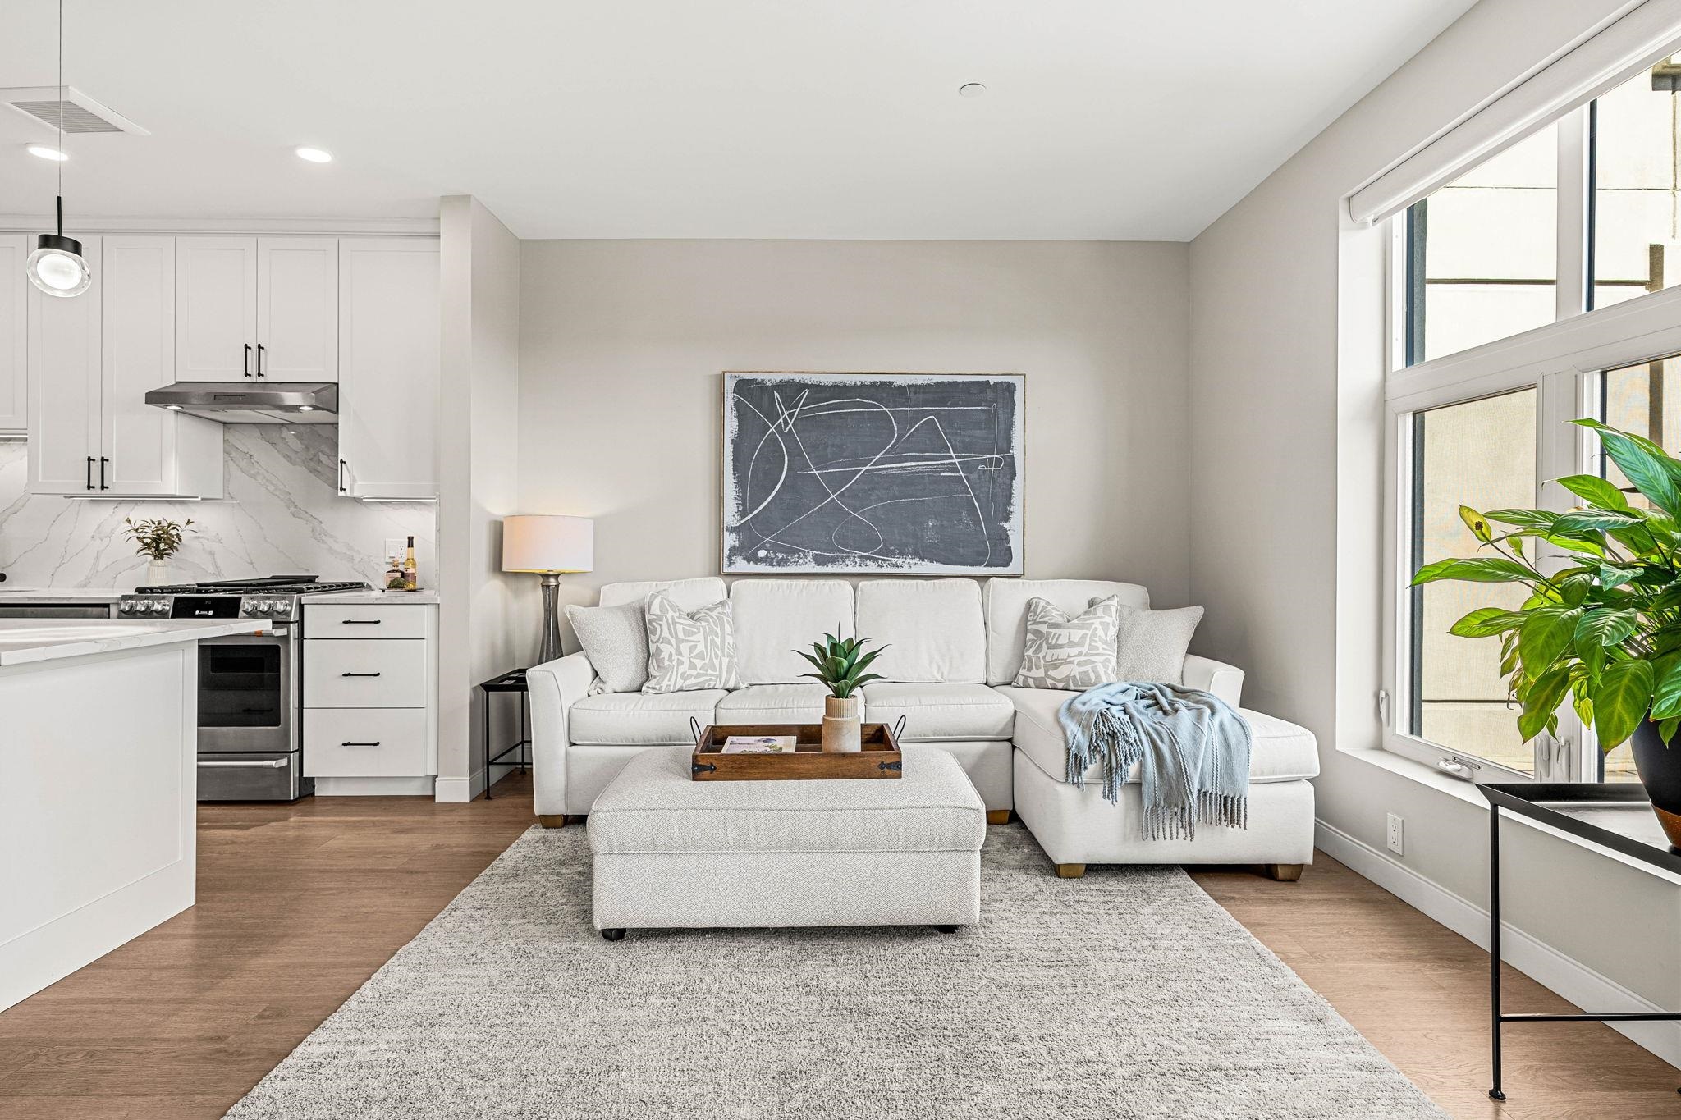
Bright staged living room with large windows, white sofa, patterned armchair, and views of a neighboring building.
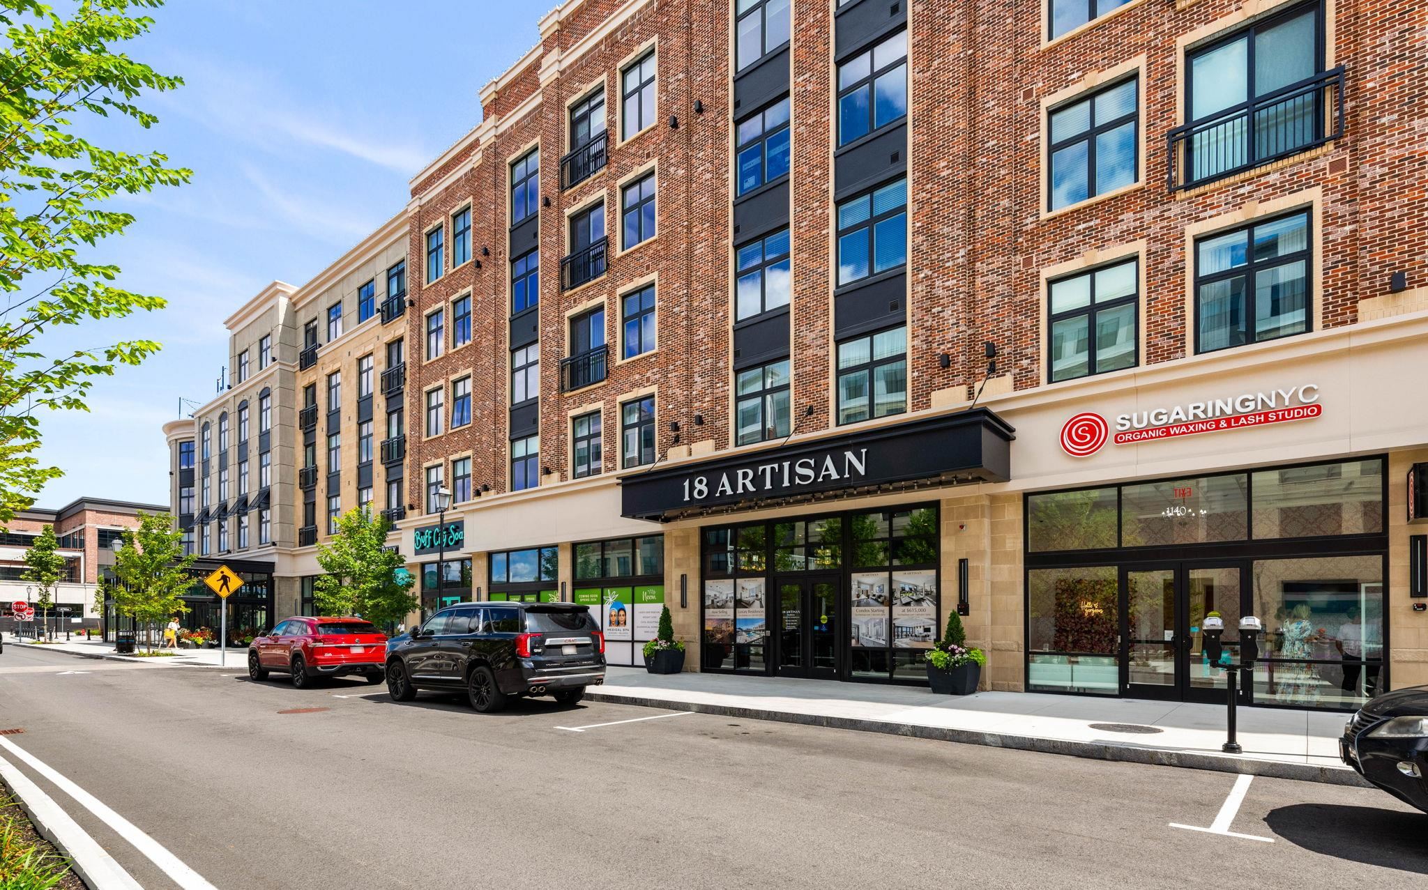
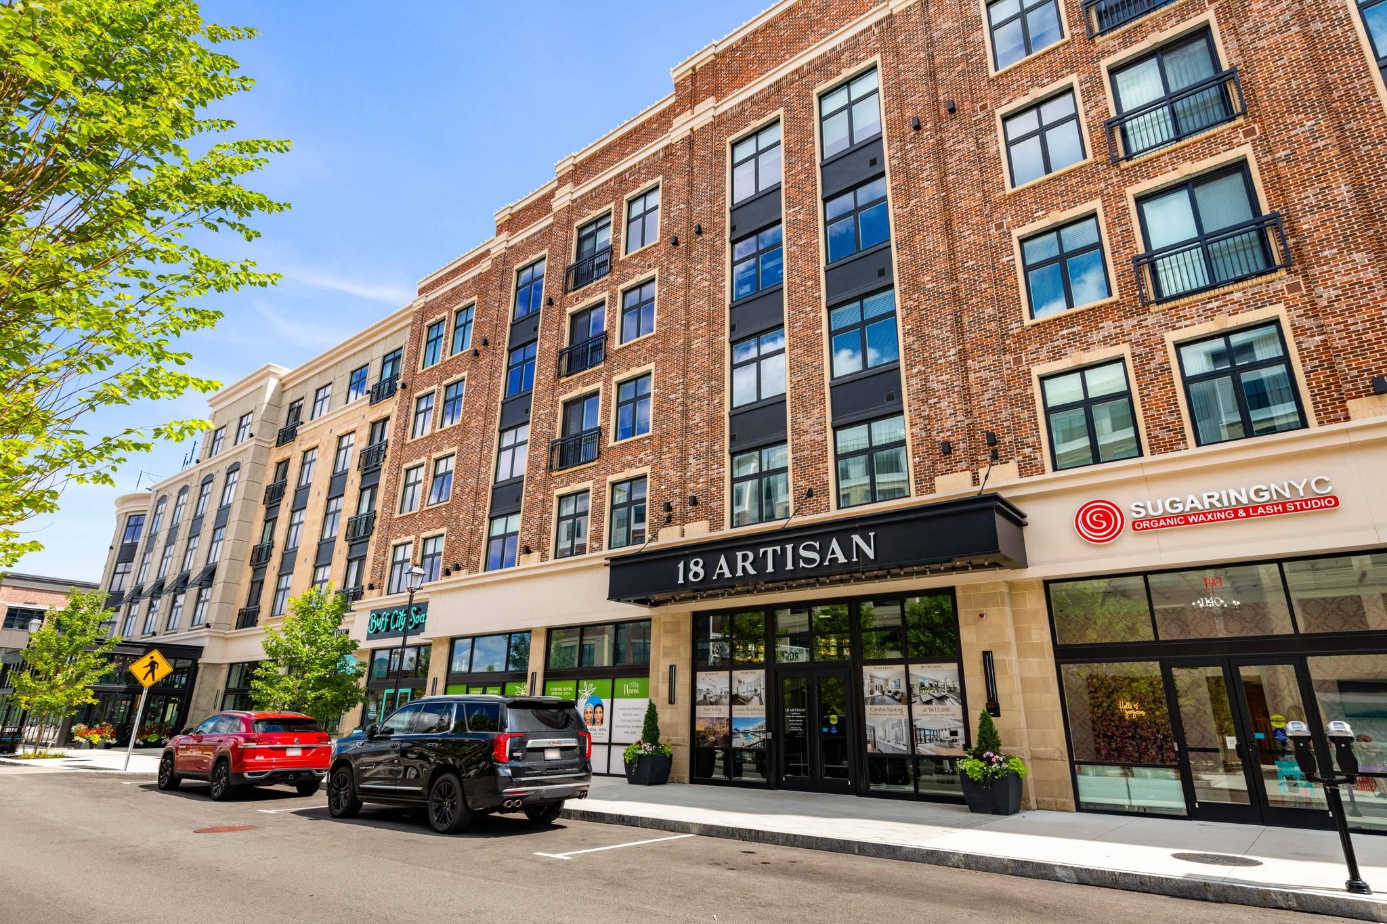
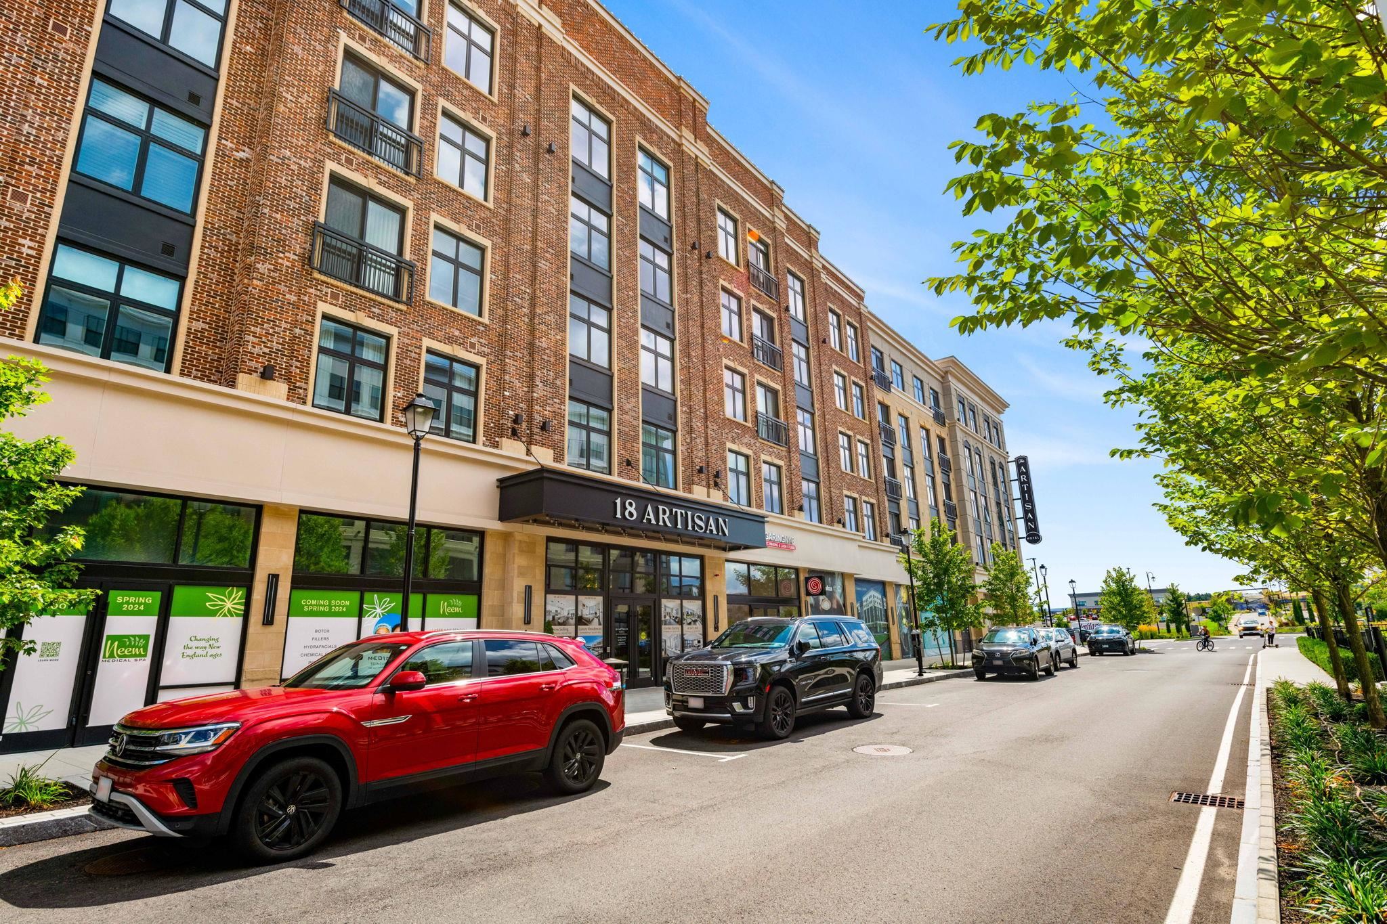
Multi-story brick apartment building with ground-floor shops and a prominent 18 Artisan entrance.
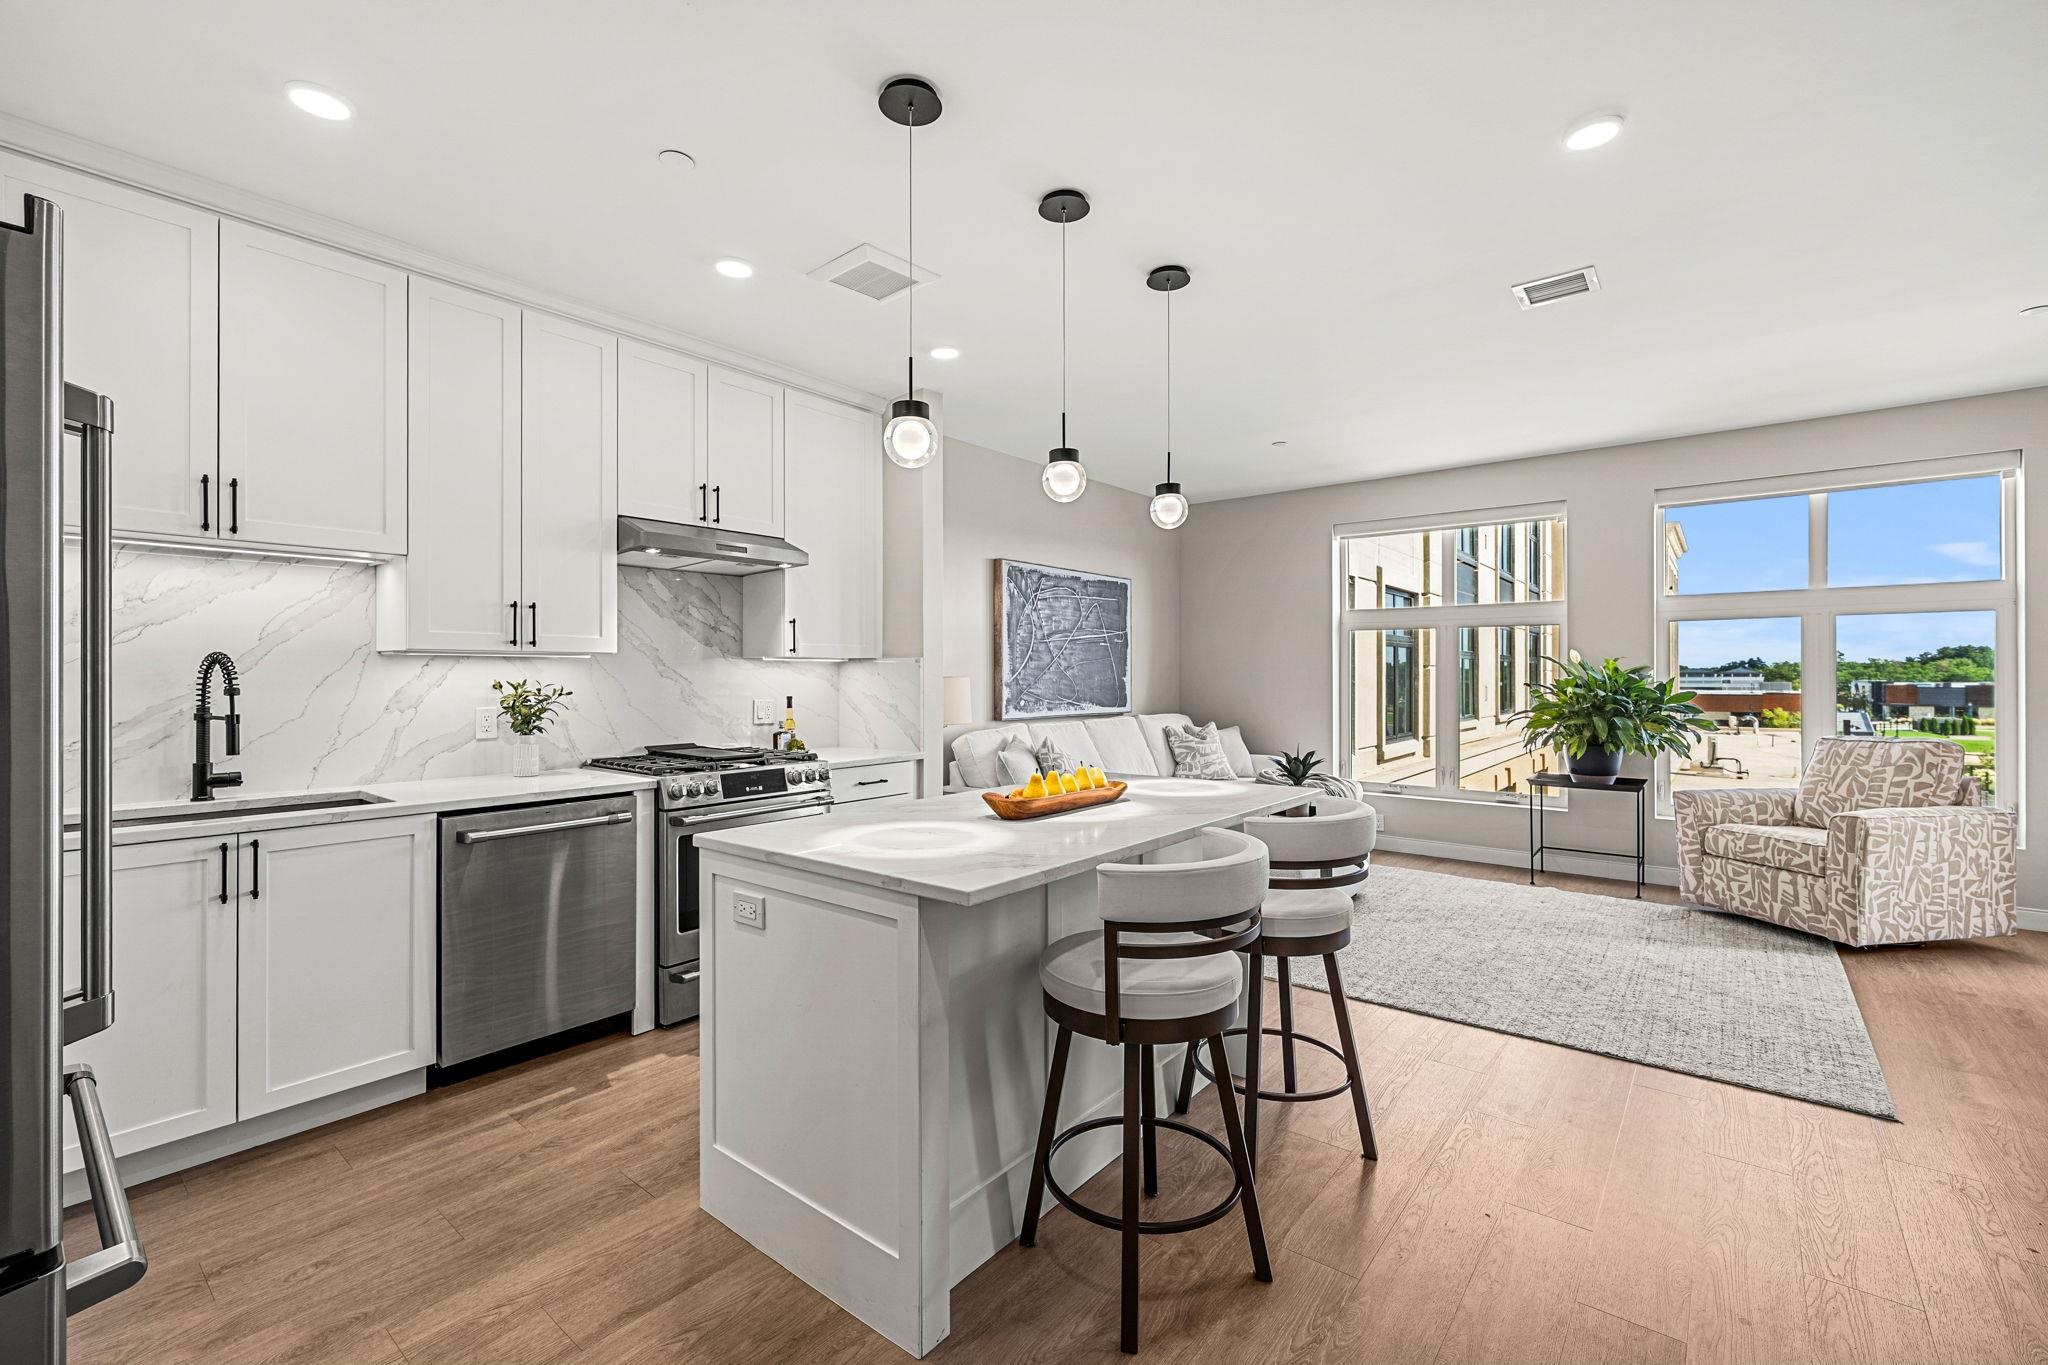
Open-plan kitchen and living area with a marble island, white cabinetry, and large windows.
Bright white kitchen with marble island, stainless appliances, and adjoining living room.
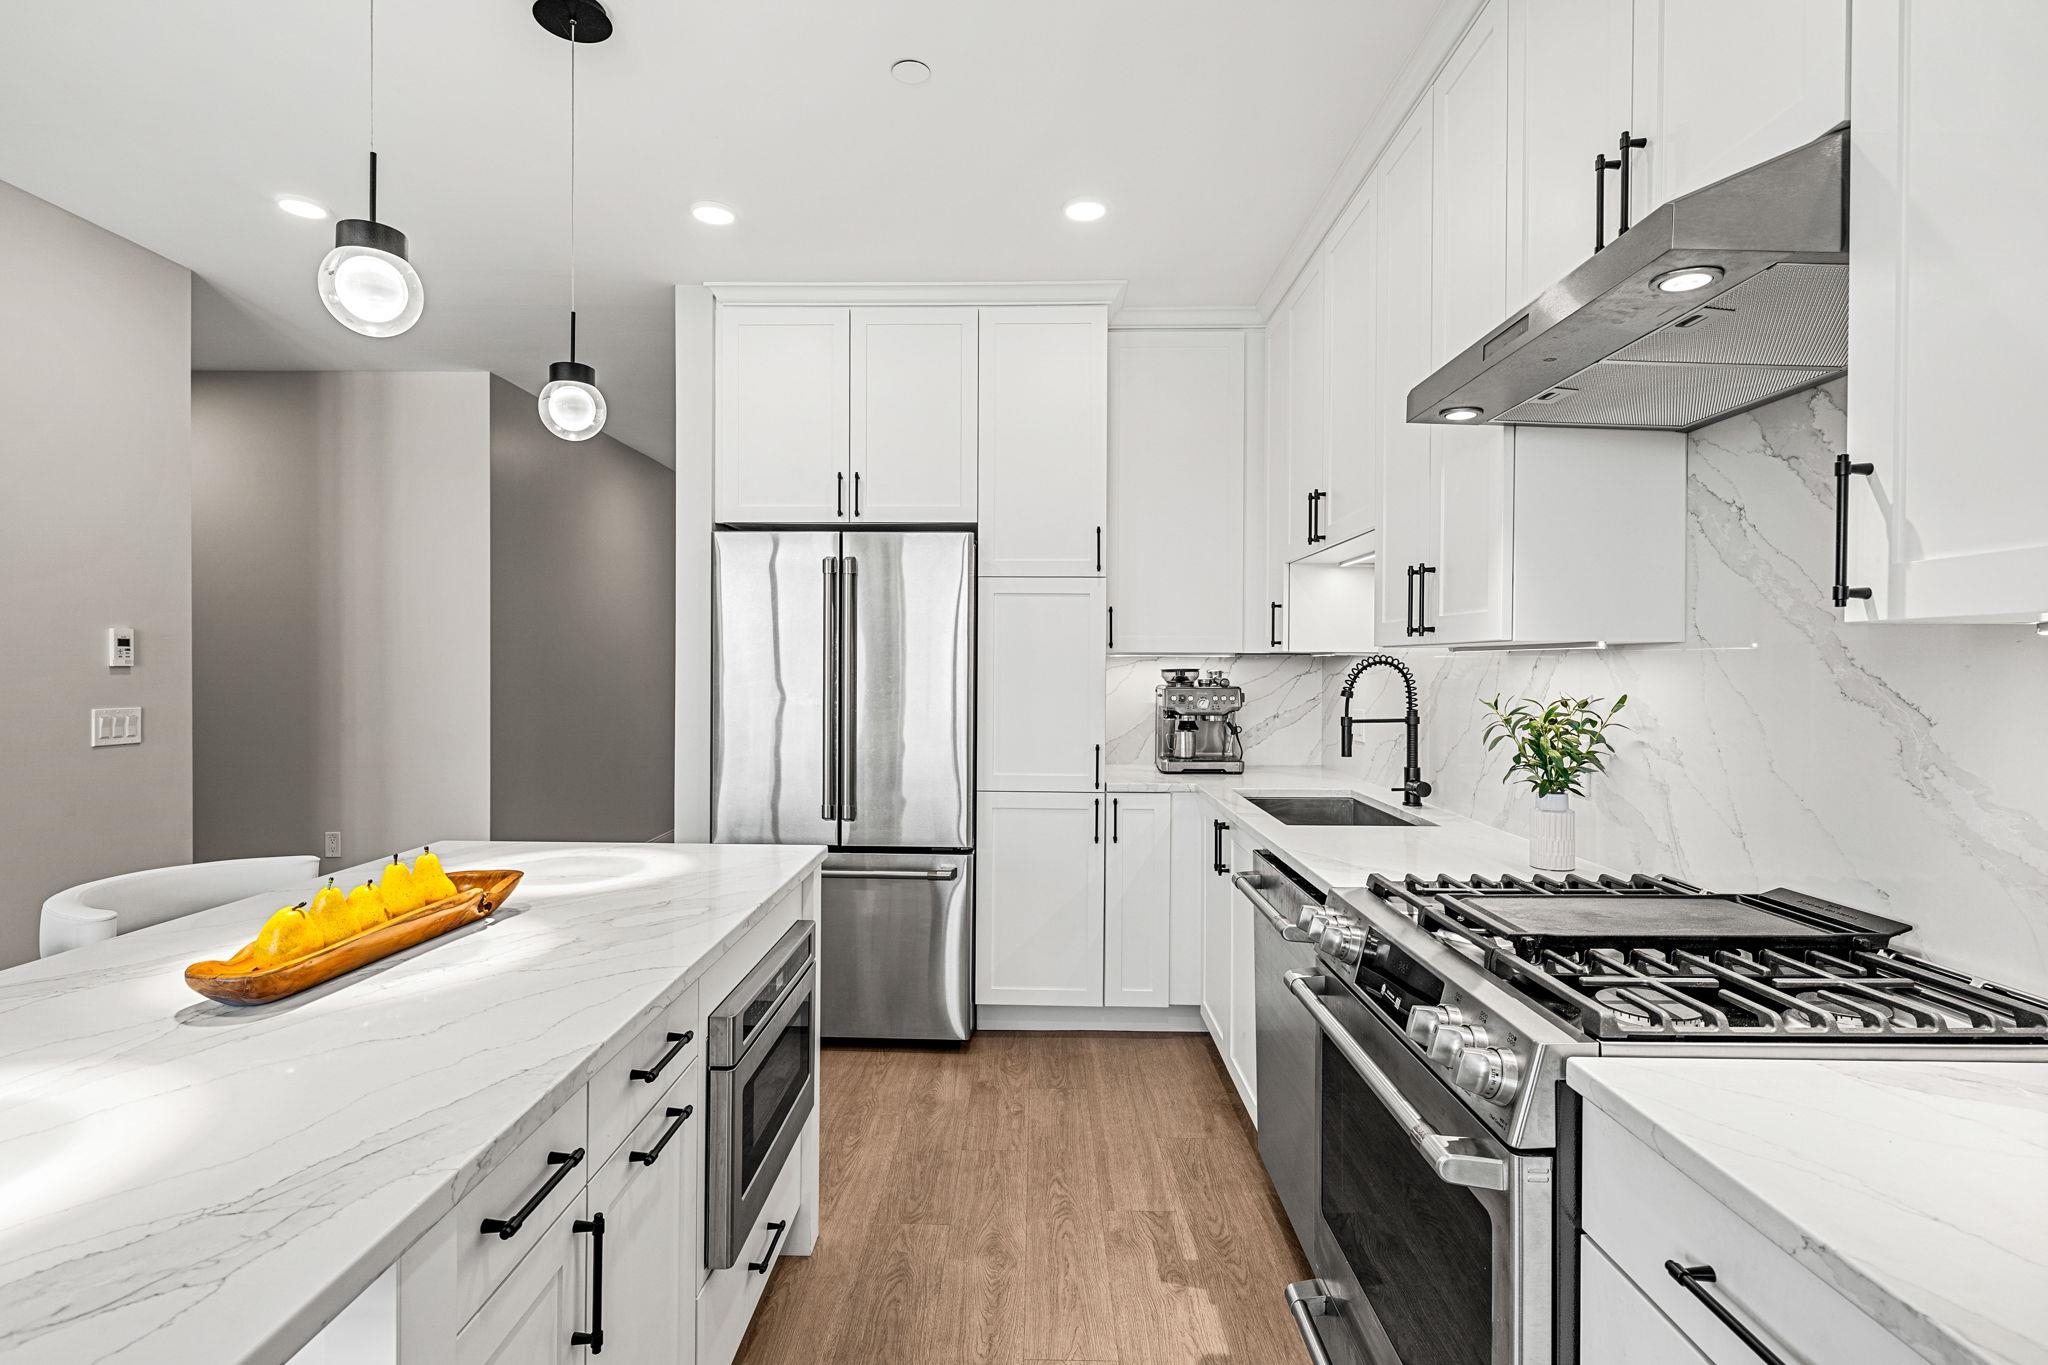
Bright modern kitchen with a marble island, white cabinetry, and stainless steel appliances.
Open-plan living room and kitchen with white cabinetry, a large island, and a furnished dining area.
Living room with a white sectional sofa beside a bright, modern kitchen.
Open-plan kitchen and living area with a white island, dining table, and seating.
Modern white kitchen with a marble island, stainless steel appliances, and a professional gas range.
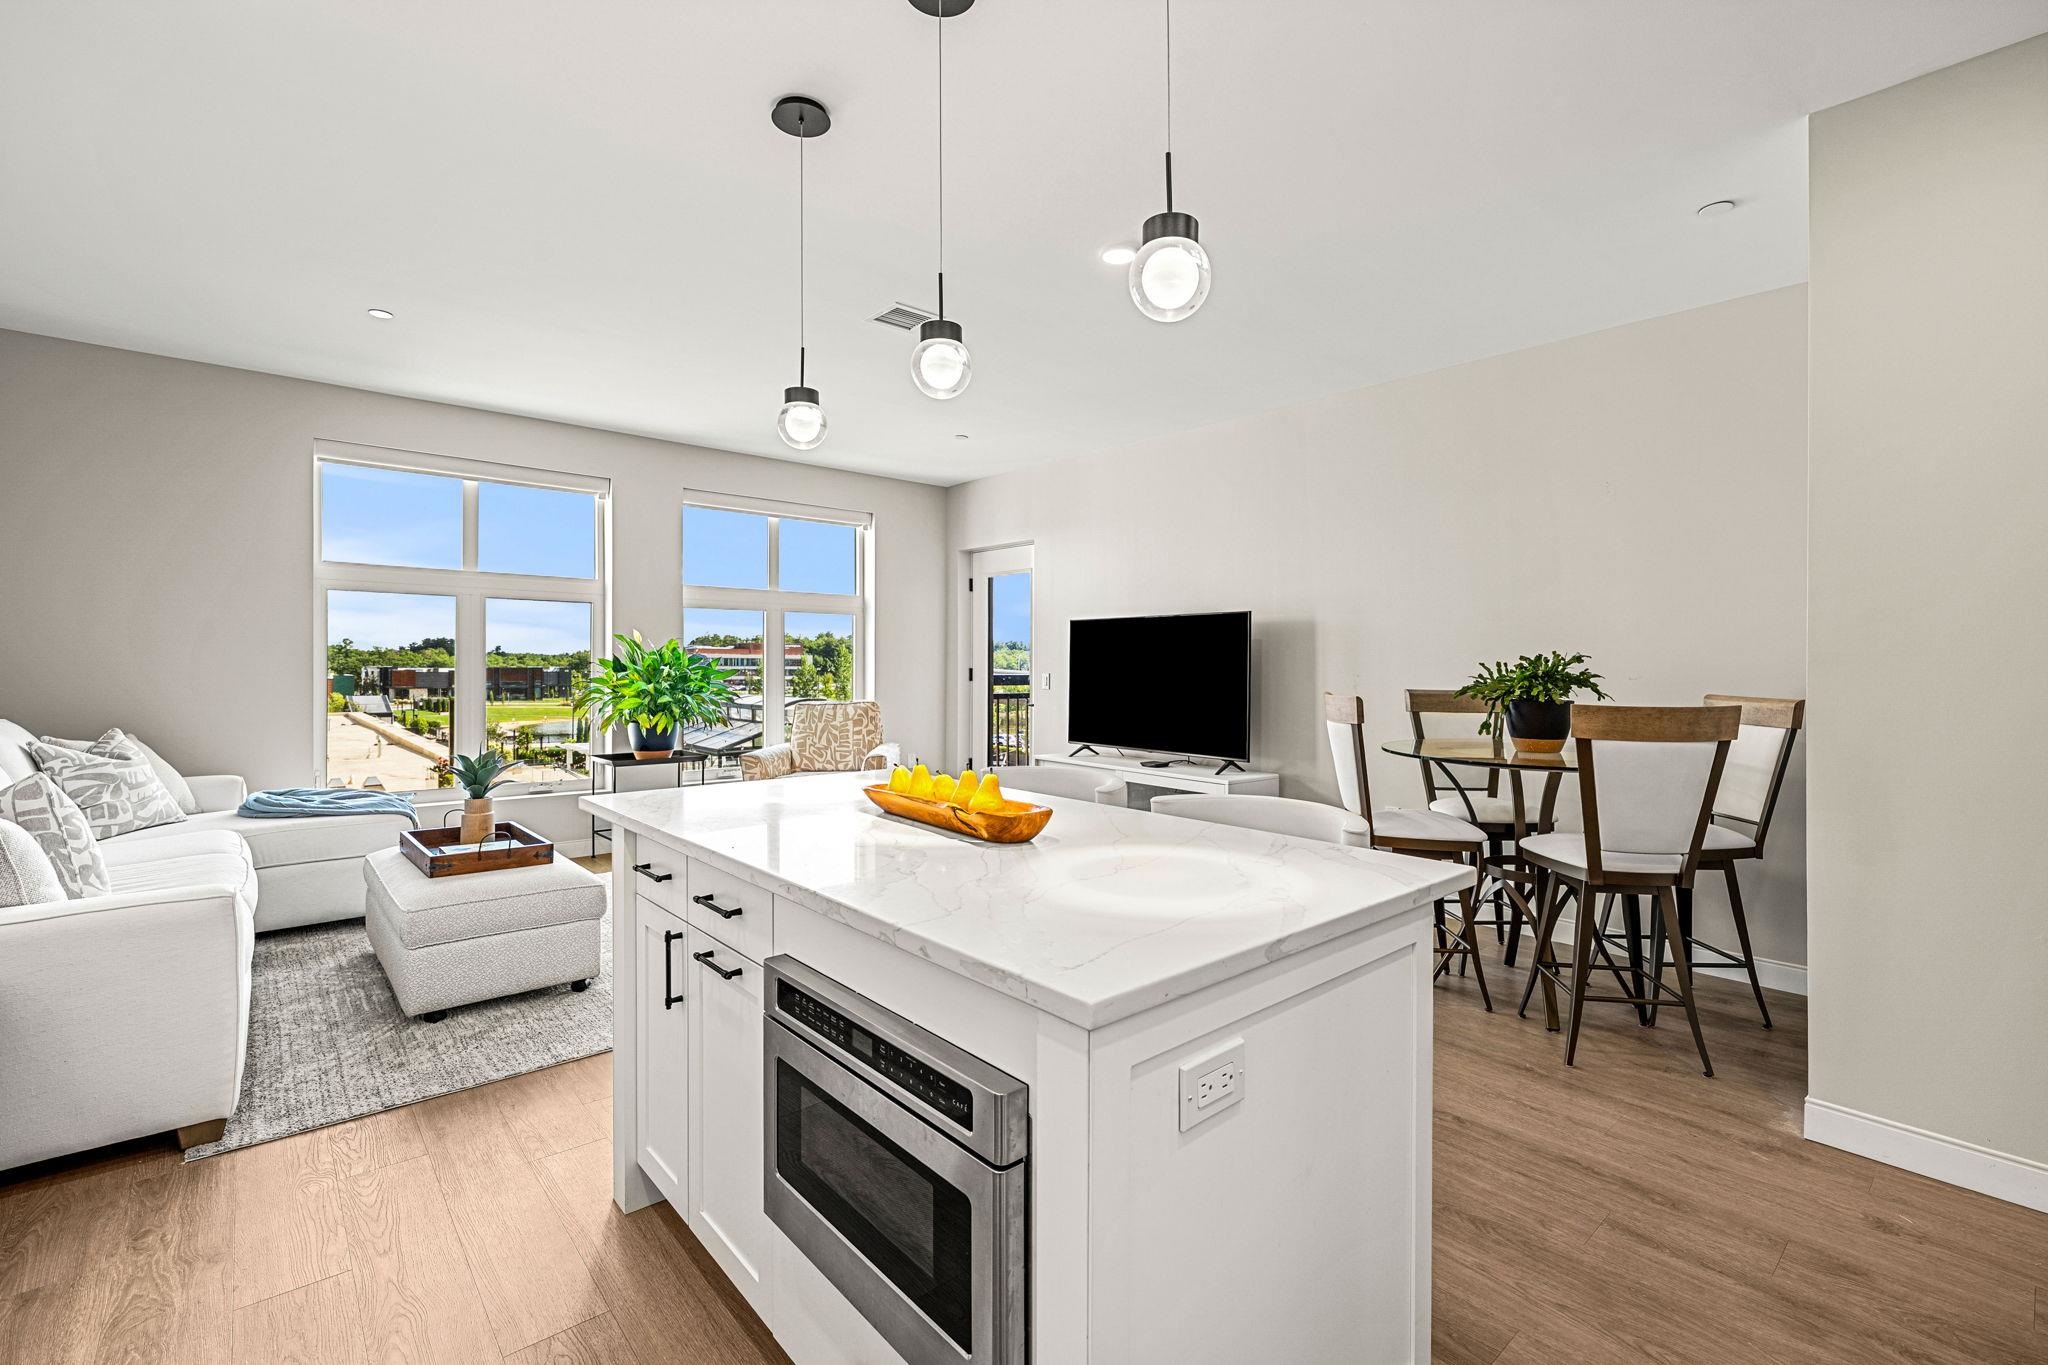
Open-plan living room and dining area with a large white kitchen island and tall windows.
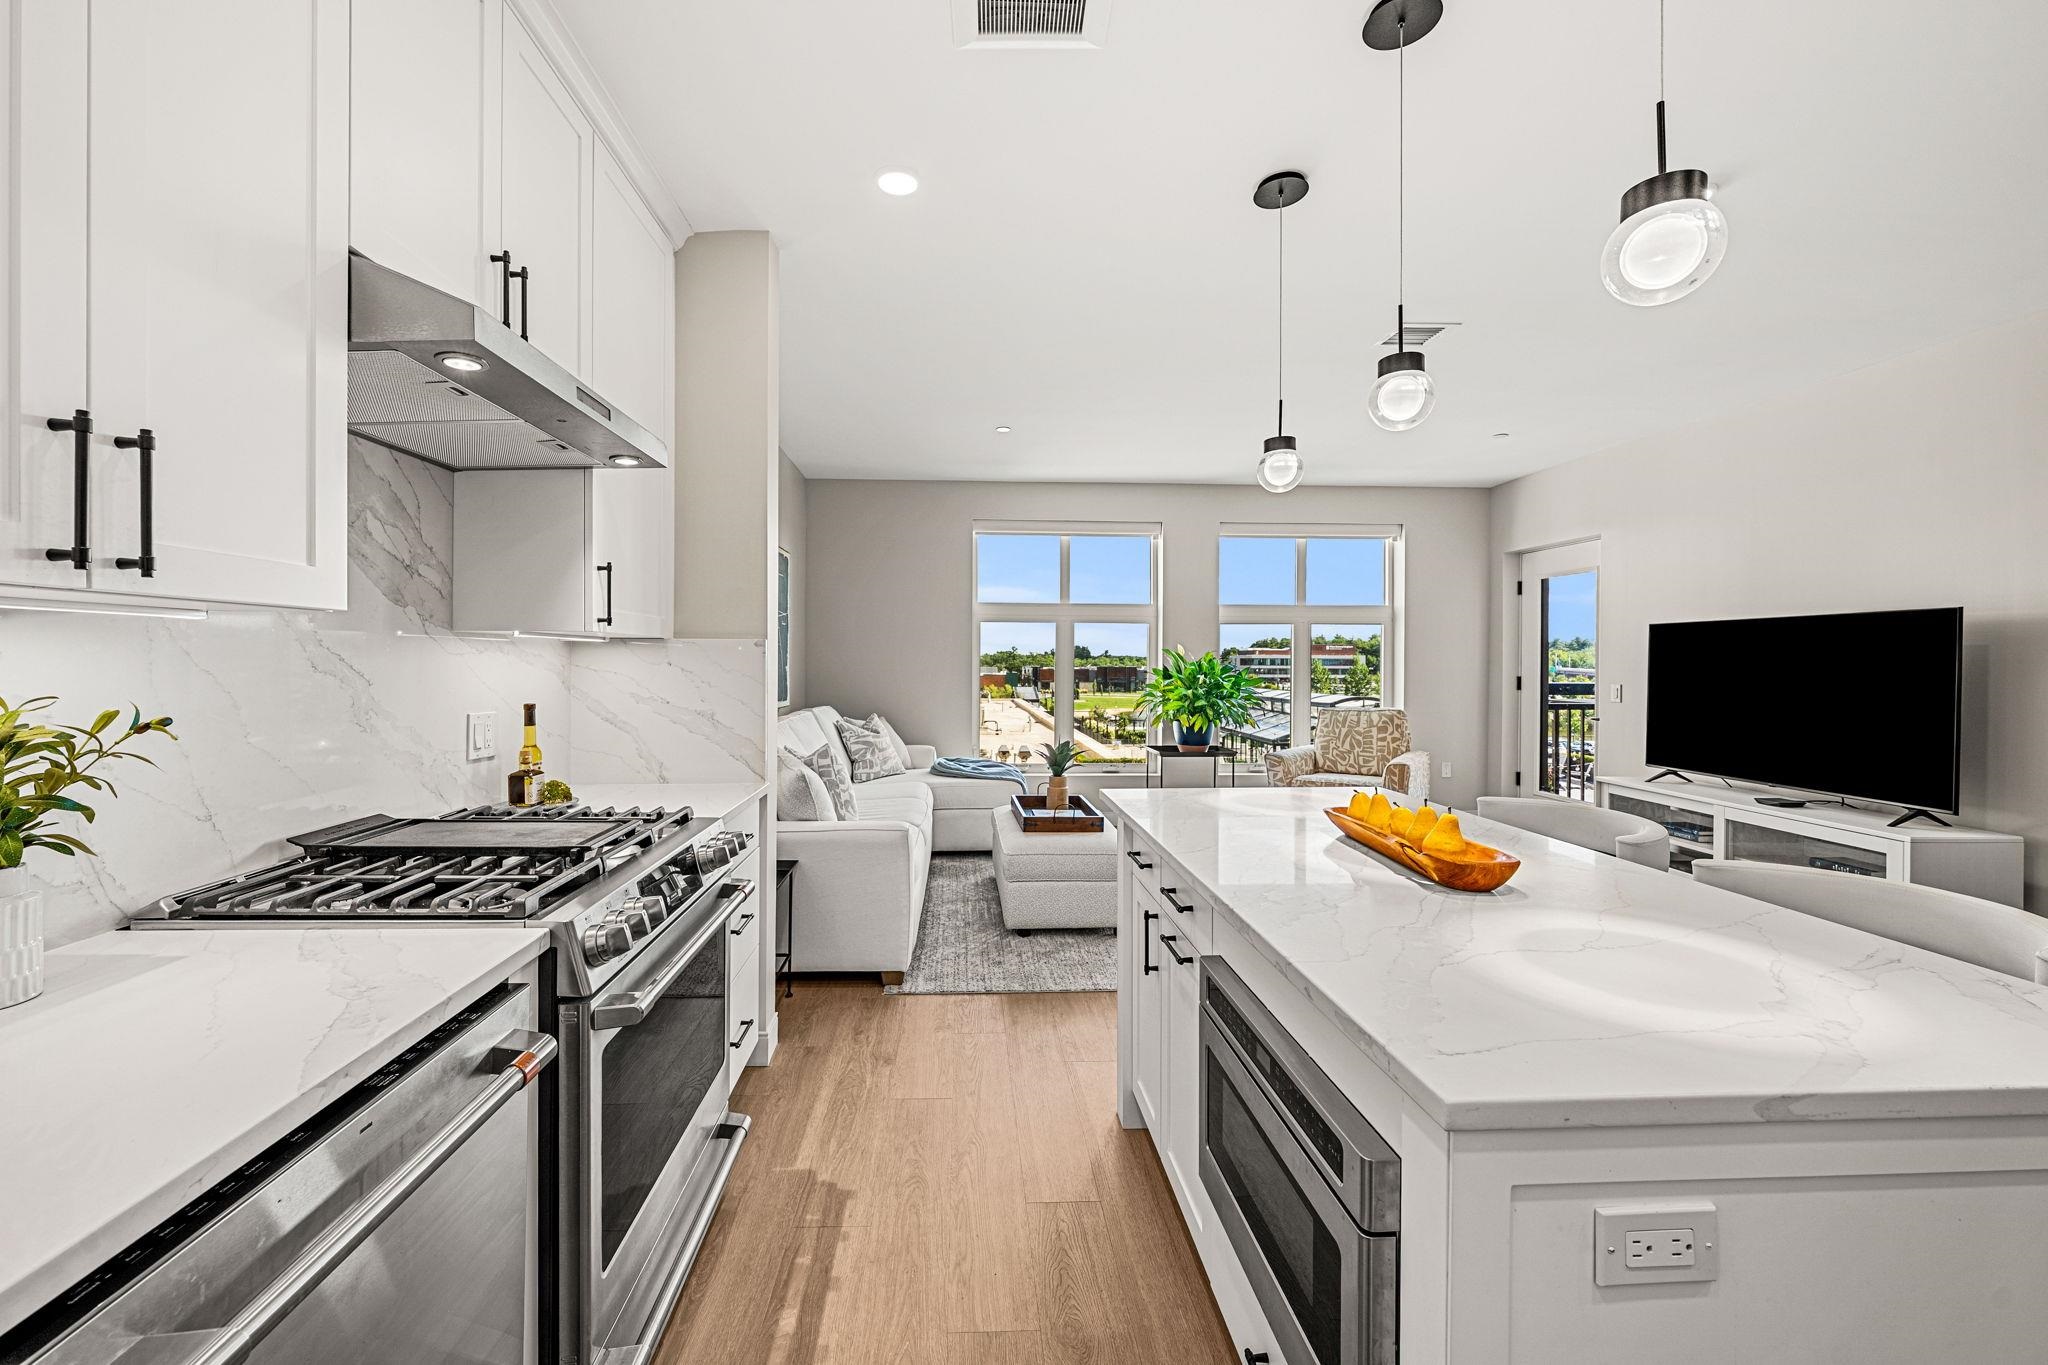
Open kitchen and living area with marble-look counters, stainless appliances, and large windows.
Open-plan kitchen and living area with a marble island, pendant lights, and large windows.
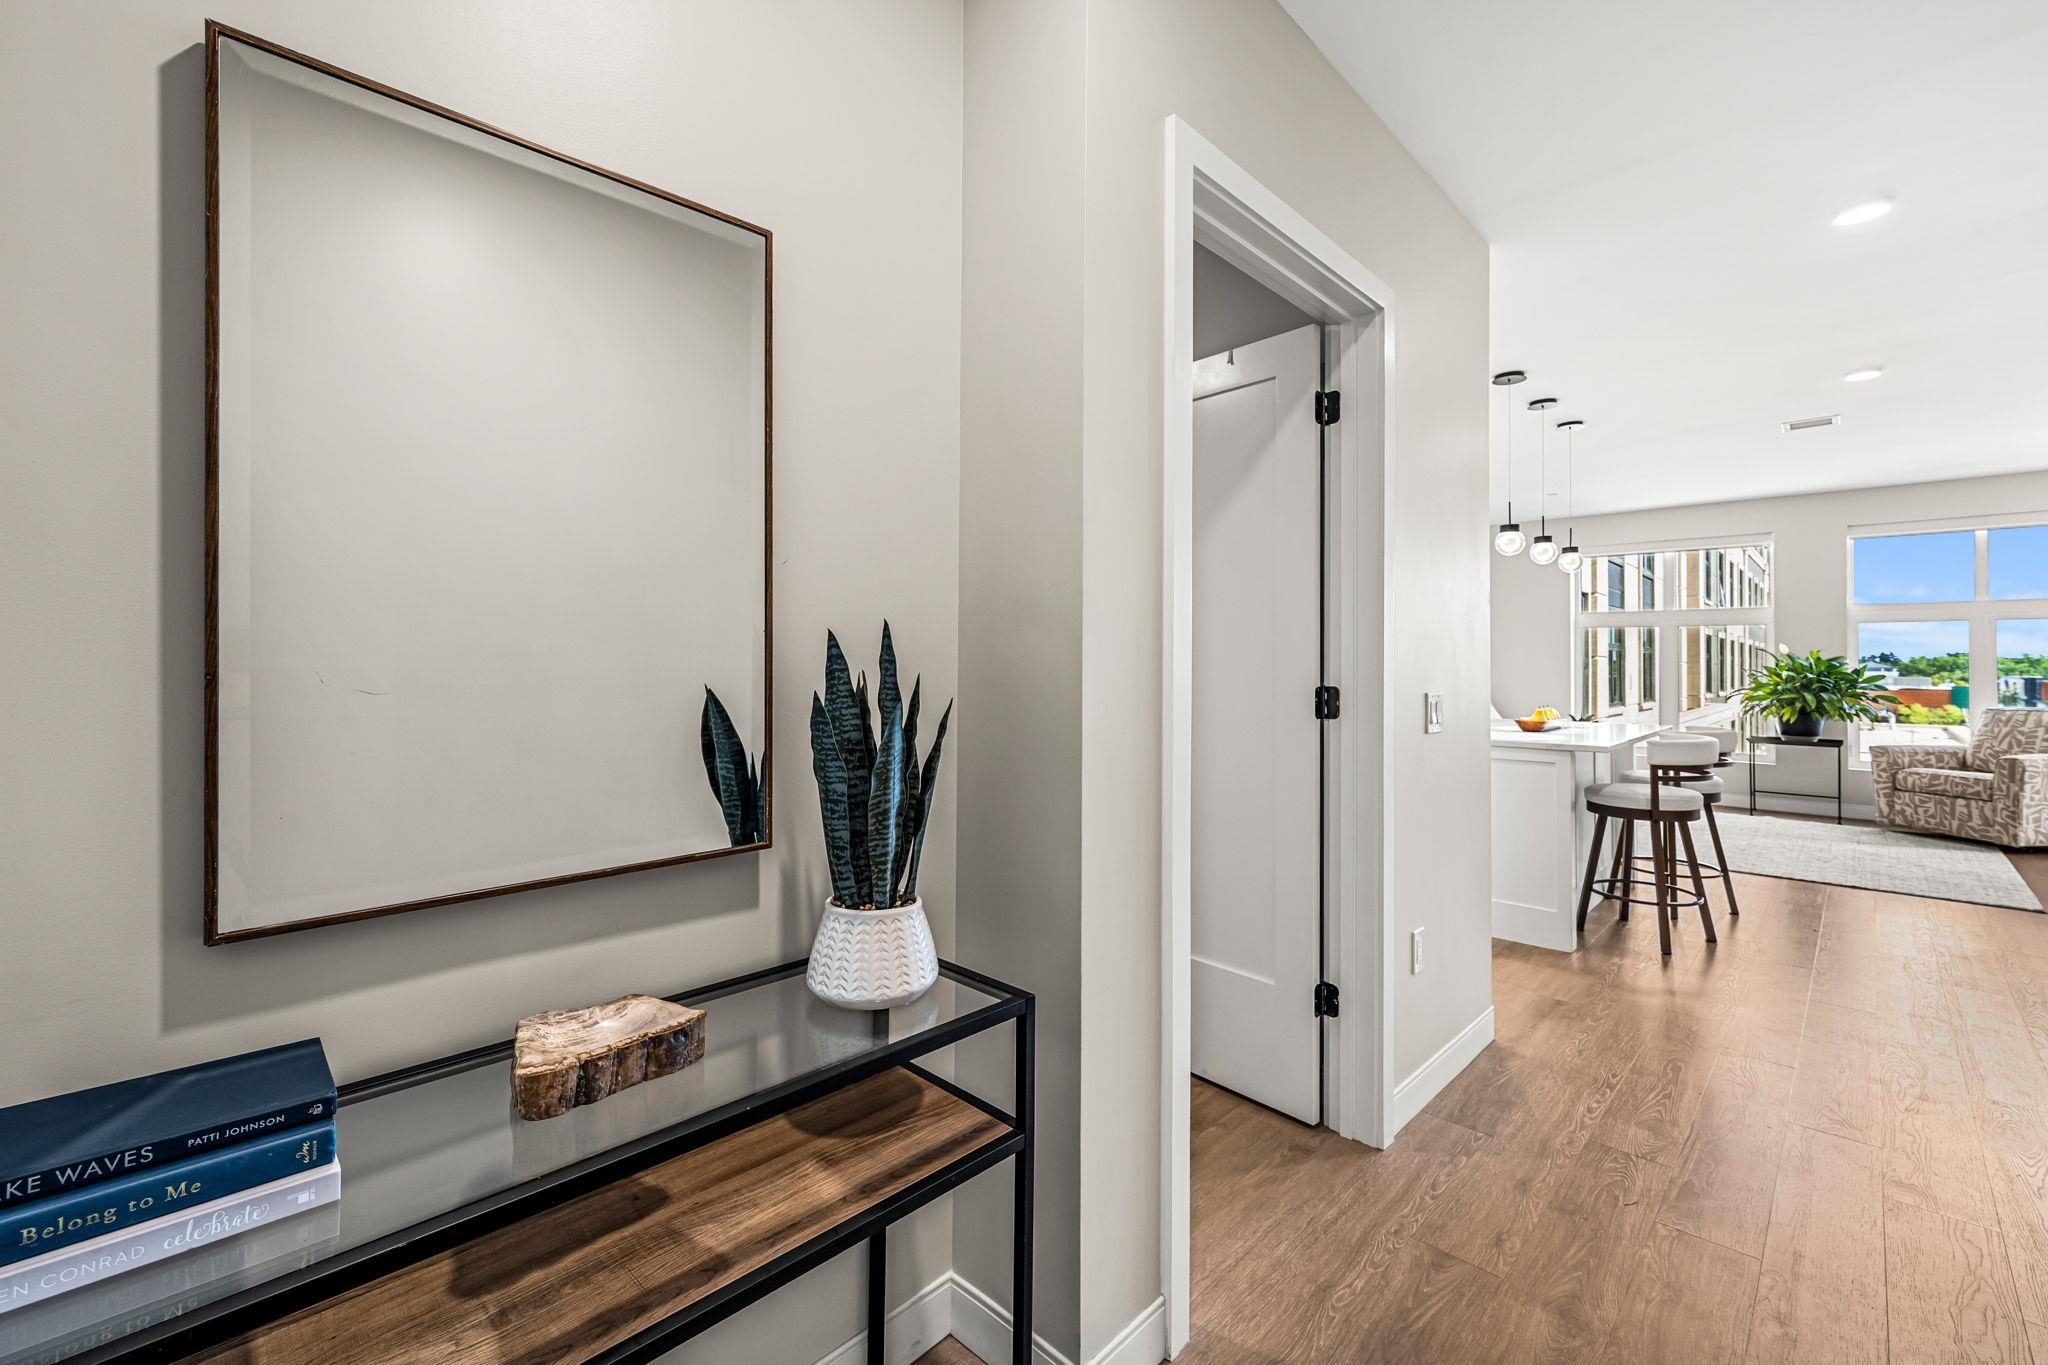
Entryway console and potted plant overlooking a bright open kitchen and living area
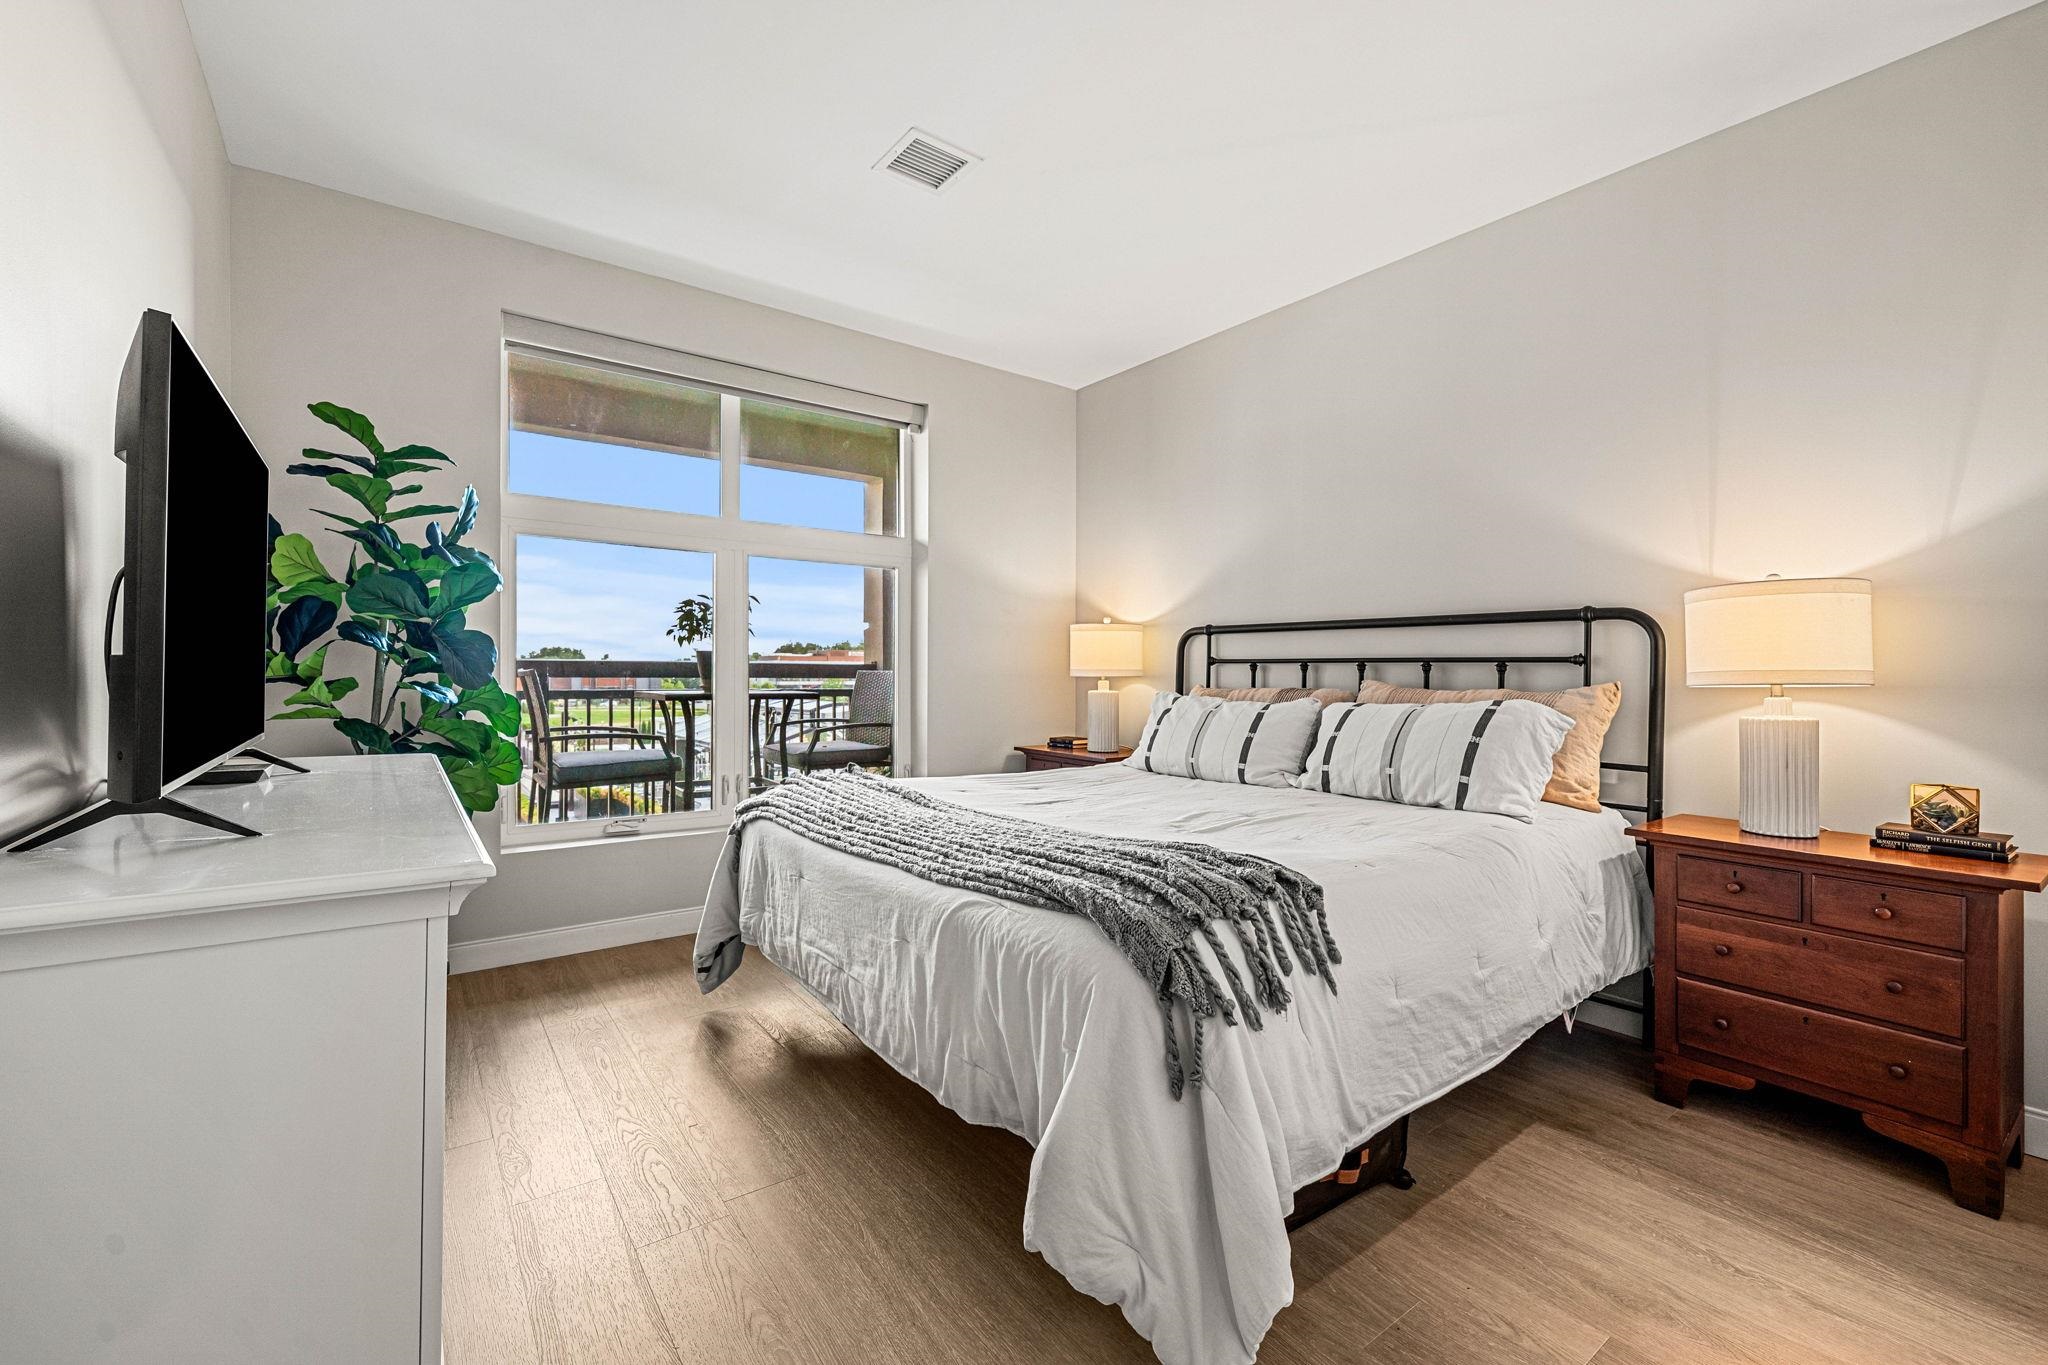
Bedroom with a black metal bed, wood dresser, and sliding doors opening to a balcony.
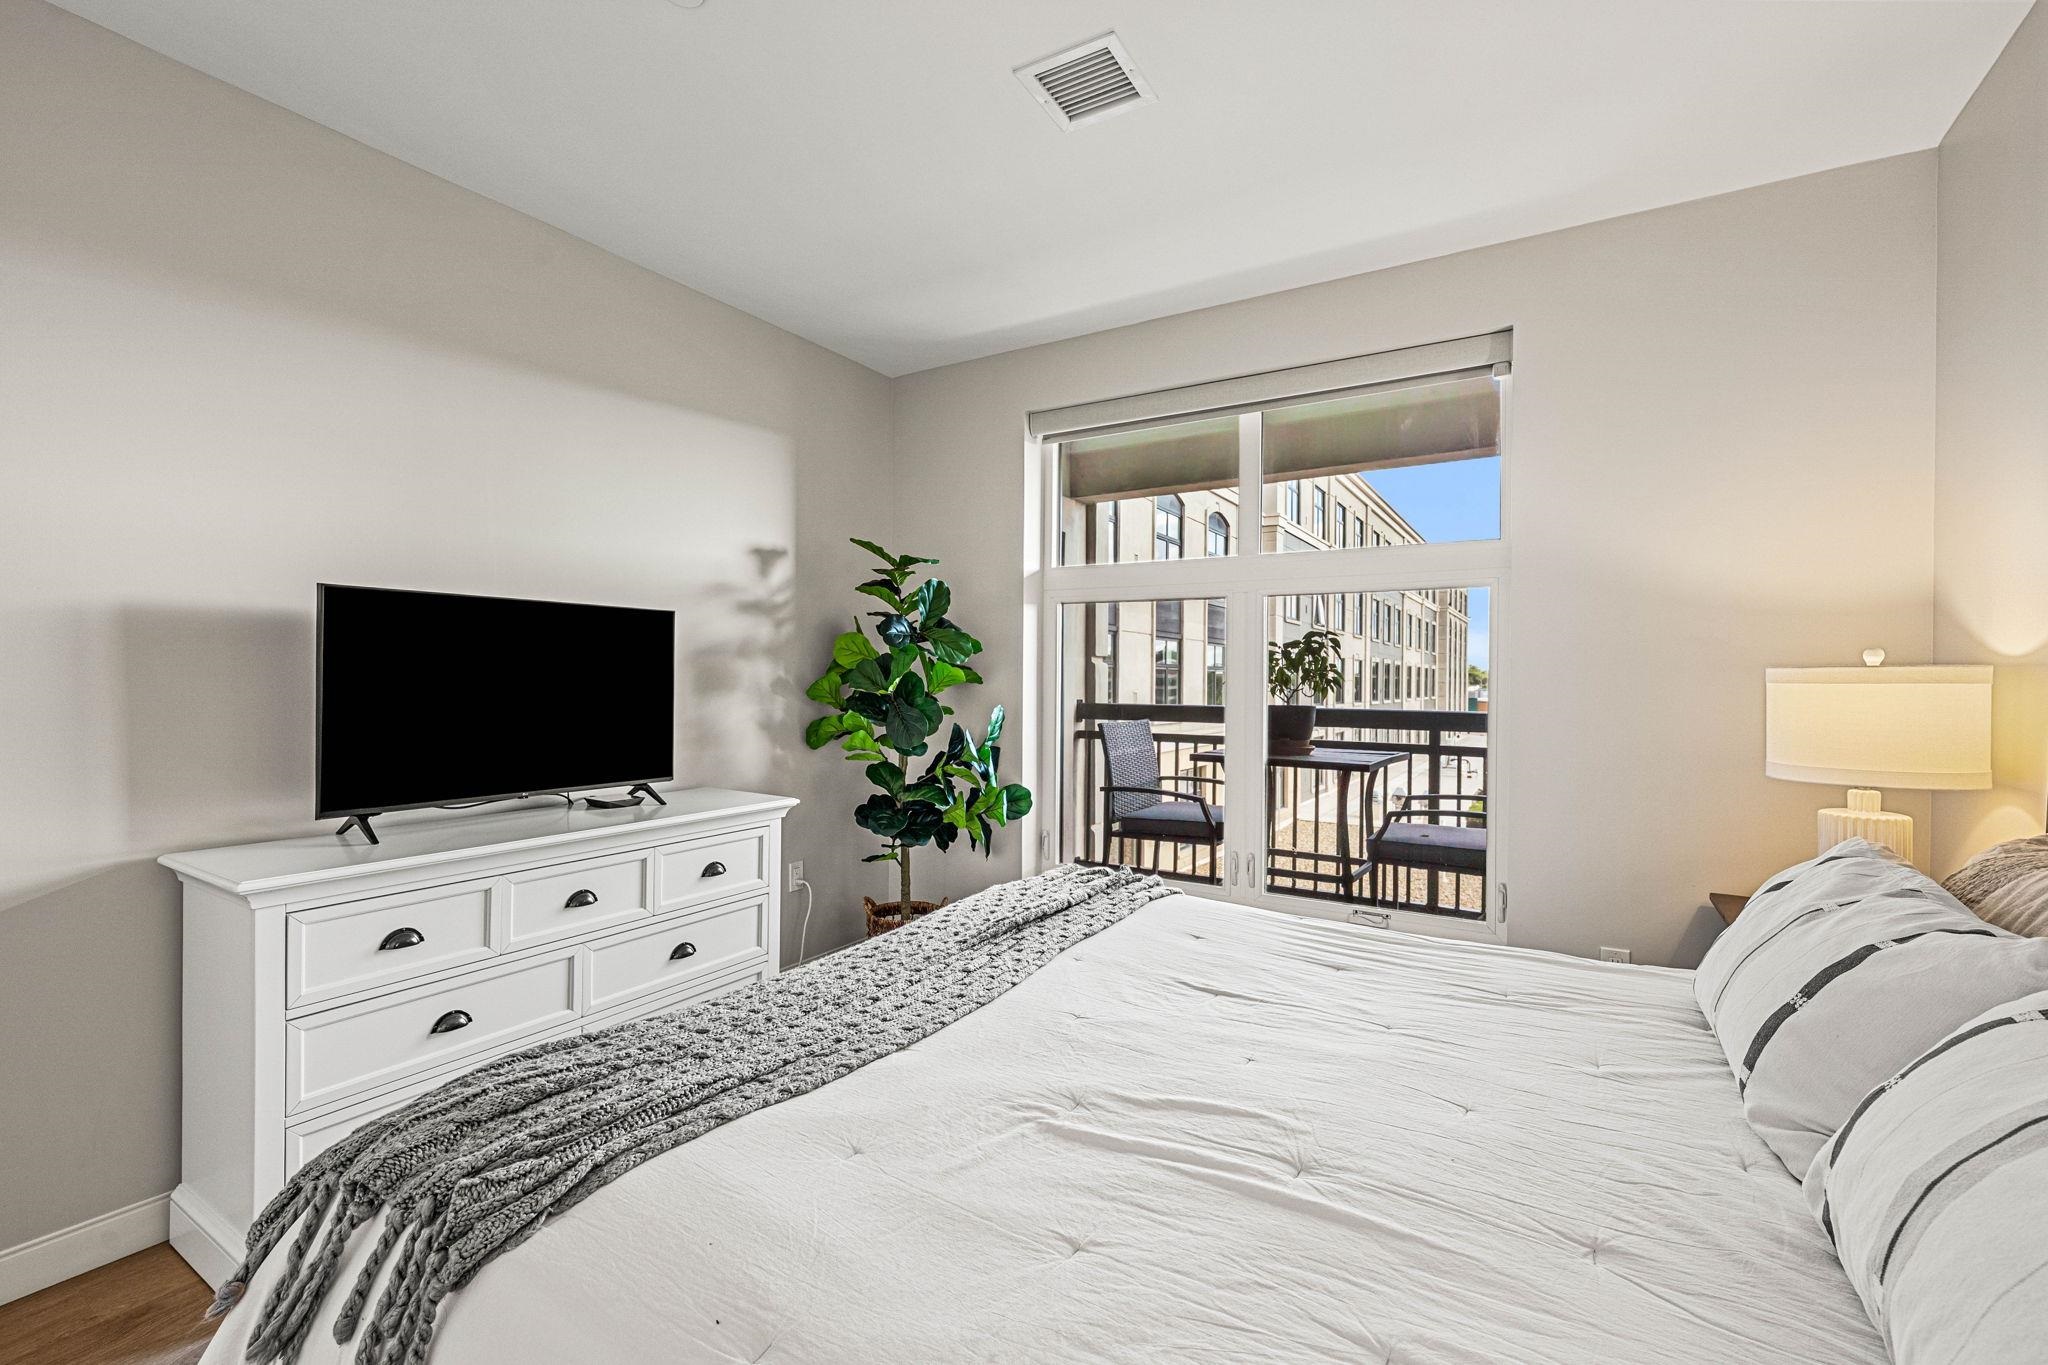
Bedroom with a white bed, dresser, television, and balcony doors.
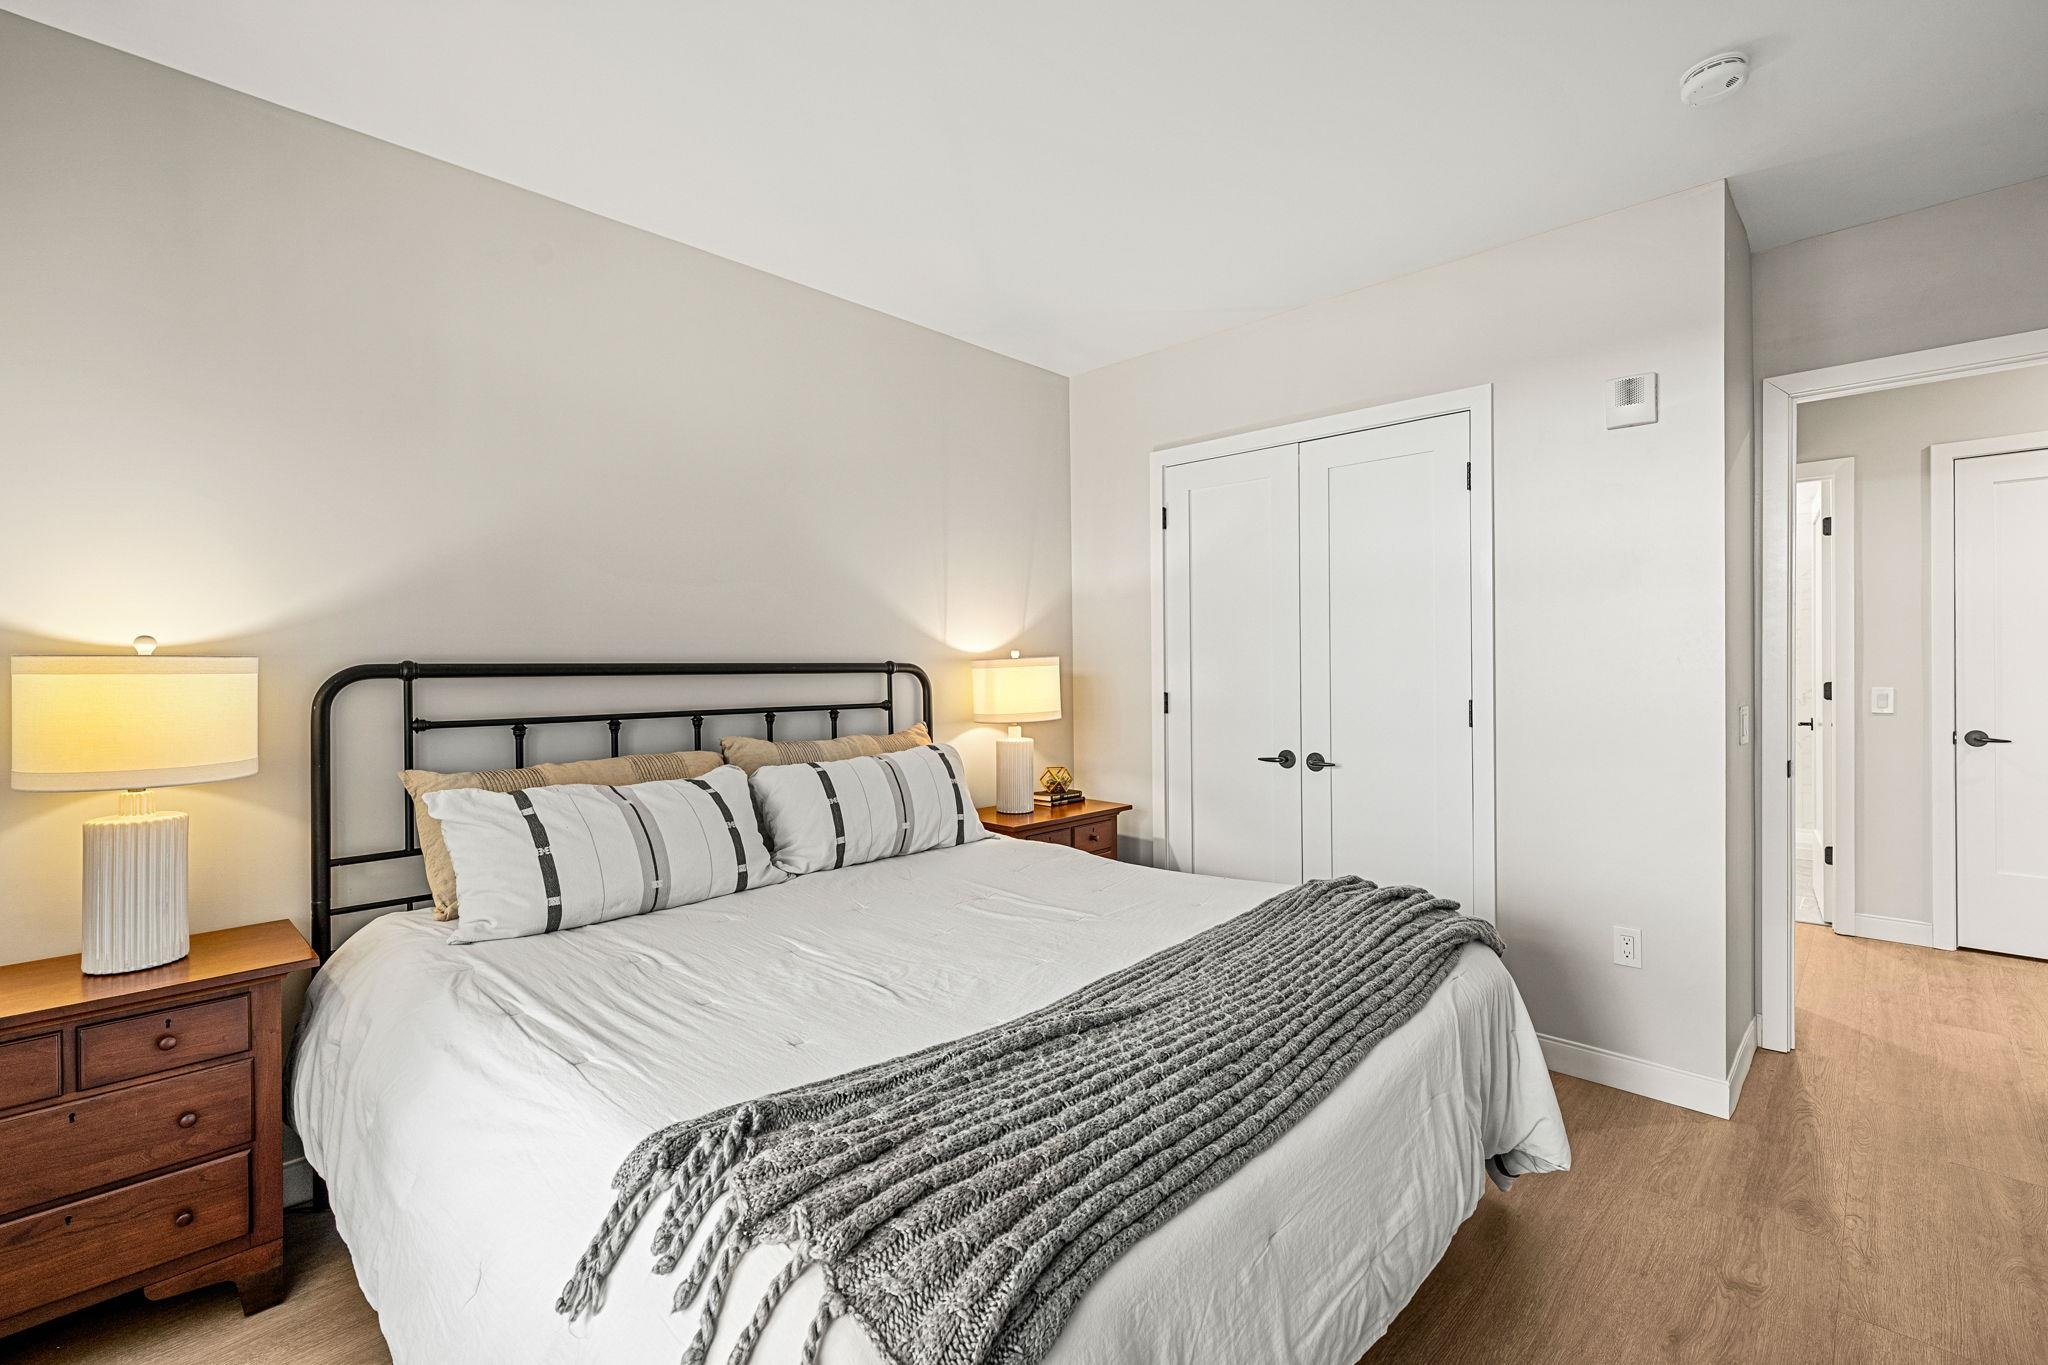
Staged bedroom with a white bed, black metal headboard, and warm wood nightstands.
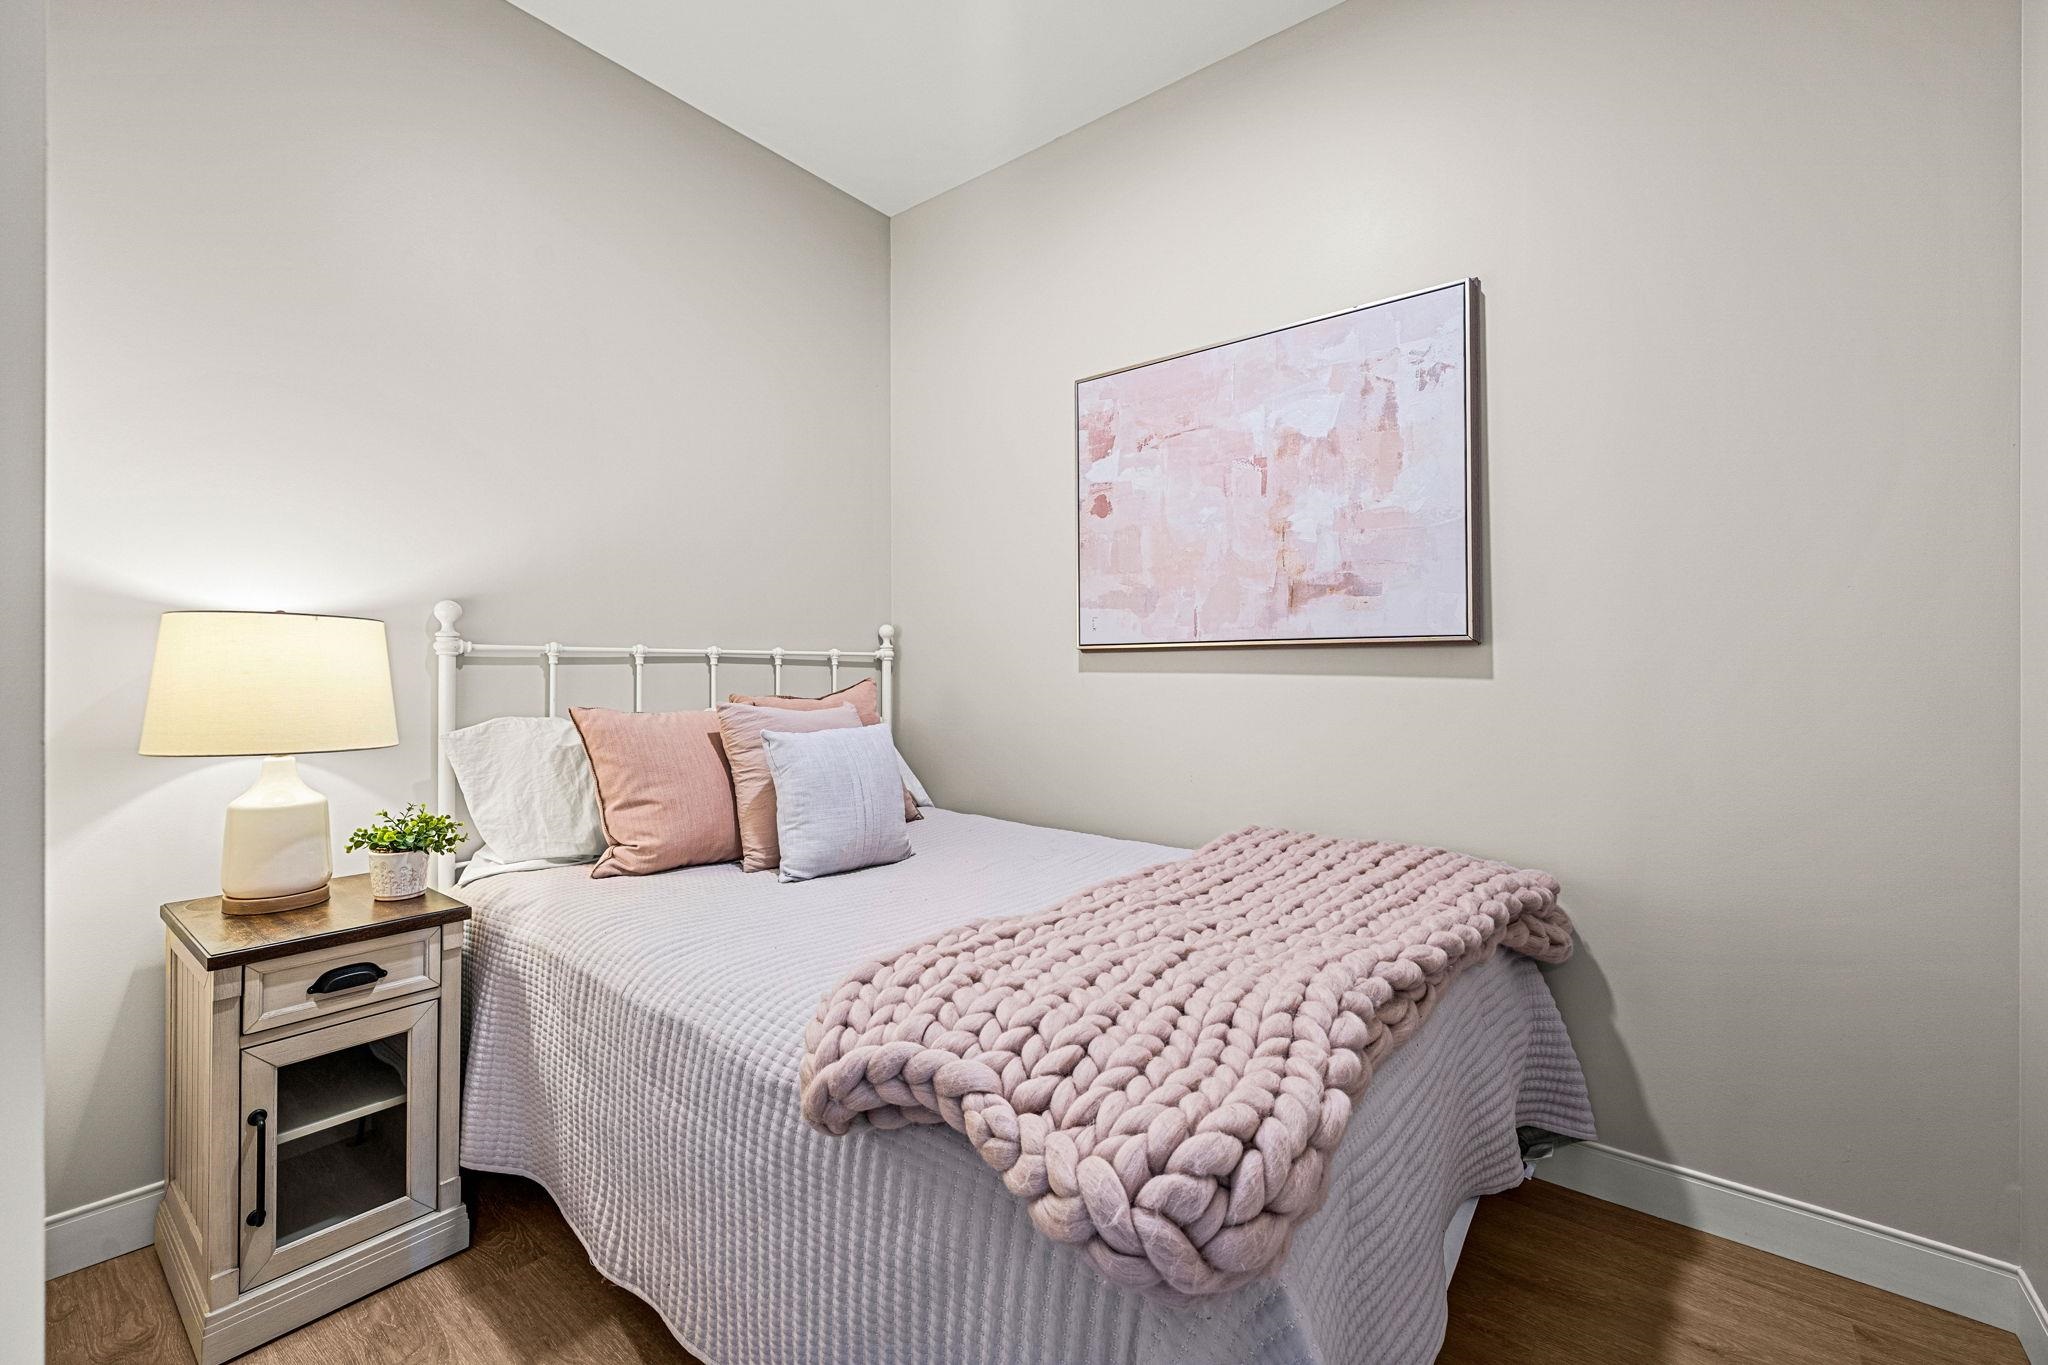
Bedroom with a white metal bed, blush knitted throw, and framed abstract artwork.
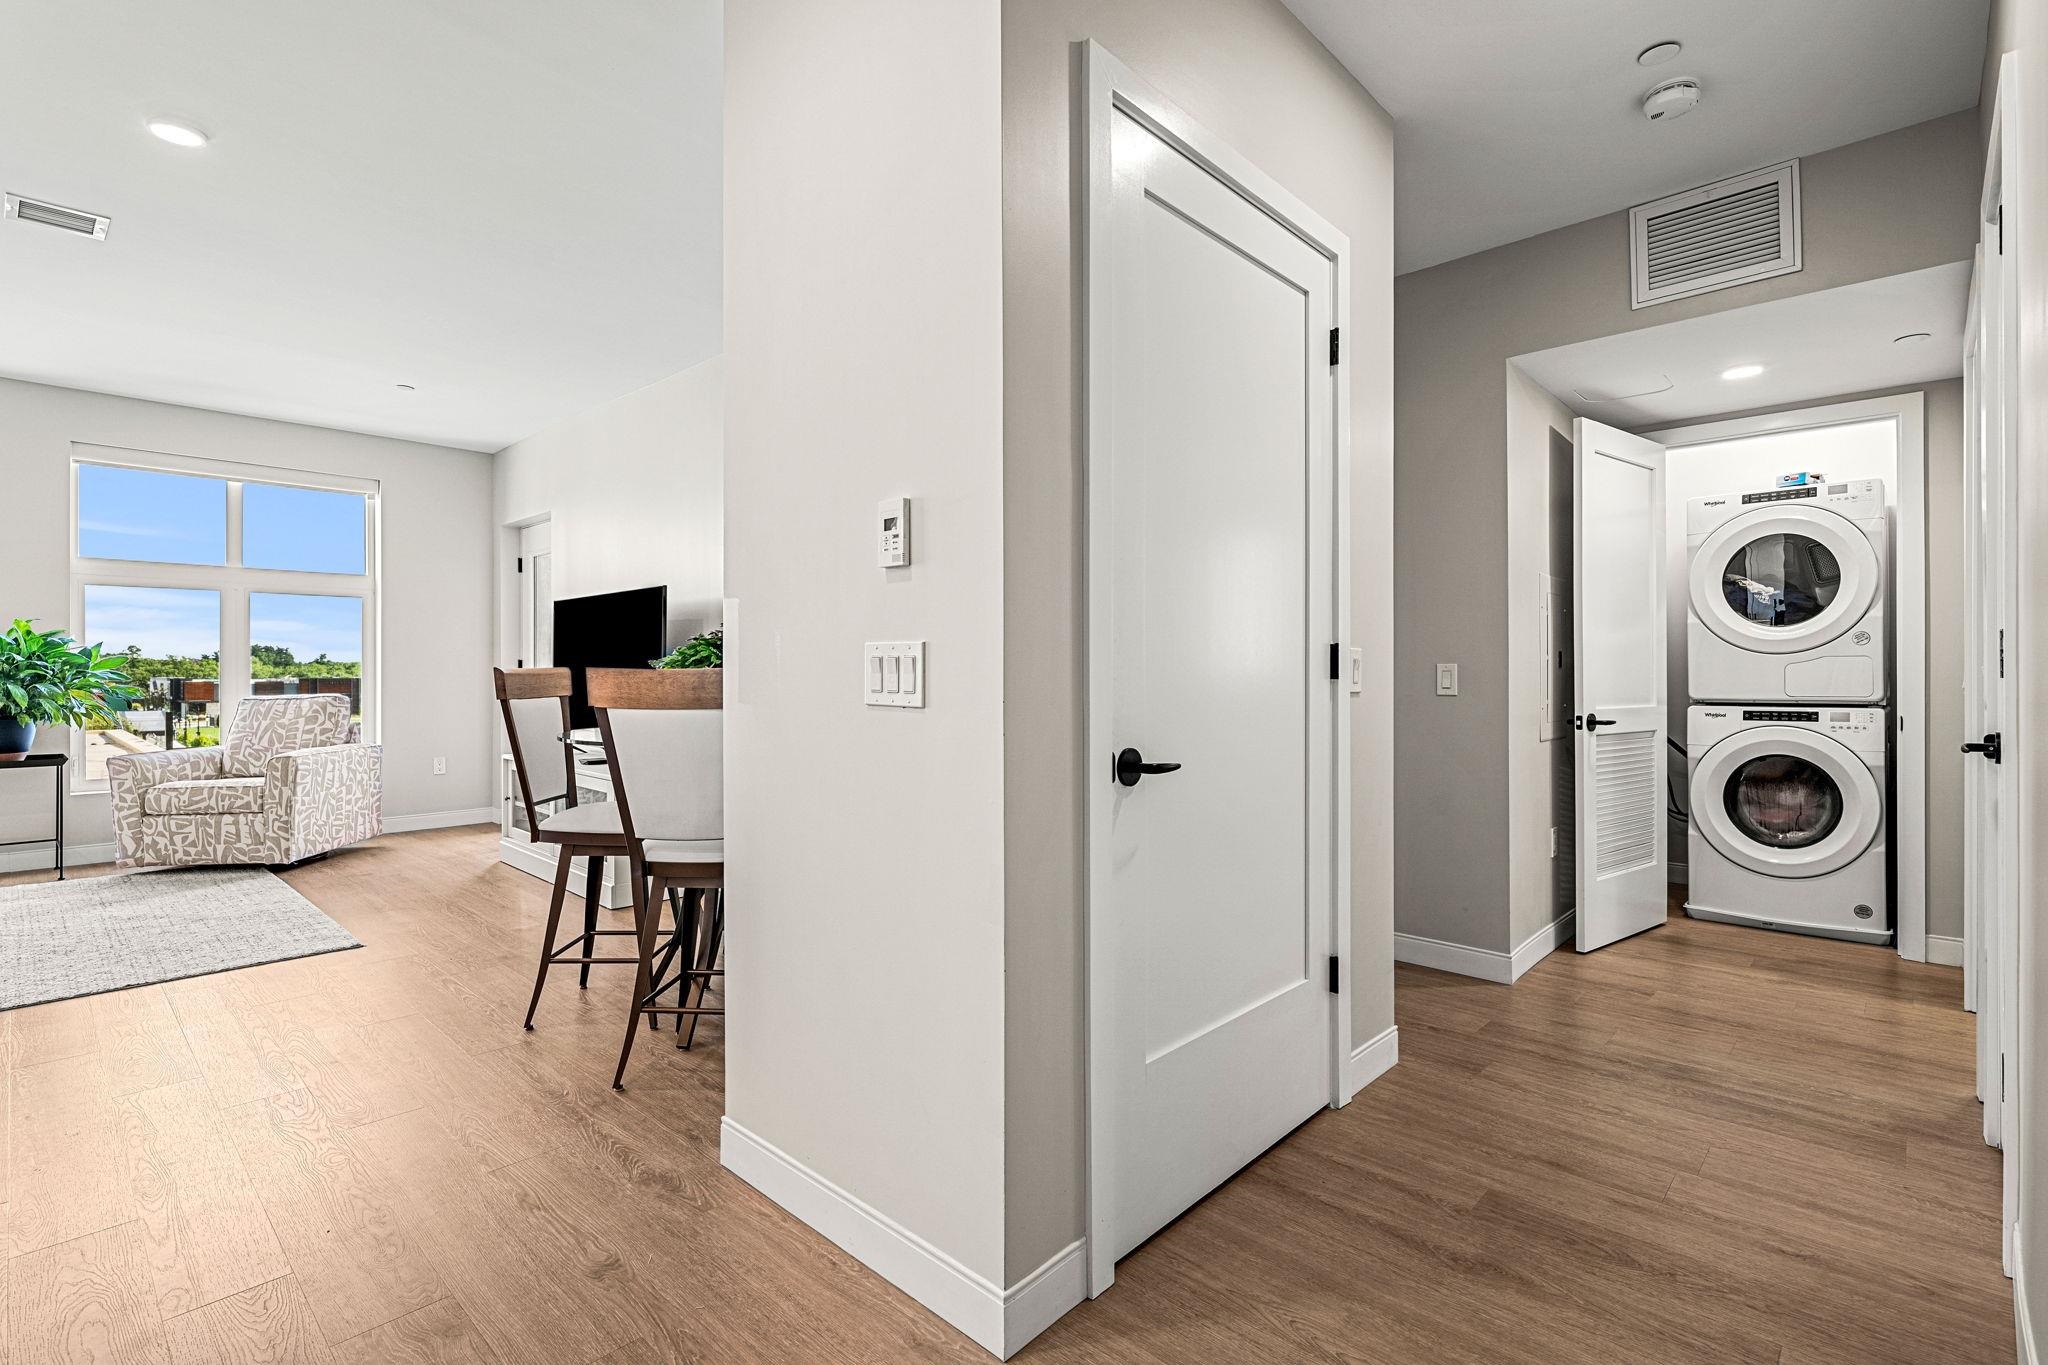
Open living and dining area beside a closet with stacked washer and dryer.
Bathroom with a white double-sink vanity and a glass-enclosed marble-look shower.
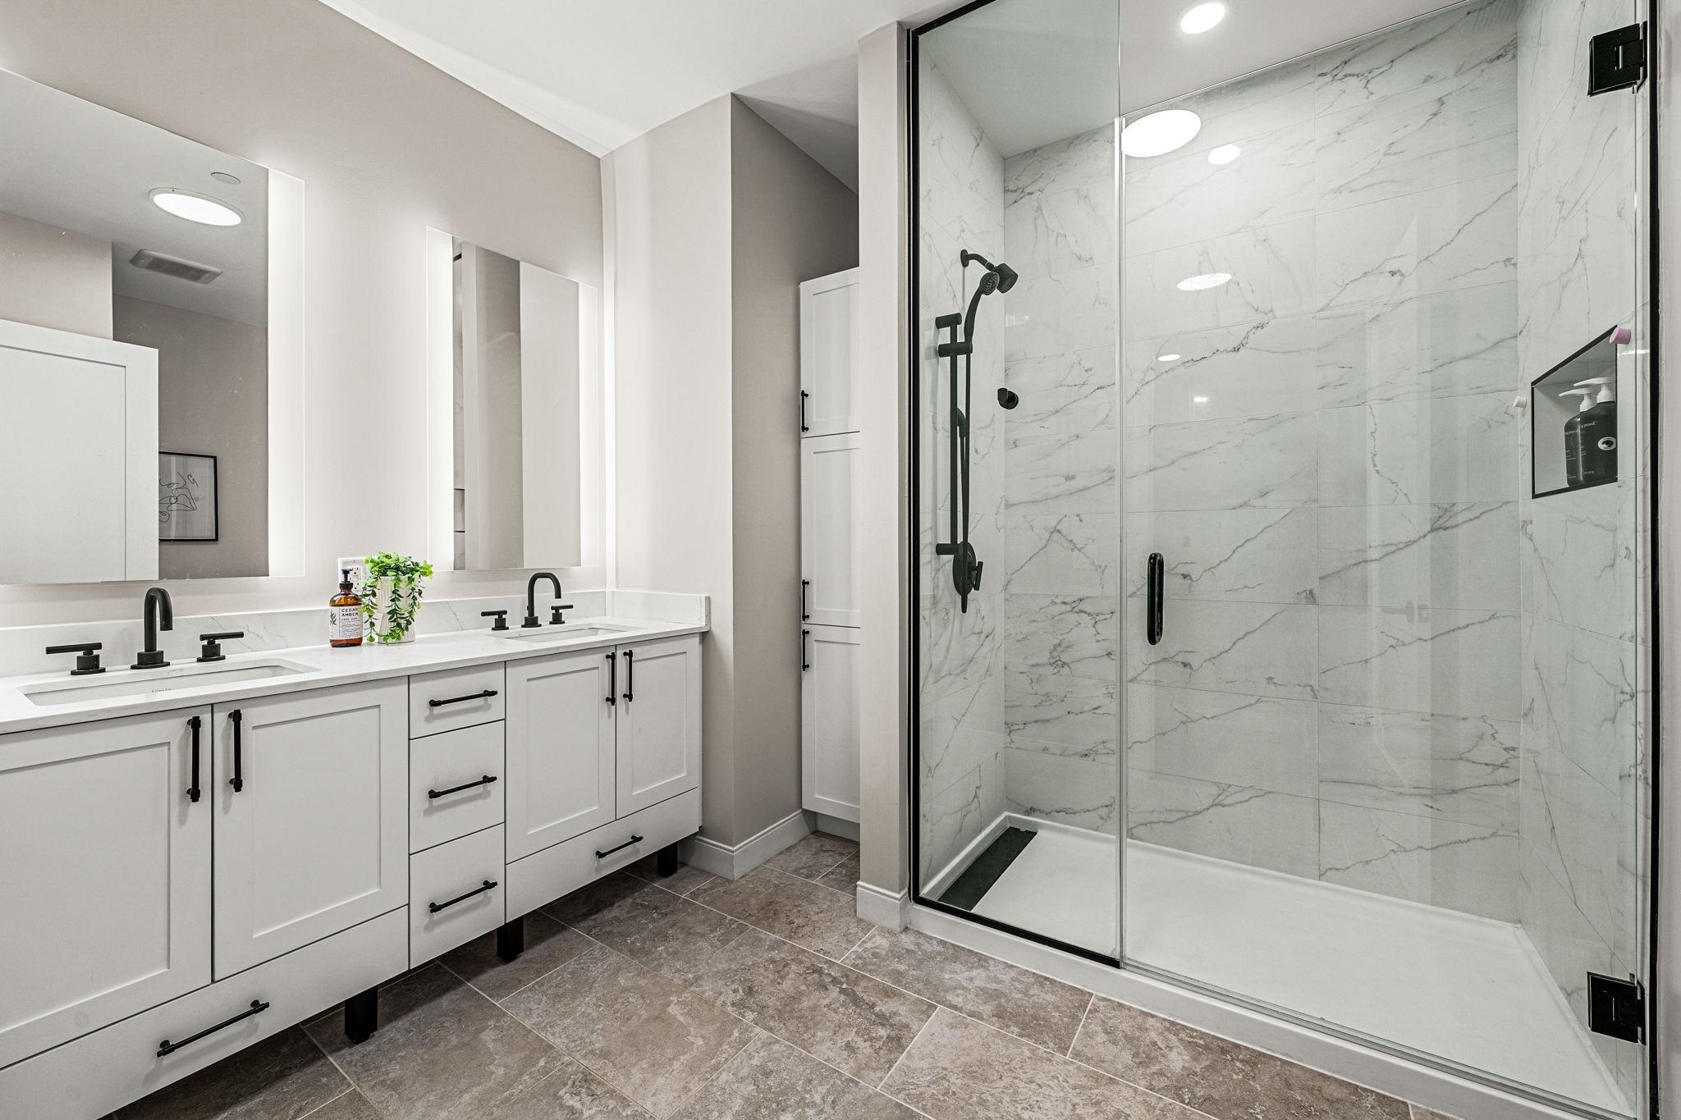
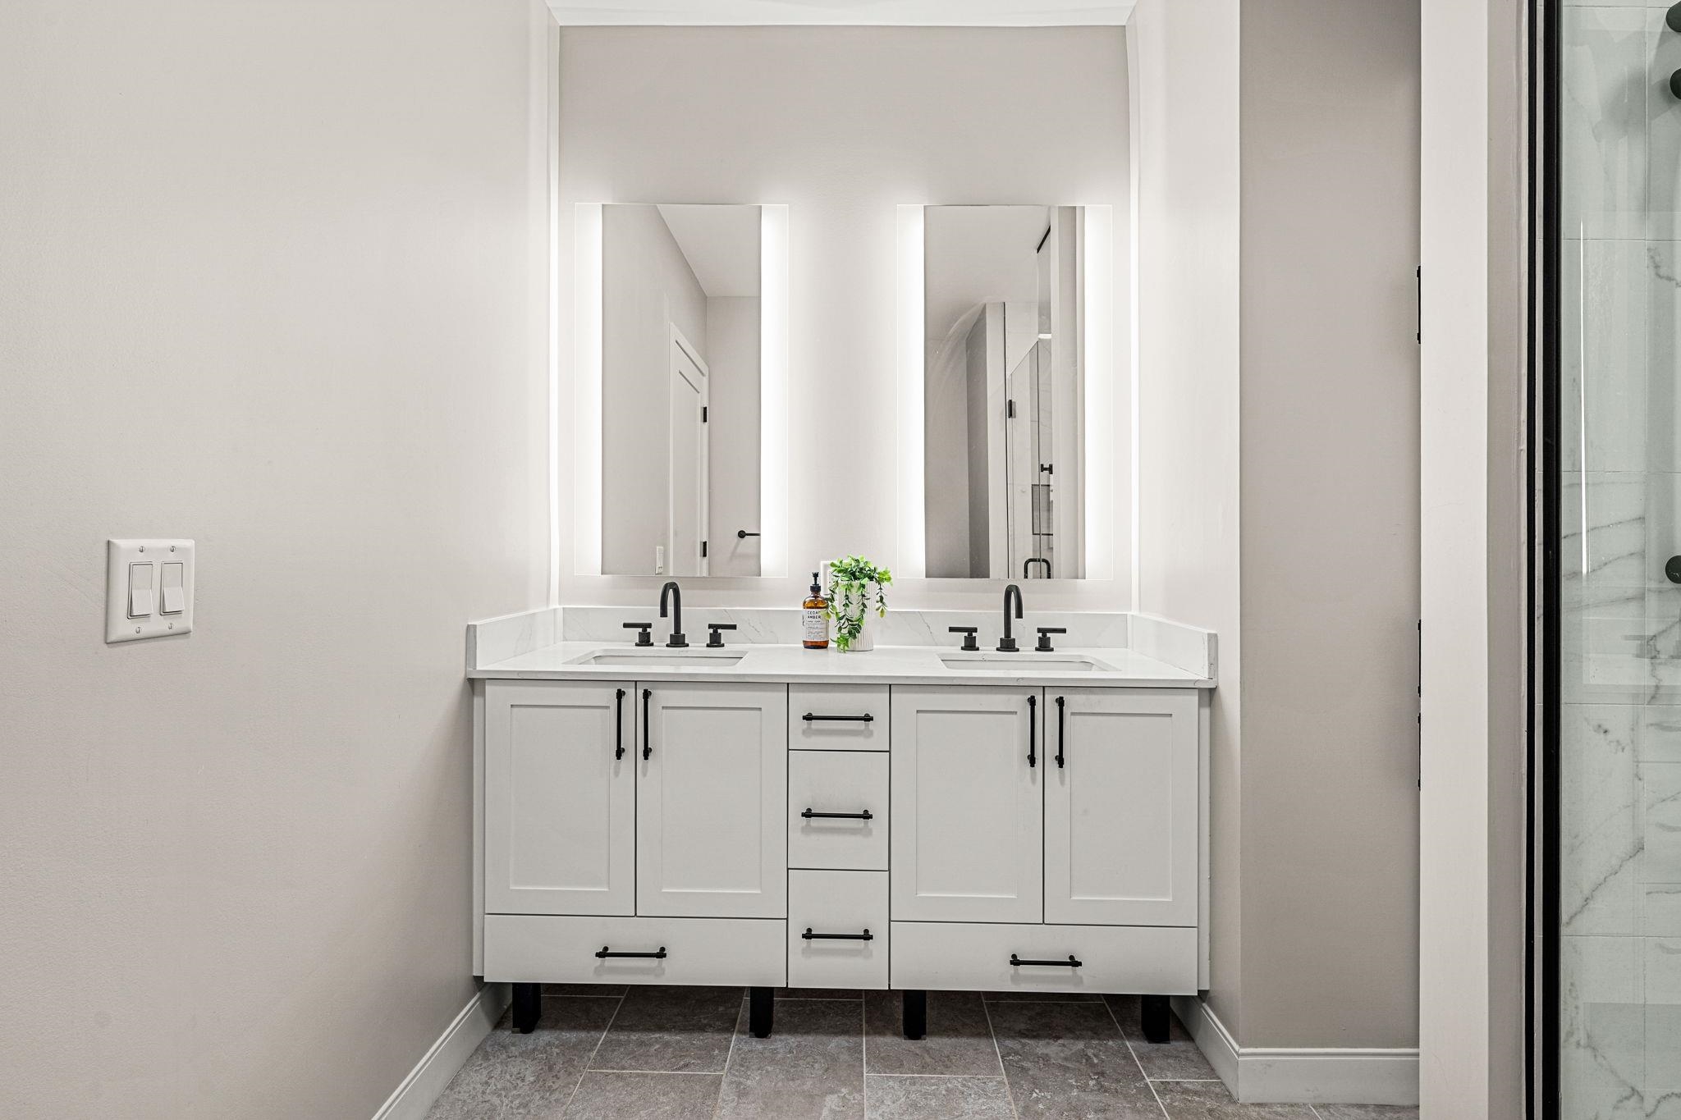
Bathroom vanity with double sinks, black fixtures, and two illuminated mirrors beside a glass shower.
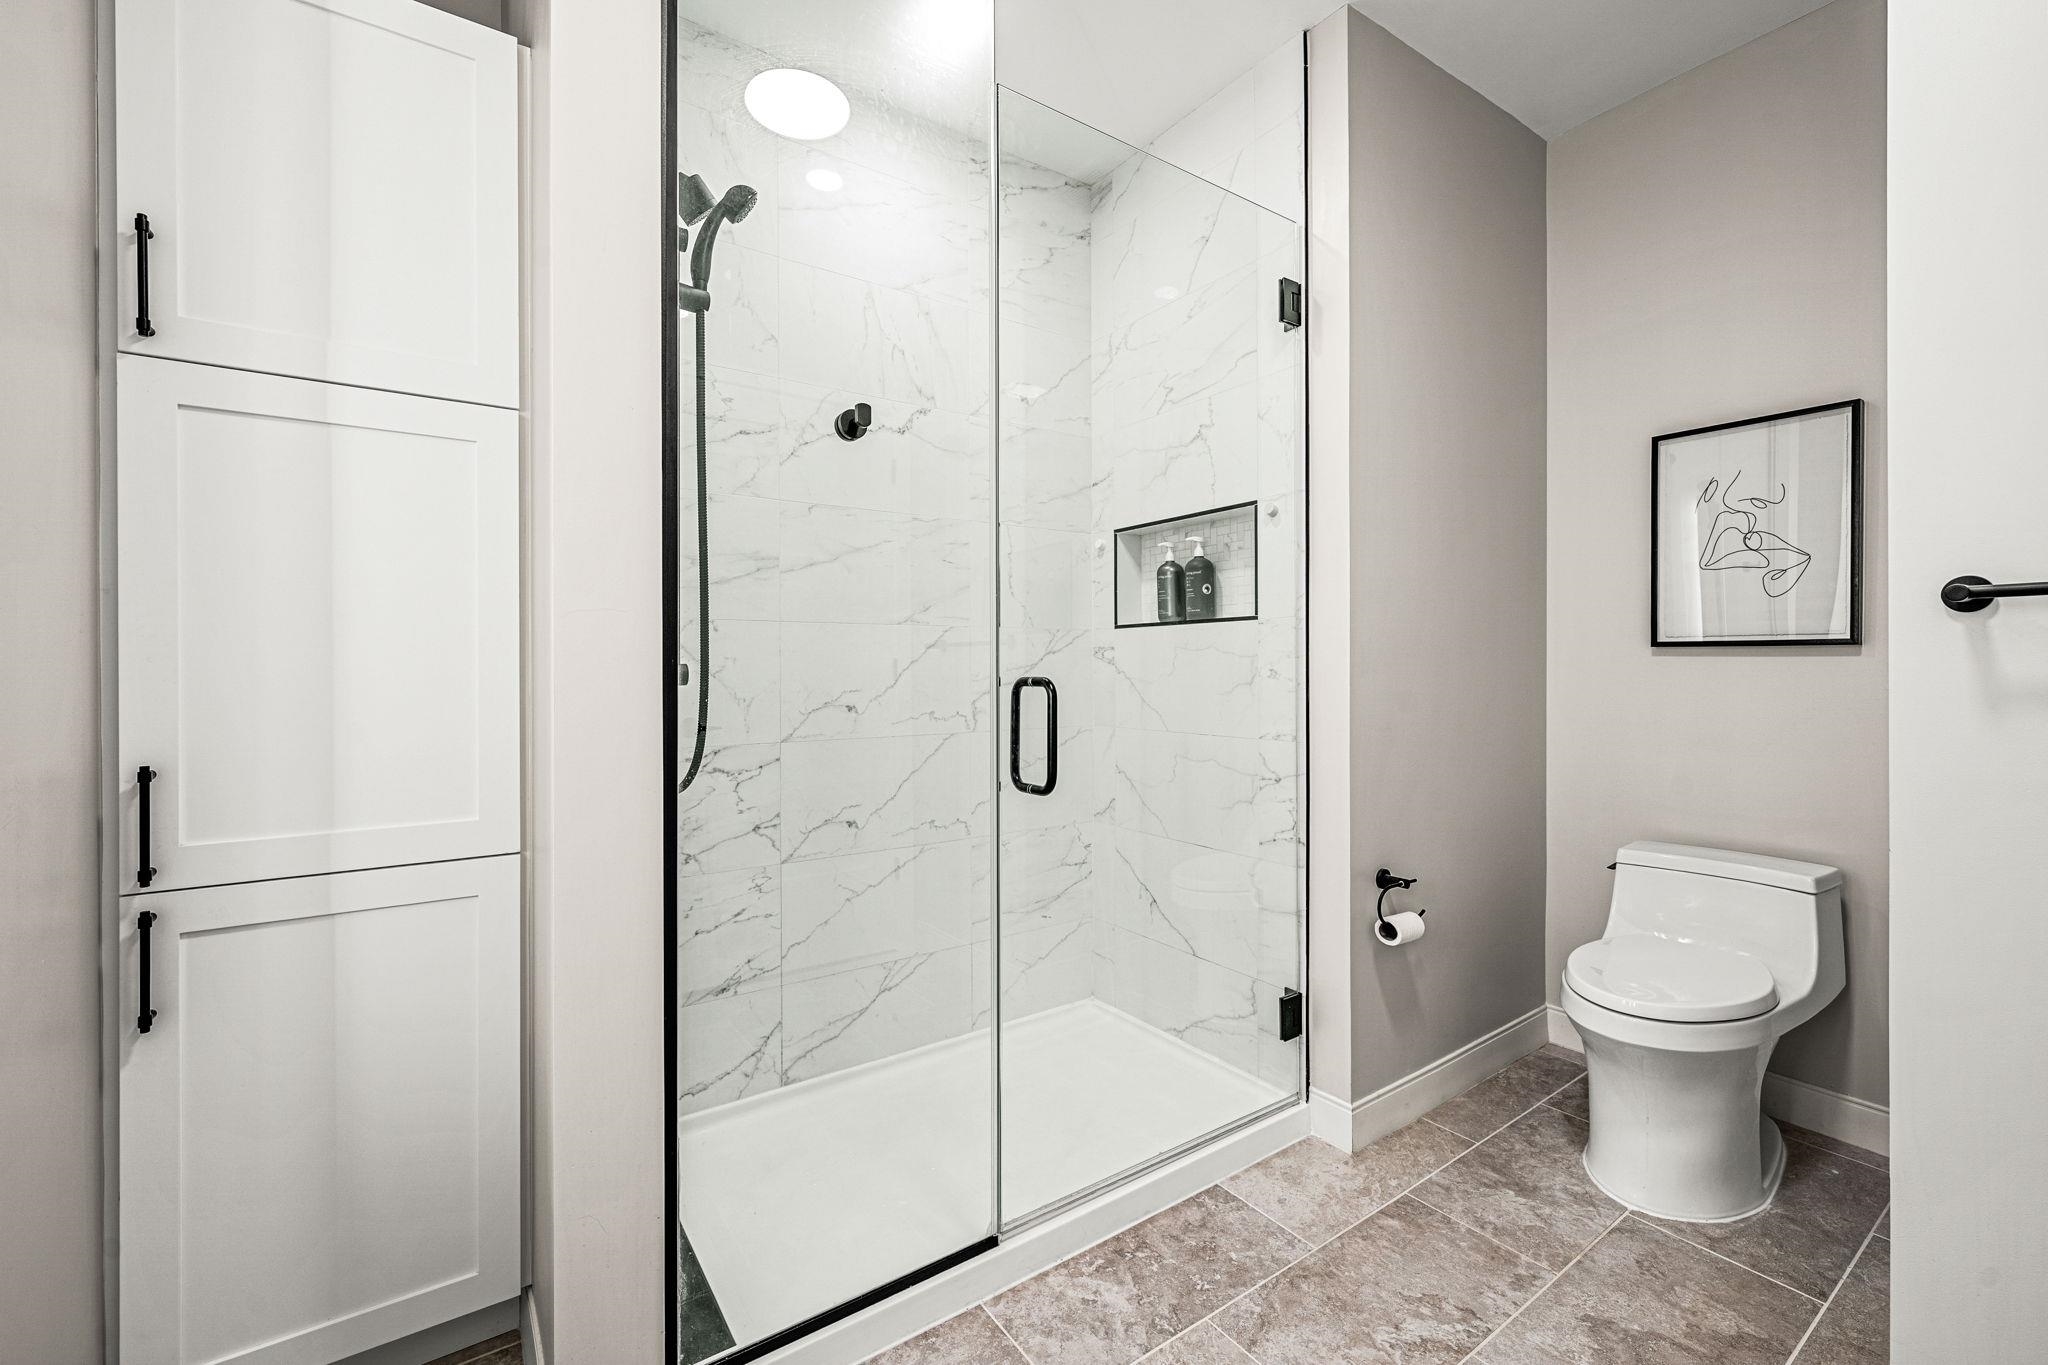
Bathroom with a glass-enclosed marble-look shower, white cabinetry, and a modern toilet.
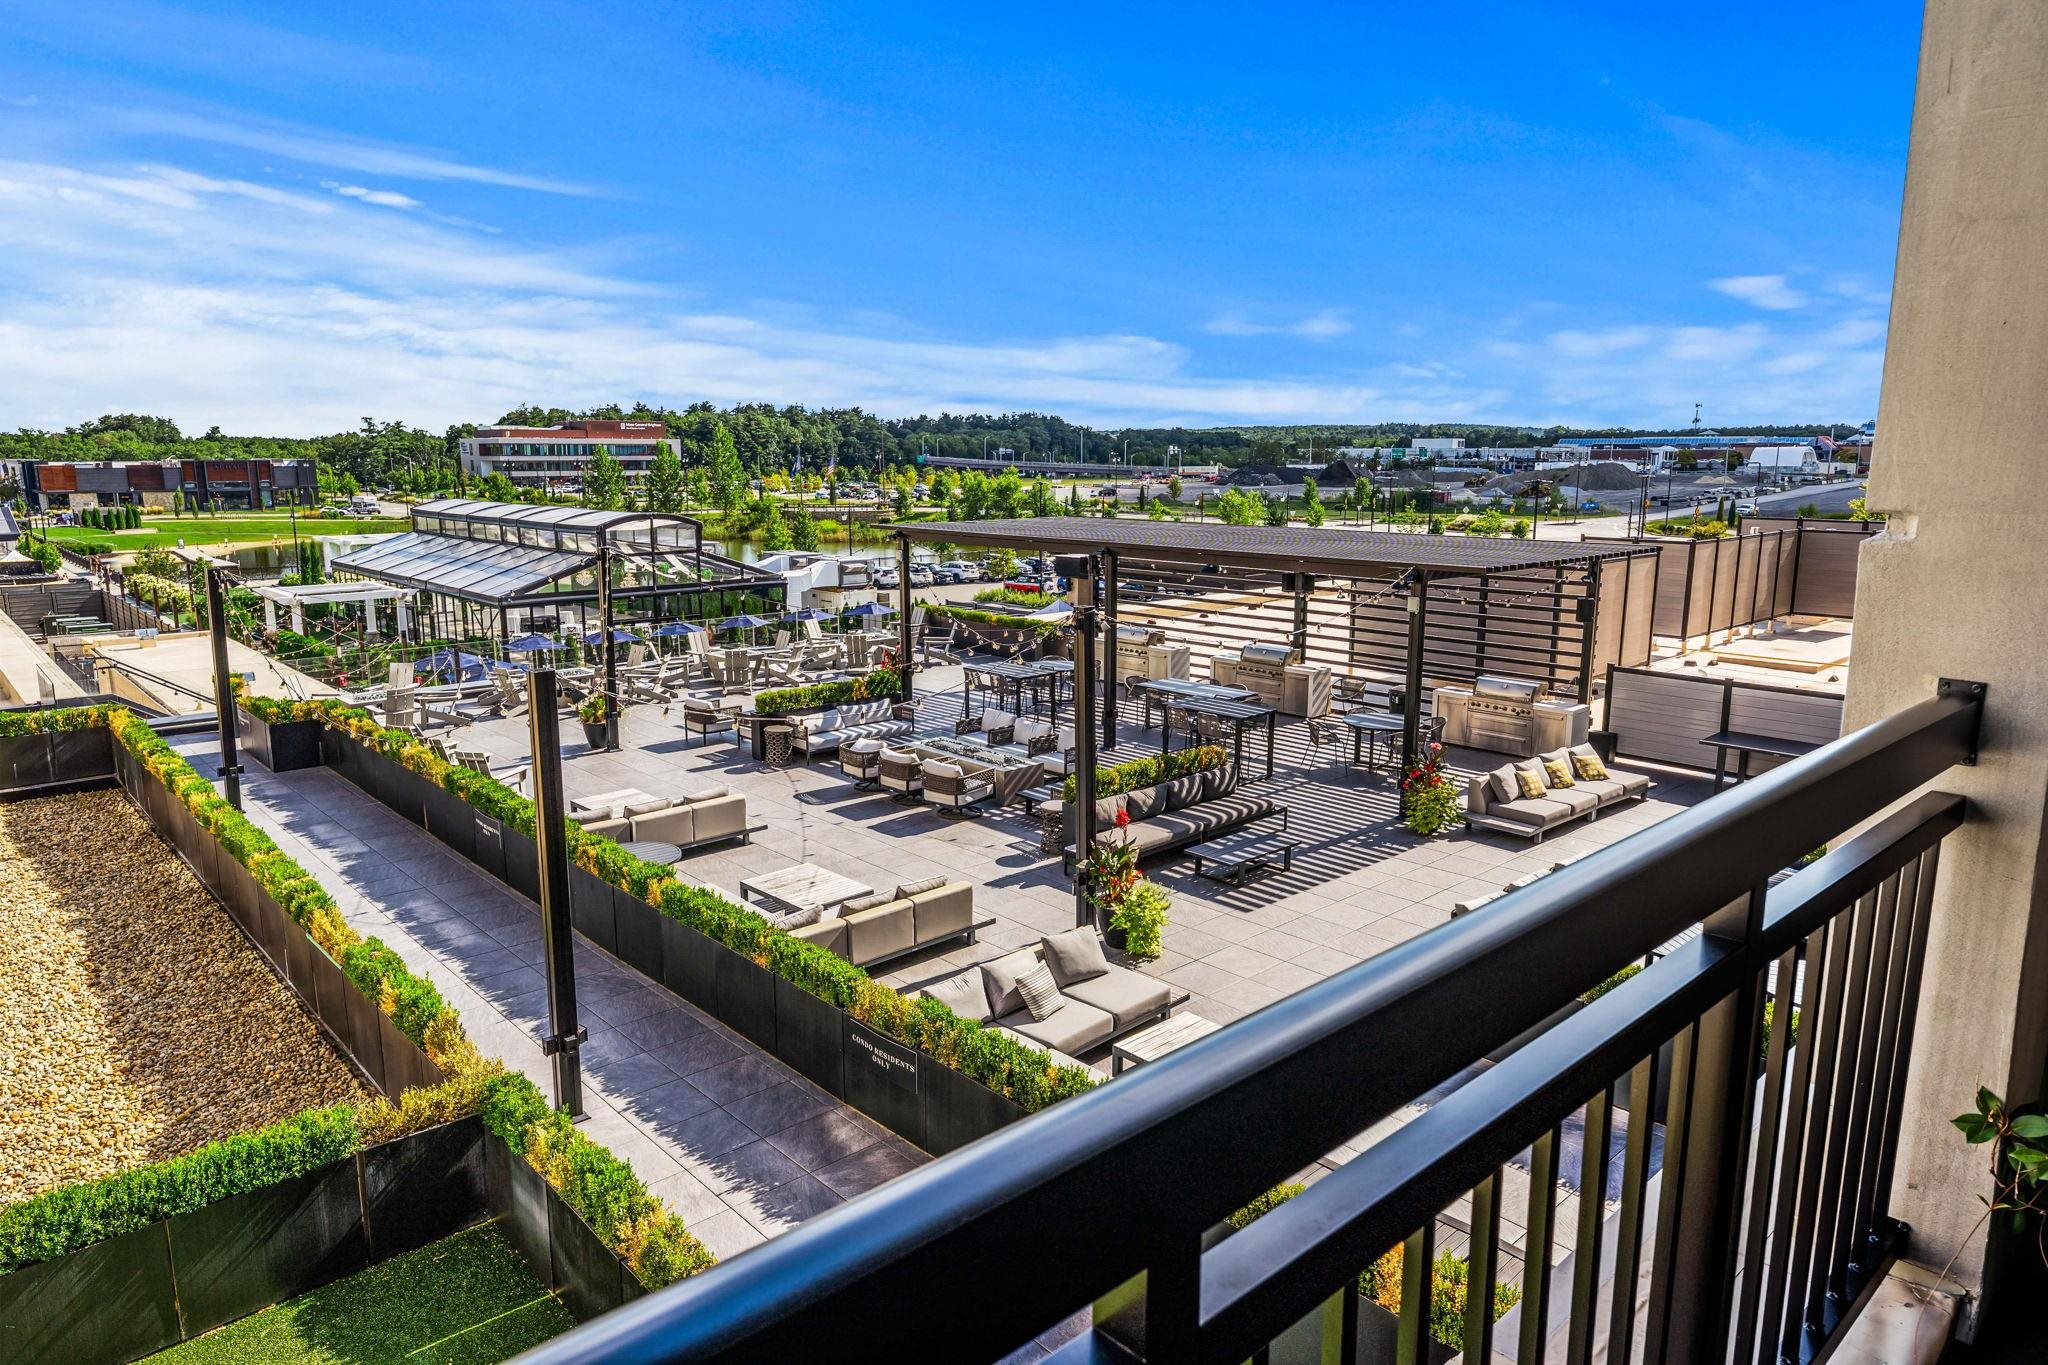
Rooftop terrace with pergola-covered seating, outdoor grills, and landscaped planters, viewed from a balcony.
Apartment balcony with potted plants and seating overlooking a landscaped communal terrace.
Furnished apartment balcony overlooking a multi-story building and landscaped courtyard.
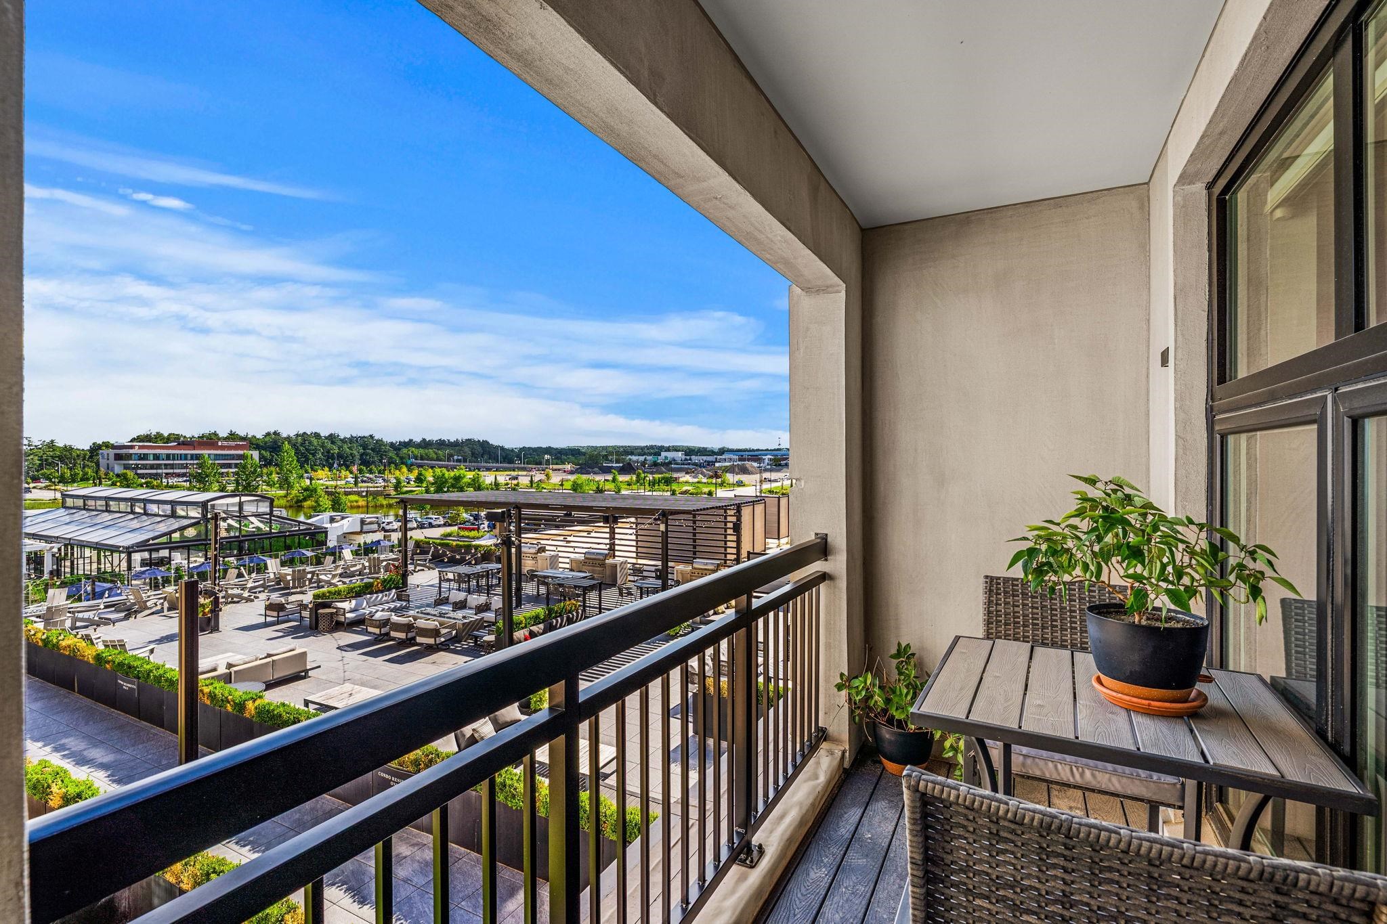
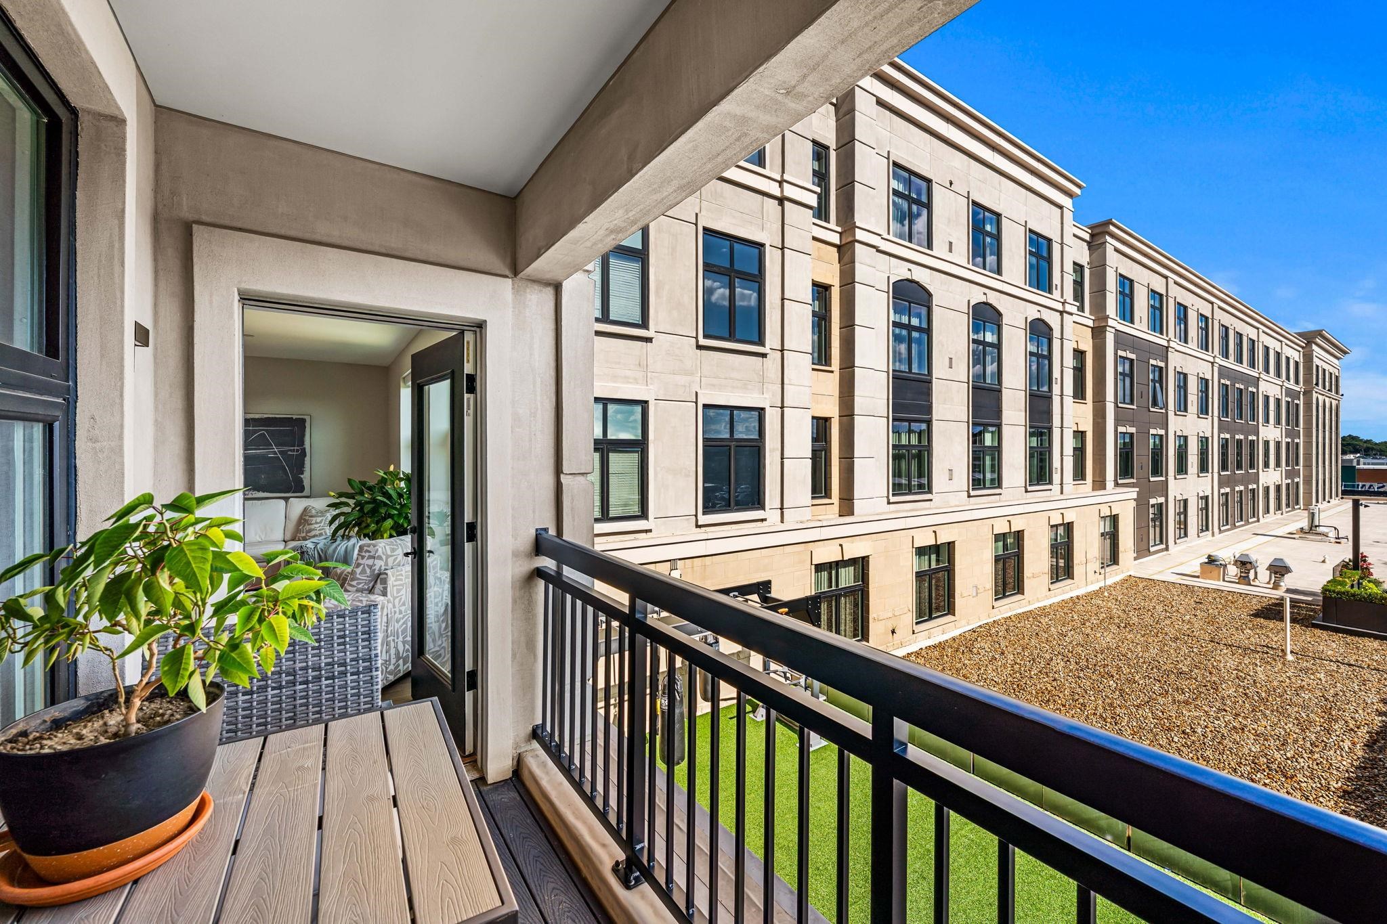
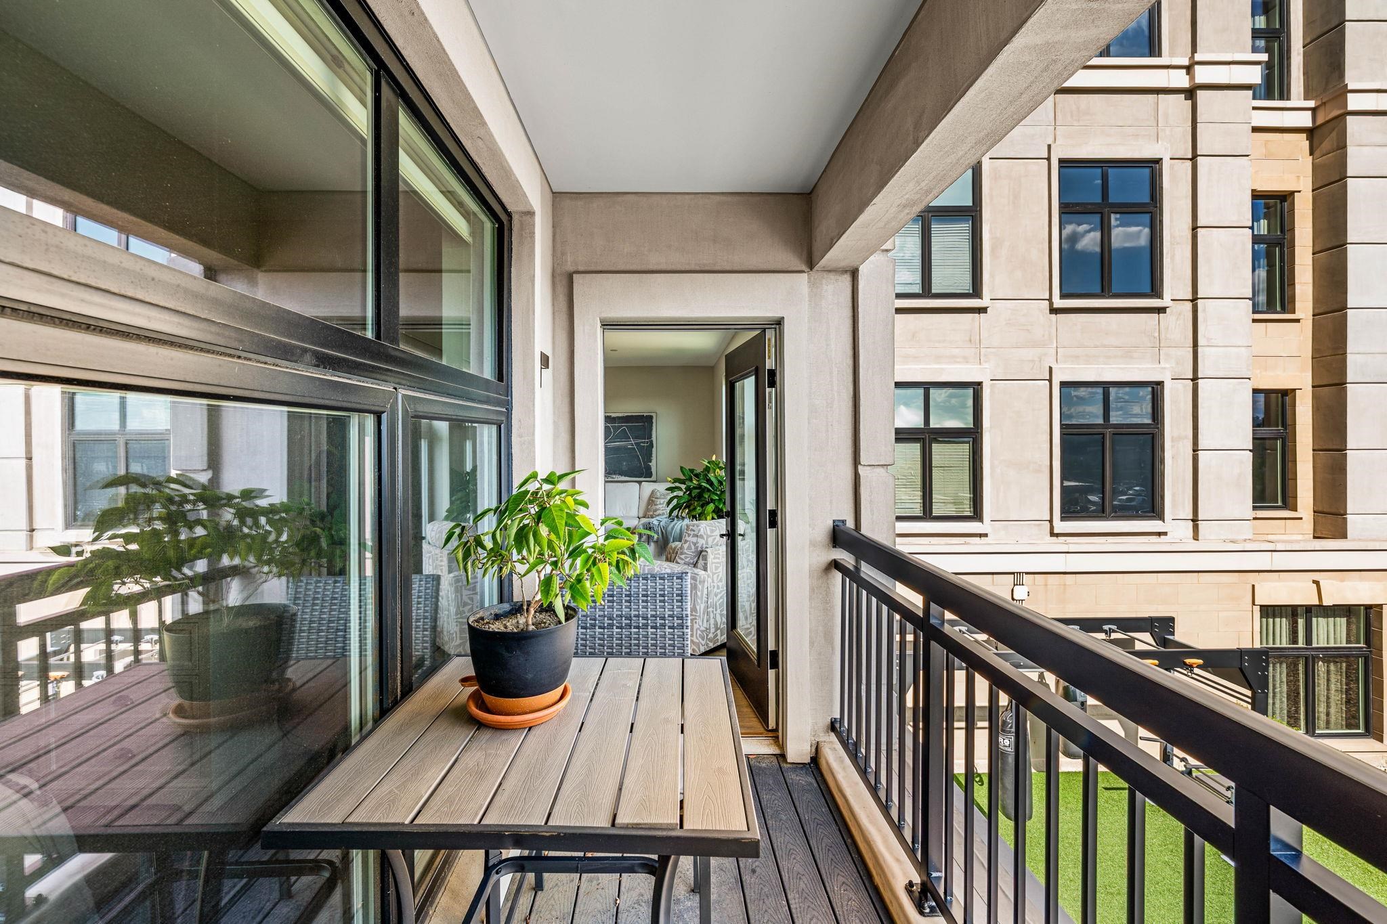
Apartment balcony with a small table, potted plant, and view of the neighboring building.
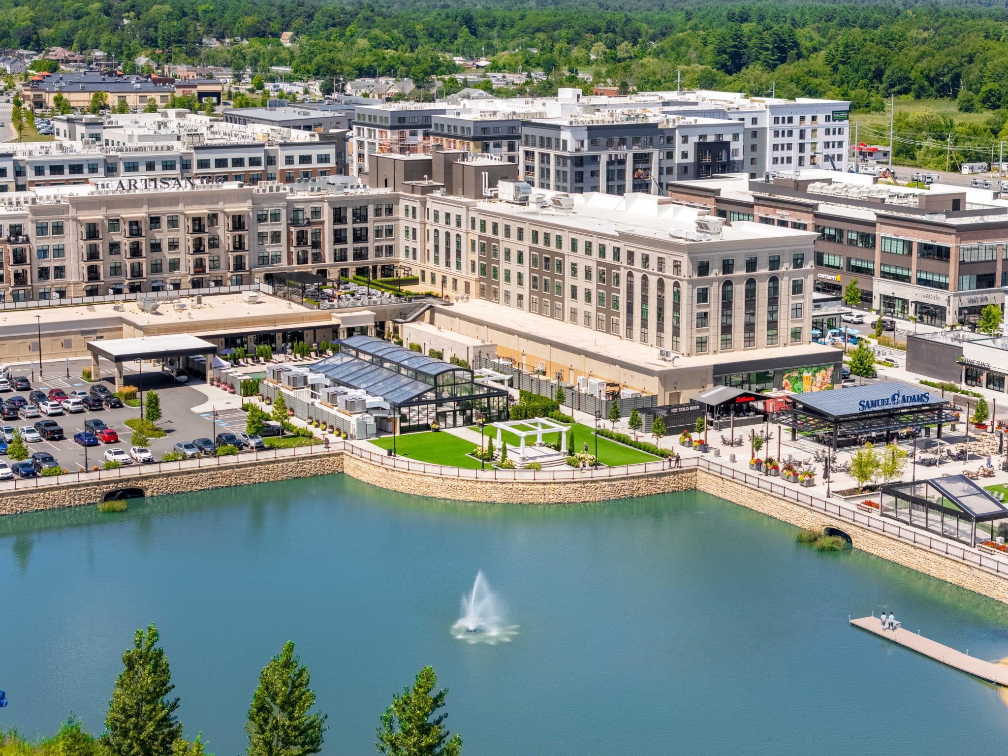
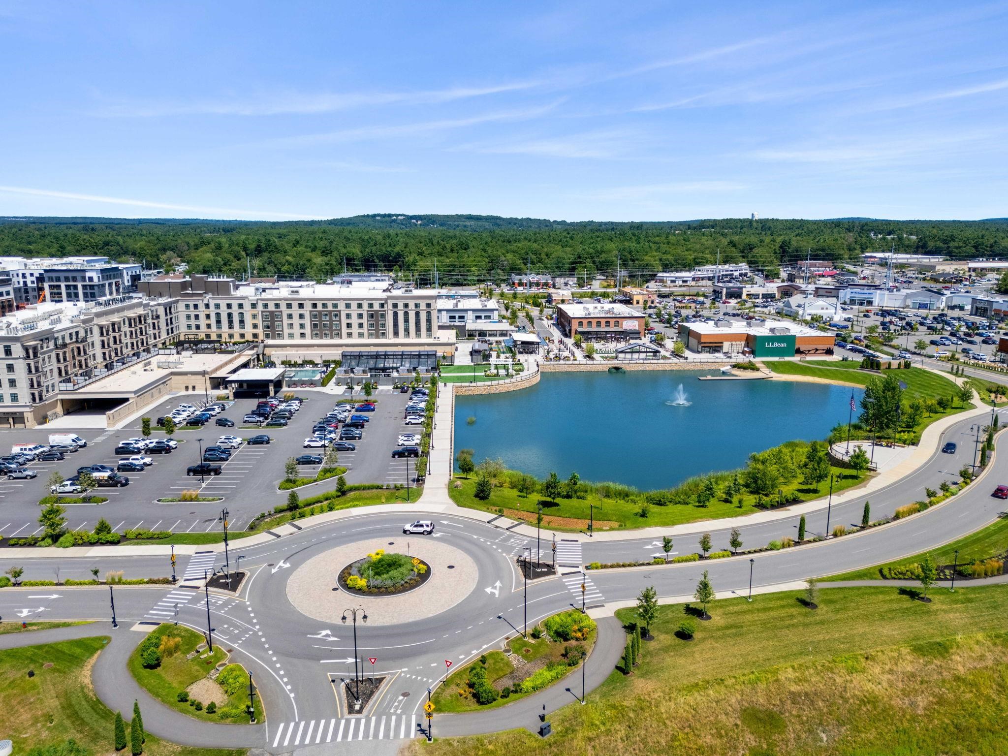
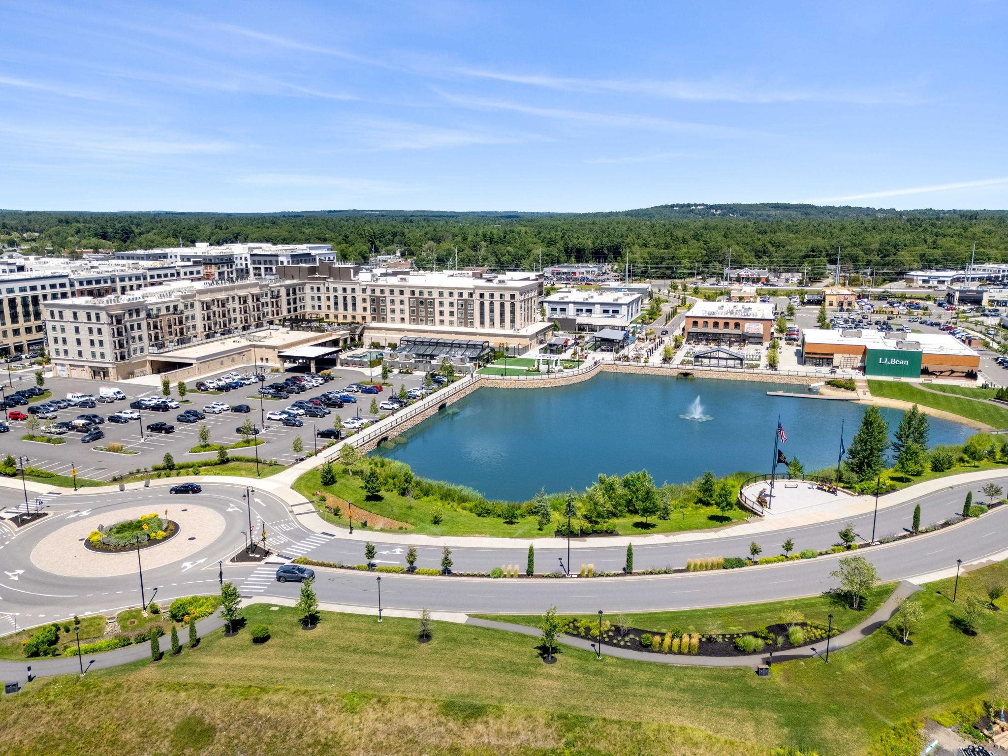
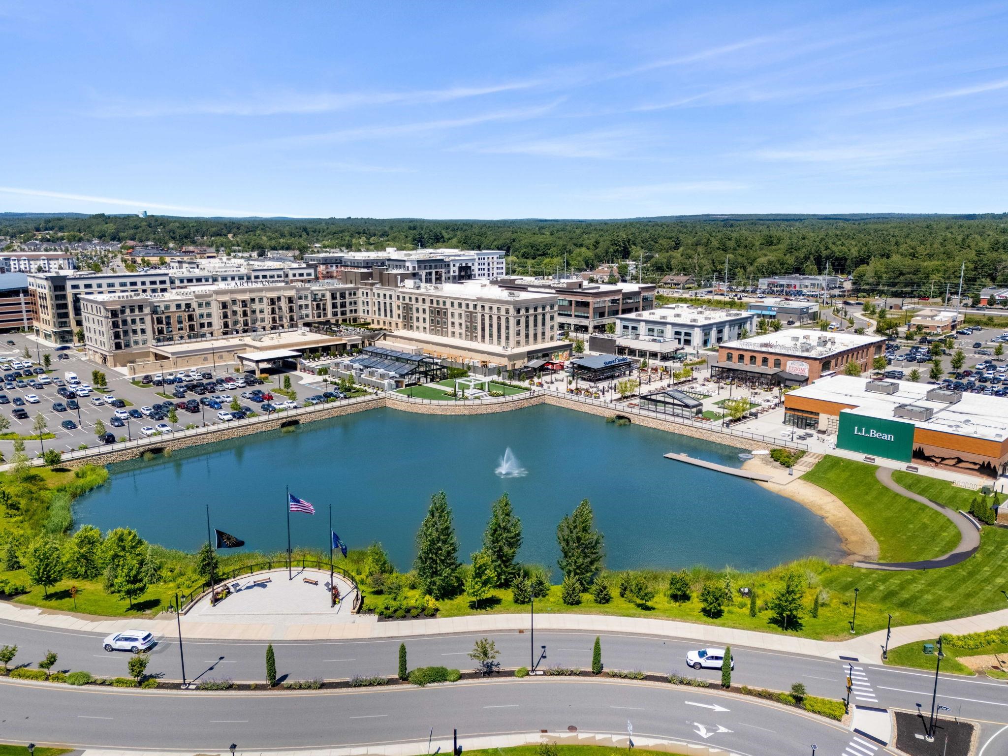
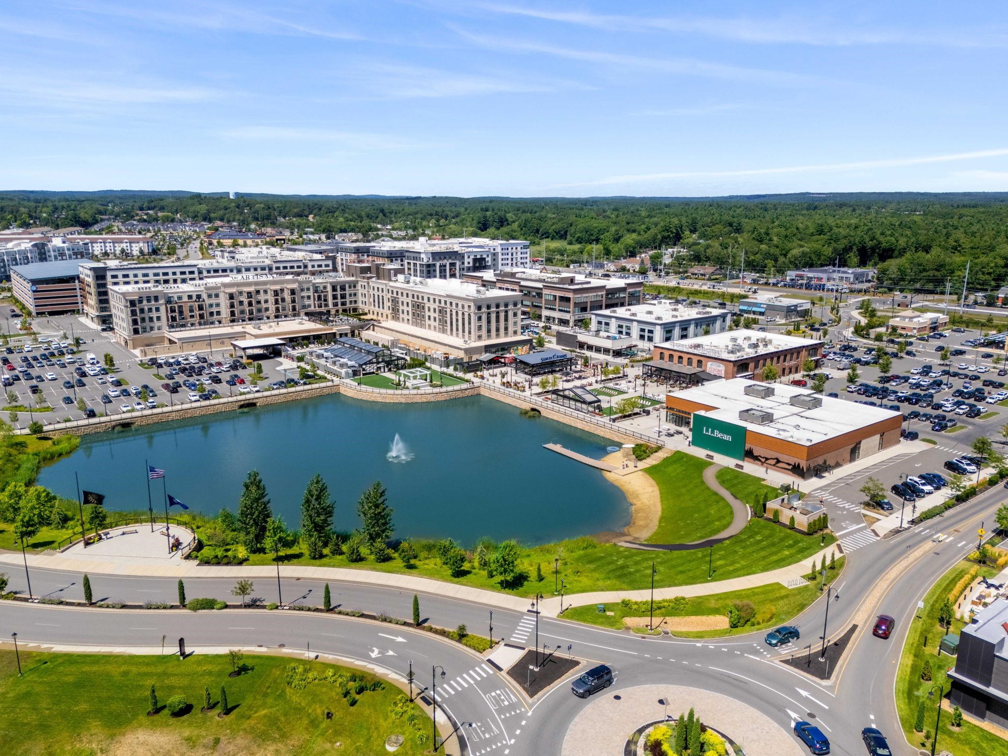
The Artisan apartment complex beside a landscaped pond with a fountain and waterfront walkway.
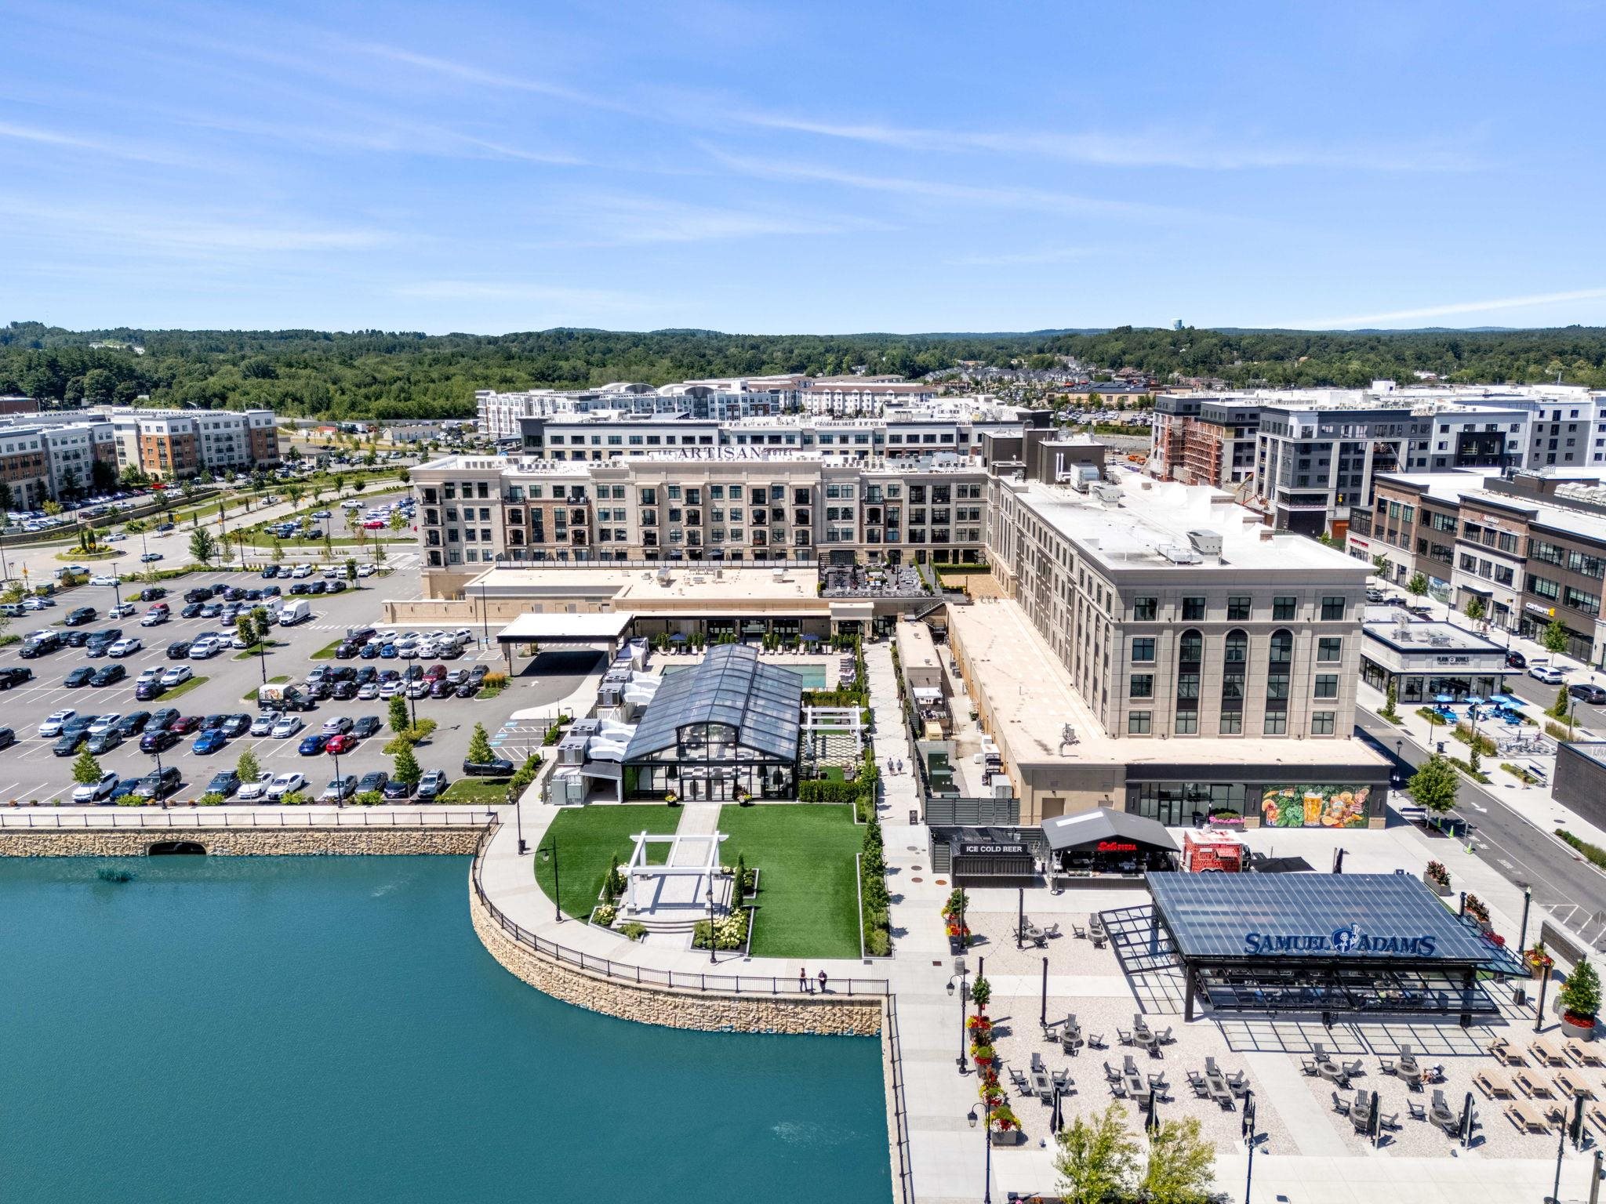
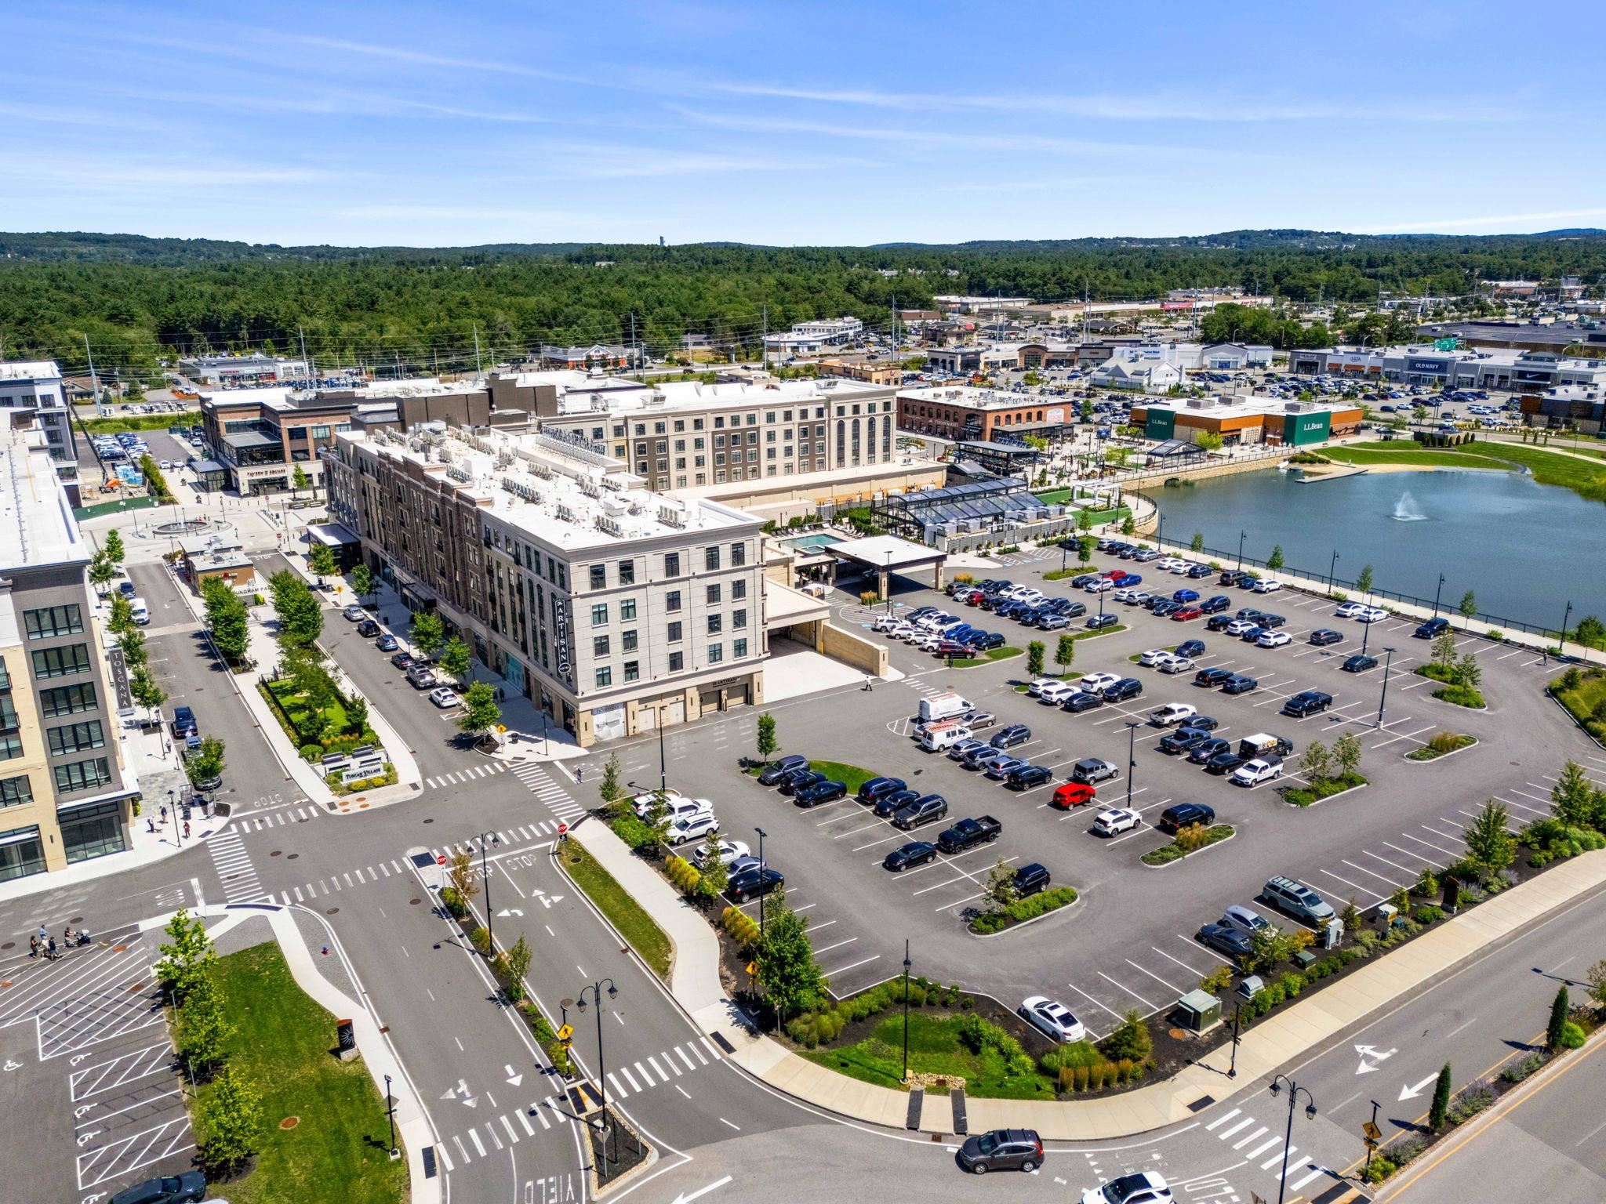
Aerial view of a waterfront development with the Artisan buildings, landscaped plaza, and parking areas.
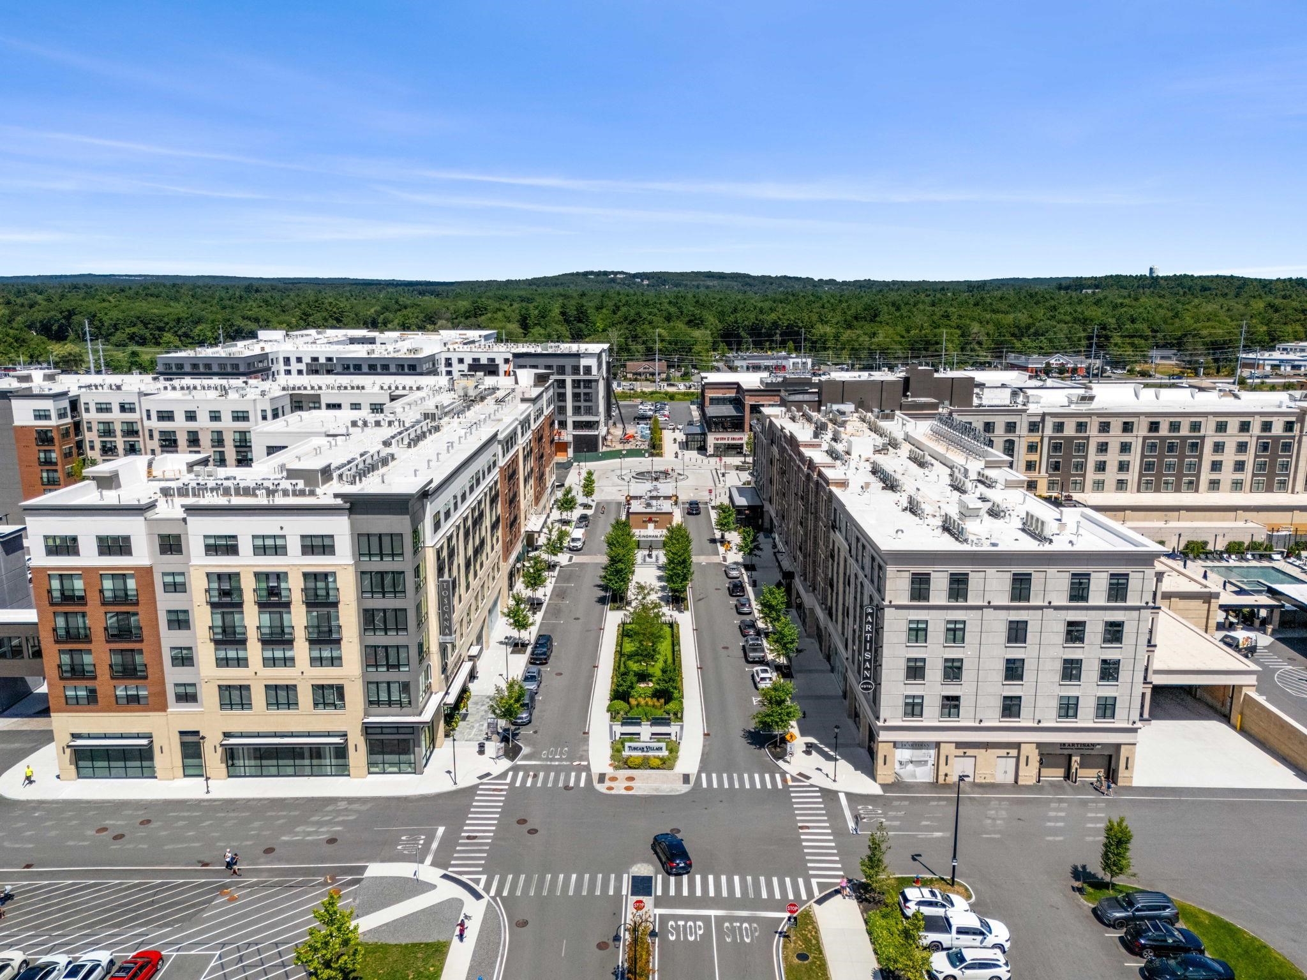
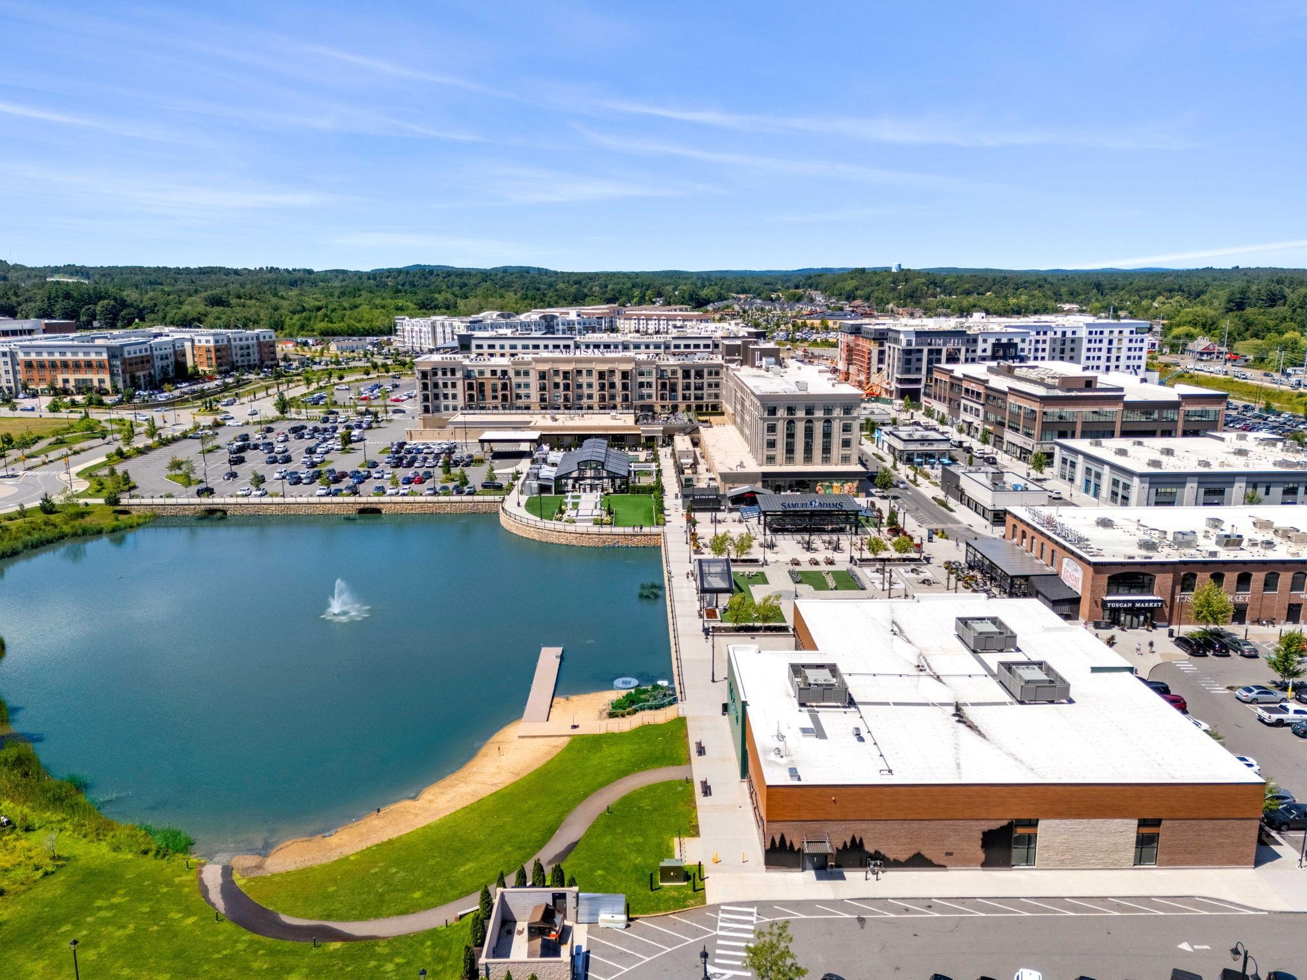
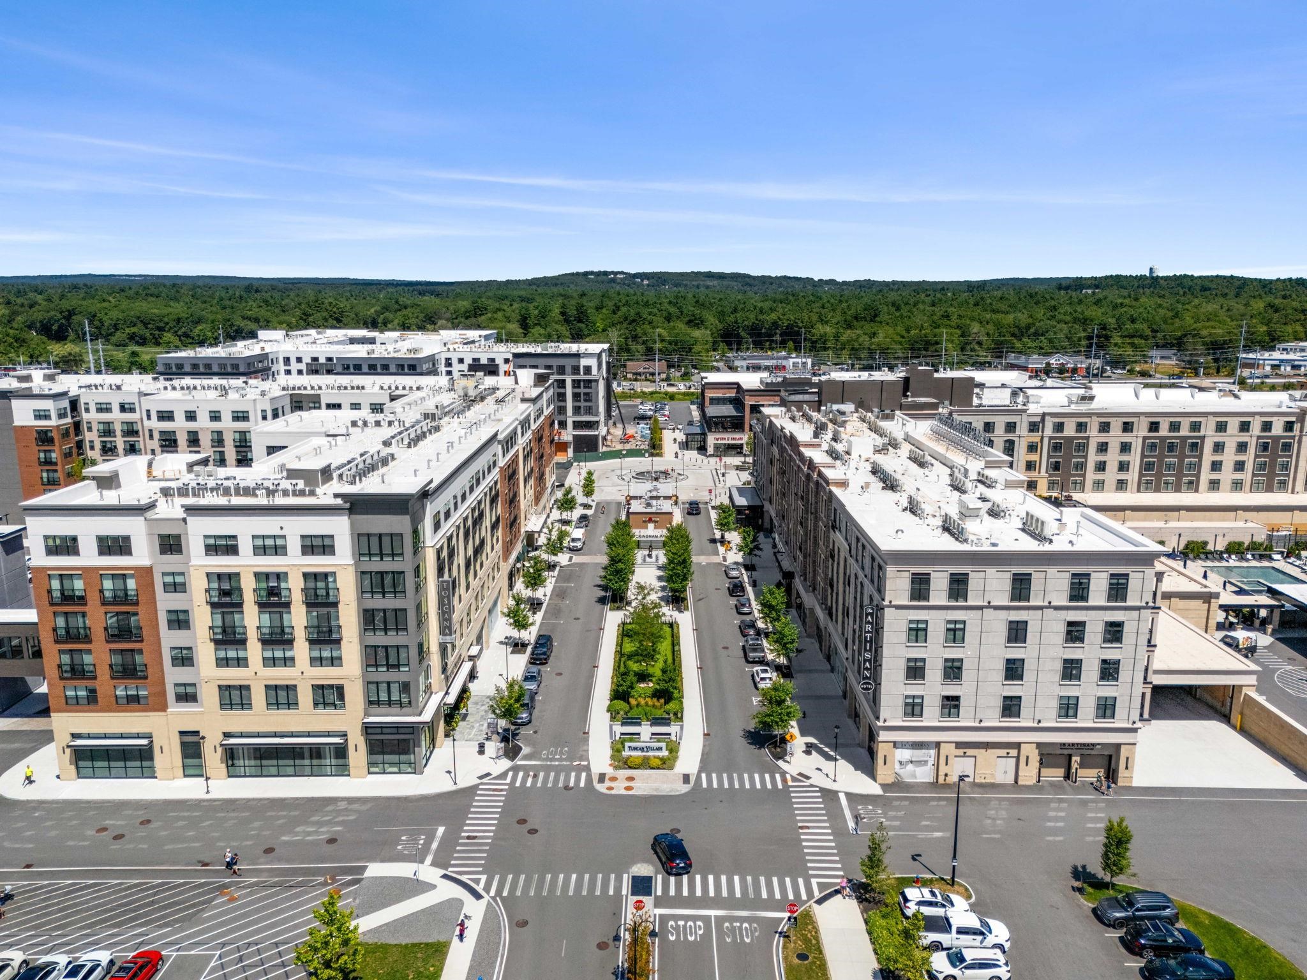
Aerial view of Artisan apartments surrounding a landscaped pedestrian street in Tuscan Village.
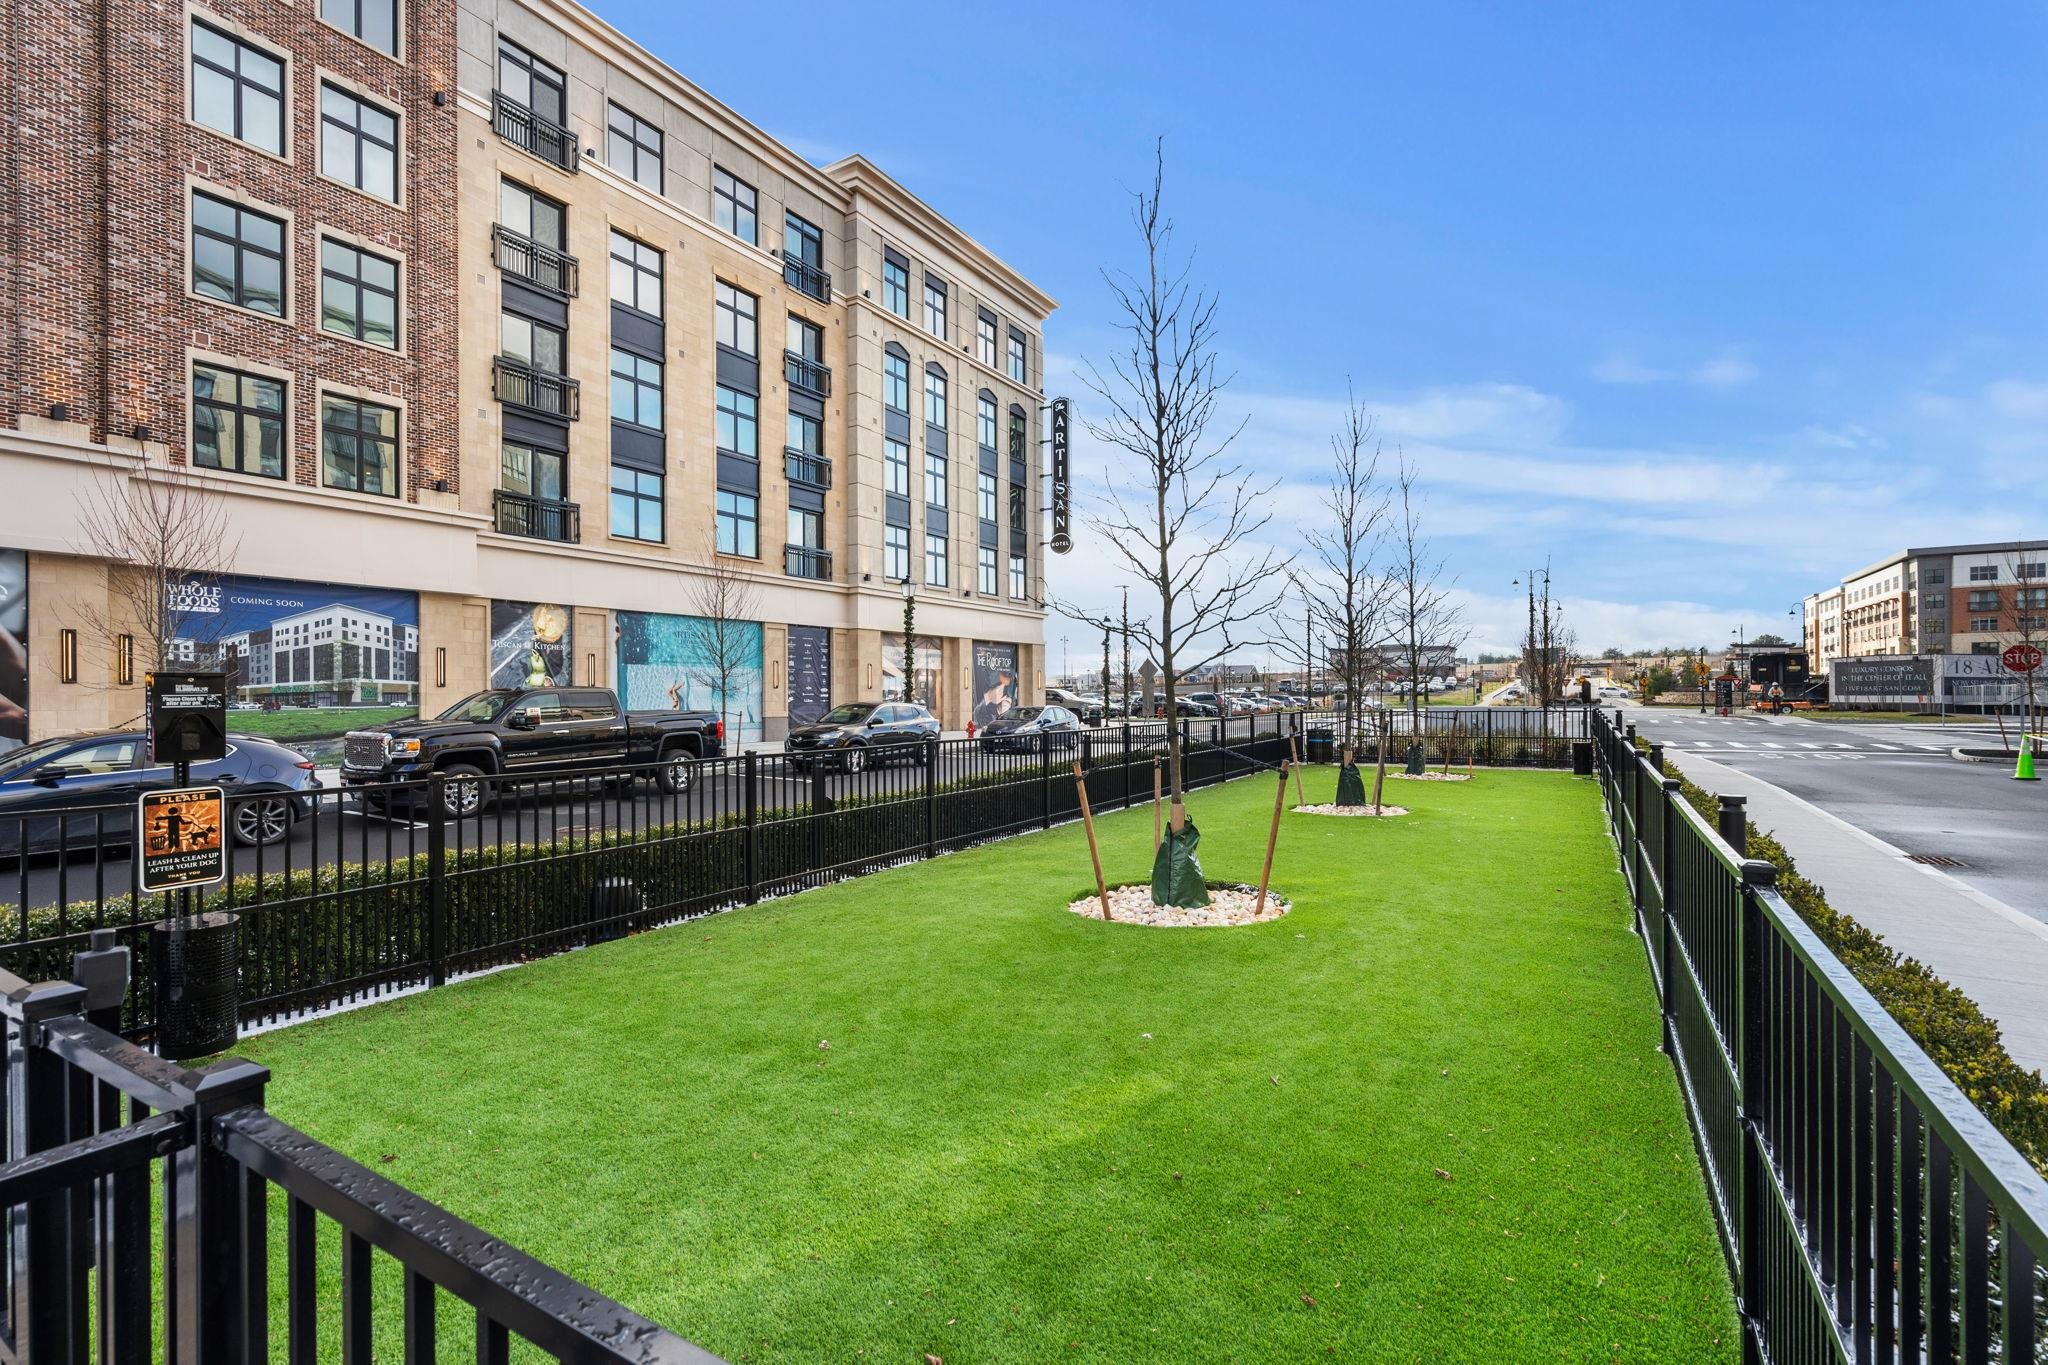
Artisan building exterior beside a fenced green lawn and street.
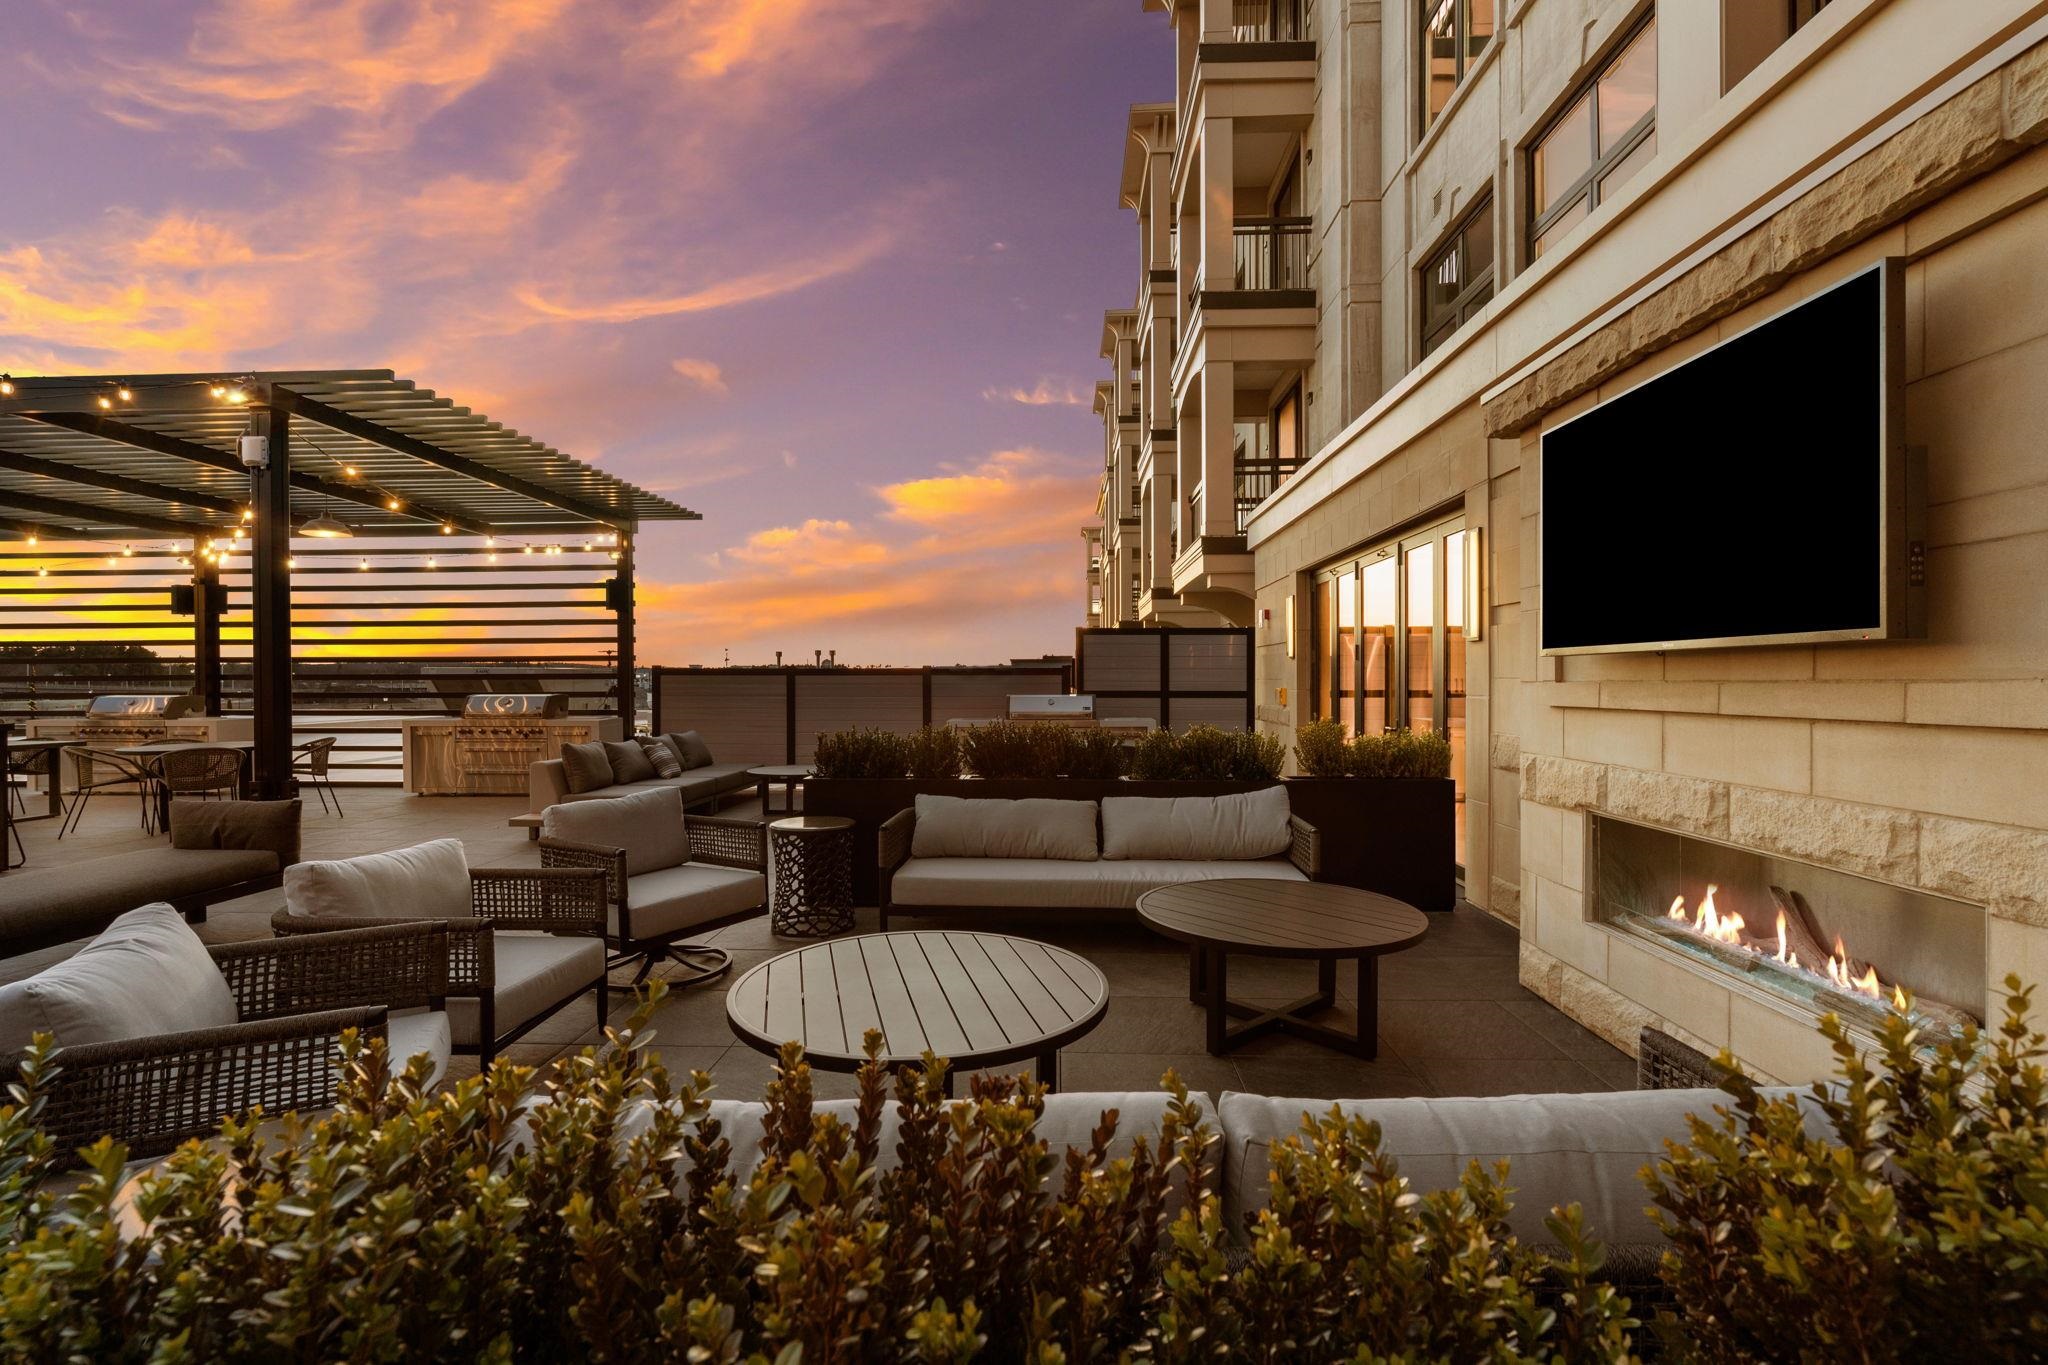
Furnished apartment rooftop terrace with pergola, lounge seating, and a lit outdoor fireplace at sunset.
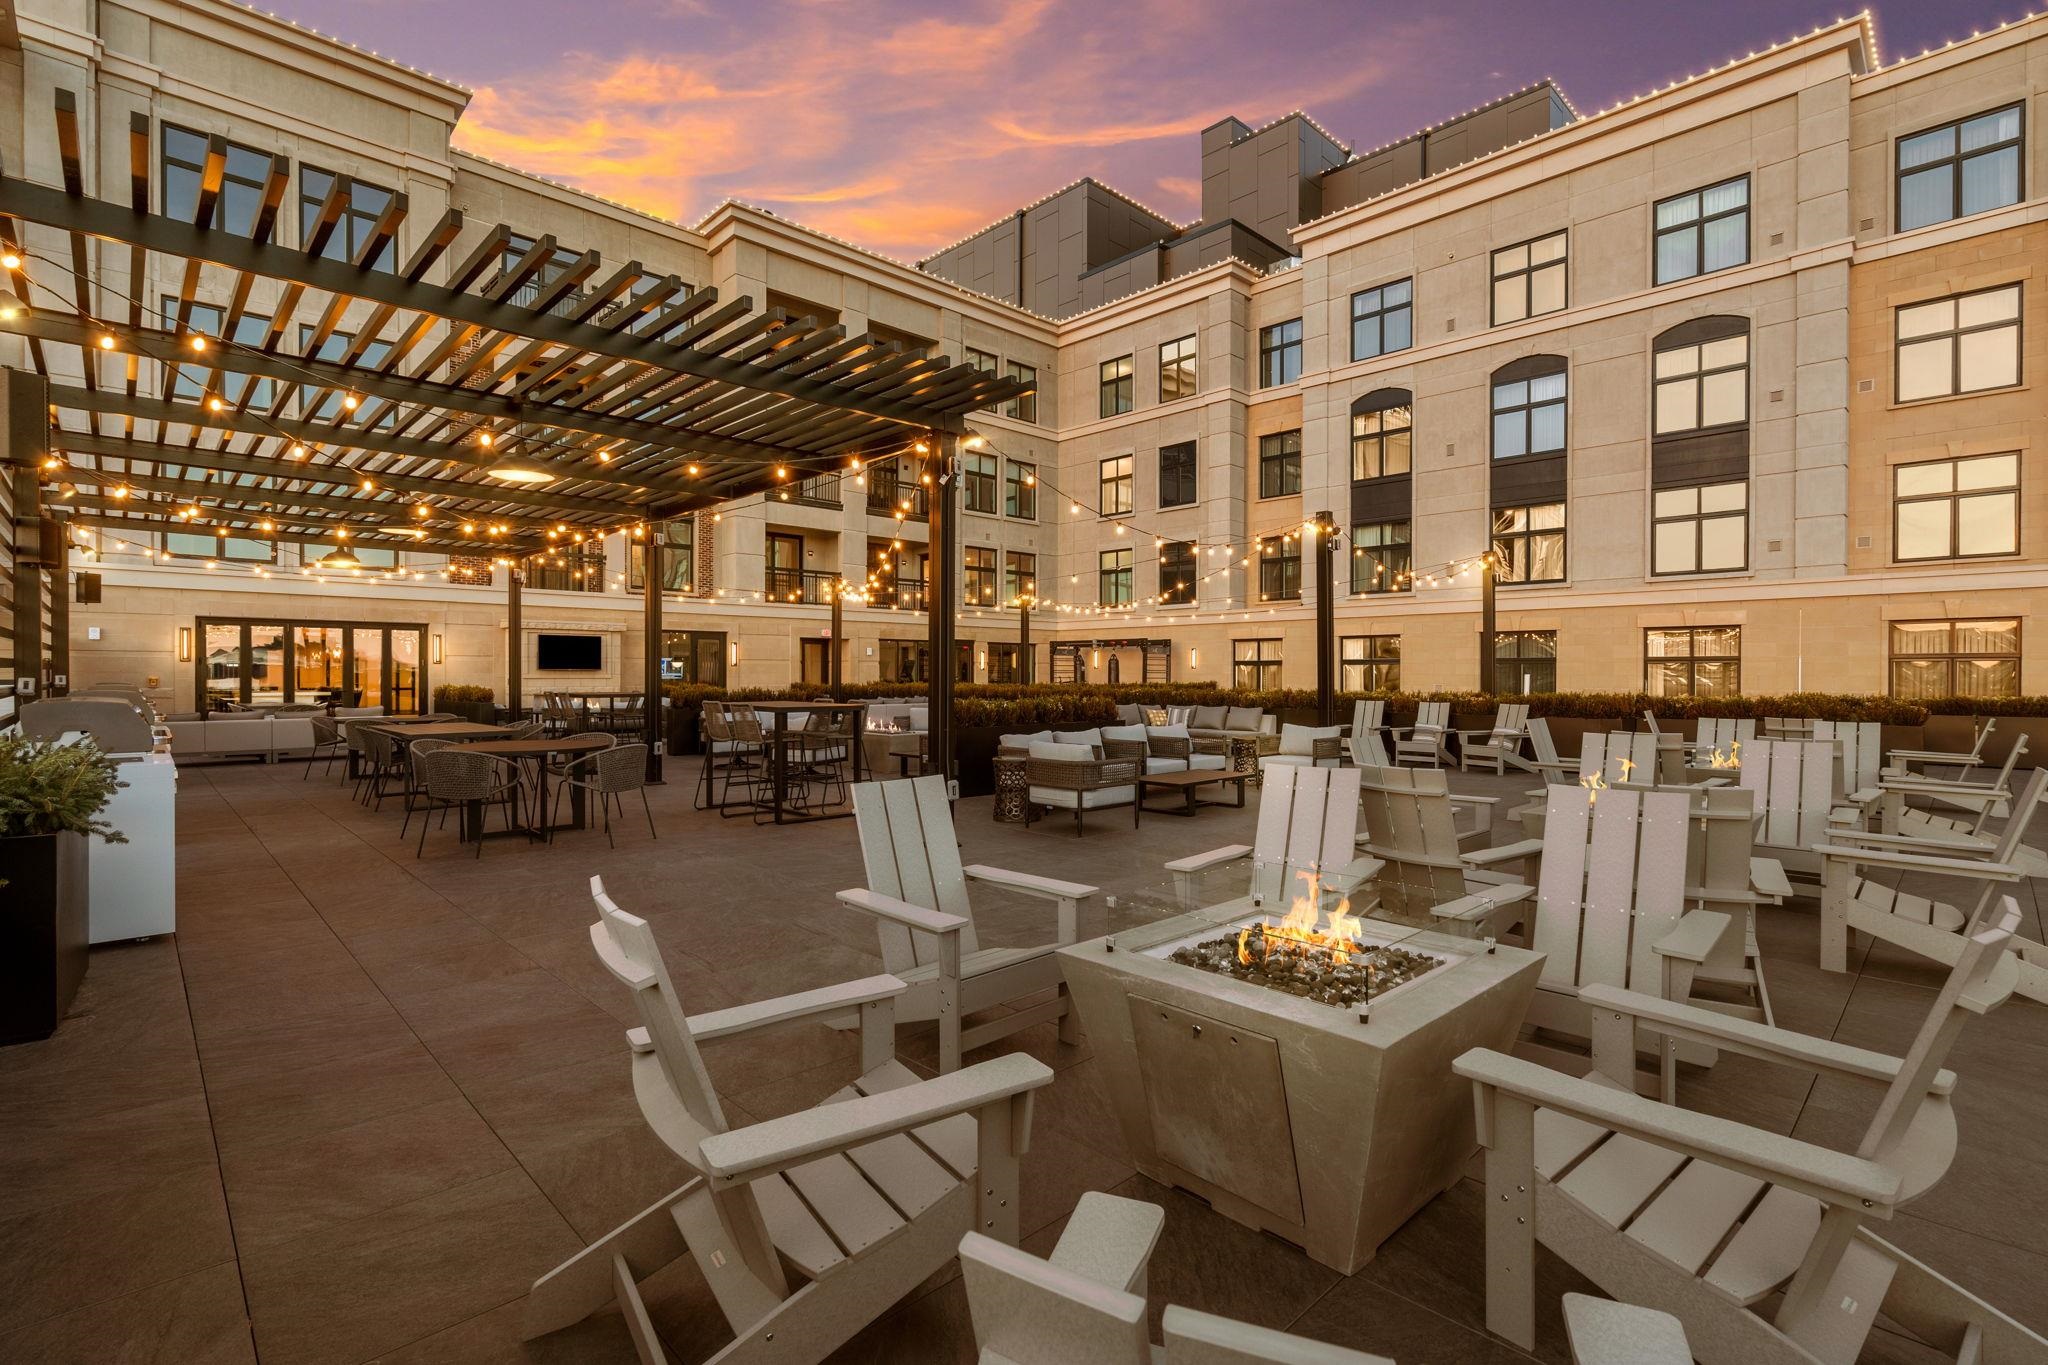
Apartment courtyard with pergola, lounge seating, string lights, and a fire pit at sunset.
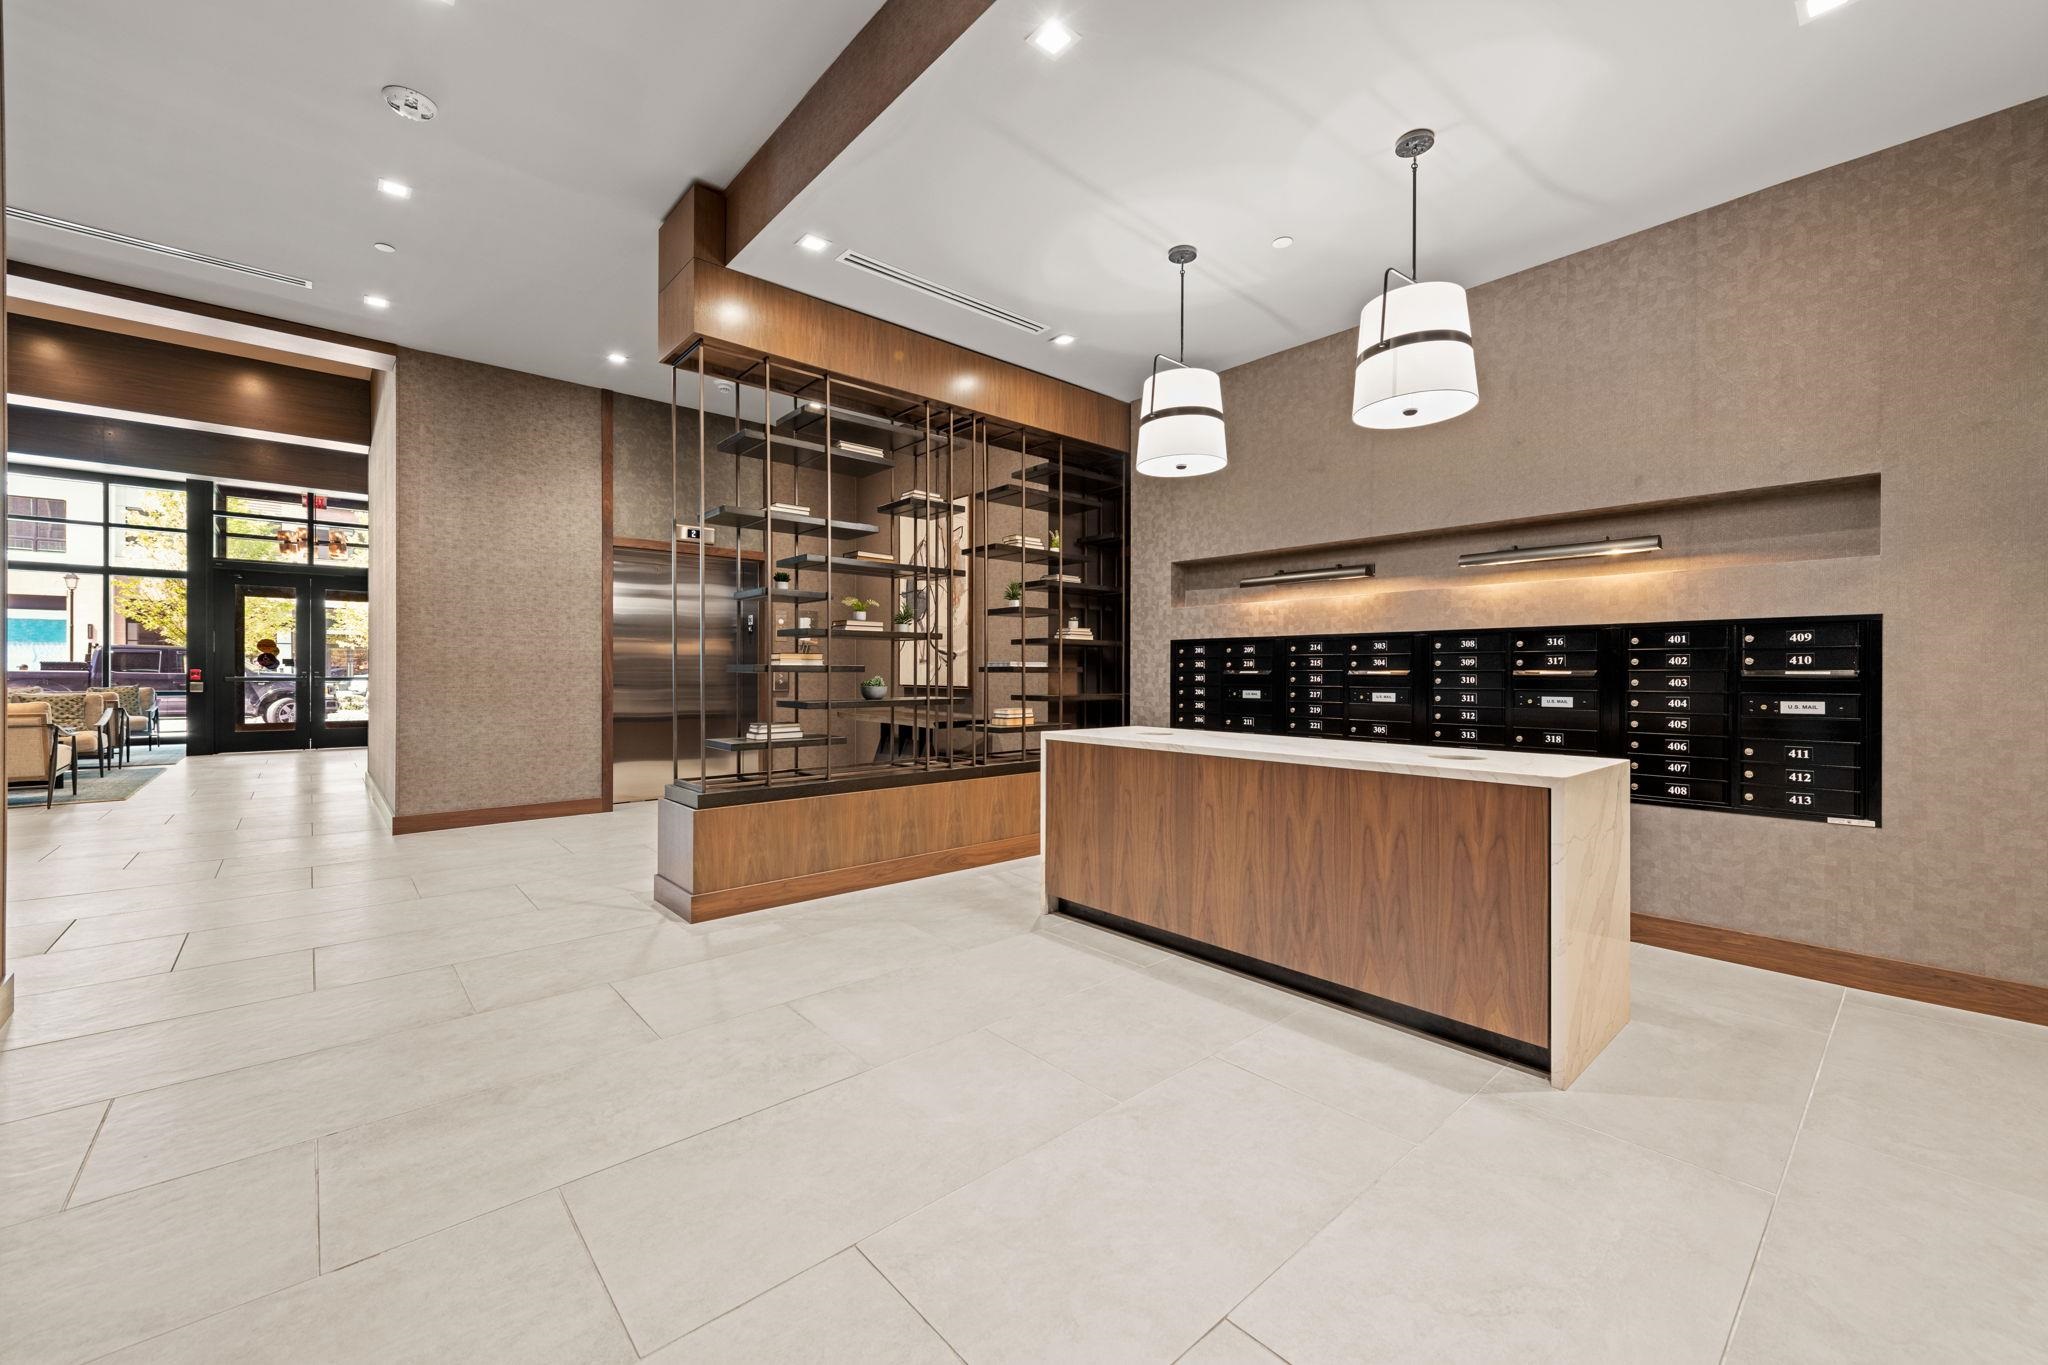
Apartment building lobby with a wood reception counter, mailboxes, and glass entrance doors.
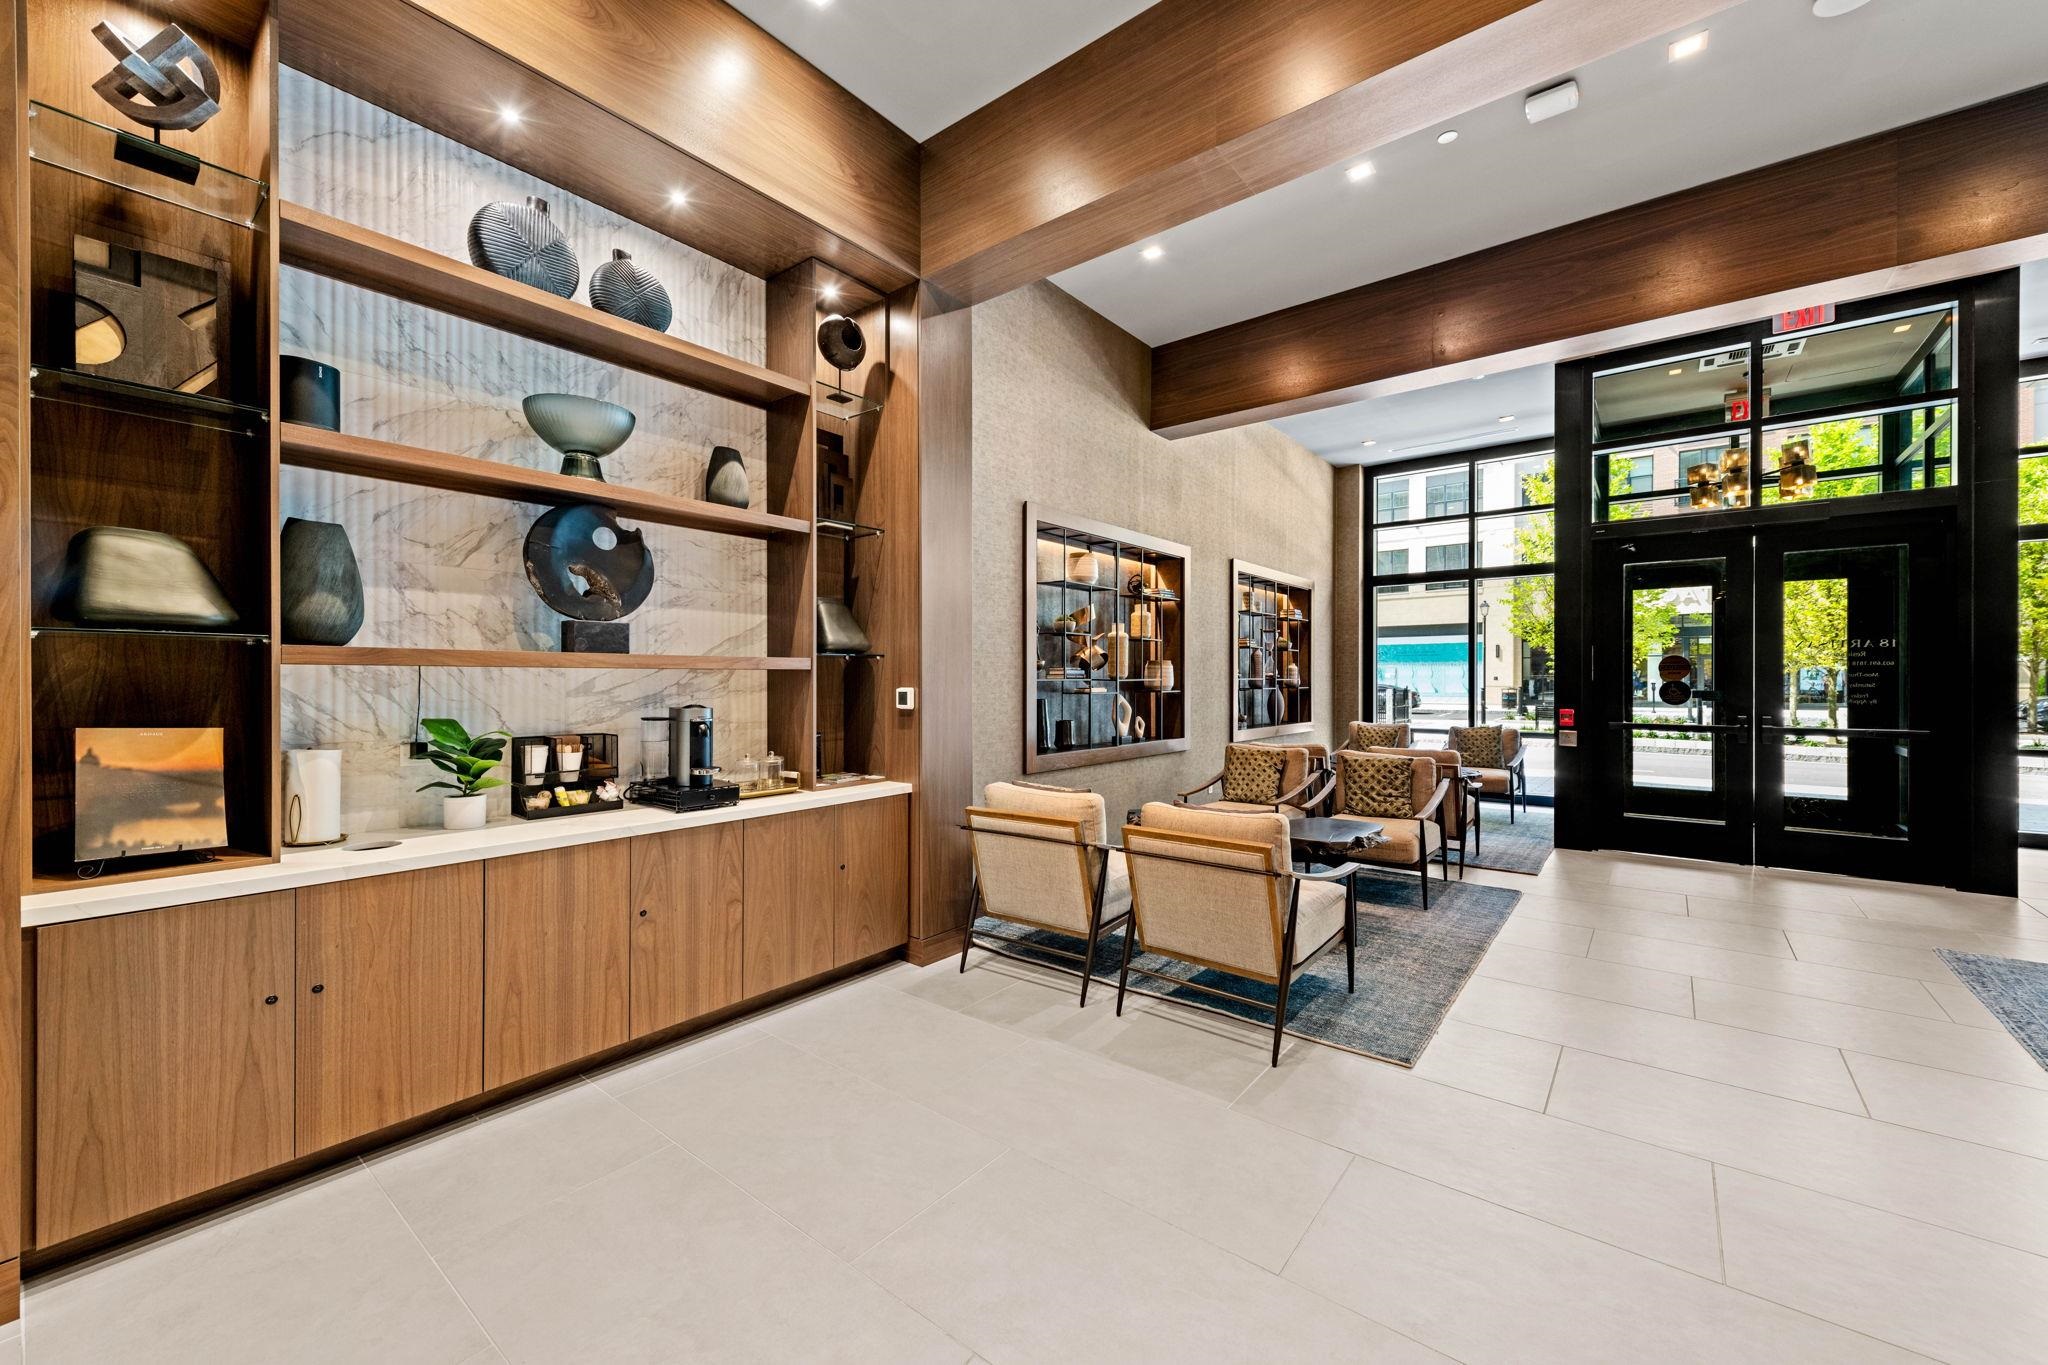
Building lobby with a wood-and-marble display wall, lounge seating, and glass entrance doors.
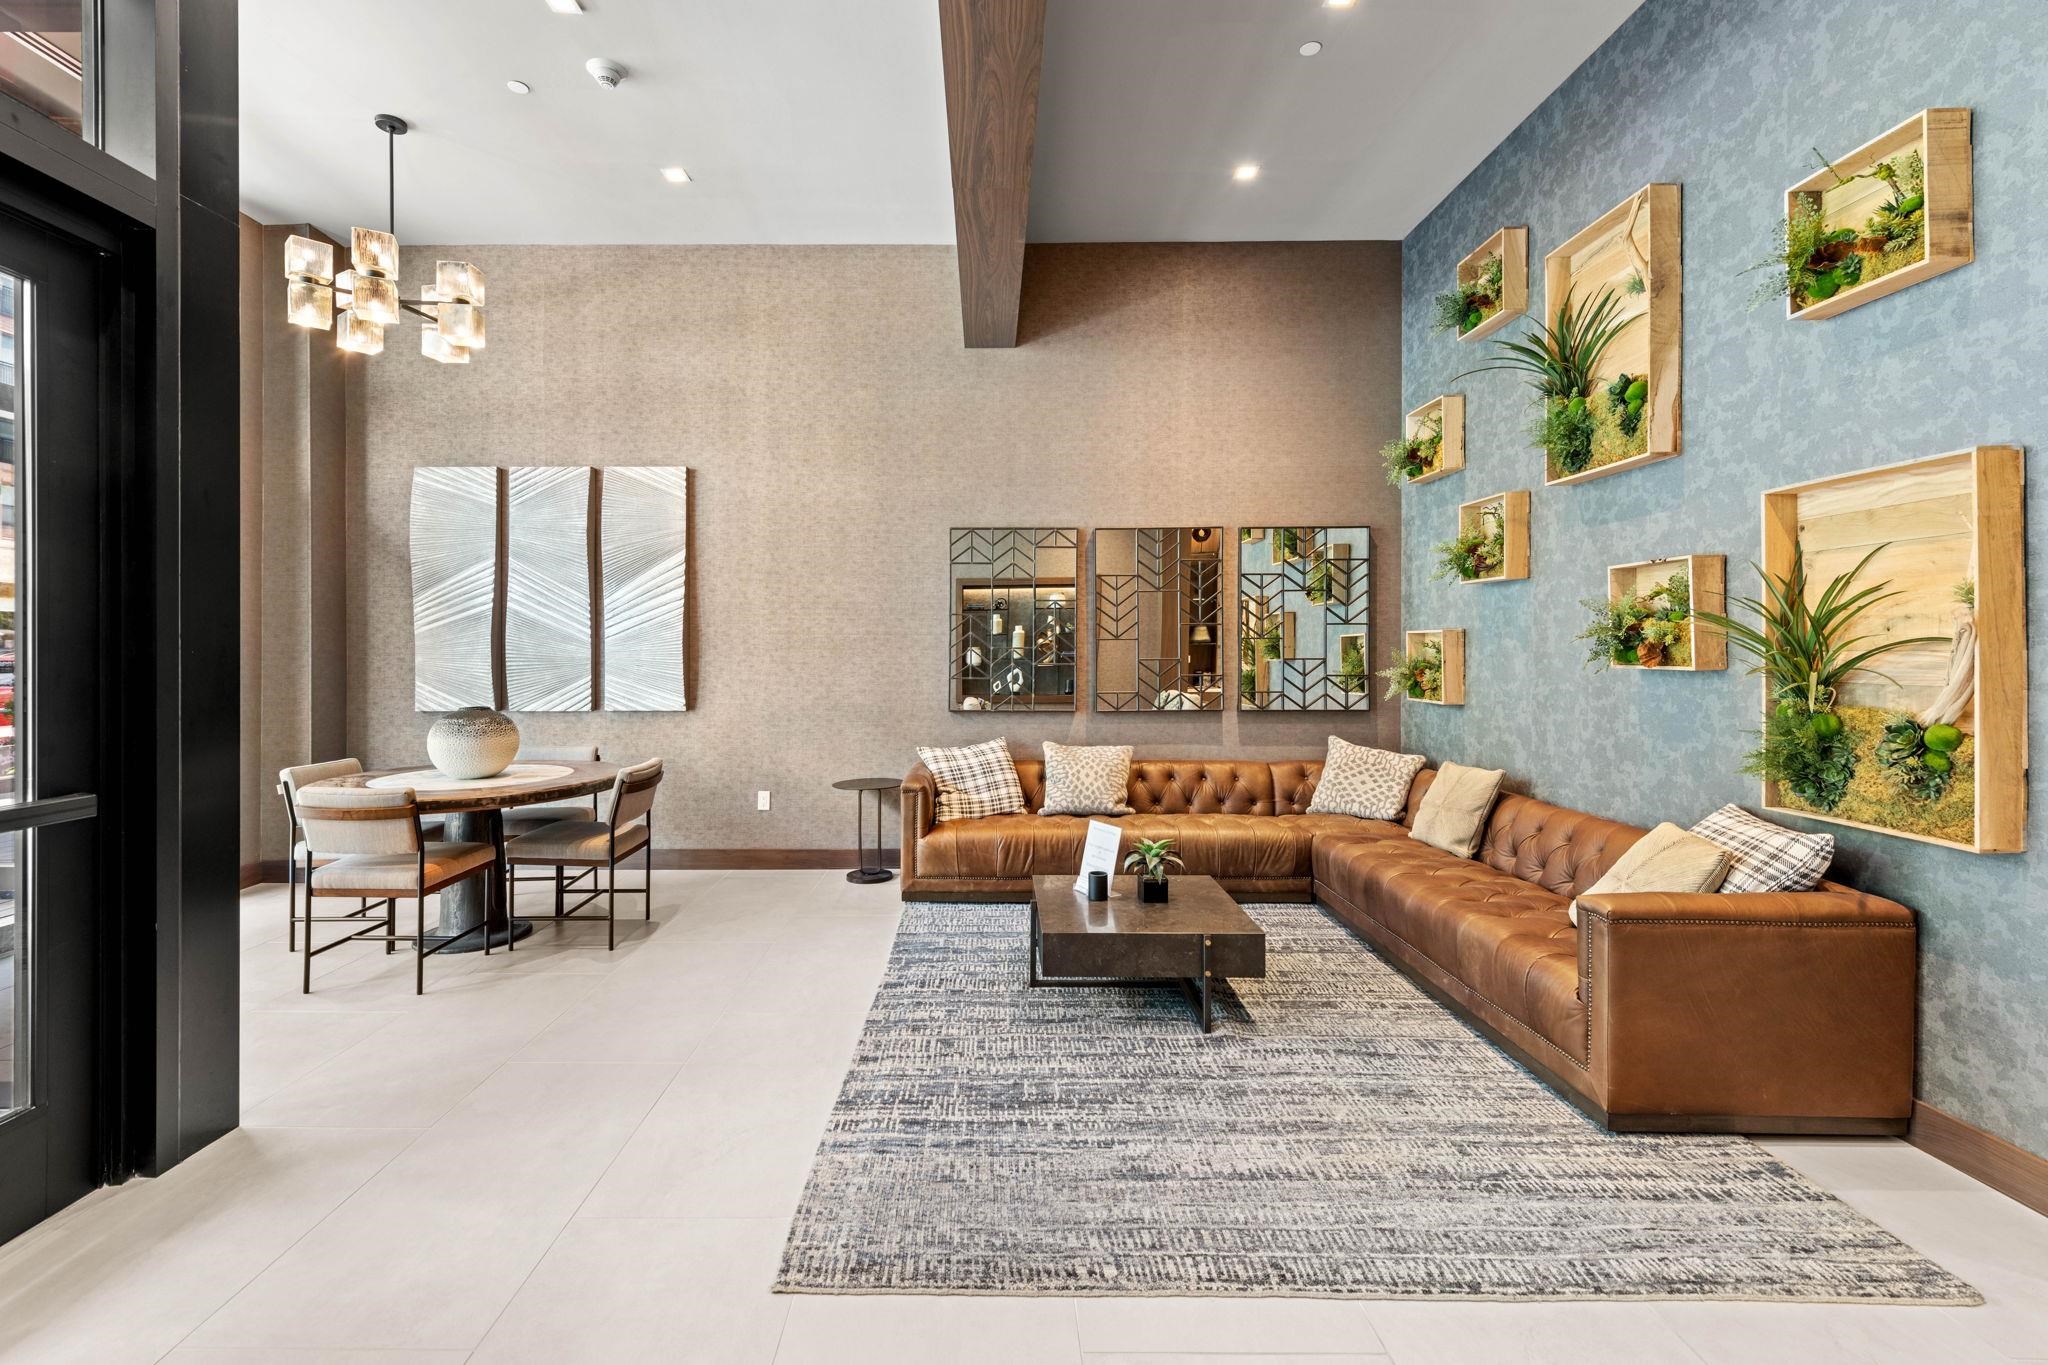
Furnished lounge with a brown sectional sofa, dining table, and wall-mounted plant displays.
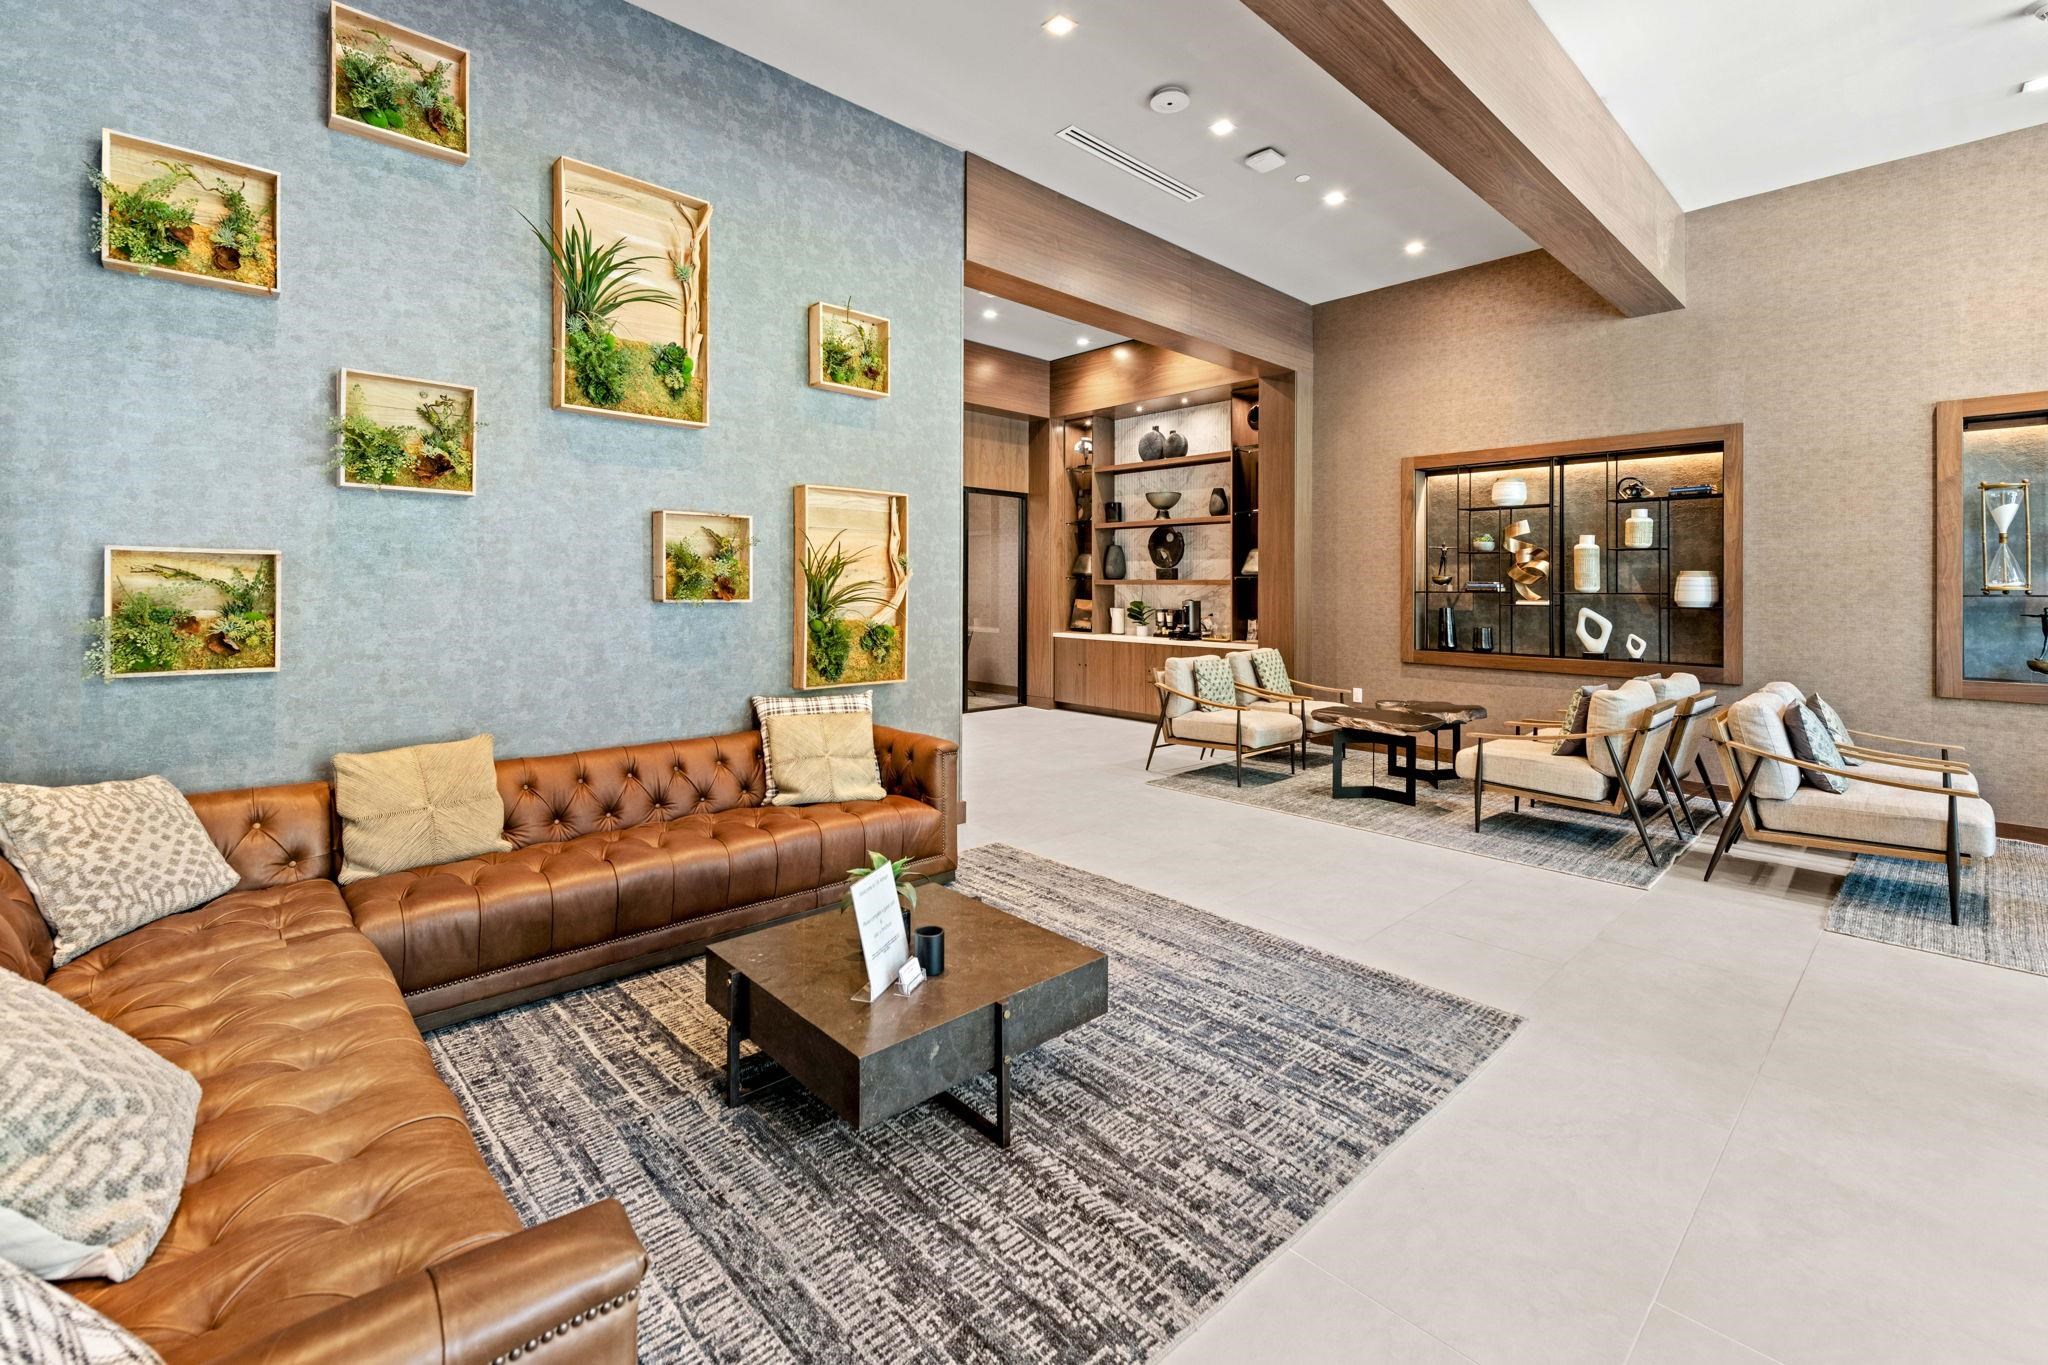
Furnished lounge with a brown leather sectional, plant wall art, and a seating area by built-in display shelves.
18 Artisan mixed-use building with brick facade, balconies, and street-level storefronts.
Brick 18 Artisan building with street-level shops, balconies, and parked cars.
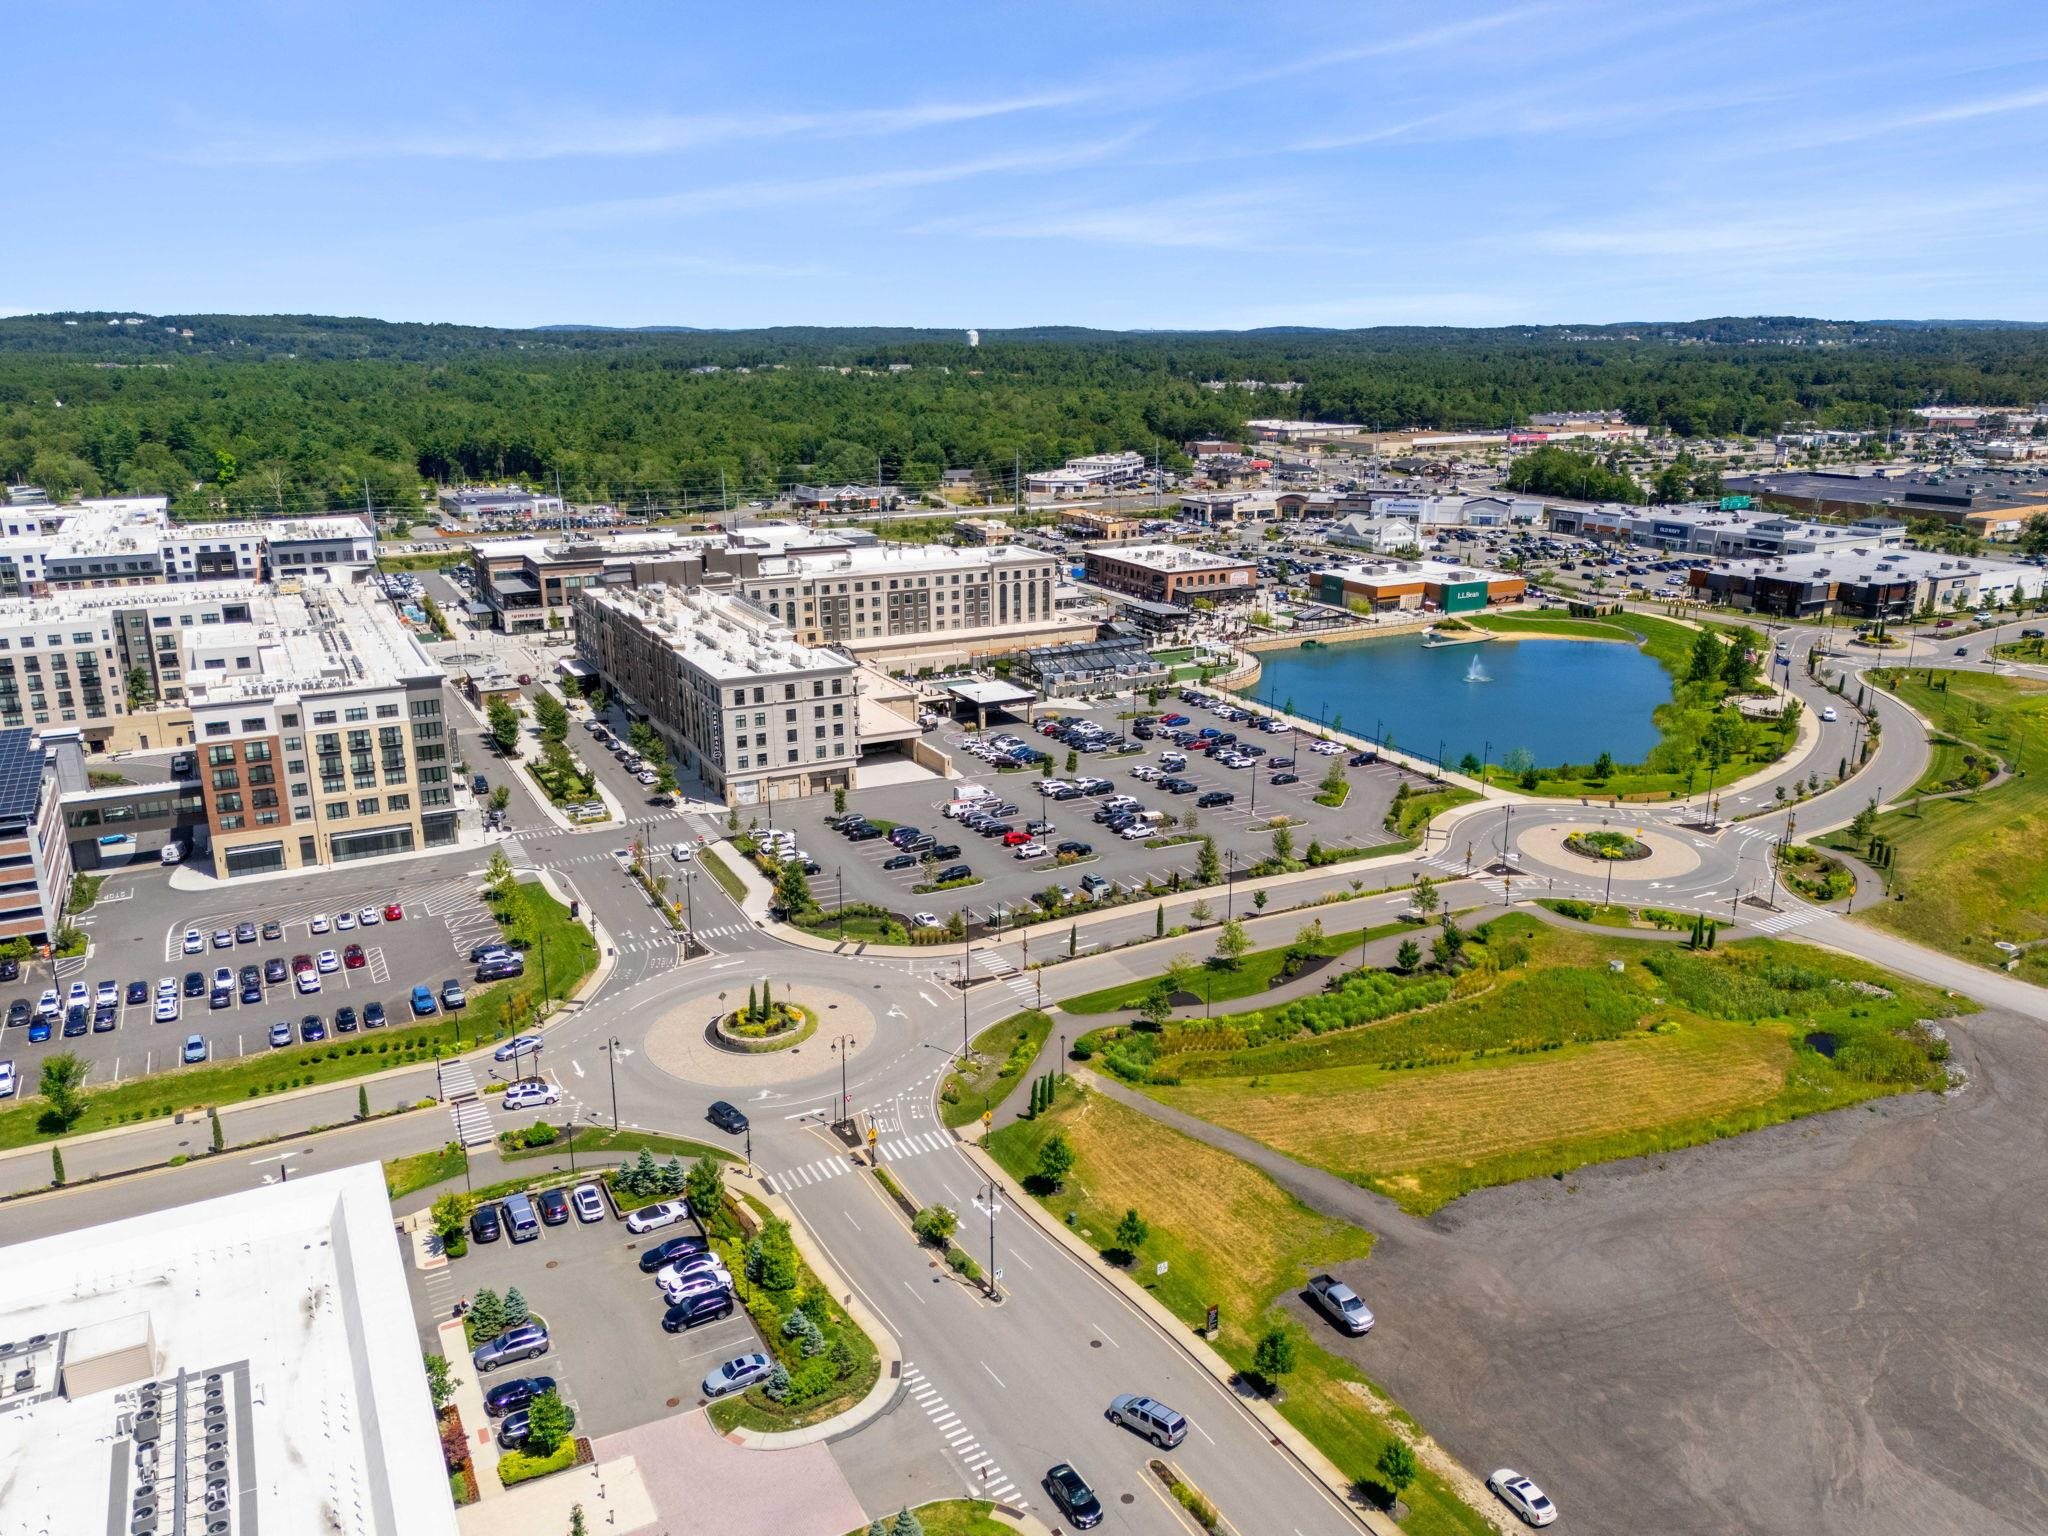
Aerial view of a pond, landscaped paths, roundabout, and nearby mixed-use buildings.
Aerial view of a mixed-use development beside a pond with a fountain and landscaped paths.
Aerial view of a mixed-use development around a landscaped pond with a fountain.
Aerial view of a lakeside mixed-use development with a fountain, green space, and surrounding buildings.
Aerial view of a waterfront complex with a landscaped promenade and surrounding buildings.
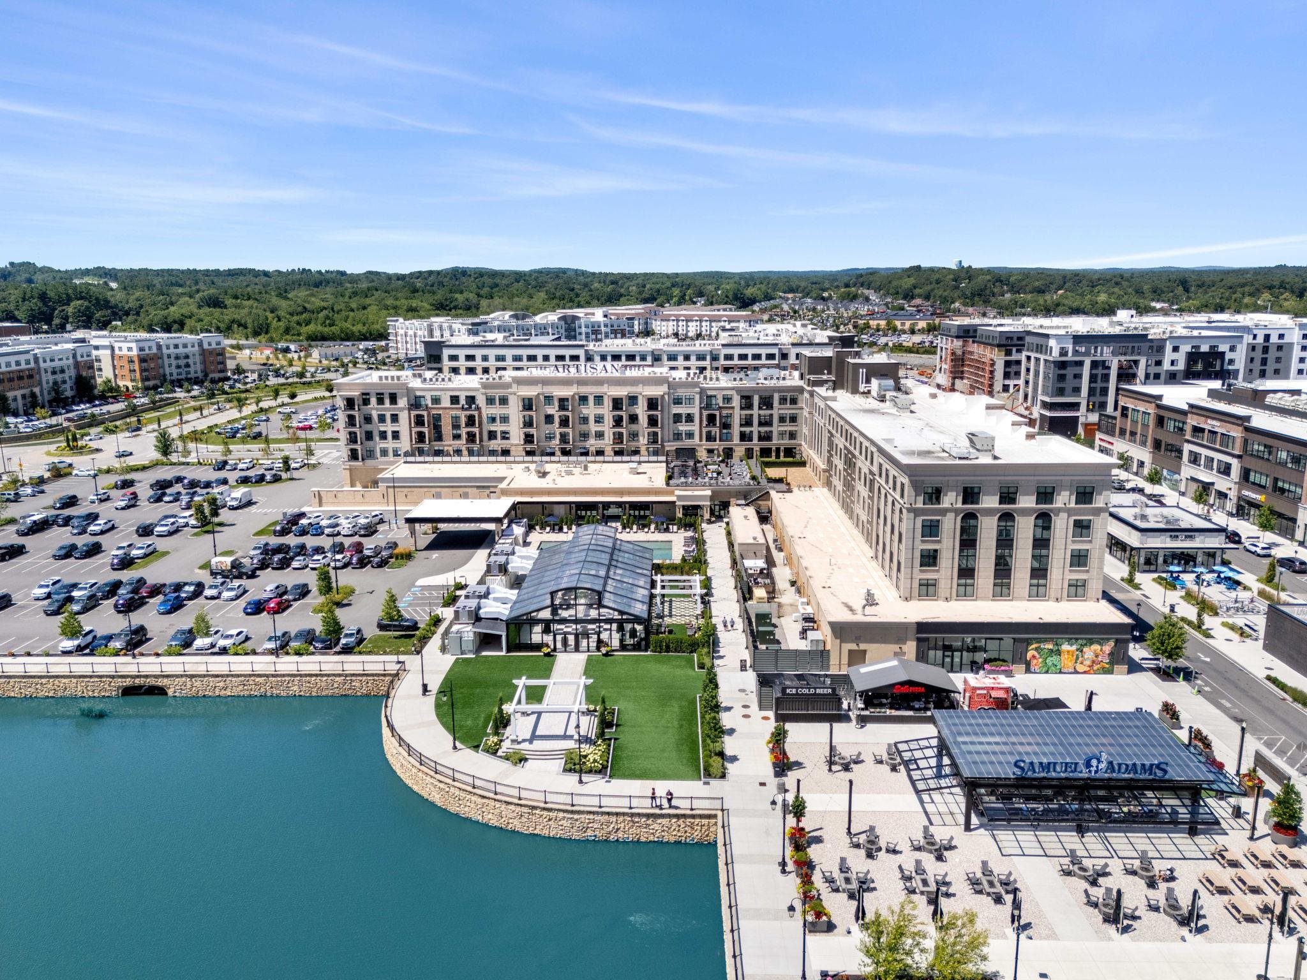
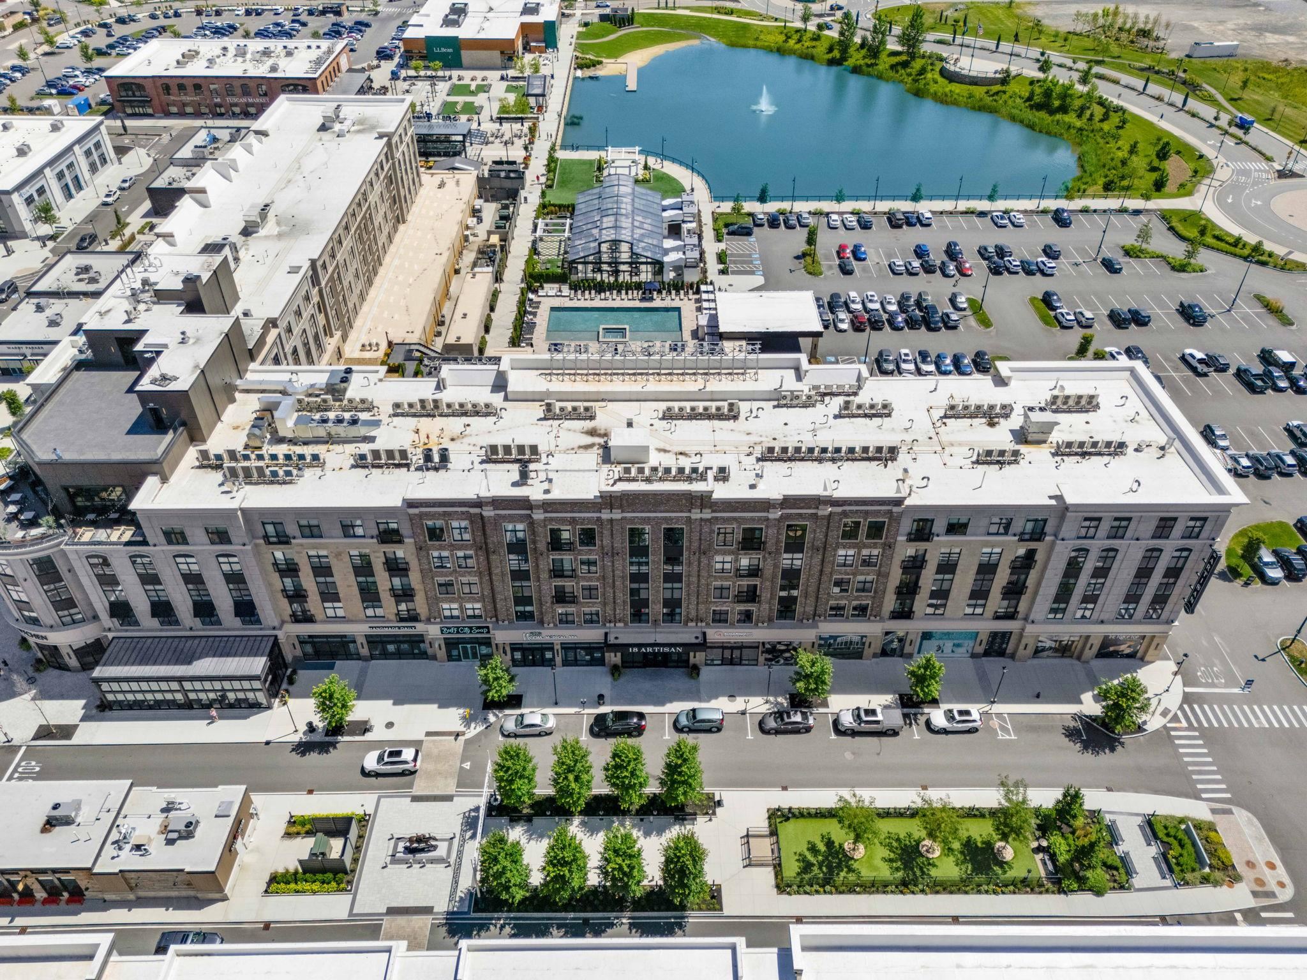
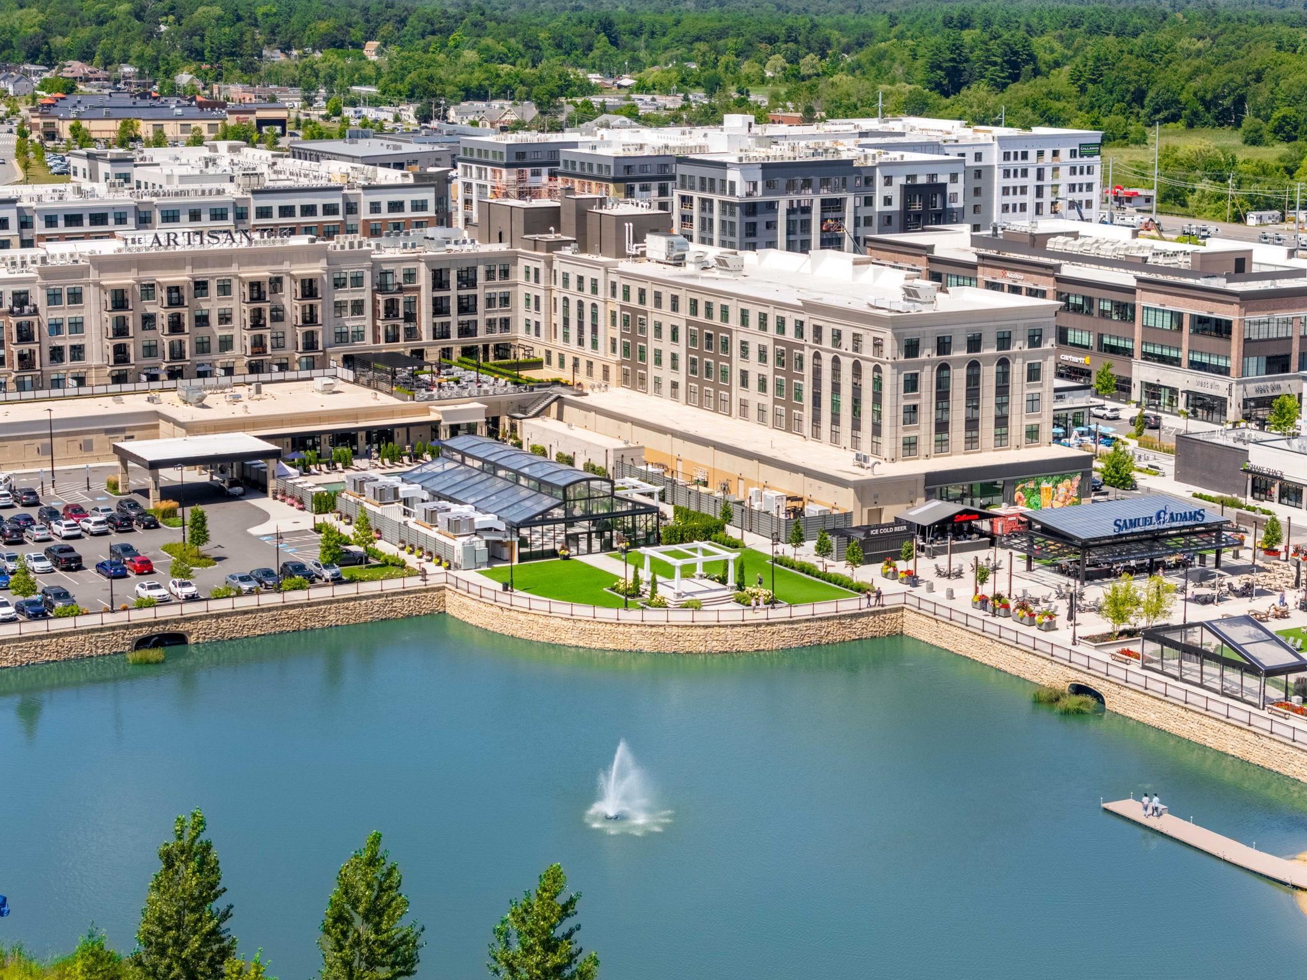
Aerial view of the Artisan complex beside the water, with a landscaped promenade and glass-roofed pavilion.
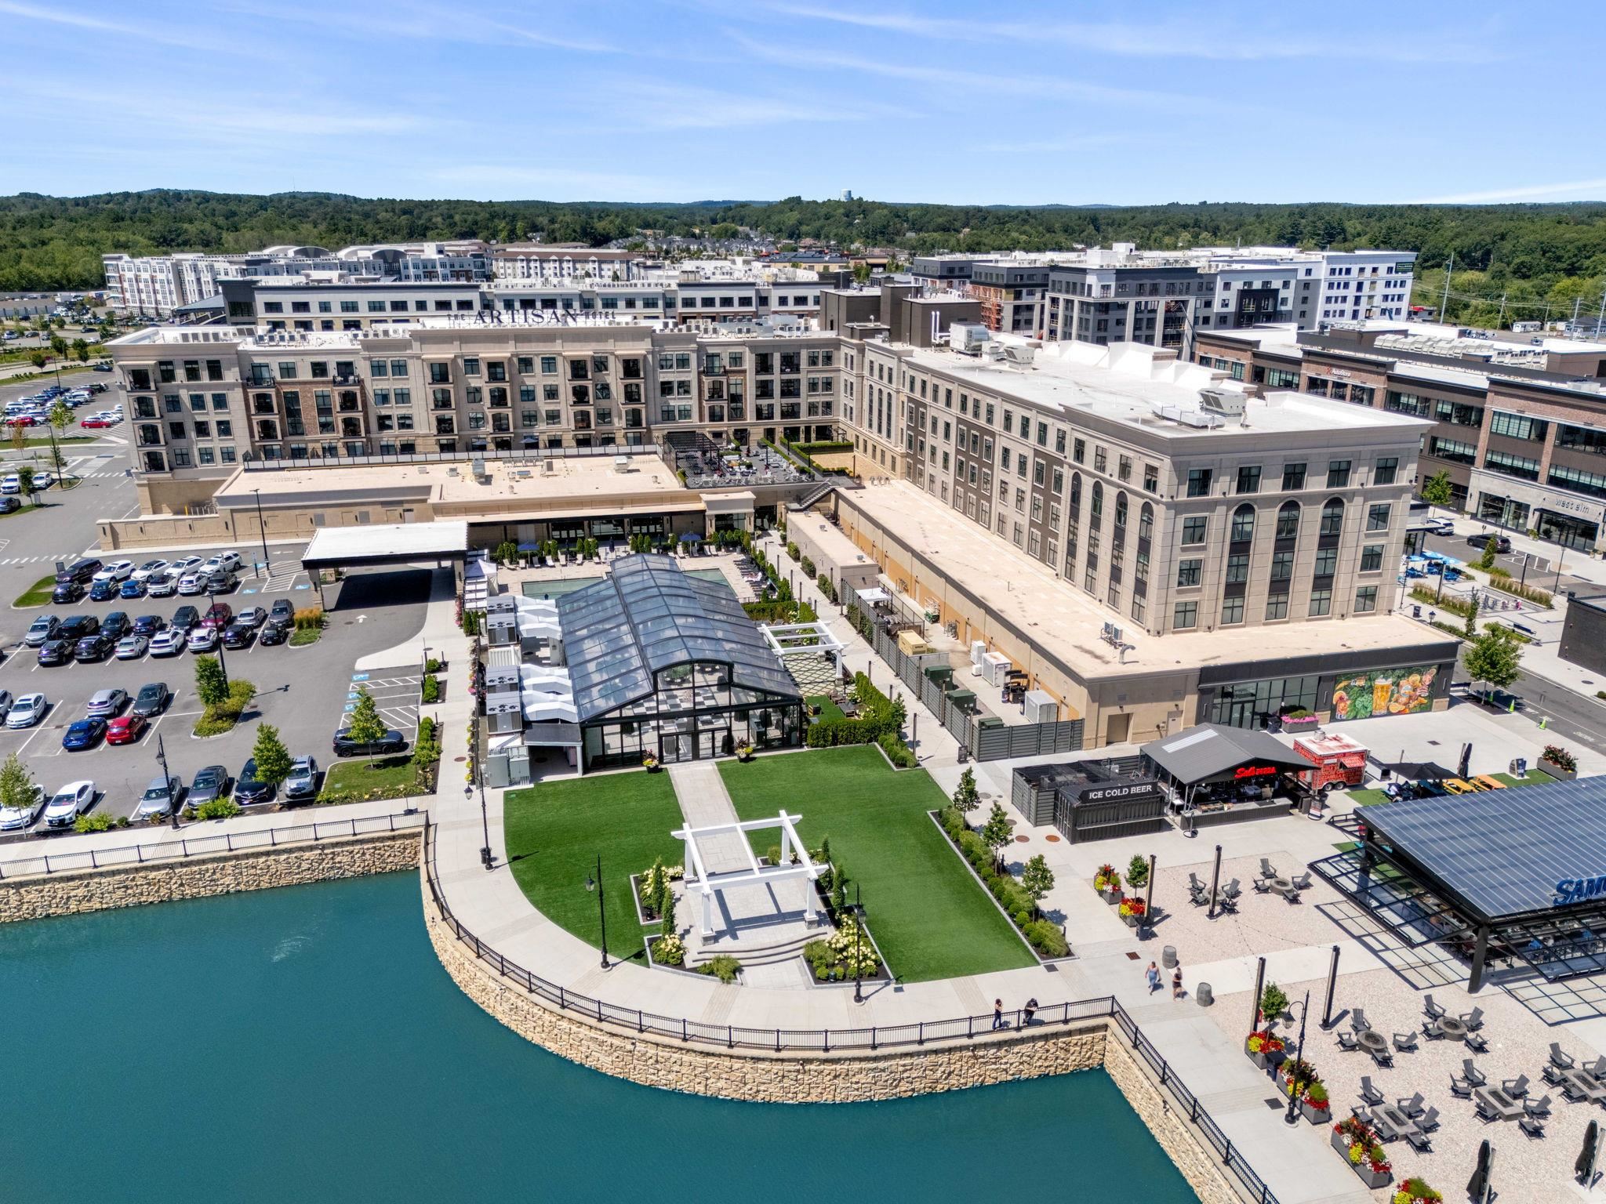
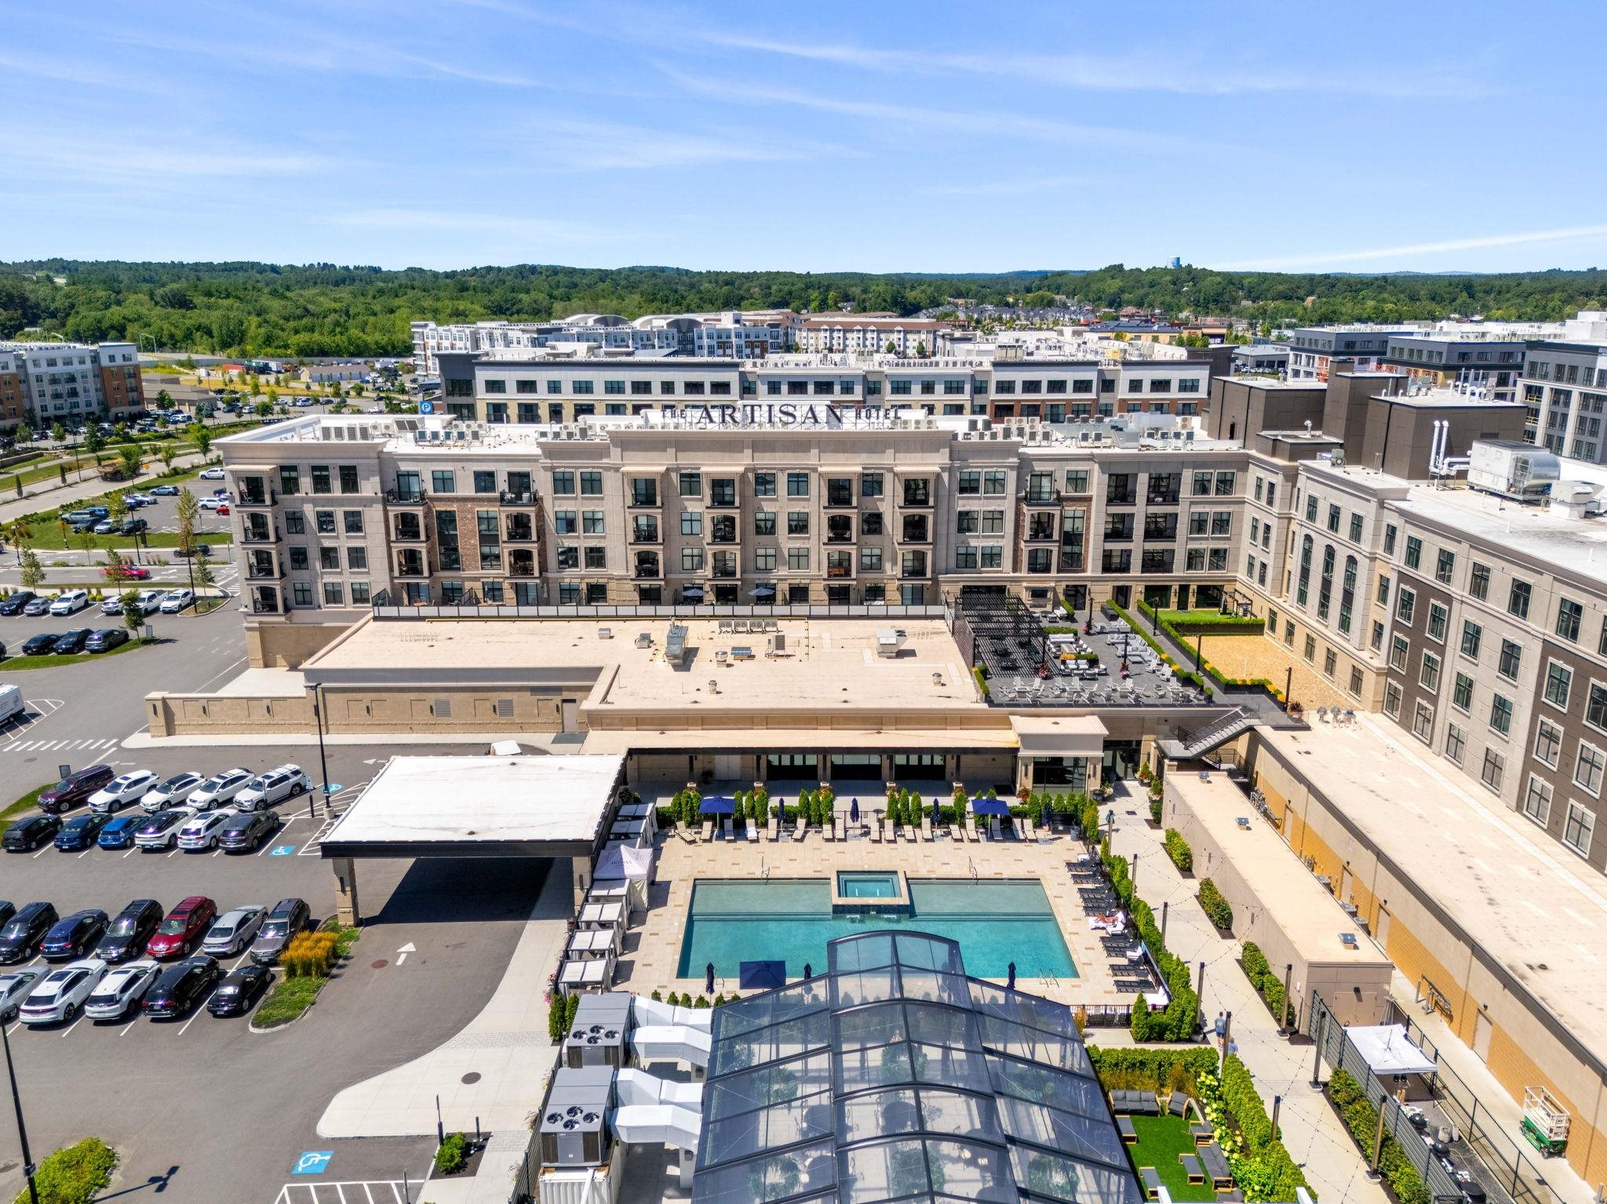
Aerial view of the Artisan complex with a courtyard pool and landscaped terraces.
Aerial view of Artisan apartments and a landscaped central street at Tuscan Village
Aerial view of the Artisan building, its large parking lot, and a landscaped pond.
Aerial view of 18 Artisan Drive, showing the mixed-use building, pool, and landscaped courtyard.
Aerial view of mixed-use buildings, parking areas, and a landscaped pond.
Aerial view of a mixed-use development surrounding a pond and landscaped park.
Aerial view of The Artisan apartments beside a pond, with a fountain, shops, and landscaped waterfront promenade.
SEE ALL PHOTOS
Open kitchen and living room with a white island, stainless appliances, and a sectional sofa.
Bright staged living room with large windows, white sofa, patterned armchair, and views of a neighboring building.
Multi-story brick apartment building with ground-floor shops and a prominent 18 Artisan entrance.
Open-plan kitchen and living area with a marble island, white cabinetry, and large windows.
Bright white kitchen with marble island, stainless appliances, and adjoining living room.
Bright modern kitchen with a marble island, white cabinetry, and stainless steel appliances.
Open-plan living room and kitchen with white cabinetry, a large island, and a furnished dining area.
Living room with a white sectional sofa beside a bright, modern kitchen.
Open-plan kitchen and living area with a white island, dining table, and seating.
Modern white kitchen with a marble island, stainless steel appliances, and a professional gas range.
Open-plan living room and dining area with a large white kitchen island and tall windows.
Open kitchen and living area with marble-look counters, stainless appliances, and large windows.
Open-plan kitchen and living area with a marble island, pendant lights, and large windows.
Entryway console and potted plant overlooking a bright open kitchen and living area
Bedroom with a black metal bed, wood dresser, and sliding doors opening to a balcony.
Bedroom with a white bed, dresser, television, and balcony doors.
Staged bedroom with a white bed, black metal headboard, and warm wood nightstands.
Bedroom with a white metal bed, blush knitted throw, and framed abstract artwork.
Open living and dining area beside a closet with stacked washer and dryer.
Bathroom with a white double-sink vanity and a glass-enclosed marble-look shower.
Bathroom vanity with double sinks, black fixtures, and two illuminated mirrors beside a glass shower.
Bathroom with a glass-enclosed marble-look shower, white cabinetry, and a modern toilet.
Rooftop terrace with pergola-covered seating, outdoor grills, and landscaped planters, viewed from a balcony.
Apartment balcony with potted plants and seating overlooking a landscaped communal terrace.
Furnished apartment balcony overlooking a multi-story building and landscaped courtyard.
Apartment balcony with a small table, potted plant, and view of the neighboring building.
The Artisan apartment complex beside a landscaped pond with a fountain and waterfront walkway.
Aerial view of a waterfront development with the Artisan buildings, landscaped plaza, and parking areas.
Aerial view of Artisan apartments surrounding a landscaped pedestrian street in Tuscan Village.
Artisan building exterior beside a fenced green lawn and street.
Furnished apartment rooftop terrace with pergola, lounge seating, and a lit outdoor fireplace at sunset.
Apartment courtyard with pergola, lounge seating, string lights, and a fire pit at sunset.
Apartment building lobby with a wood reception counter, mailboxes, and glass entrance doors.
Building lobby with a wood-and-marble display wall, lounge seating, and glass entrance doors.
Furnished lounge with a brown sectional sofa, dining table, and wall-mounted plant displays.
Furnished lounge with a brown leather sectional, plant wall art, and a seating area by built-in display shelves.
18 Artisan mixed-use building with brick facade, balconies, and street-level storefronts.
Brick 18 Artisan building with street-level shops, balconies, and parked cars.
Aerial view of a pond, landscaped paths, roundabout, and nearby mixed-use buildings.
Aerial view of a mixed-use development beside a pond with a fountain and landscaped paths.
Aerial view of a mixed-use development around a landscaped pond with a fountain.
Aerial view of a lakeside mixed-use development with a fountain, green space, and surrounding buildings.
Aerial view of a waterfront complex with a landscaped promenade and surrounding buildings.
Aerial view of the Artisan complex beside the water, with a landscaped promenade and glass-roofed pavilion.
Aerial view of the Artisan complex with a courtyard pool and landscaped terraces.
Aerial view of Artisan apartments and a landscaped central street at Tuscan Village
Aerial view of the Artisan building, its large parking lot, and a landscaped pond.
Aerial view of 18 Artisan Drive, showing the mixed-use building, pool, and landscaped courtyard.
Aerial view of mixed-use buildings, parking areas, and a landscaped pond.
Aerial view of a mixed-use development surrounding a pond and landscaped park.
Aerial view of The Artisan apartments beside a pond, with a fountain, shops, and landscaped waterfront promenade.
Listed by Phil Harasek with Keller Williams Gateway Realty/Salem 603-912-5470
For Lease

18 Artisan Drive Unit: 318

18 Artisan Drive Unit: 318, Salem, NH 03079

$3,750/month
Discover the largest one-bedroom floor plan available at 18 Artisan this residence offers one bedroom plus a versatile den, ideal as a home office, guest space, or private study, and lives far beyond its classification. South facing exposure fills the home with light throughout the day, while the private balcony offers a true extension of your living space, perfect for morning coffee or evening unwinding. The generous layout gives residents added flexibility to shape the space around their lifestyle. Combined with the primary bedroom, this extra square footage offers room to breathe that's rarely found in a one-bedroom home. Residents of 18 Artisan enjoy resort-style amenities including a private clubhouse, resident-only patio, and heated underground parking, all within the vibrant, walkable Tuscan Village community. Just steps from your door: Whole Foods, The Capital Grille, and Tuscan Market, along with direct building access to Tuscan Kitchen, The Artisan Cafe, and The Rooftop Bar. A rare opportunity to own the most spacious one-bedroom layout in the building with the added versatility of a den and the everyday luxury of your own private balcony.

1
bed

1
bath

1,001 Sq.Ft. LIVING AREA

Phil  Harasek

Phil Harasek

Features & Amenities

Interior

  • total bedrooms1
  • Total bathroom1
  • full bathroom1
  • Laundry room 1st Floor Laundry
  • Flooring Vinyl Plank
  • APPLIANCES Dishwasher, Dryer, Microwave, Gas Range, Refrigerator, Washer

Area & Lot

  • Status For Lease
  • Living Area1,001 Sq.Ft.
  • Total Area1,001 Sq.Ft.
  • MLS® ID5115615
  • TypeCondo
  • YEAR BUILT2023
  • NeighborhoodSalem

Exterior

  • STORIES4
  • Garage Space1.0
  • lot featuresNear Golf Course, Near Hospital, Near School(s), Level, Landscaped
  • HEAT TYPEElectric
  • sewerPublic
  • HOA AmenitiesMaster Insurance, Snow Removal, Landscaping, In-Ground Pool, Trash Removal

Financial

  • Lease Price$3,750/mo
View Virtual Tour
Bright staged living room with large windows, white sofa, patterned armchair, and views of a neighboring building.

Schedule a Showing

We would love to show you our beautiful property. Please select your preferred date and time below. An agent will be in touch shortly to confirm your appointment.

Schedule a Showing

We would love to show you our beautiful property. Please select your preferred date and time below. An agent will be in touch shortly to confirm your appointment.

Thank you for your interest in 18 Artisan Drive Unit: 318, Salem, NH 03079. We are reviewing your request and will be in touch shortly!

Salem

Explore

Work With Us

Our team brings deep expertise, honest guidance, and a genuine investment in every client outcome. We are not just here to close deals — we are here to help you make one of the biggest decisions of your life with confidence.

Follow Me on Instagram