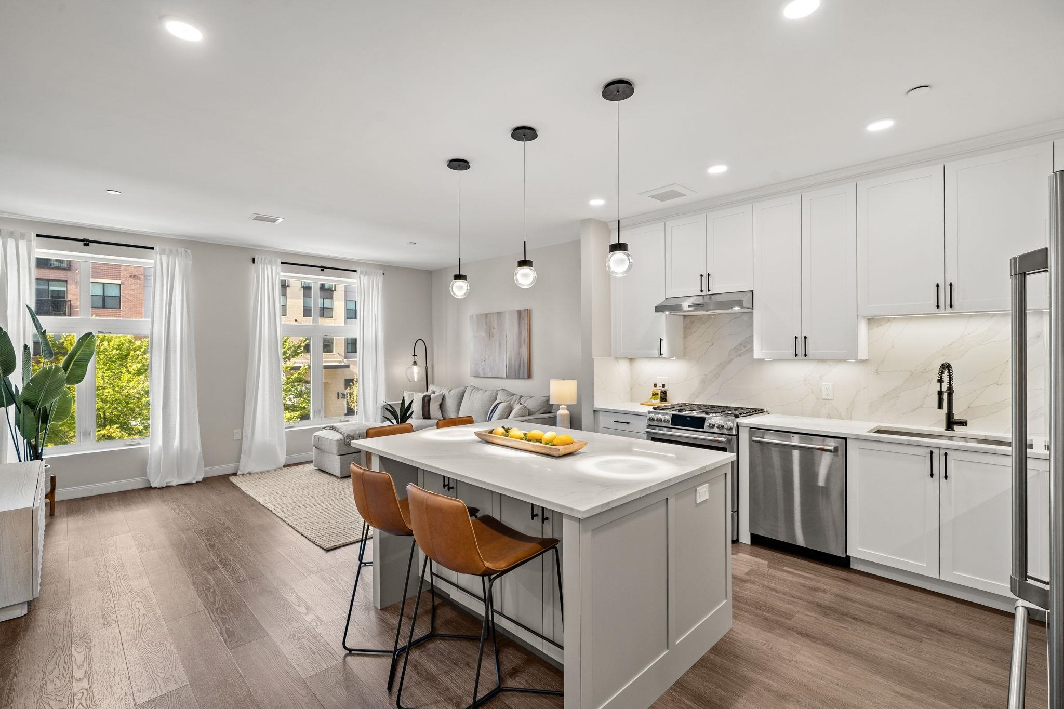
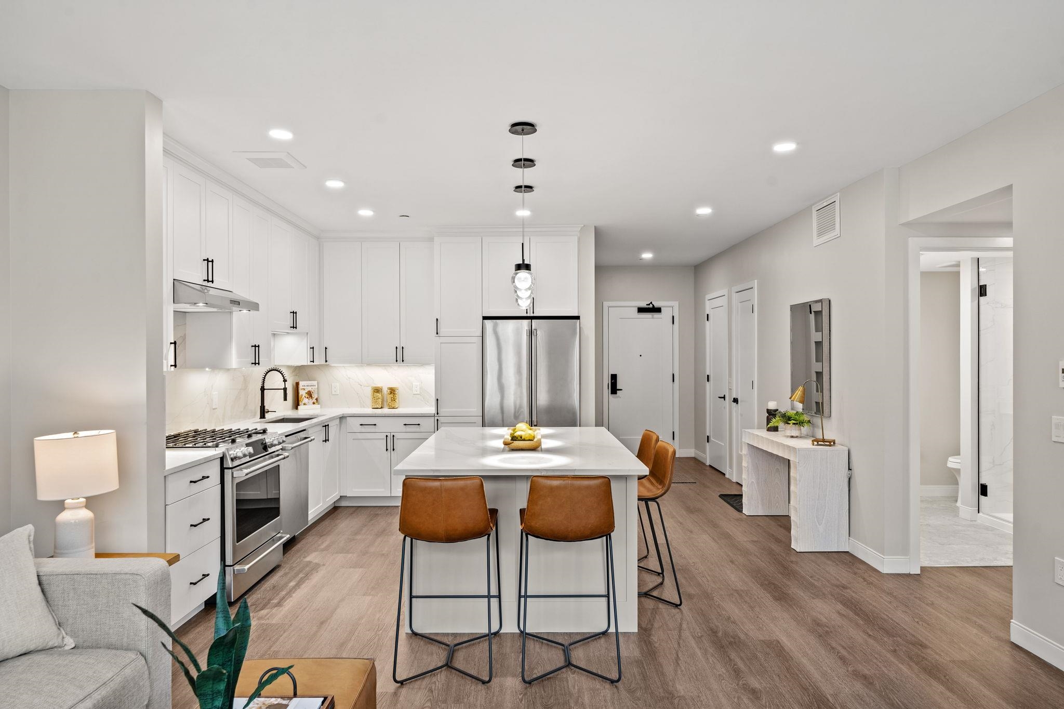
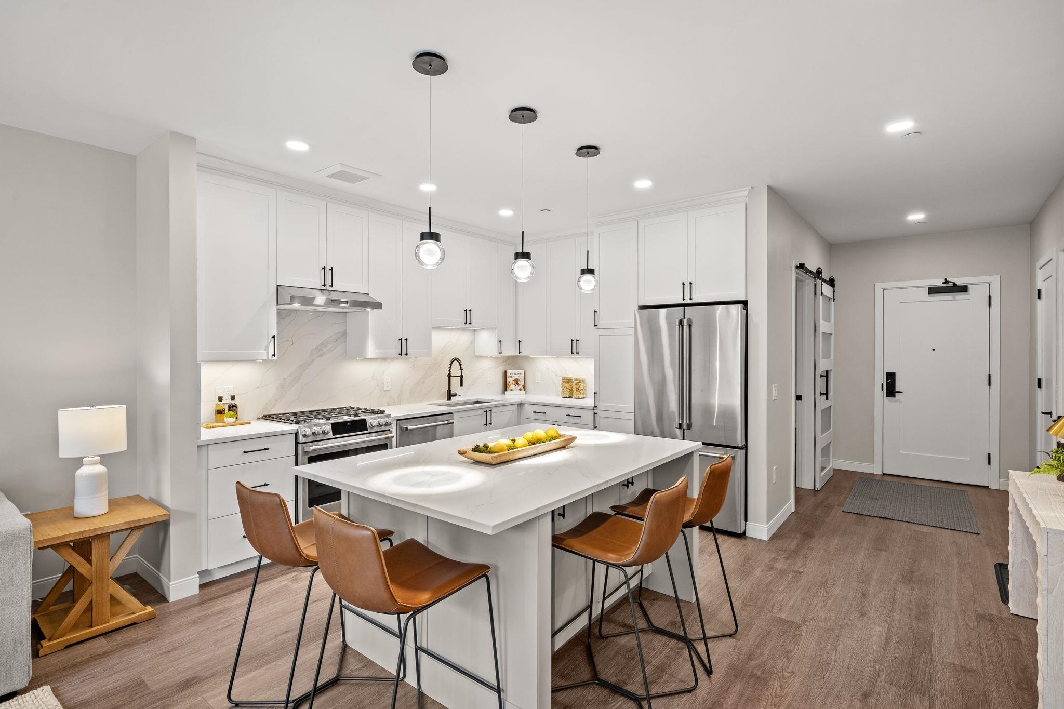
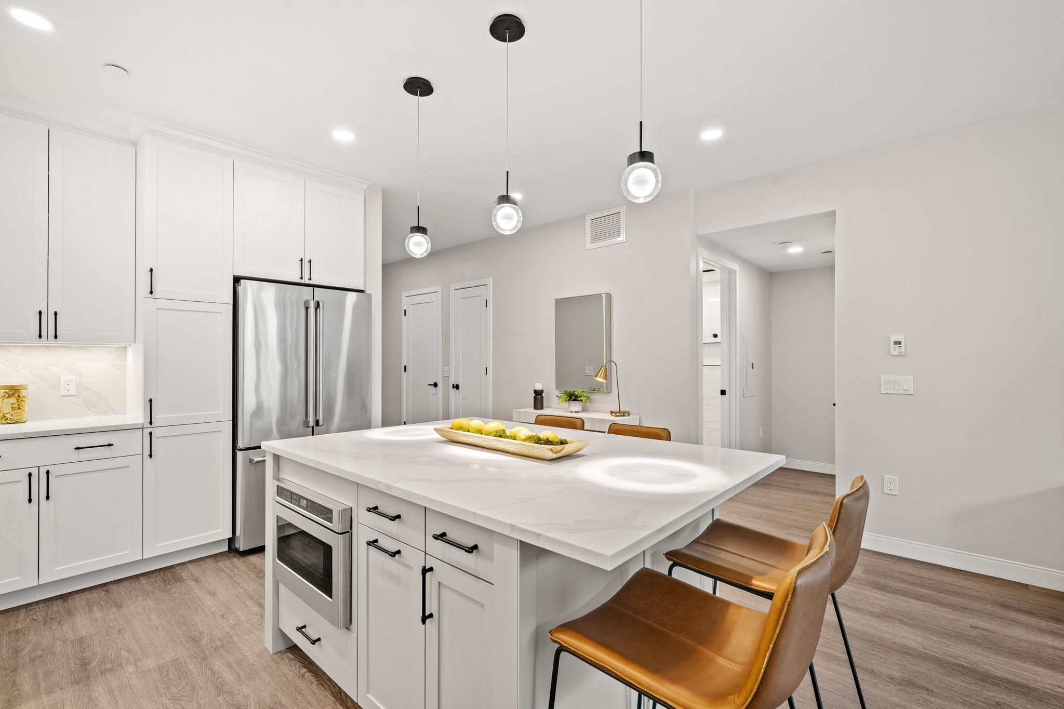
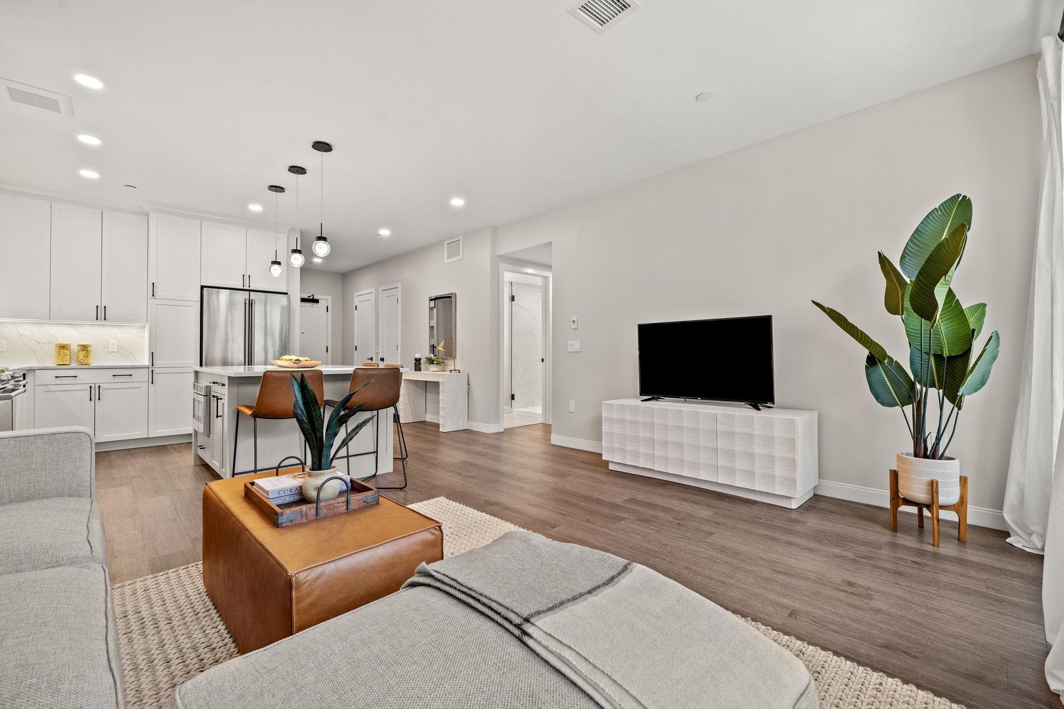
Open-plan kitchen with a large white island, brown stools, and adjoining living area.
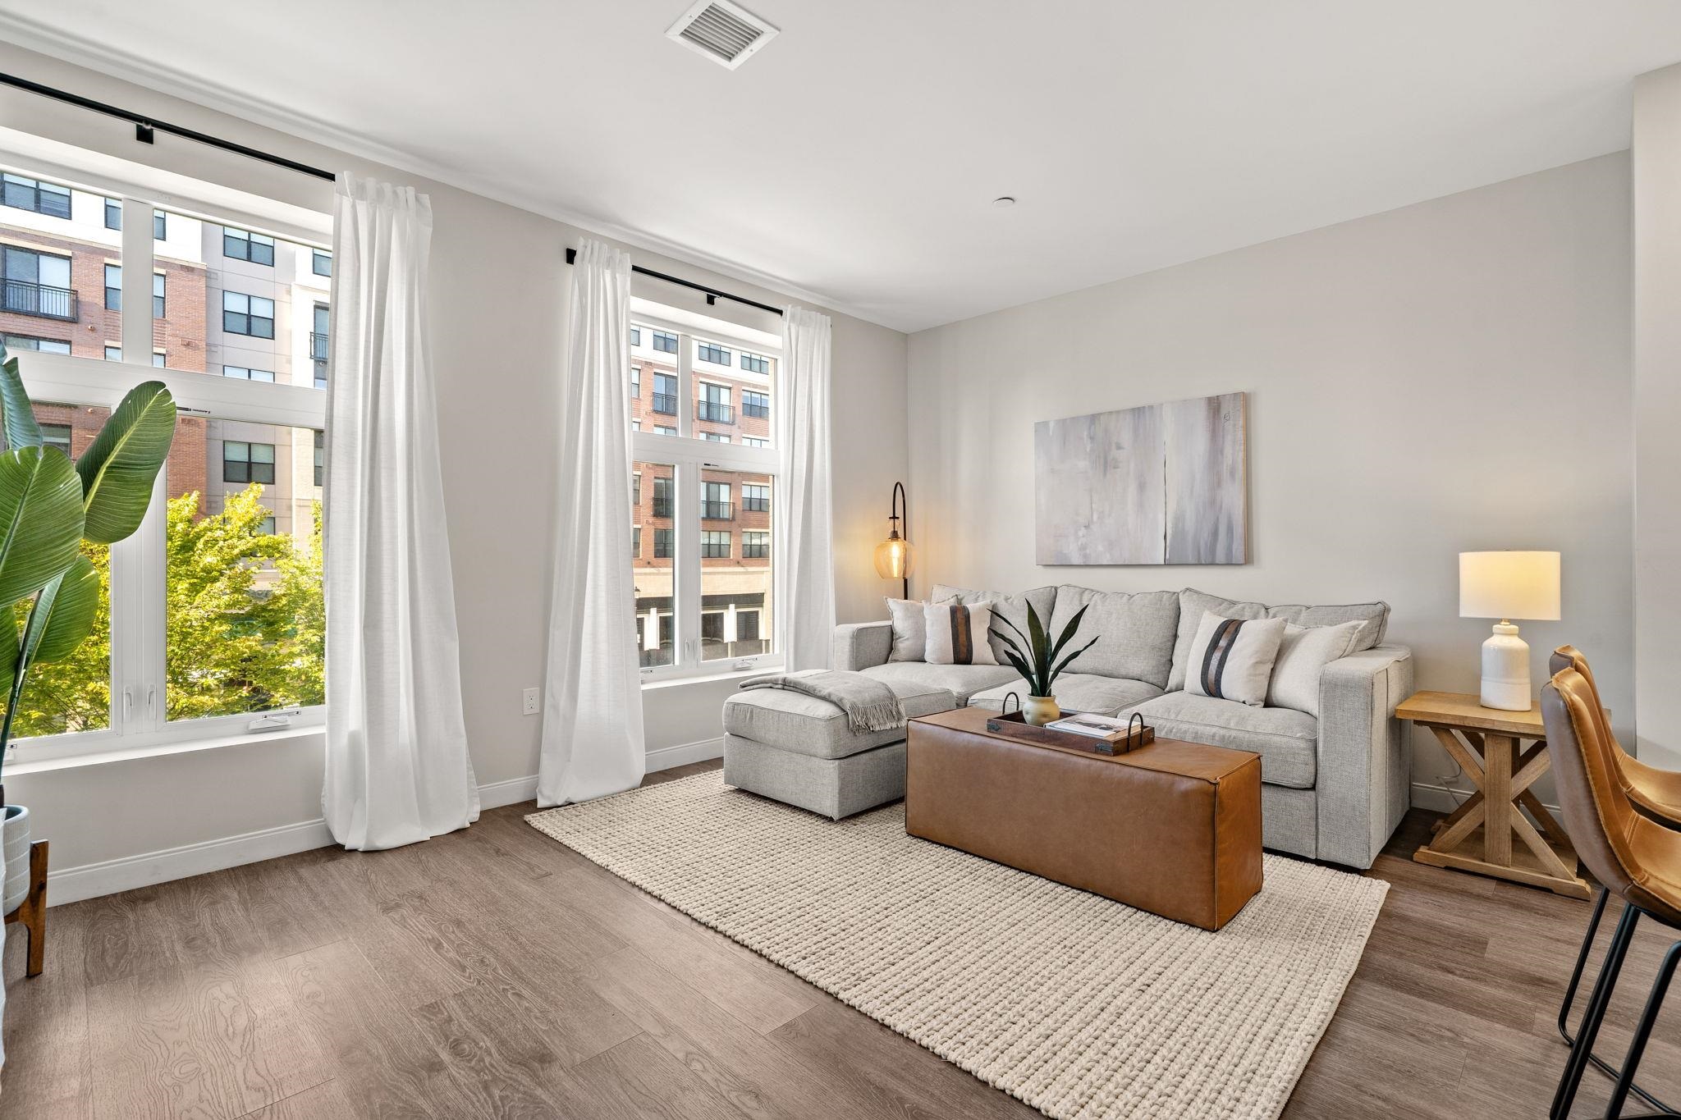
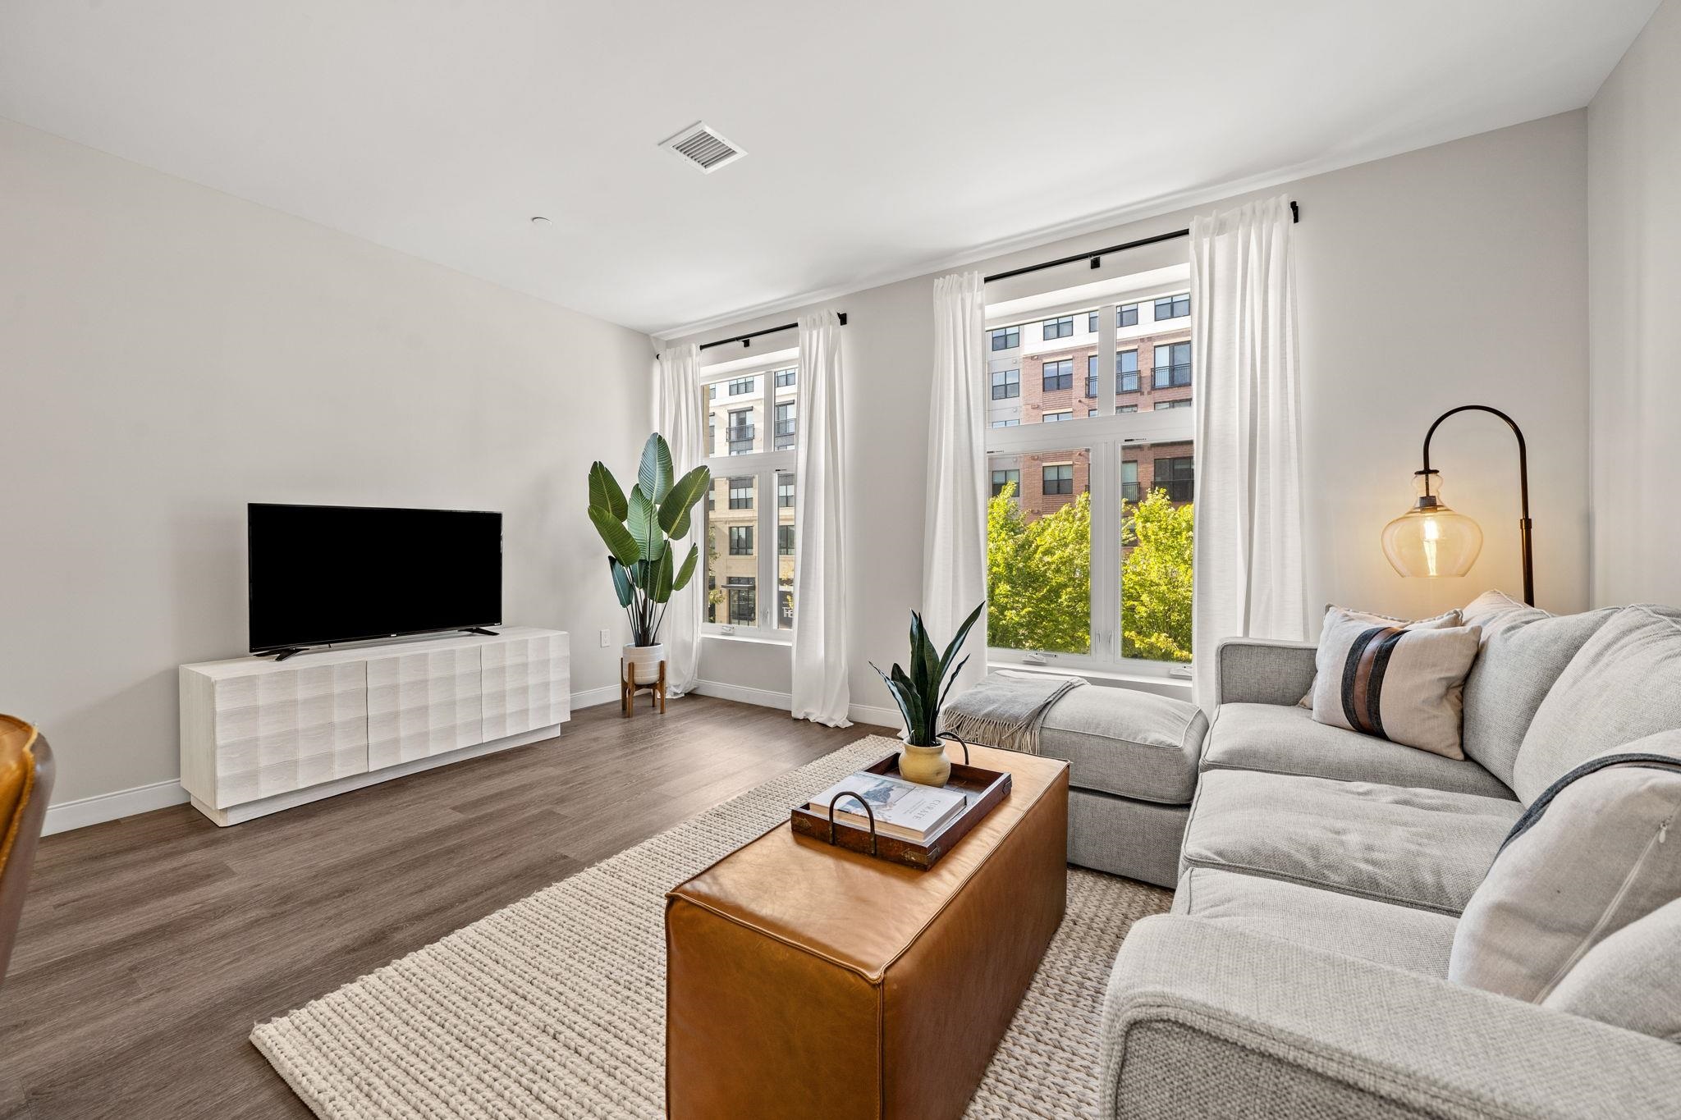
Furnished apartment living room with a gray sectional, leather coffee table, and tall windows overlooking trees.
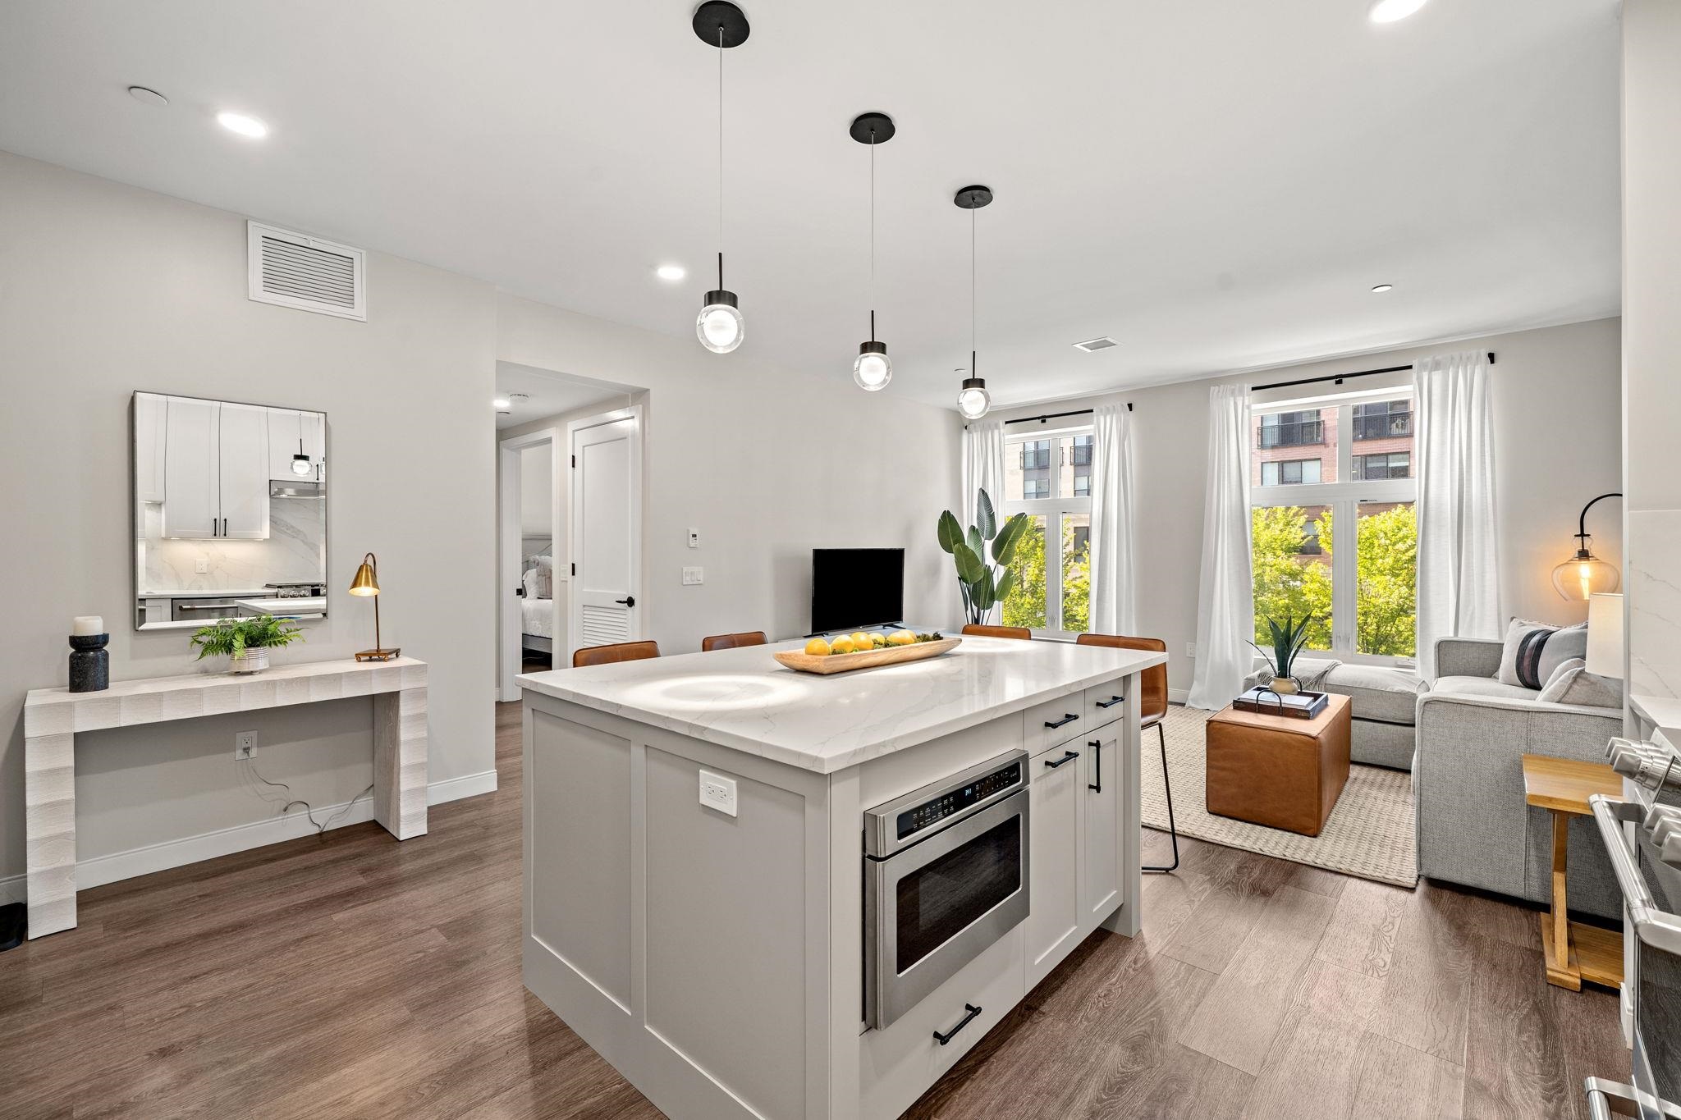
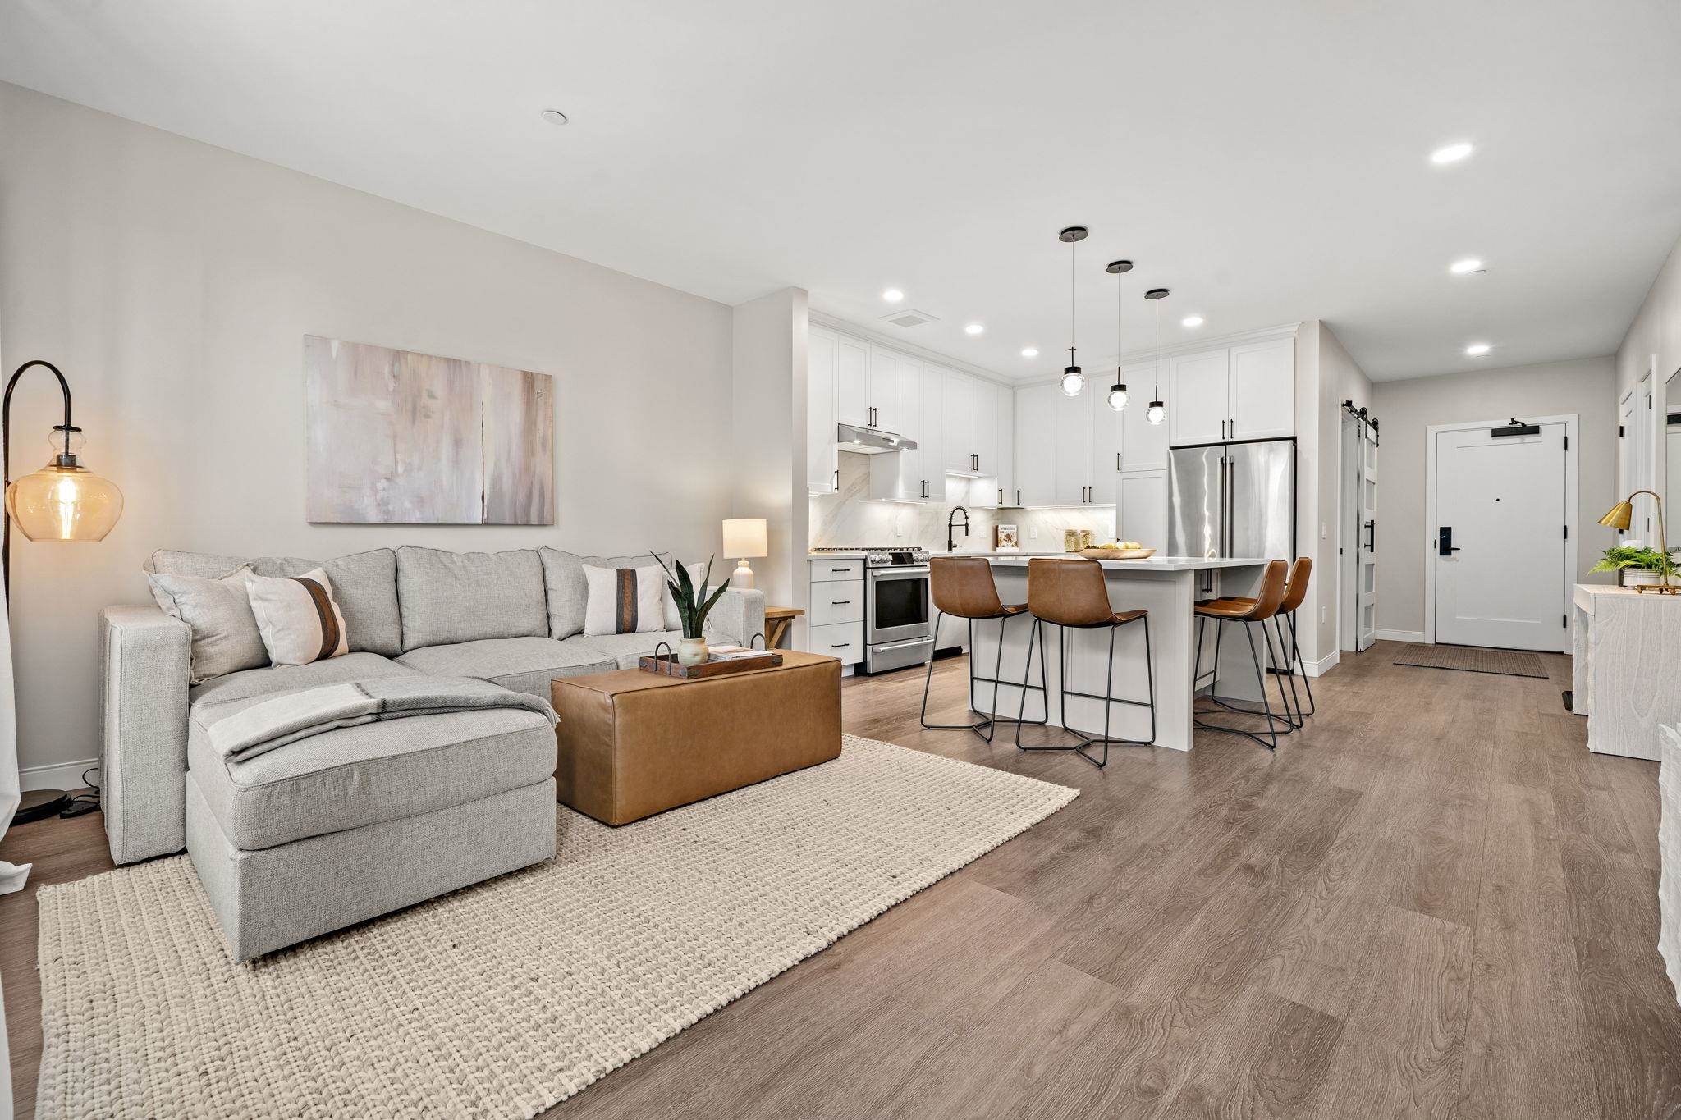
Open-plan condo kitchen and living room with a large white island, gray sofa, and tall sunlit windows.
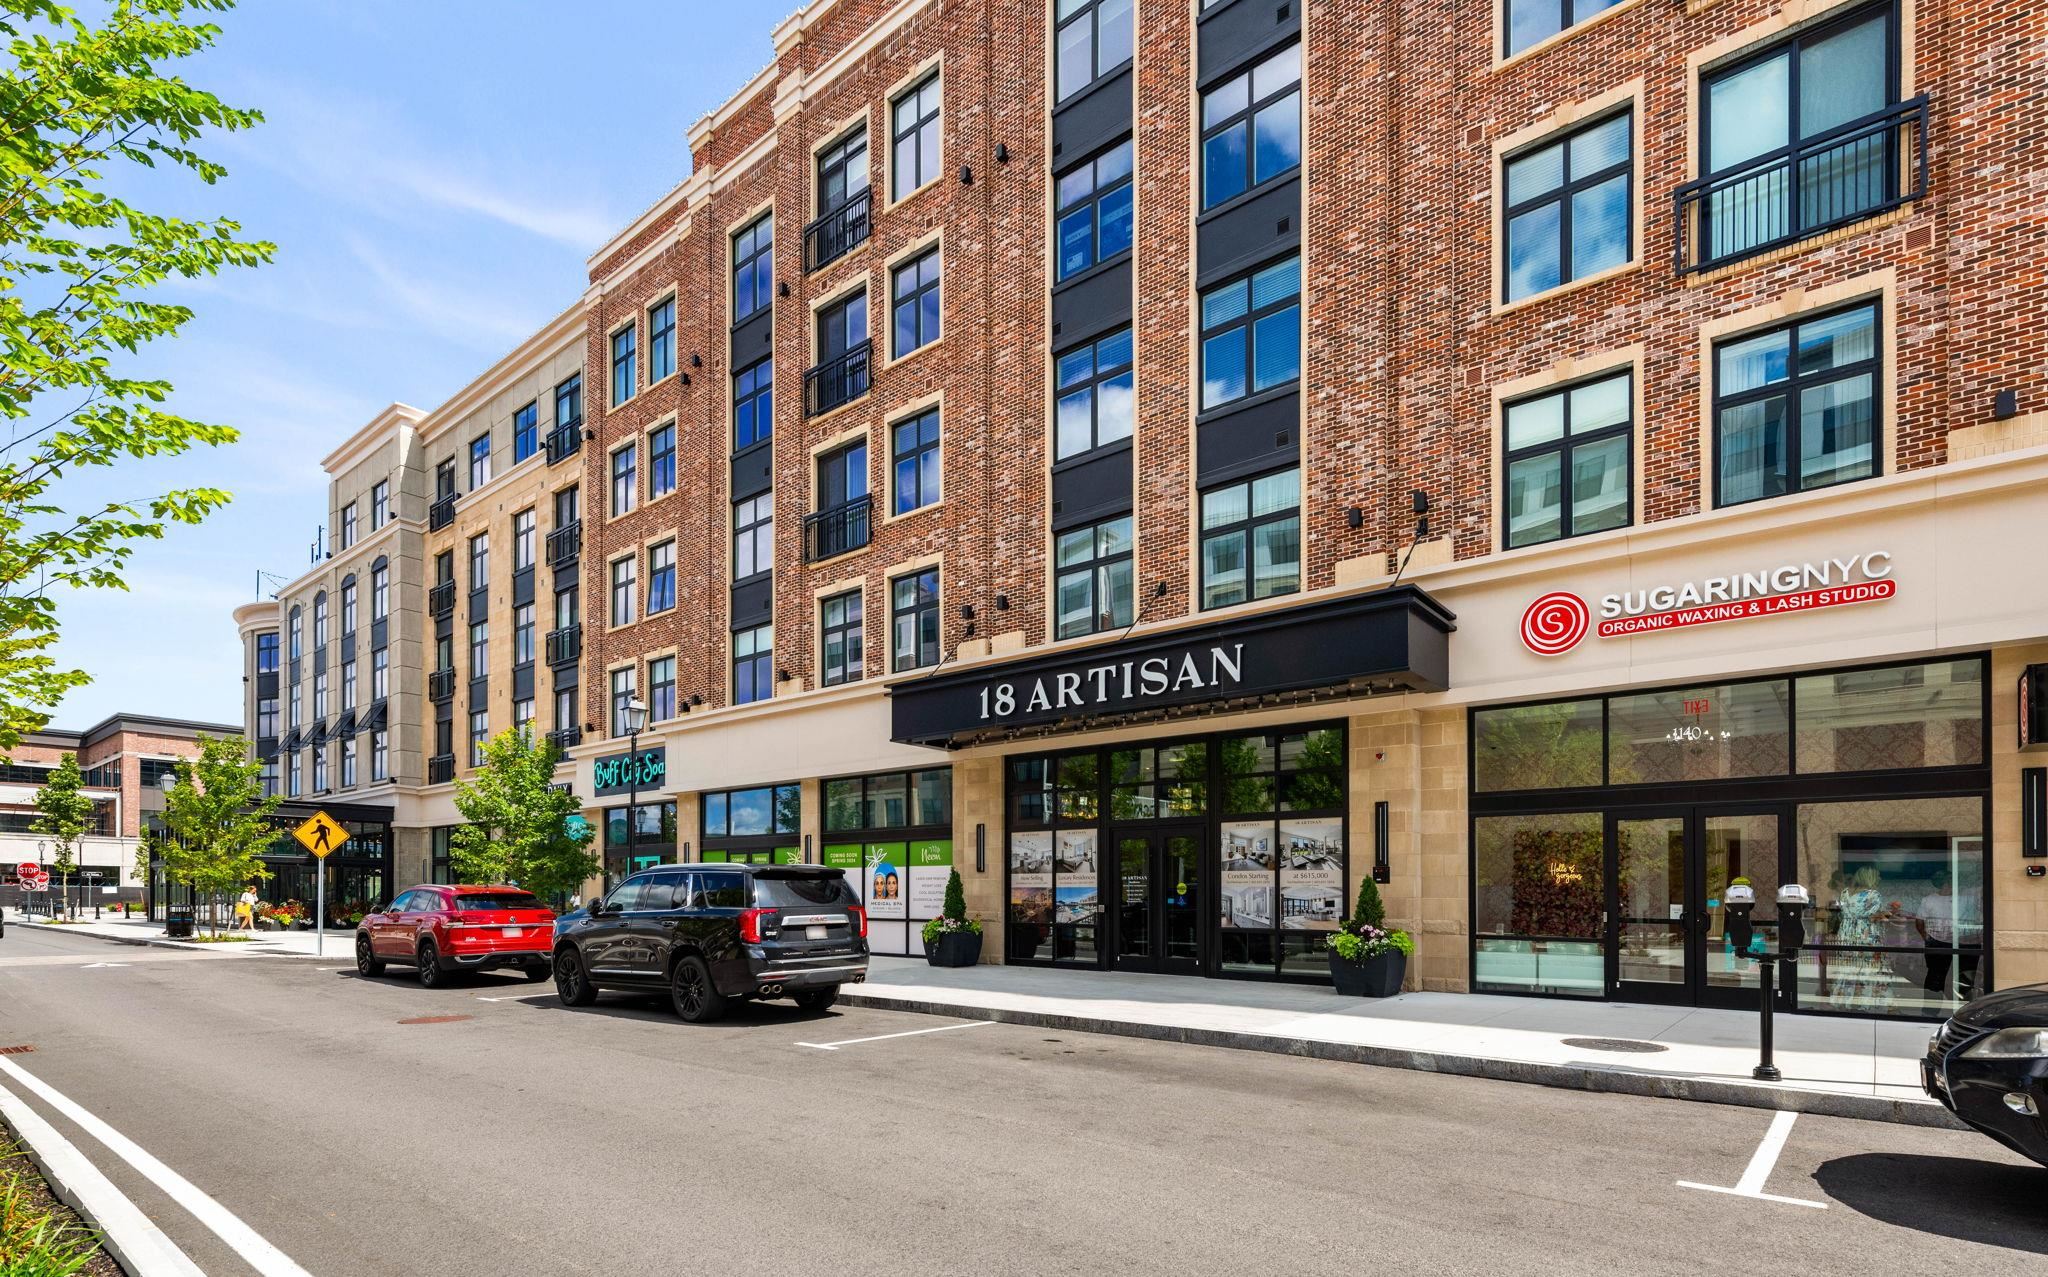
Multistory brick apartment building with ground-floor storefronts, balconies, and the 18 Artisan entrance.
Open-plan kitchen with a large white island, stainless steel appliances, and brown bar stools.
Condo kitchen with a large white island, brown bar stools, and stainless steel appliances.
Modern white kitchen with a large marble-look island, stainless refrigerator, and three tan leather stools.
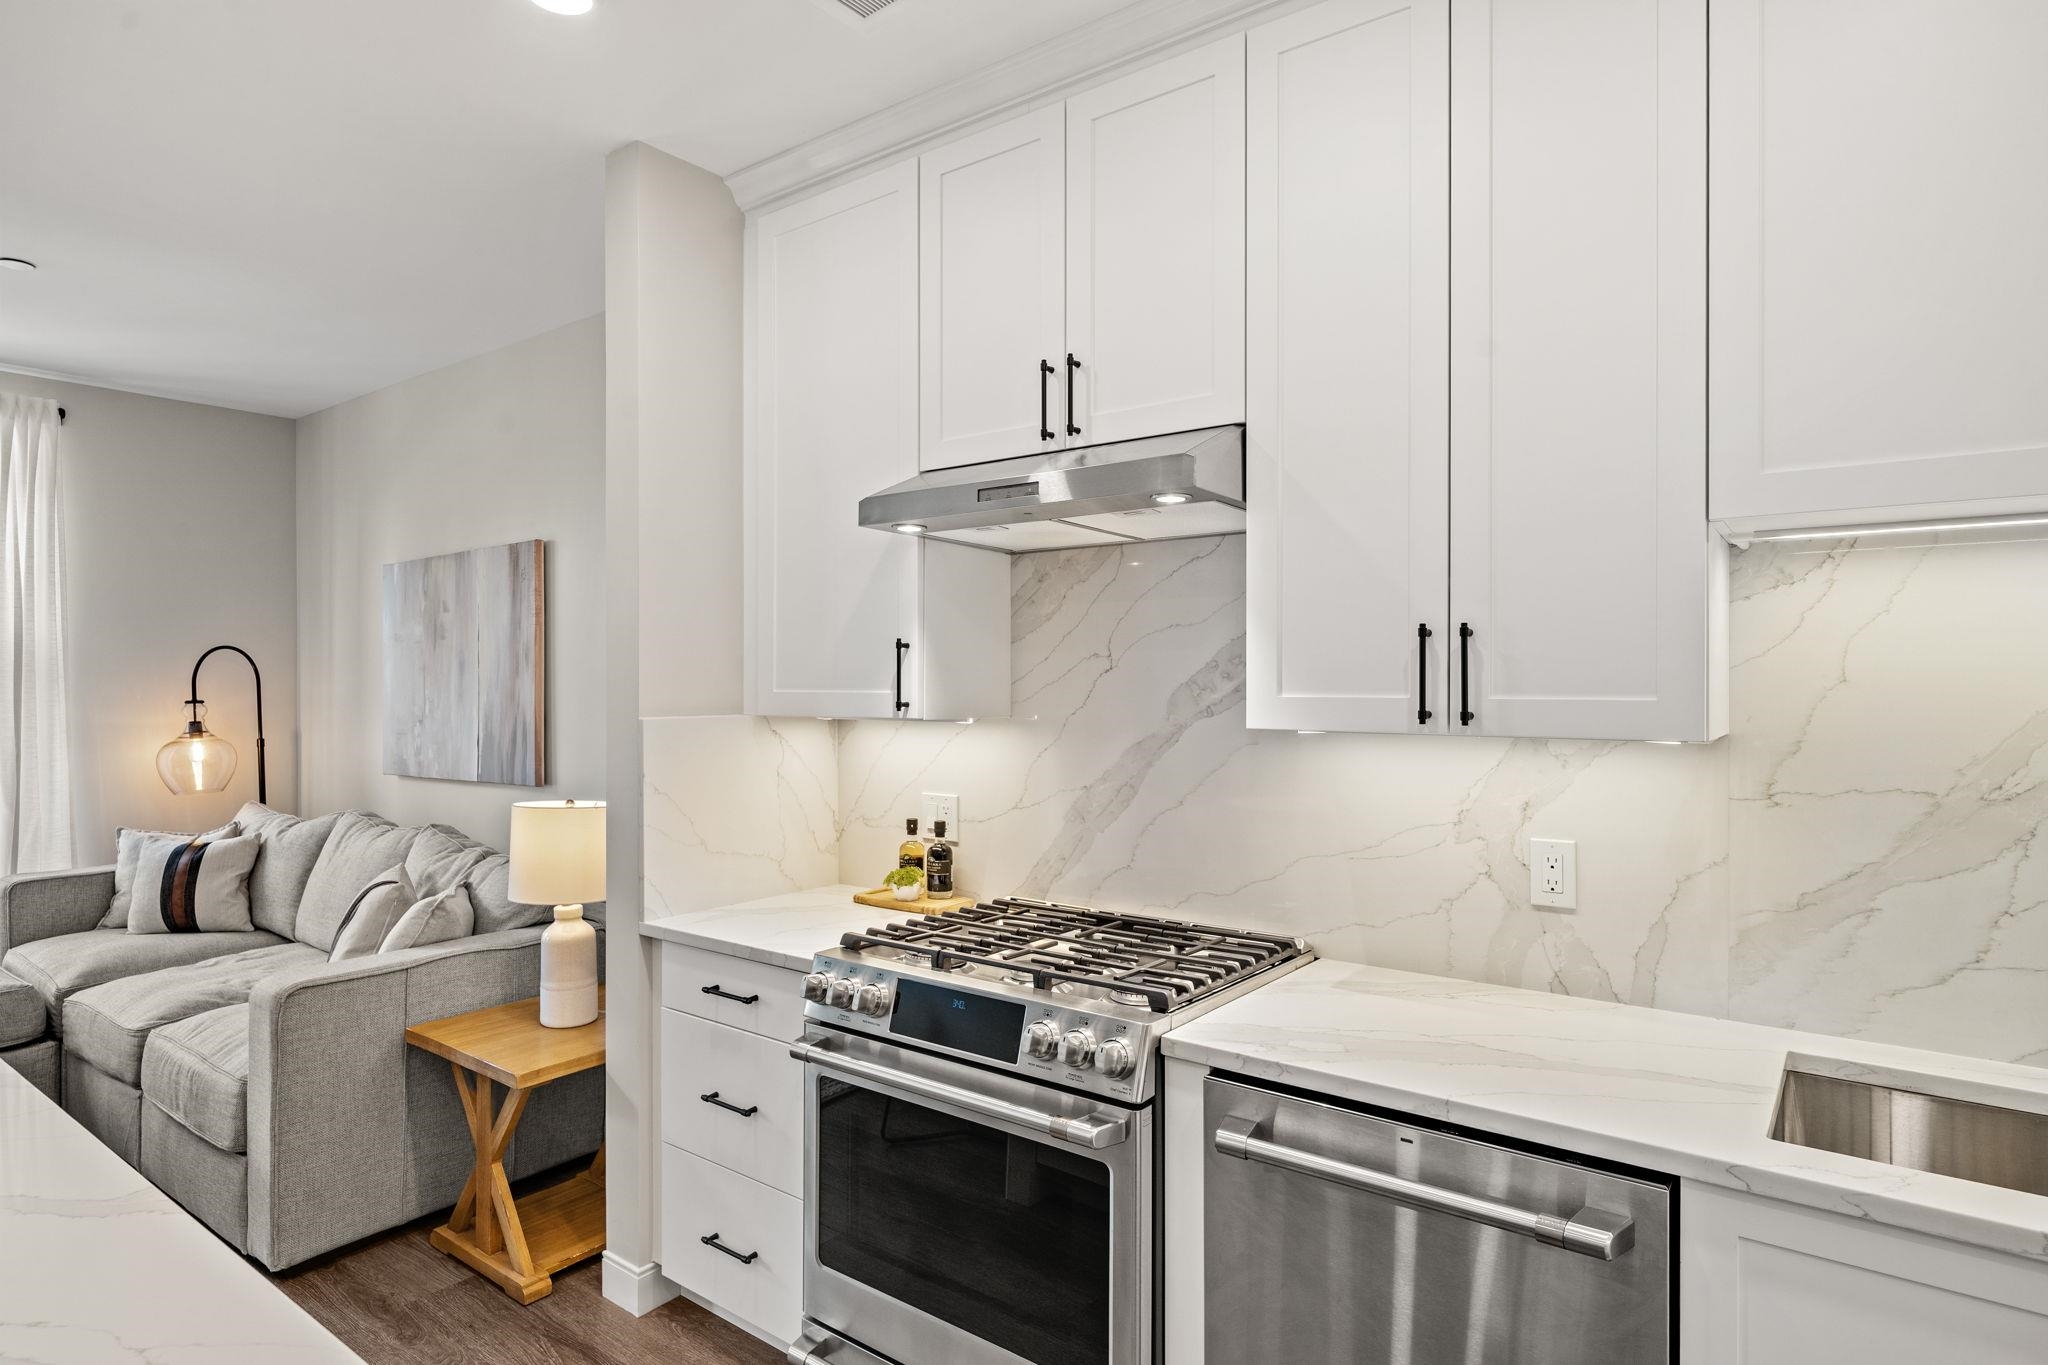
Open-plan kitchen with white cabinetry and stainless appliances beside a gray sectional sofa.
Open-plan living room and kitchen with white cabinets, an island, and a television.
Apartment living room with a gray sectional, leather ottoman, and tall windows overlooking trees and buildings.
Open-plan living room and kitchen with a gray sectional, white cabinetry, and an island with brown stools.
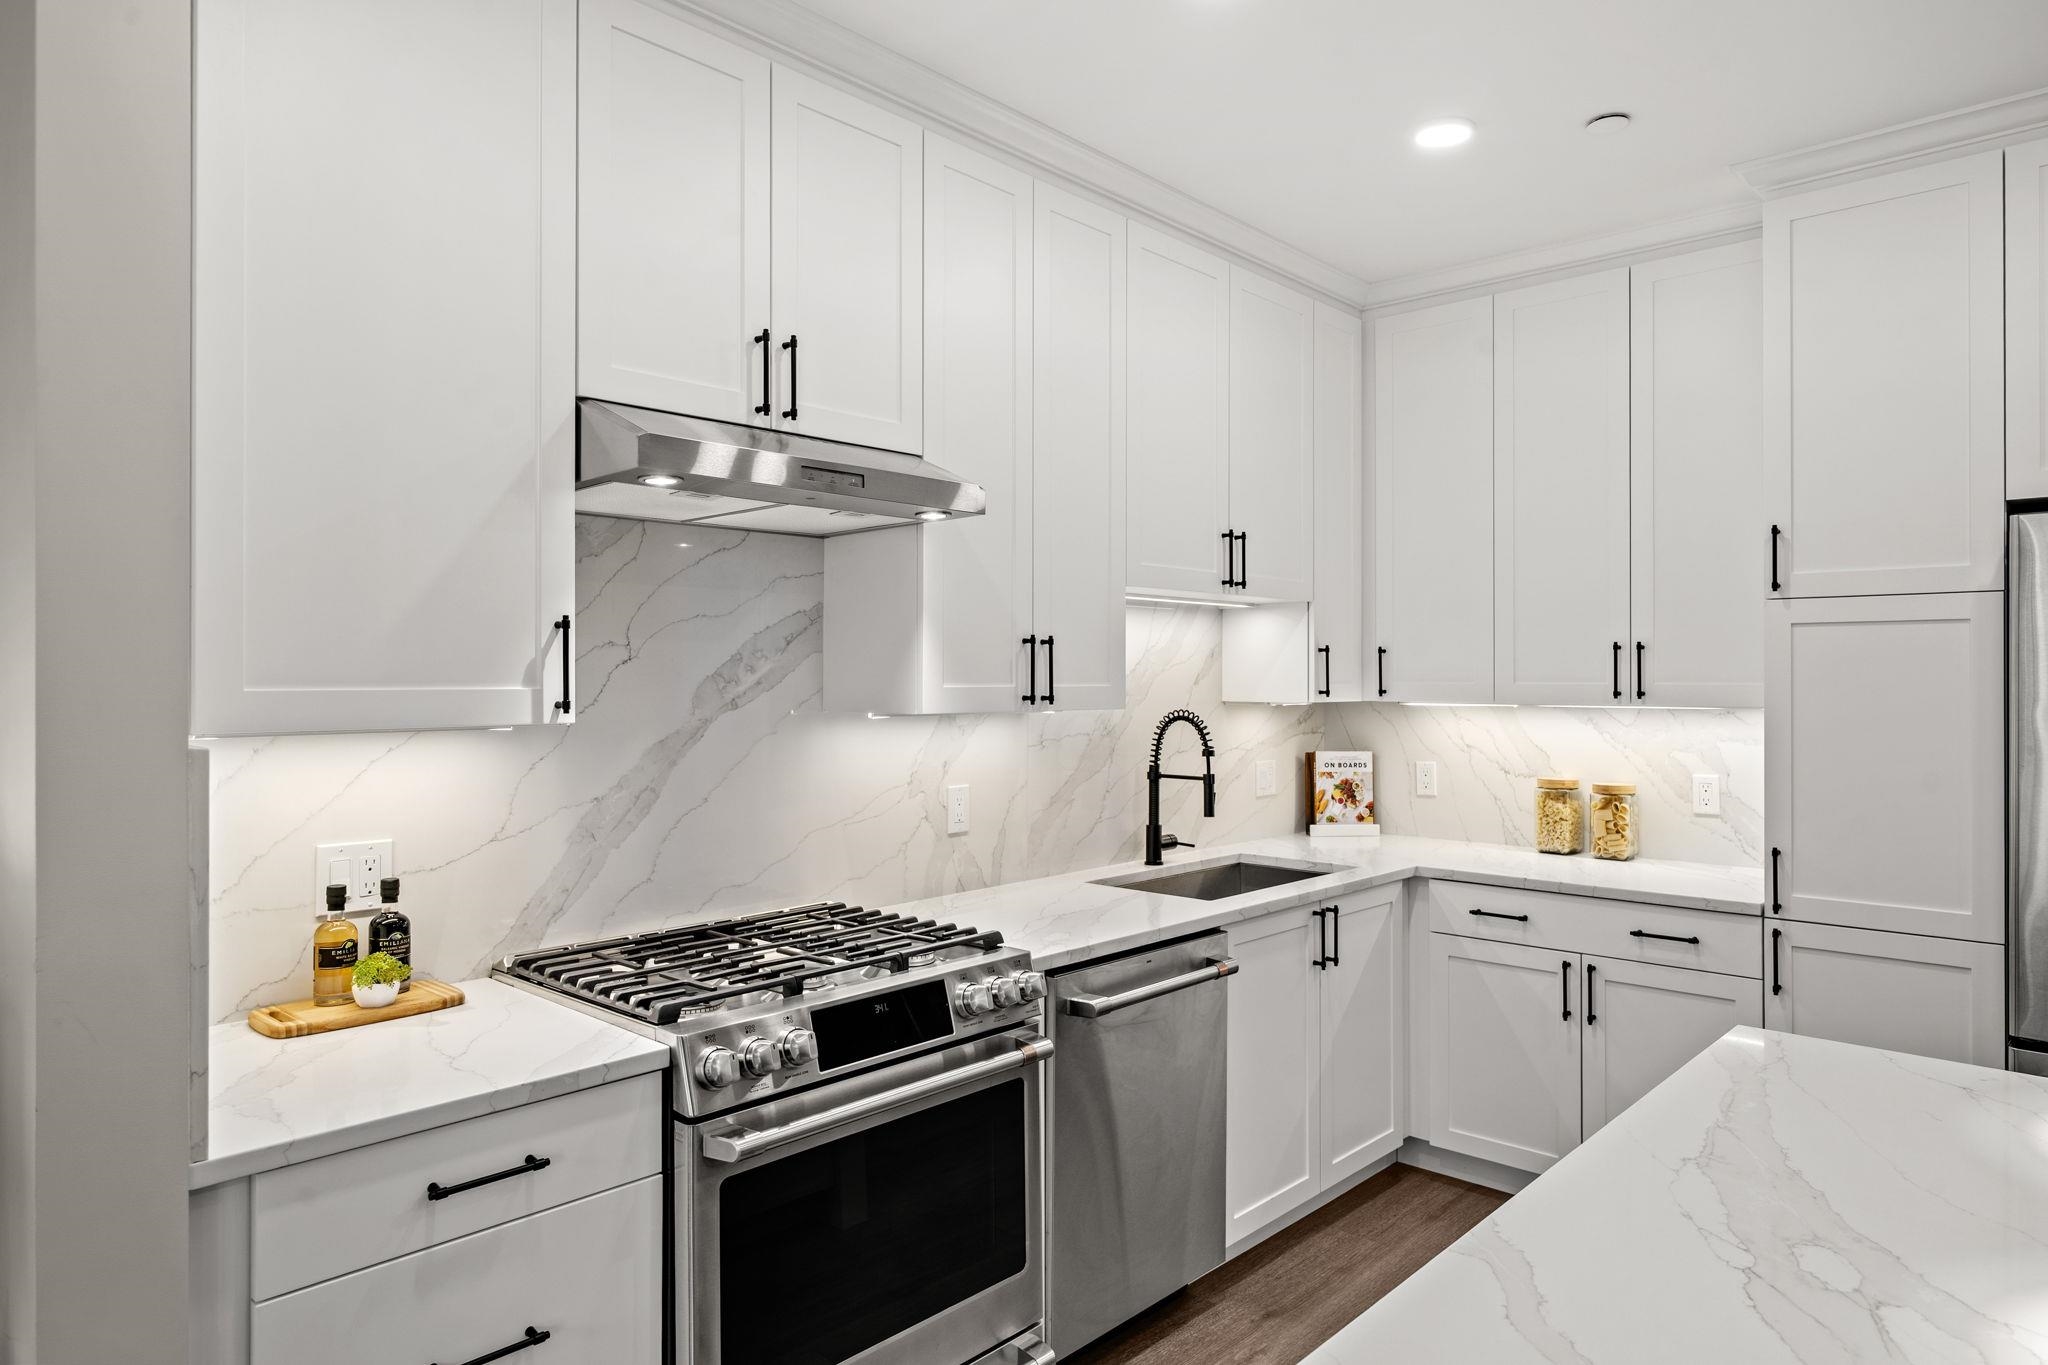
Modern white kitchen with a stainless-steel gas range, veined stone surfaces, and black fixtures.
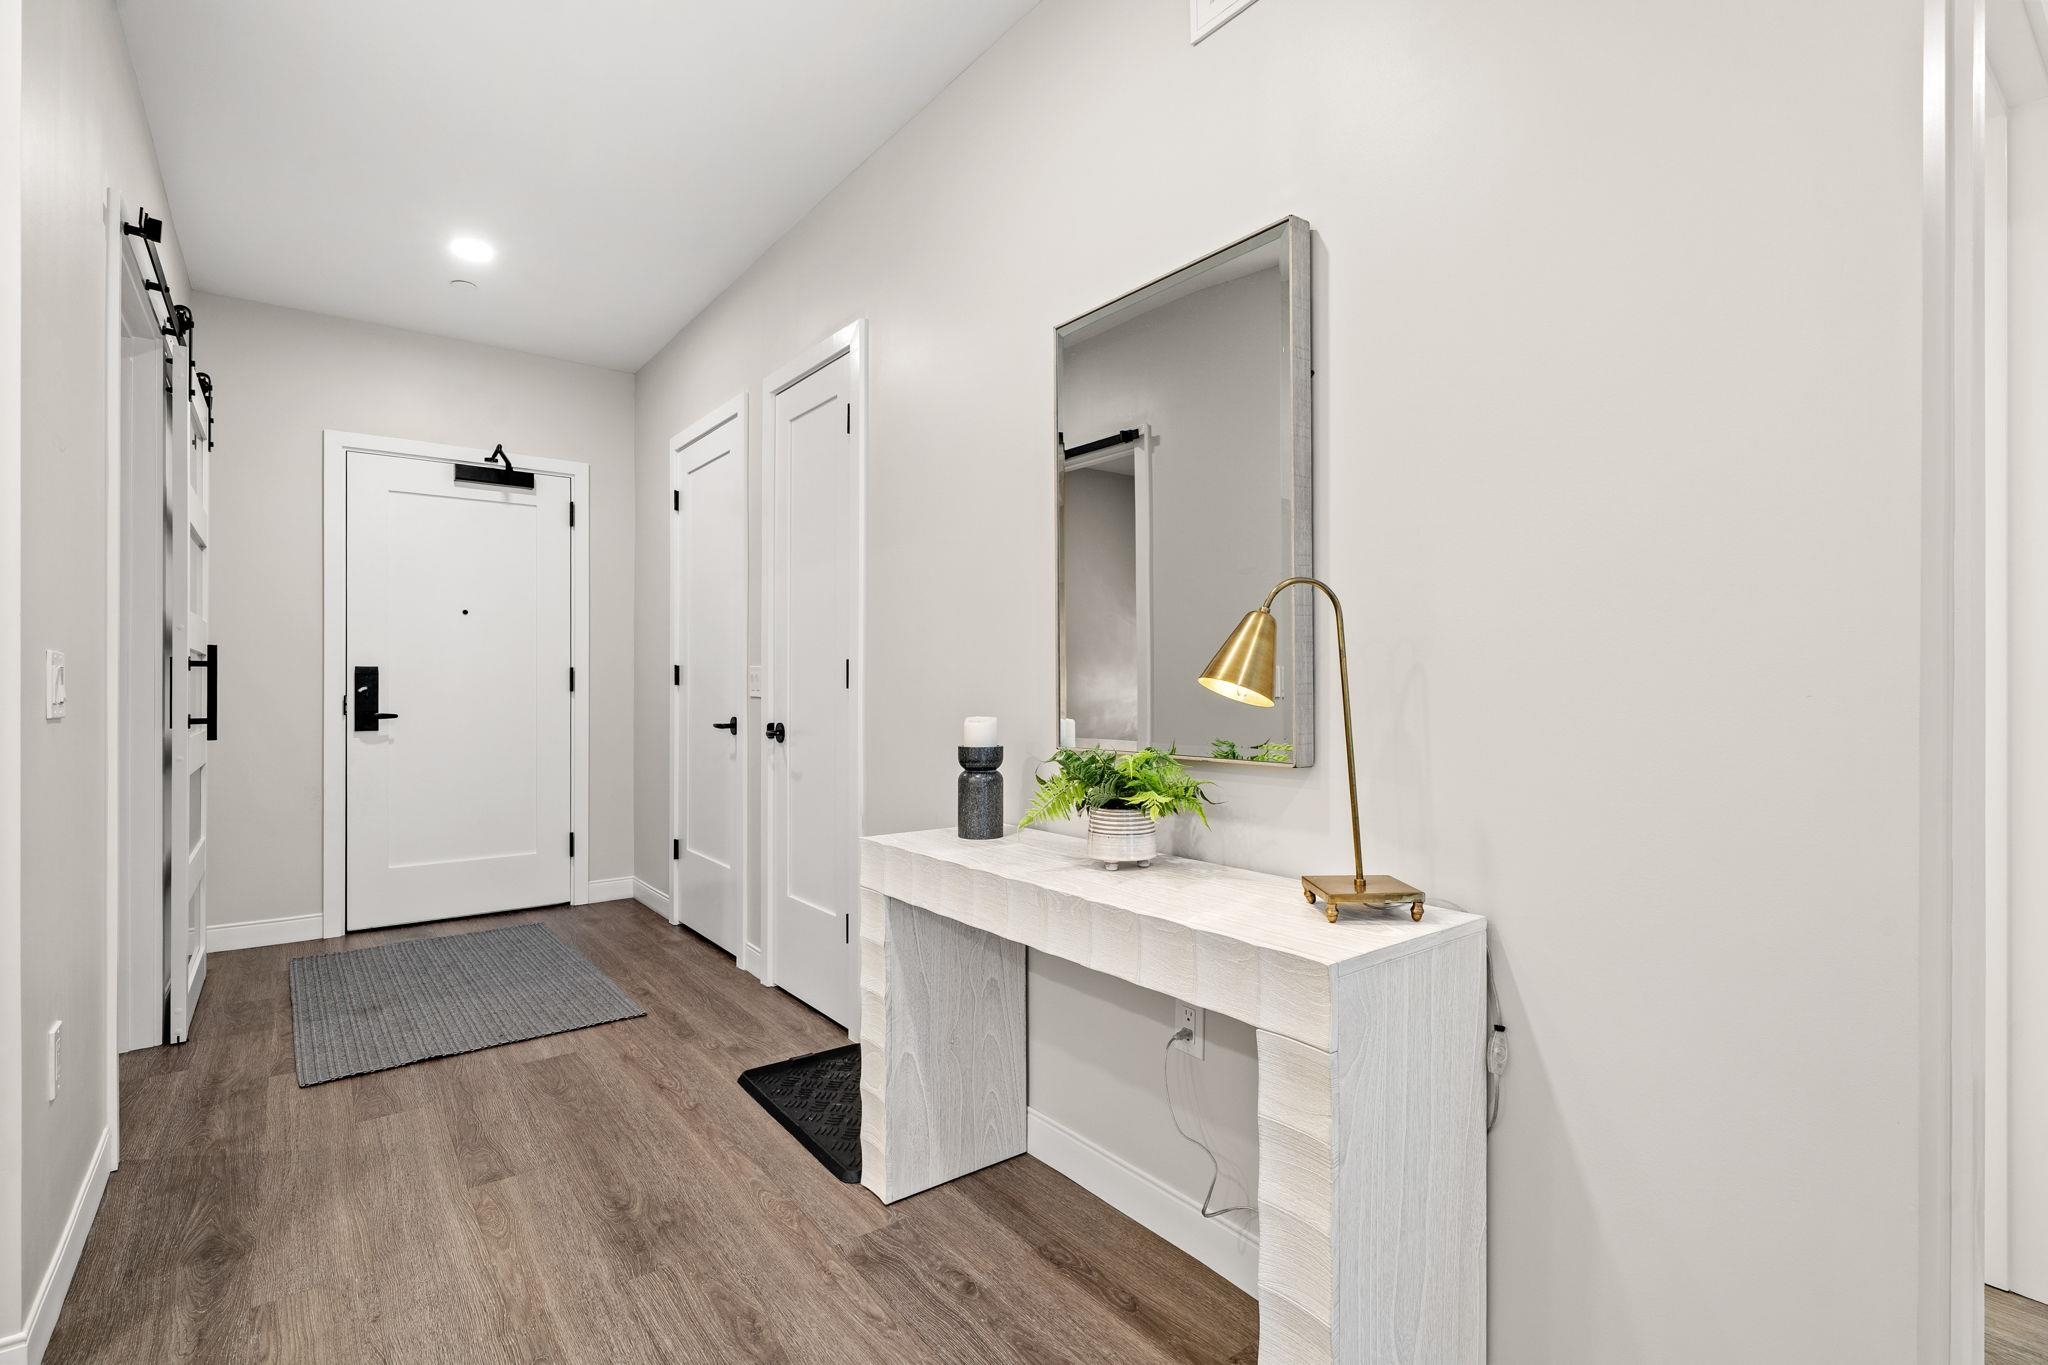
Apartment entryway with a white front door, gray runner, and console table with a brass lamp and plant.
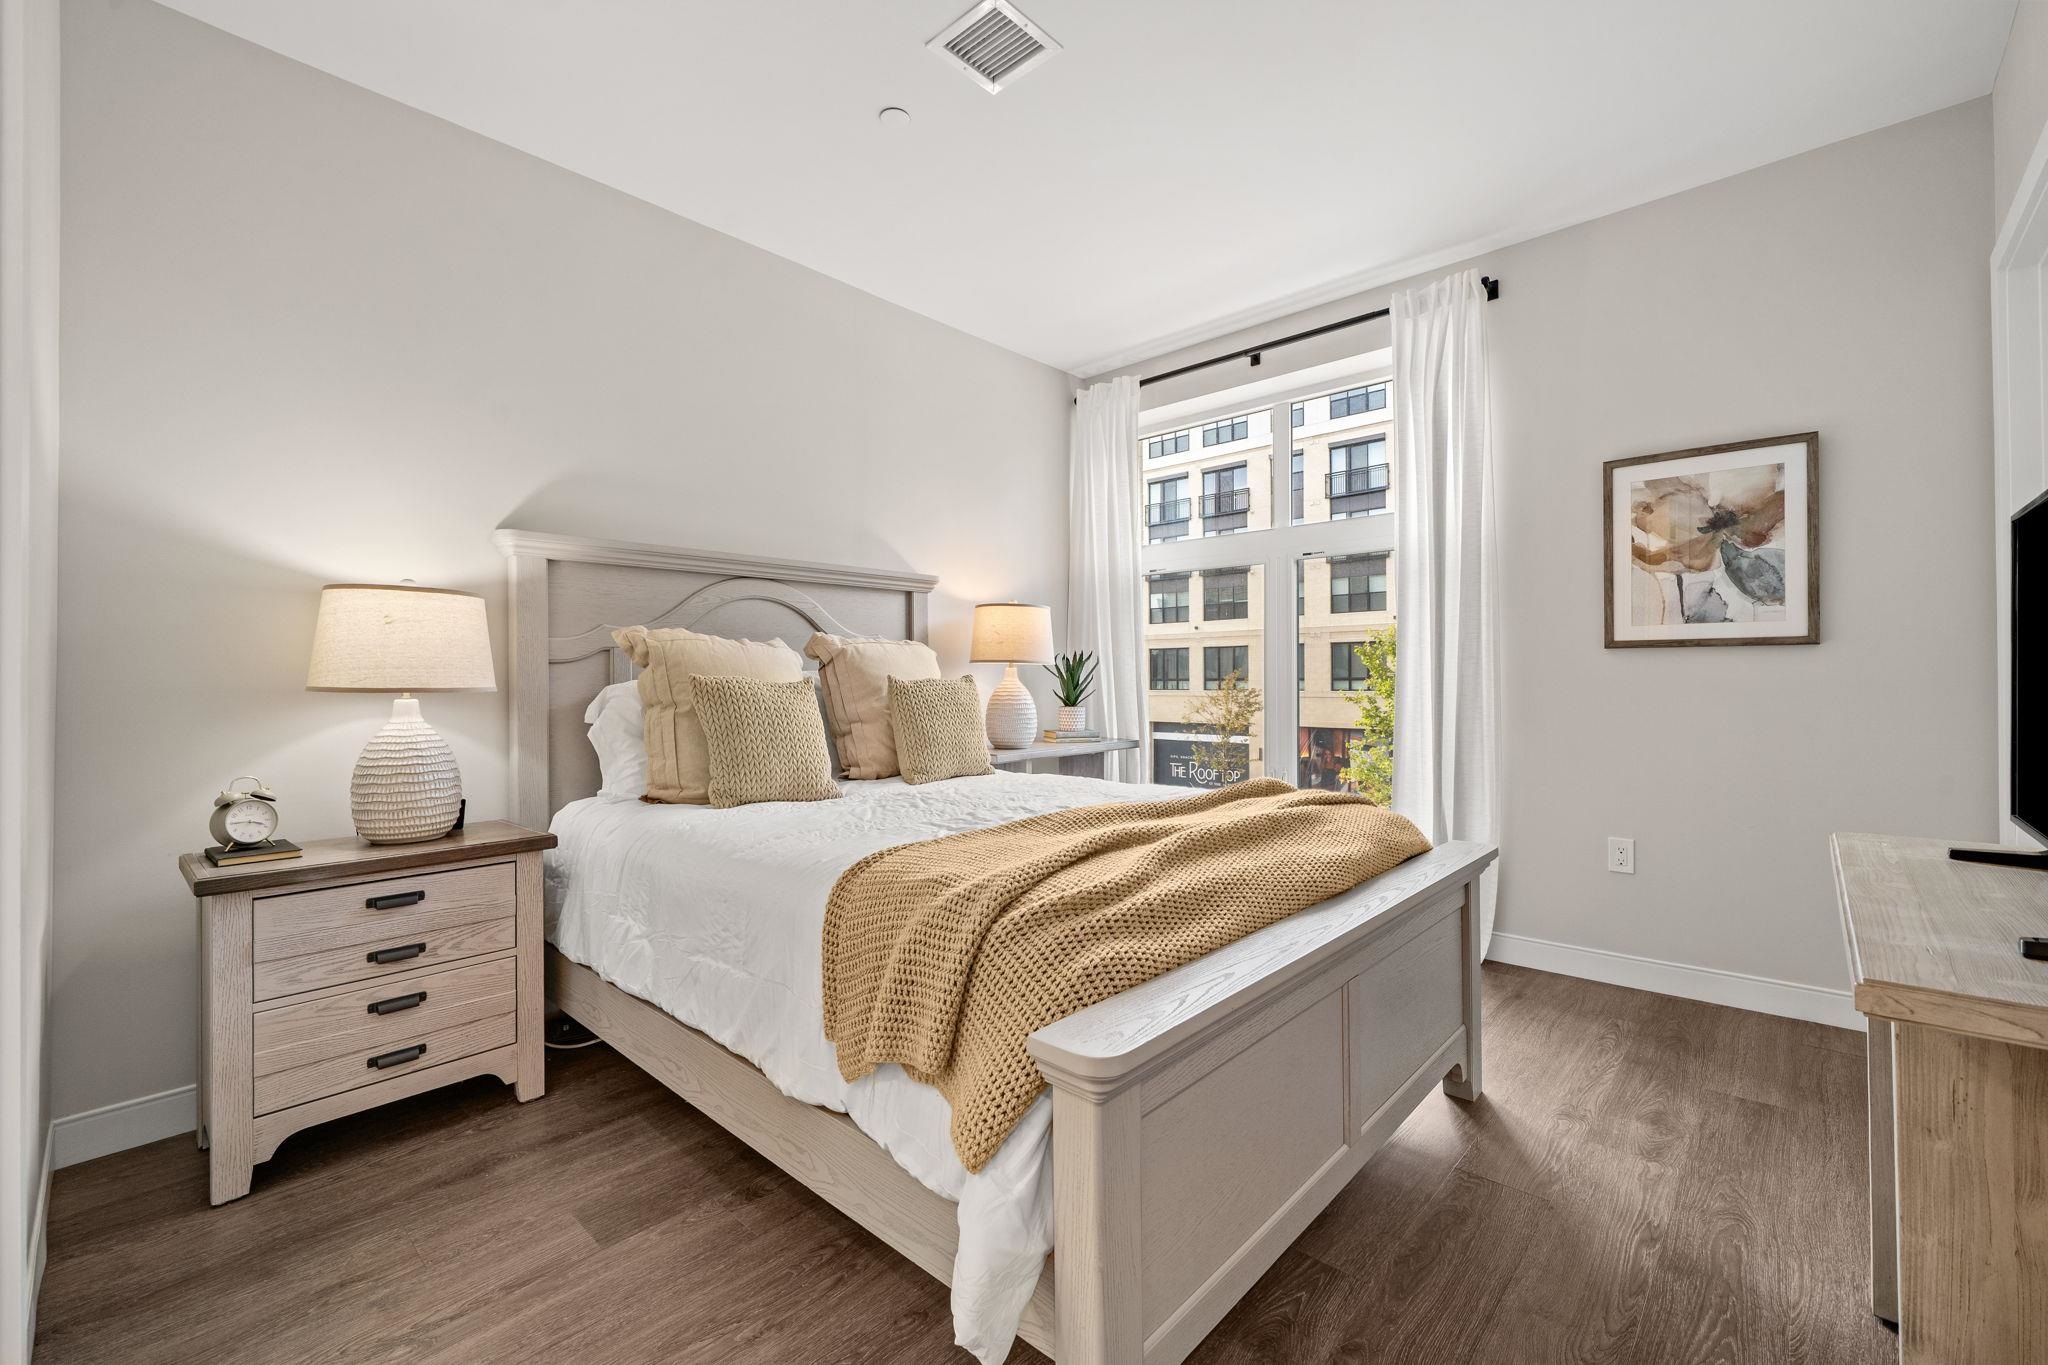
Furnished bedroom with a light-wood bed, tan knit throw, and tall window overlooking a building.
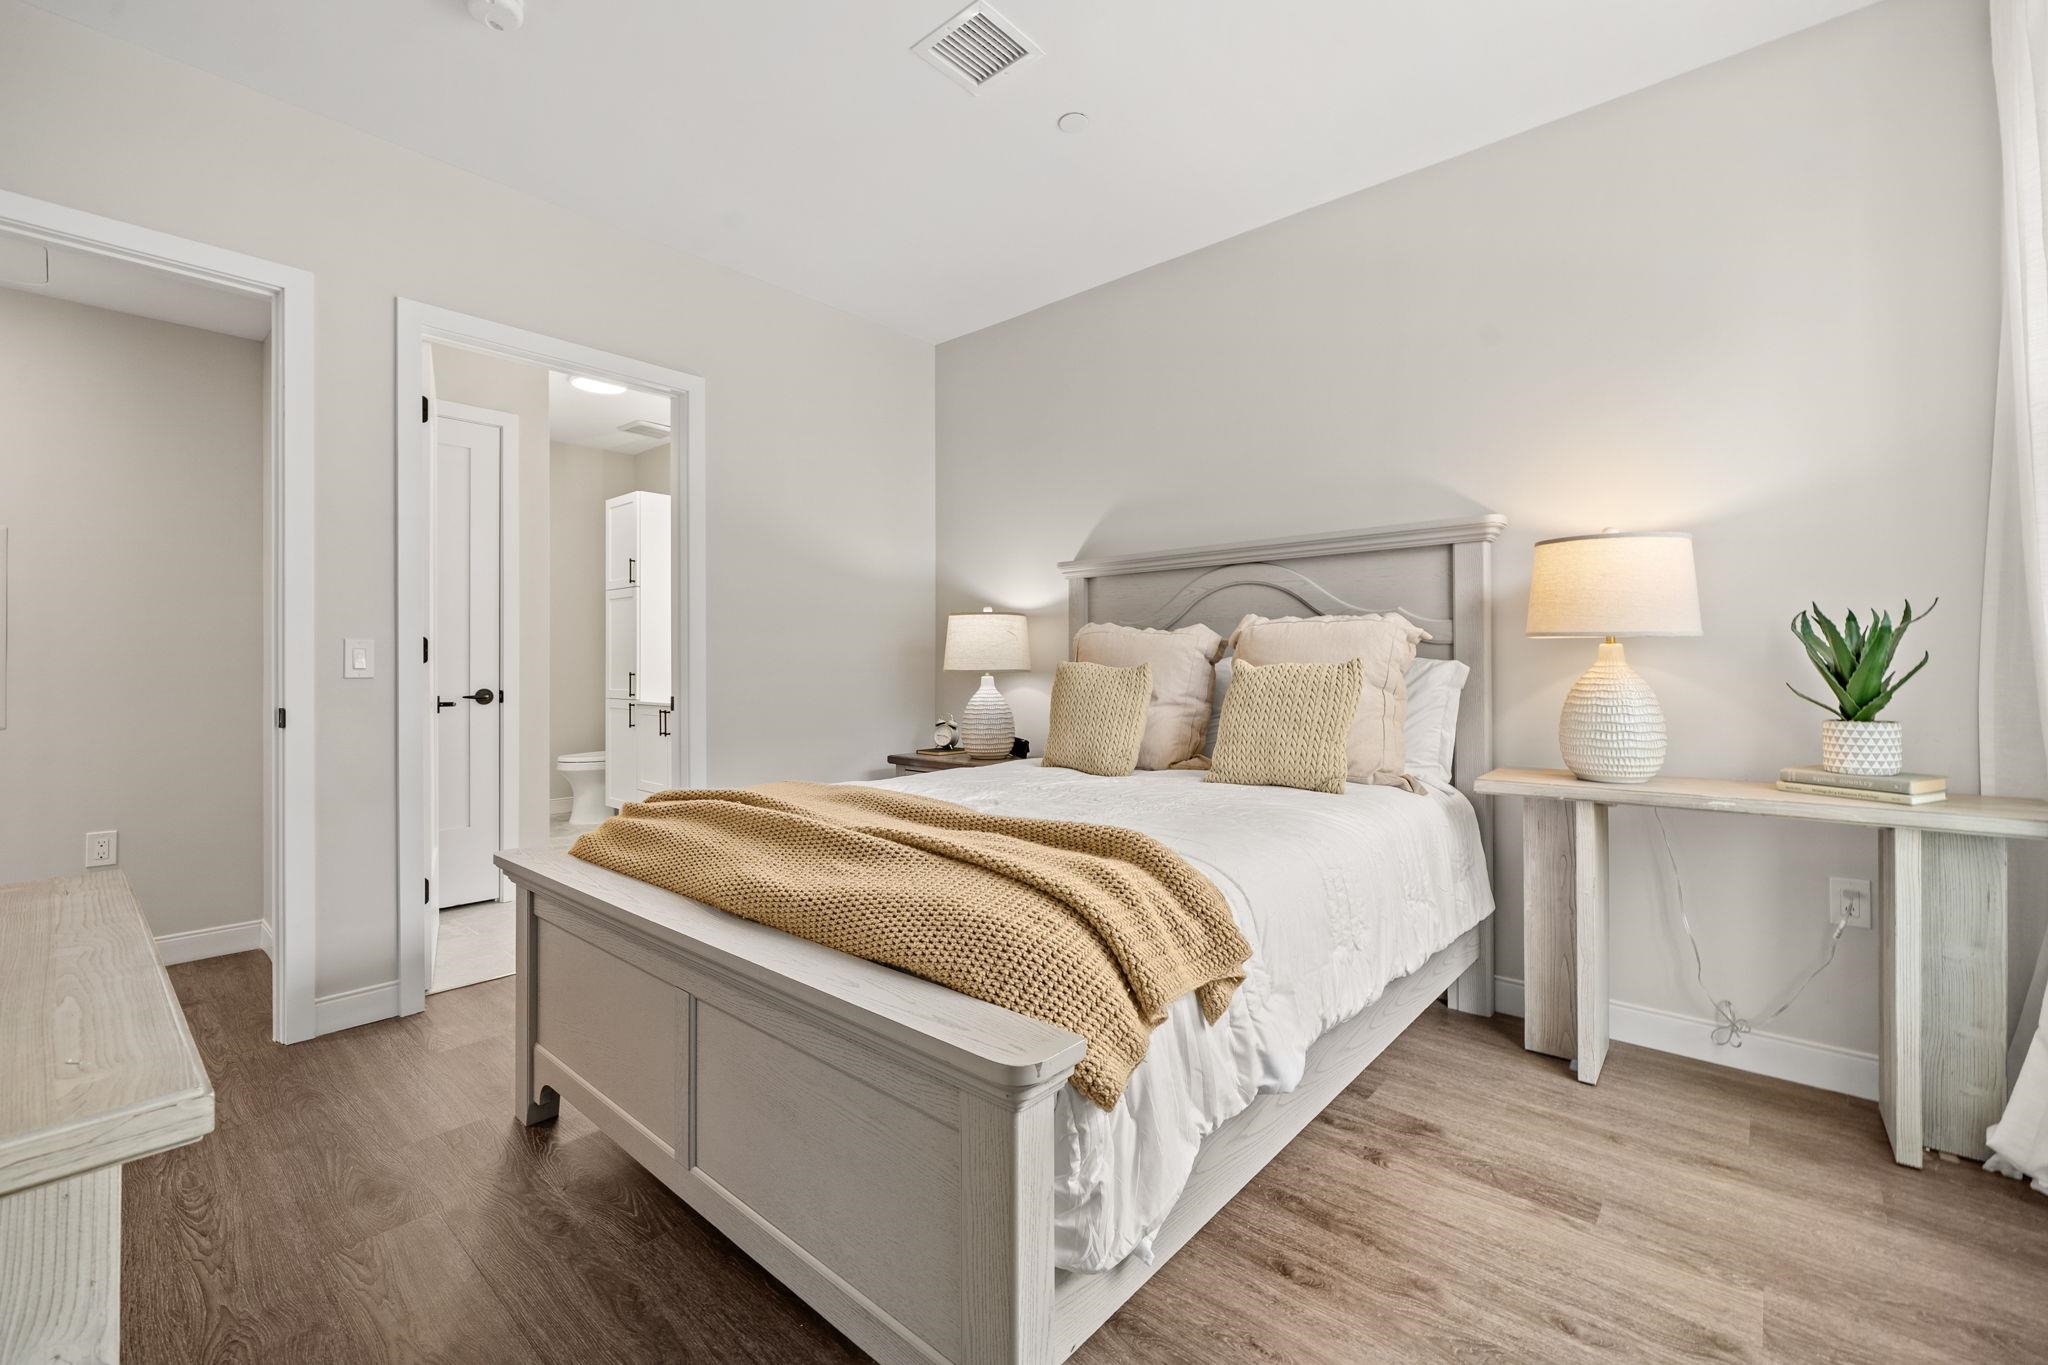
Staged bedroom with a gray paneled bed, tan knit throw, and doorway to an adjoining bathroom.
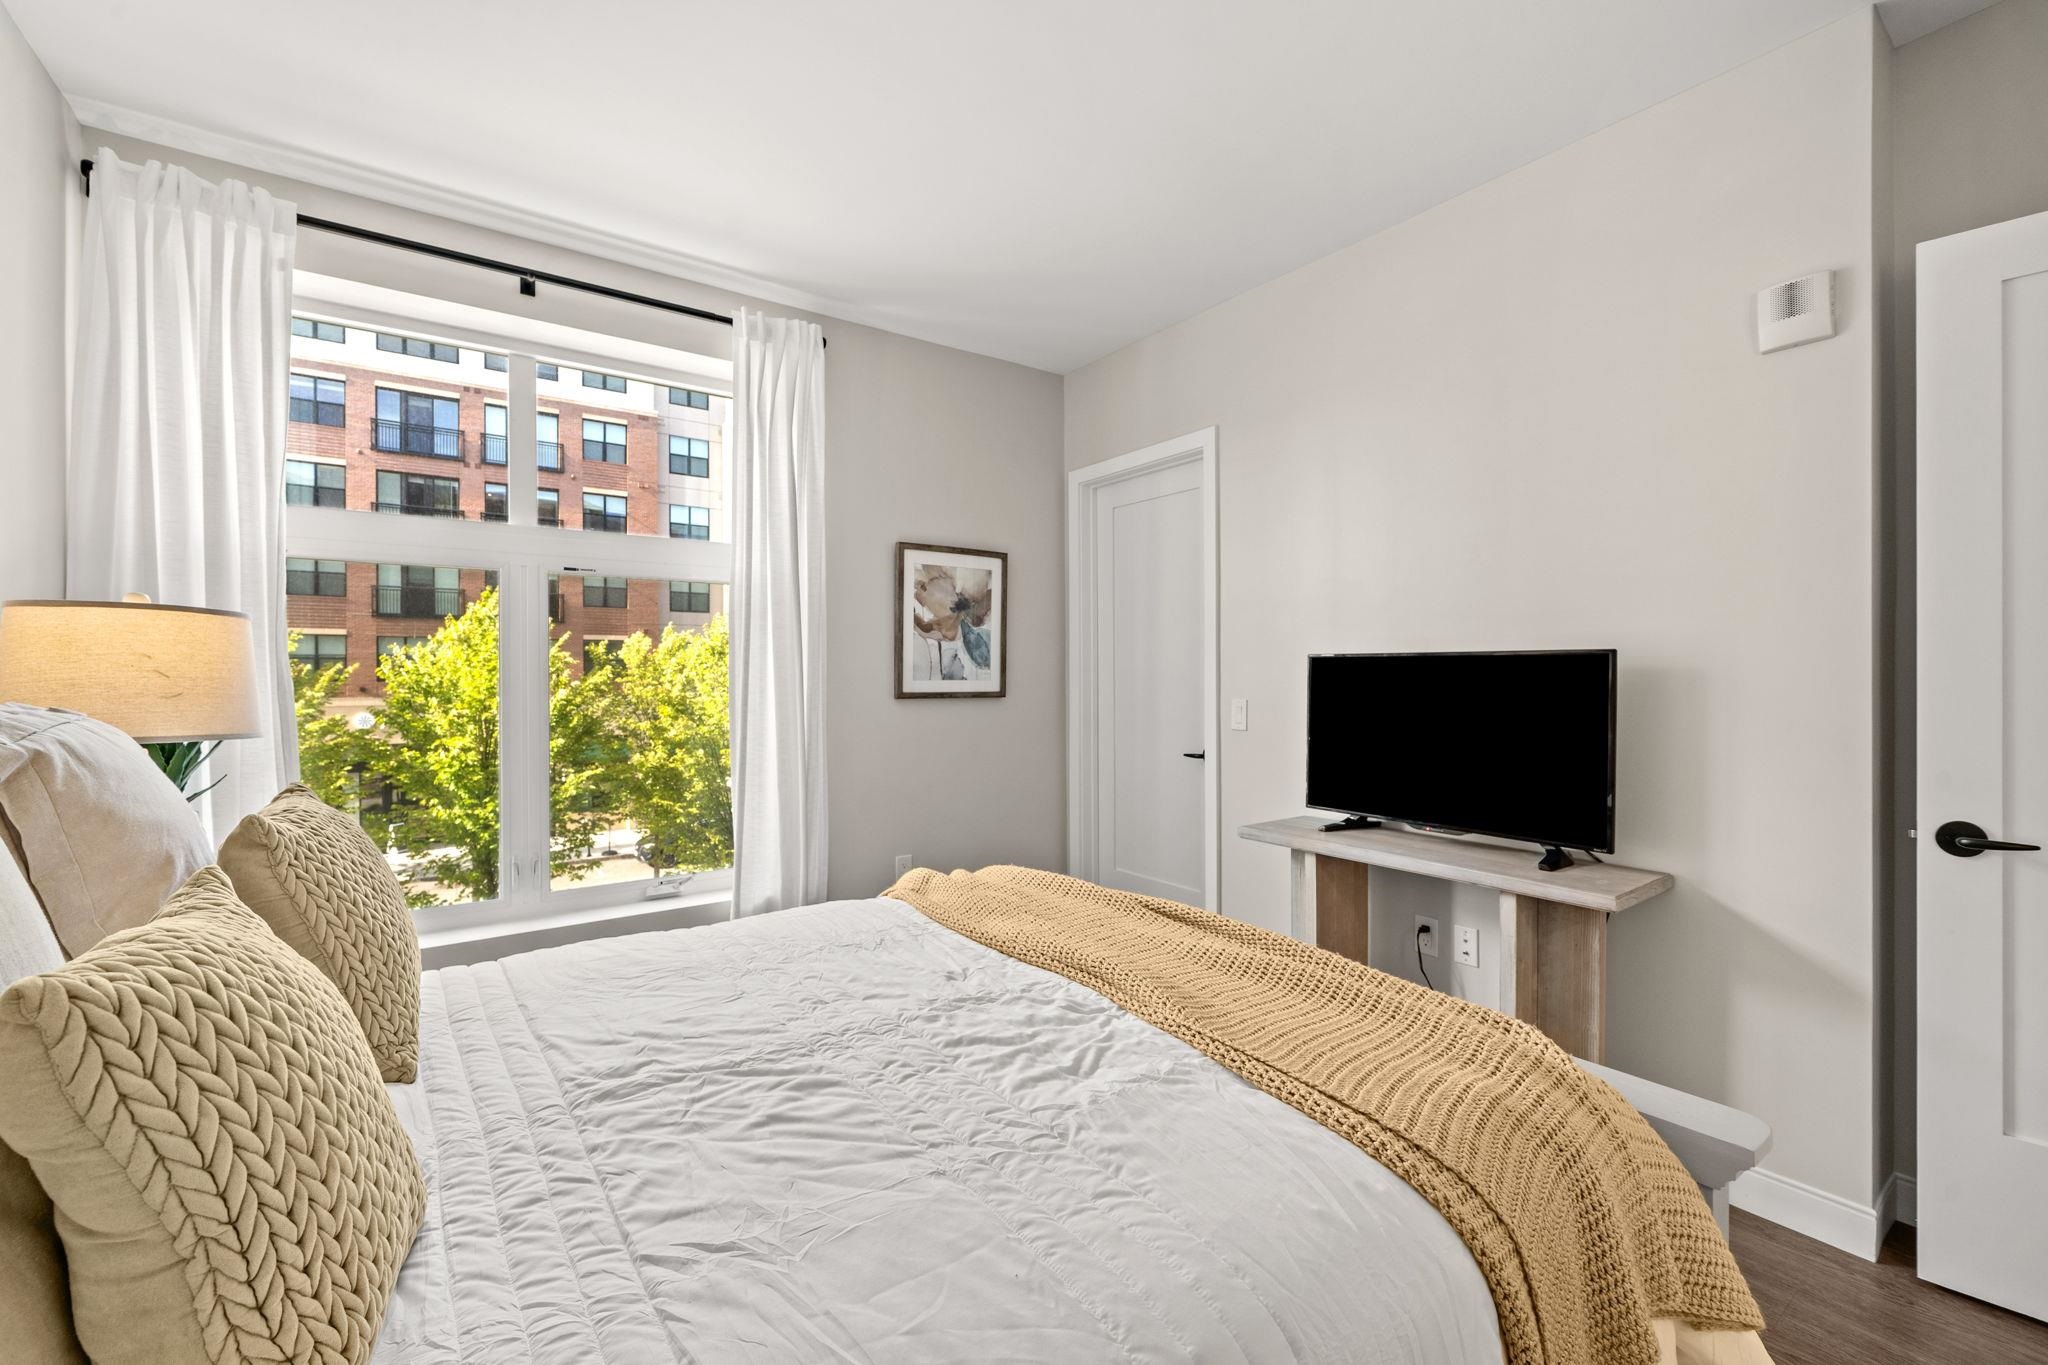
Bedroom with a white bed, beige knitted throw, and large window overlooking trees and a brick building.
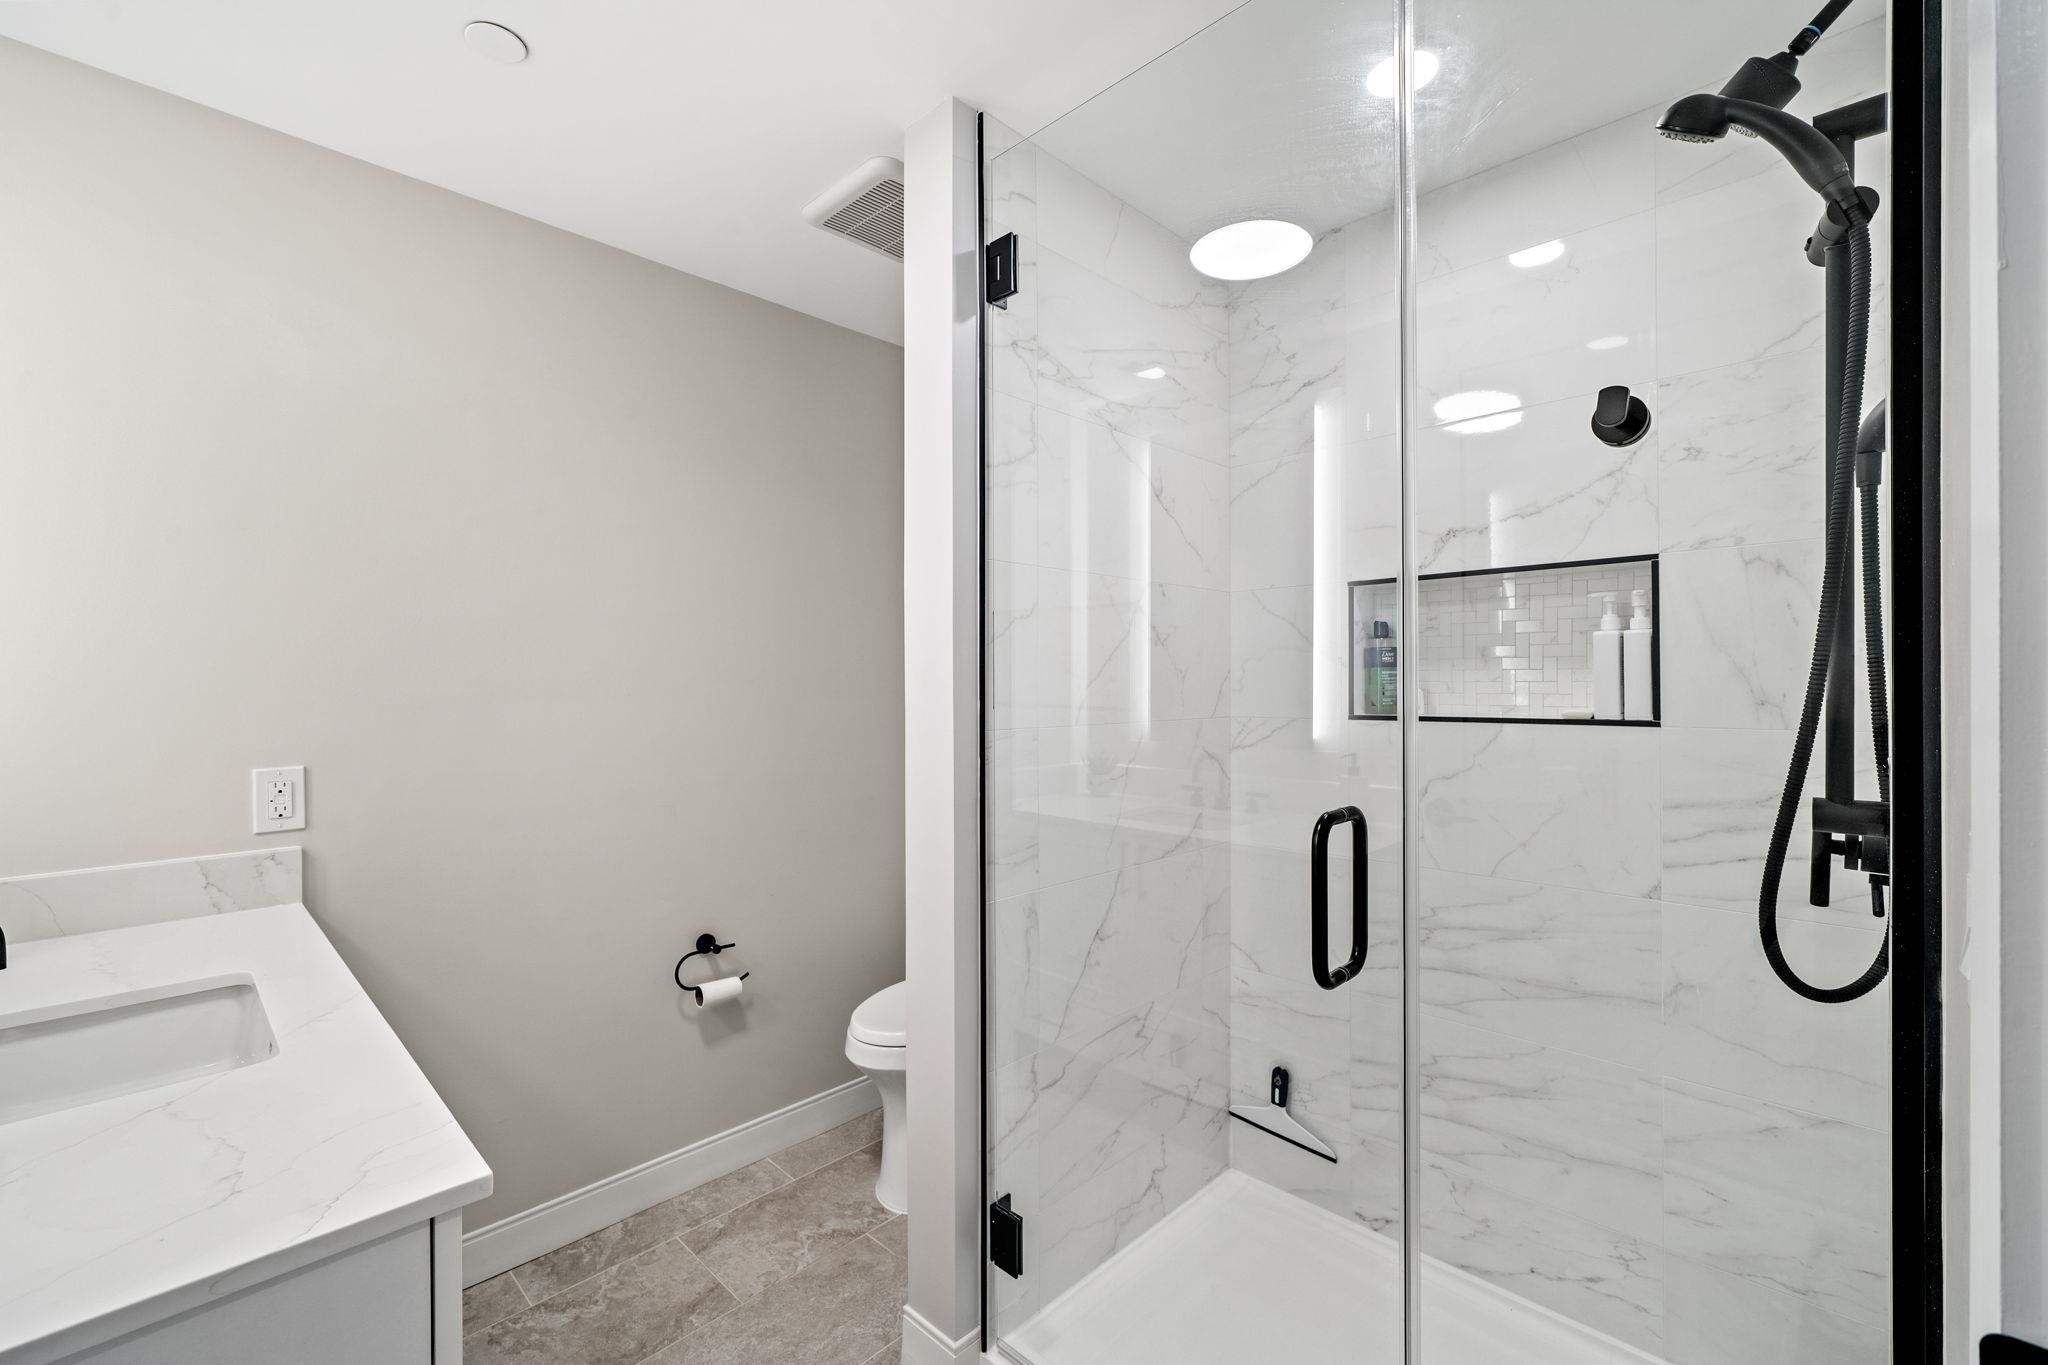
Modern bathroom with a glass walk-in shower, marble-look tile, and matte black fixtures.
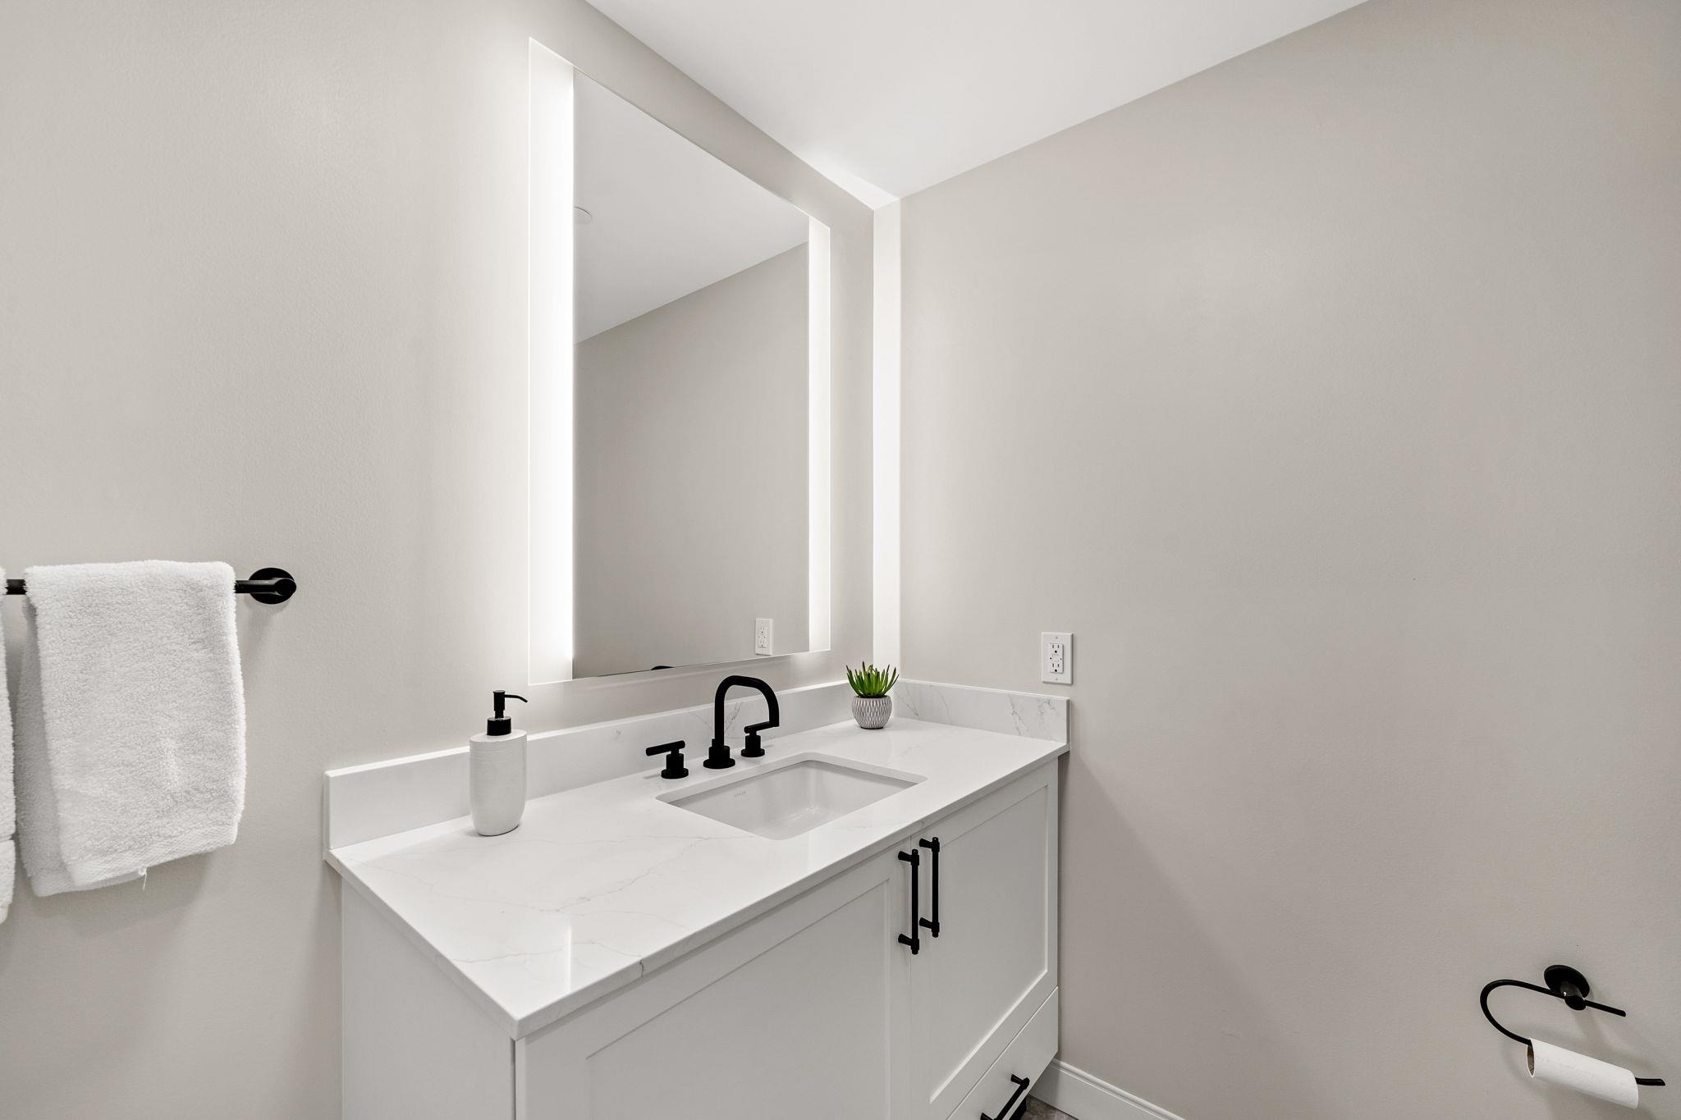
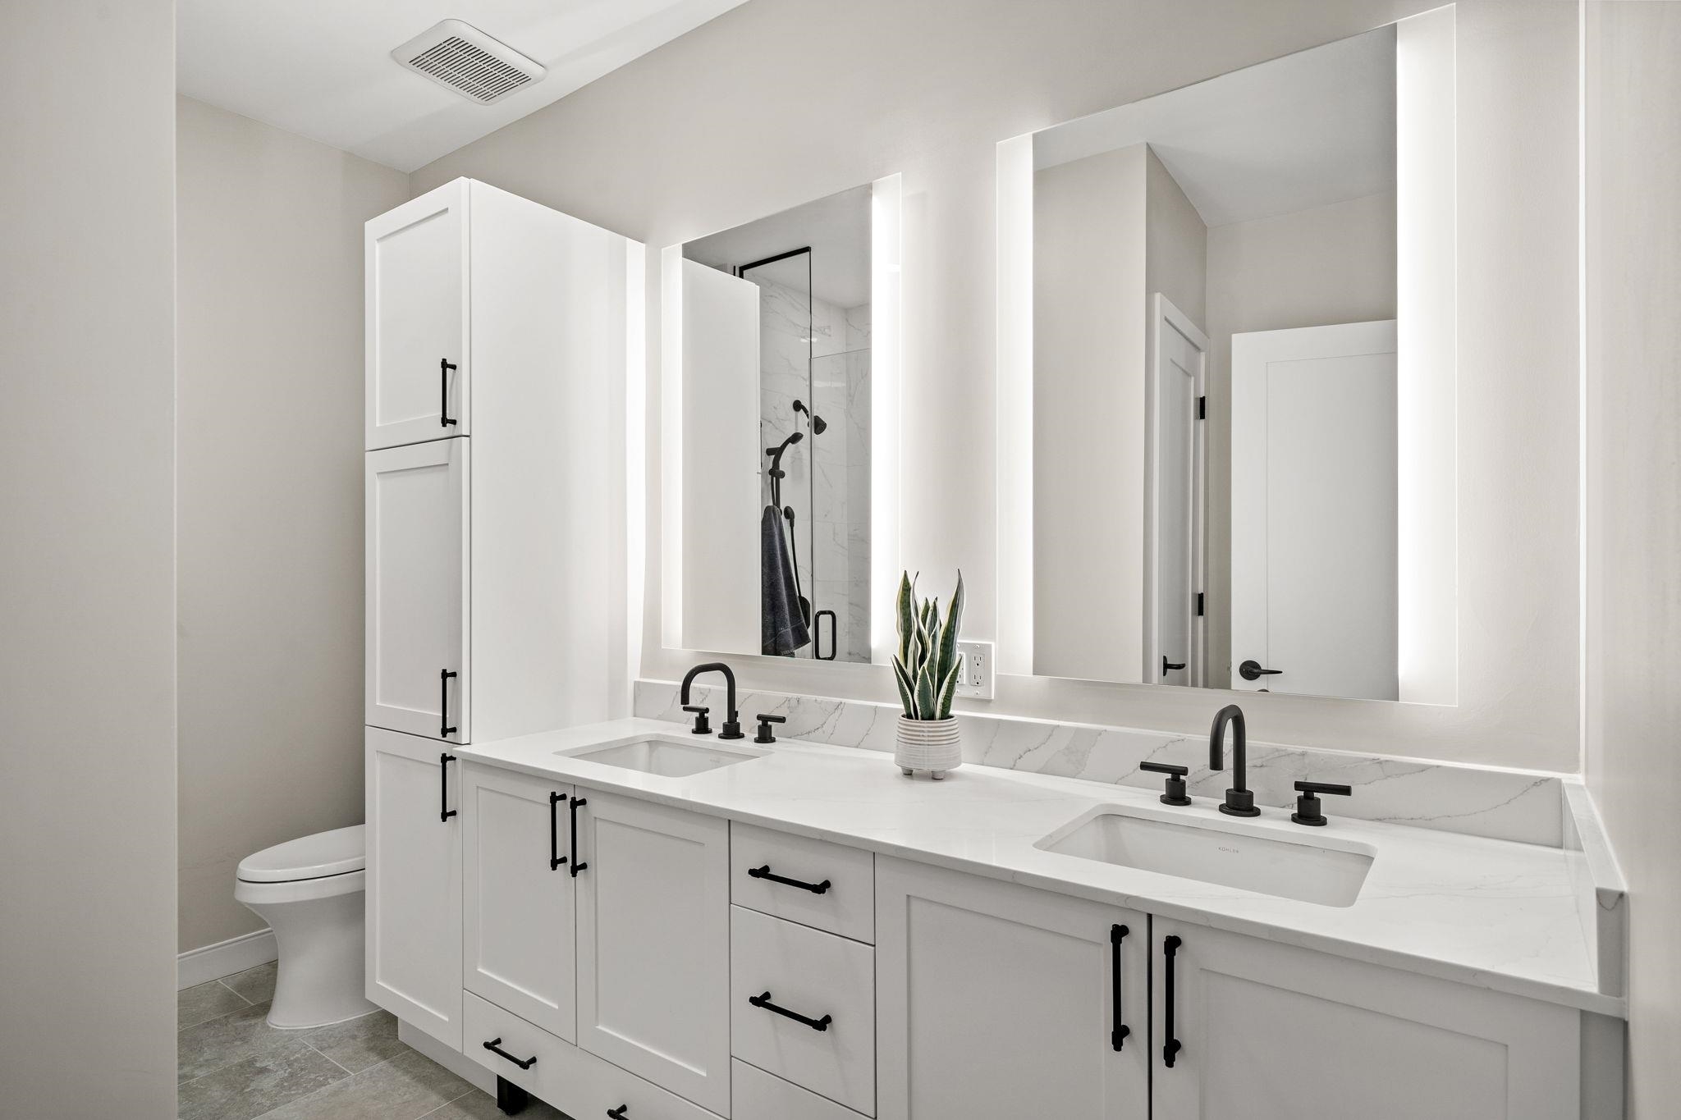
Bathroom vanity with a marble-look counter, black faucet, and large illuminated mirror.
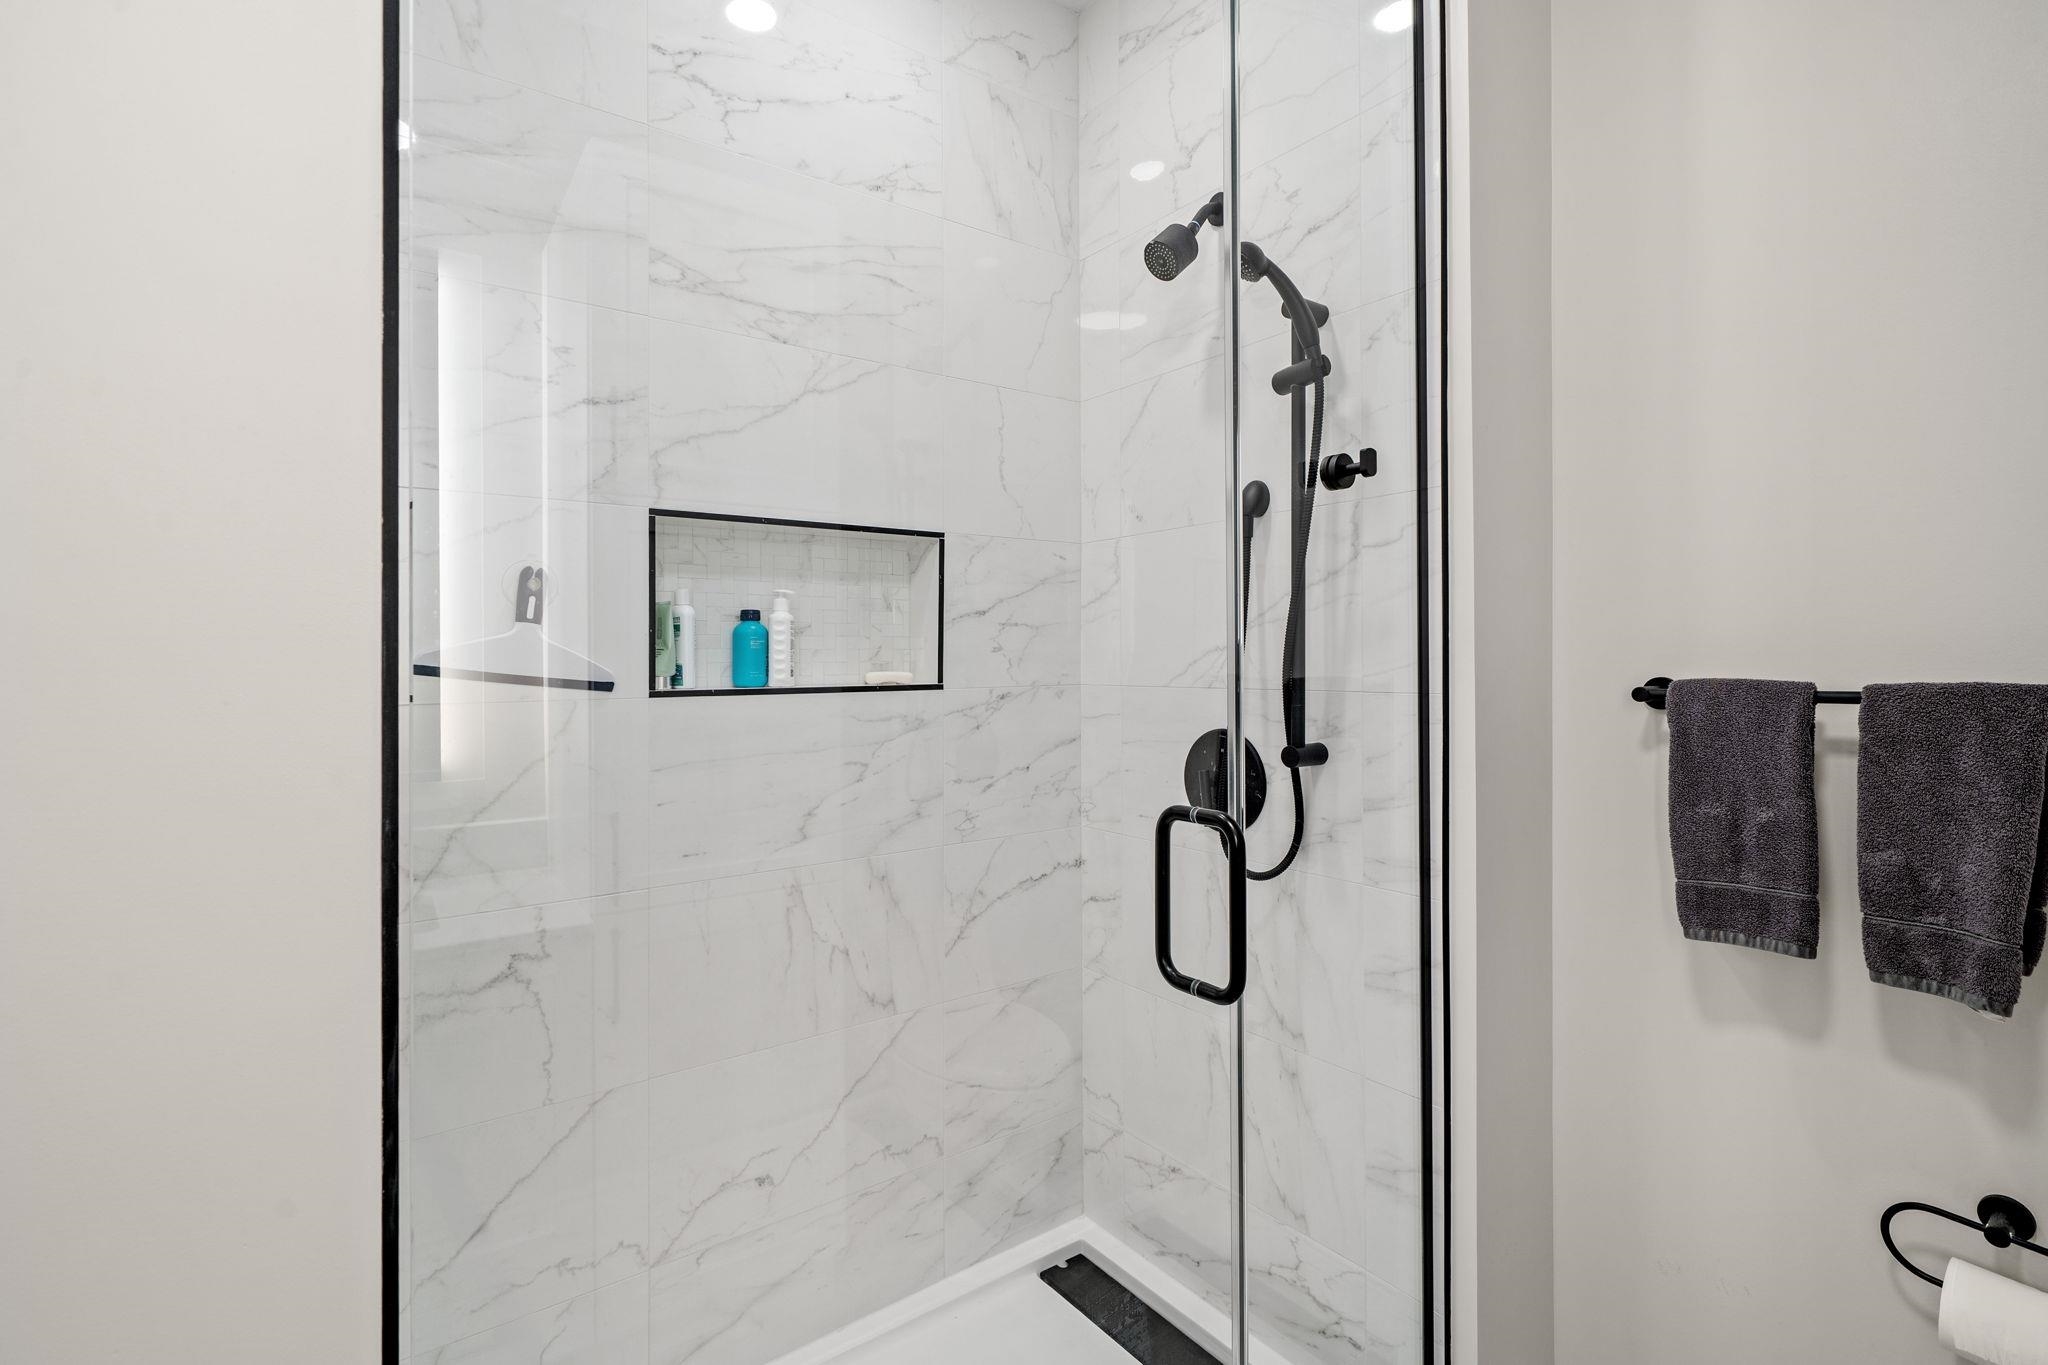
Walk-in shower with white marble-look tile, glass enclosure, and matte black fixtures.
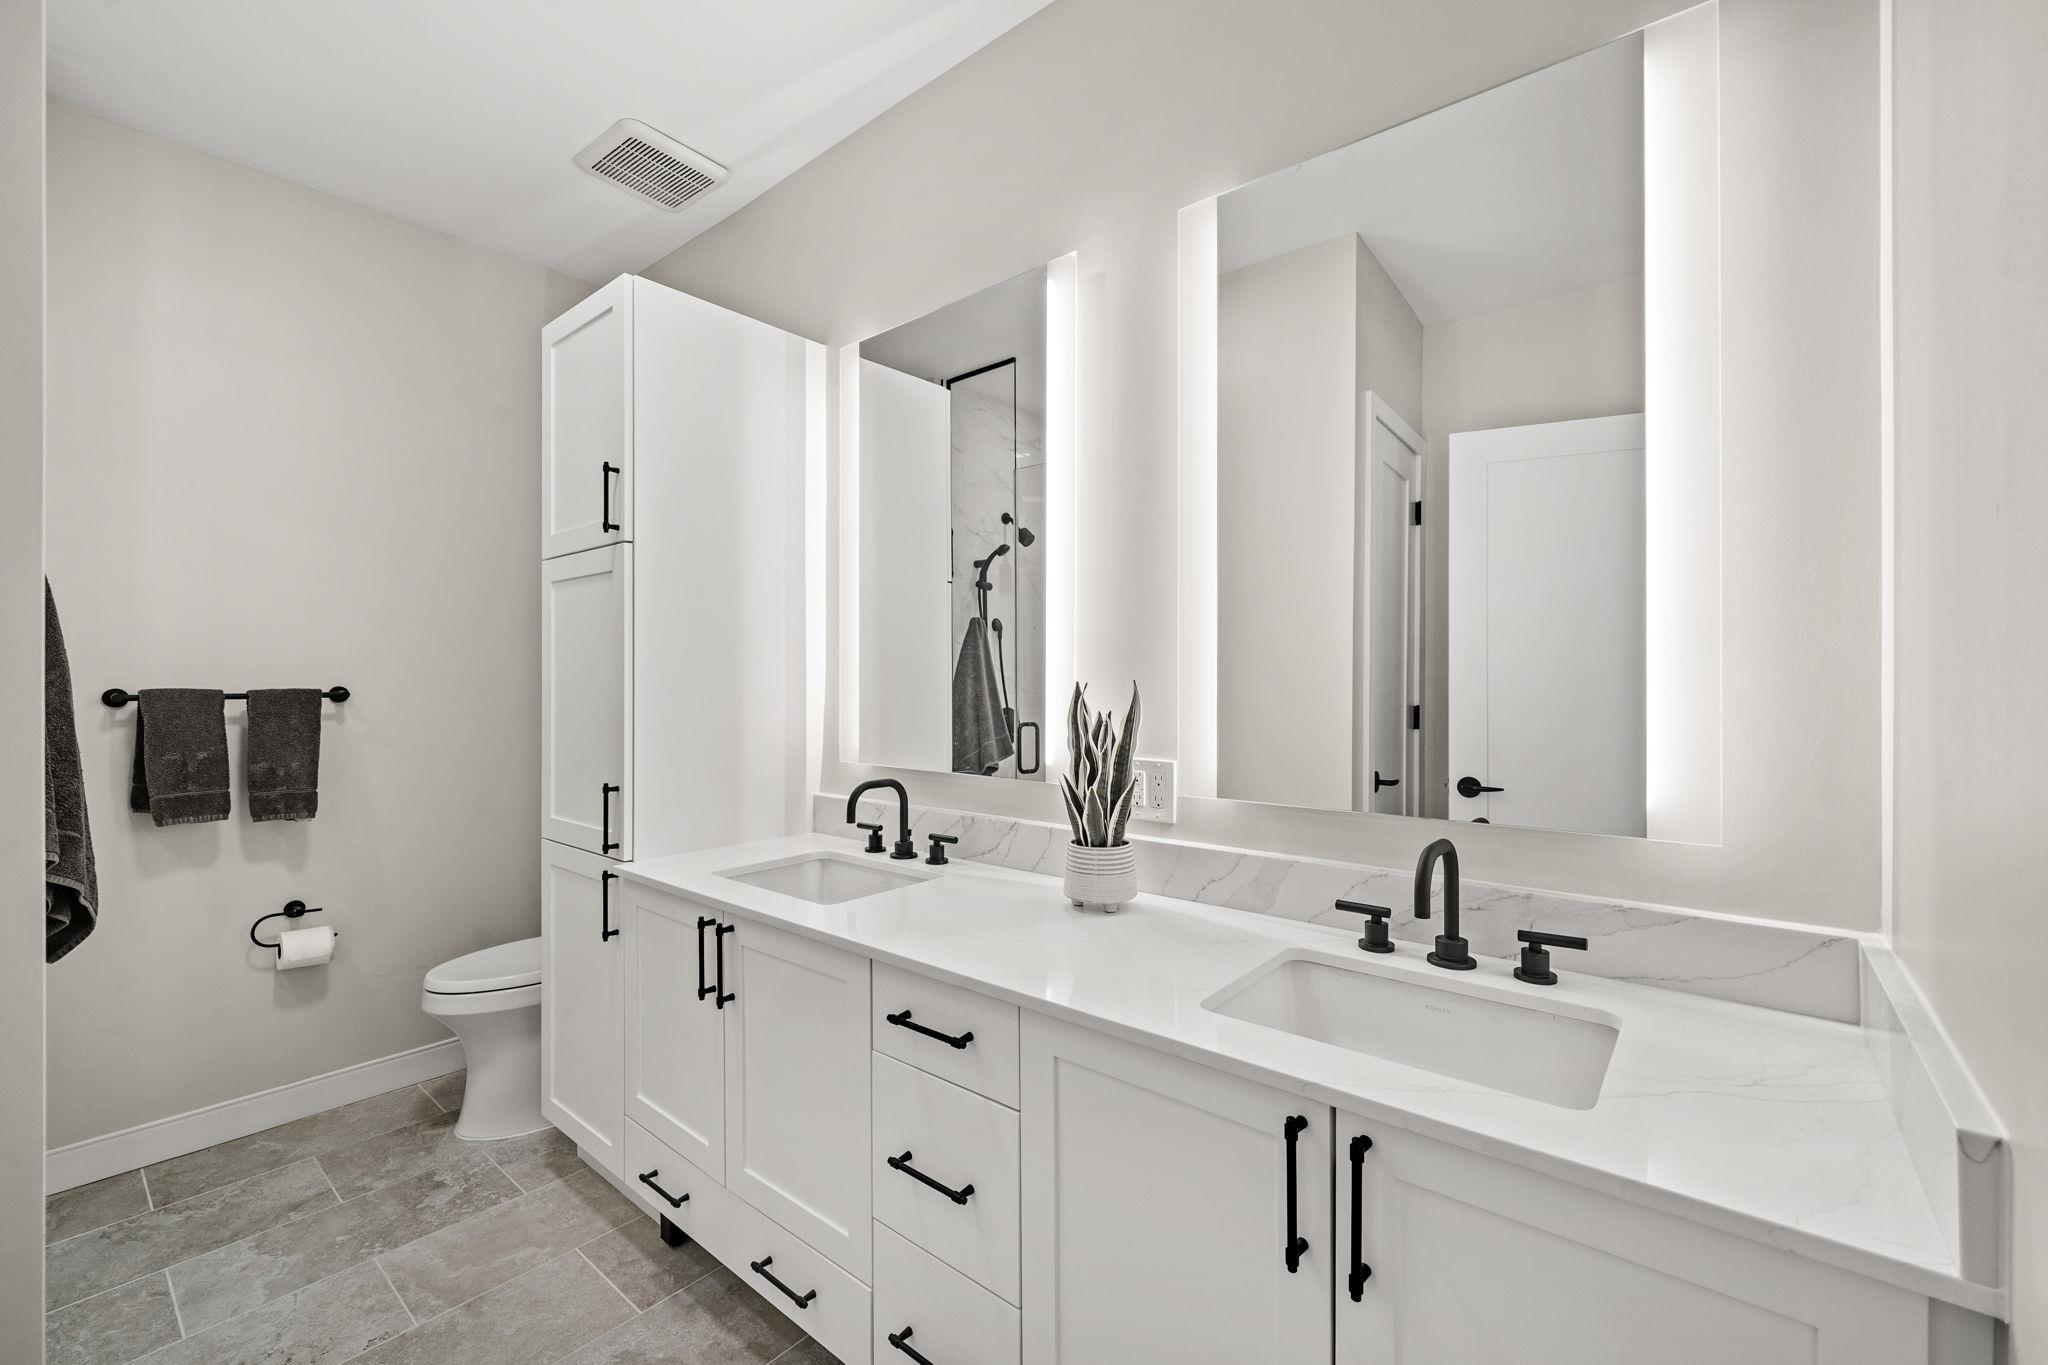
Bathroom with double-sink white vanity, black fixtures, and large illuminated mirrors.
Bright bathroom with a white double vanity, black fixtures, illuminated mirrors, and a glass-enclosed shower.
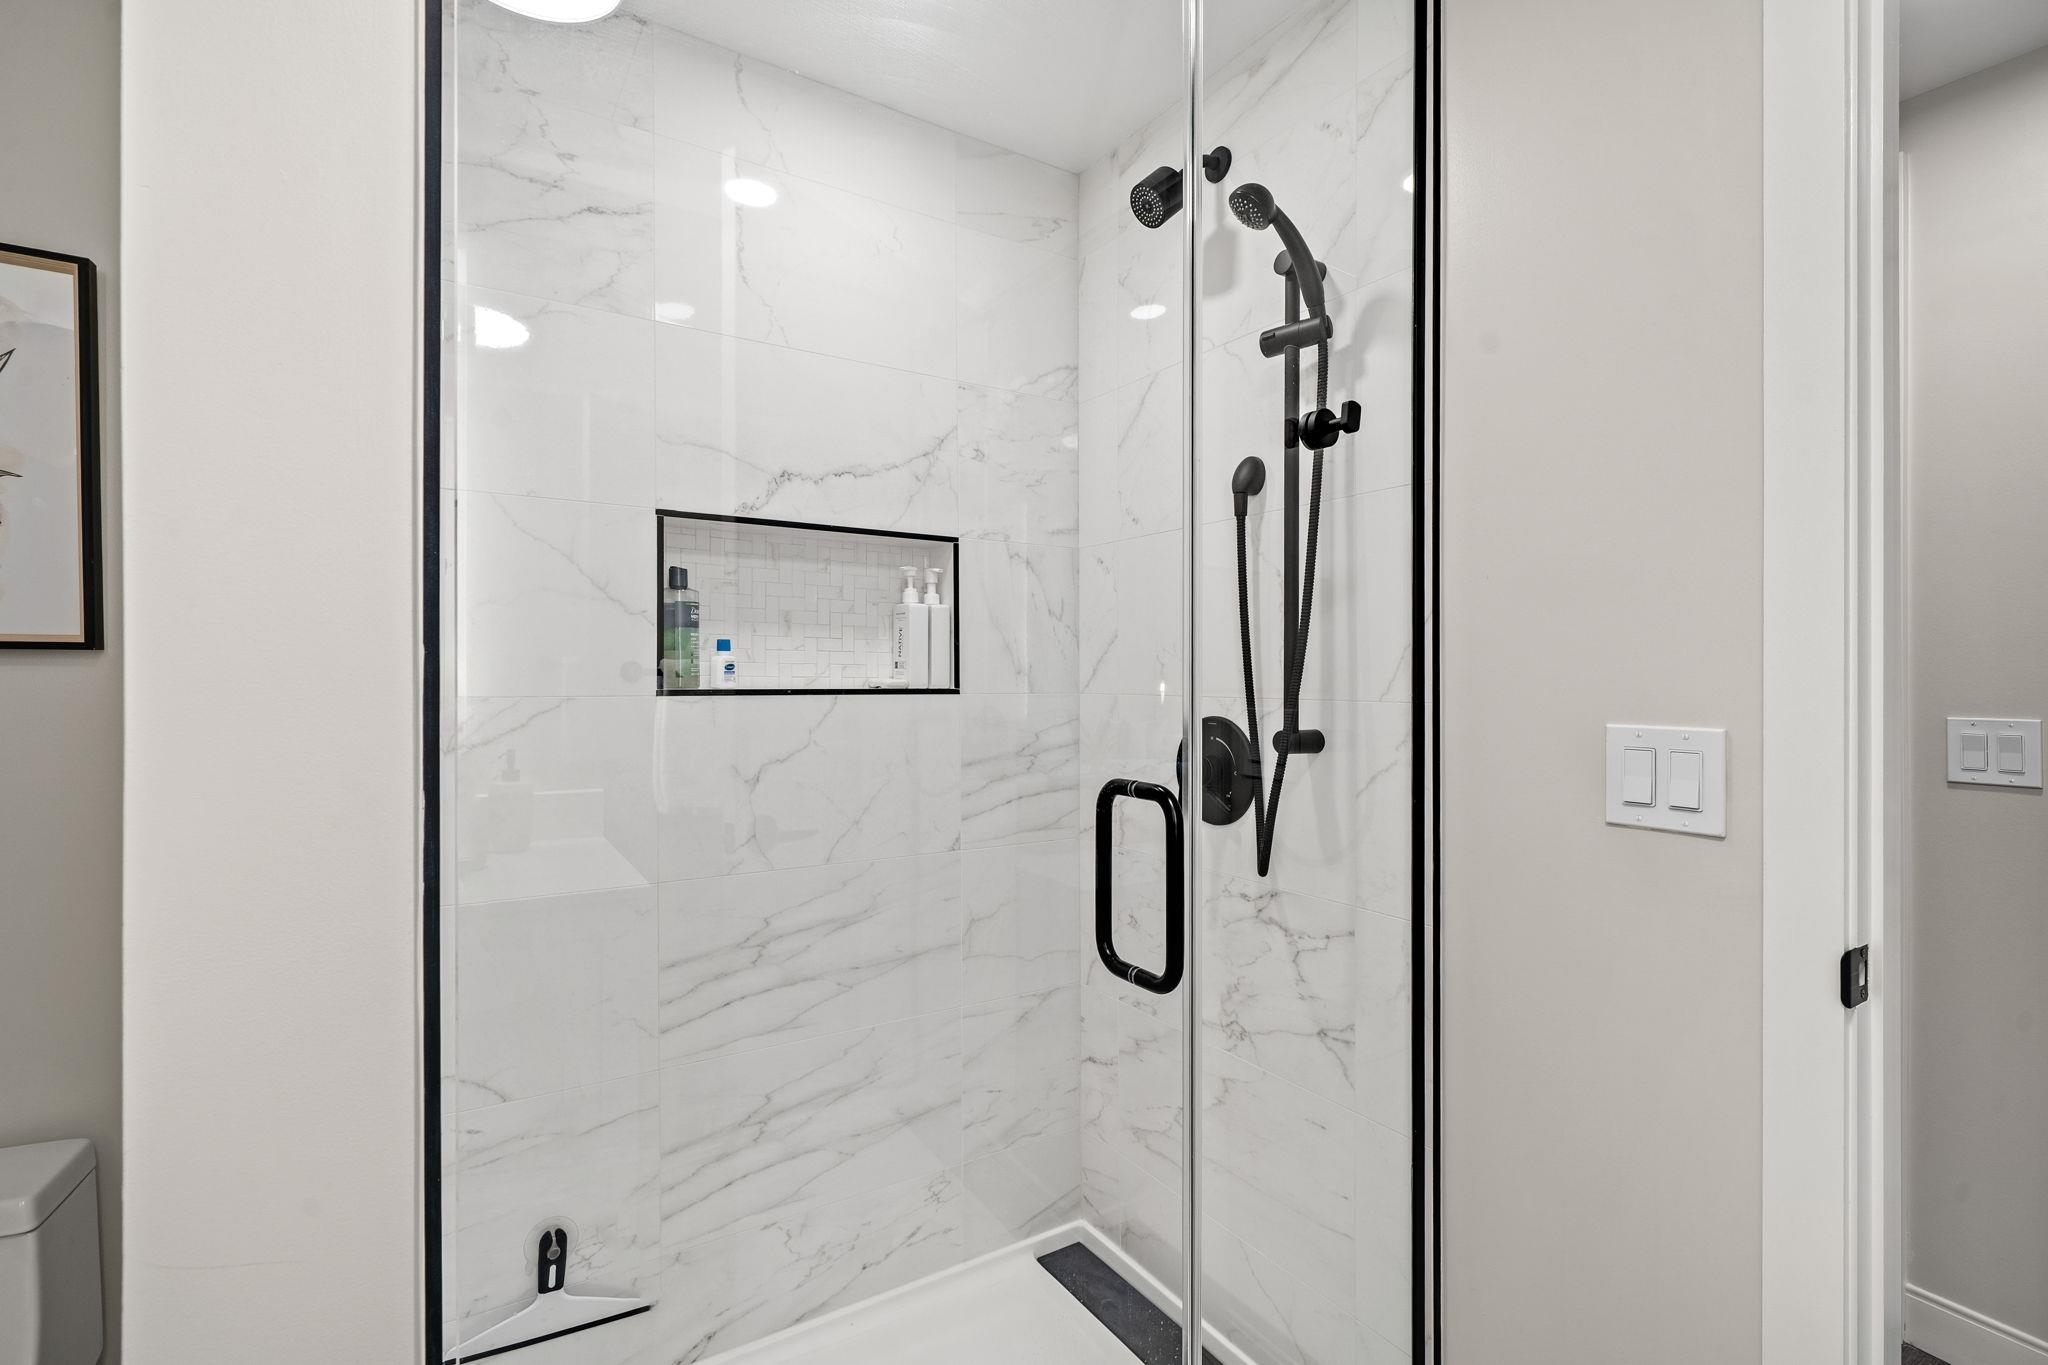
Bathroom shower with white marble-look tile, black fixtures, and a built-in shampoo niche.
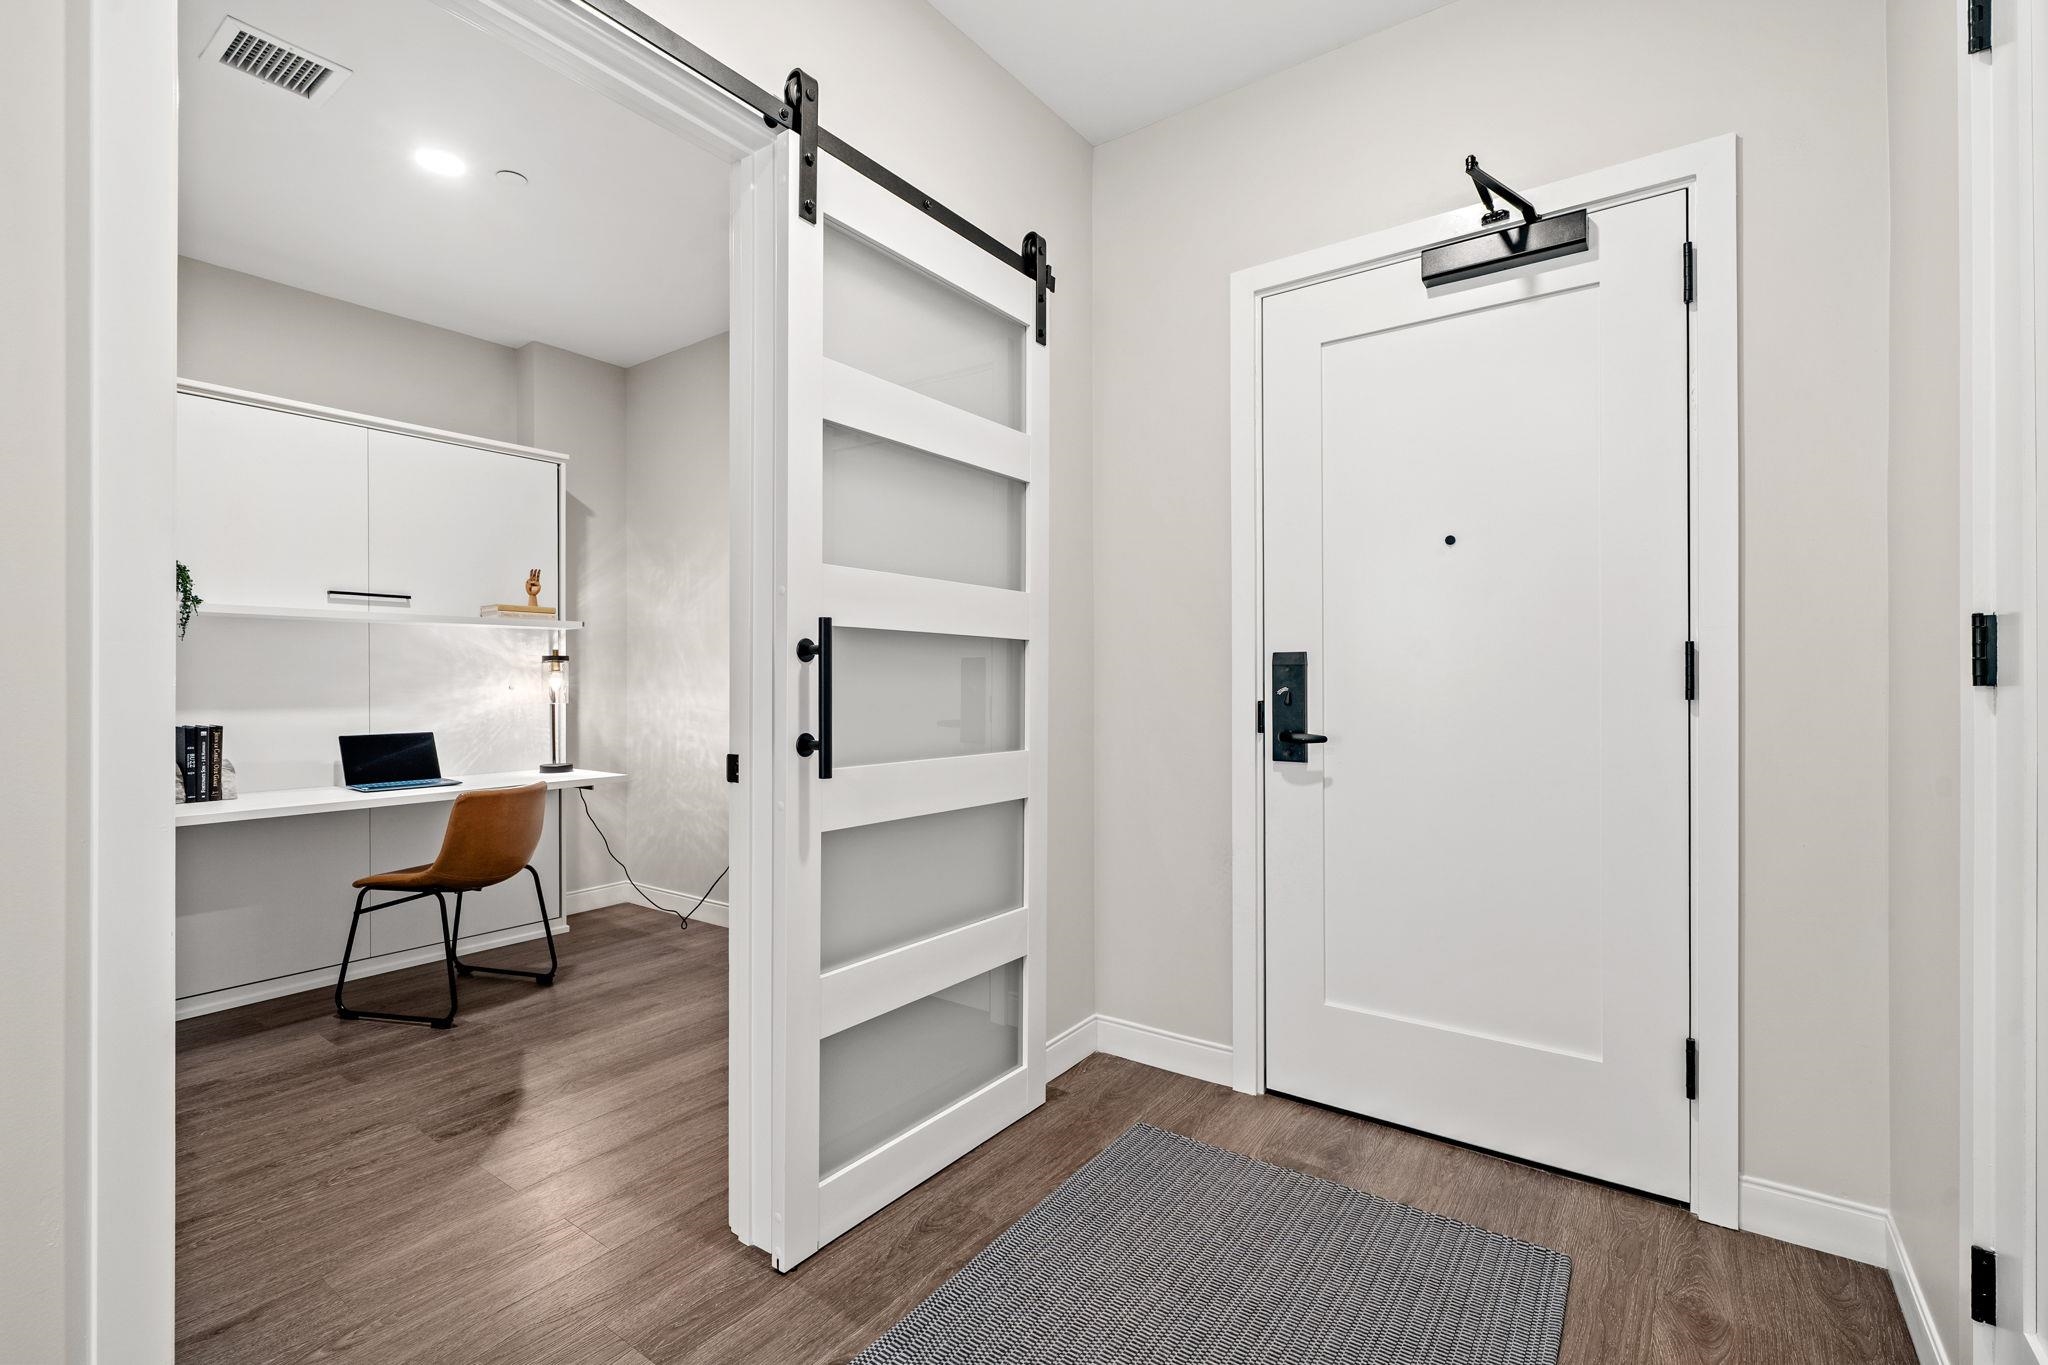
Modern condo entryway with a white barn door opening onto a built-in desk and tan chair.
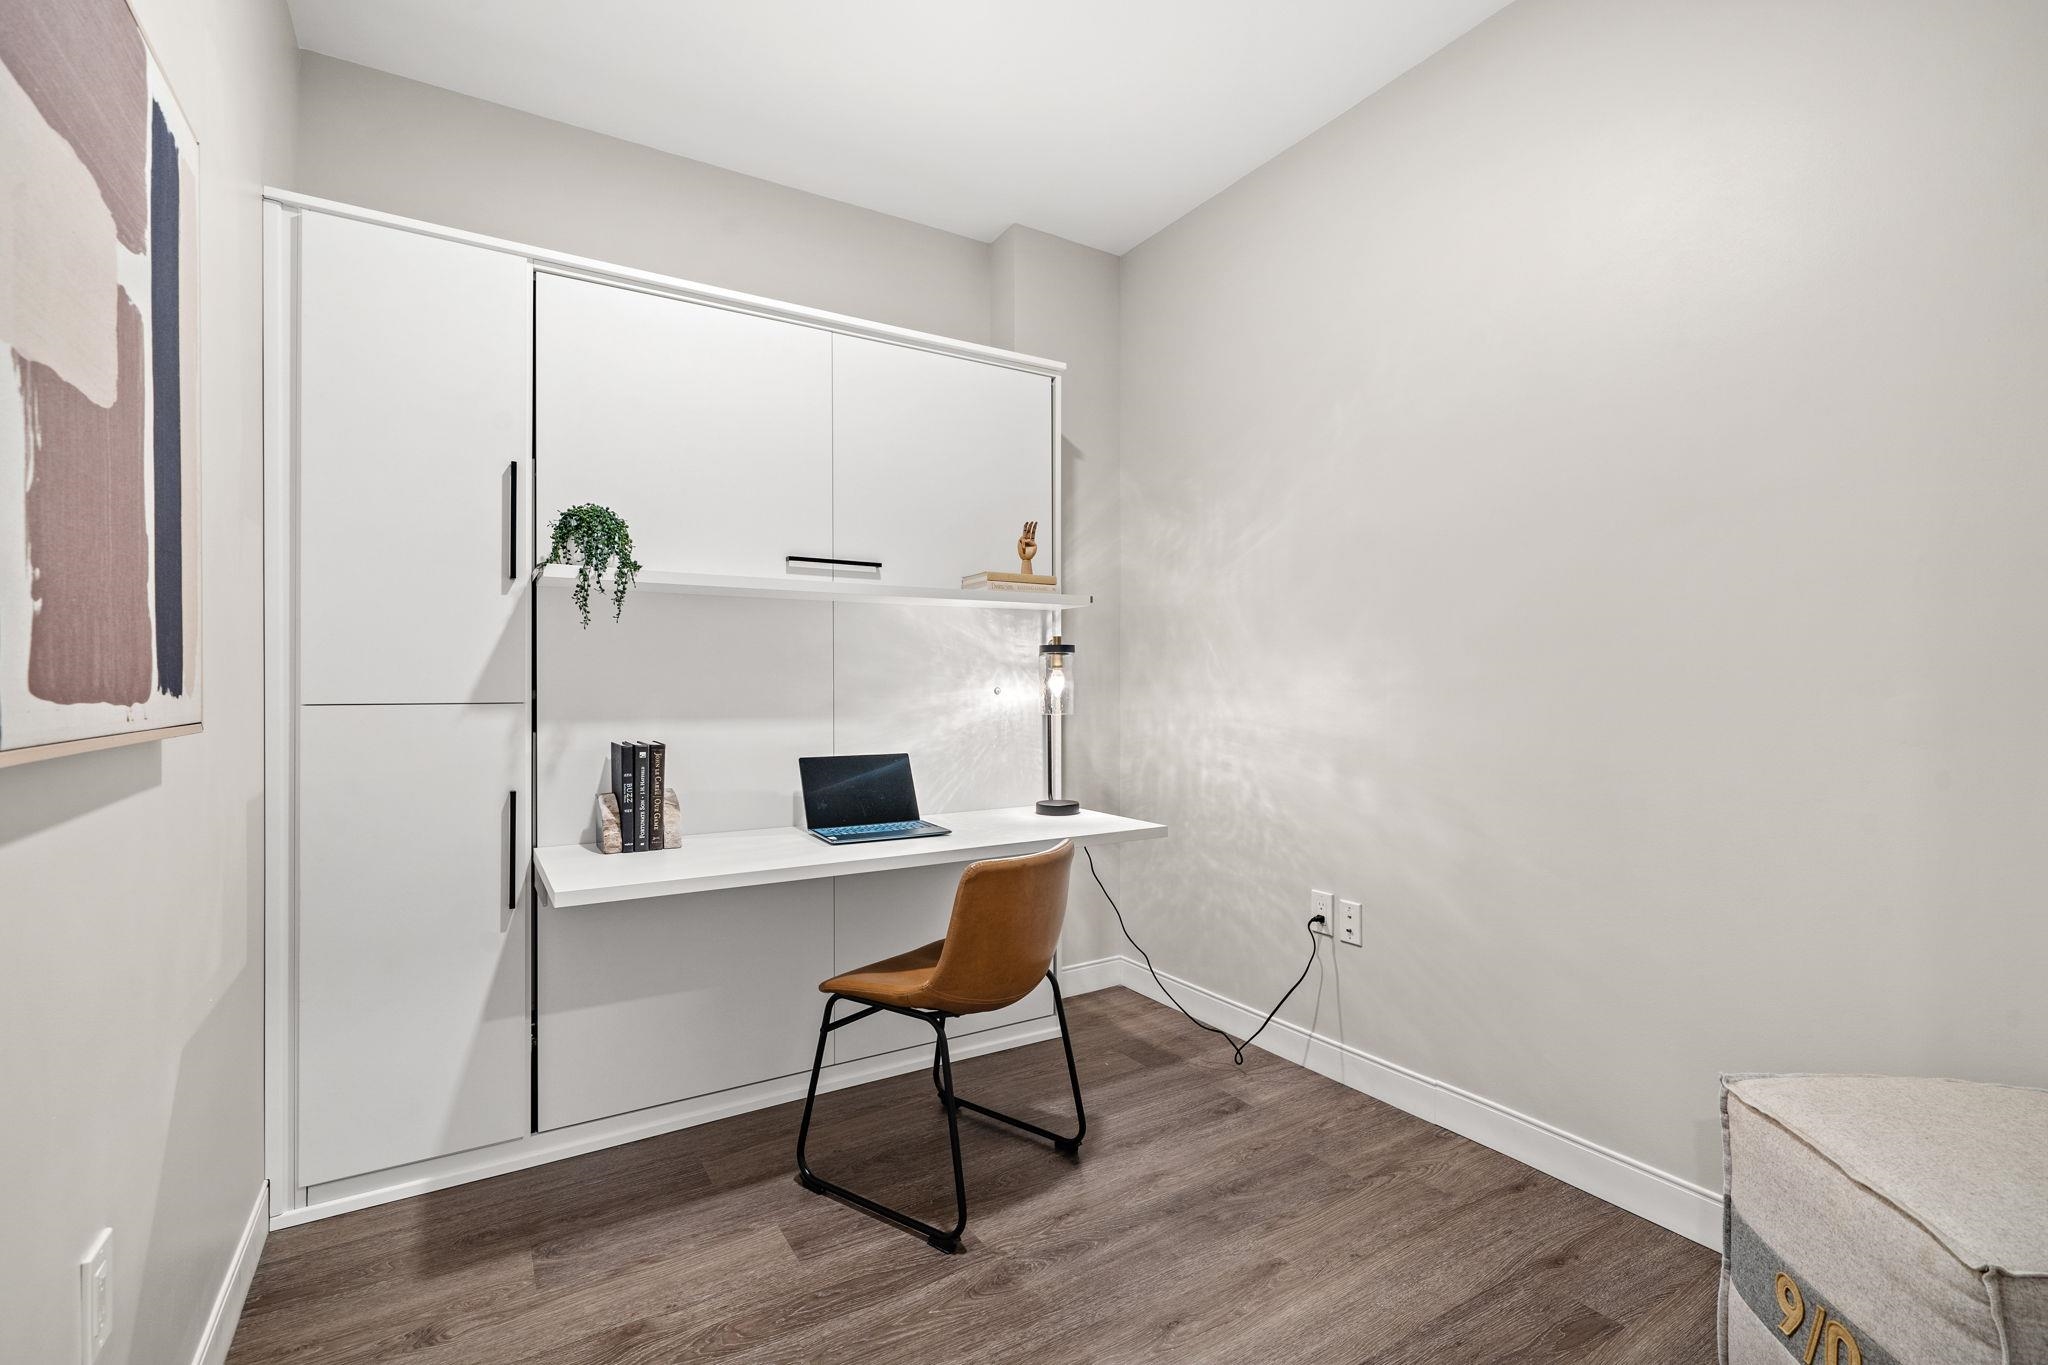
Home office nook with a built-in white desk, brown chair, and laptop.
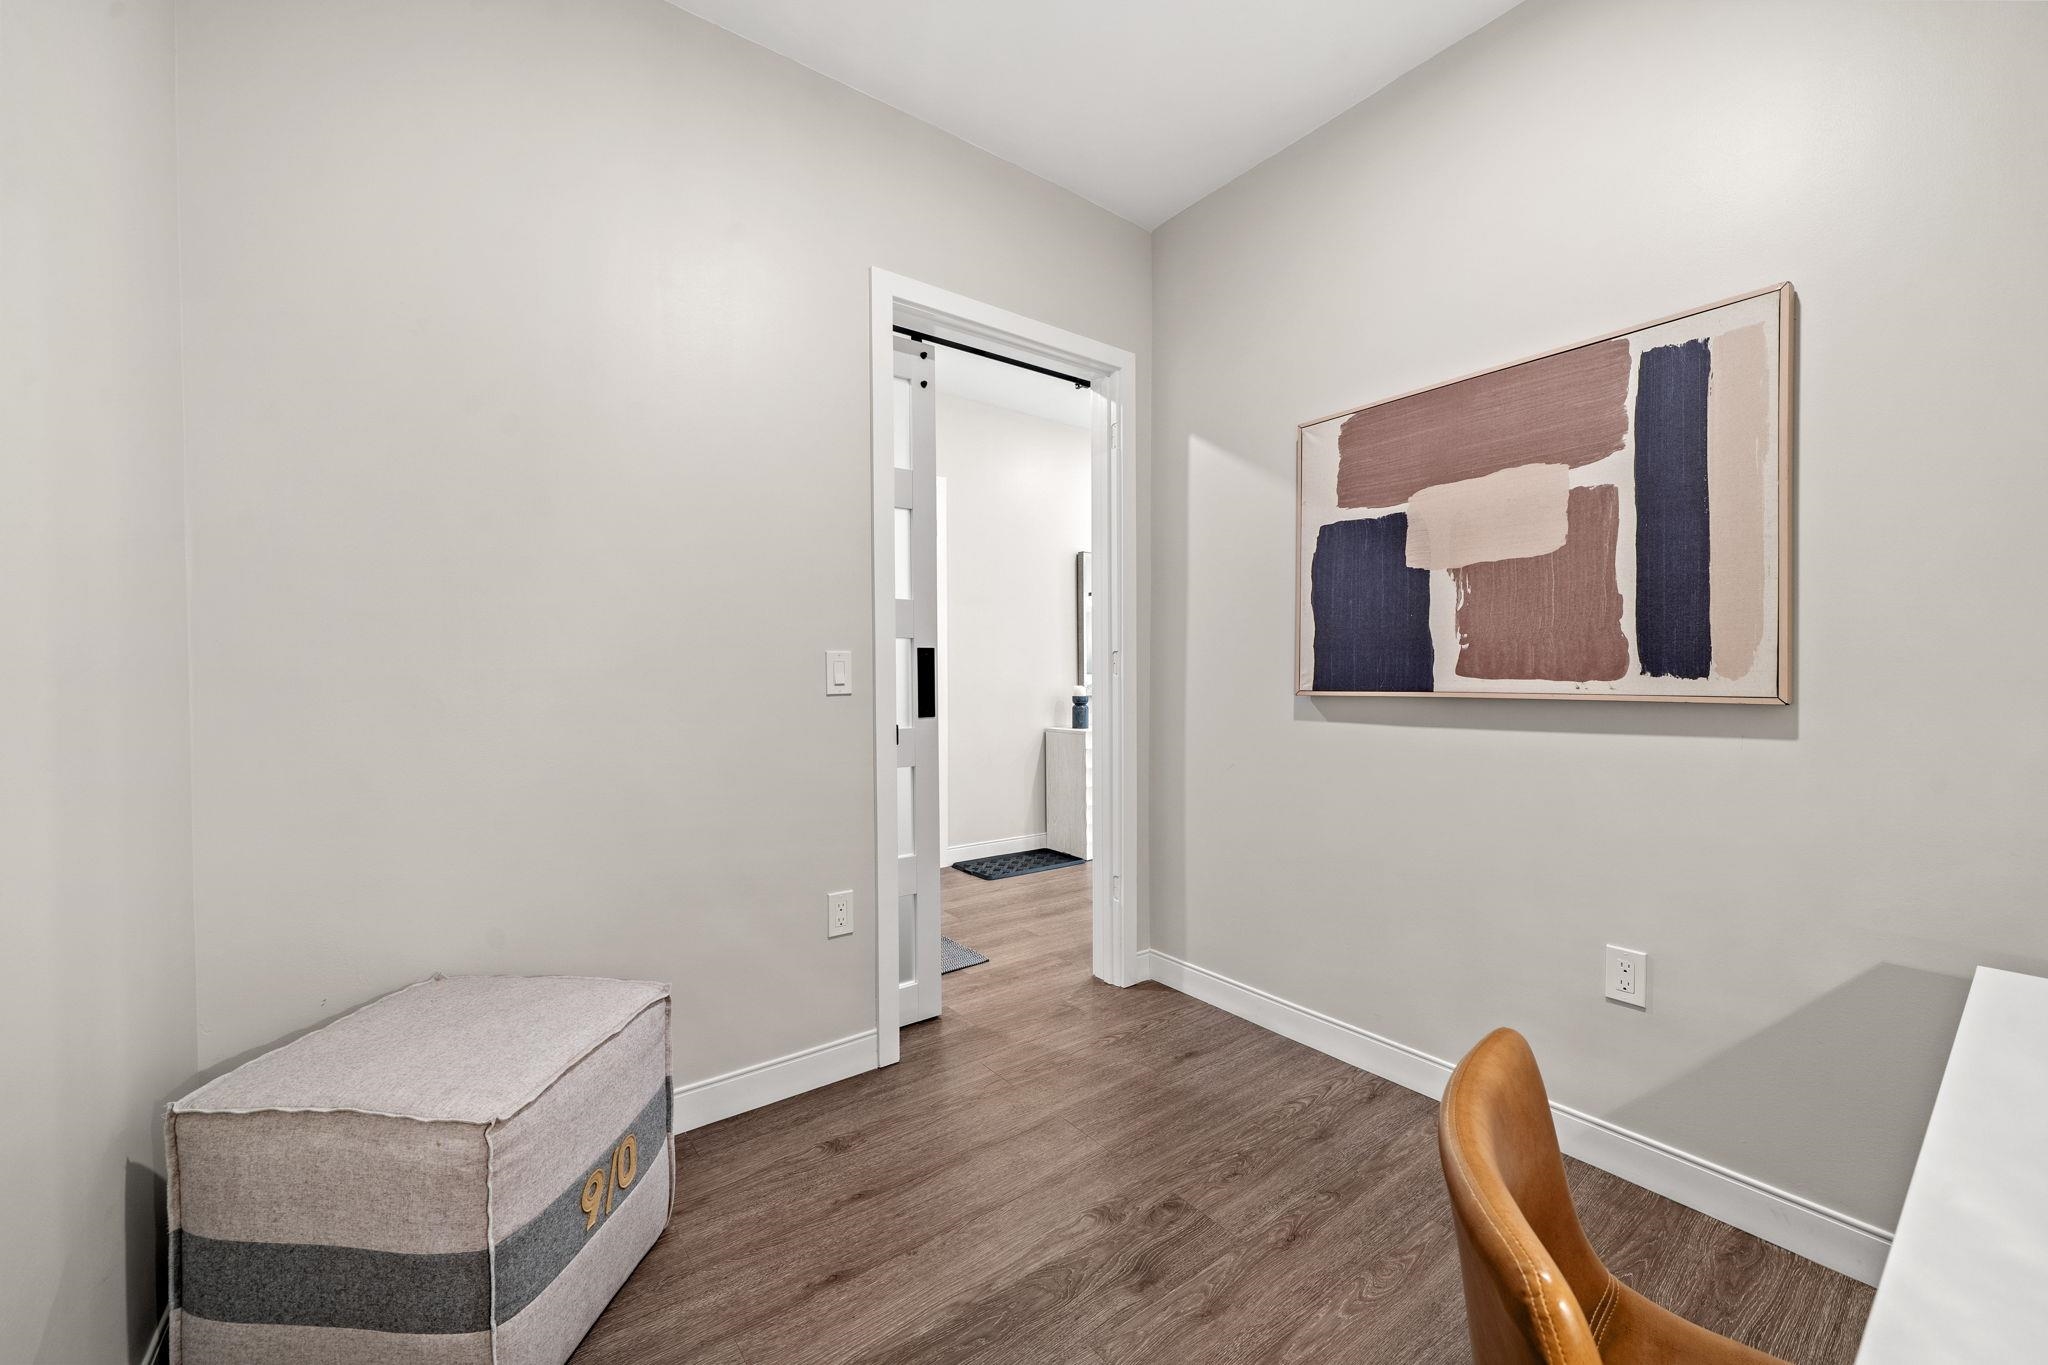
Furnished room with wood-look flooring, abstract wall art, and a sliding door to the entry.
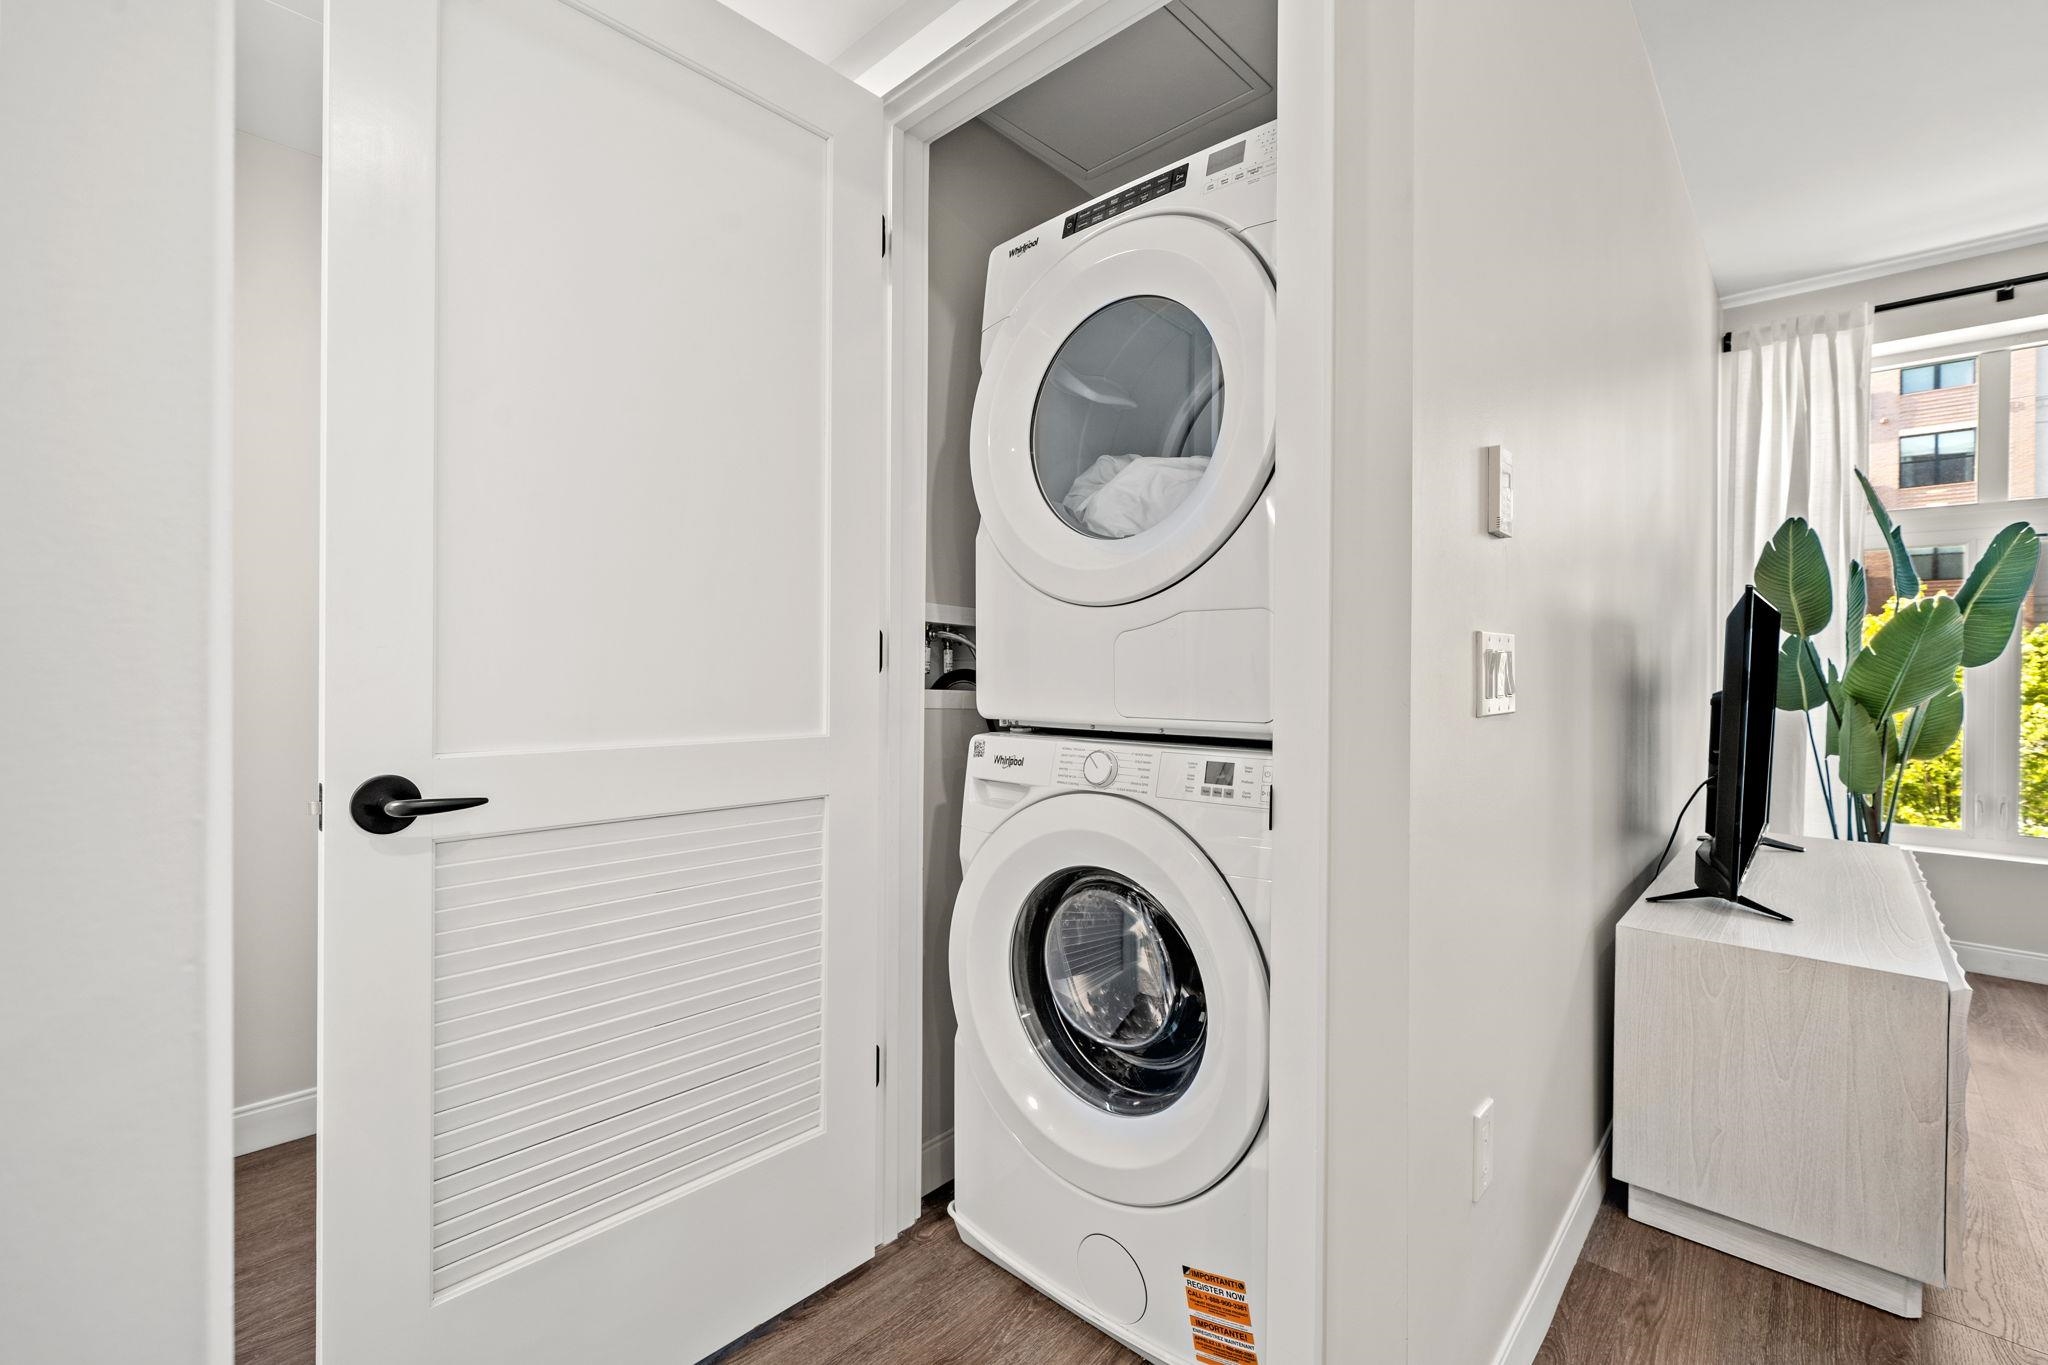
Stacked Whirlpool washer and dryer in a white laundry closet beside the living area.
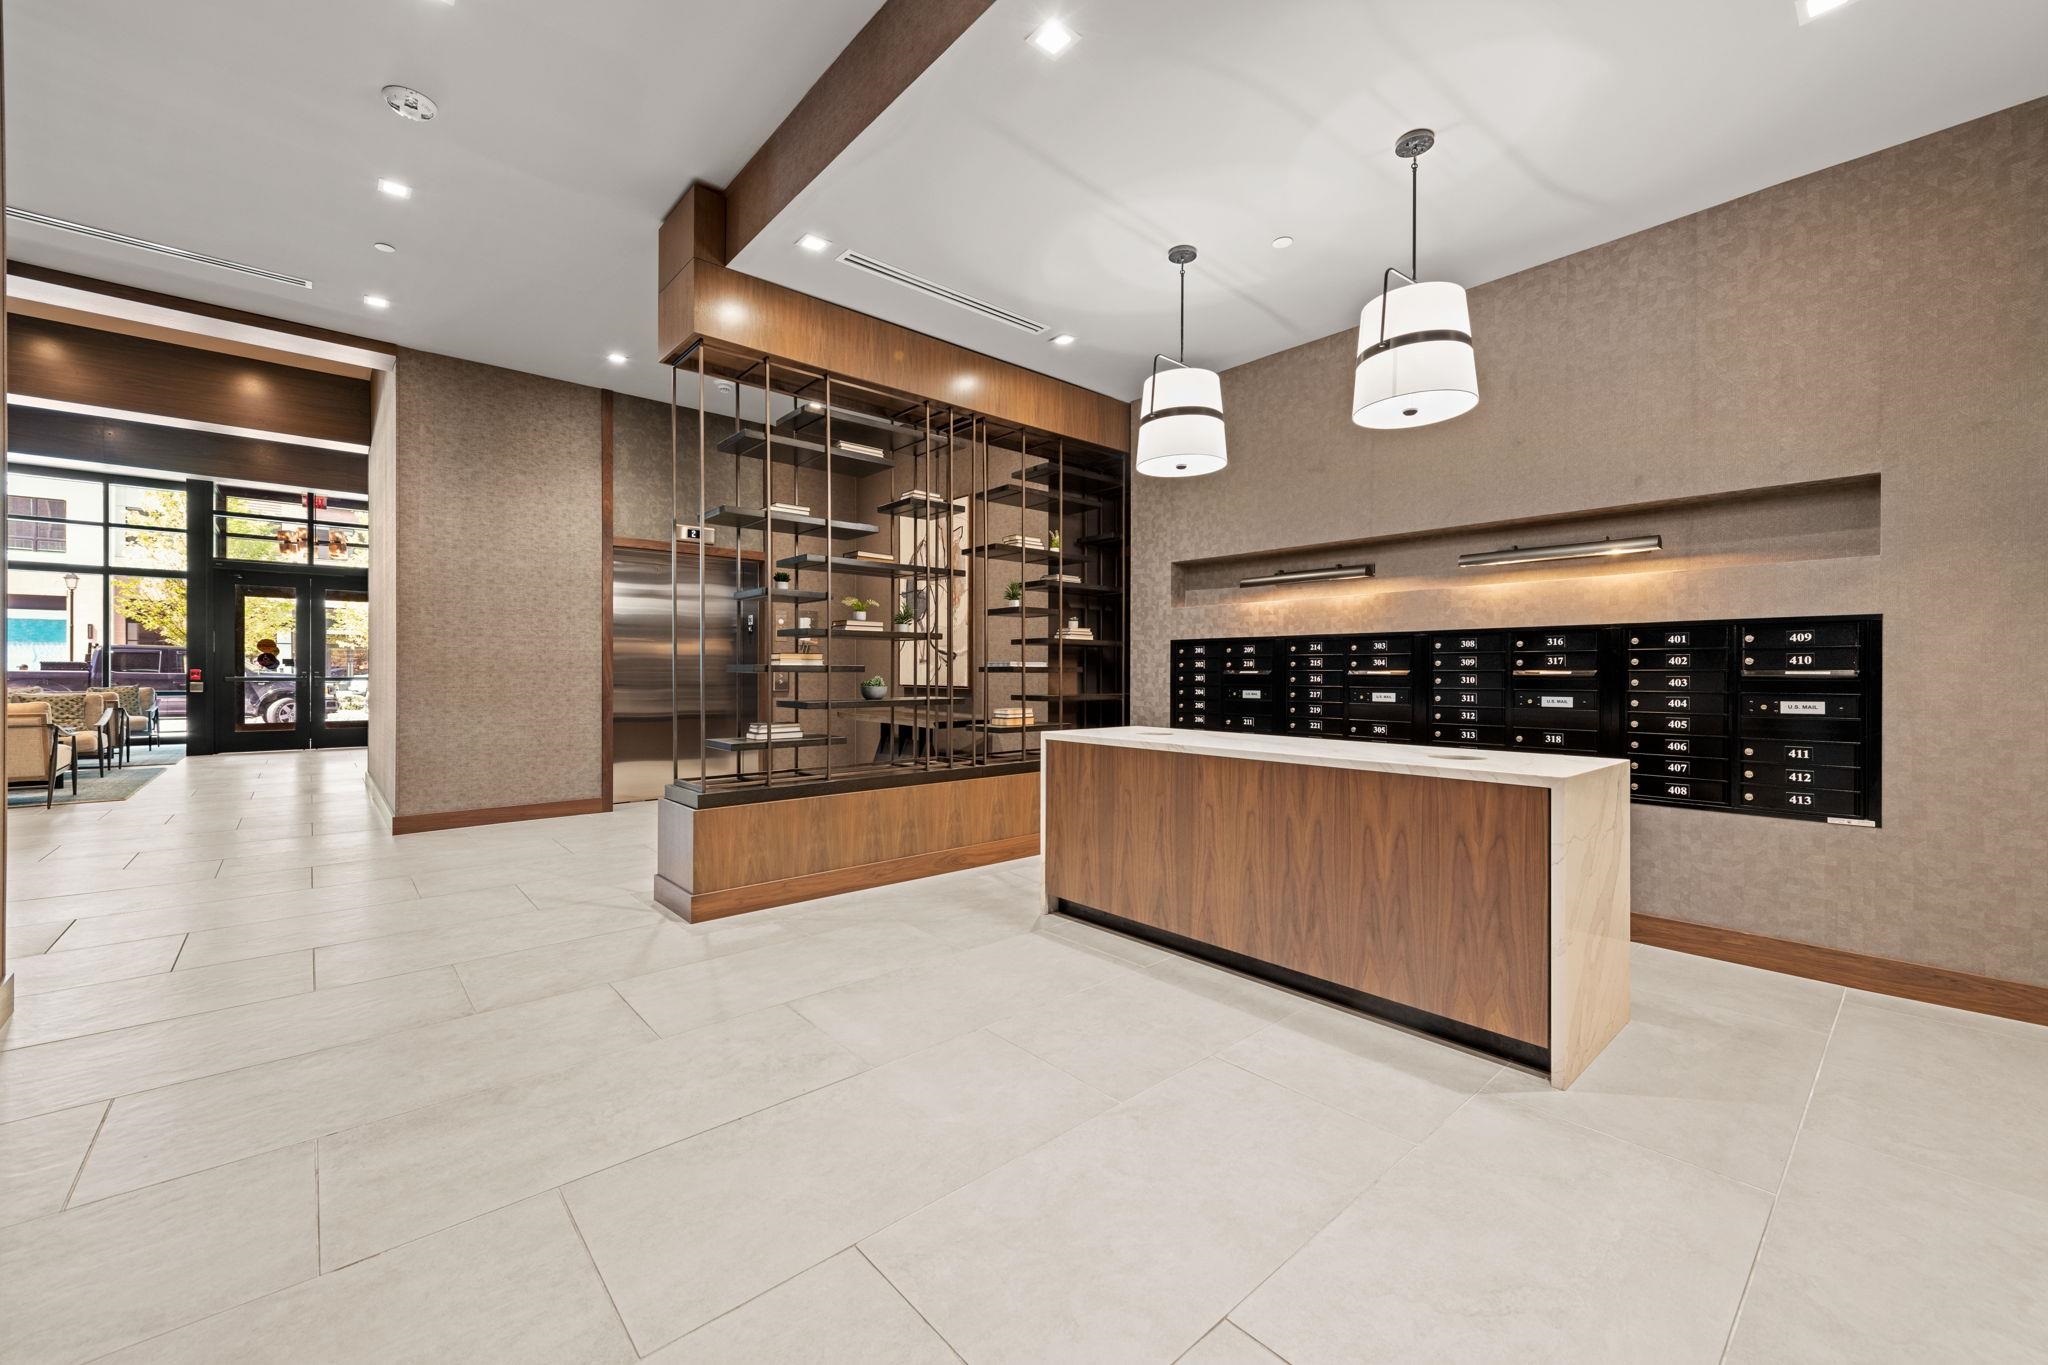
Modern apartment lobby with a wood reception desk, black mailboxes, and glass entrance doors.
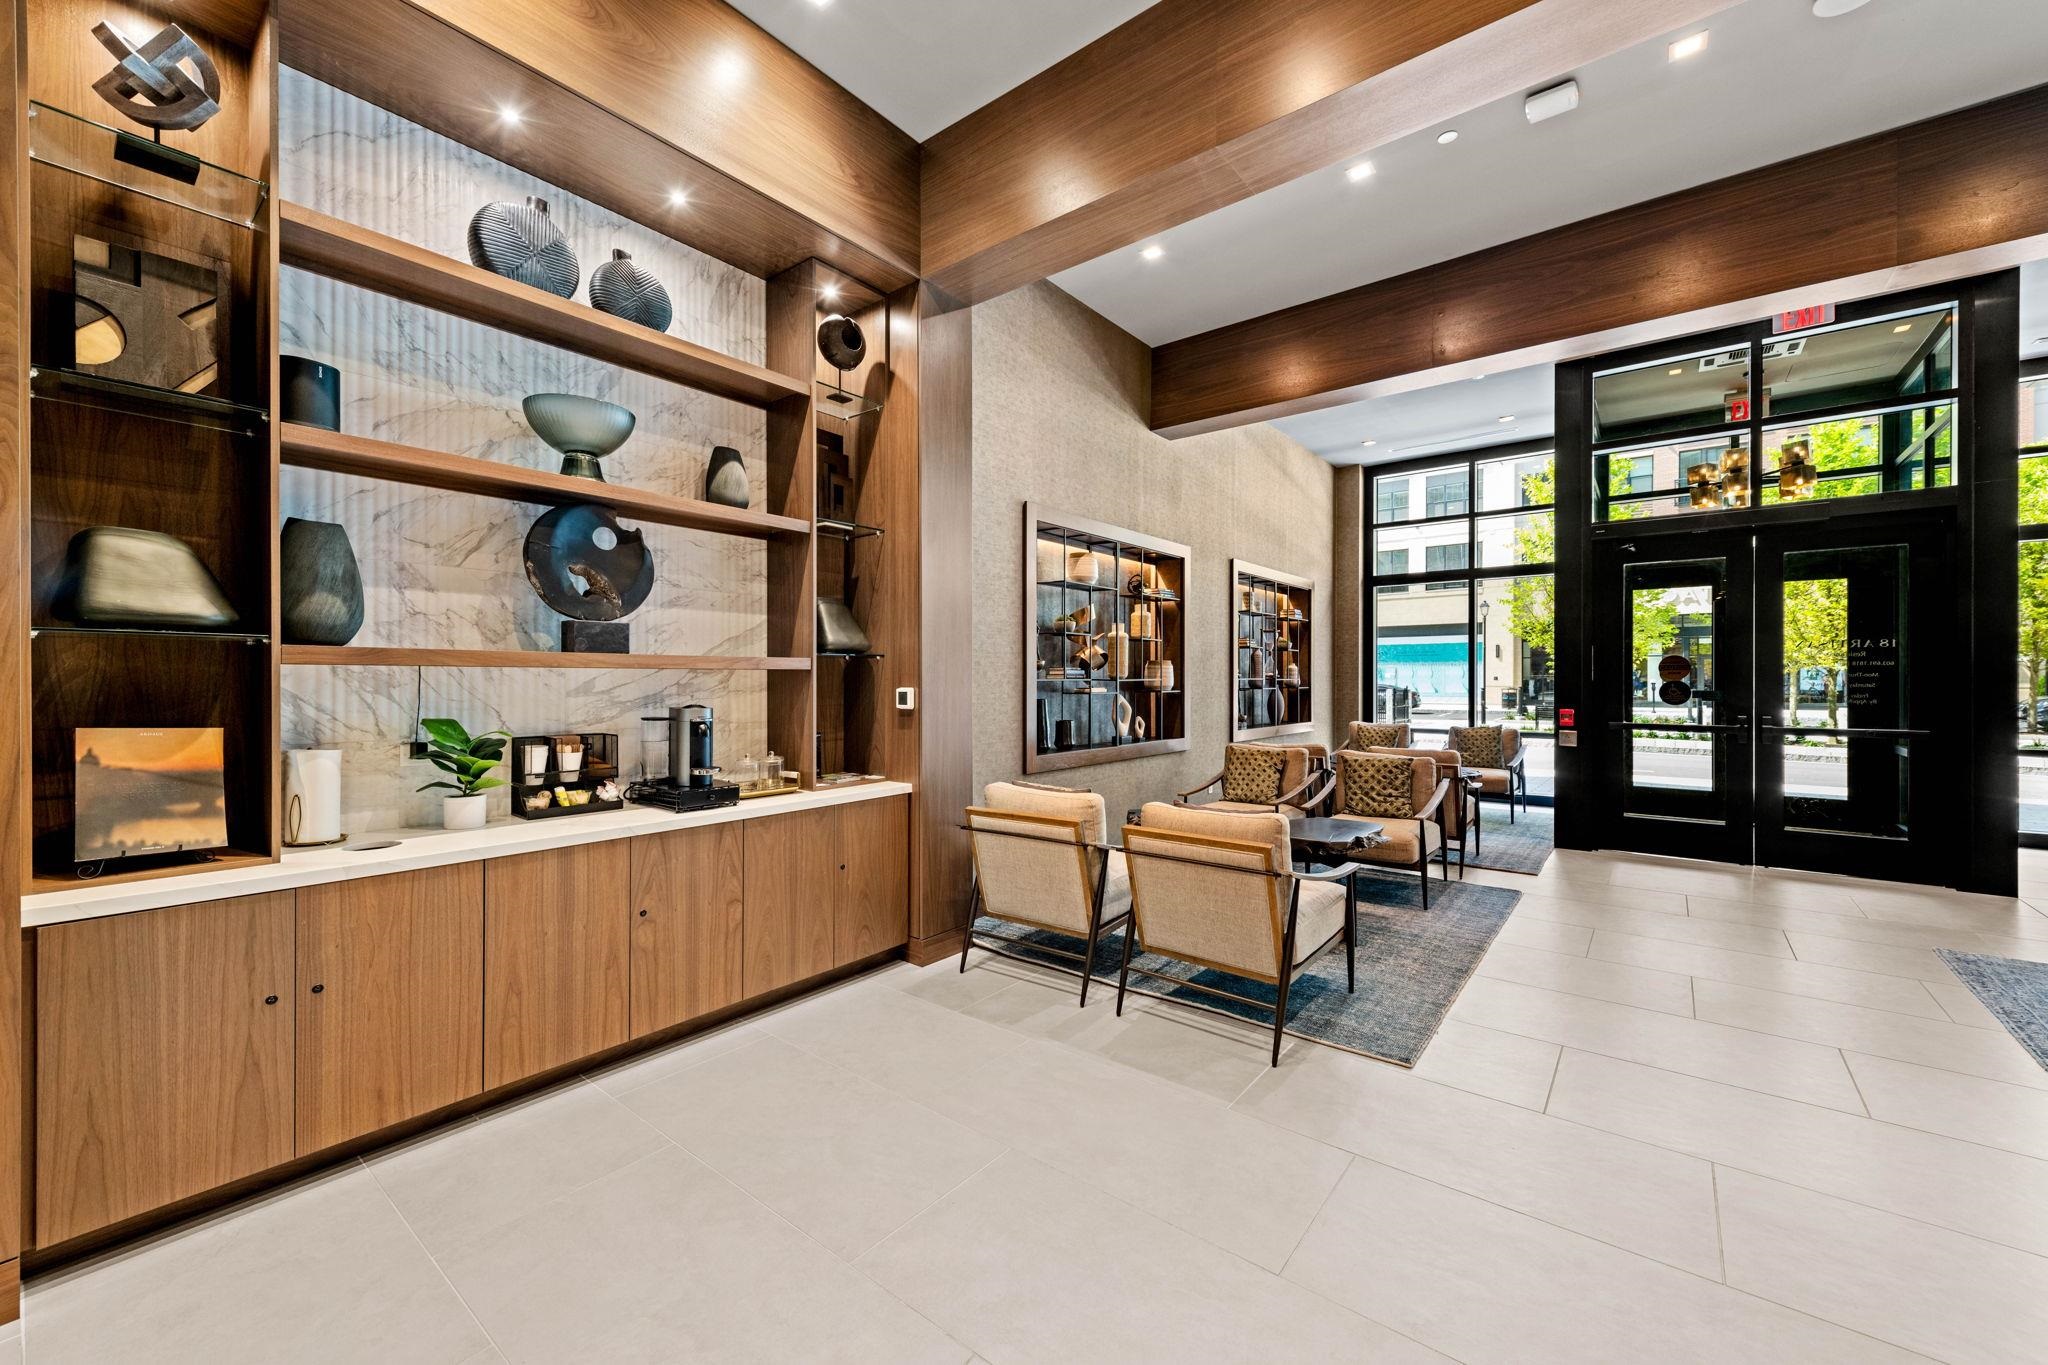
Furnished lobby with wood display shelving, a coffee counter, lounge seating, and glass entrance doors.
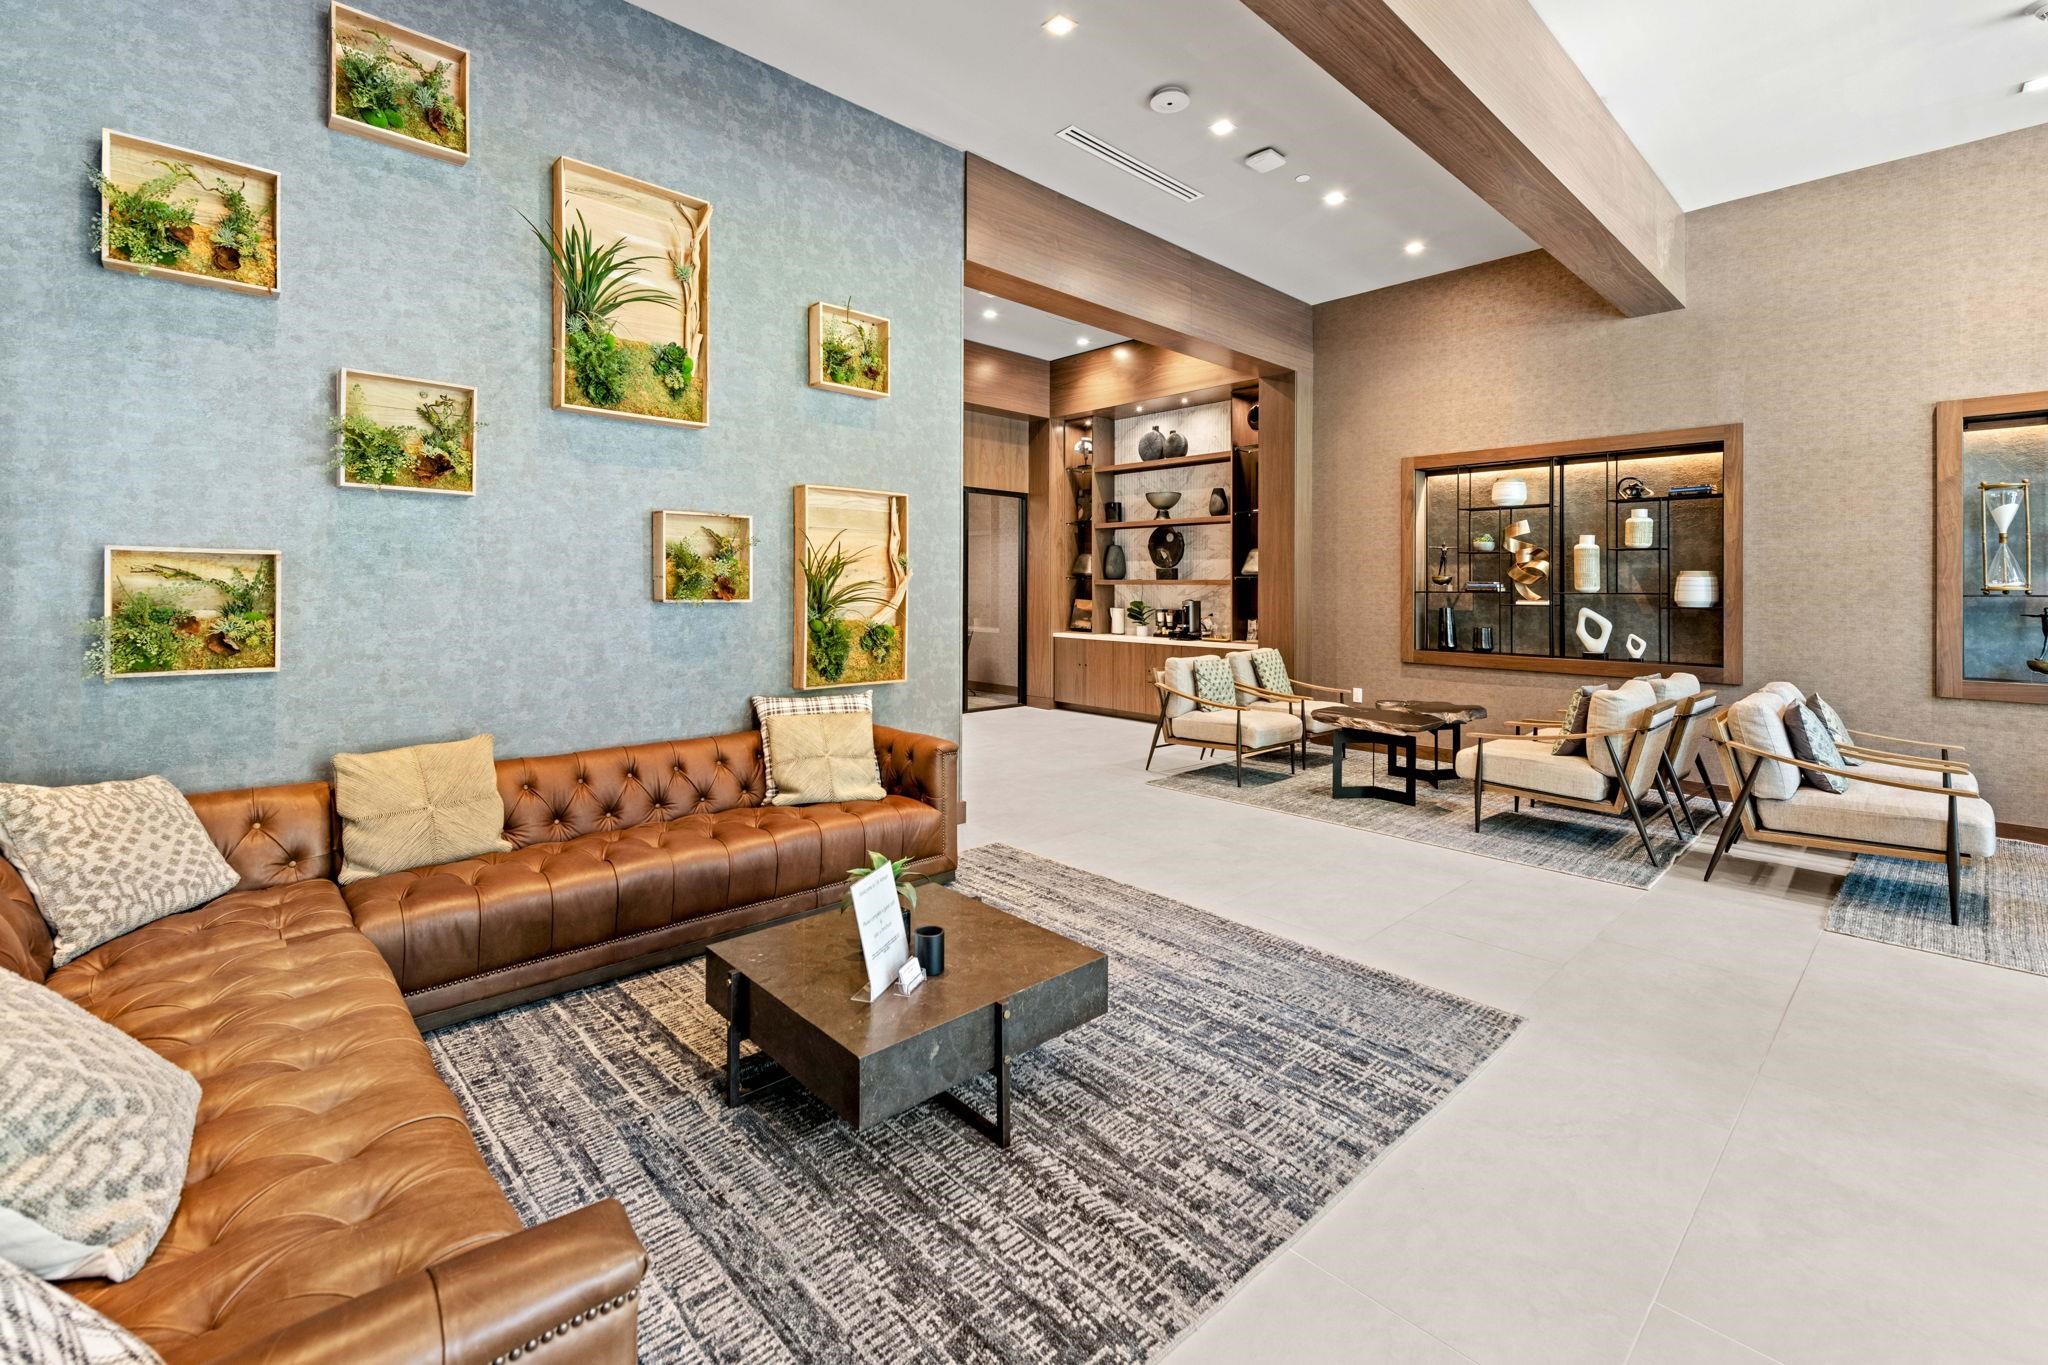
Furnished lounge with a brown leather sectional, cream chairs, and framed plant arrangements on a blue wall.
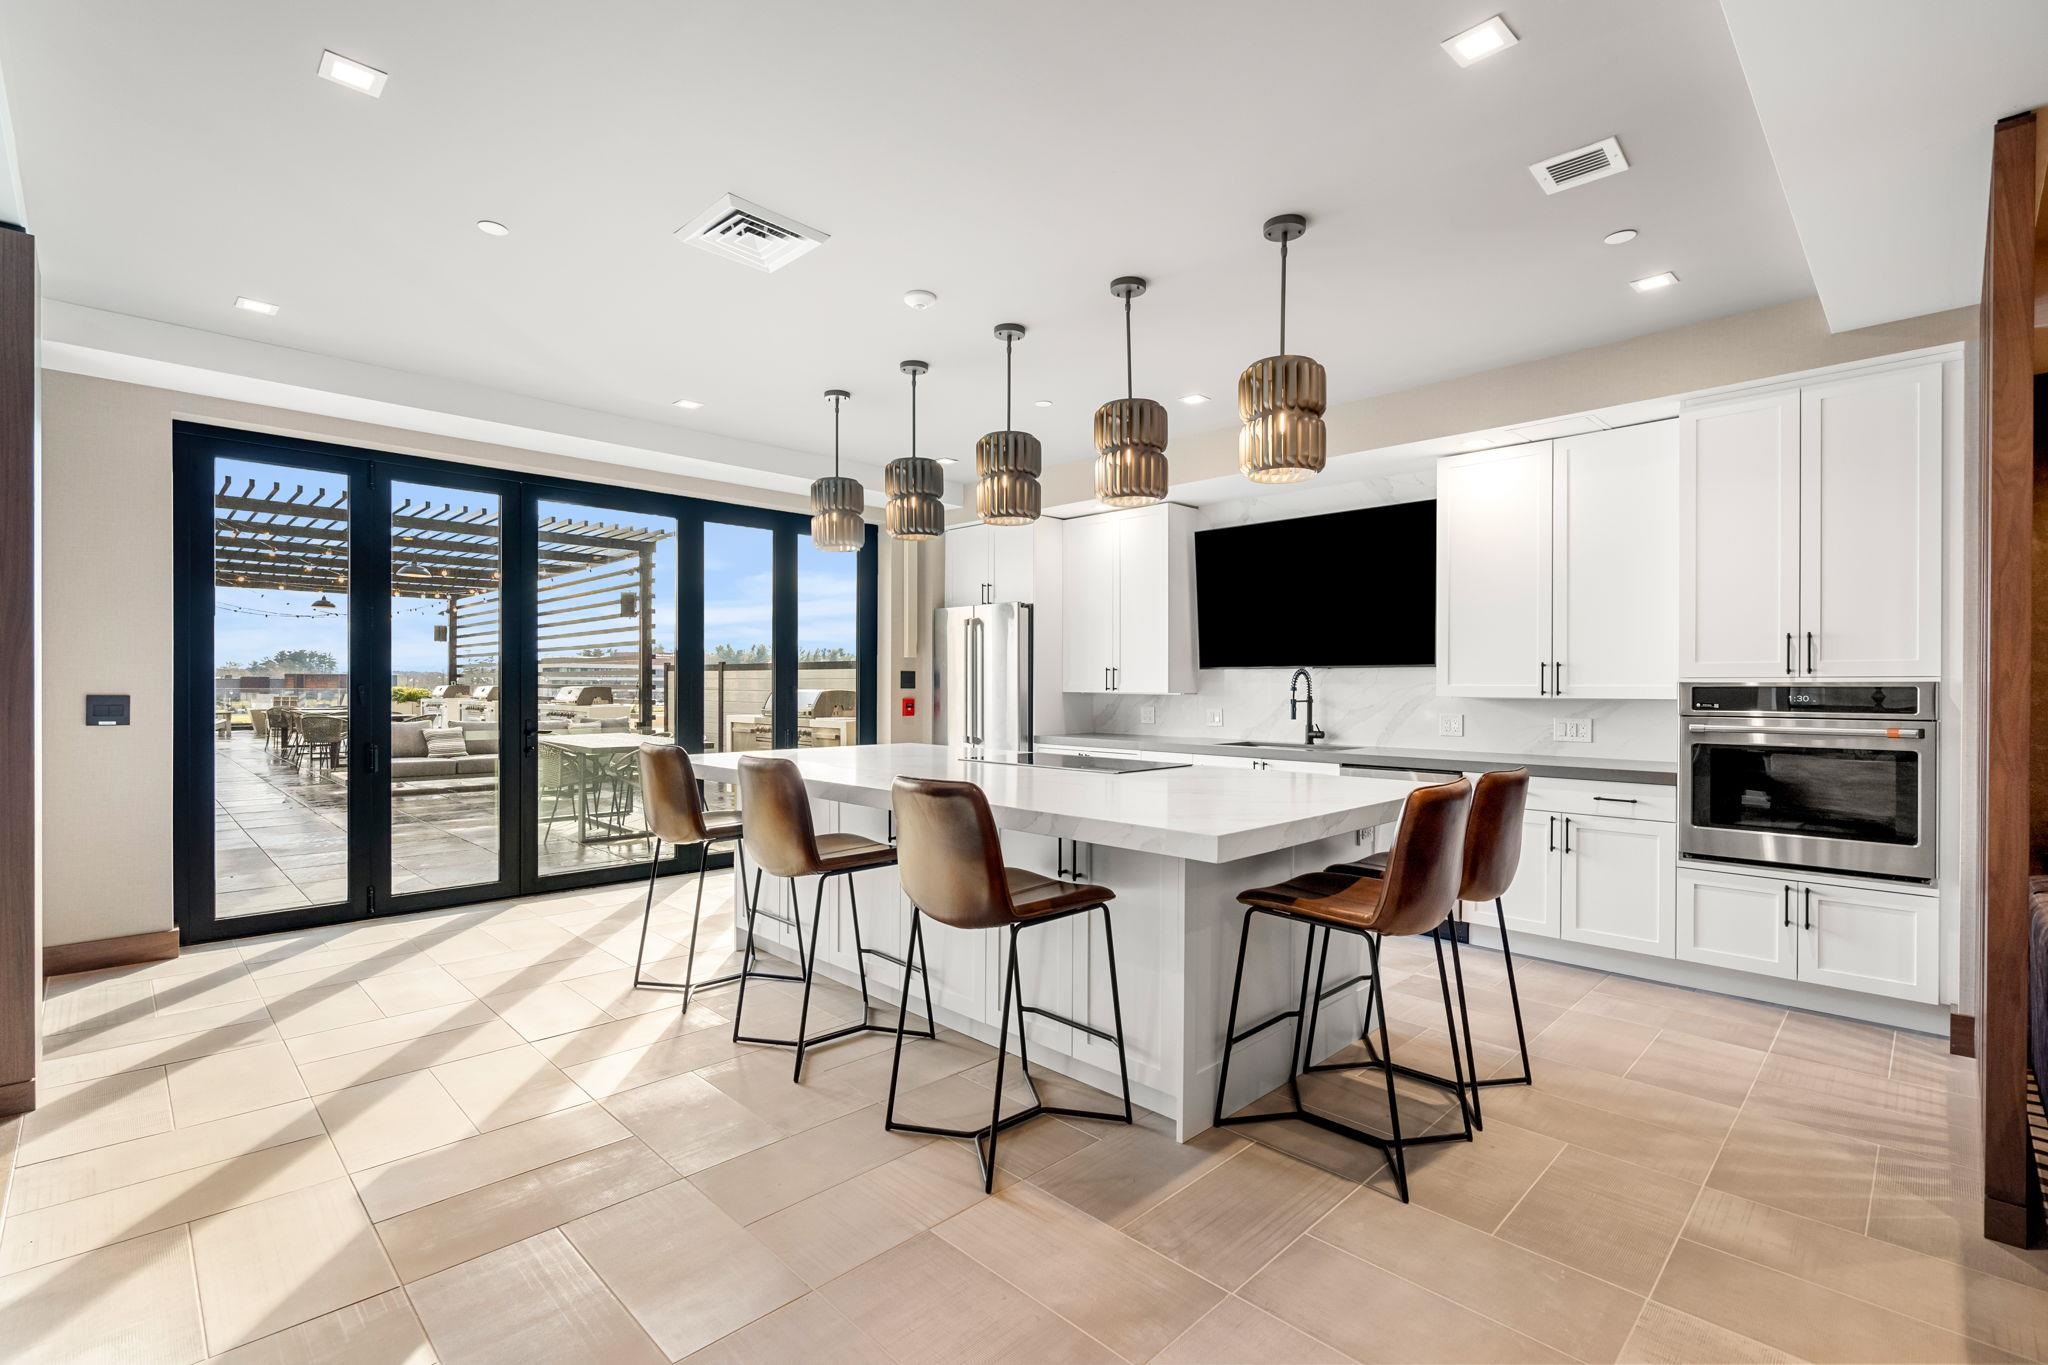
Modern white kitchen with a large island, brown bar stools, and sliding doors to a furnished patio.
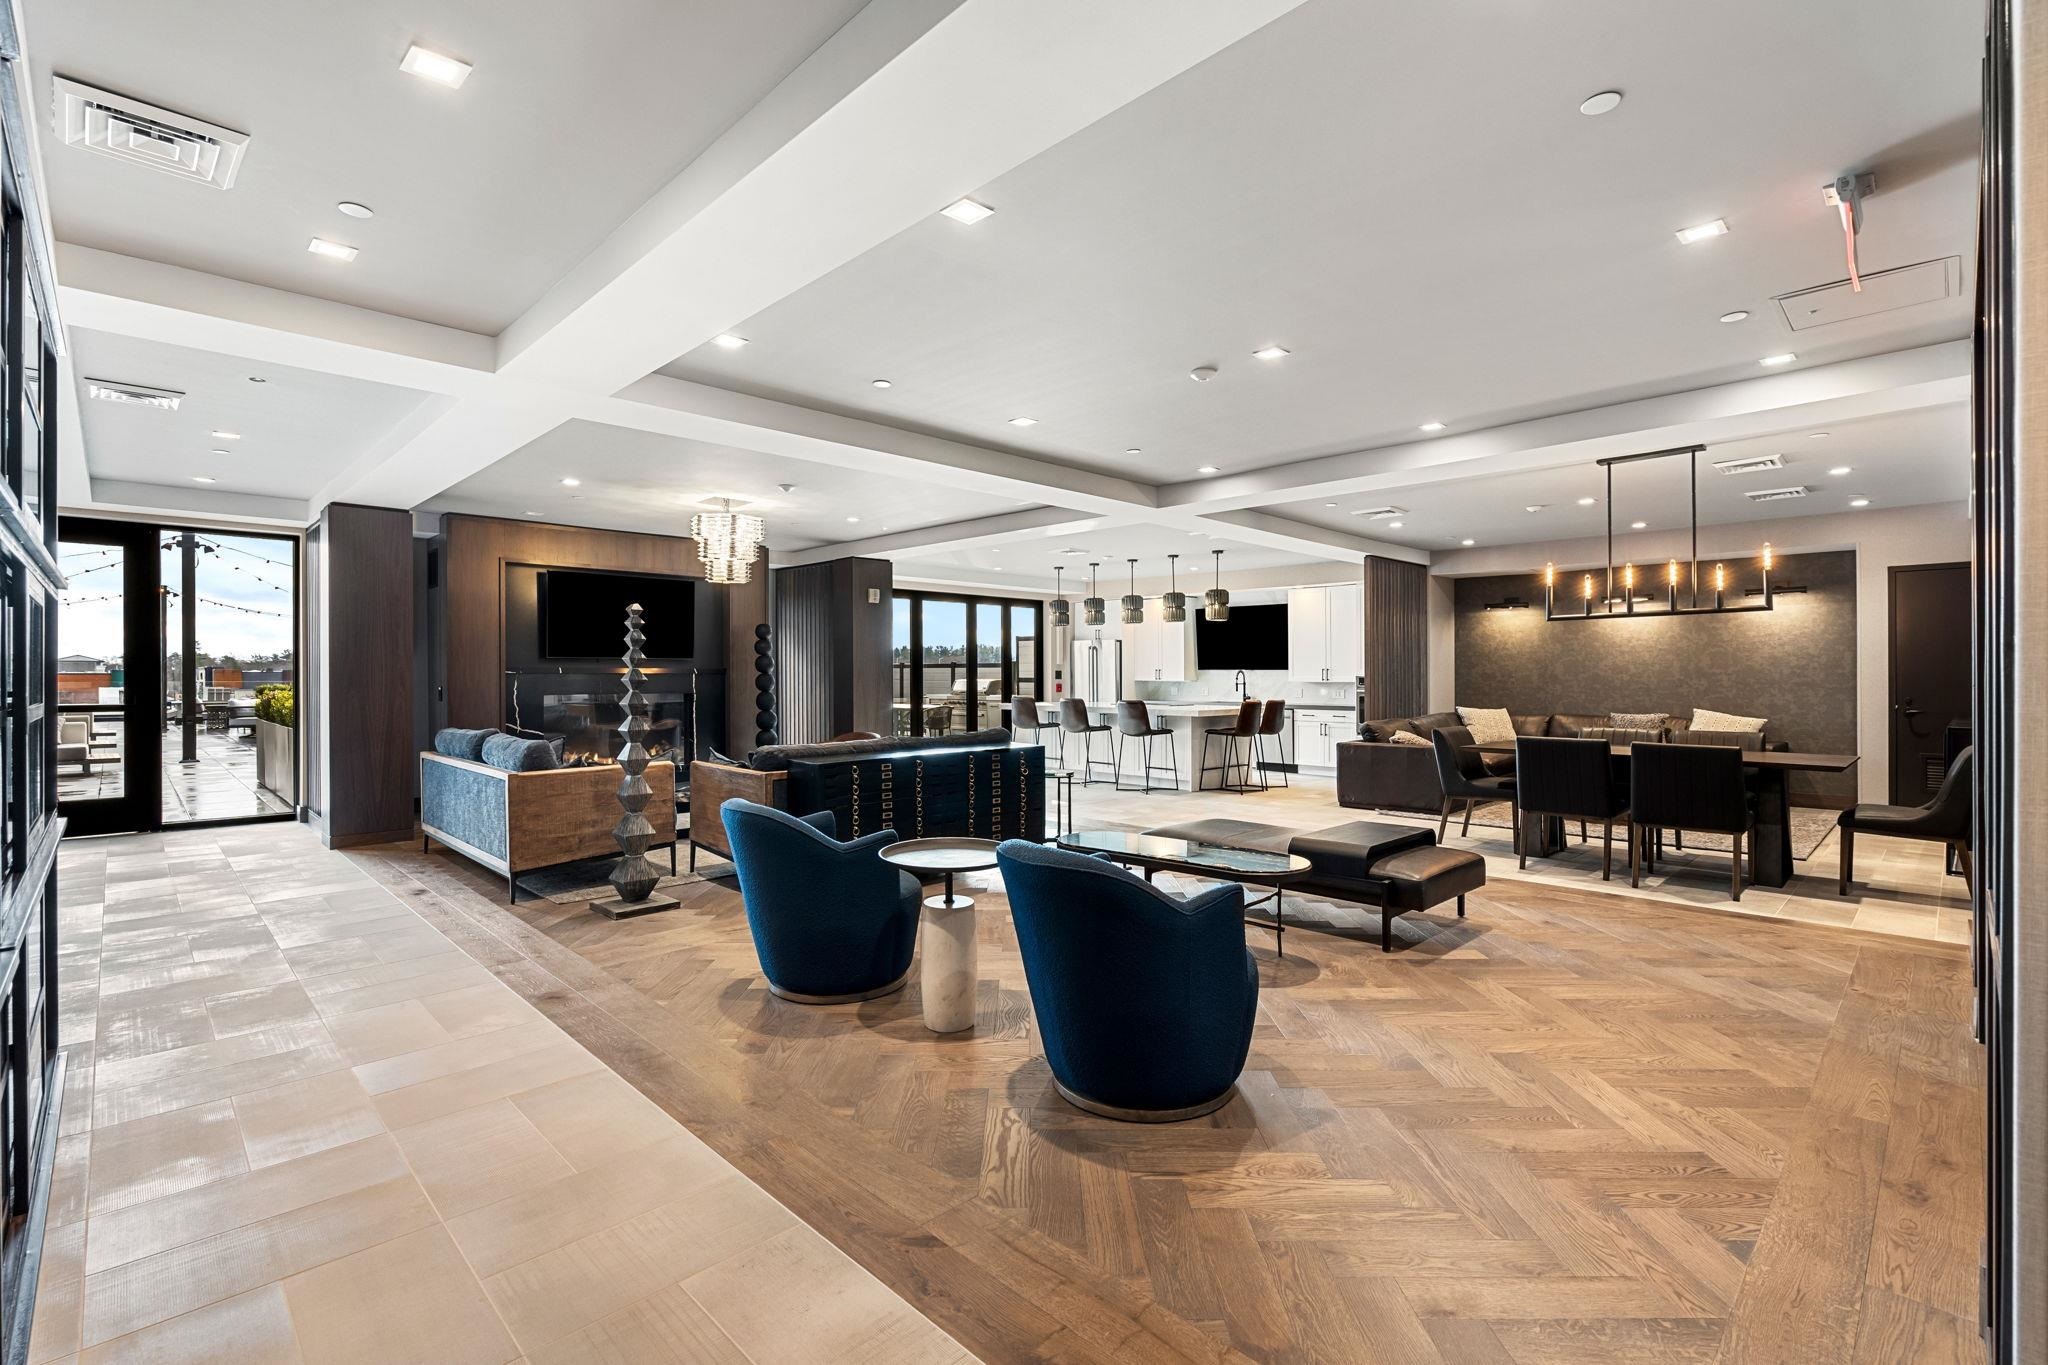
Furnished community lounge with blue chairs, a dining area, and an open kitchen.
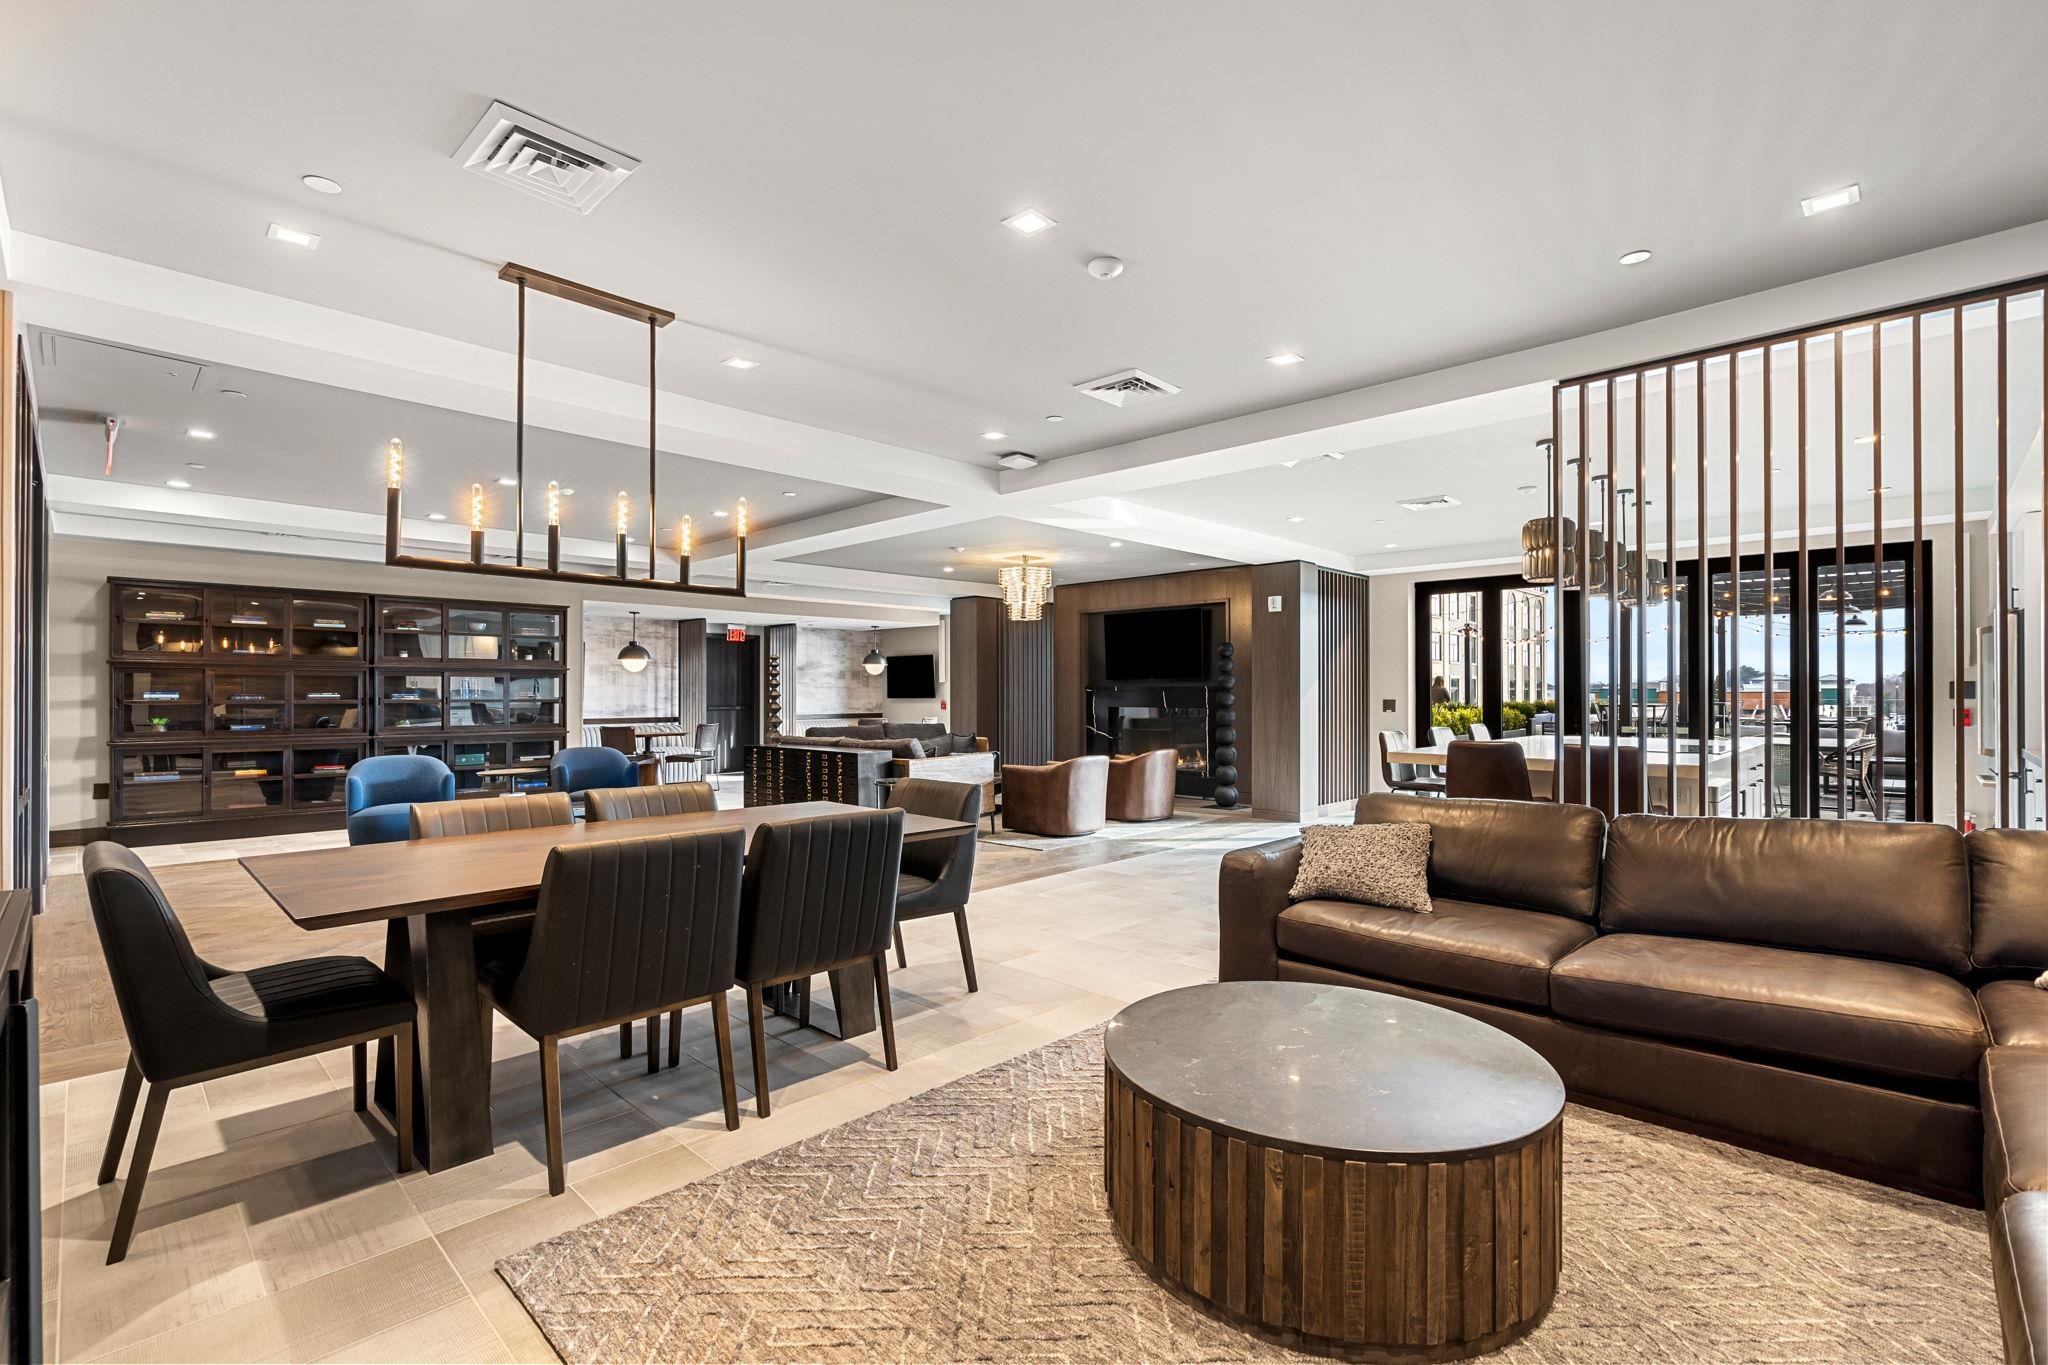
Furnished apartment lounge with a dining table, leather sofas, fireplace, and glass doors to a patio.
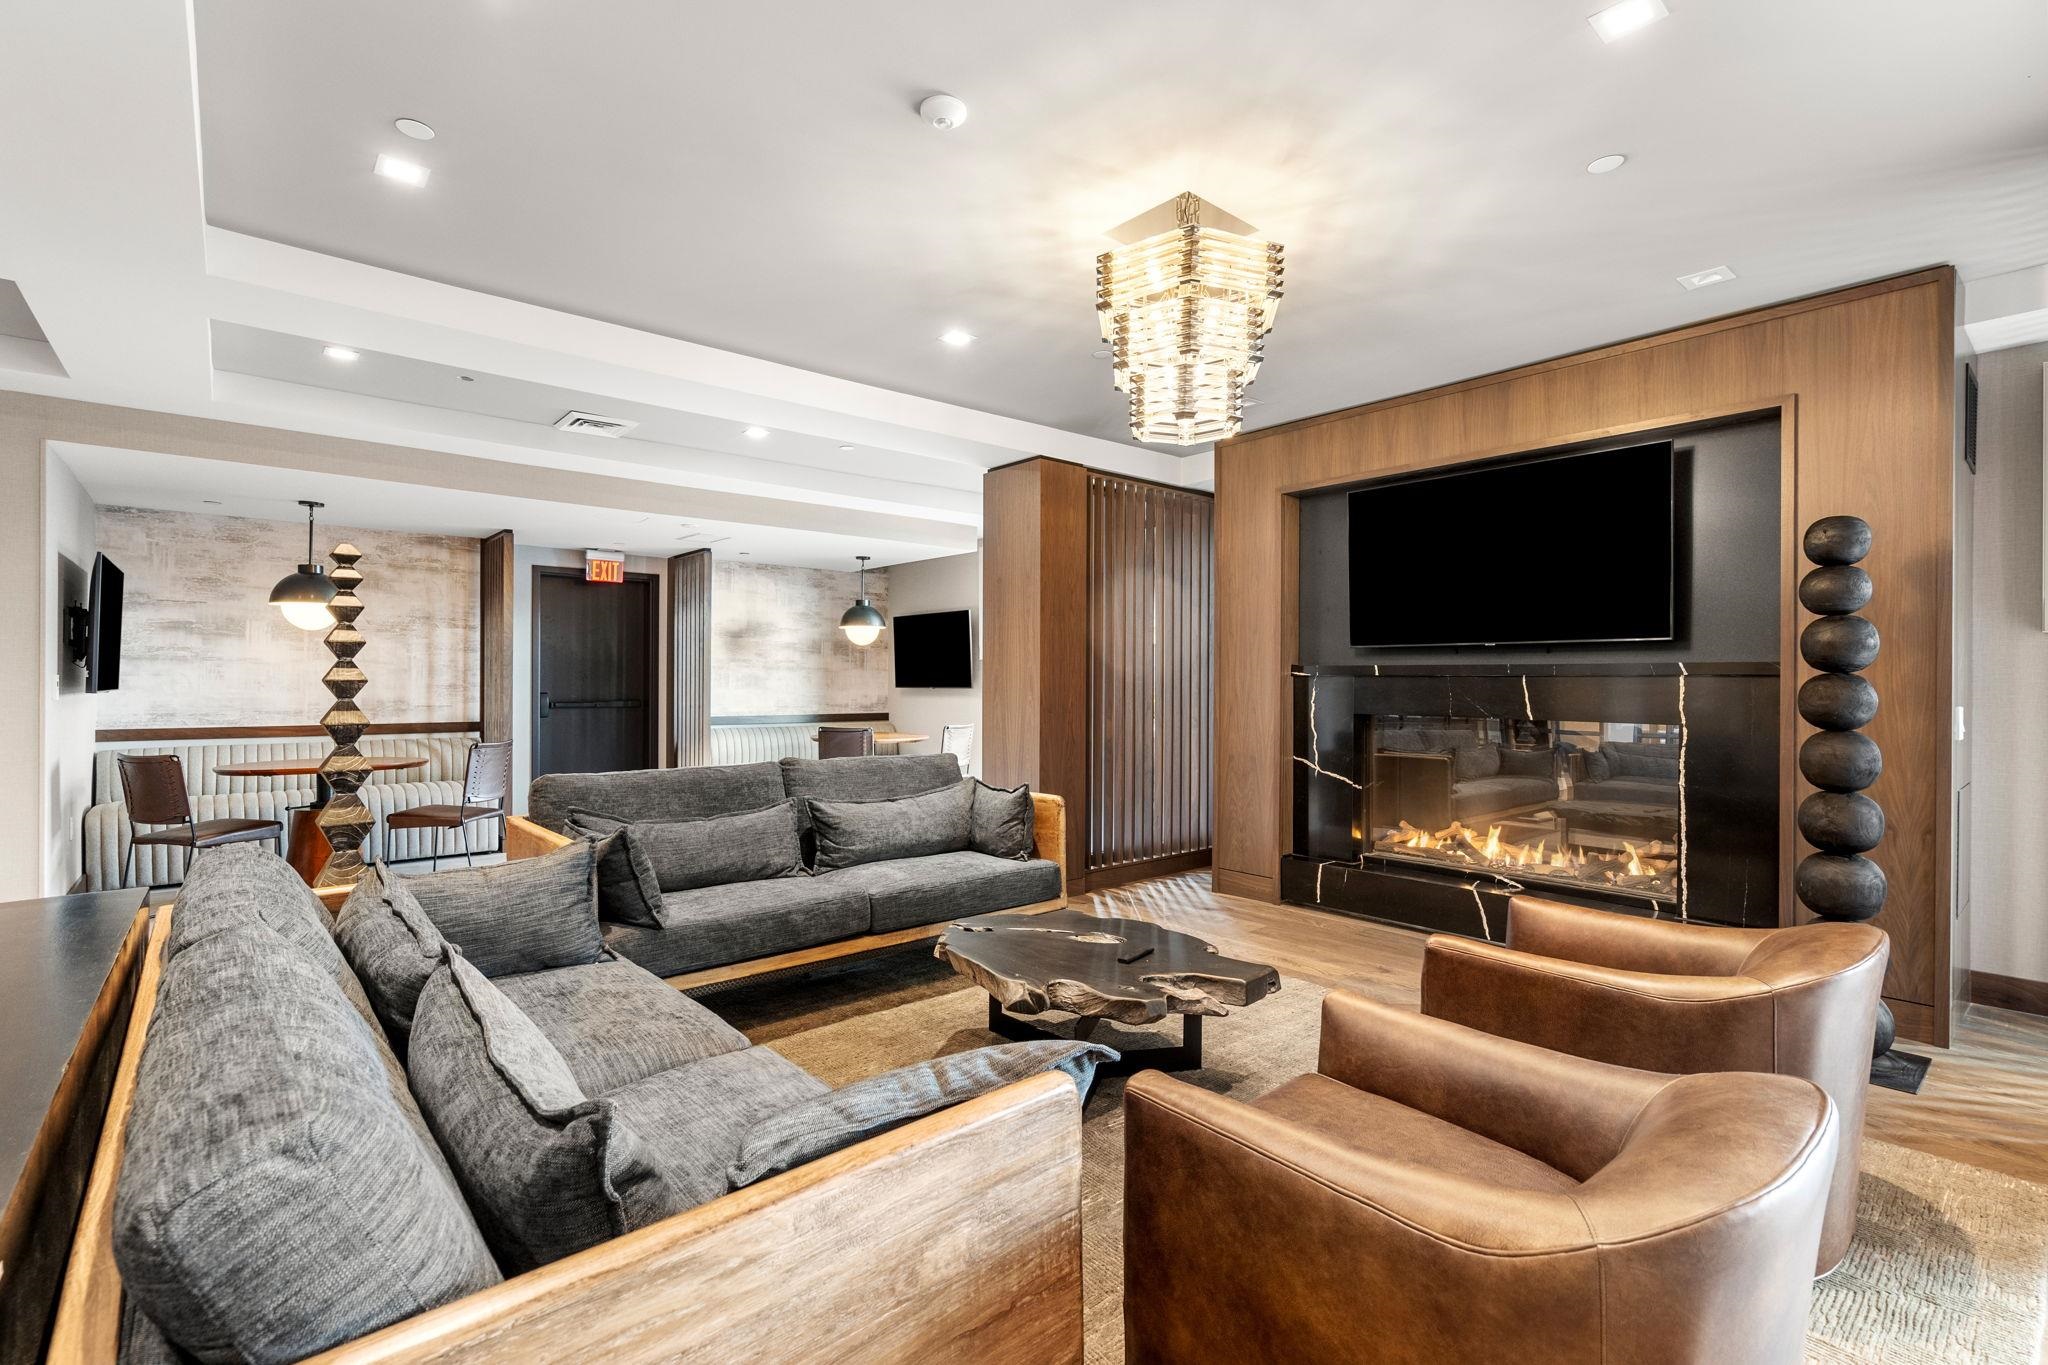
Modern lounge with gray sectional sofas, leather chairs, and a fireplace beneath a large television.
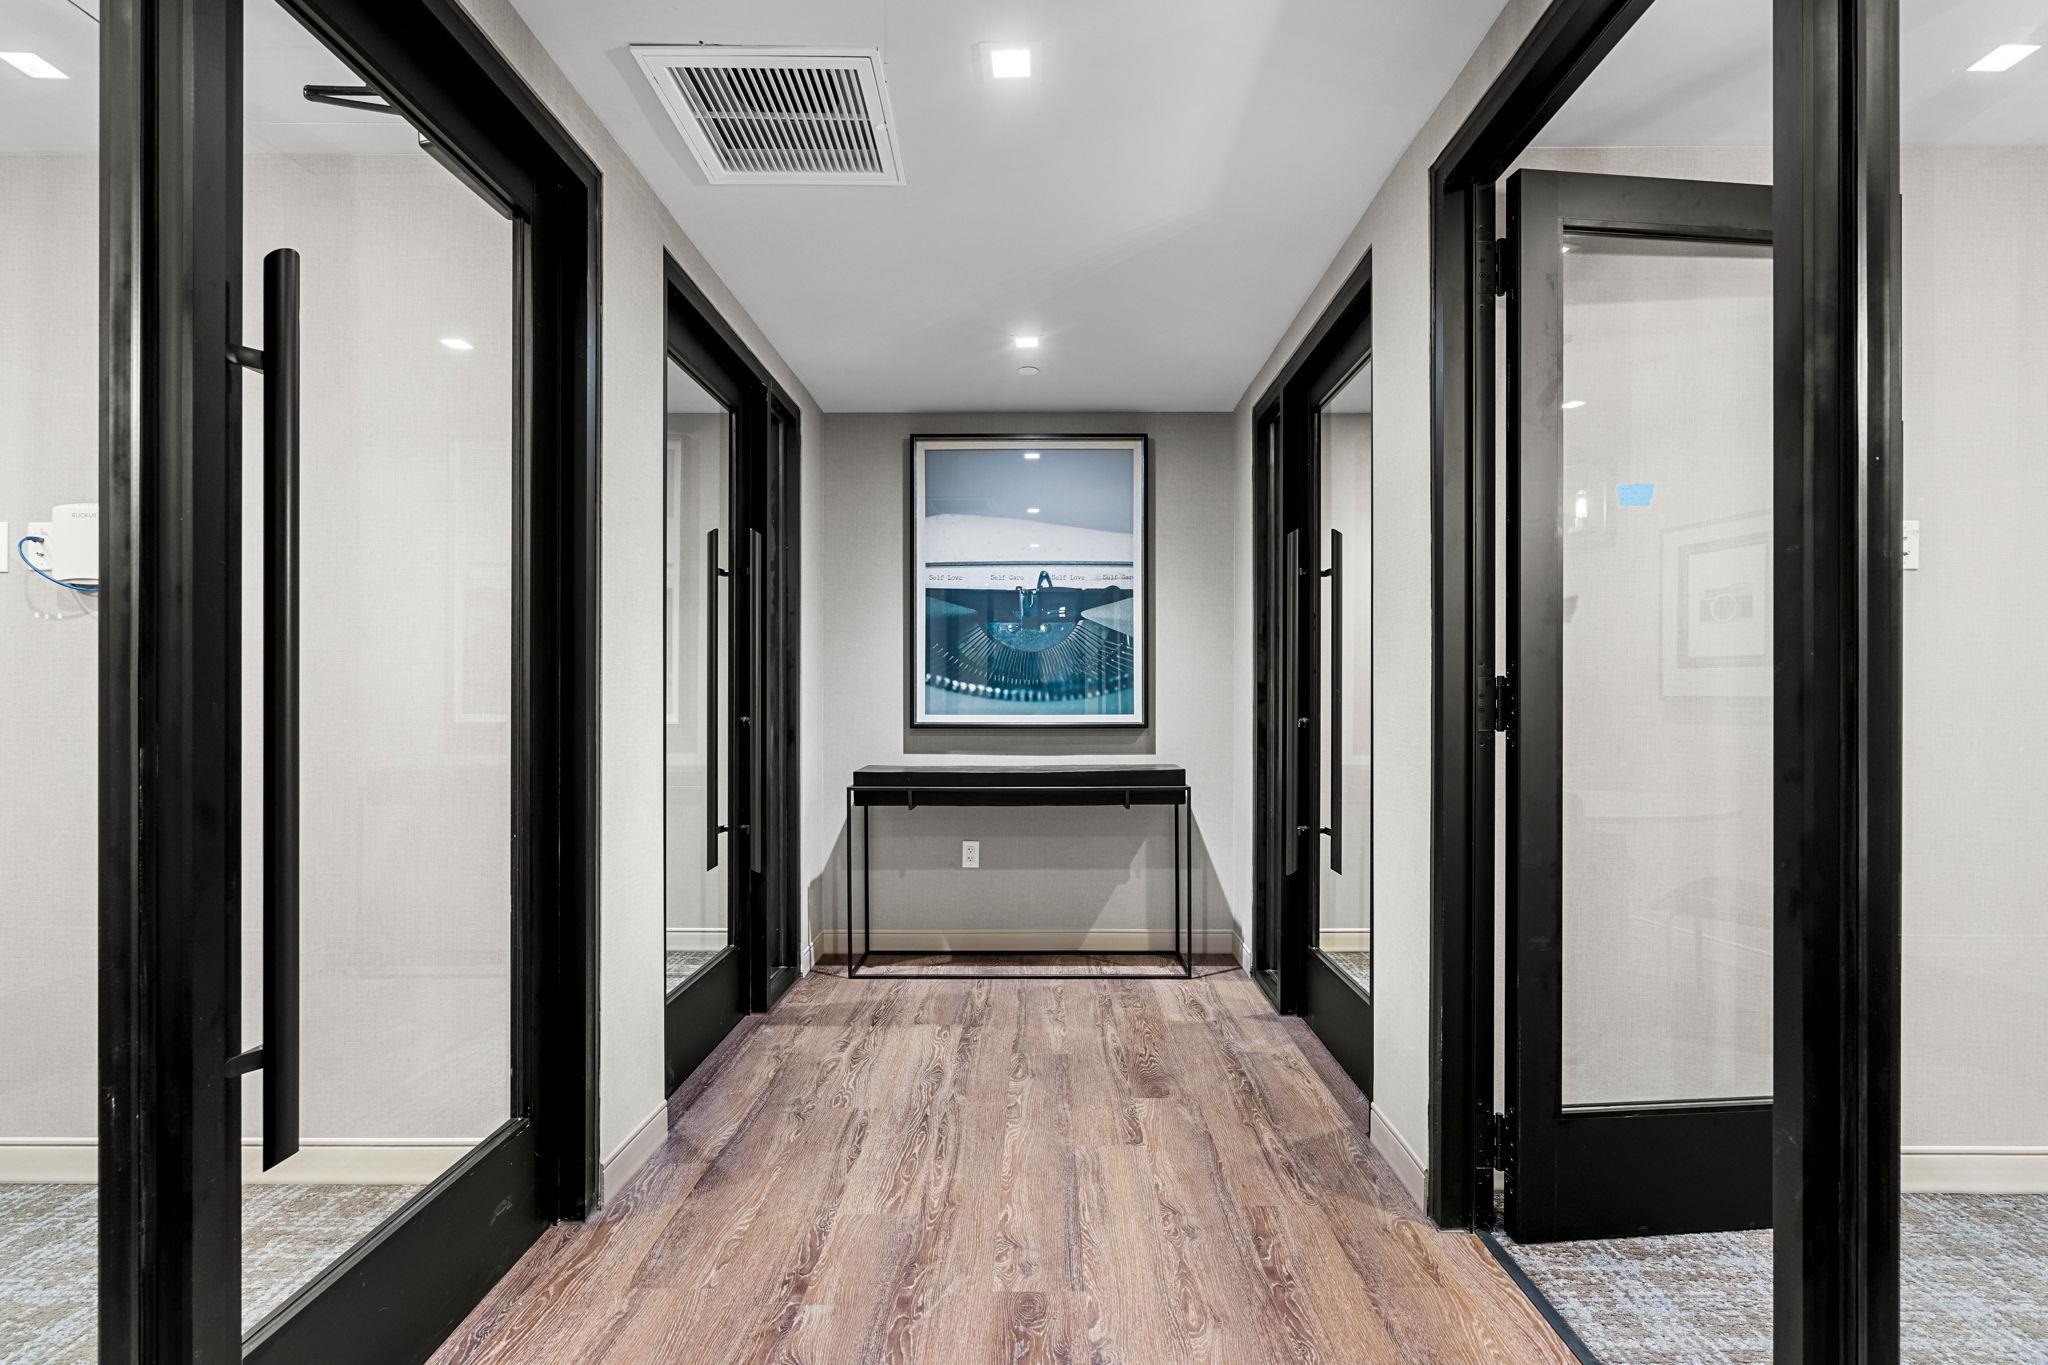
Modern hallway with black-framed glass doors, wood-look flooring, and a console table beneath framed art.
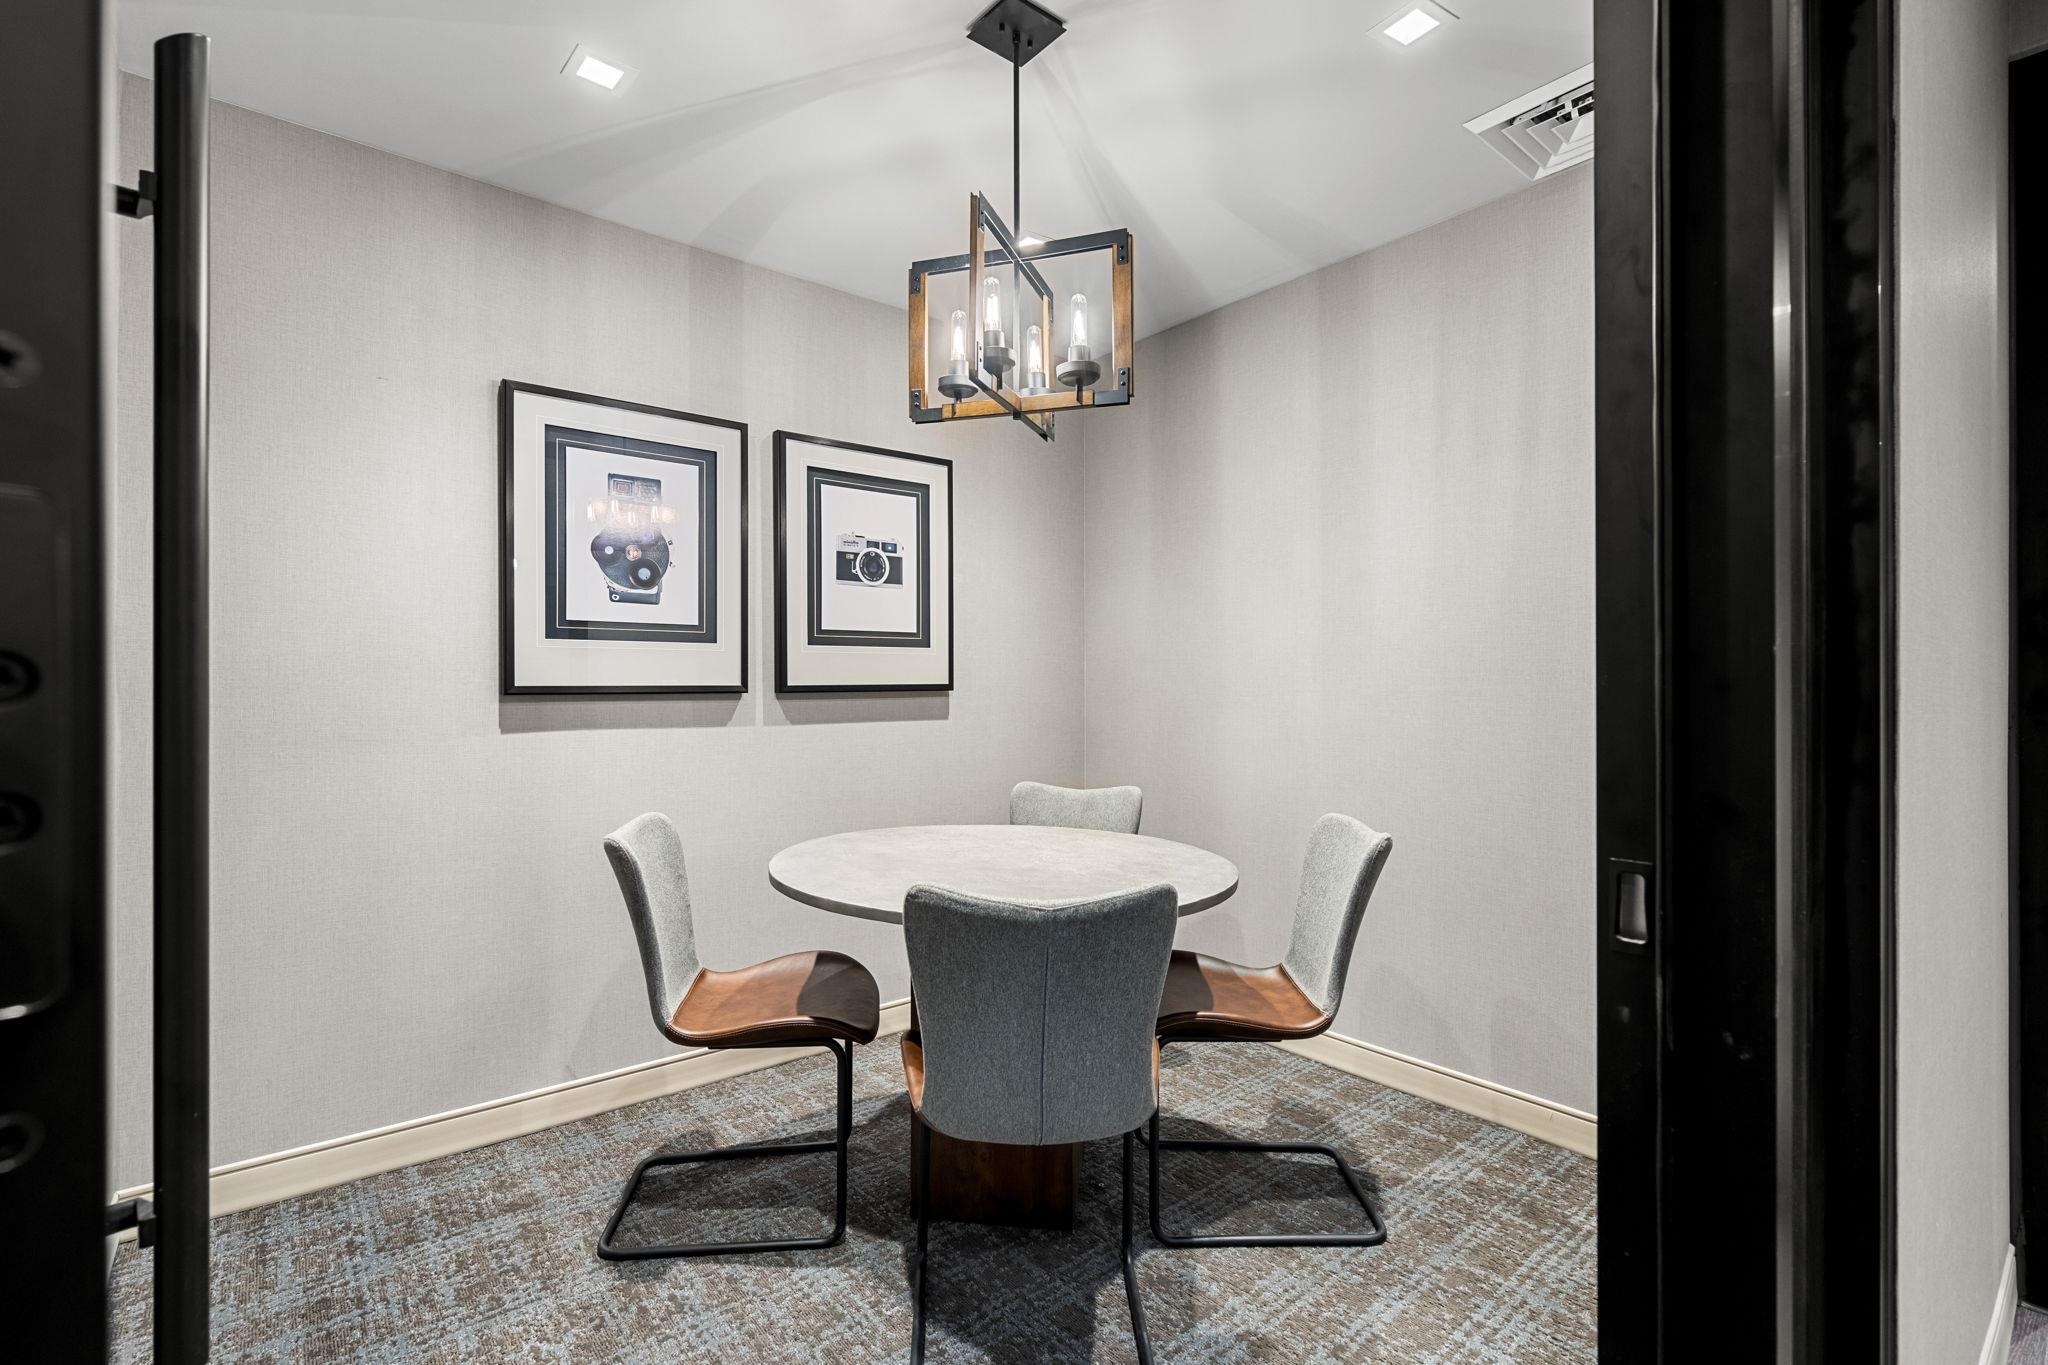
Dining nook with a round table, four upholstered chairs, framed camera prints, and a geometric pendant light.
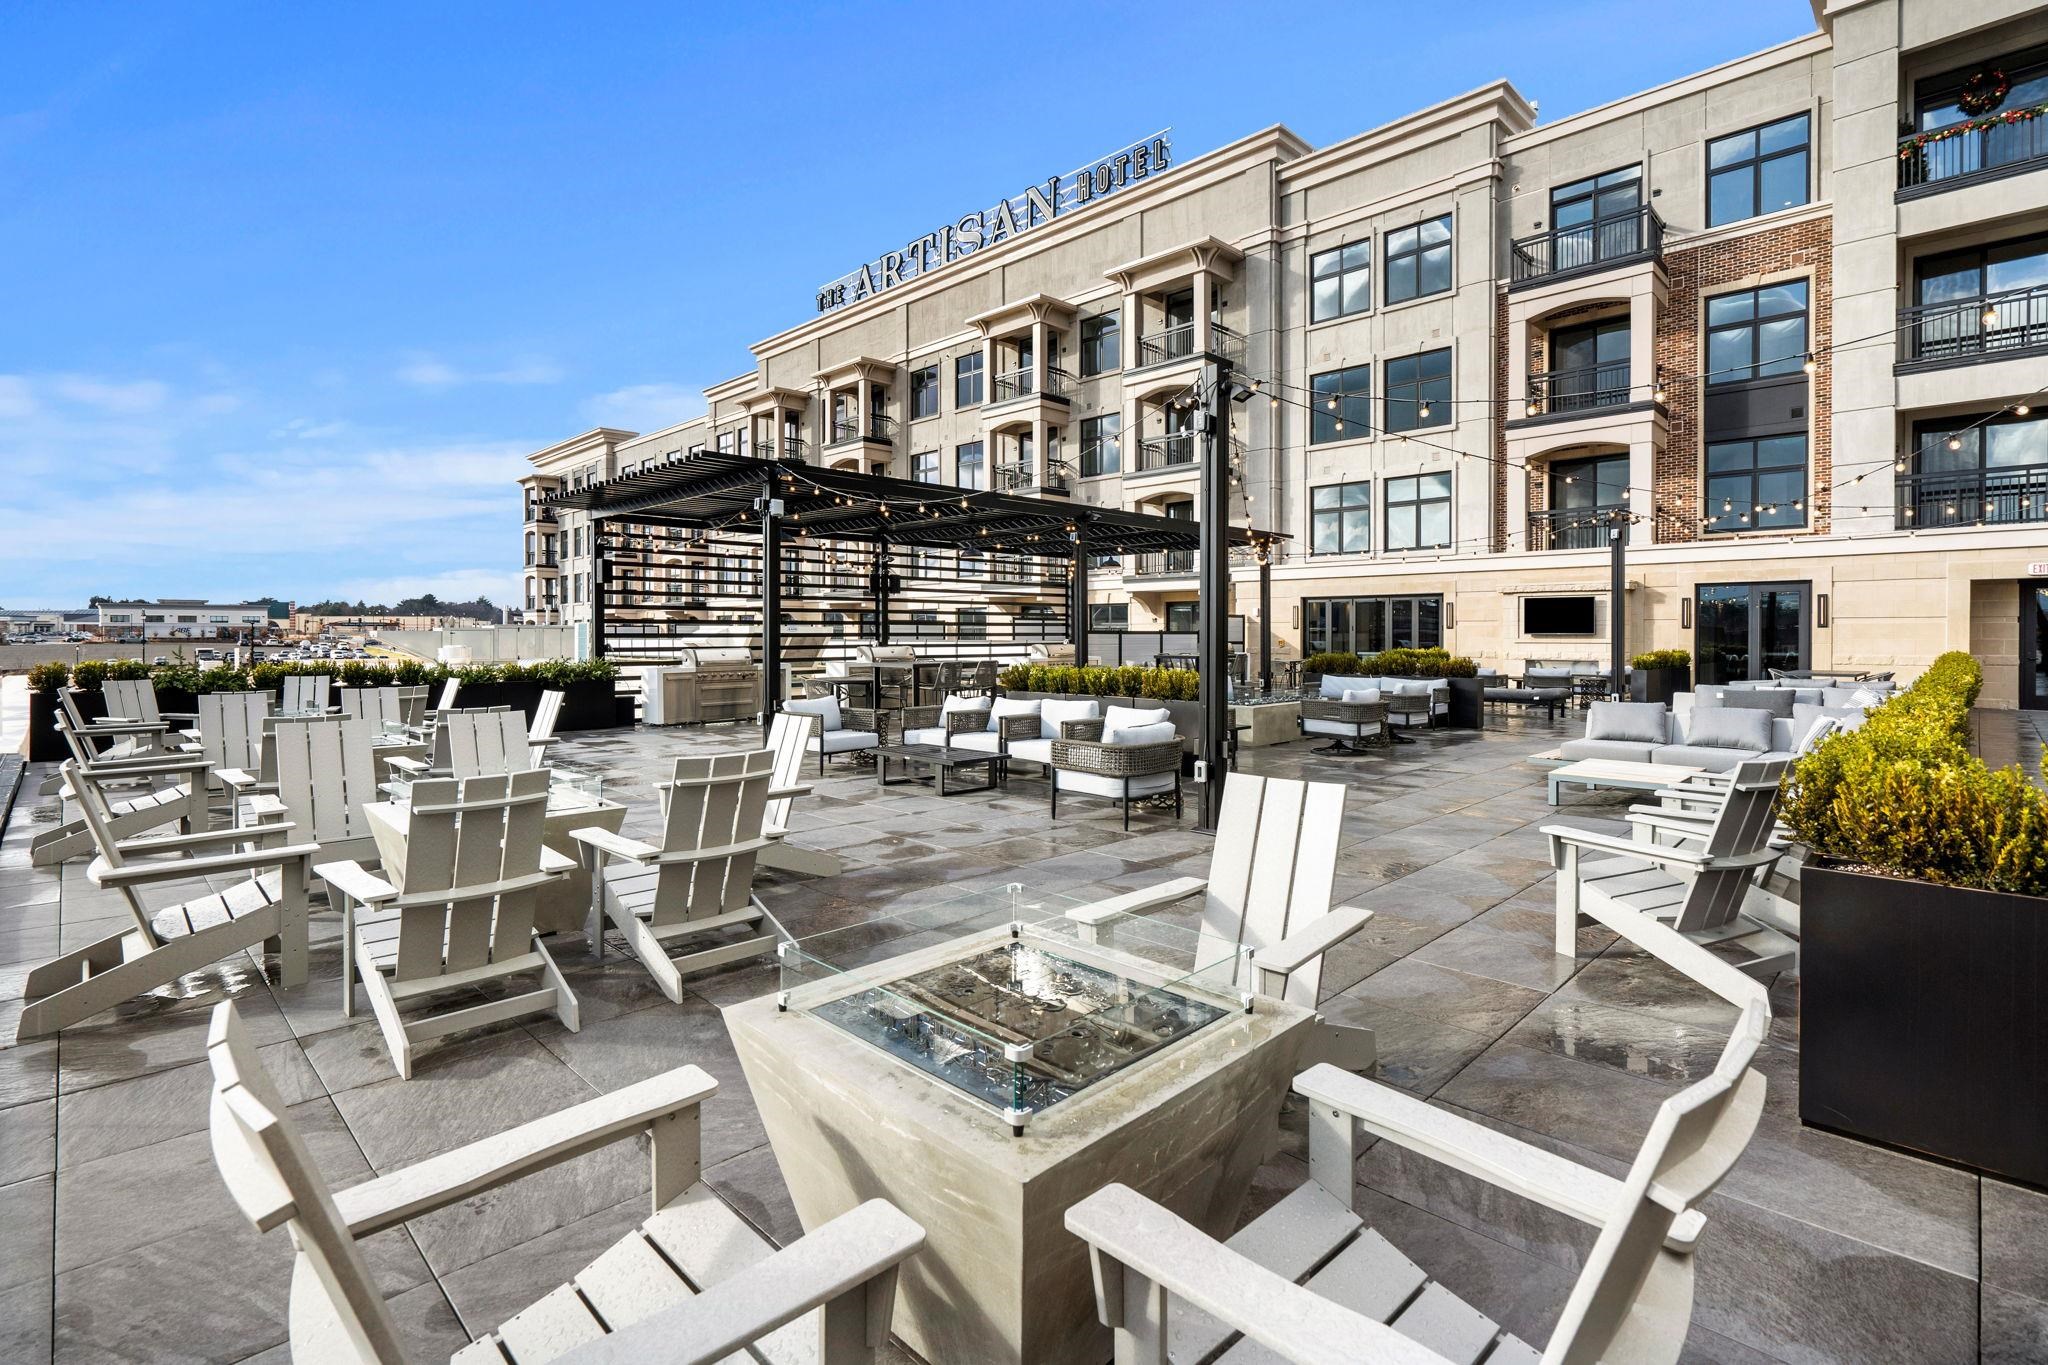
The Artisan Hotel’s rooftop terrace with white lounge seating, a pergola, and a glass-covered fire feature.
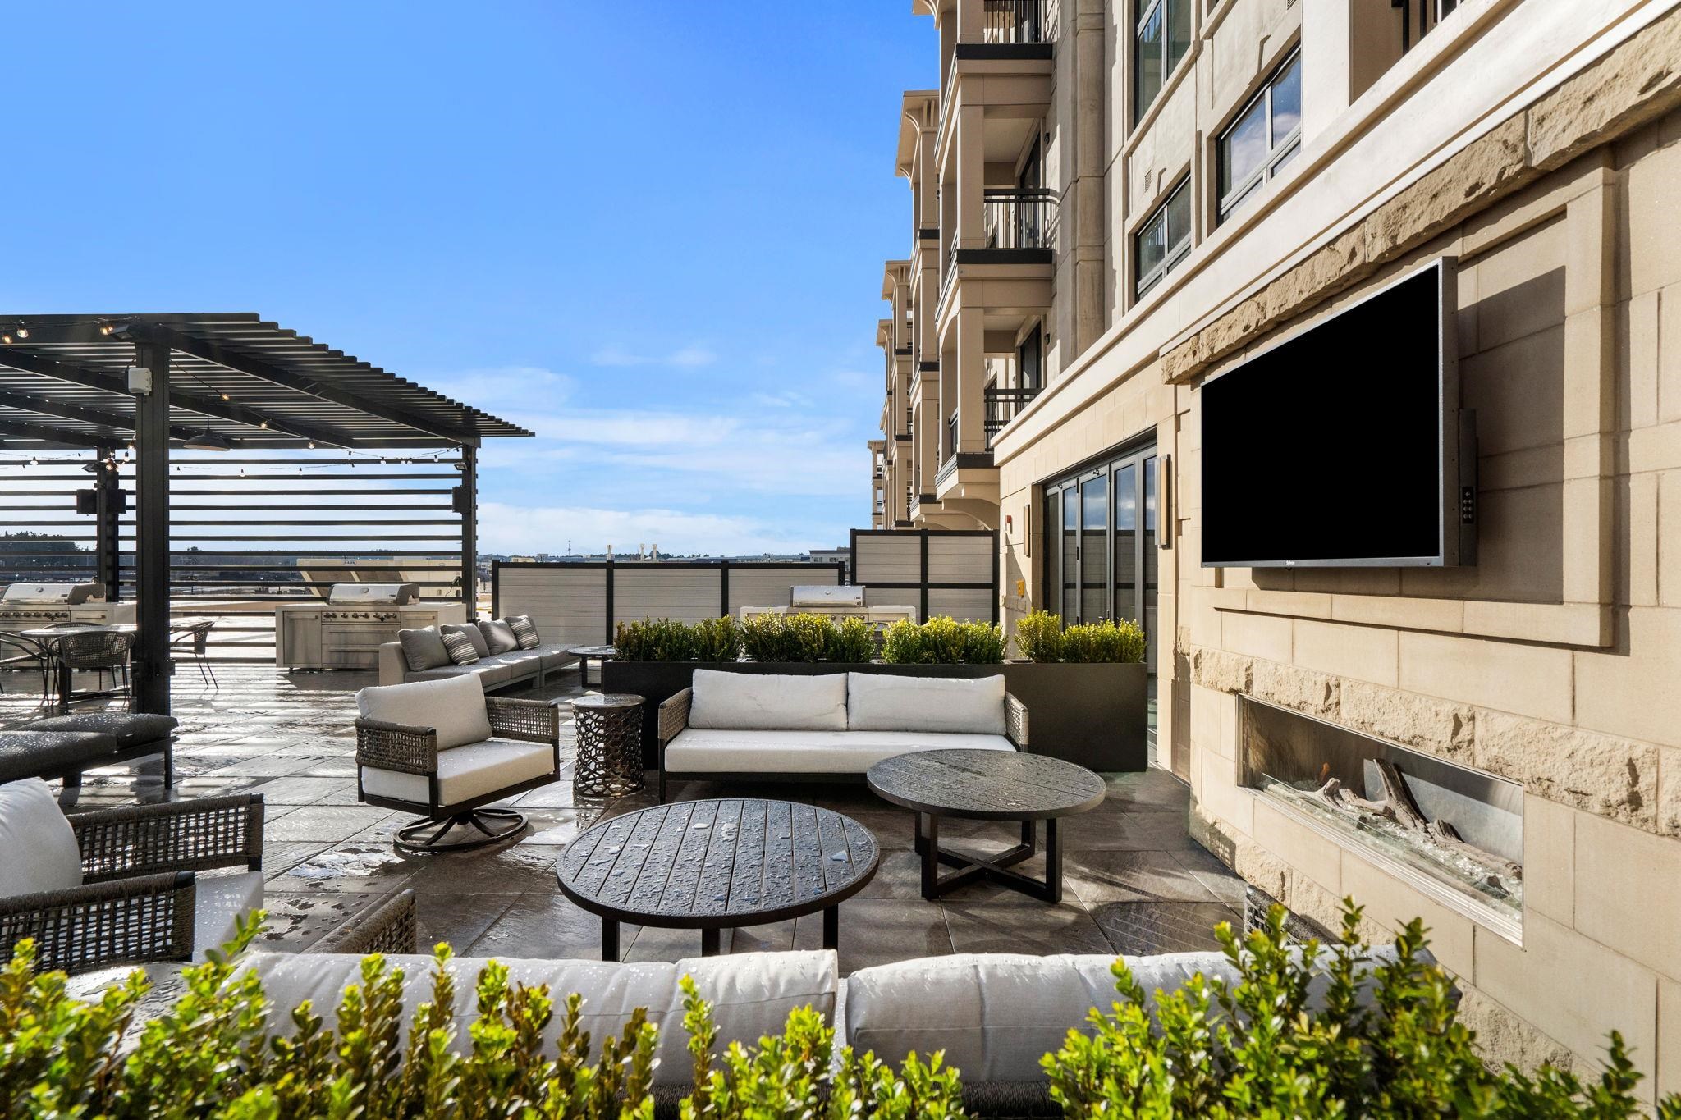
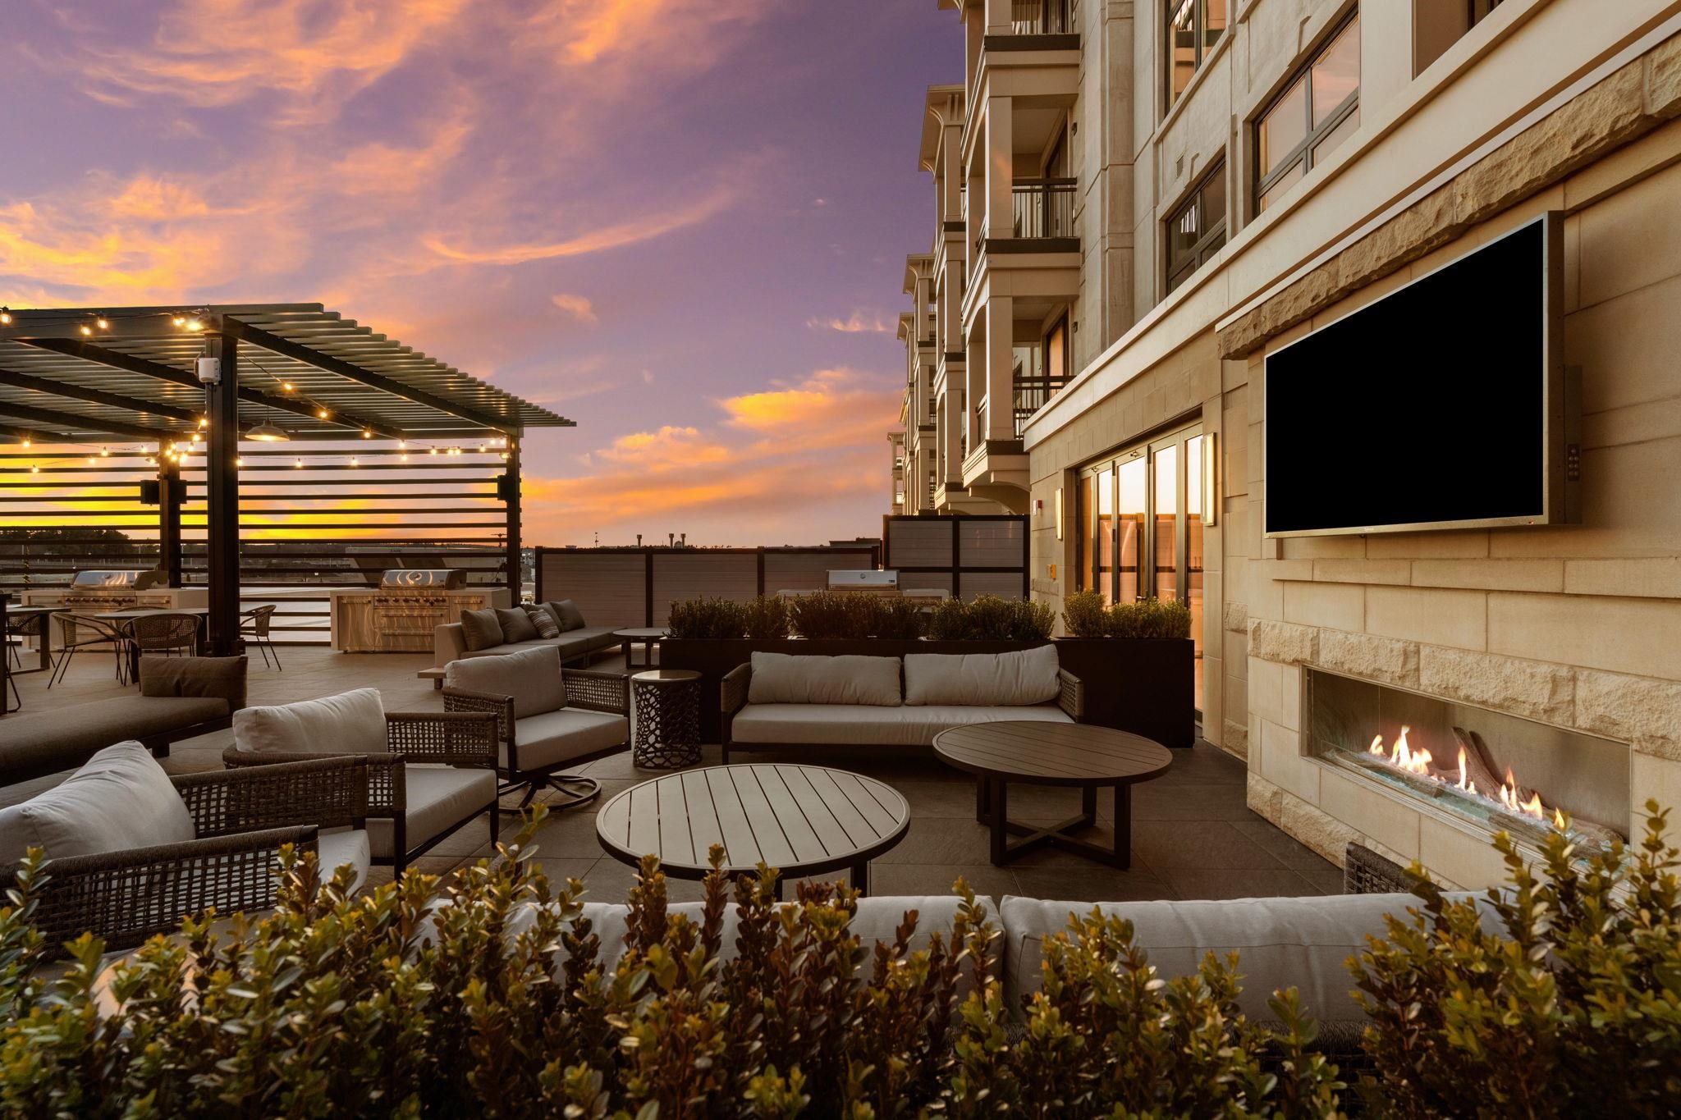
Rooftop terrace with lounge seating, pergola, outdoor grills, and a long built-in fireplace.
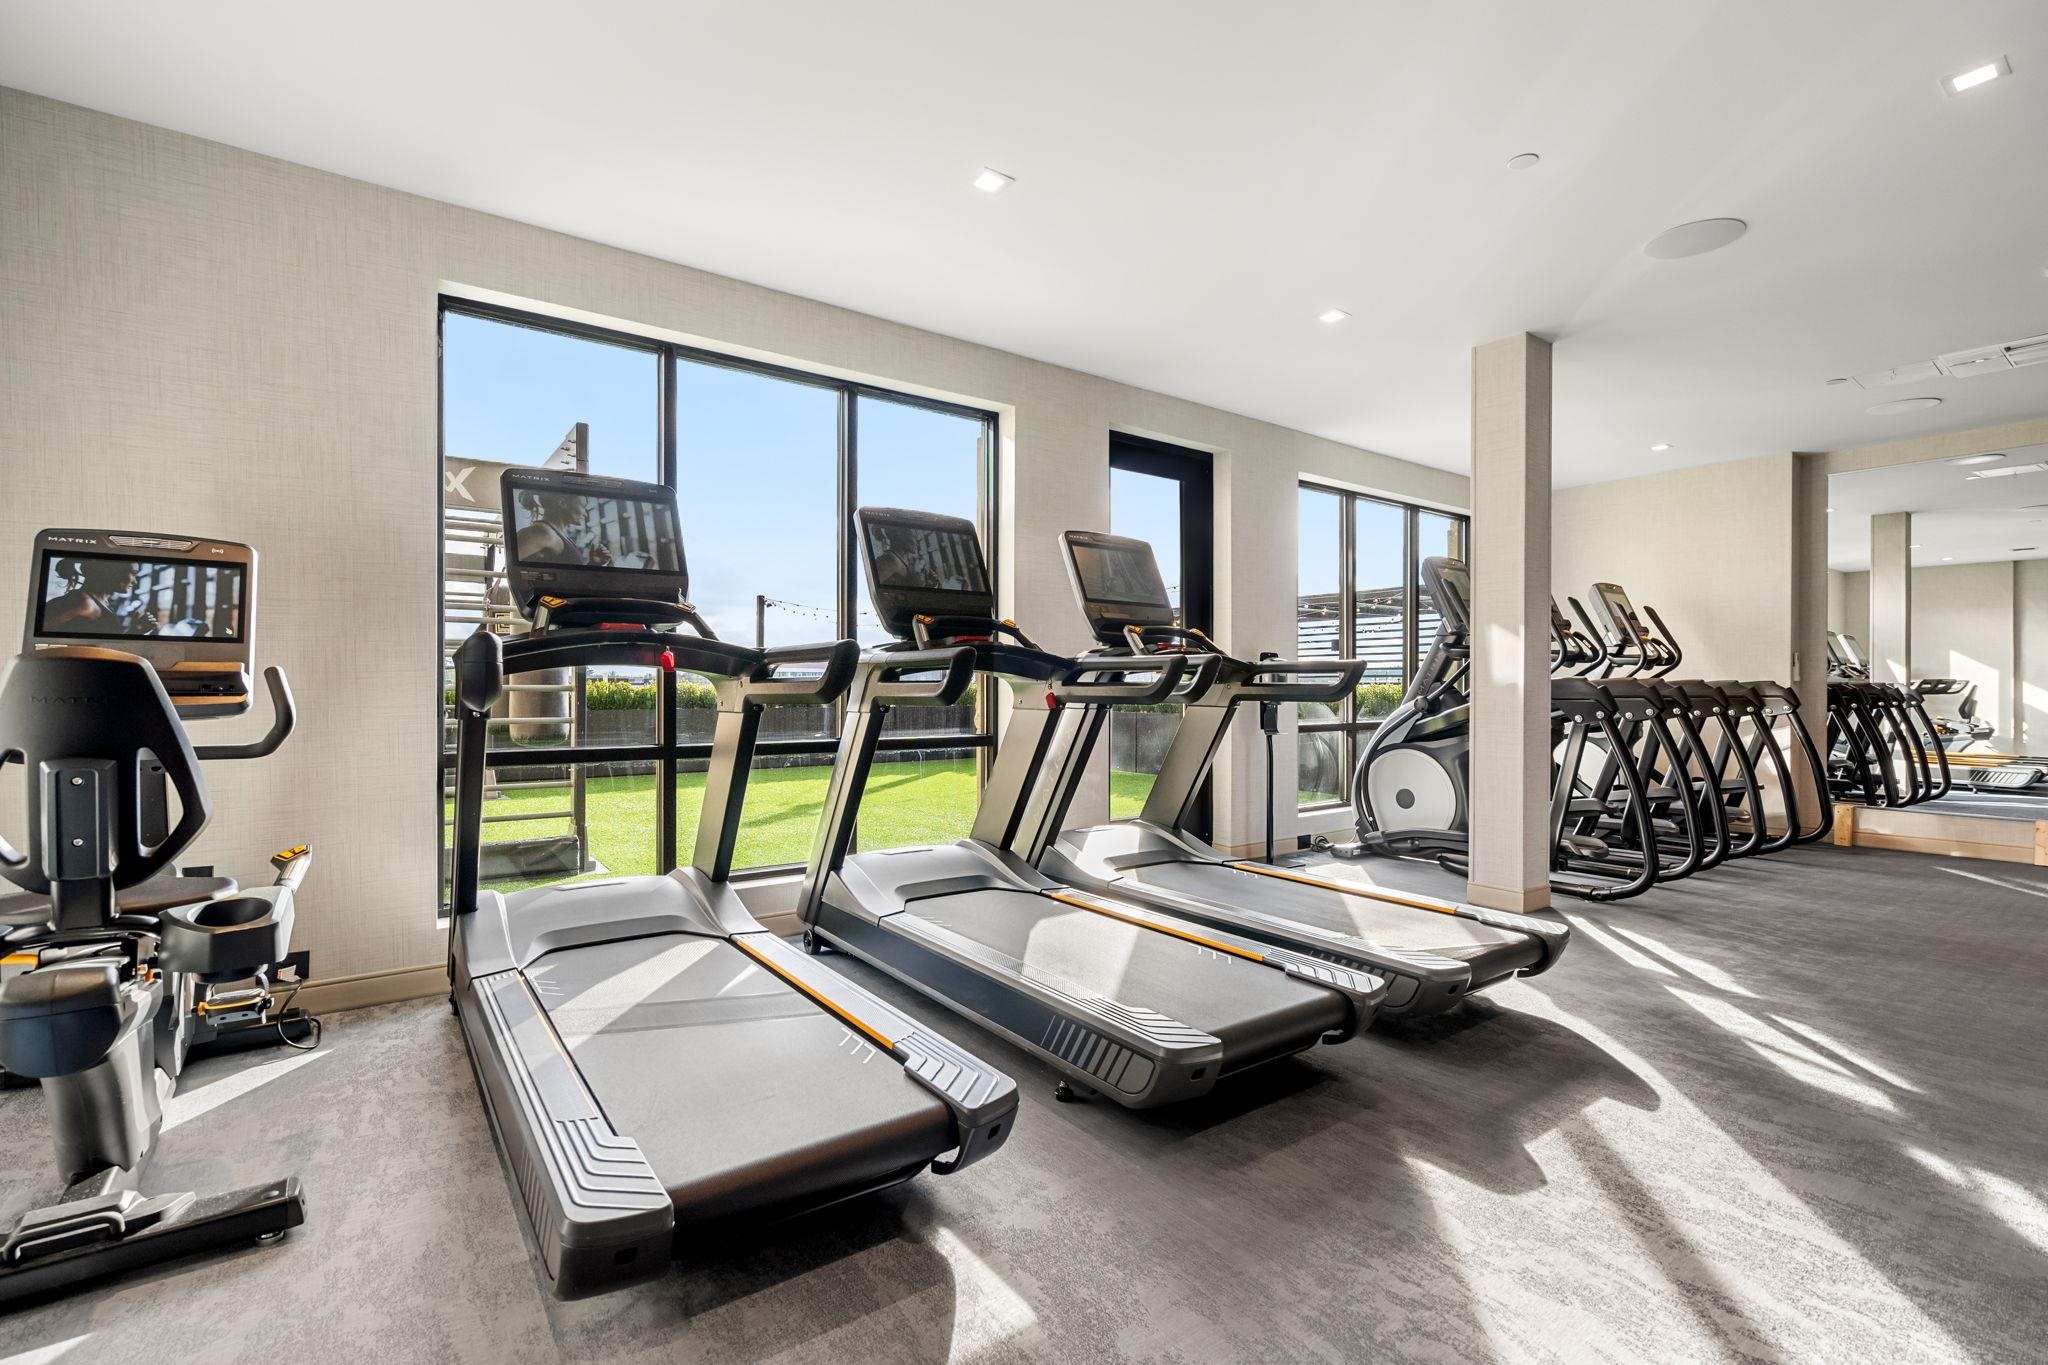
Fitness center with rows of treadmills and elliptical machines beside large sunlit windows.
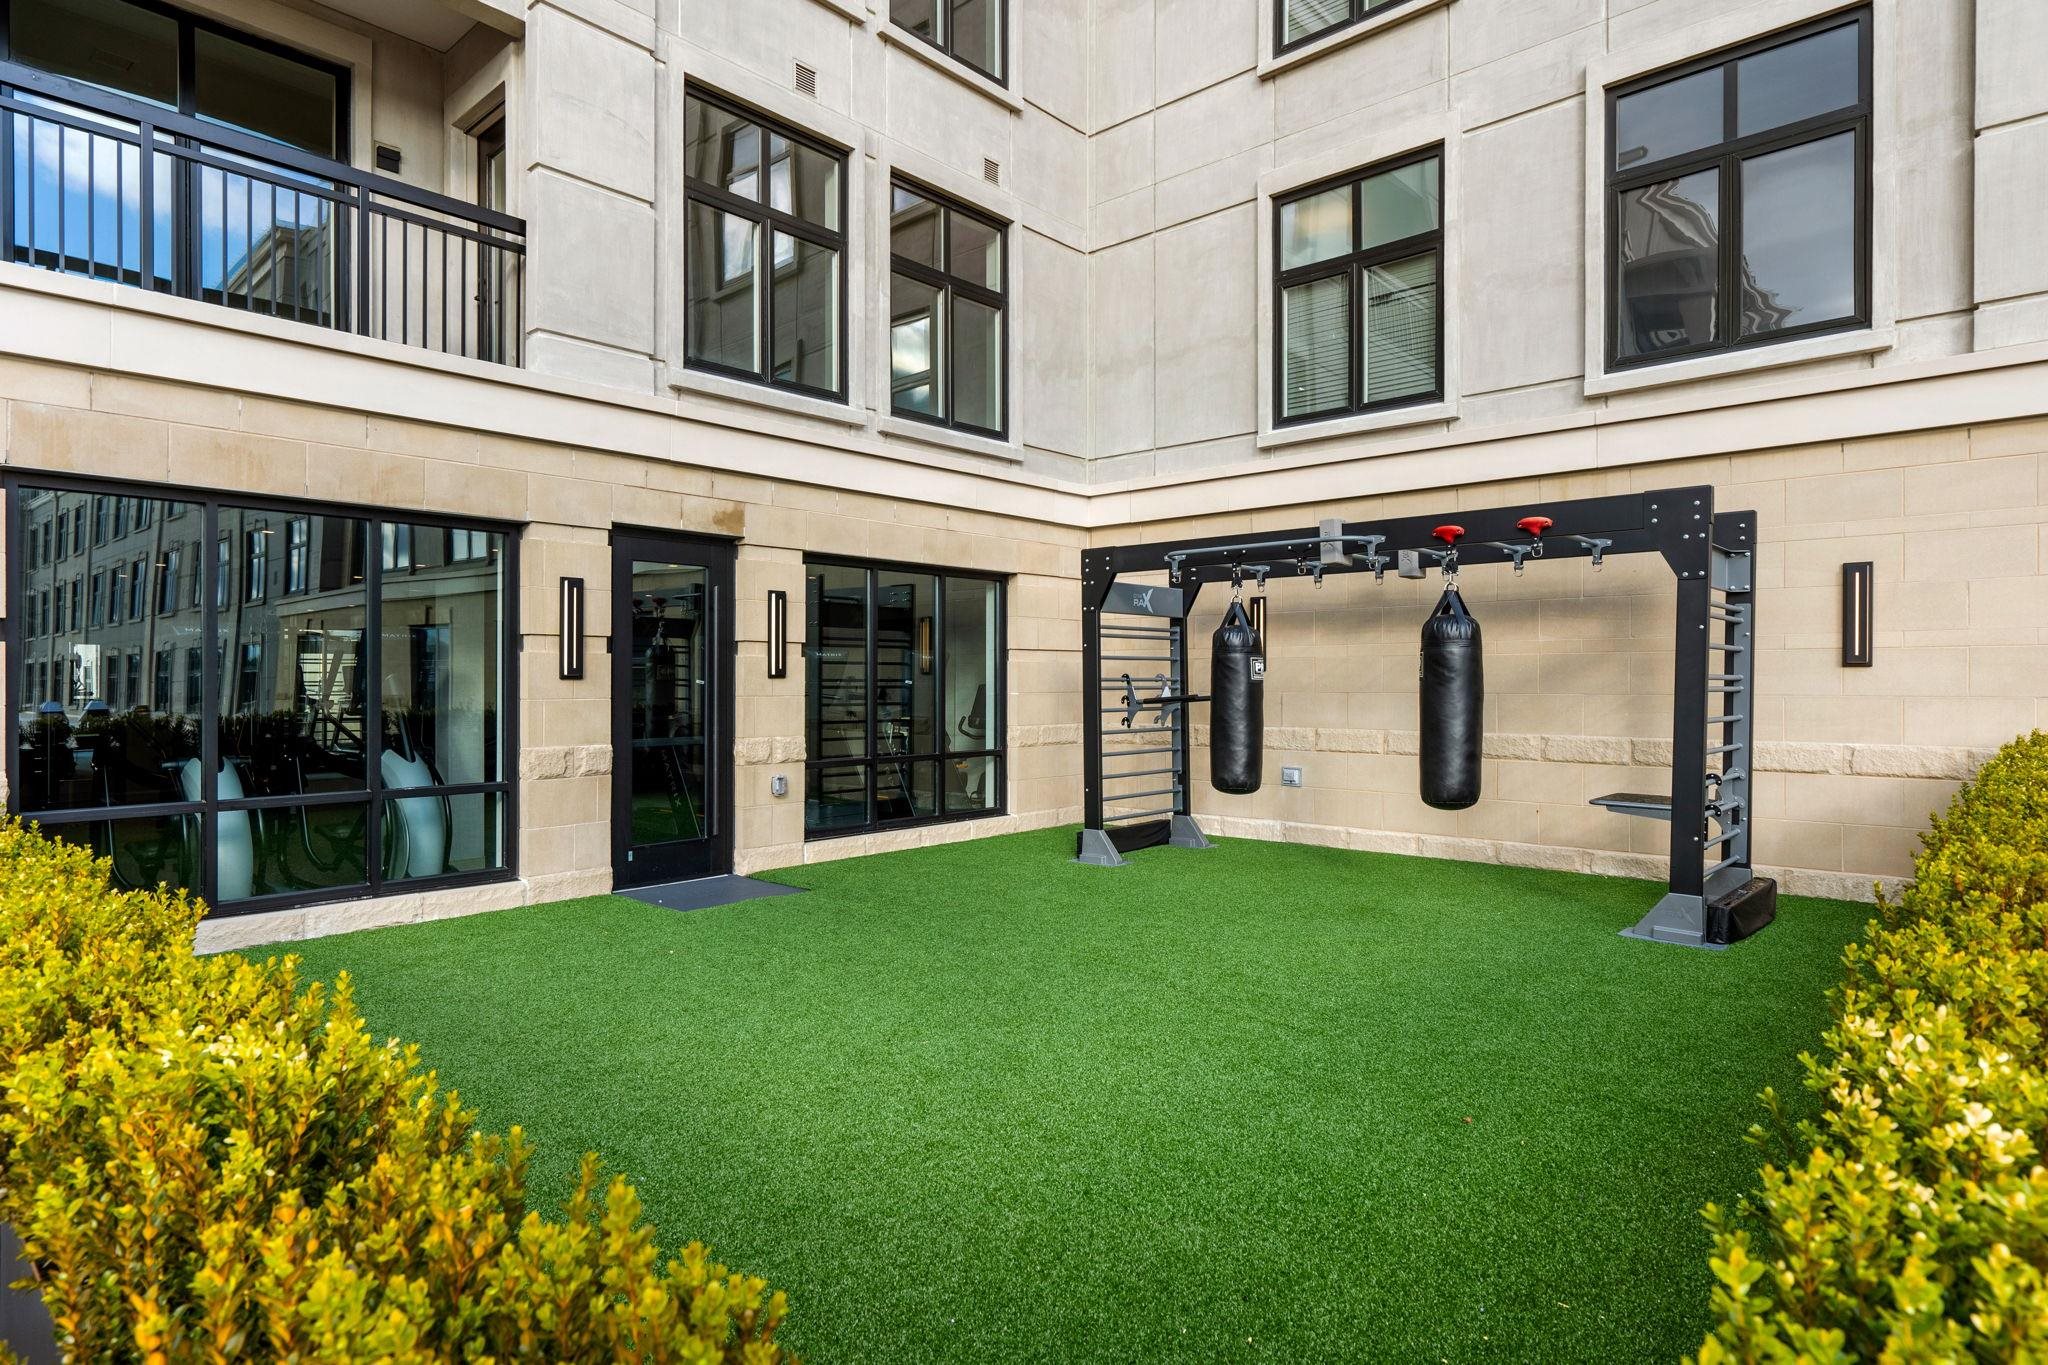
Residential courtyard with artificial turf and an outdoor exercise station with two punching bags.
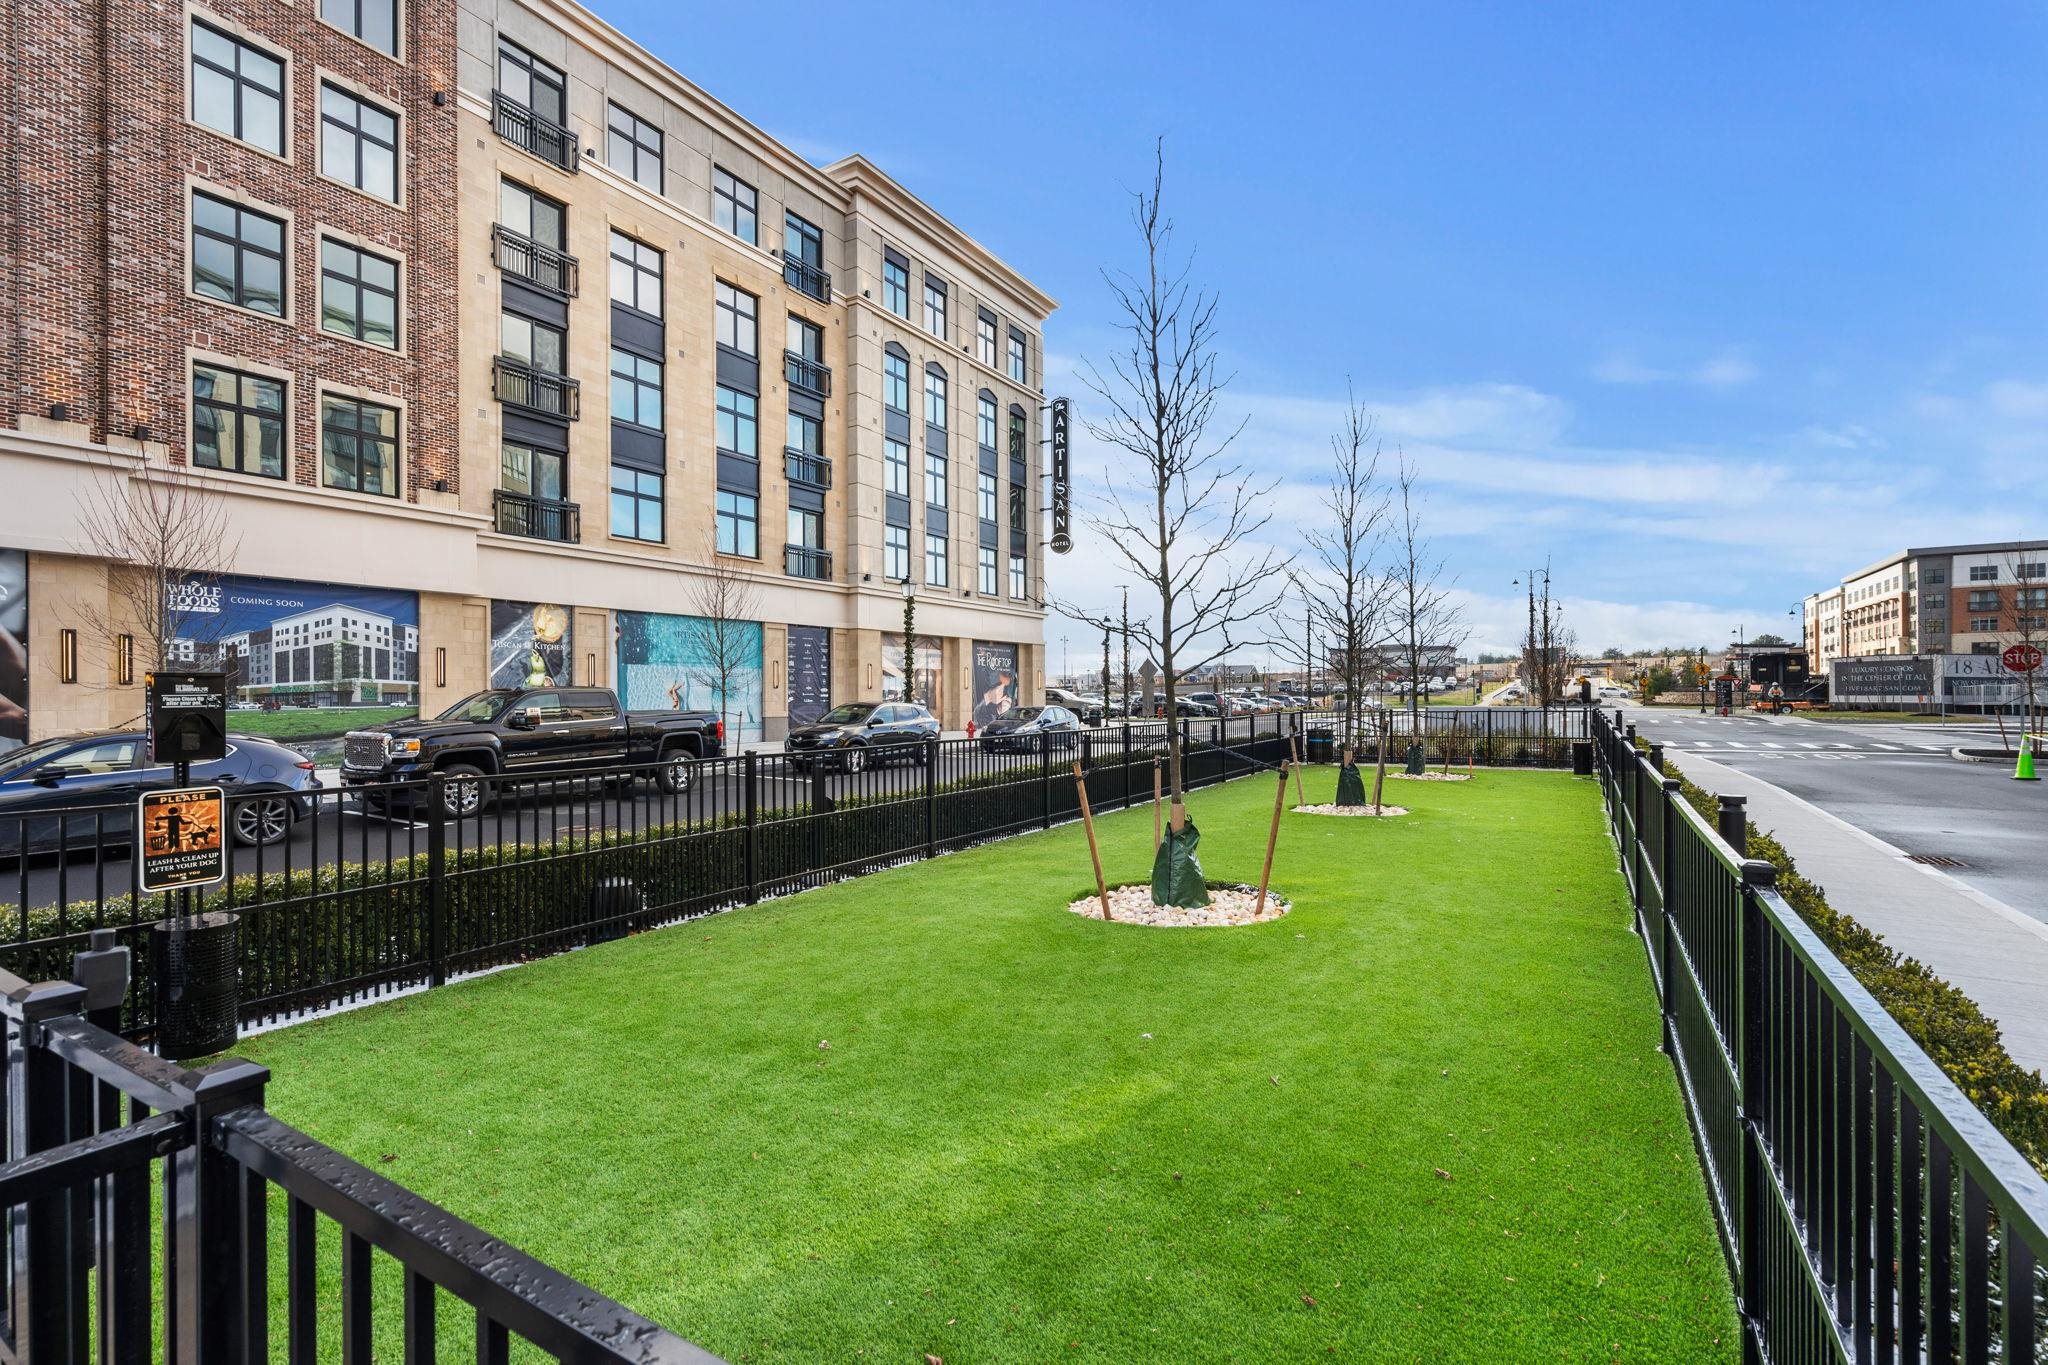
Multistory Artisan building beside a fenced lawn with young trees and street-level storefronts.
The Artisan residential complex beside a pond with a fountain and landscaped waterfront promenade.
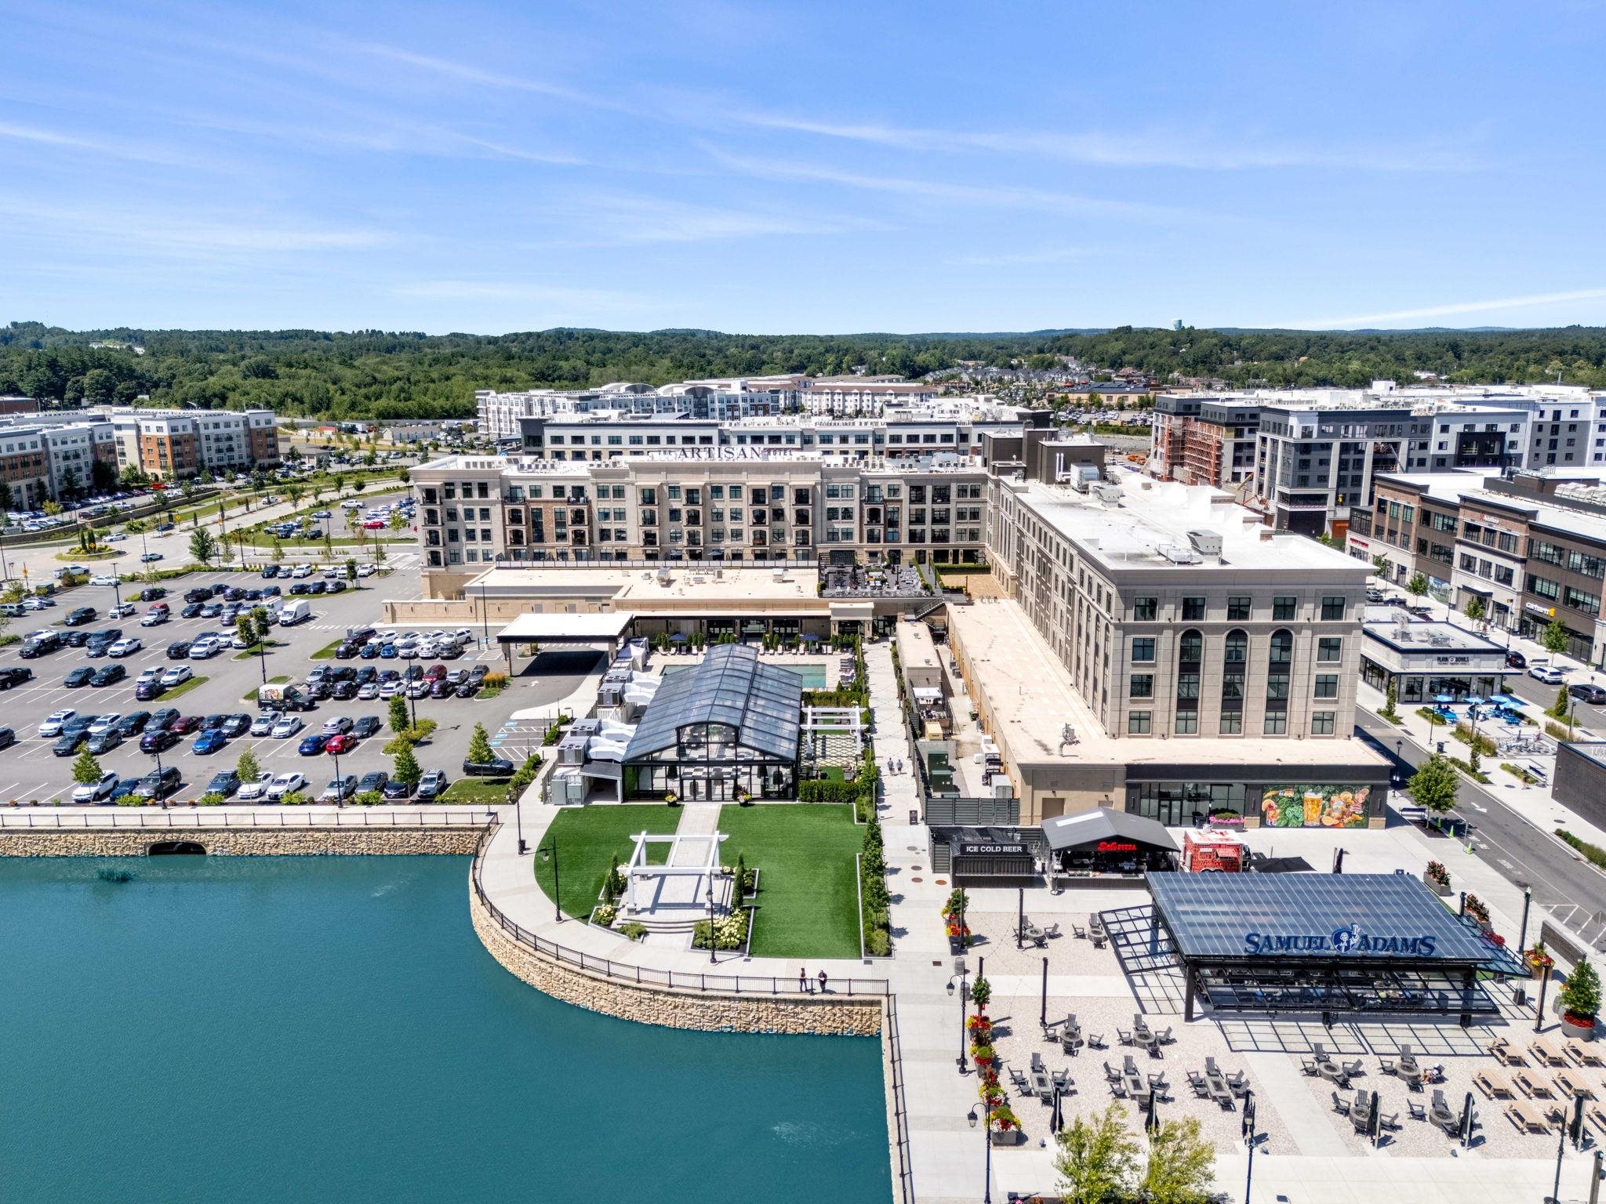
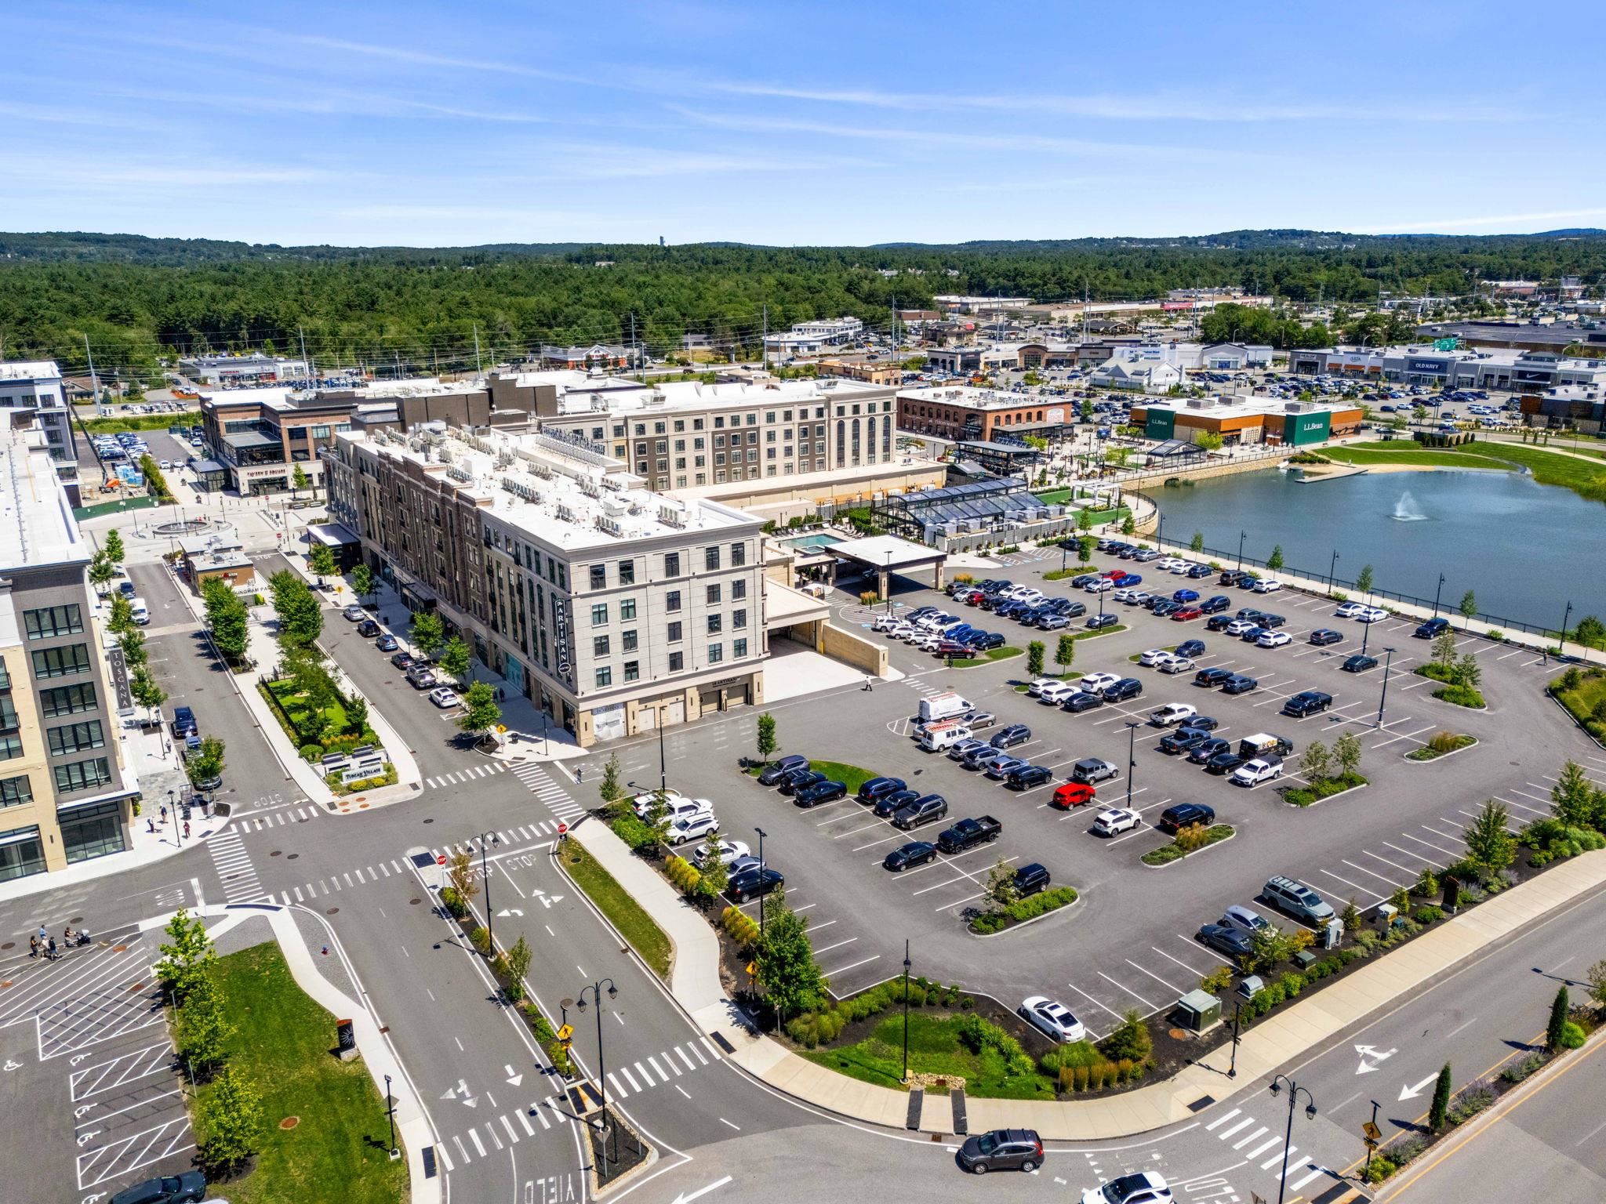
Aerial view of the Artisan complex beside the water, with a landscaped waterfront plaza and surrounding parking.
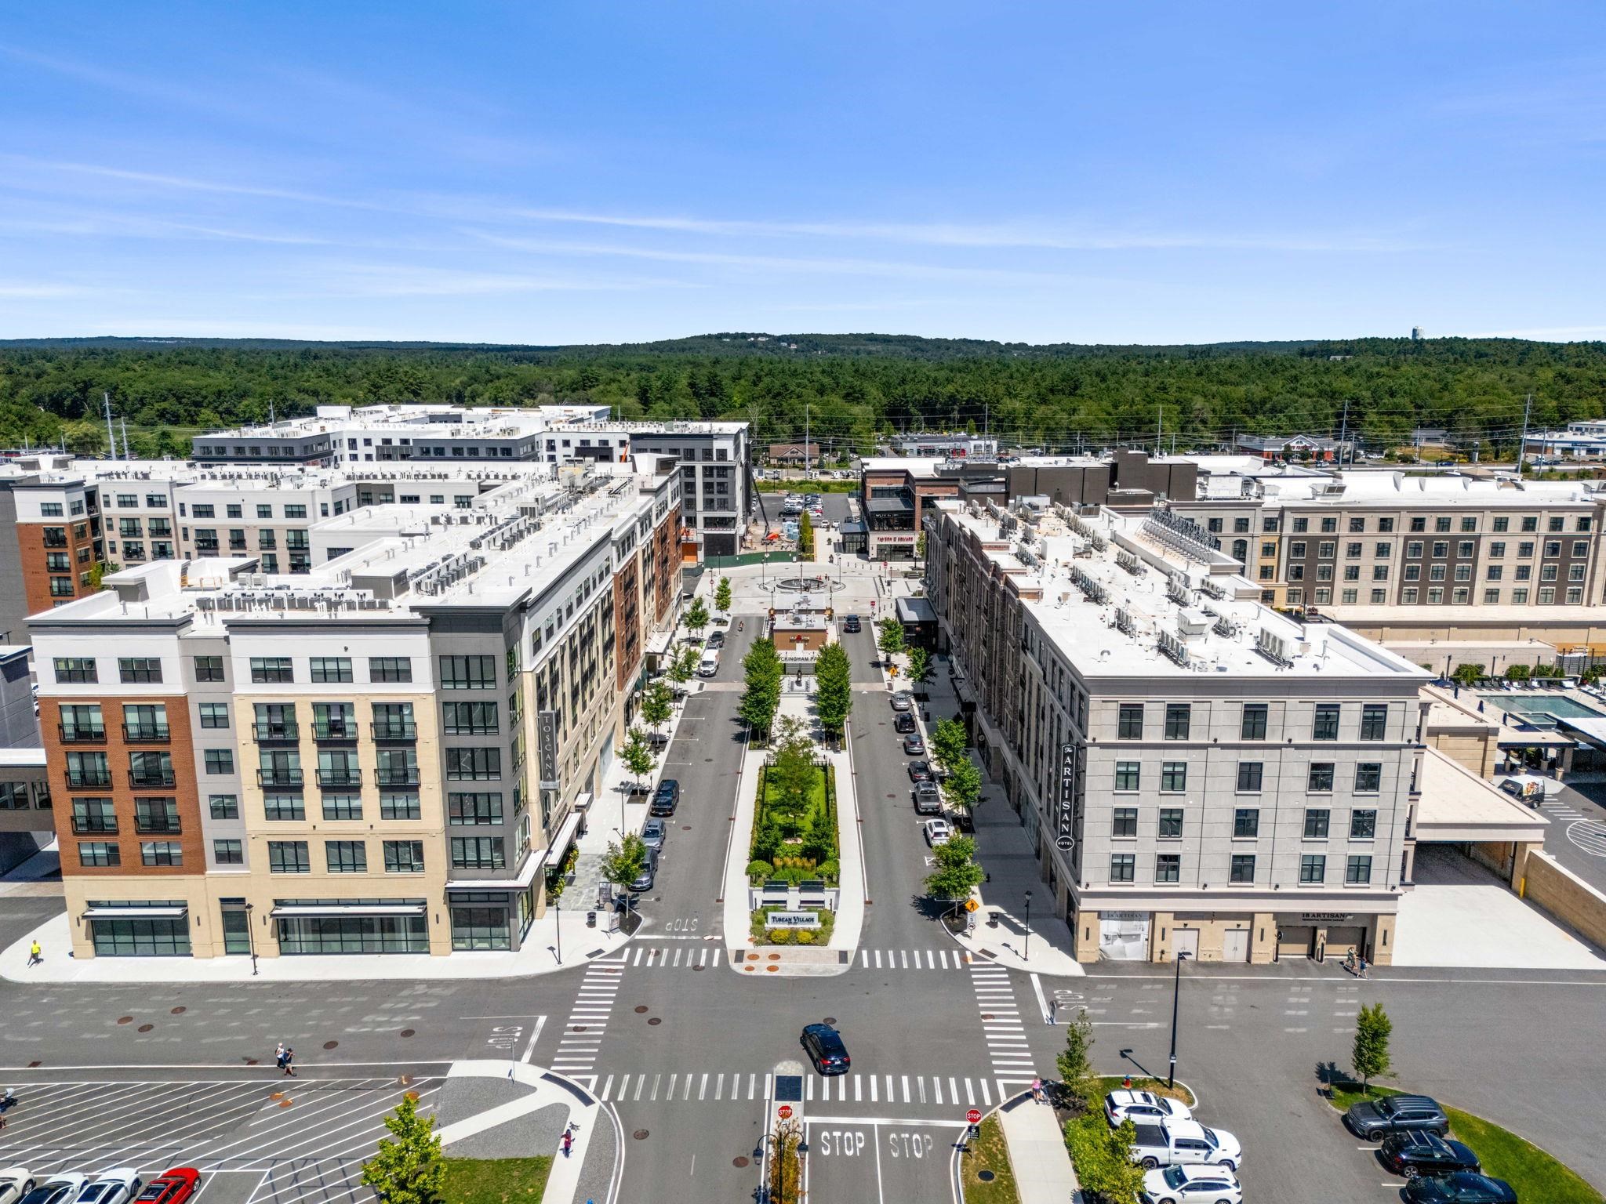
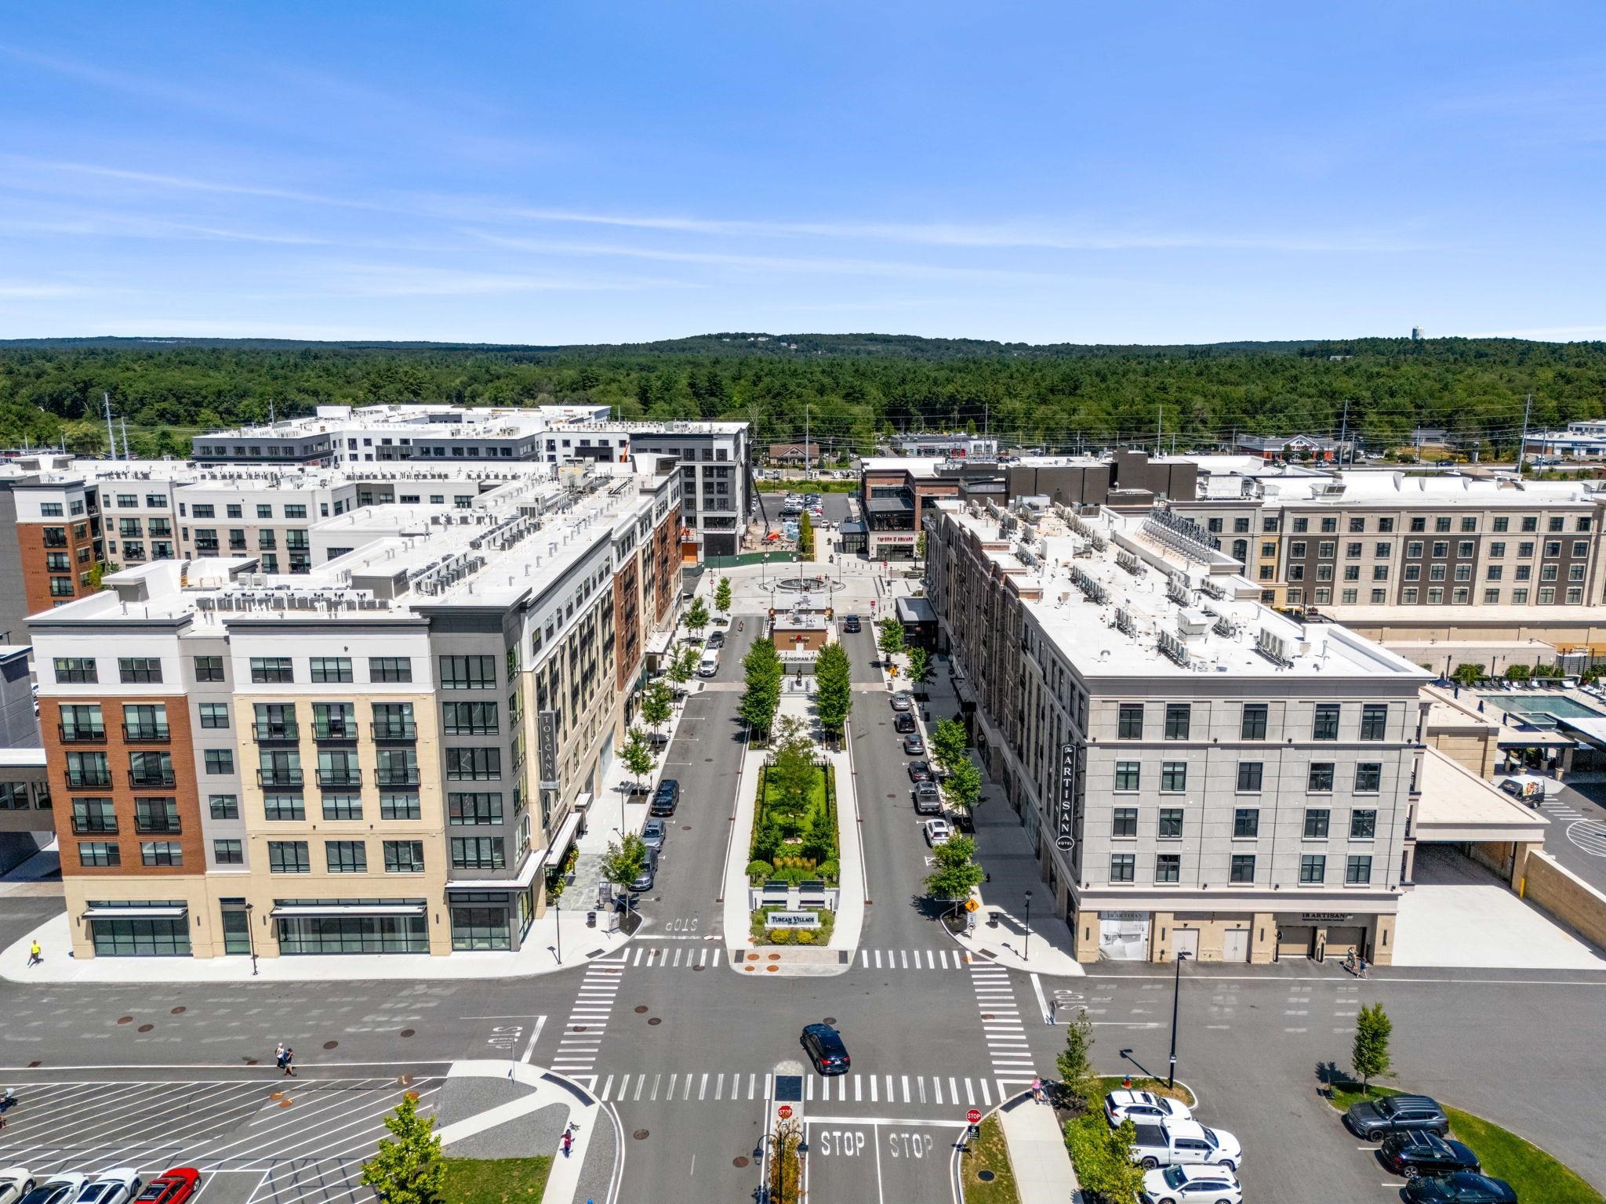
Aerial view of the Artisan development, with mid-rise buildings flanking a landscaped pedestrian plaza.
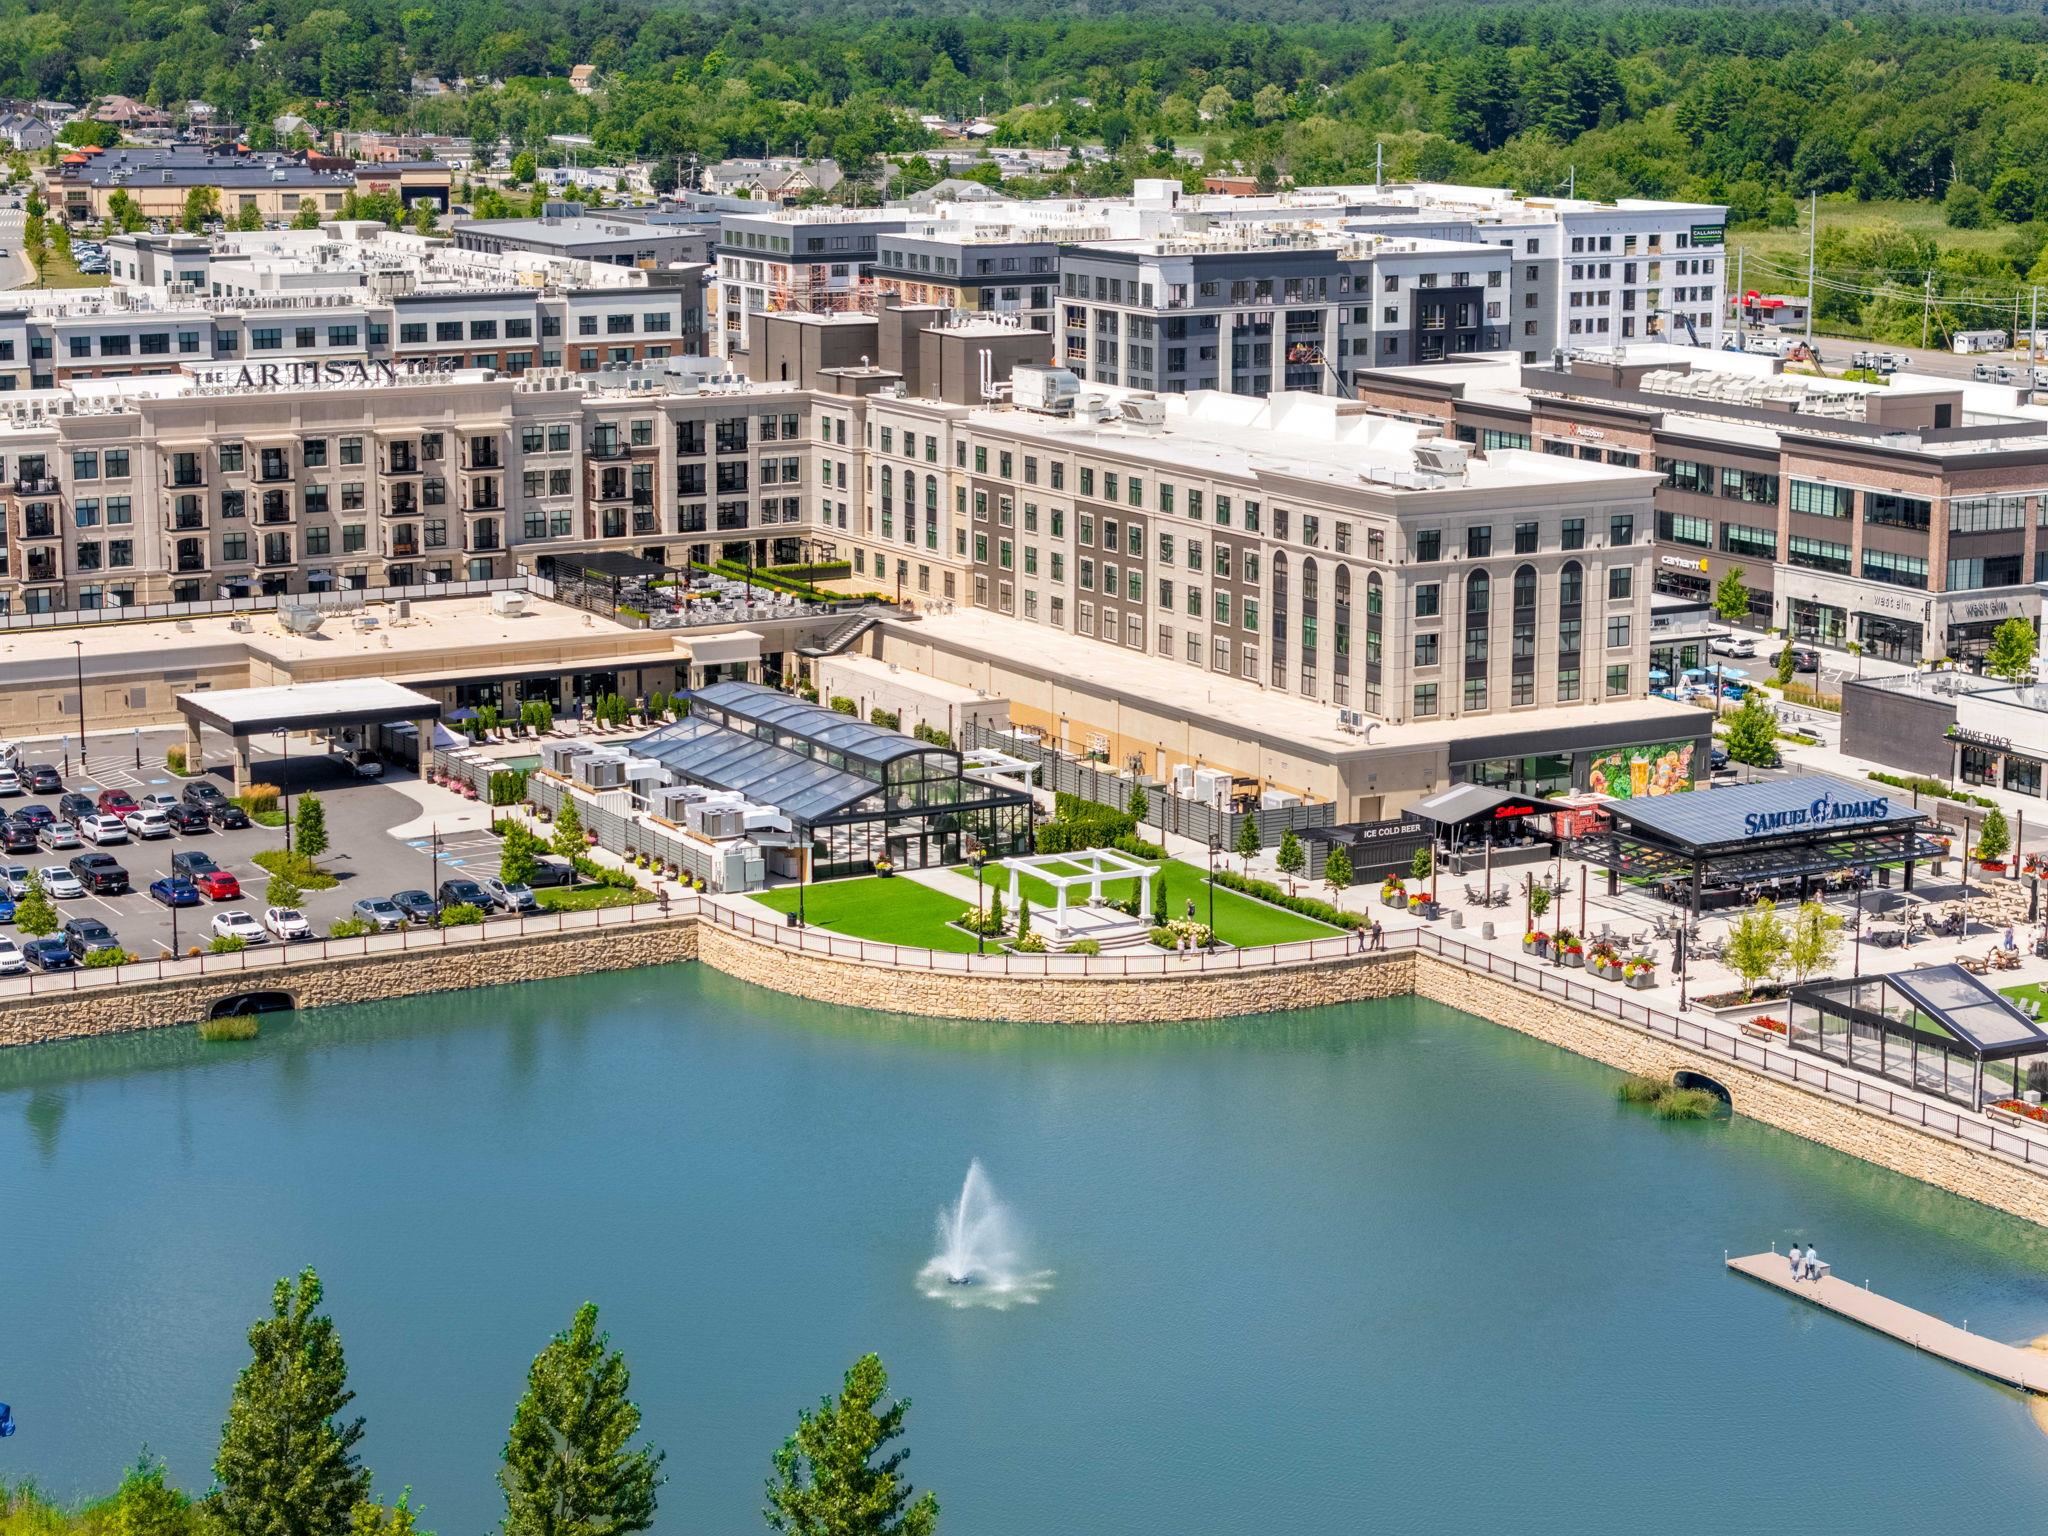
Aerial view of a Salem development with a pond, fountain, shops, and landscaped paths.
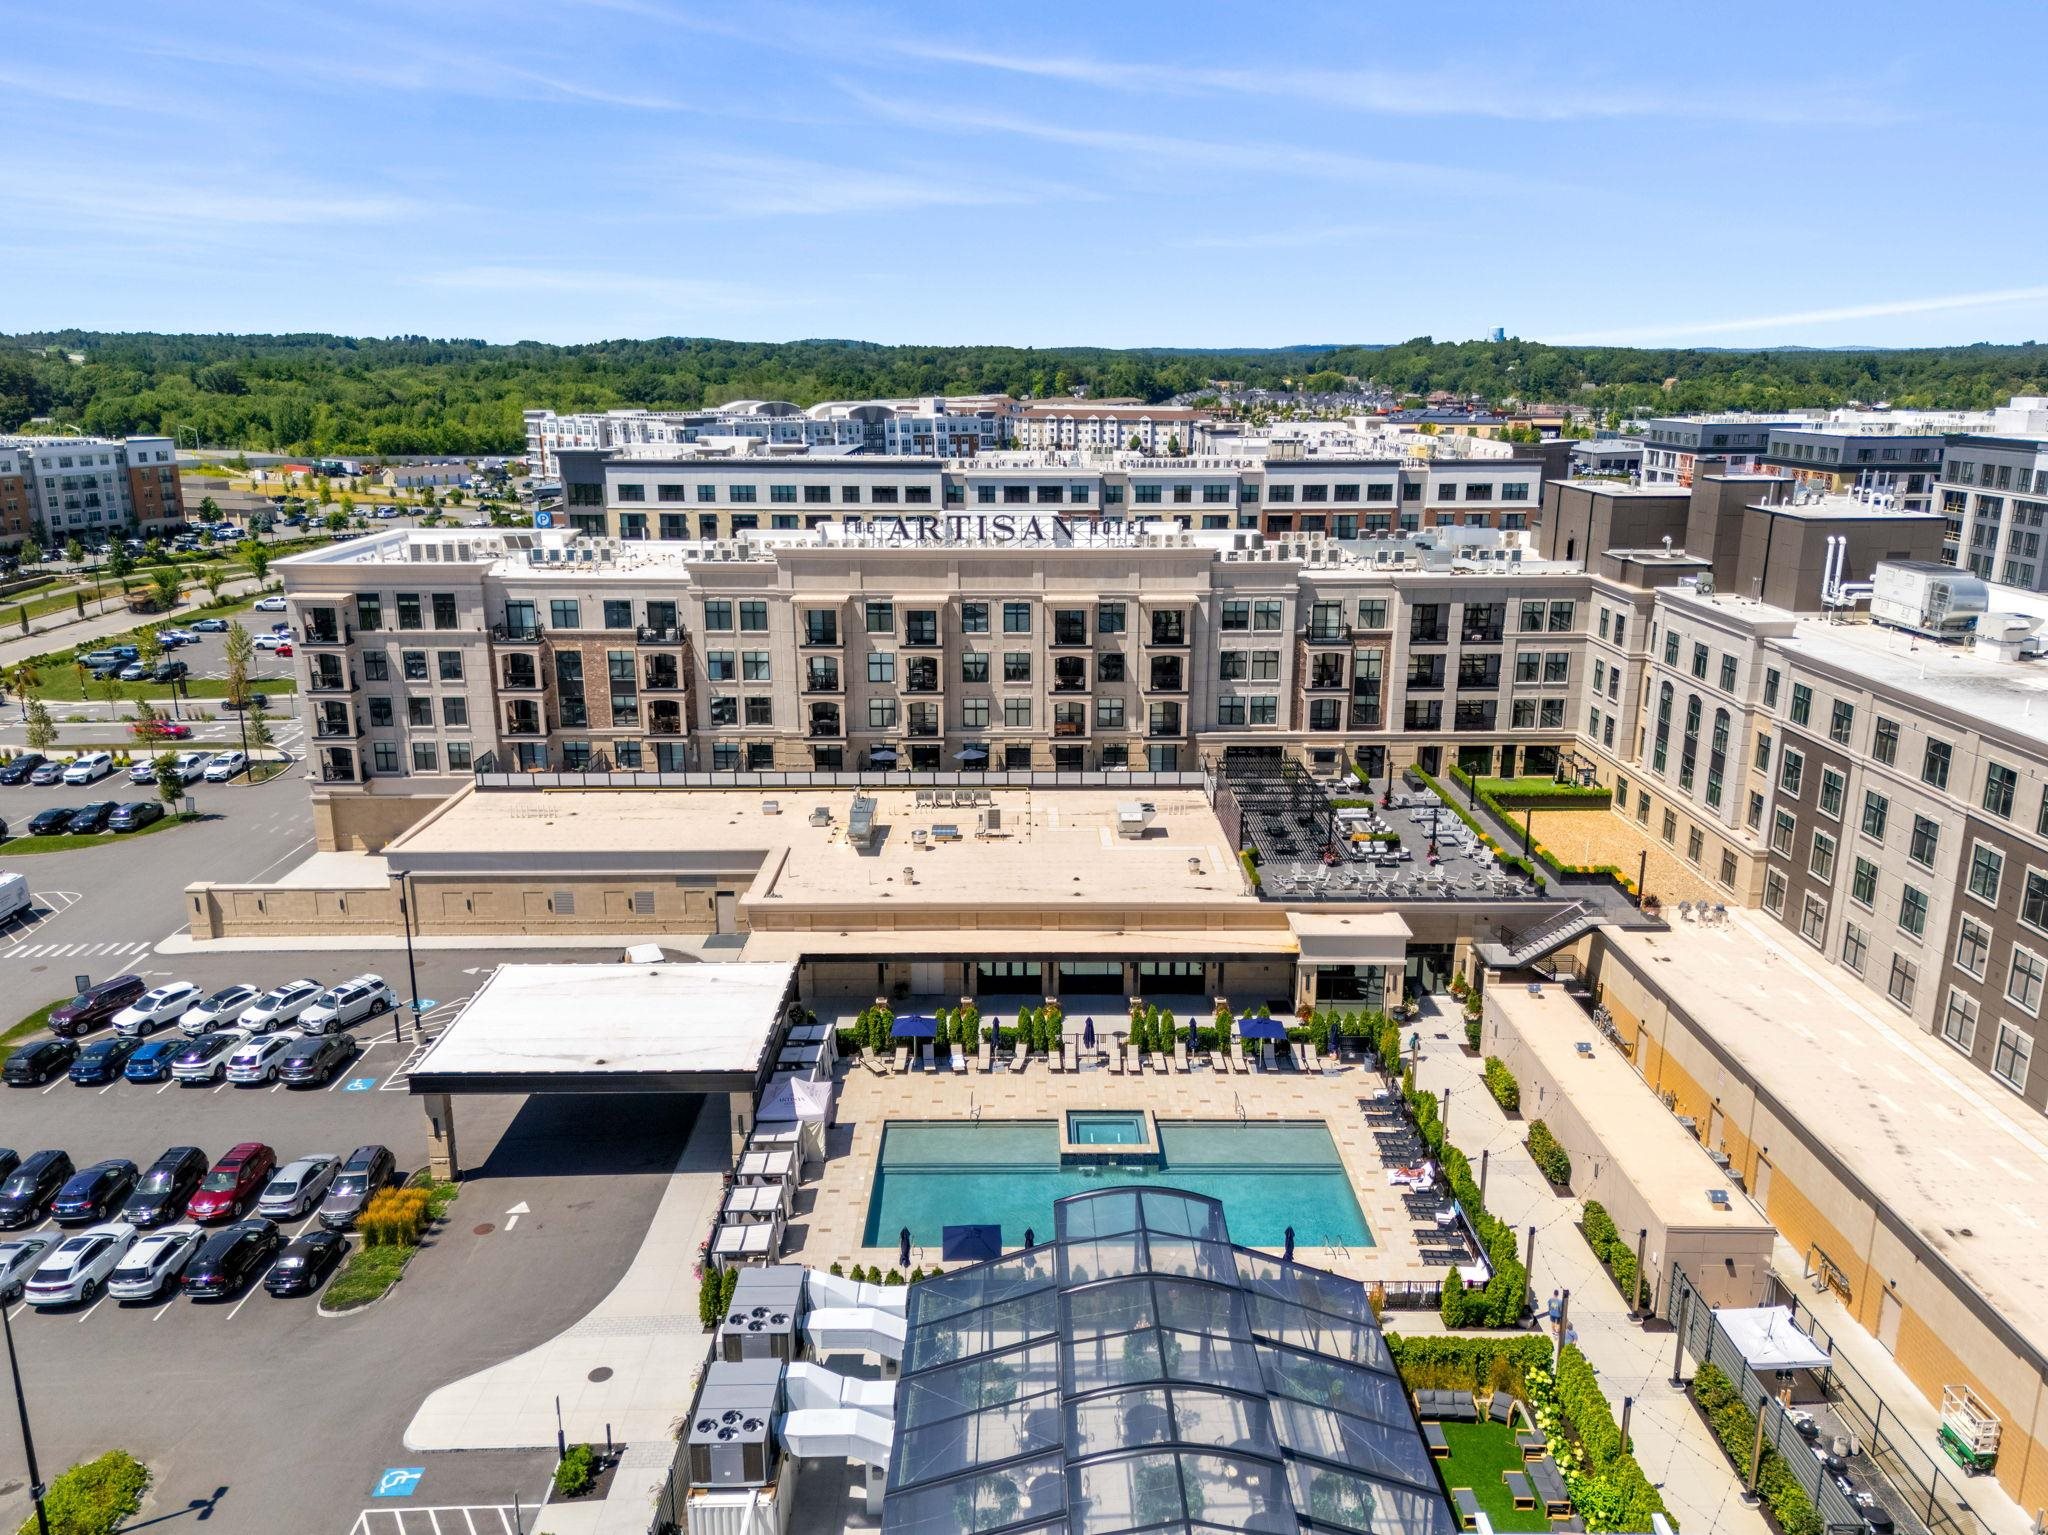
Aerial view of the Artisan Hotel complex, with its courtyard pool and surrounding parking lots.
Aerial view of Artisan buildings flanking a landscaped street at Tuscan Village.
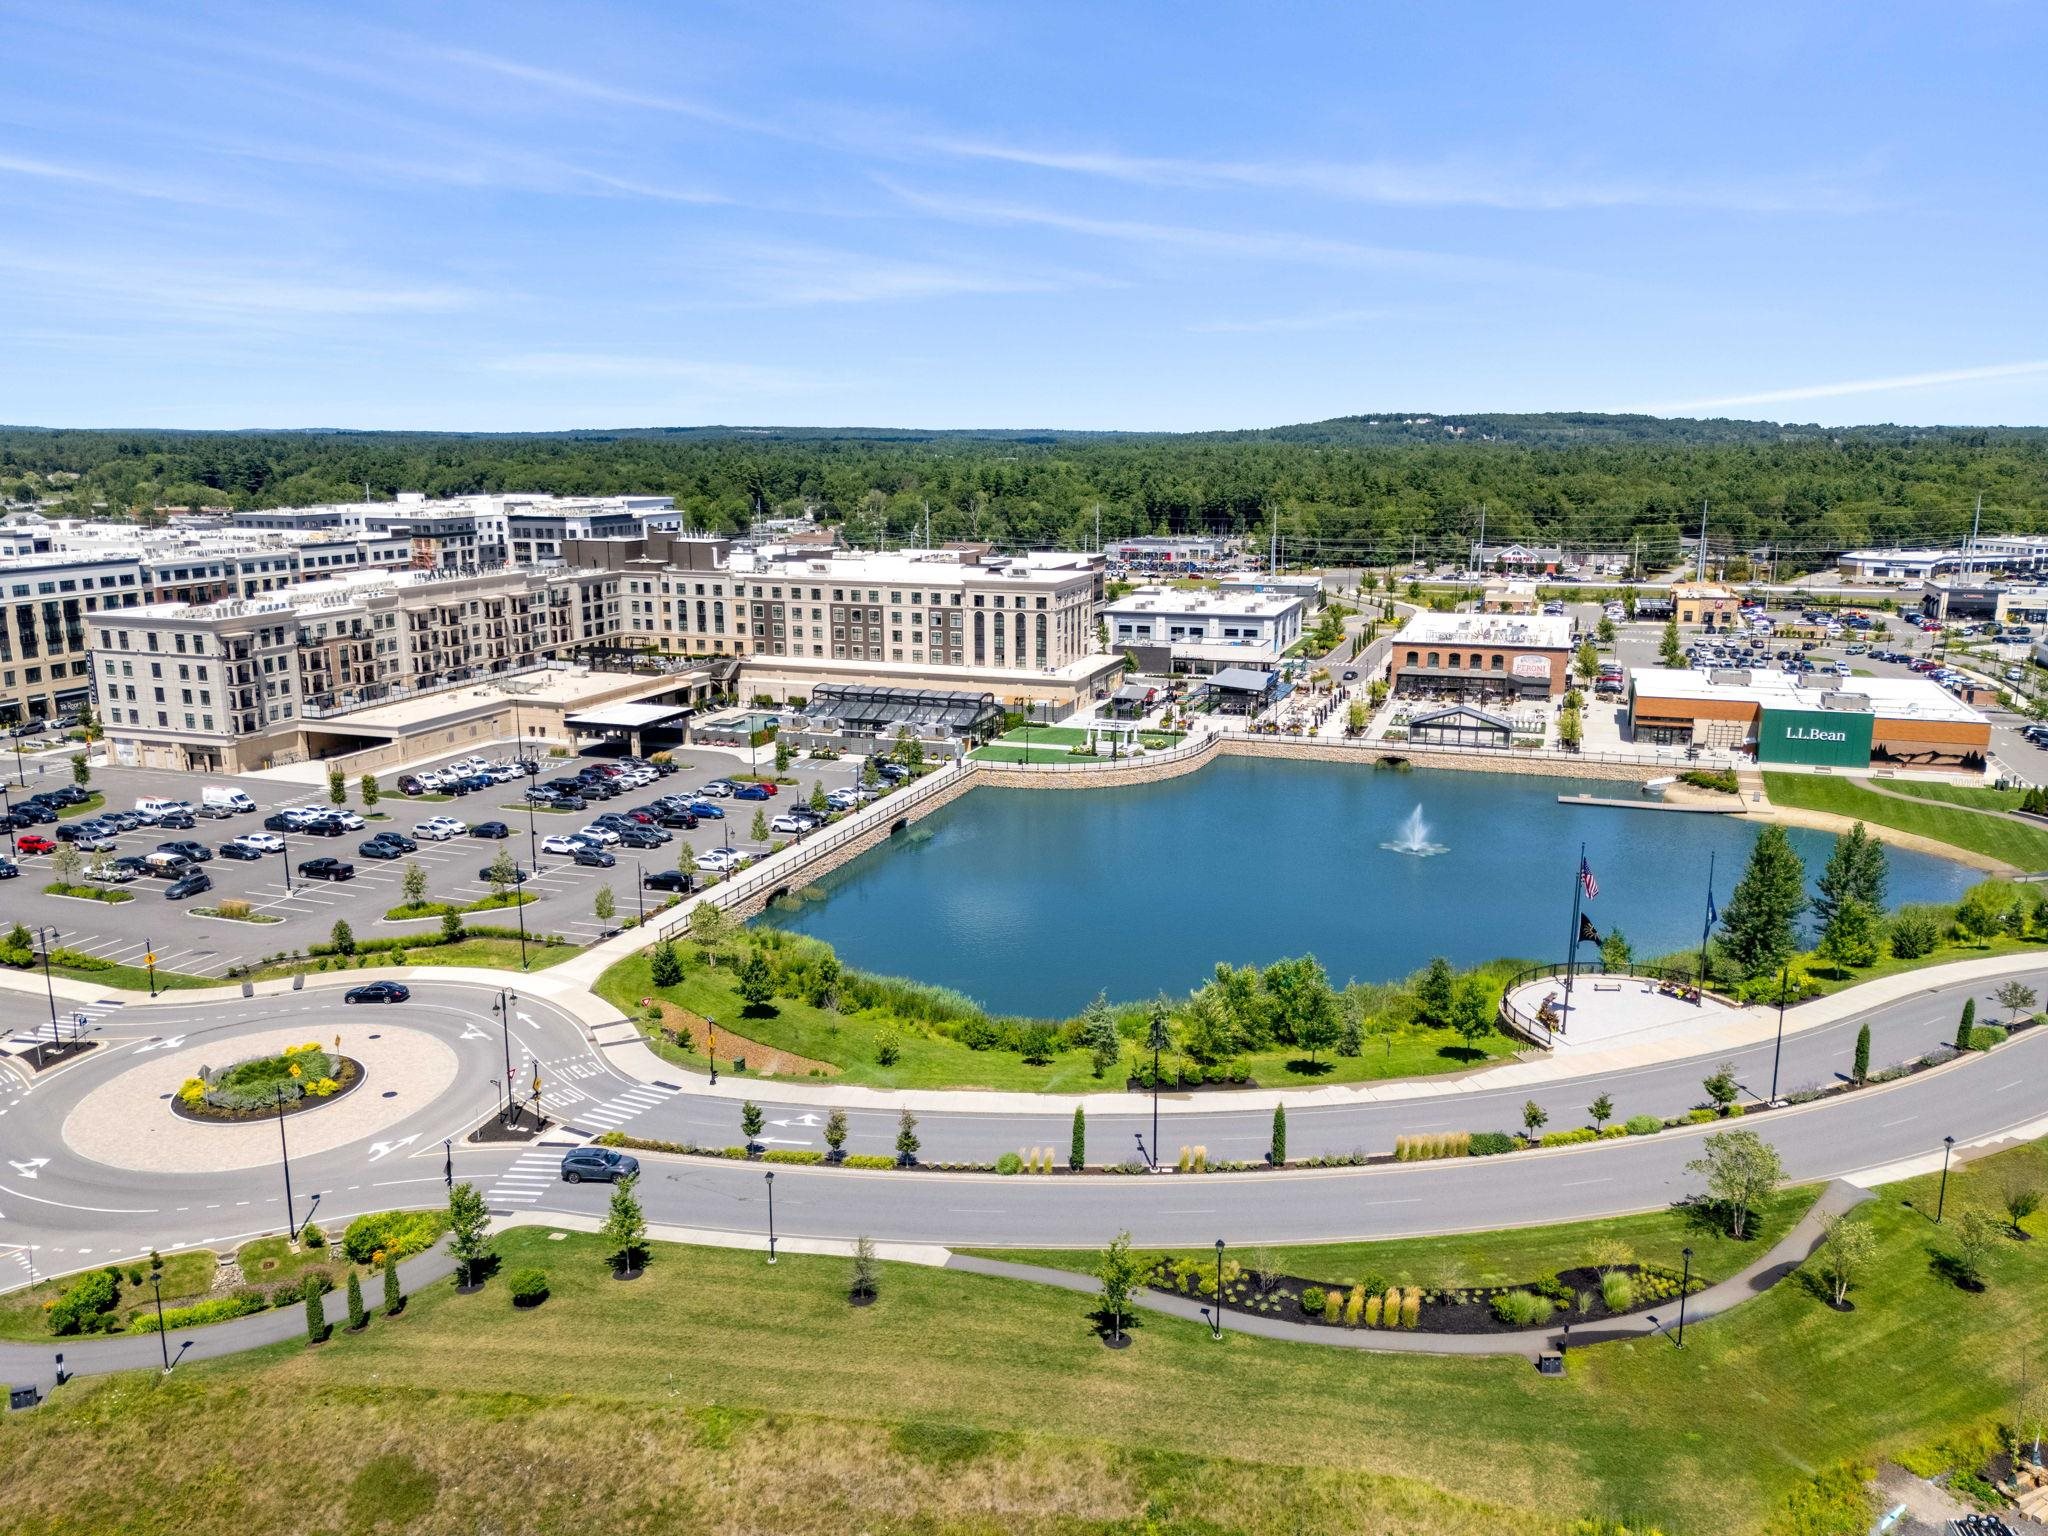
Aerial view of a mixed-use development with a pond, fountain, and large parking lot.
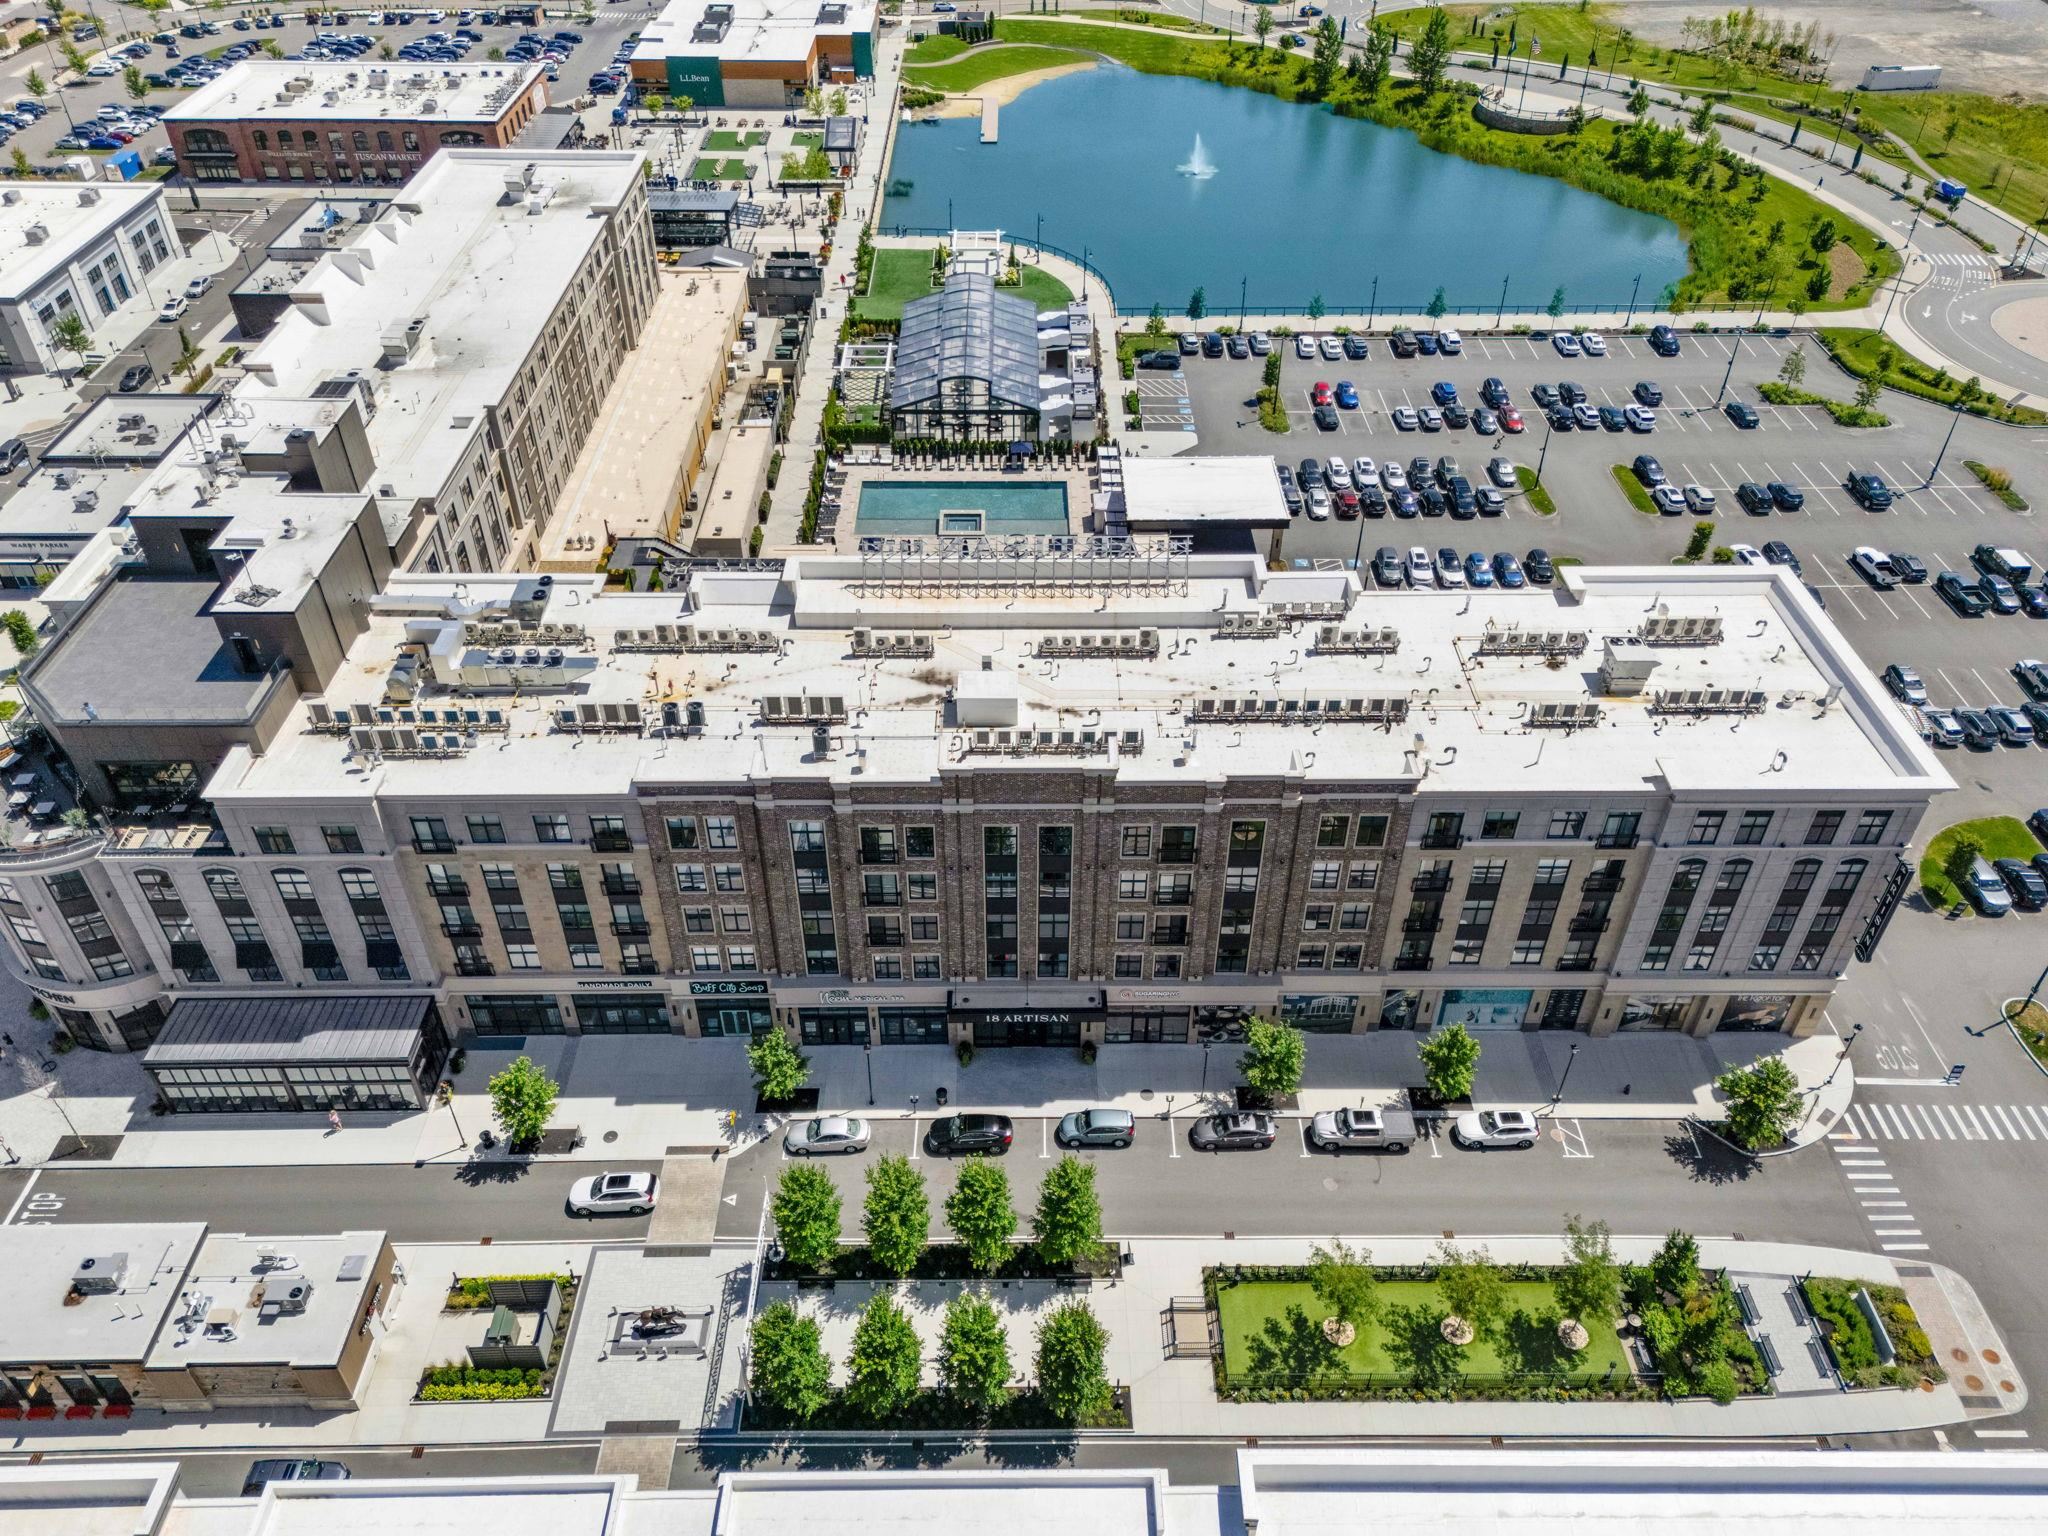
Aerial view of 18 Artisan Drive, with a rooftop pool, parking lot, and landscaped pond.
Rooftop terrace with lounge seating, pergola lights, and a gas fireplace at sunset.
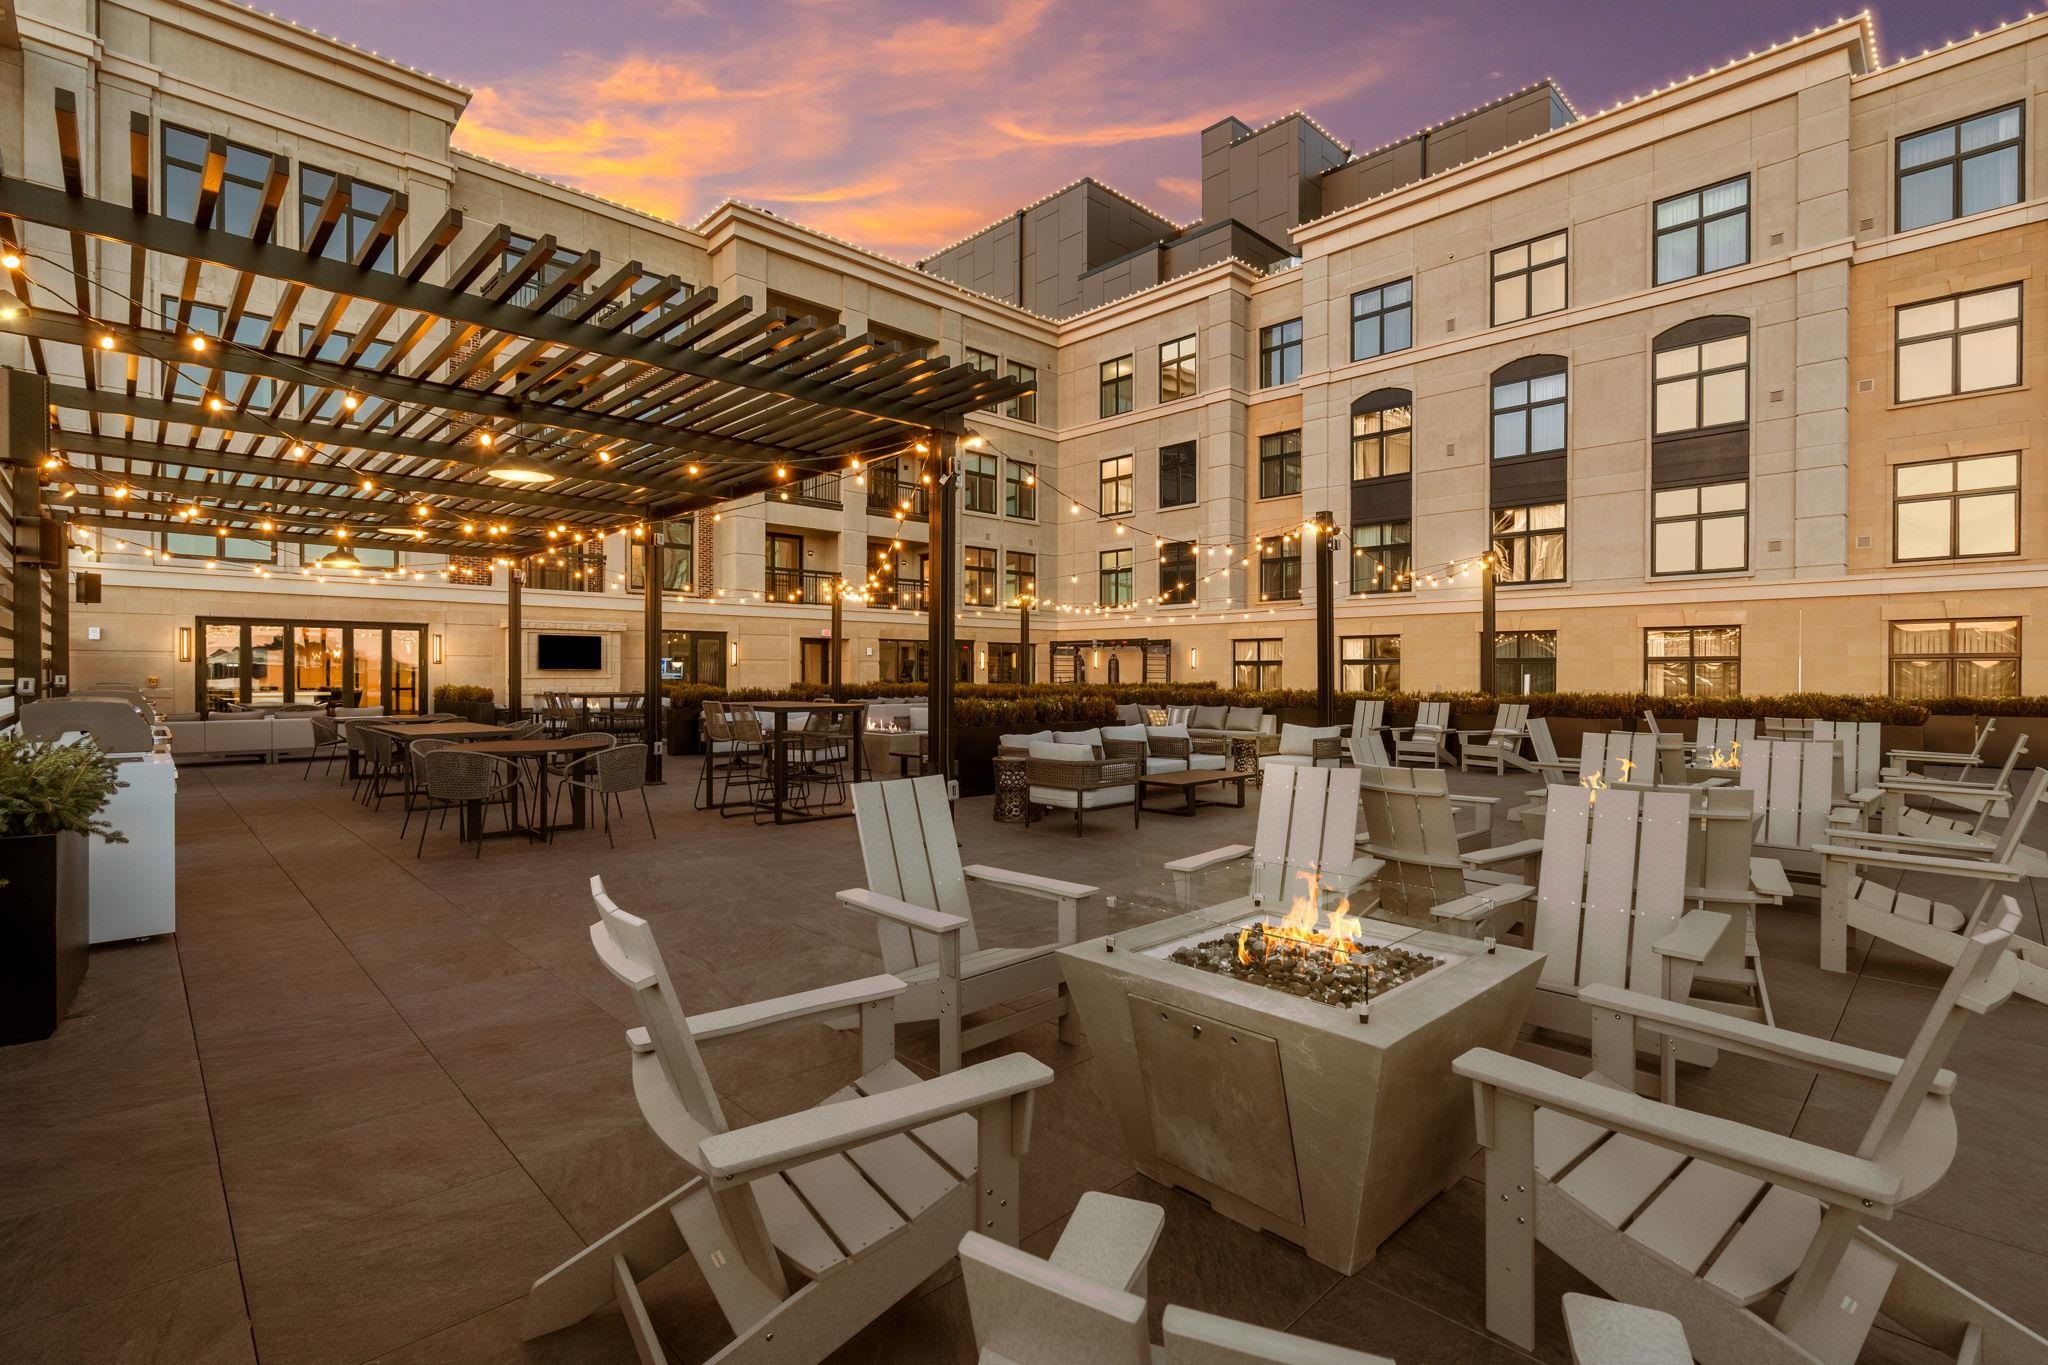
Apartment courtyard terrace at dusk with a lit fire pit, lounge chairs, and a string-lit pergola.
SEE ALL PHOTOS
Open-plan kitchen with a large white island, brown stools, and adjoining living area.
Furnished apartment living room with a gray sectional, leather coffee table, and tall windows overlooking trees.
Open-plan condo kitchen and living room with a large white island, gray sofa, and tall sunlit windows.
Multistory brick apartment building with ground-floor storefronts, balconies, and the 18 Artisan entrance.
Open-plan kitchen with a large white island, stainless steel appliances, and brown bar stools.
Condo kitchen with a large white island, brown bar stools, and stainless steel appliances.
Modern white kitchen with a large marble-look island, stainless refrigerator, and three tan leather stools.
Open-plan kitchen with white cabinetry and stainless appliances beside a gray sectional sofa.
Open-plan living room and kitchen with white cabinets, an island, and a television.
Apartment living room with a gray sectional, leather ottoman, and tall windows overlooking trees and buildings.
Open-plan living room and kitchen with a gray sectional, white cabinetry, and an island with brown stools.
Modern white kitchen with a stainless-steel gas range, veined stone surfaces, and black fixtures.
Apartment entryway with a white front door, gray runner, and console table with a brass lamp and plant.
Furnished bedroom with a light-wood bed, tan knit throw, and tall window overlooking a building.
Staged bedroom with a gray paneled bed, tan knit throw, and doorway to an adjoining bathroom.
Bedroom with a white bed, beige knitted throw, and large window overlooking trees and a brick building.
Modern bathroom with a glass walk-in shower, marble-look tile, and matte black fixtures.
Bathroom vanity with a marble-look counter, black faucet, and large illuminated mirror.
Walk-in shower with white marble-look tile, glass enclosure, and matte black fixtures.
Bathroom with double-sink white vanity, black fixtures, and large illuminated mirrors.
Bright bathroom with a white double vanity, black fixtures, illuminated mirrors, and a glass-enclosed shower.
Bathroom shower with white marble-look tile, black fixtures, and a built-in shampoo niche.
Modern condo entryway with a white barn door opening onto a built-in desk and tan chair.
Home office nook with a built-in white desk, brown chair, and laptop.
Furnished room with wood-look flooring, abstract wall art, and a sliding door to the entry.
Stacked Whirlpool washer and dryer in a white laundry closet beside the living area.
Modern apartment lobby with a wood reception desk, black mailboxes, and glass entrance doors.
Furnished lobby with wood display shelving, a coffee counter, lounge seating, and glass entrance doors.
Furnished lounge with a brown leather sectional, cream chairs, and framed plant arrangements on a blue wall.
Modern white kitchen with a large island, brown bar stools, and sliding doors to a furnished patio.
Furnished community lounge with blue chairs, a dining area, and an open kitchen.
Furnished apartment lounge with a dining table, leather sofas, fireplace, and glass doors to a patio.
Modern lounge with gray sectional sofas, leather chairs, and a fireplace beneath a large television.
Modern hallway with black-framed glass doors, wood-look flooring, and a console table beneath framed art.
Dining nook with a round table, four upholstered chairs, framed camera prints, and a geometric pendant light.
The Artisan Hotel’s rooftop terrace with white lounge seating, a pergola, and a glass-covered fire feature.
Rooftop terrace with lounge seating, pergola, outdoor grills, and a long built-in fireplace.
Fitness center with rows of treadmills and elliptical machines beside large sunlit windows.
Residential courtyard with artificial turf and an outdoor exercise station with two punching bags.
Multistory Artisan building beside a fenced lawn with young trees and street-level storefronts.
The Artisan residential complex beside a pond with a fountain and landscaped waterfront promenade.
Aerial view of the Artisan complex beside the water, with a landscaped waterfront plaza and surrounding parking.
Aerial view of the Artisan development, with mid-rise buildings flanking a landscaped pedestrian plaza.
Aerial view of a Salem development with a pond, fountain, shops, and landscaped paths.
Aerial view of the Artisan Hotel complex, with its courtyard pool and surrounding parking lots.
Aerial view of Artisan buildings flanking a landscaped street at Tuscan Village.
Aerial view of a mixed-use development with a pond, fountain, and large parking lot.
Aerial view of 18 Artisan Drive, with a rooftop pool, parking lot, and landscaped pond.
Rooftop terrace with lounge seating, pergola lights, and a gas fireplace at sunset.
Apartment courtyard terrace at dusk with a lit fire pit, lounge chairs, and a string-lit pergola.
Listed by Phil Harasek with Keller Williams Gateway Realty/Salem 603-912-5470
For Sale

18 Artisan Drive Unit: 211

18 Artisan Drive Unit: 211, Salem, NH 03079

$799,900
Experience effortless luxury living at 18 Artisan in the heart of Tuscan Village. Unit #211 offers 983 sq ft of thoughtfully designed living space with 1 bedroom + den and 2 full baths, combining a flexible floor plan with one of the building's most convenient locations. The den features a built-in Murphy bed, creating a comfortable second sleeping space for guests while still allowing the room to function as a home office or additional living area. Positioned on the second floor, this residence provides easy access to 18 Artisan's impressive amenity spaces located on the same level, making it simple to enjoy everything the building has to offer just steps from your door. Inside, the open-concept layout creates a bright, modern living space that flows seamlessly from the kitchen into the dining and living areas. The primary bedroom features its own private bath, while a second full bath adds exceptional convenience for guests, especially when utilizing the den as overnight accommodations. Enjoy secure entry, elevator access, heated garage parking, and the ease of low-maintenance condo living. Beyond the building, one of the biggest luxuries is the lifestyle itself. Step outside and you're in the heart of Tuscan Village, surrounded by premier dining, shopping, fitness, entertainment, and everyday conveniences, all within walking distance. Whether you're looking for a full-time residence or a sophisticated lock-and-leave lifestyle, Unit #211 offers an exceptional opportunity to enjoy everything 18 Artisan and Tuscan Village have to offer.

1
bed

2
baths

983 Sq.Ft. LIVING AREA

Phil  Harasek

Phil Harasek

Features & Amenities

Interior

  • total bedrooms1
  • Total bathrooms2
  • full bathrooms2
  • Flooring Ceramic Tile, Vinyl Plank
  • APPLIANCES Dishwasher, Dryer, Range Hood, Microwave, Gas Range, Refrigerator, Washer, Tank Water Heater, Exhaust Fan
  • other interior Features Wet Bar, Walk-in Closet

Area & Lot

  • Status For Sale
  • Living Area983 Sq.Ft.
  • Total Area983 Sq.Ft.
  • MLS® ID5110353
  • TypeCondo
  • YEAR BUILT2023
  • NeighborhoodSalem
  • School DistrictSalem

Exterior

  • STORIES4
  • Garage Space1.0
  • roofOther
  • HEAT TYPEElectric, Heat Pump
  • AIR CONDITIONINGCentral AC, Multi Zone
  • sewerPublic
  • HOA AmenitiesBuilding Maintenance, Clubhouse, Exercise Facility, Management Plan, Master Insurance, Indoor Storage, Landscaping, Elevator(s), Hot Tub, In-Ground Pool, Security, Snow Removal, Trash Removal, Heated Pool

Financial

  • Sales Price$799,900
  • HOA $725/mo
View Virtual Tour
Furnished apartment living room with a gray sectional, leather coffee table, and tall windows overlooking trees.

Schedule a Showing

We would love to show you our beautiful property. Please select your preferred date and time below. An agent will be in touch shortly to confirm your appointment.

Schedule a Showing

We would love to show you our beautiful property. Please select your preferred date and time below. An agent will be in touch shortly to confirm your appointment.

Thank you for your interest in 18 Artisan Drive Unit: 211, Salem, NH 03079. We are reviewing your request and will be in touch shortly!

Mortgage Calculator

Estimate your monthly mortgage payment, including the principal and interest, property taxes, and HOA. Adjust the values to generate a more accurate rate.

All estimates are provided for informational purposes only. Actual amounts may vary.
$0,000 Your Payment 20 15 65
$0,000 Your Payment

Salem

Explore

Work With Us

Our team brings deep expertise, honest guidance, and a genuine investment in every client outcome. We are not just here to close deals — we are here to help you make one of the biggest decisions of your life with confidence.

Follow Me on Instagram