Leave a Message

Thank you for your message. We will be in touch with you shortly.

10 Lily Lane
10 Lily Lane
10 Lily Lane
10 Lily Lane
10 Lily Lane
10 Lily Lane
10 Lily Lane
10 Lily Lane
10 Lily Lane
10 Lily Lane
10 Lily Lane
10 Lily Lane
10 Lily Lane
10 Lily Lane
10 Lily Lane
10 Lily Lane
SEE ALL PHOTOS
10 Lily Lane
10 Lily Lane
10 Lily Lane
10 Lily Lane
10 Lily Lane
10 Lily Lane
10 Lily Lane
10 Lily Lane
10 Lily Lane
10 Lily Lane
10 Lily Lane
10 Lily Lane
10 Lily Lane
10 Lily Lane
10 Lily Lane
10 Lily Lane
Bought with Phil Harasek with Keller Williams Gateway Realty/Salem and Listed by Kathryn Orso with New Homes Real Estate LLC 603-327-7475
Sold

10 Lily Lane

10 Lily Lane, Londonderry, NH 03053

$944,327
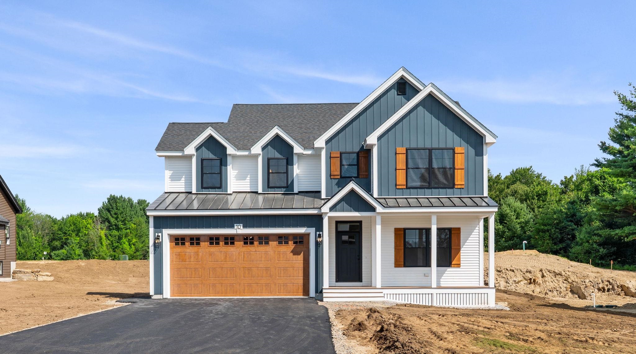
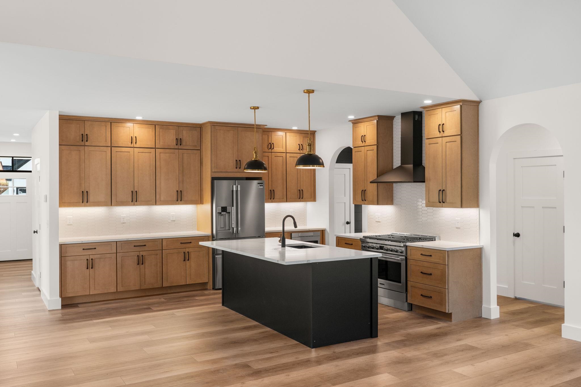
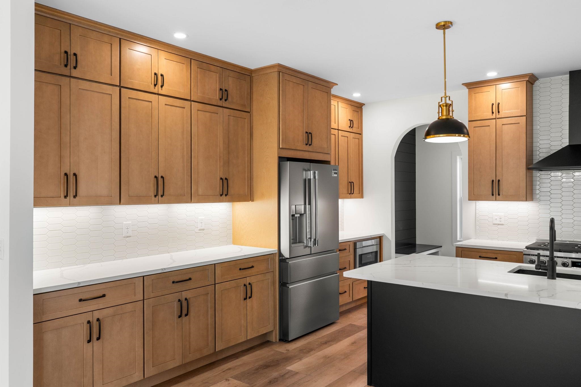
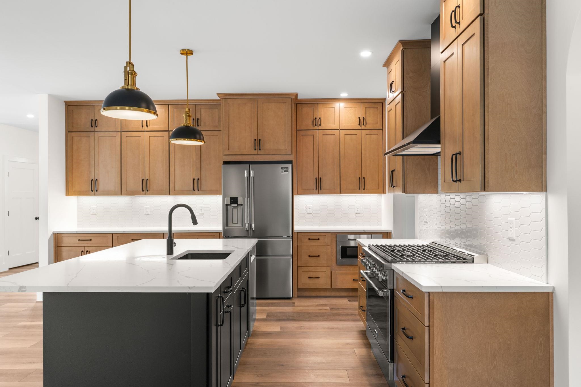
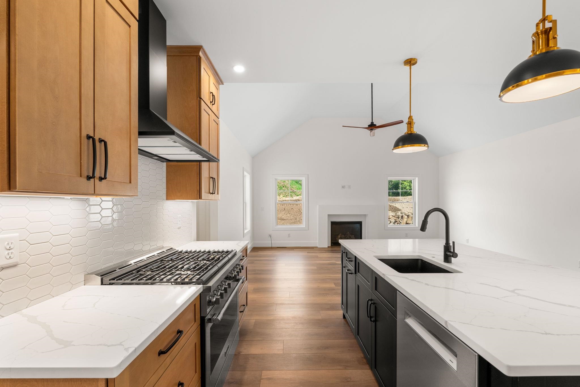
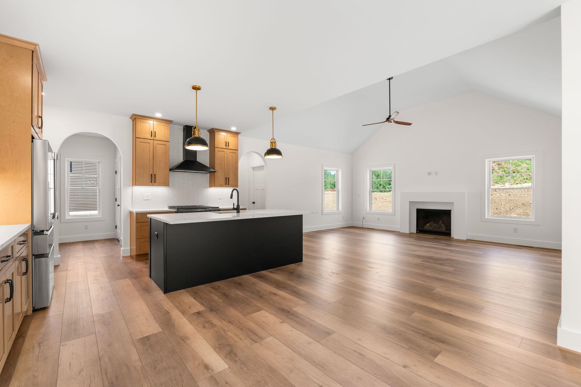
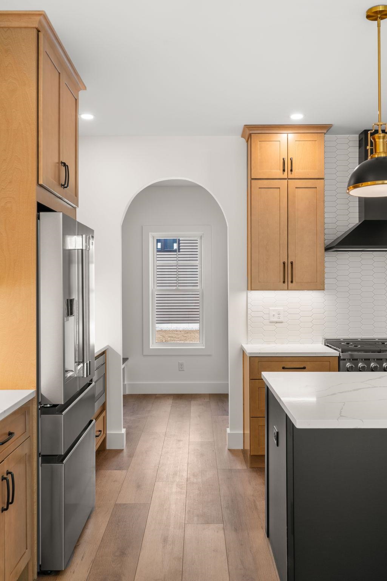
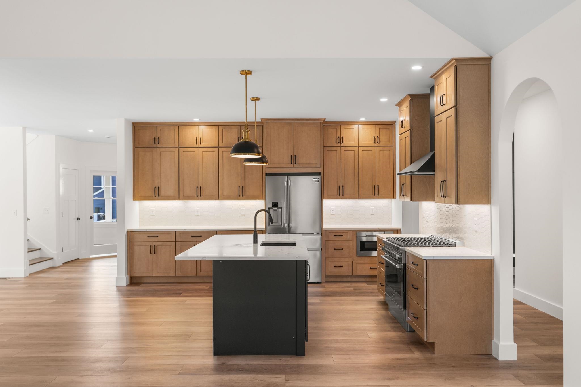
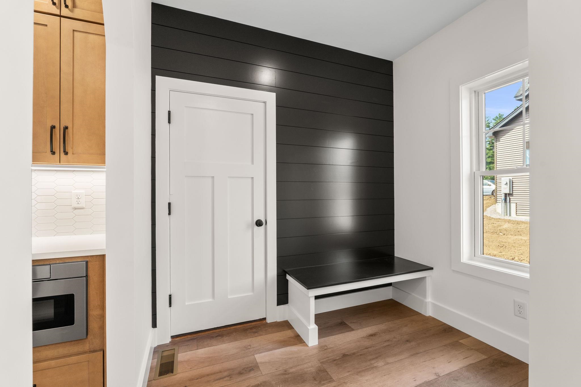
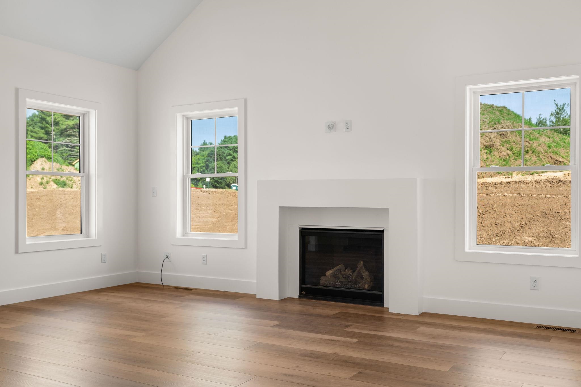
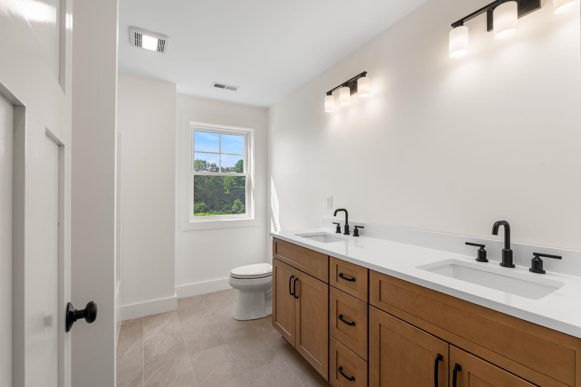
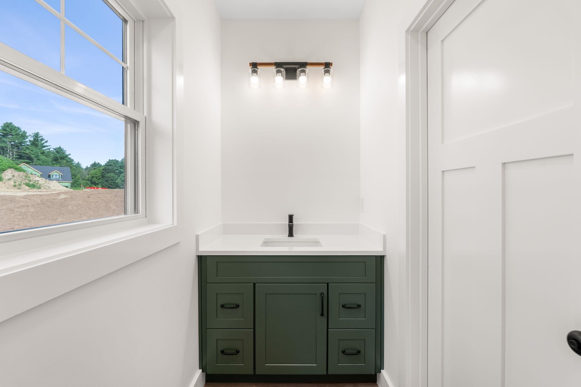
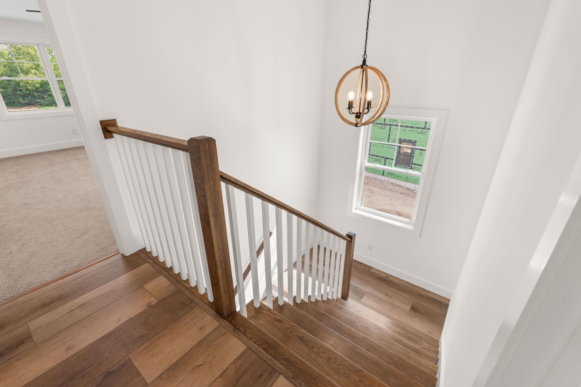
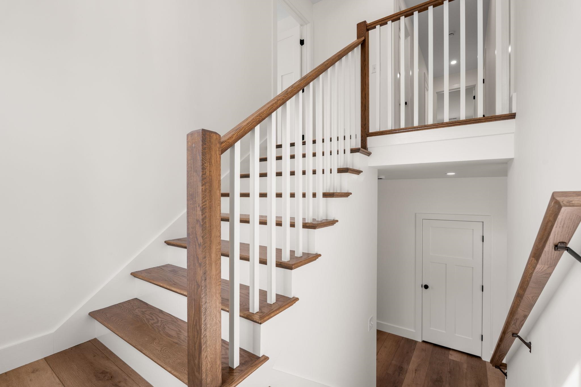
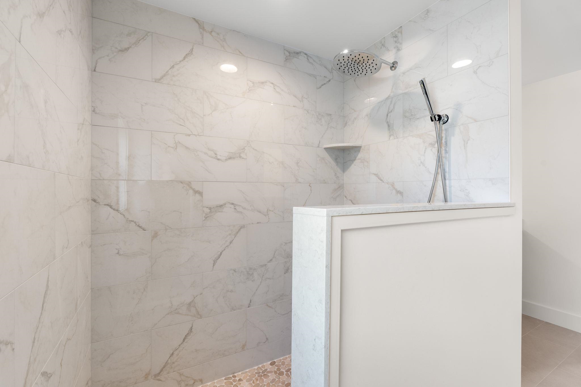
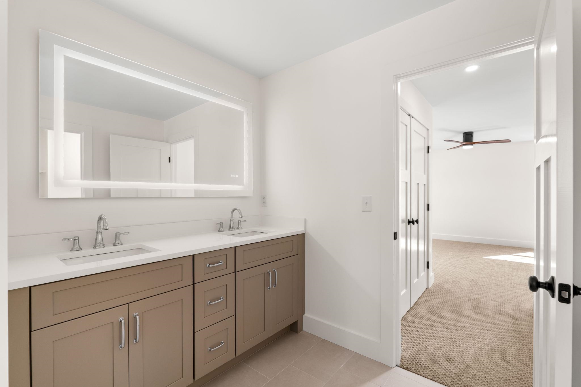
Welcome to Winni Estates, South Londonderry's newest 21-lot development by DHB Homes featuring both first and second floor primary suite options. Open concept floor plans, large windows, tall ceilings, light or dark interiors, crisp and cool exterior color schemes, designer-inspired finishes, custom cabinetry options, sleek quartz countertops, stunning tile selections - the chance to make our brand new builds your new home at every turn. Winni Estates is where the essence of modern residential living meets the timeless charm of a small town. Common areas featuring a park and a recreation field, where all residents can gather with family and friends for a birthday party or a game of soccer. Walking trails throughout giving all homeowners the ability to connect with nature. Set amongst the trees but close to everything Londonderry has to offer - easy highway access to Exit 4, I-93, top-rated schools, shopping and restaurants. Tour our model home and other builds under construction and experience all of the beauty and uniqueness that Winni Estates has to offer! *Use 22 Young Road for GPS location.

3
beds

3
baths

2,617 Sq.Ft. LIVING AREA

0.28 Acres lot

Phil  Harasek

Phil Harasek

Features & Amenities

Interior

  • total bedrooms3
  • Total bathrooms3
  • full bathrooms2
  • half bathroom1
  • Laundry room 2nd Floor Laundry
  • Flooring Carpet, Tile, Vinyl Plank
  • Fireplace Gas Fireplace
  • APPLIANCES Dishwasher, Range Hood, Microwave, Gas Range
  • other interior Features Walk-in Pantry, Vaulted Ceiling, Kitchen Island, Ceiling Fan, Cathedral Ceiling

Area & Lot

  • Status Sold
  • Date Sold July 28, 2025
  • Living Area2,617 Sq.Ft.
  • Total Area3,417 Sq.Ft.
  • Lot Area0.28 Acres
  • MLS® ID5055235
  • TypeResidential
  • YEAR BUILT2025
  • NeighborhoodRockingham County
  • Elementary SchoolMatthew Thornton Elem
  • Middle SchoolLondonderry Middle School
  • High SchoolLondonderry Senior HS
  • School DistrictLondonderry School District

Exterior

  • STORIES2
  • Garage Space2.0
  • roofAsphalt Shingle
  • lot featuresNear School(s), Near Shopping
  • HEAT TYPENatural Gas, Forced Air
  • AIR CONDITIONINGCentral AC
  • sewerSeptic Shared
  • HOA AmenitiesRecreation Facility

Financial

  • Sales Price$944,327
  • HOA $99/mo

Rockingham County

Explore

Work With Us

Our team brings deep expertise, honest guidance, and a genuine investment in every client outcome. We are not just here to close deals — we are here to help you make one of the biggest decisions of your life with confidence.

Follow Me on Instagram